Takka Sriwara
1725 Soi Ladprao 94
Phlabphla, Wang Thonglang
Bangkok 10310
Thailand
34m2 - 42m2
1 Bedroom
1 Bathroom
Unit Information
50m2 - 58.50m2
2 Bedroom
2 Bathroom
Unit Information
13.7665025484, 100.605977572
Project Summary
- Estimate Date of Completion Year: Oct 2020
- Structure: 2 buildings with 7-floors
- Unit Type: 1BR / 2BR
- Total Number of Units: 208 units
- Property Rights: Freehold
- Developer: Panna Co., Ltd
Introduction
Introducing the launch of CONDO TAKKA SRIWARA with a grand opening event on October 5th - 6th, offering special price promotions starting at 2.99 million and fully furnished options exclusively online. This condominium promises a Japanese-inspired living experience combined with modernity, promoting peace, privacy, and escape from urban chaos. With its concept of "Logic, Ideas, Smart Life Choices," TAKKA SRIWARA aims to provide a distinctive living environment that restores balance, quality of life, and personal identity in the midst of city life's challenges.
Exterior
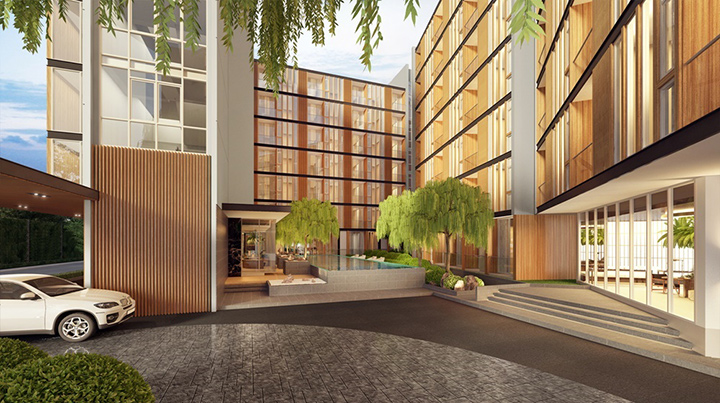
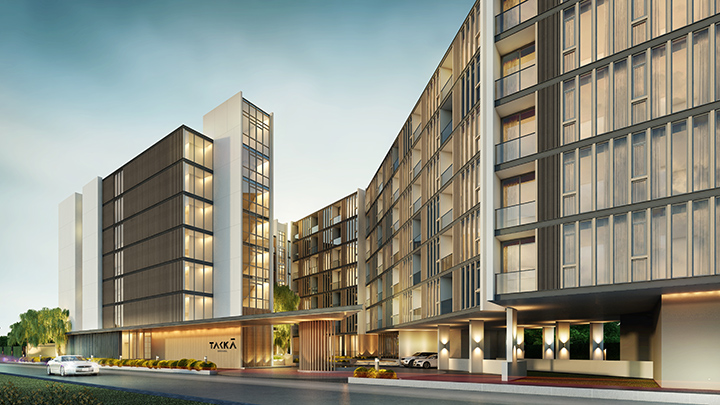
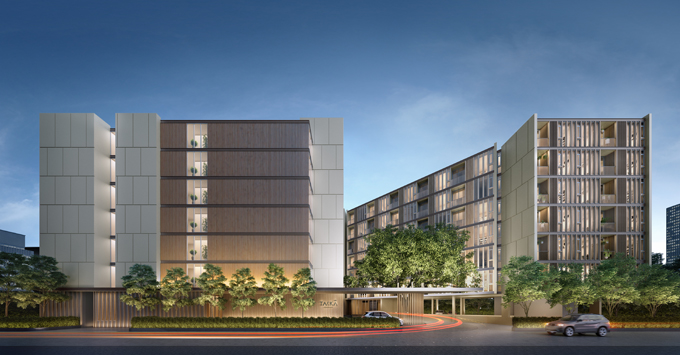
Takka Sriwara condominium embodies a sleek and minimalist Modern Japanese design aesthetic, standing gracefully with 7 floors and an additional basement level. Located prominently on Sriwara Road, known as Town in Town, it offers a sense of exclusivity with only 208 units. The exterior facade blends contemporary elegance with functional architecture, reflecting a tranquil urban retreat amidst bustling surroundings.
Interior
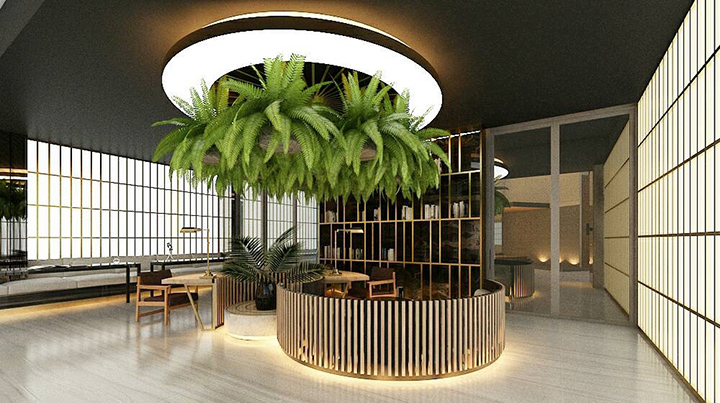
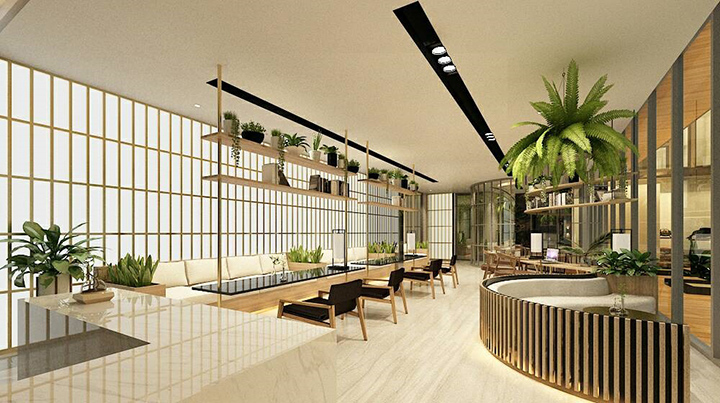
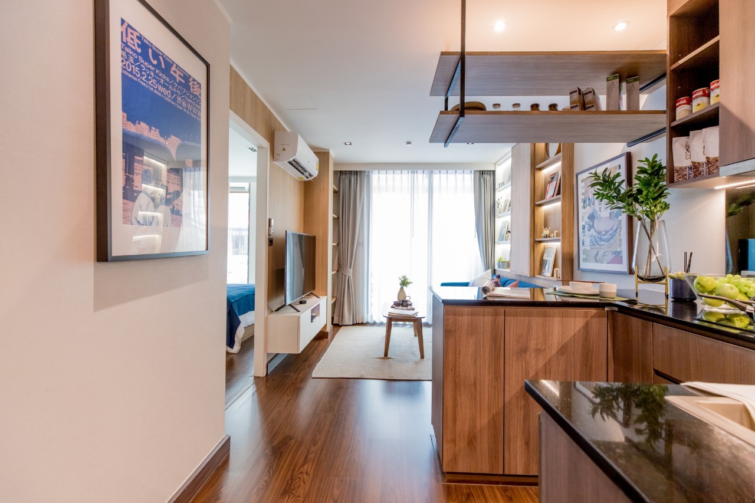
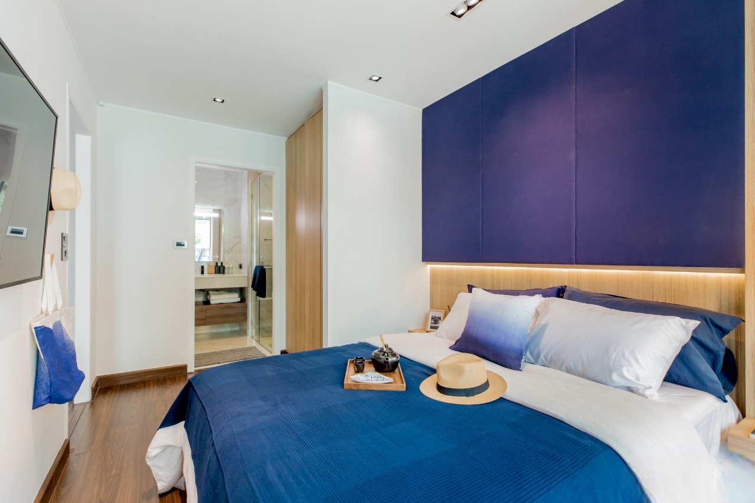
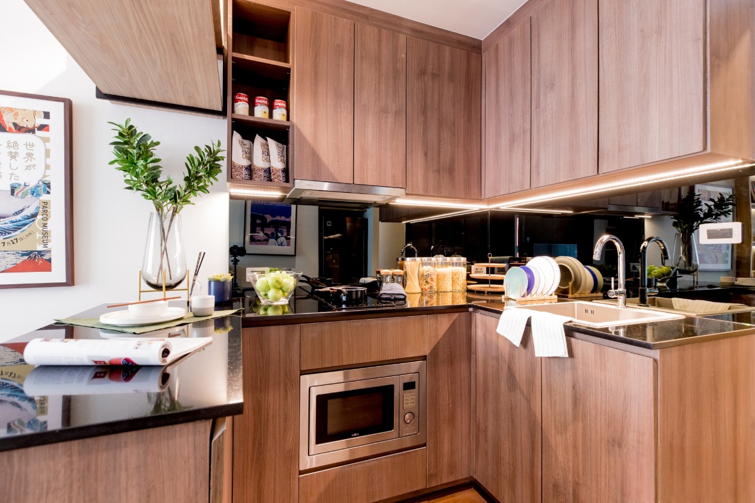
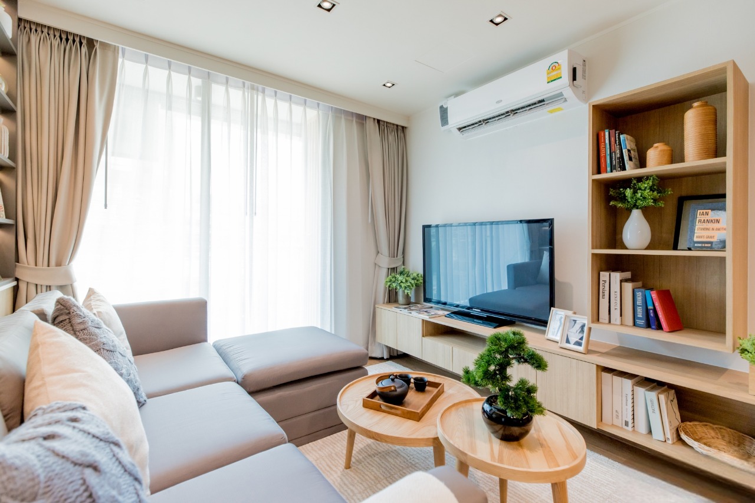
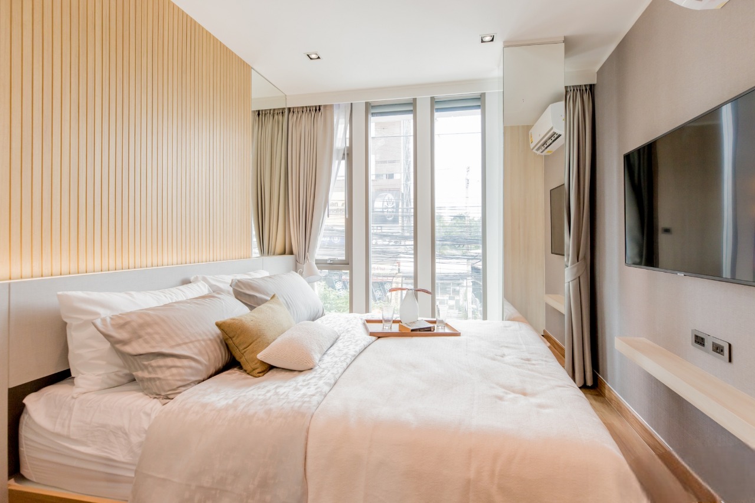
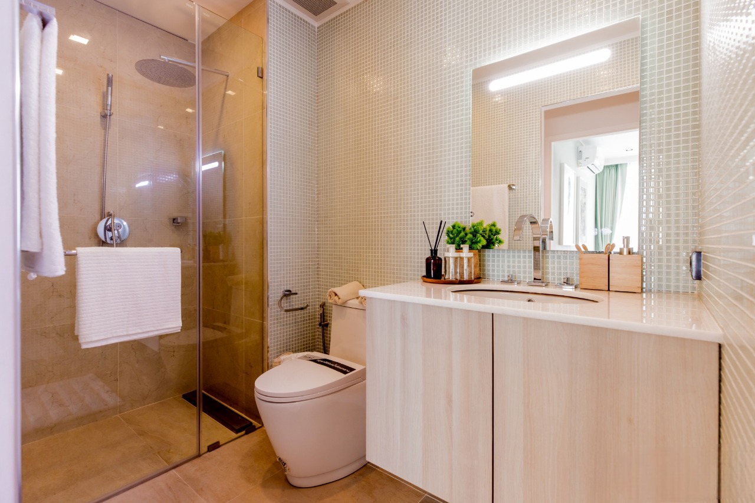
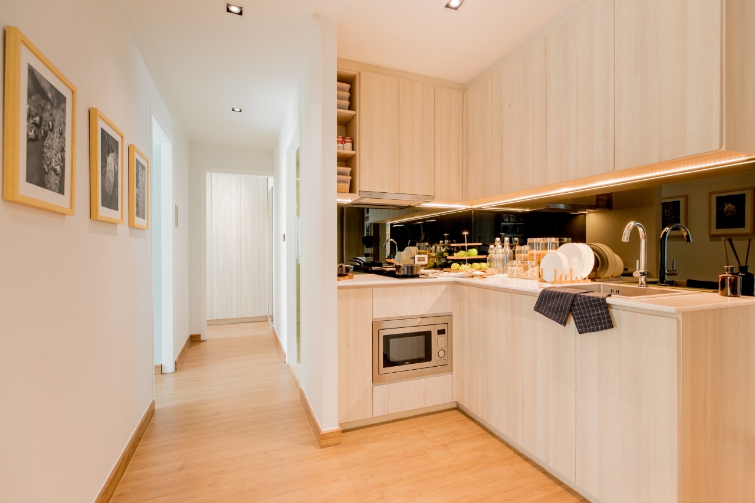
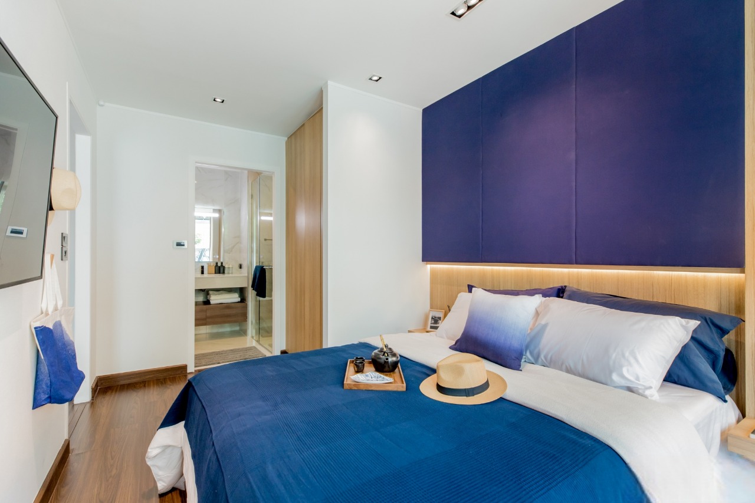
The interior design of Takka Sriwara is characterized by a blend of functionality and sophistication. Each unit is meticulously crafted to enhance privacy and comfort, featuring fully furnished decor that complements the Modern Japanese theme. The Smart Home system integrates seamlessly into daily living, offering residents convenience and control. The layout emphasizes spaciousness and natural light, fostering a serene atmosphere ideal for relaxation and modern living.
Unit Options
The room layout of this type is meticulously designed, ensuring perfect allocation of space. Each zone, including the bedroom, bathroom, living area, and kitchen, is proportionally separated, offering equal divisions of space.
- 1-bedroom
- 2-bedroom
Pool
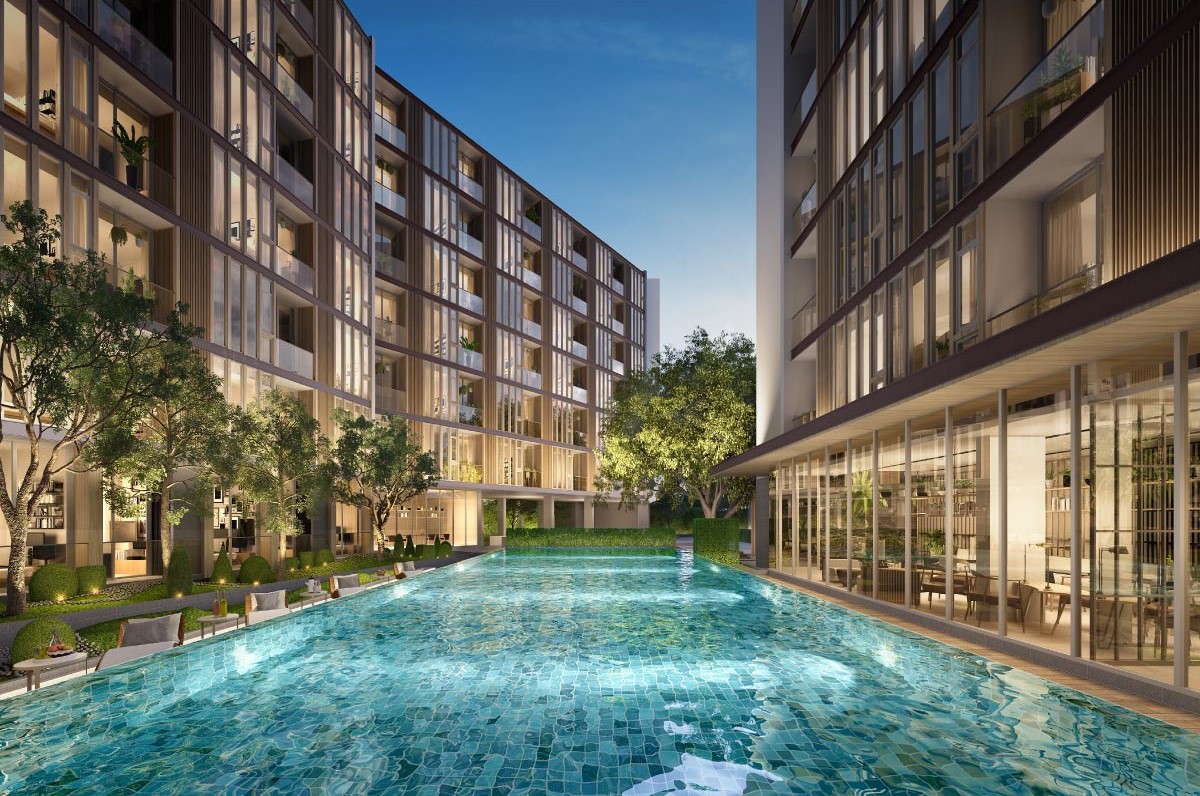
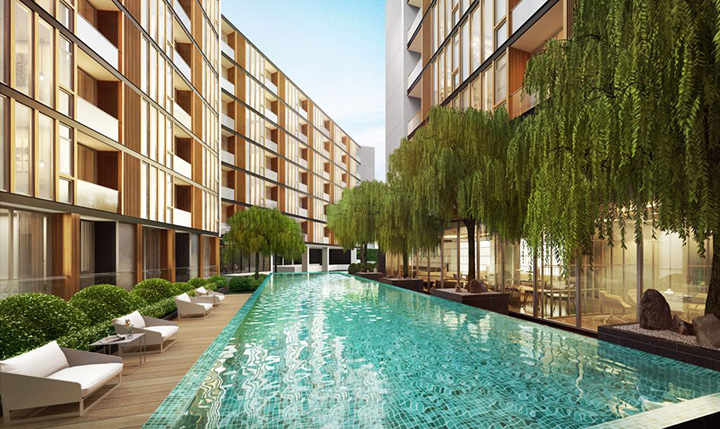
Noble BE19 features a luxurious swimming pool designed to offer a serene escape within the bustling city. The pool area includes a stunning Sky Pool and Jacuzzi, providing panoramic views of the cityscape. The modern design and elegant surroundings create a tranquil space for relaxation, perfect for both leisurely swims and unwinding after a long day.
Fitness
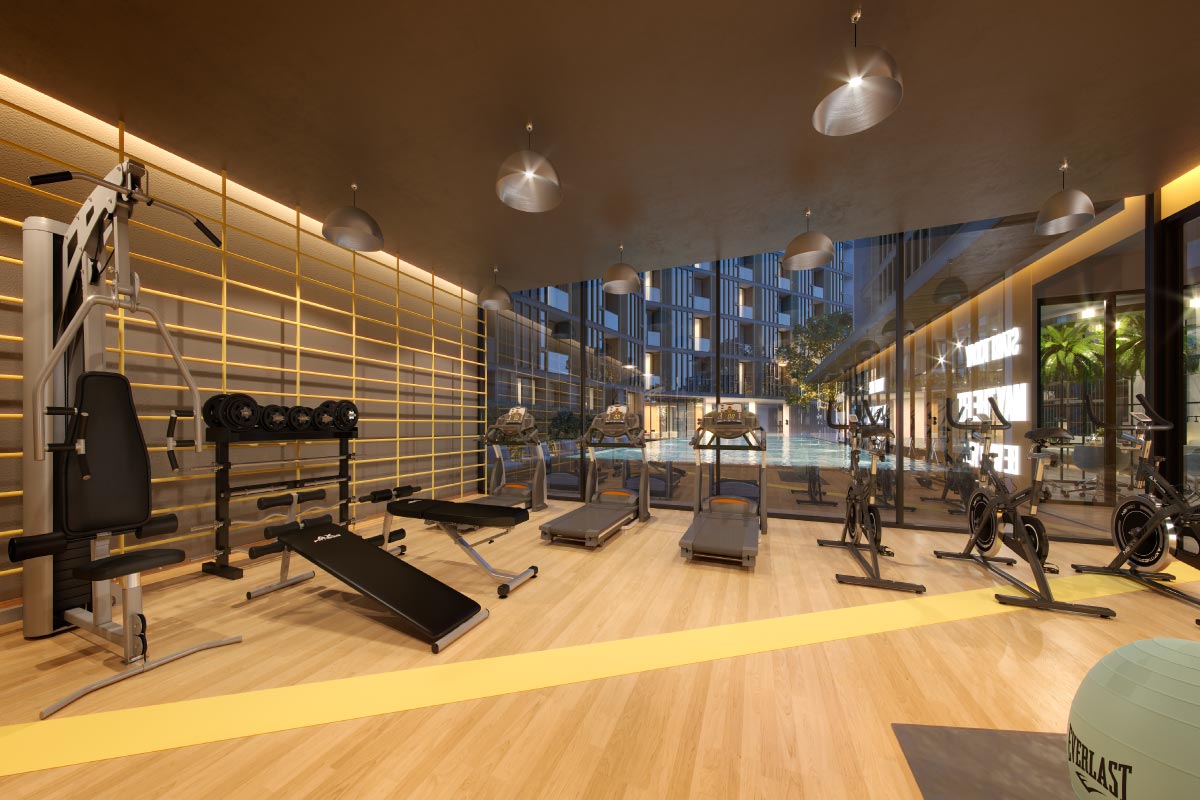
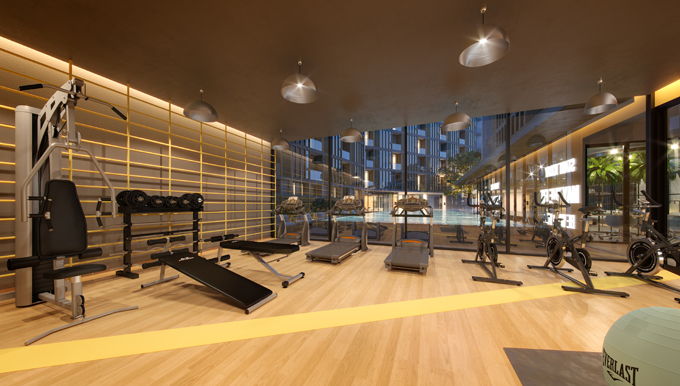
The fitness center at Noble BE19 is equipped with state-of-the-art exercise machines and facilities, catering to a variety of workout routines. The modern gym space is designed for both cardio and strength training, offering a motivating environment for residents to stay active and maintain a healthy lifestyle.
Amenities
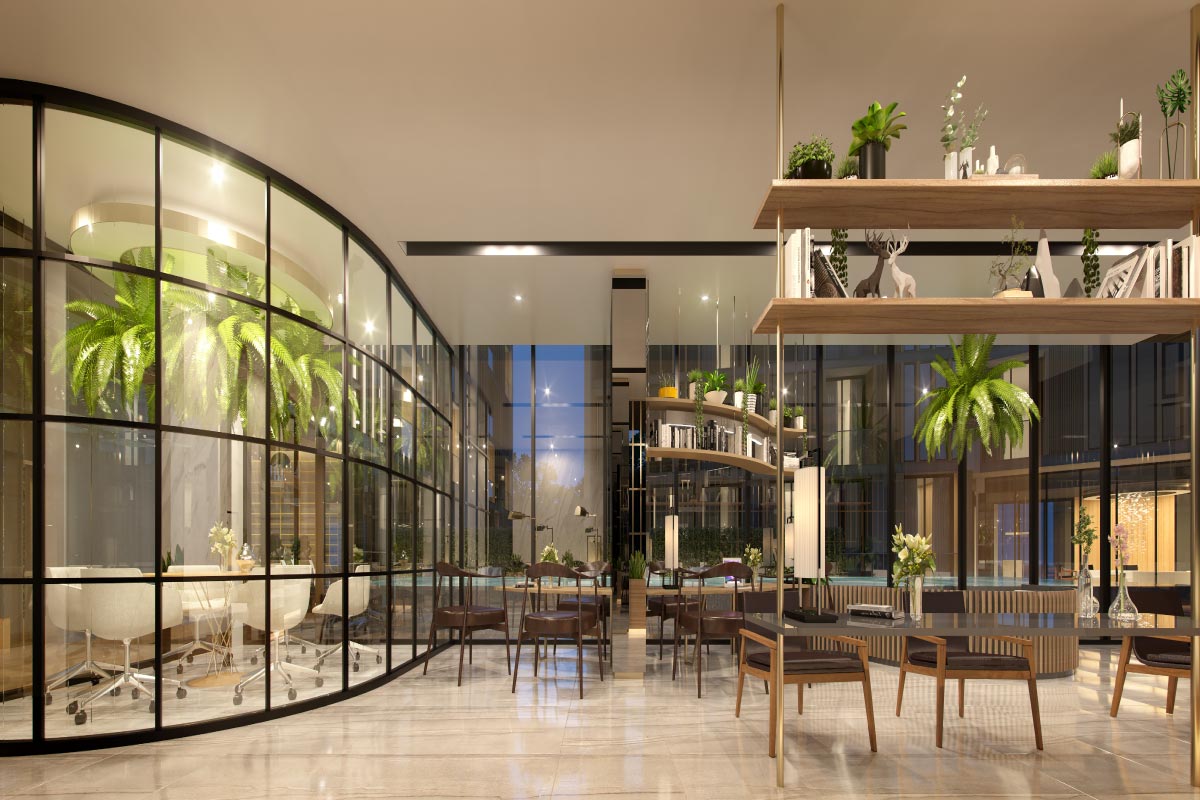
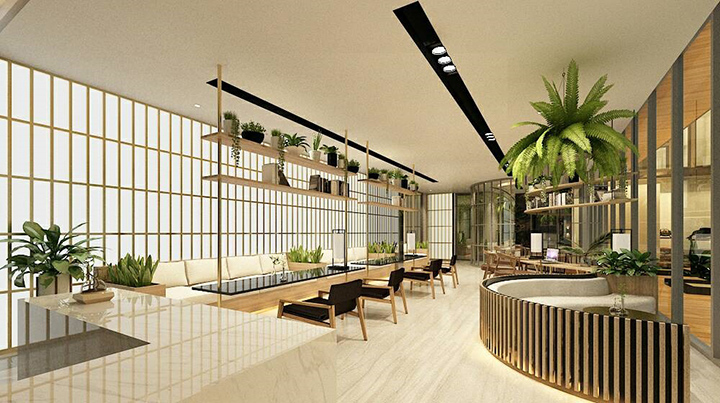
Takka Sriwara offers modern amenities, including a swimming pool, fitness center, and two co-working spaces designed for relaxation and productivity. The project ensures residents' safety with a comprehensive security system, featuring 24-hour security guards and CCTV. These facilities complement the condominium's modern Japanese design and smart home features, enhancing everyday living.