Aspire Asoke-Ratchada
889 Soi Ratchadaphisek 3
Din Daeng
Bangkok 10400
Thailand
25m2
1 Bedroom
1 Bathroom
Unit Information
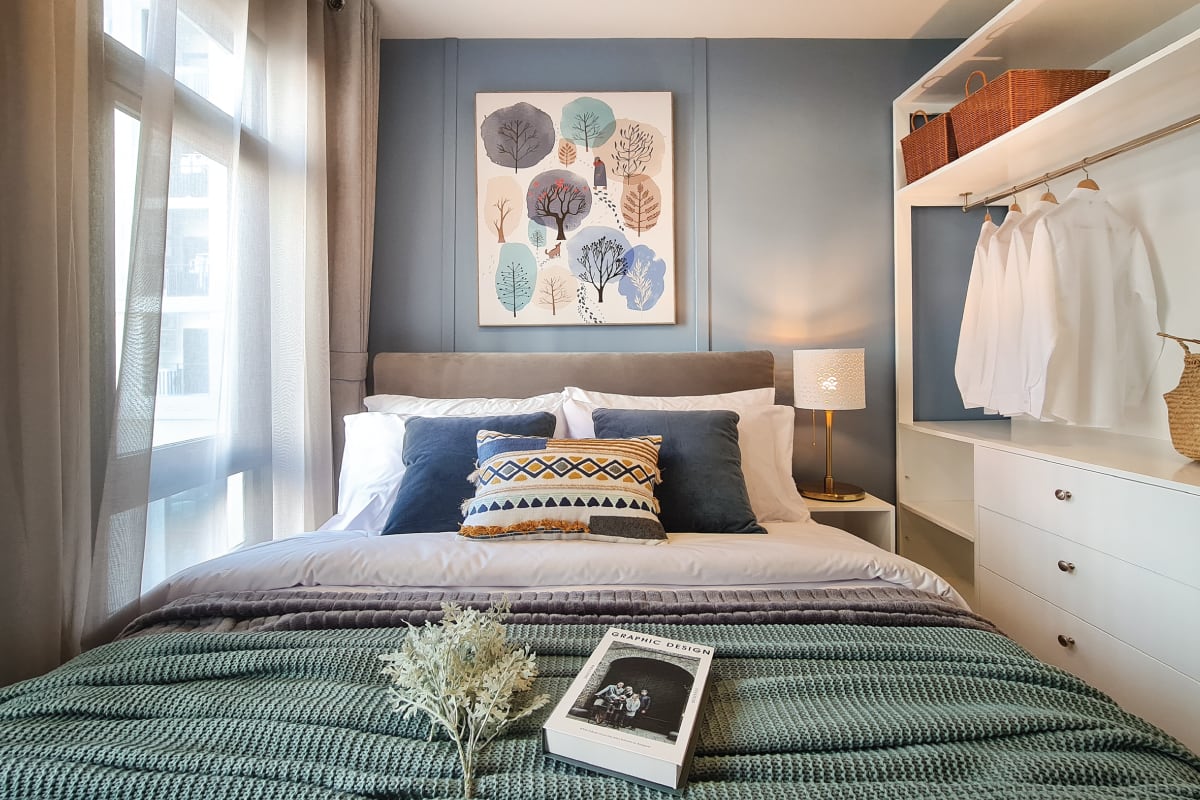
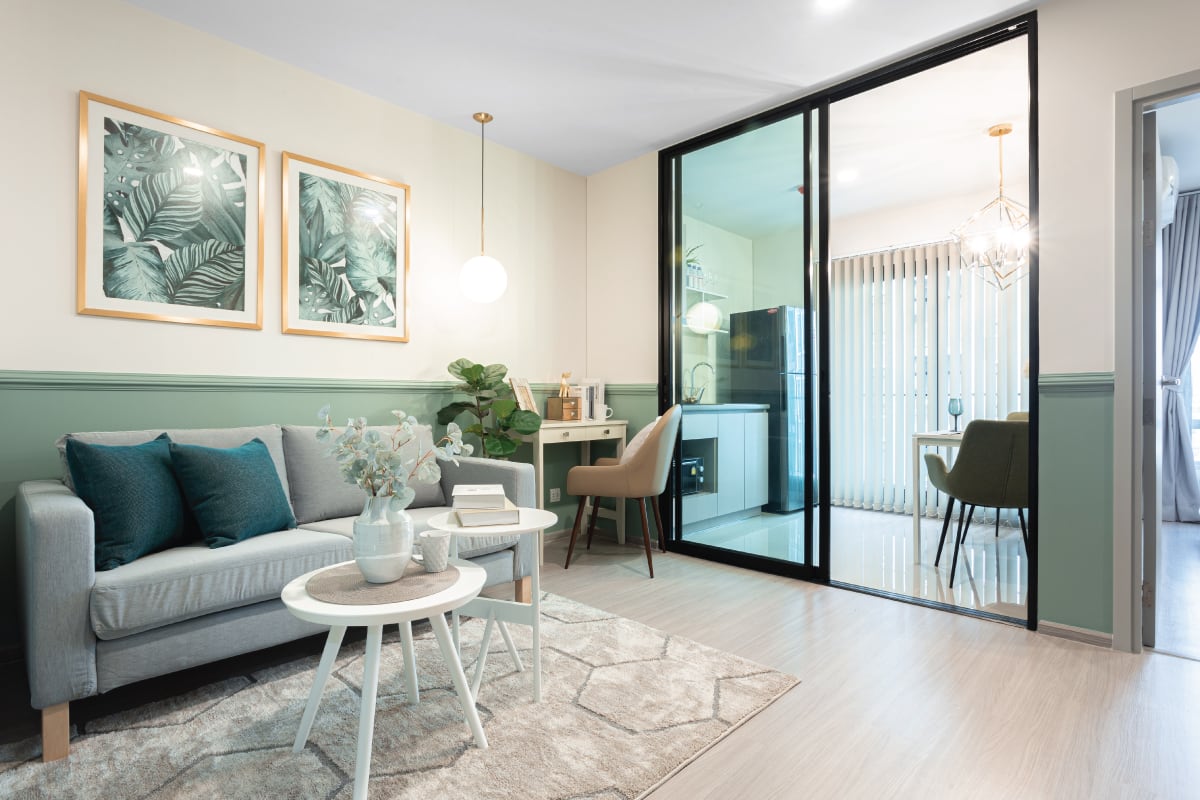
30m2 - 35m2
1 Bedroom
1 Bathroom
Unit Information
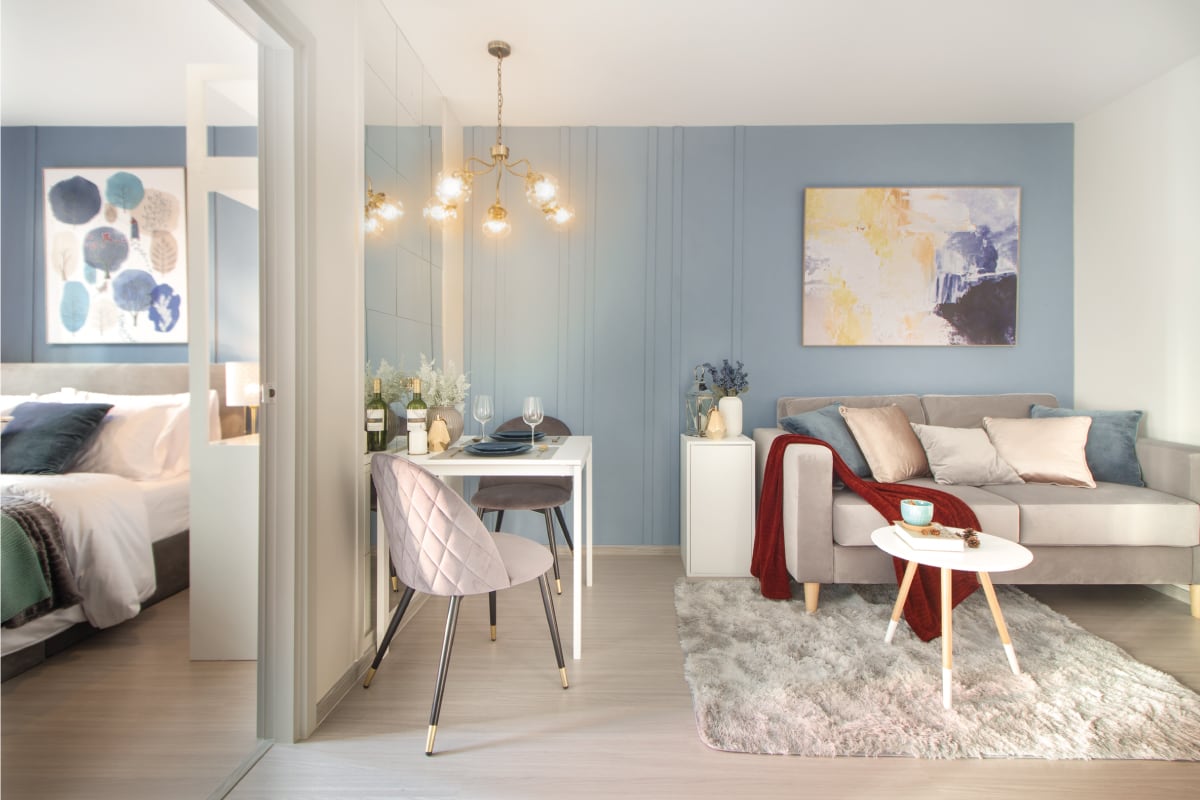
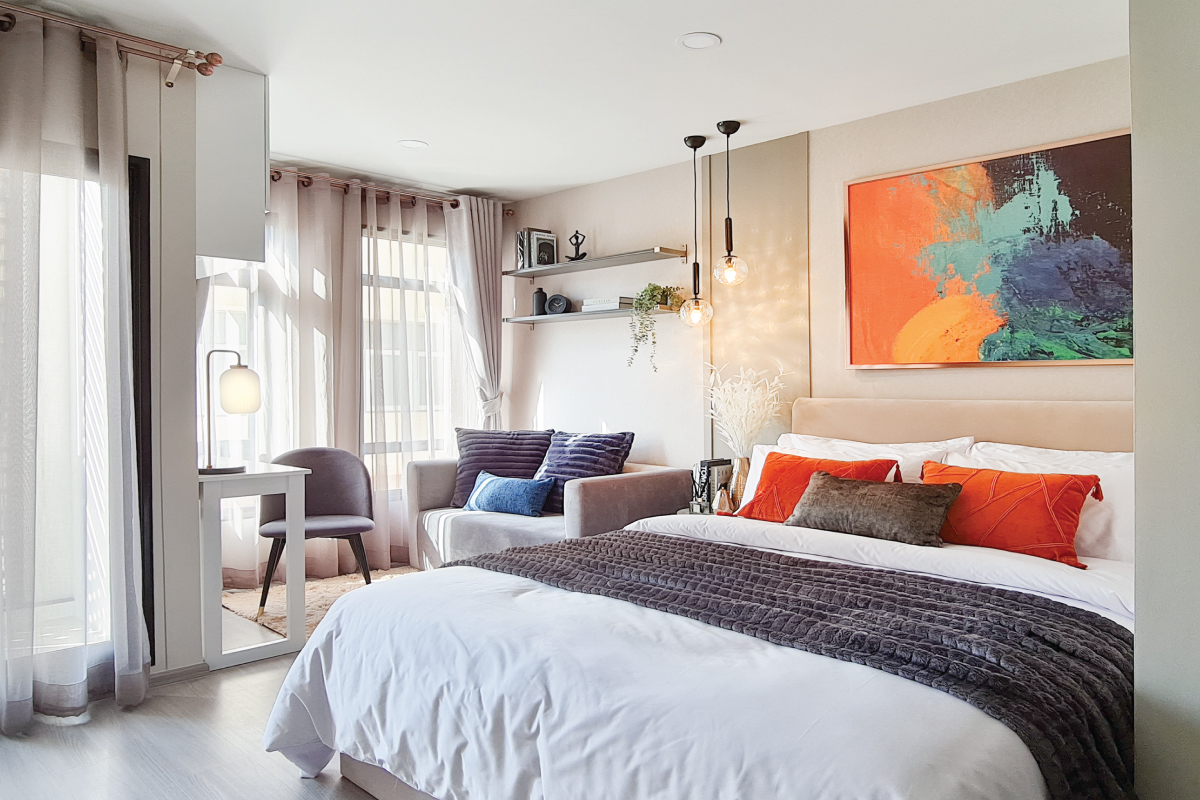
49m2 - 51m2
2 Bedroom
2 Bathroom
Unit Information
13.7642501864, 100.560896037
Project Summary
- Estimate Date of Completion Year: Aug 2020
- Structure: 6-buildings with 8-floors
- Unit Type: Studio / 1BR / 2BR
- Total Number of Units: 1025 units
- Property Rights: Freehold
- Developer: AP Thailand Public Company Limited
Introduction
Aspire Asoke-Ratchada is a prime low-rise condo project located in the heart of Bangkok. Developed by AP Thailand, it features six 8-story buildings with a total of 1,025 units. The project, completed in 2020, offers freehold ownership and is situated on a spacious 11-rai plot. Conveniently located near MRT Phra Ram 9 and major roads, Aspire Asoke-Ratchada provides easy access to shopping centers like Central Plaza Grand Rama 9 and Fortune Town, as well as hospitals and other amenities. Key facilities include a waterfront garden, rooftop terrace, co-working space, fitness center, jogging track, and a unique color-changing bubble pool. The project also boasts 24-hour security and CCTV coverage.
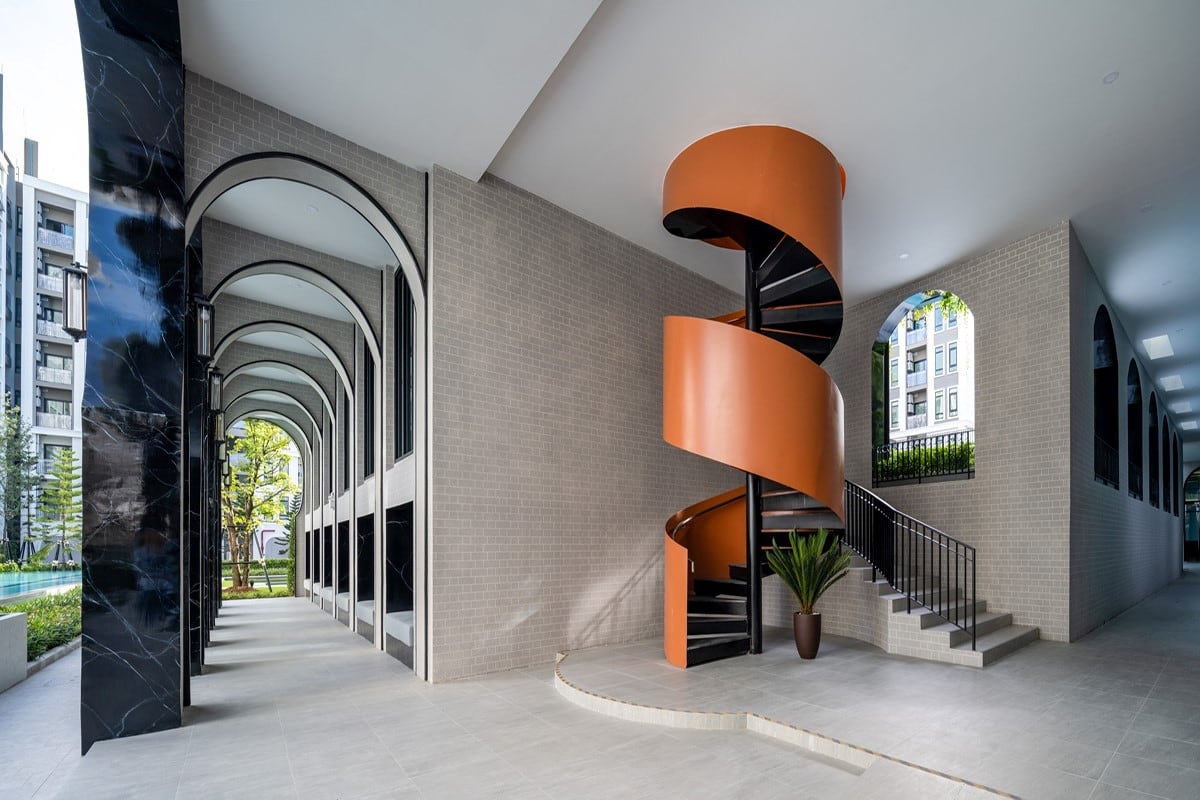
Exterior
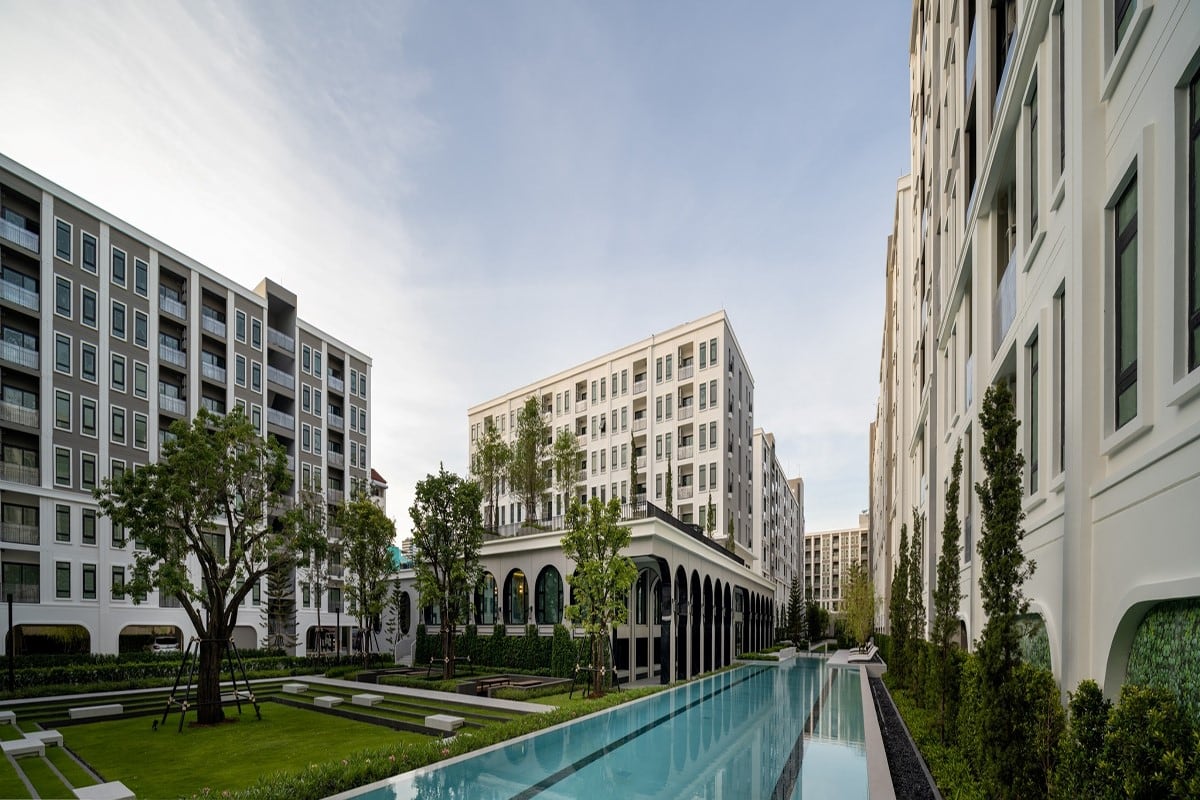
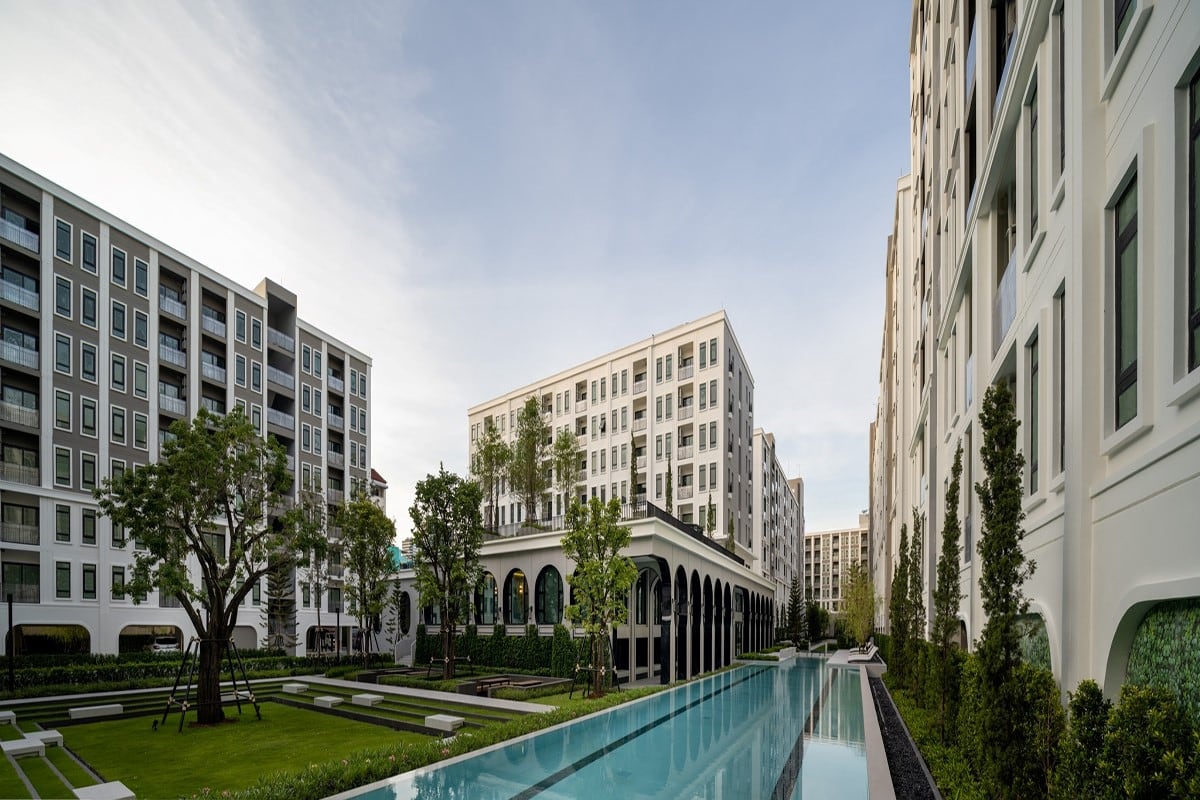
Aspire Asoke Ratchada condominium is a low-rise development comprising 6 buildings, each 8 floors high, located in the prime area of Asoke-Ratchada. The architecture blends luxury with convenience, featuring a New Colonial concept that adds an international flair to the project.
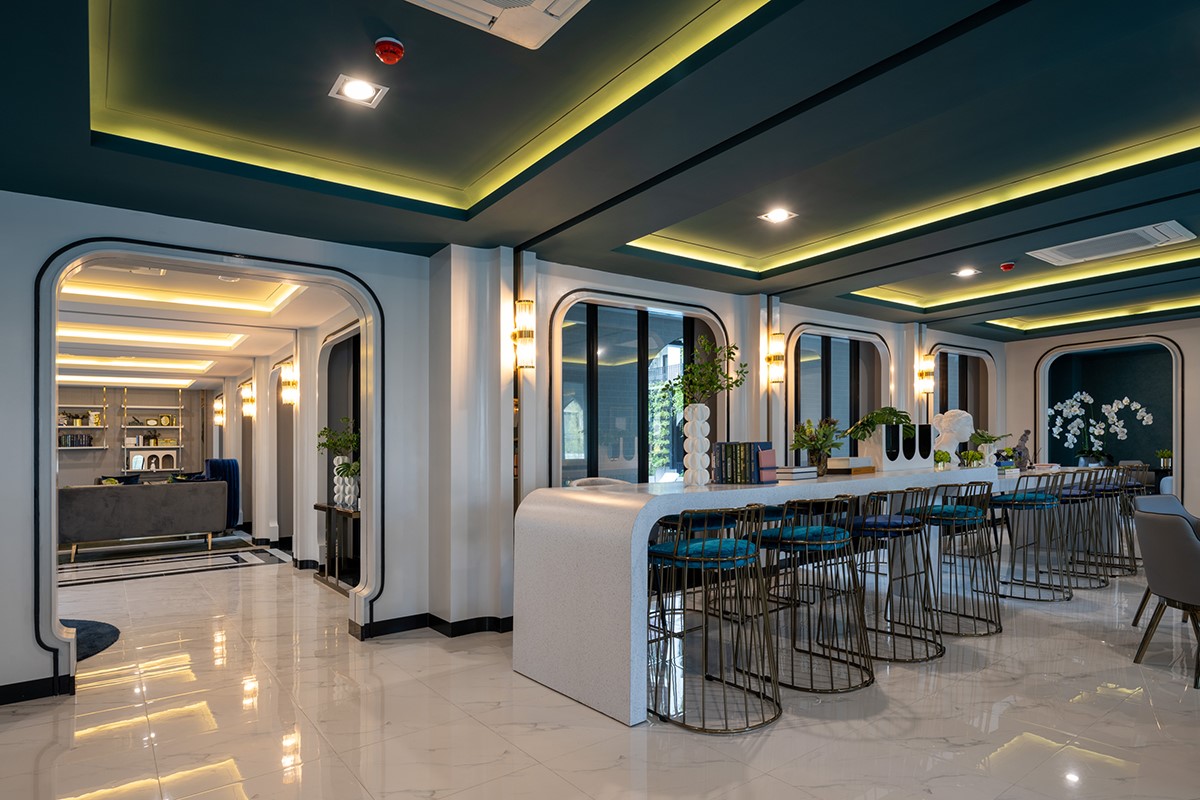
Interior
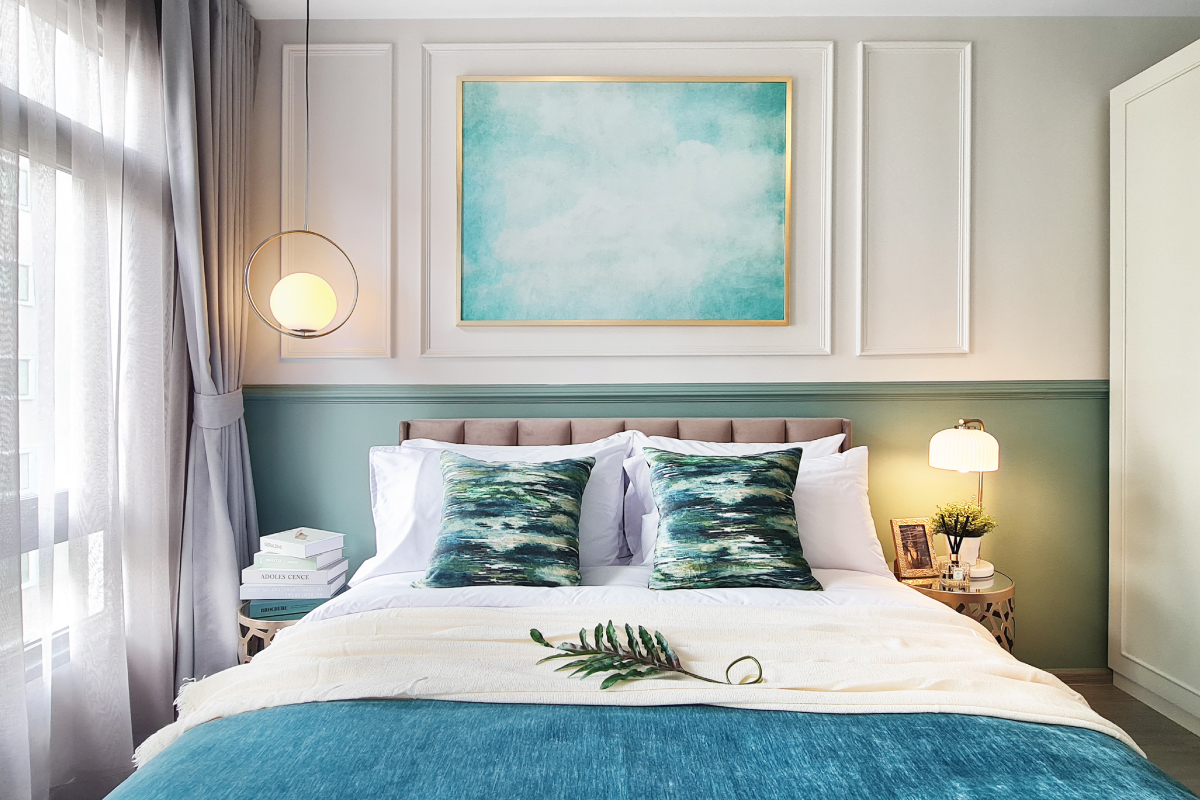
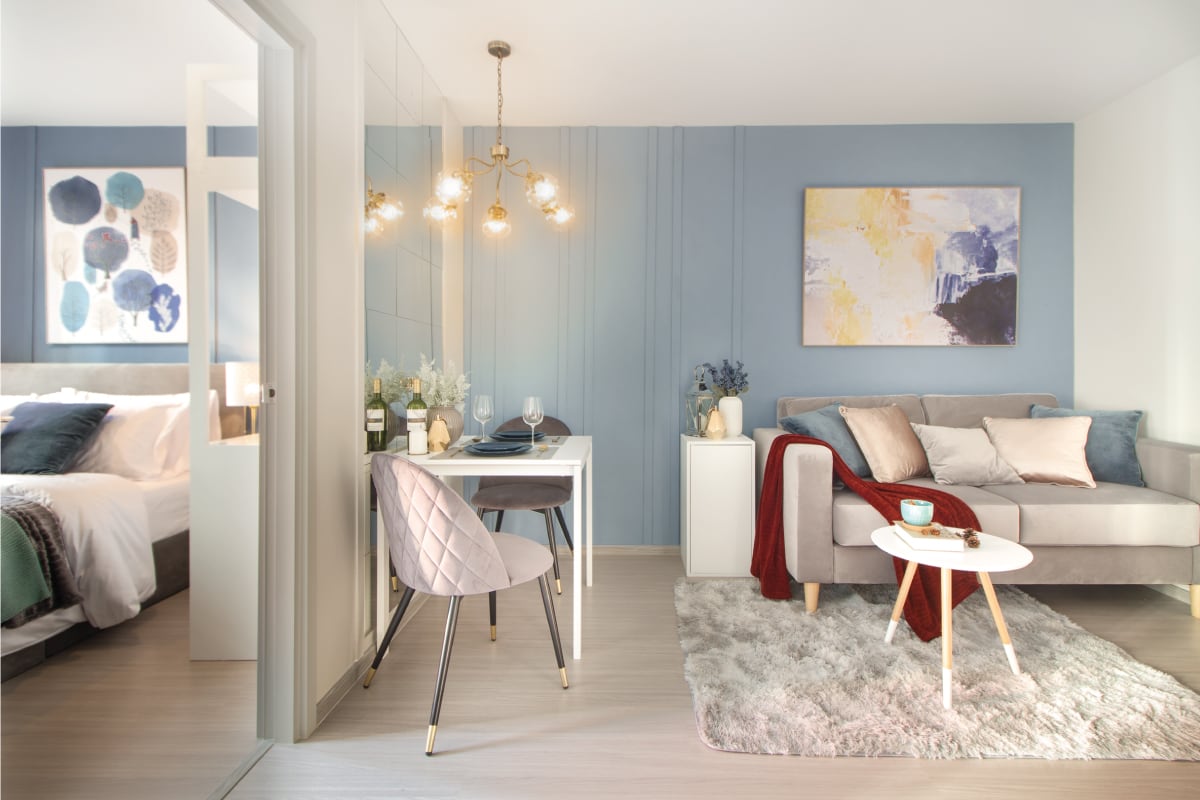
Aspire Asoke Ratchada's interiors blend modern aesthetics with functionality, featuring sleek finishes, ergonomic layouts, and ample natural light. Designed for comfort and style, enhancing urban living experiences.
Unit Options
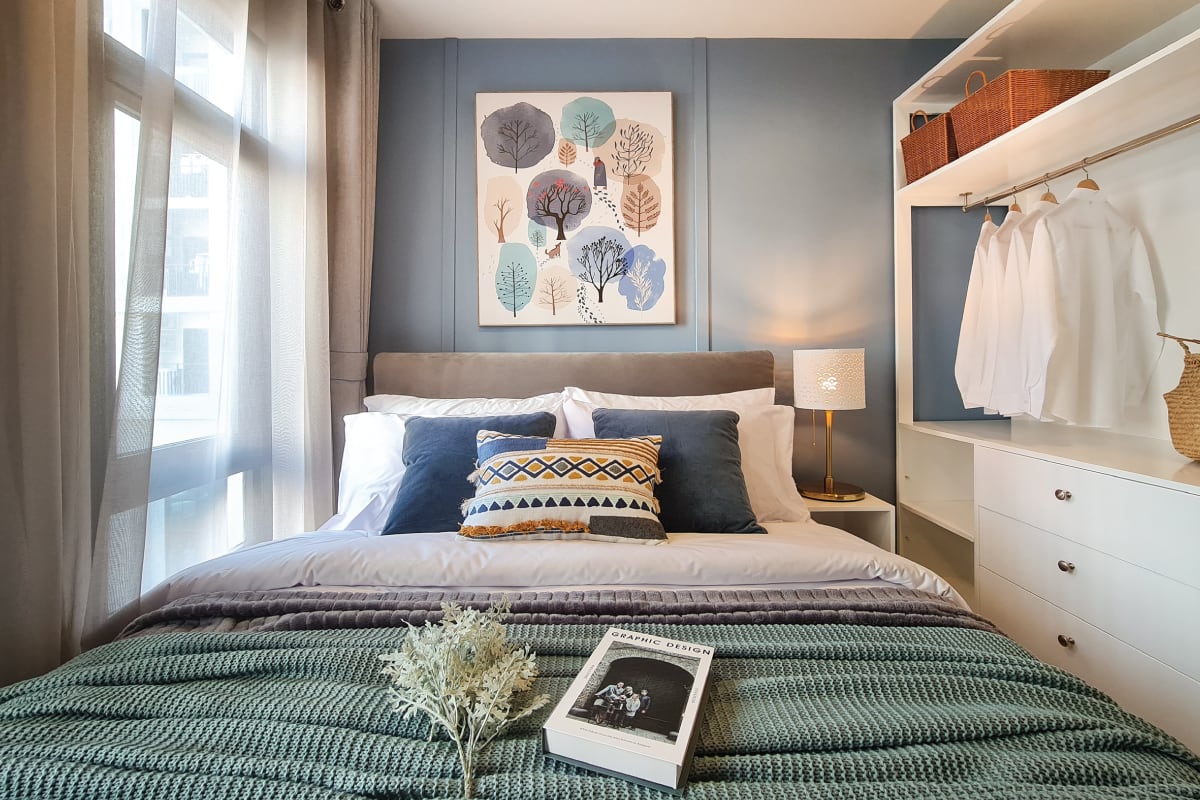
Units at Aspire Asoke Ratchada offer spacious layouts: Studios with 25 sqm, 1 Bedrooms with 30 sqm, and 2 Bedrooms with 50 sqm, catering to diverse residential needs with modern conveniences.
- Studio 25 sqm
- 1 Bedroom: 30-35 sm
- 2 Bedrooms: 49 - 51 sqm
Gigantic Greenspace
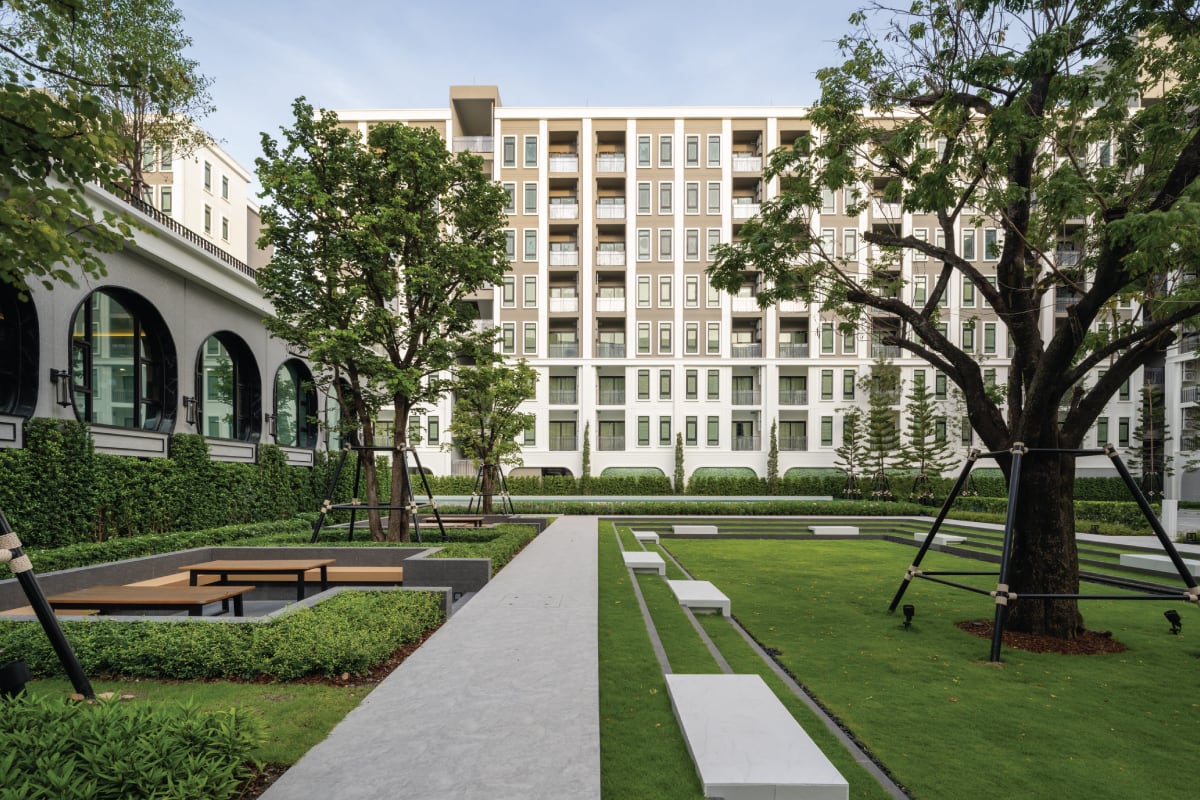
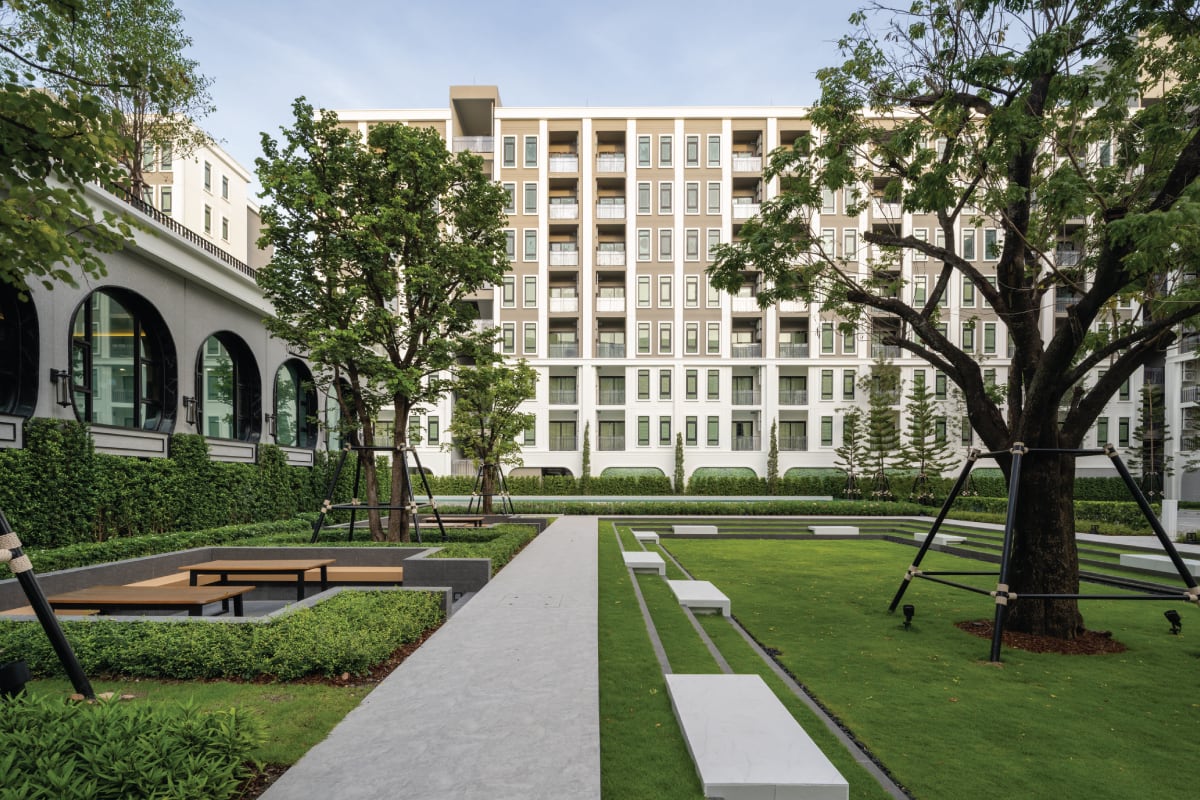
The heart of the project's relaxation is a large courtyard, featuring a central tree that provides pleasant shade. Surrounded by trees and private seating areas, this courtyard offers a tranquil retreat and connects to the project's common area and other green spaces.
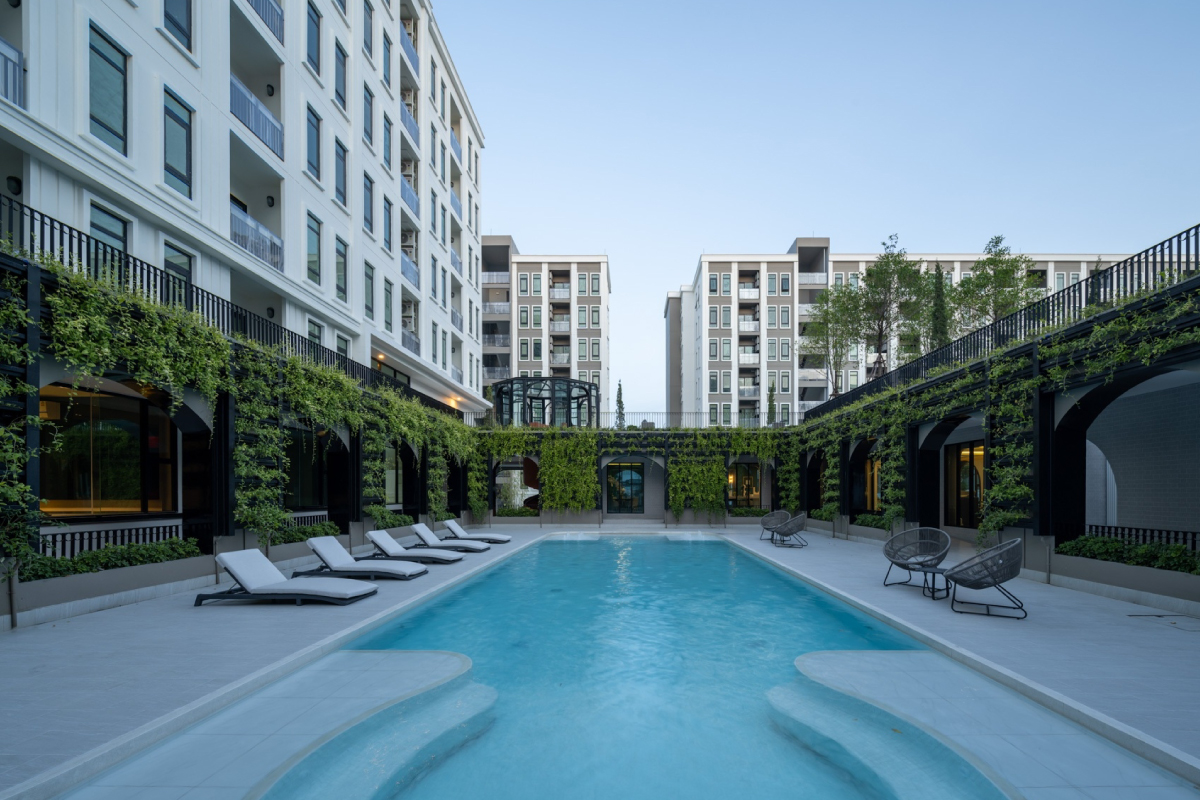
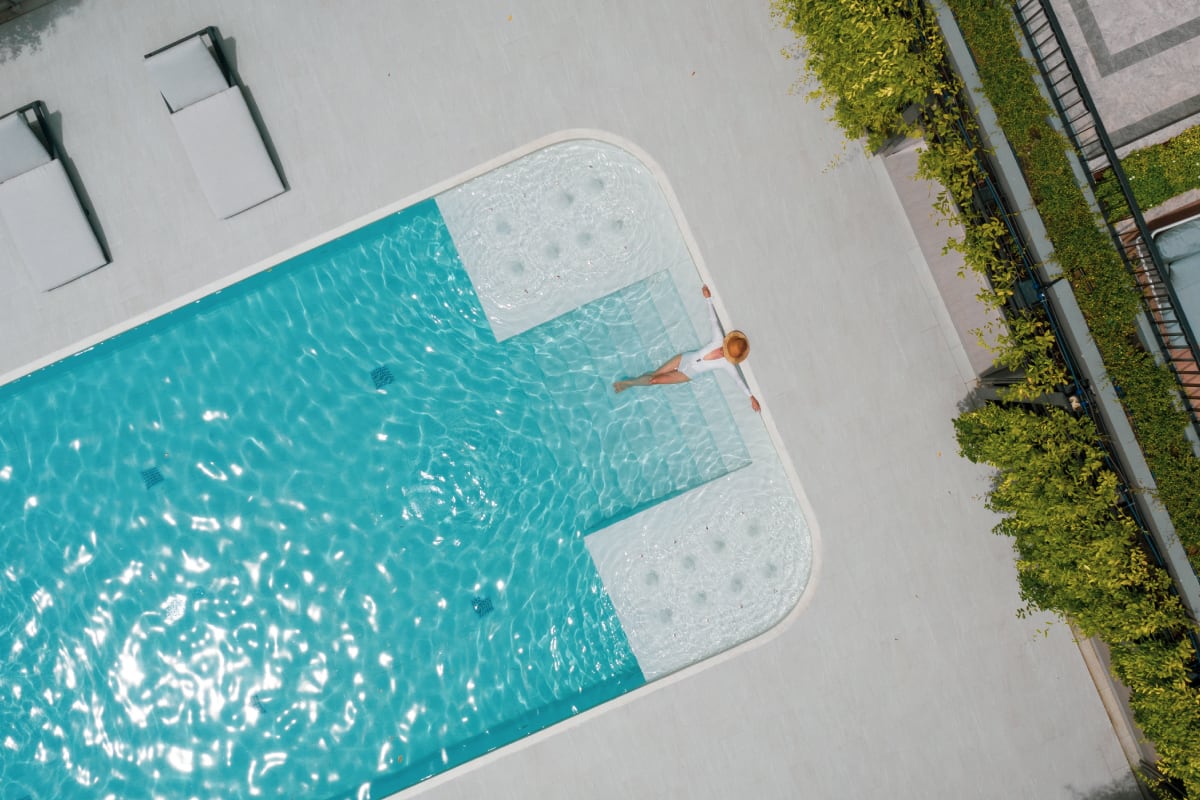
Olympic Size Pool & Sanctuary Bubble Pool
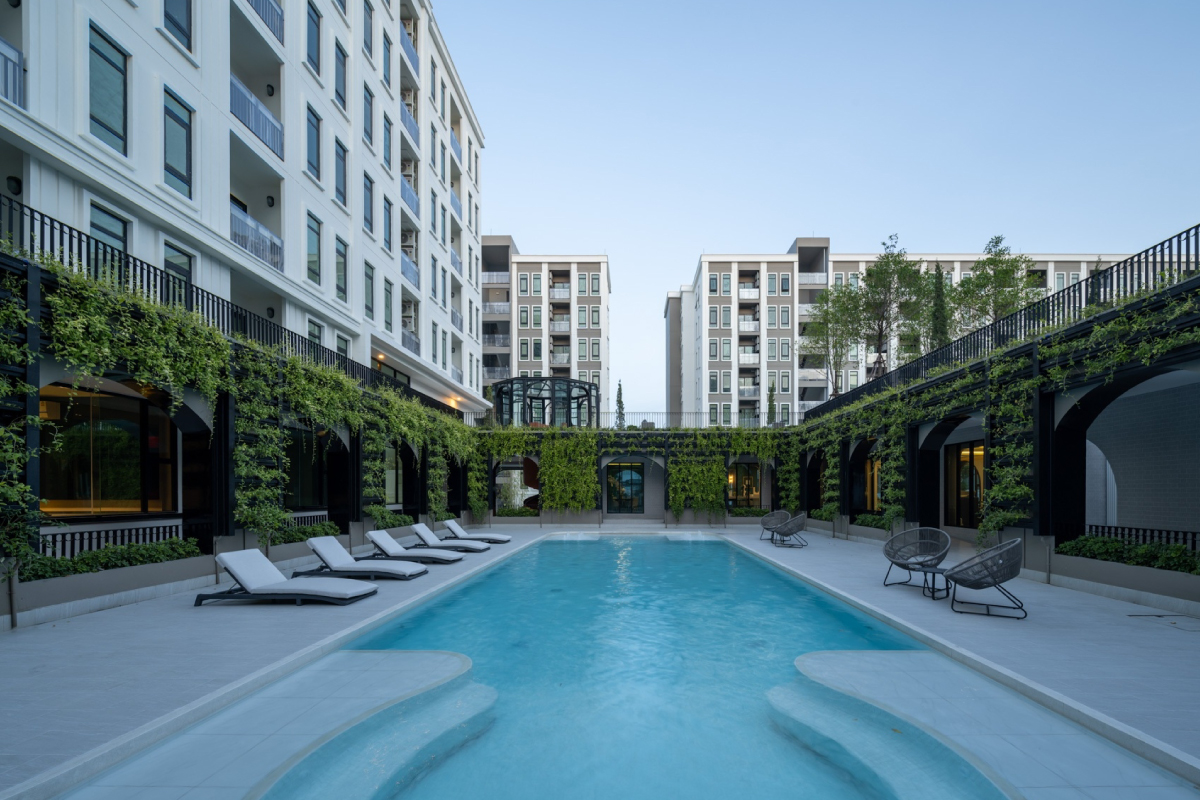
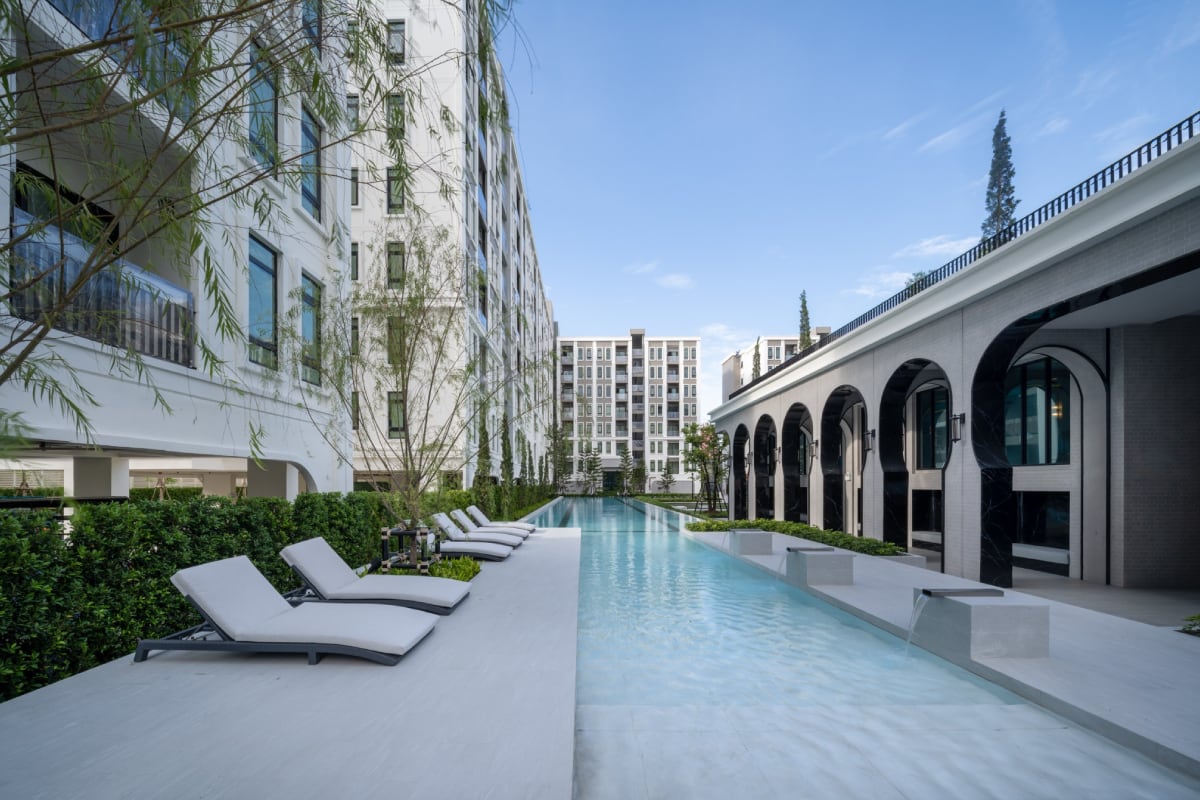
Catering to every style of relaxation, you can get active in the 50-meter Olympic standard swimming pool or take a private dip in the Sanctuary bubble pool, surrounded by a curved wall covered with climbing bushes for a visually pleasing experience.
Amenities
Moreover, Aspire Asoke-Ratchada offers a range of facilities to enhance your lifestyle. Enjoy 24-hour security, CCTV, a car park, and a function room. These amenities provide a comfortable and safe living environment, making daily life easier.