

Chapter One Flow Bangpo
899 Pracharat Sai 1 Road
Bang Sue
Bangkok 10800
Thailand
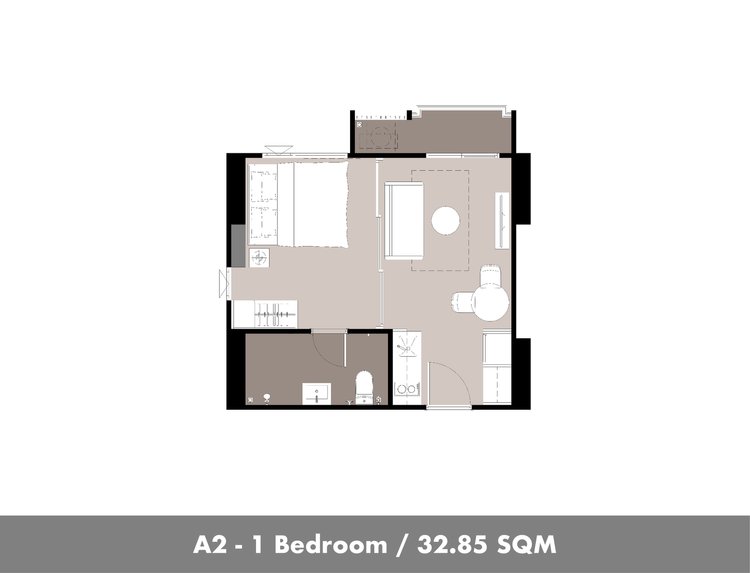
31m2 - 44m2
1 Bedroom
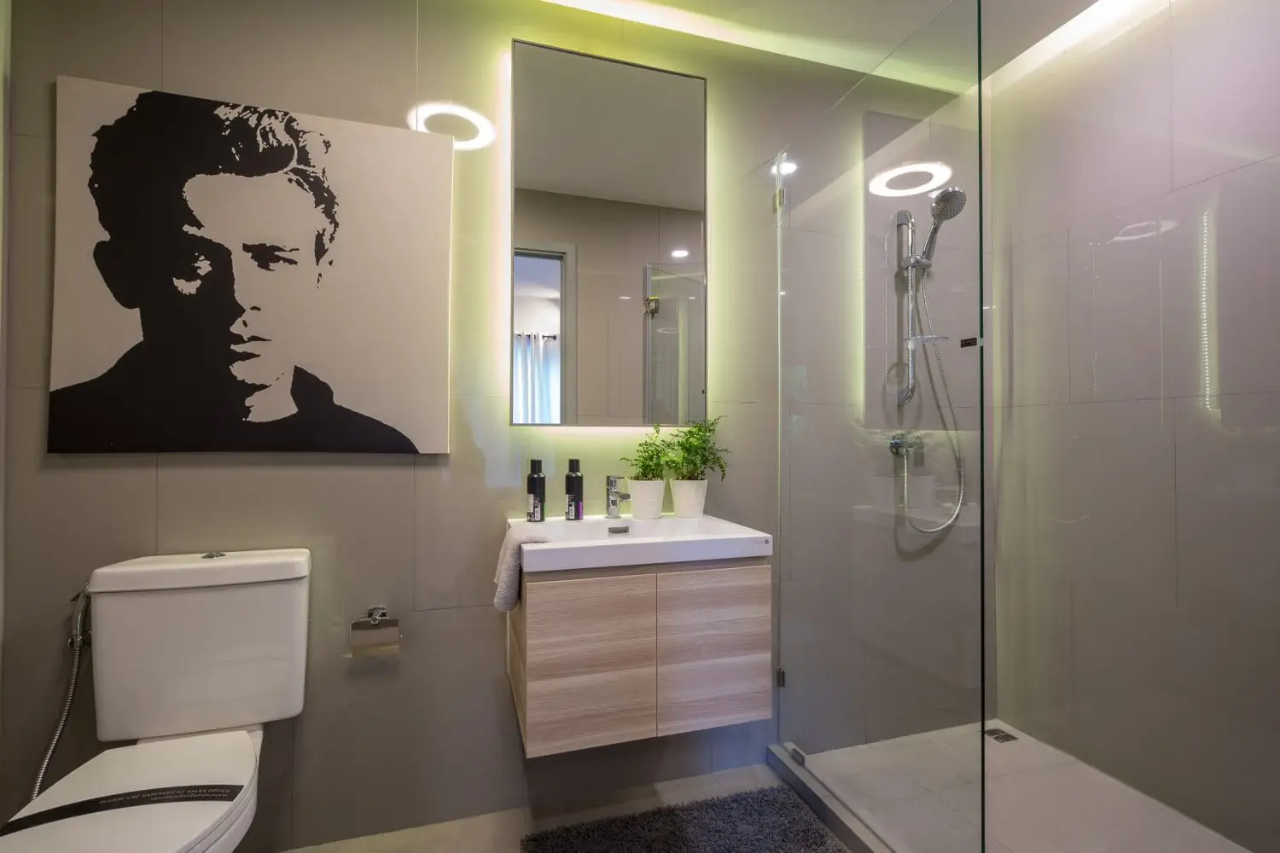
1 Bathroom
Unit Information
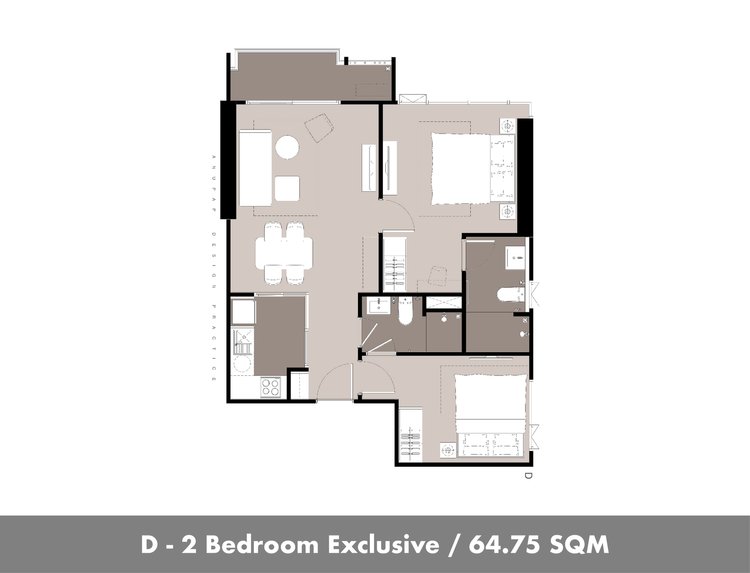
64.75m2
2 Bedroom
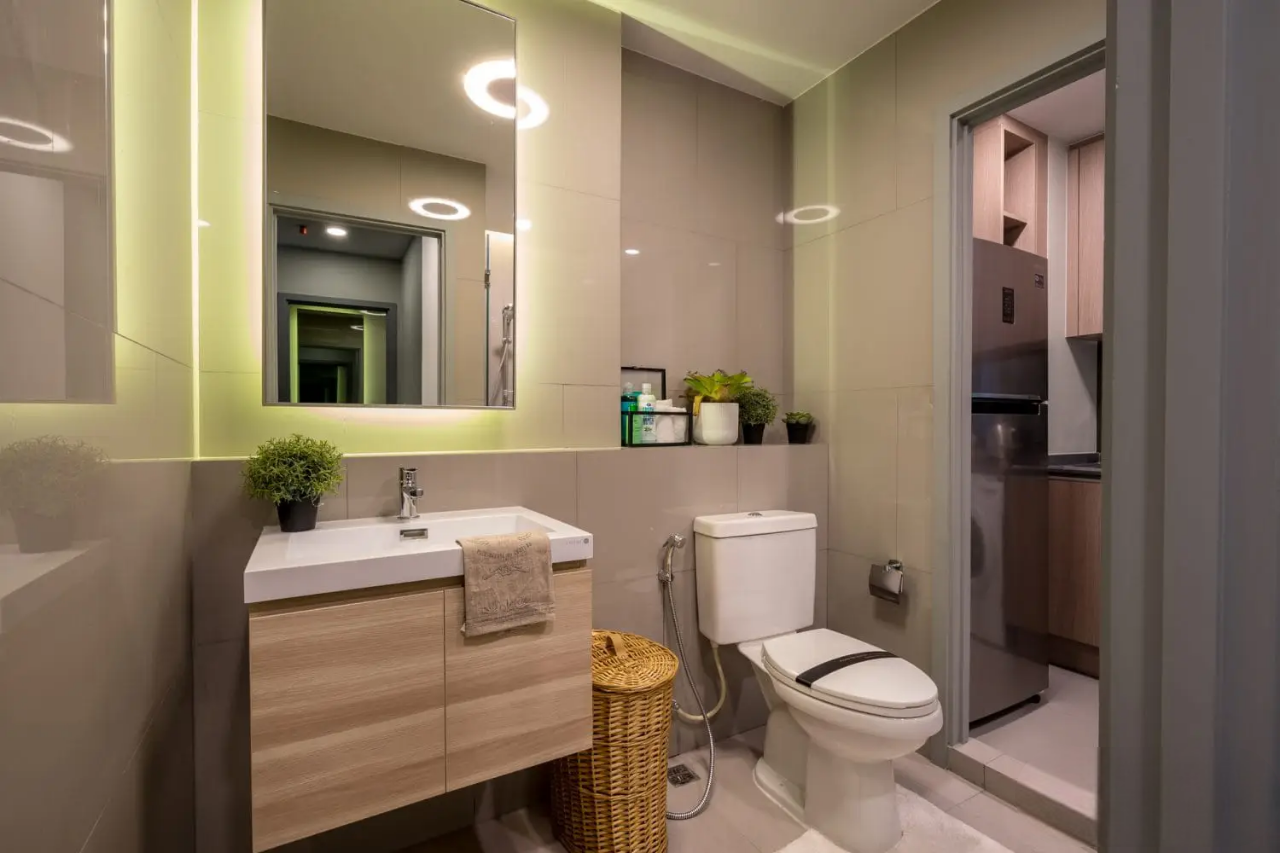
2 Bathroom
Unit Information
13.8127510877, 100.520880968
Project Summary
- Estimate Date of Completion Year: 2019
- Structure: 41-floors
- Unit Type: 1BR / 2BR
- Total Number of Units: 385 units
- Property Rights: Freehold
- Developer: Pruksa Real Estate Co., Ltd
Introduction
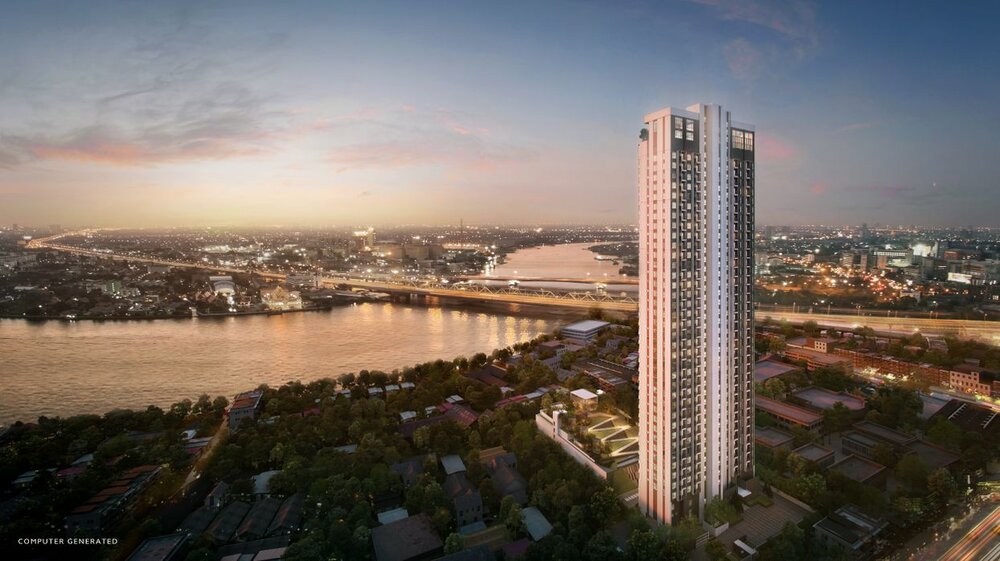
Chapter One Flow Bangpo, a freehold project by Preuksa Real Estate Public Company Limited, is located on Pracharat Road 1, Bangsue, Bangkok. This 41-story building spans 3-1-4.9 rai and offers 386 units, including 1 and 2-bedroom apartments with city and river views. Nearby conveniences include Si Kham Market, Bang Pu Market, Tesco Lotus Prachachuen, Bang Po Hospital, Yanhee Hospital, Yothinburi School, and King Mongkut's University of Technology North Bangkok. The project is well-connected, being just 700 meters from Bang Pho MRT station and close to major roads and expressways, ensuring easy access to various parts of the city.
Exterior
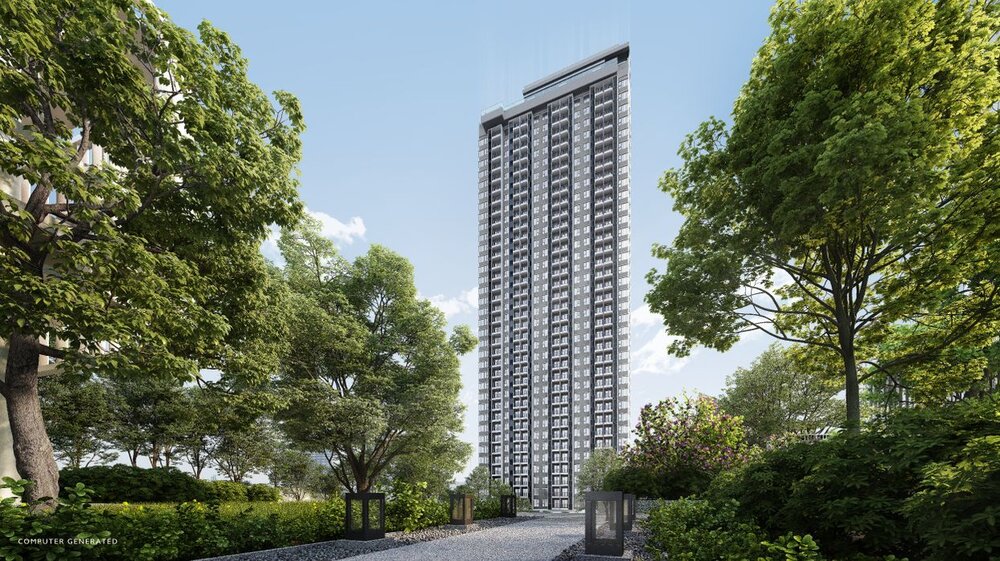
Chapter One Flow Bangpo presents a striking exterior design that stands out in the Bang Po area of Bangkok. Towering at 41 floors, the condominium offers a sleek and modern architectural style, blending seamlessly with its urban surroundings. The building's facade combines clean lines with contemporary aesthetics, showcasing a blend of glass and concrete elements. Its prominent height ensures impressive city views, making it a notable landmark in the neighborhood.
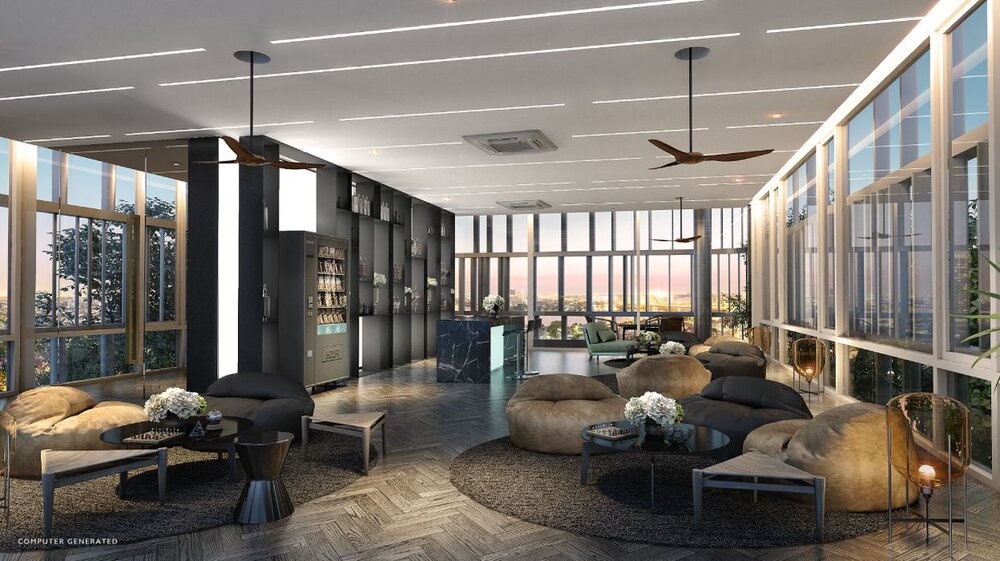
Interior
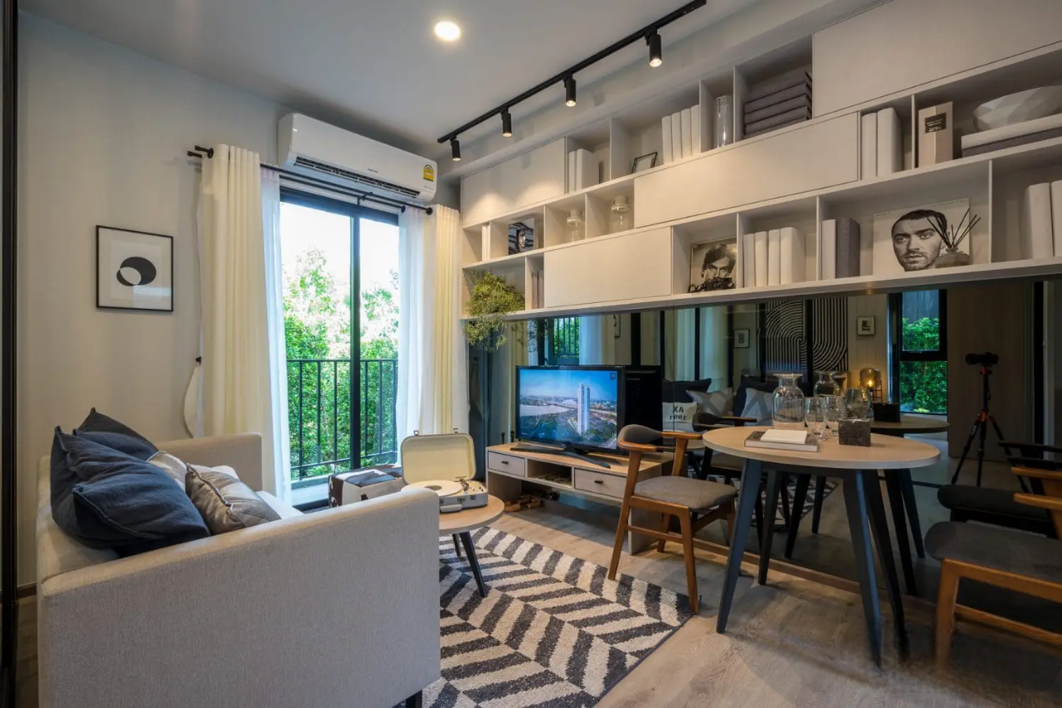
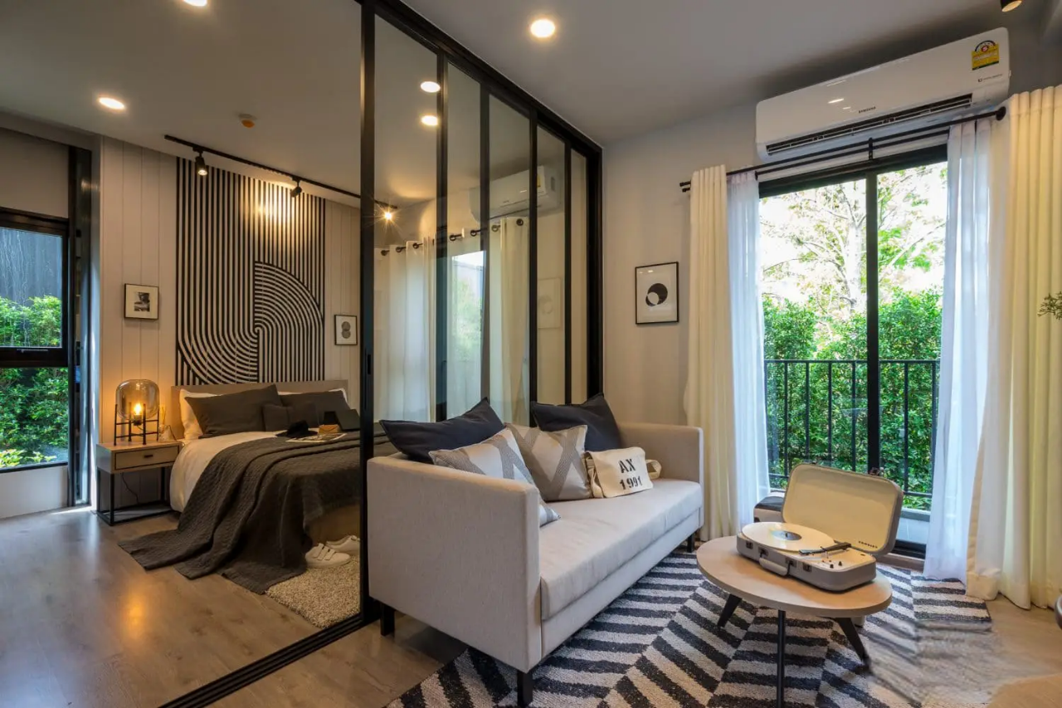
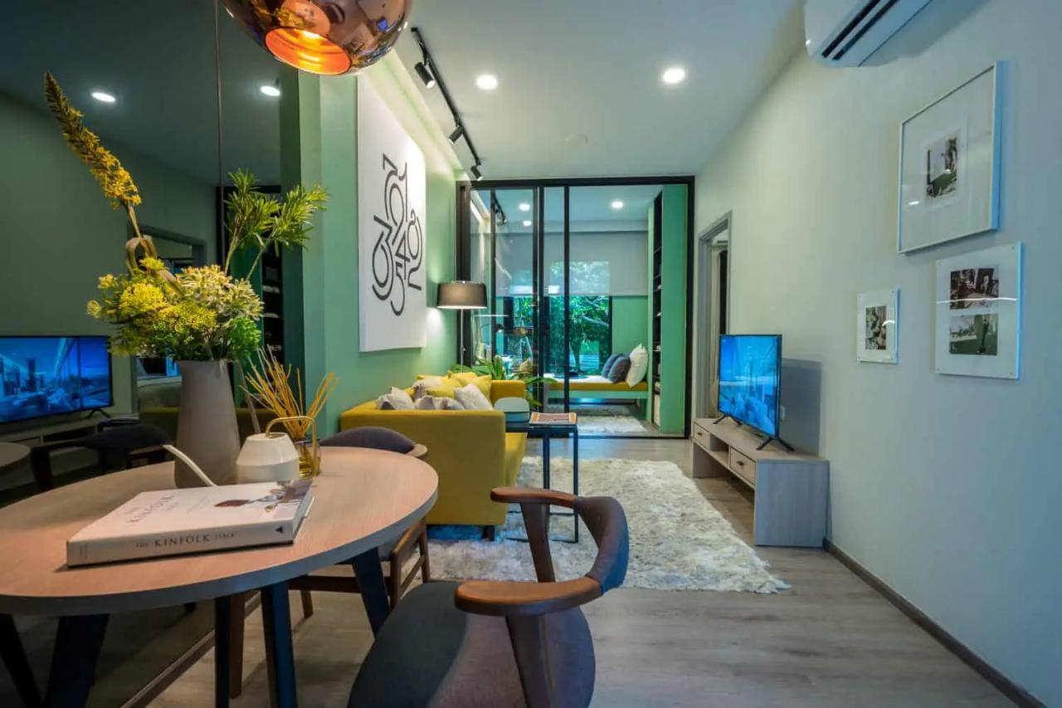
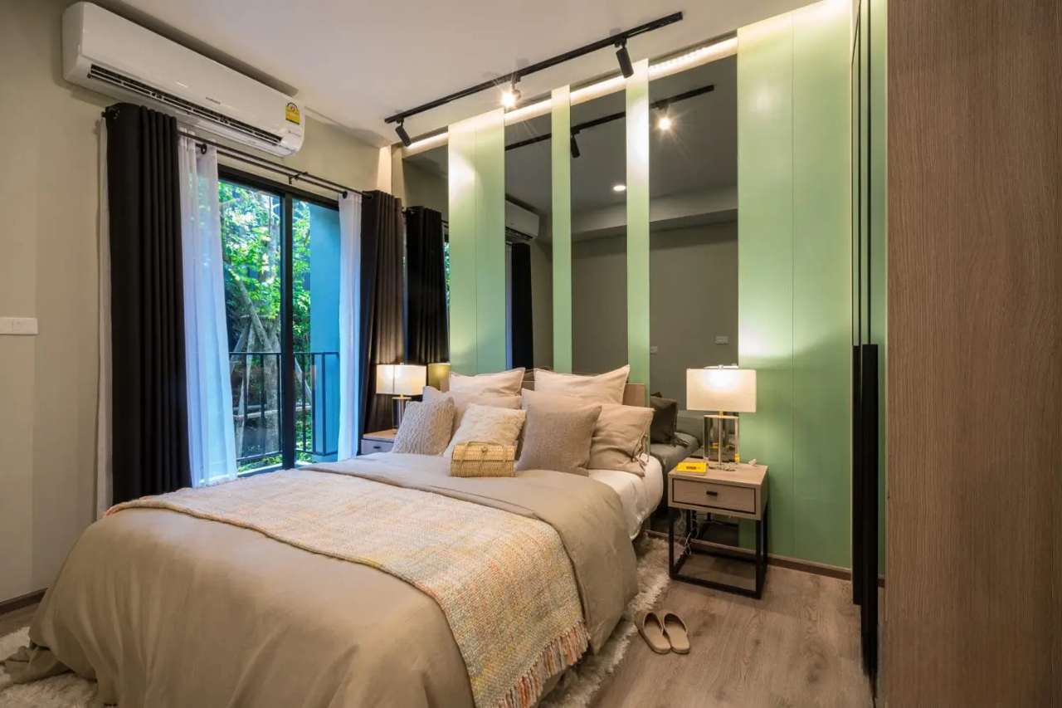
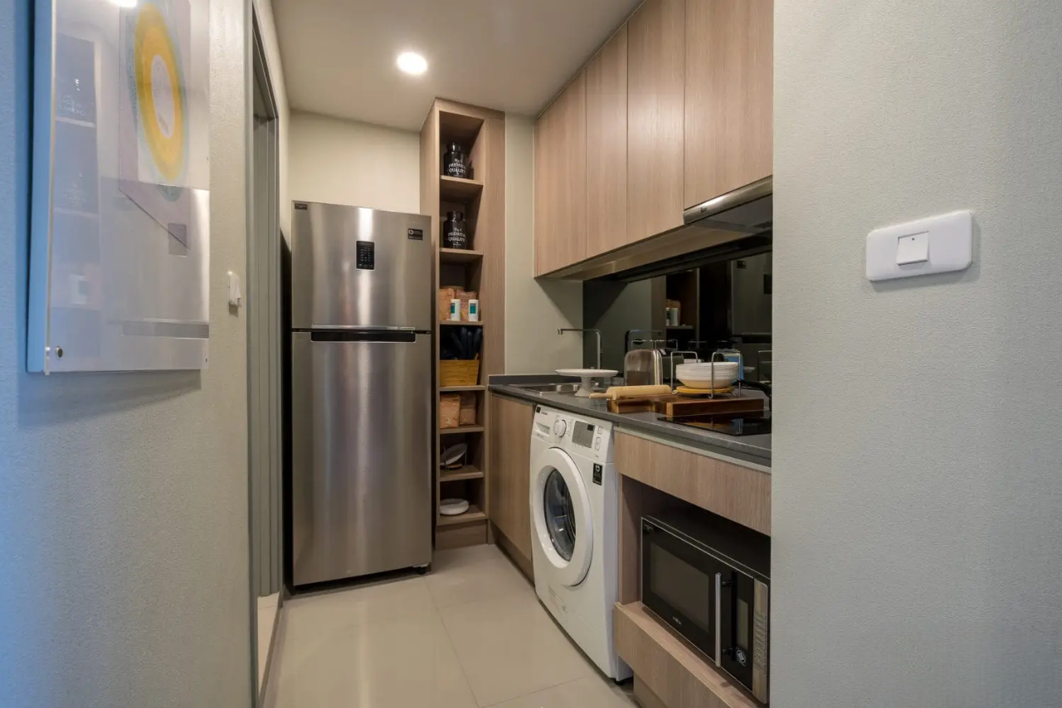
The interior design of Chapter One Flow Bangpo exudes a blend of modern elegance and functionality, emphasizing spaciousness and comfort. The units feature clean lines and contemporary finishes, with large windows allowing ample natural light to illuminate the living spaces. High-quality materials are used throughout, creating a refined ambiance.
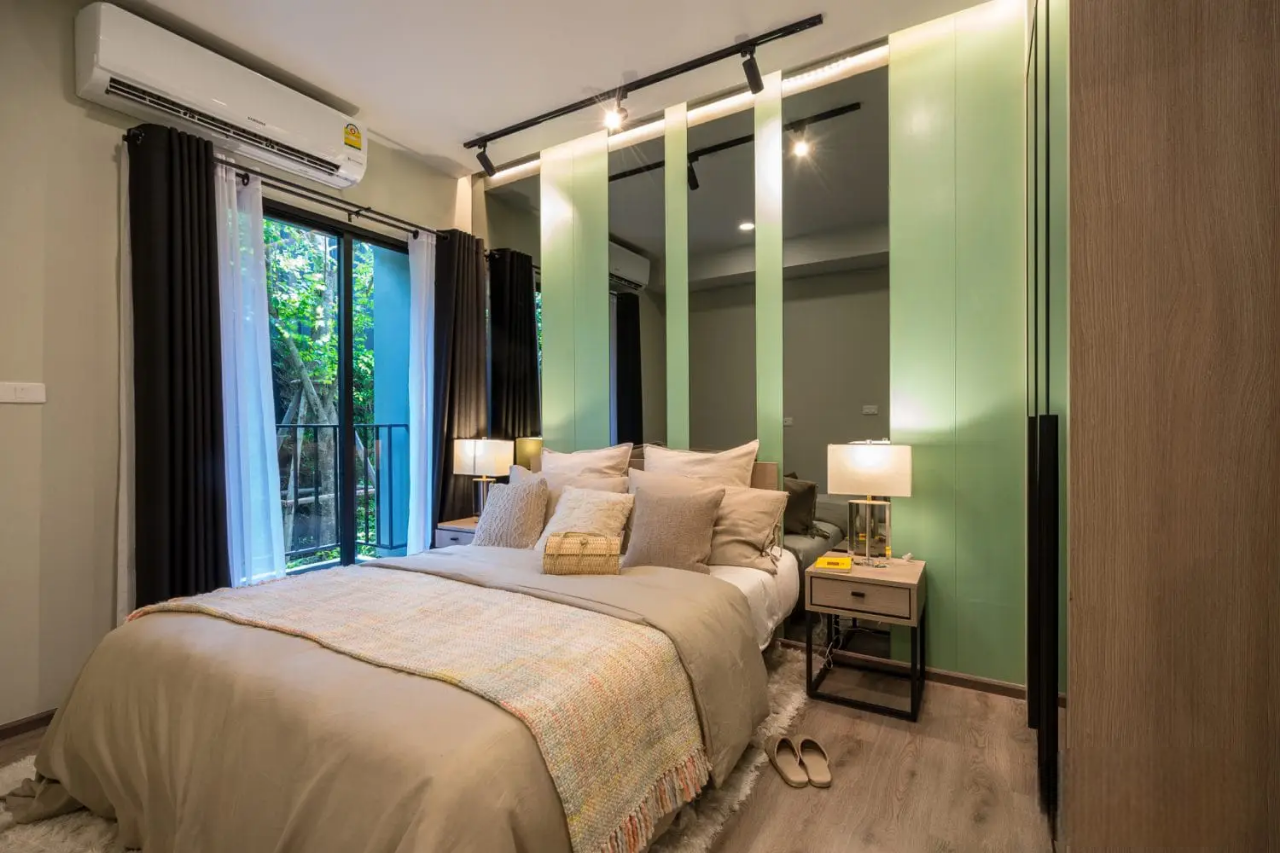
Unit Options
The units in Chapter One Flow Bangpo are characterized by modern and functional layouts, complemented by high-quality fittings and finishes. Each unit boasts spacious living areas that are flooded with ample natural light, designed strategically to maximize scenic views and ventilation throughout the living spaces.
- 1BR: 31 - 43sqm
- 2BR: 49 - 65sqm
Green Space
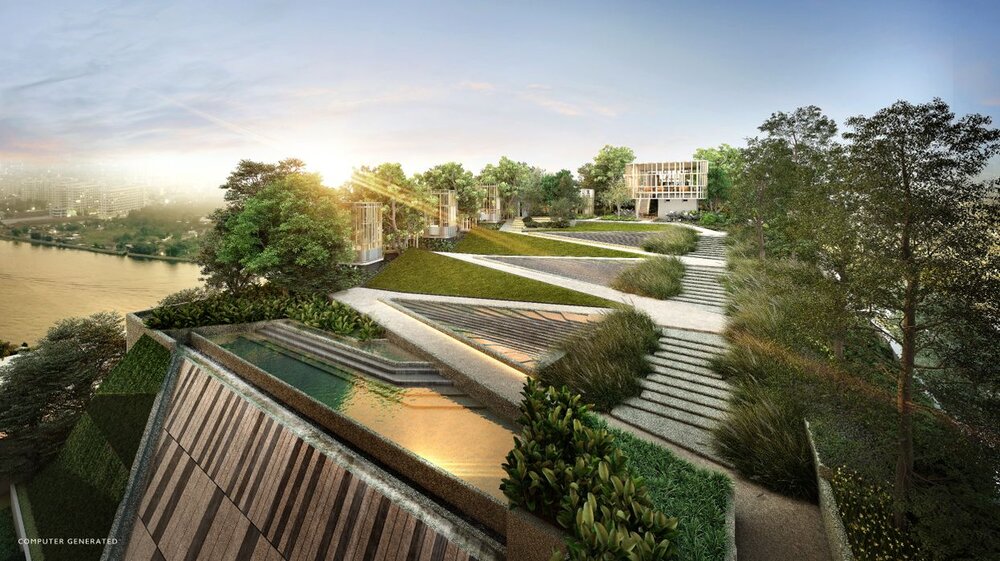
Chapter One Flow Bangpo provides residents with refreshing green spaces amidst the urban landscape of Bang Po, Bangkok. The condominium features meticulously landscaped gardens and recreational areas, offering a serene retreat from city life.

Pool
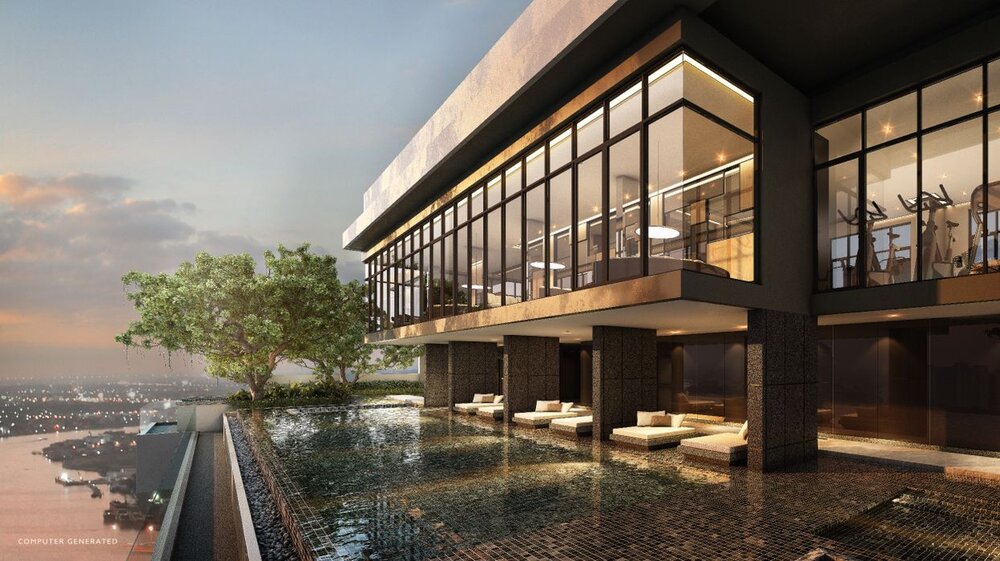
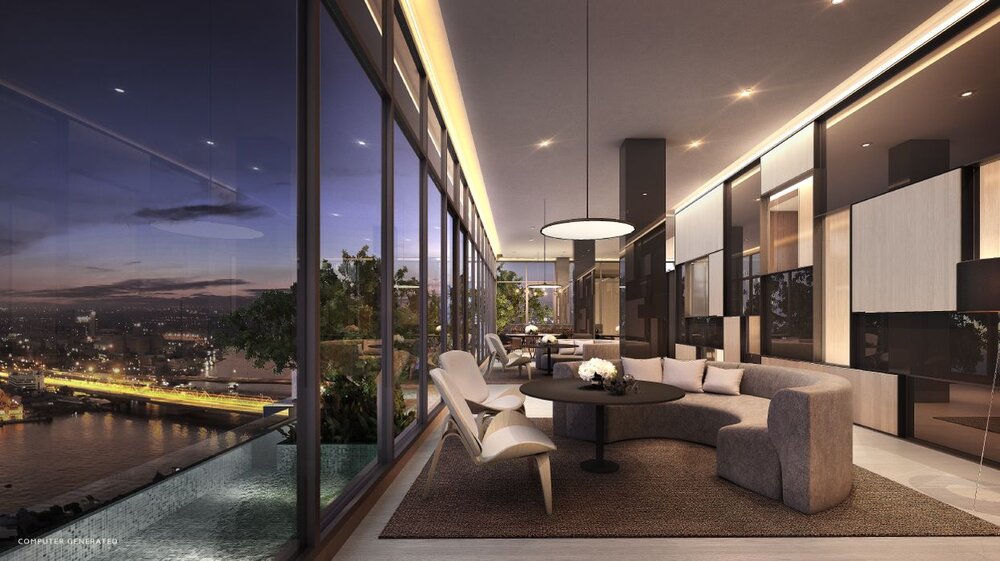
Enjoy the luxurious infinity edge pool, designed for relaxation and stunning views, providing a perfect escape from the bustling city.

Lobby
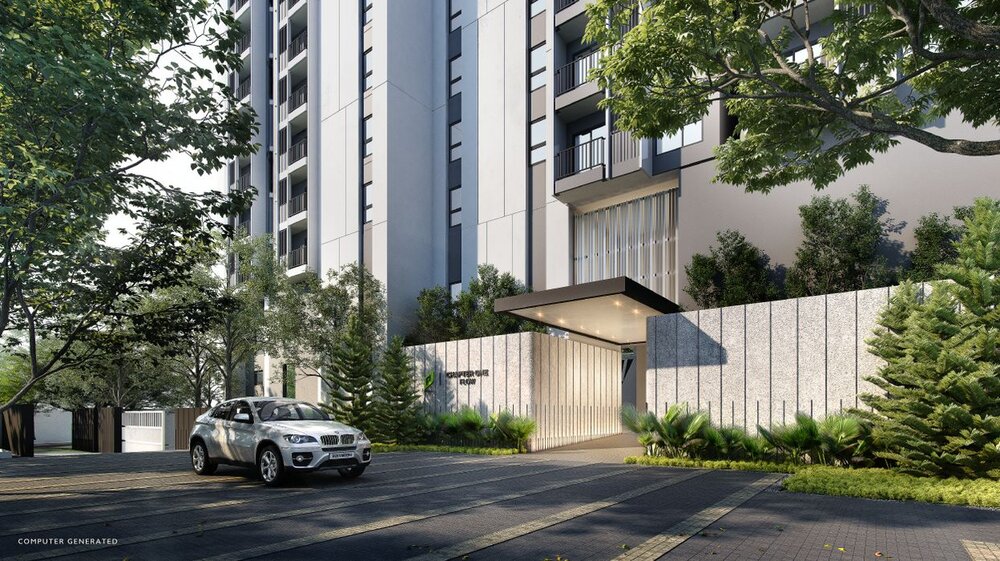
The elegant lobby welcomes residents with stylish decor, comfortable seating, and a serene atmosphere, setting the tone for a sophisticated living experience.
Lobby
The elegant lobby welcomes residents with stylish decor, comfortable seating, and a serene atmosphere, setting the tone for a sophisticated living experience.
Amenities
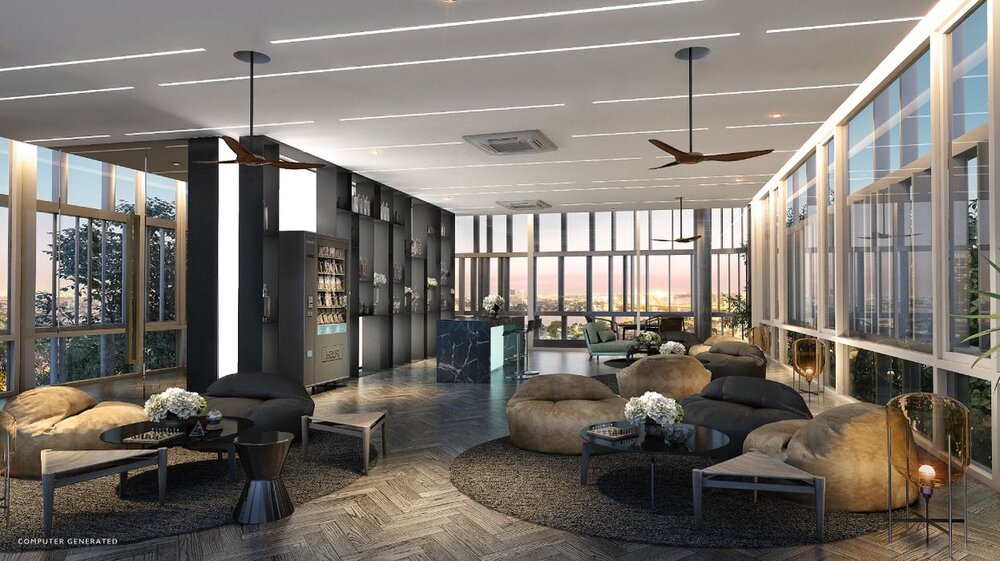
Chapter One Flow Bangpo offers a range of exceptional facilities, including a meeting room, rental storage, laundry room, recreation garden, study room, play yard, and party room. Residents can enjoy the Sky Lounge with breathtaking views, secure parking, and a comprehensive 24-hour security system with CCTV and access key cards.