Lumpini Selected Sutthisan - Saphan Khwai
Sutthisan Winitchai Rd
Samsen Nai,, Phaya Thai
Bangkok 10400
Thailand
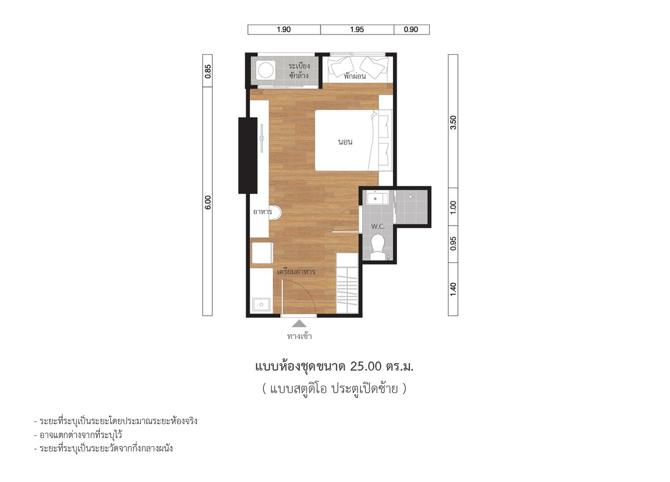
25m2
1 bedroom
1 bathroom
Unit Information
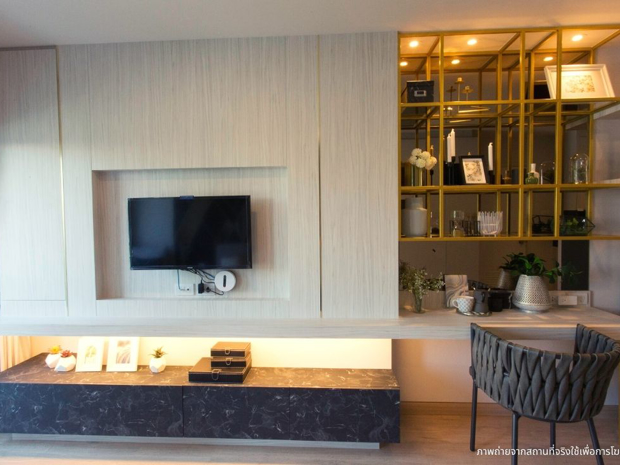

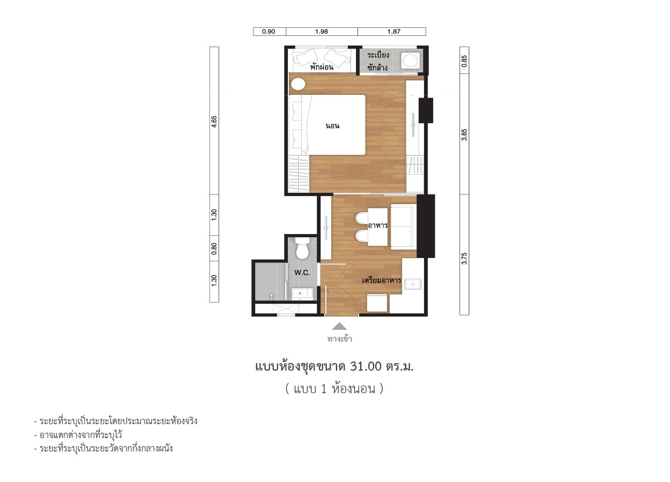
27m2 - 34m2
1 bedroom
1 bathroom
Unit Information
13.7886426112, 100.553678038
Project Summary
- Estimate Date of Completion Year: Dec 2019
- Structure: 28-story
- Unit Type: Studio / 1BR
- Total Number of Units: 389 units
- Property Rights: Freehold
- Developer: LPN Development
Introduction
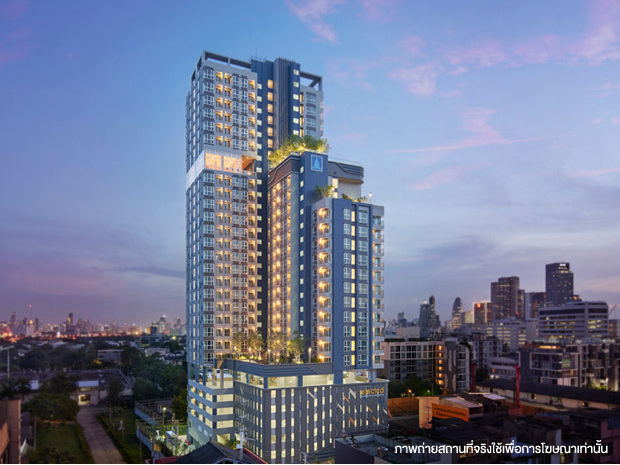
Lumpini Selected Sutthisan - Saphan Kwai, developed by LPN Development Public Company Limited, stands tall on Sutthisarnwinitchai Road, Bangkok, offering a modern living experience across its 28-storey structure. Completed in 2019, this freehold project features 389 units, including studios, 1-bedroom, and 2-bedroom apartments. Residents enjoy a wealth of amenities such as a swimming pool, yoga room, and easy access to nearby shopping centers and hospitals, making it a coveted address for urban dwellers seeking convenience and quality living.
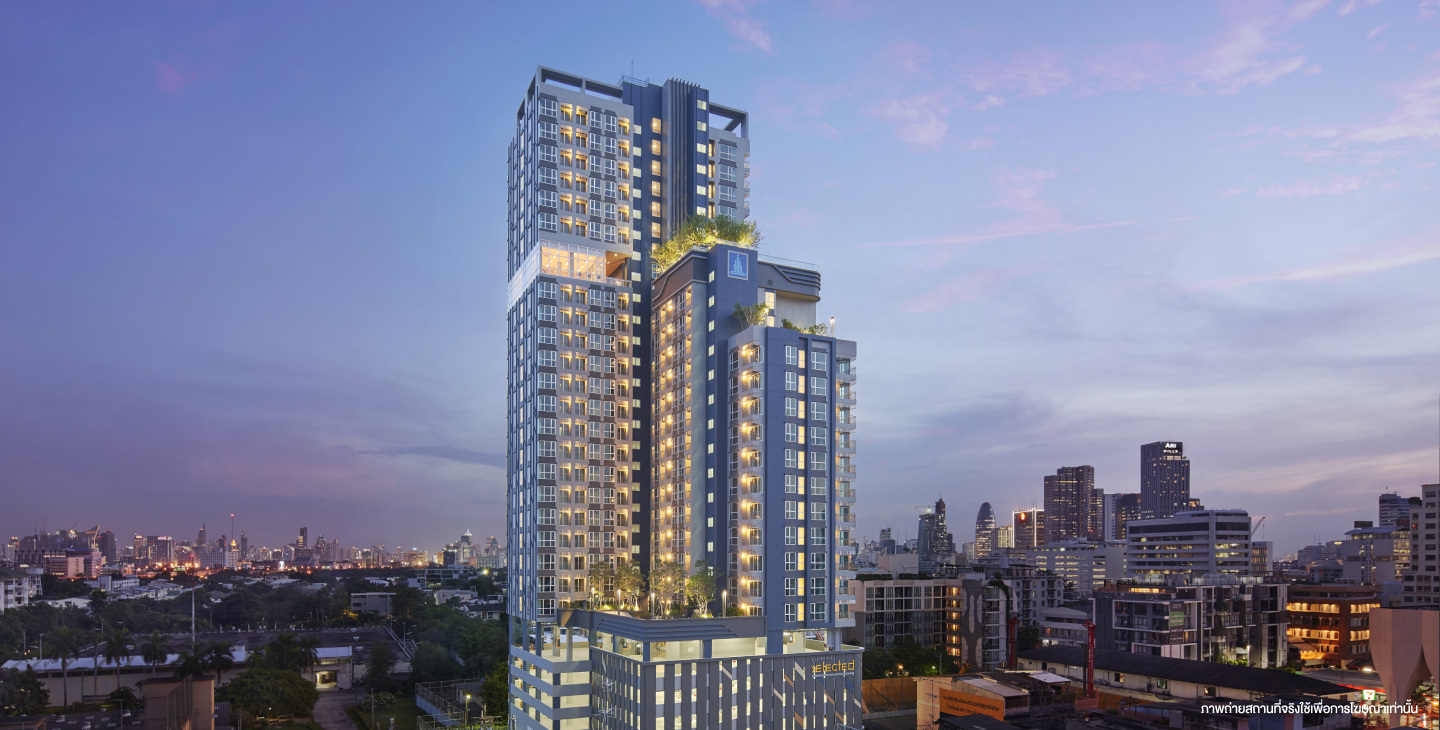
Exterior
Lumpini Selected Sutthisan - Saphan Kwai boasts a contemporary 28-story high-rise facade, blending sleek architectural lines with practicality. The building's exterior features a modern aesthetic that complements its urban surroundings, offering a distinctive presence in Bangkok's skyline.
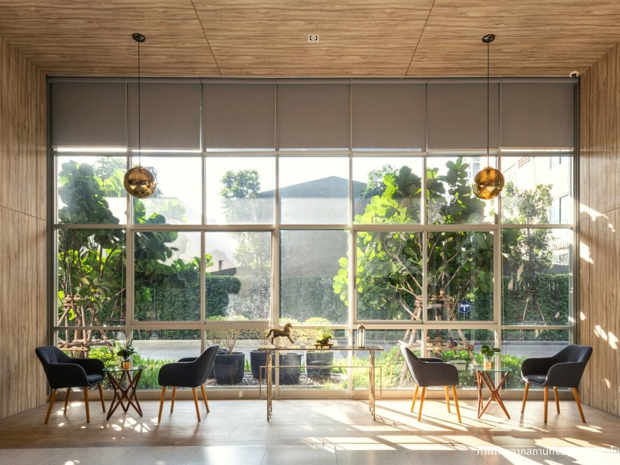
Interior
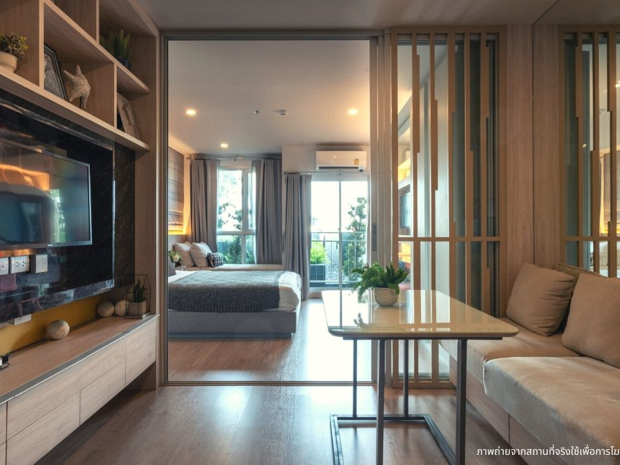
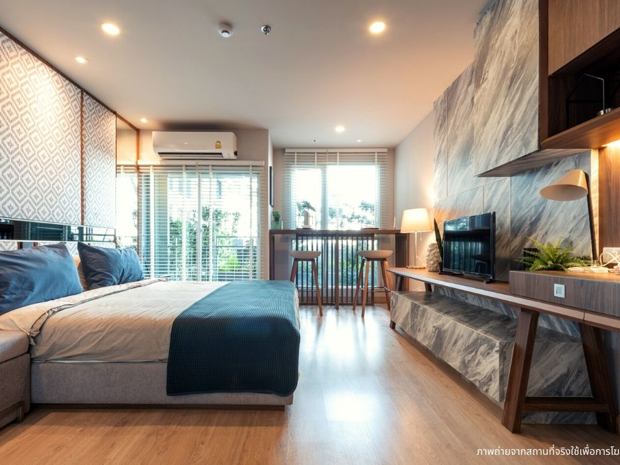
The interior design of Lumpini Selected Sutthisan - Saphankwai combines modern functionality with comfort, tailored to meet the needs of the working-age population. The units are thoughtfully designed to maximize space, featuring clean lines and practical layouts. Common areas include a welcoming reception, a co-working space, and a communal garden area.
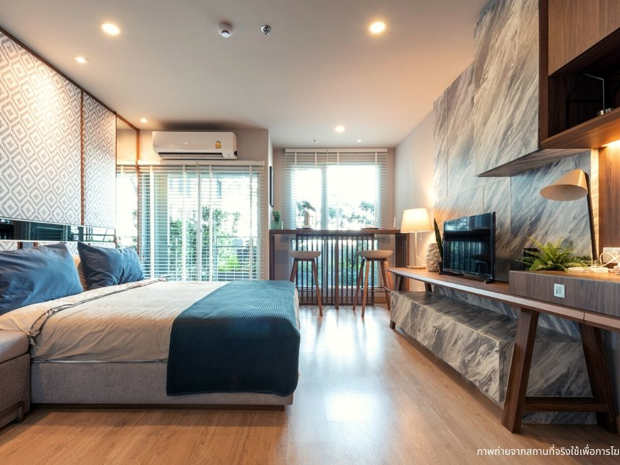
Unit Options
Lumpini Selected Sutthisan - Saphan Kwai offers diverse unit types: studios (25-26.50 sq.m.) ideal for singles or couples, 1-bedroom units (27-34.50 sq.m.) catering to small families, and spacious 2-bedroom apartments (46.50 sq.m.) suited for larger households. Each unit is designed with modern amenities and efficient use of space, ensuring comfort and functionality.
- Studio & 1-bedroom
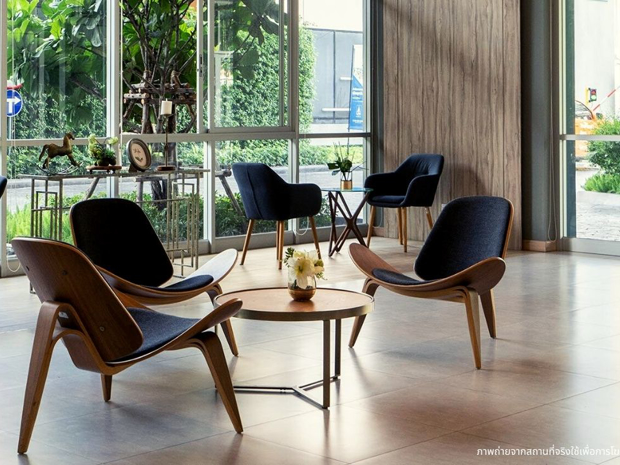
Lobby
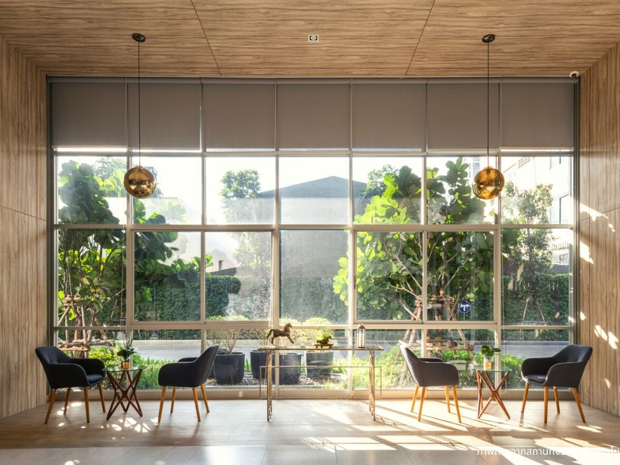
The lobby at Lumpini Selected Sutthisan - Saphan Kwai welcomes residents and guests with a modern and elegant design. Featuring comfortable seating areas and stylish décor, it serves as a sophisticated entry point that reflects the project's quality and attention to detail.
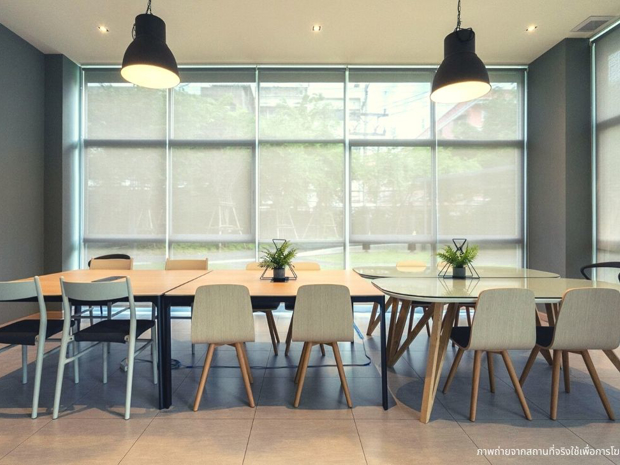
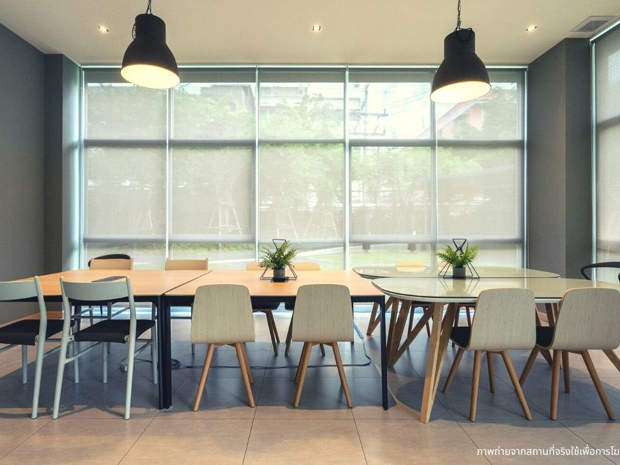
Co-working Space
Positioned on the 5th floor, the co-working space provides a conducive environment for work with high-speed internet, meeting rooms, and comfortable seating options.
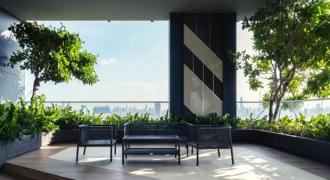
Graden
Lumpini Selected Sutthisan - Saphan Kwai offers a serene communal garden area, providing residents with a tranquil retreat amidst urban living. With lush greenery and seating areas, it's a perfect spot for relaxation and social gatherings, enhancing the project's overall appeal.
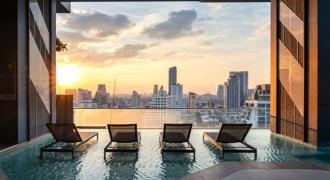
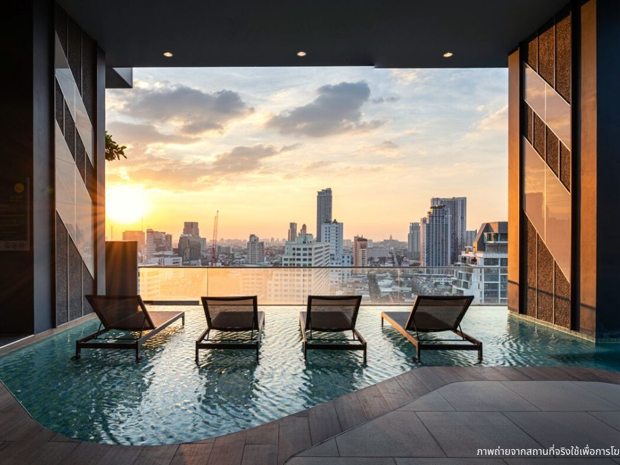
Swimming Pool
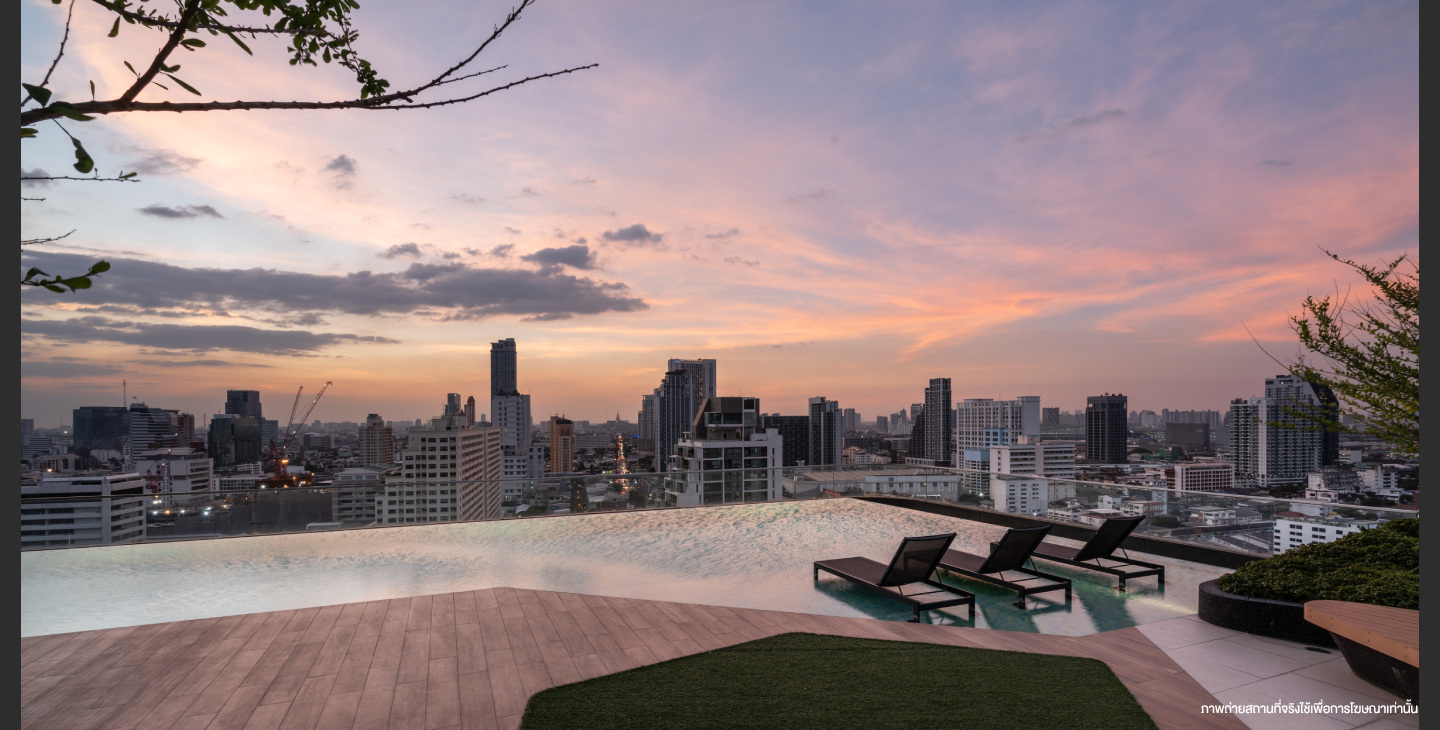
Located on the 8th floor with an infinity-edge design, residents can relax while enjoying panoramic views of Bangkok's skyline.
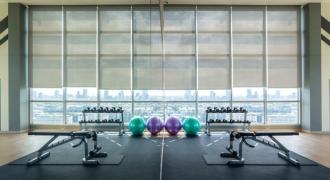
Fitness Center
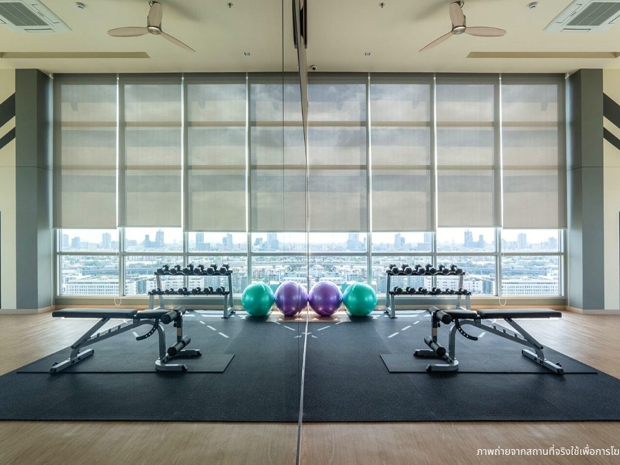
Found on the 6th floor, the fitness center is fully equipped with state-of-the-art equipment and offers city views, motivating residents during their workouts.
Fitness Center
Found on the 6th floor, the fitness center is fully equipped with state-of-the-art equipment and offers city views, motivating residents during their workouts.
Amenities
Lumpini Selected Sutthisan - Saphankwai offers amenities including a rooftop salt chlorine pool, gym, yoga room, co-working space, reception, communal garden, ample parking, and key card access. It ensures 24-hour security with CCTV surveillance, providing a secure, comfortable living environment designed to suit the lifestyle of working professionals.