



Whizdom Connect Sukhumvit
Piyabutr 1 Alley
Bang Chak, Phra Khanong
Bangkok 10260
Thailand
27m2 - 65m2
1 bedroom
1 bathroom
Unit Information
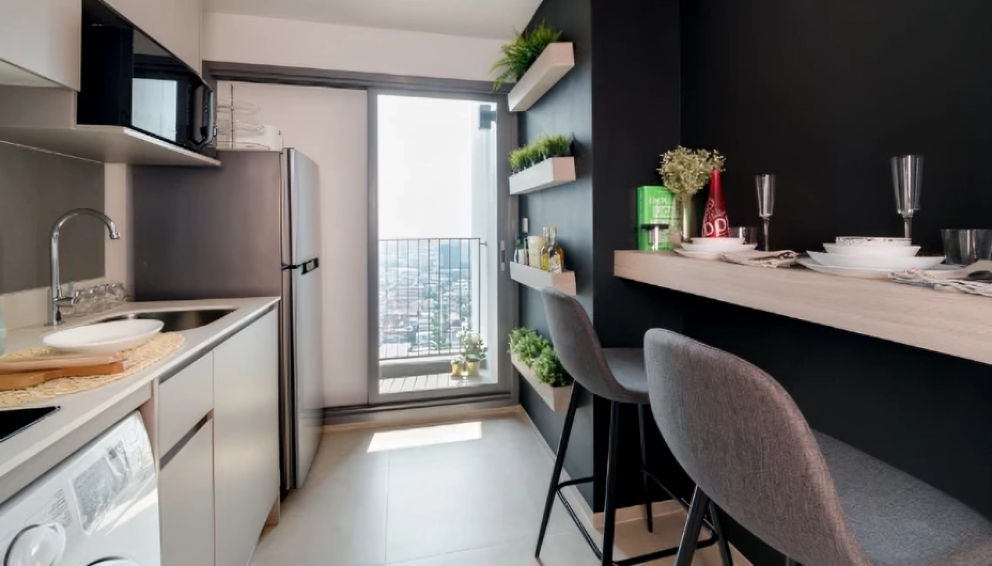
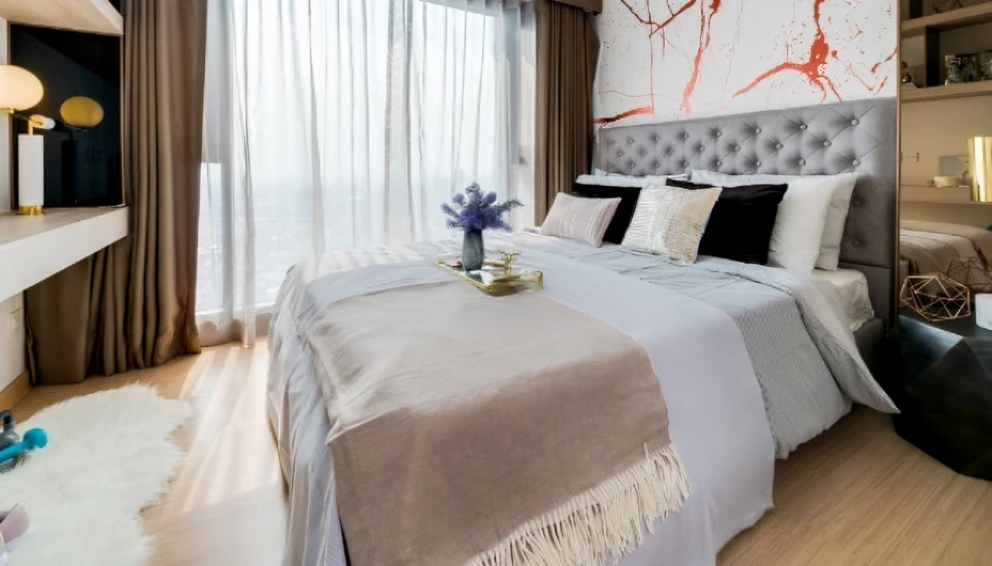
63m2 - 72m2
2 bedroom
2 bathroom
Unit Information
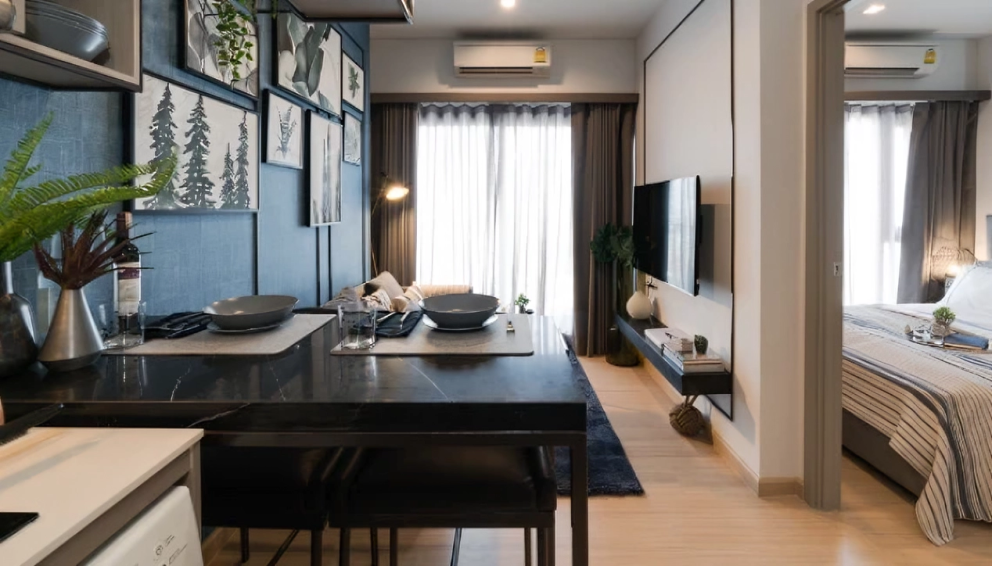
81.61m2
3 bedroom
2 bathroom
Unit Information
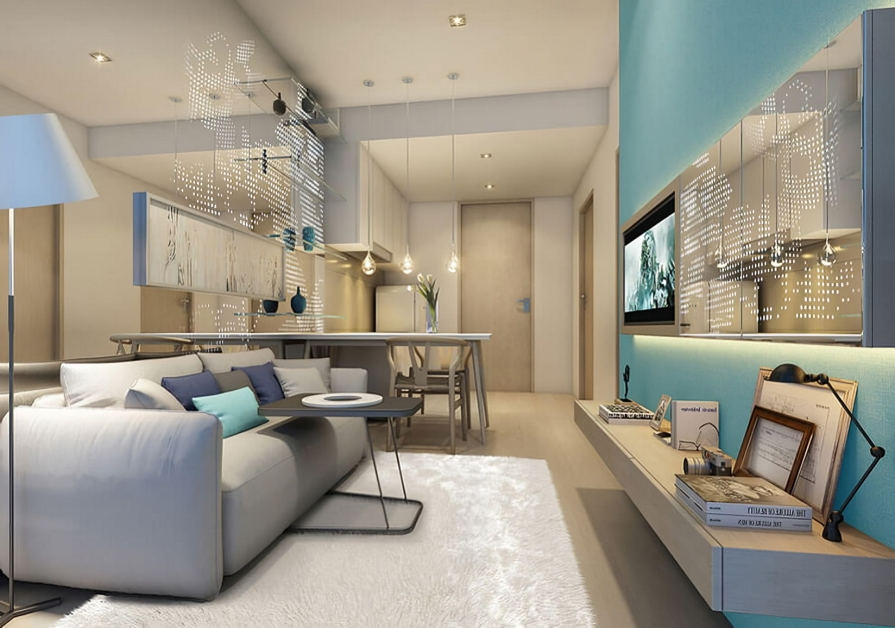
13.6863157629, 100.612430736
Project Summary
- Estimate Date of Completion Year: Jan 2020
- Structure: 41-floors
- Unit Type: 1BR / 2BR / 3BR
- Total Number of Units: Residential 673 units, Commercial 4 units
- Property Rights: Freehold
- Developer: Magnolia Quality Development Co., Ltd
Introduction
Whizdom Connect Sukhumvit is a condominium project located at 3079 Sukhumvit Rd, Khwaeng Bang Chak, Khet Phra Khanong, Bangkok 10260. Completed in 2017, this single-unit condominium has 41 floors and 673 units. It is conveniently situated just 370 meters (about a 4-minute walk) from the Punna Withi BTS station. For drivers, the nearest tollway entrance is 1.6 kilometers from the condo.
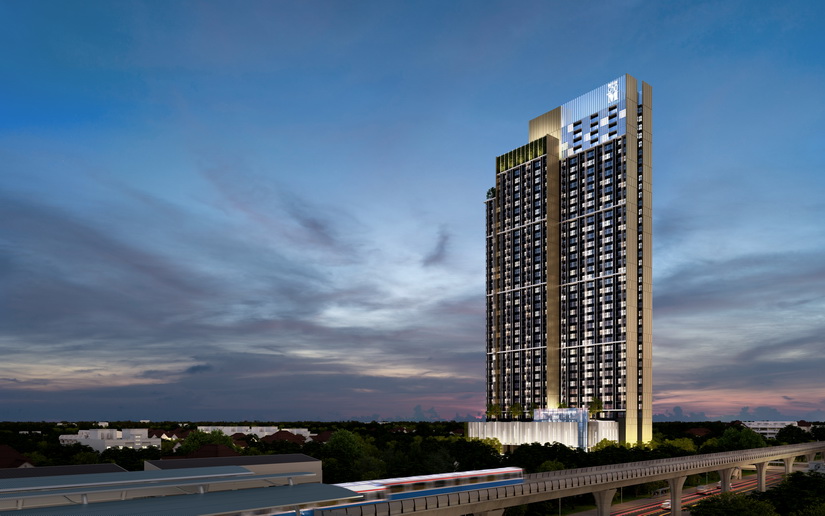
Exterior
Whizdom Connect Sukhumvit boasts a modern, sleek 41-storey exterior, characterized by clean lines and contemporary design. Its strategic location near the Punnawithi BTS station enhances accessibility. The facade integrates large glass panels, allowing for ample natural light and offering panoramic views of the Bangkok skyline.
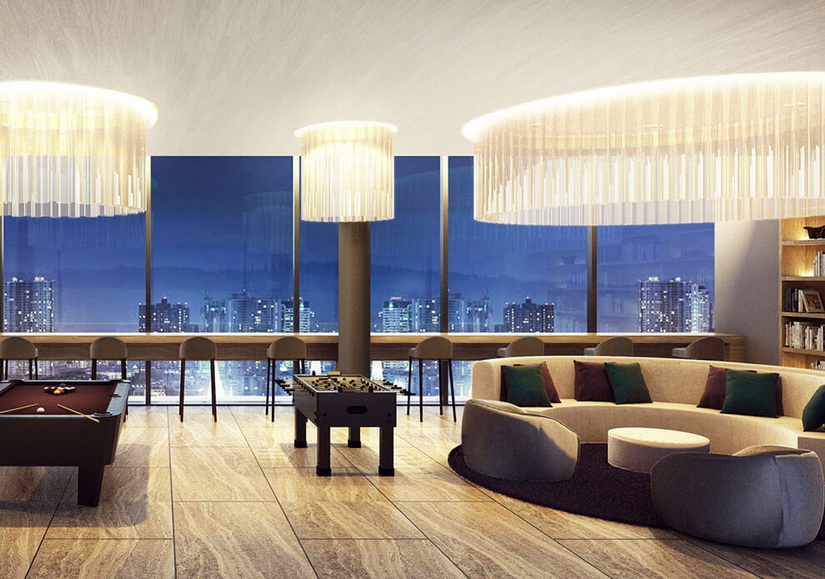
Interior
Whizdom Connect Sukhumvit's interior design focuses on contemporary elegance and functionality, incorporating clean lines and open spaces to create a sophisticated urban atmosphere. The building's design integrates modern materials and finishes, emphasizing sleek surfaces and minimalistic decor.
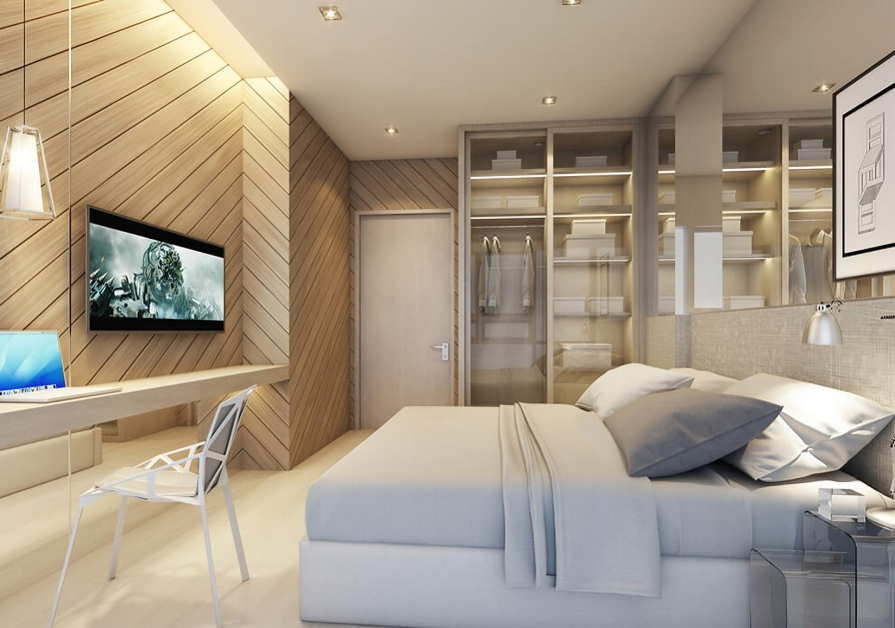
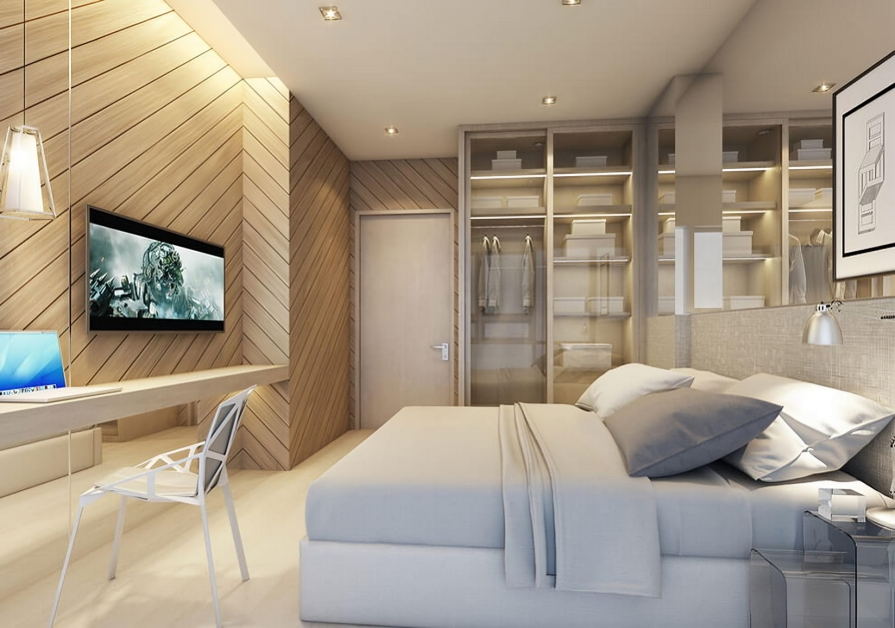
Unit Option
Units at Whizdom Connect Sukhumvit feature stylish interiors with high-quality finishes. They range from 1-bedroom to 3-bedroom layouts, all equipped with modern kitchens, spacious living areas, and floor-to-ceiling windows. Flexi rooms offer versatile space options, ideal for various lifestyle needs.
- 1-bedroom
- 2-bedroom
- 3-bedroom
Lobby
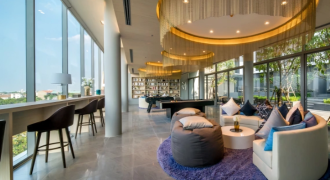
The lobby of Whizdom Connect Sukhumvit exudes elegance and sophistication, with a welcoming ambiance. It is designed with premium materials and contemporary furnishings, creating a luxurious first impression. The space includes comfortable seating areas and a 24-hour concierge service, ensuring convenience and security.
Garden
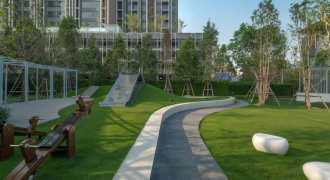
The garden at Whizdom Connect Sukhumvit provides a serene escape from the urban environment. It features lush landscaping, walking paths, and seating areas, perfect for relaxation and leisure. The green spaces promote a sense of tranquility and offer residents a peaceful retreat.
Pool
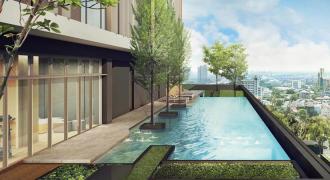
The swimming pool at Whizdom Connect Sukhumvit is a 30 x 9-meter facility, divided into sections for adults and children. Surrounded by sun loungers and shaded areas, it offers a perfect spot for relaxation and recreation. The pool area also includes a scenic view, enhancing the overall leisure experience.
Pool
The swimming pool at Whizdom Connect Sukhumvit is a 30 x 9-meter facility, divided into sections for adults and children. Surrounded by sun loungers and shaded areas, it offers a perfect spot for relaxation and recreation. The pool area also includes a scenic view, enhancing the overall leisure experience.
Amenities
Whizdom Connect Sukhumvit offers top-notch amenities, including a comprehensive CCTV security system ensuring resident safety. The project features a fully equipped fitness center, a spacious social connection terrace, and a community mall. Additional amenities include ample parking, a luxurious lobby, and dedicated recreational areas for relaxation and leisure.