
Kensington Kaset Campus
Soi Phahon Yothin 49/1
Lat Yao, Chatuchak
Bangkok 10900
Thailand
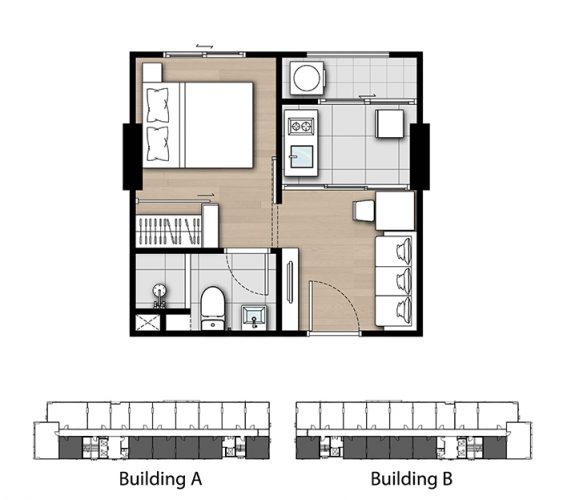
23.50m2
1 bedroom
1 bathroom
Unit Information
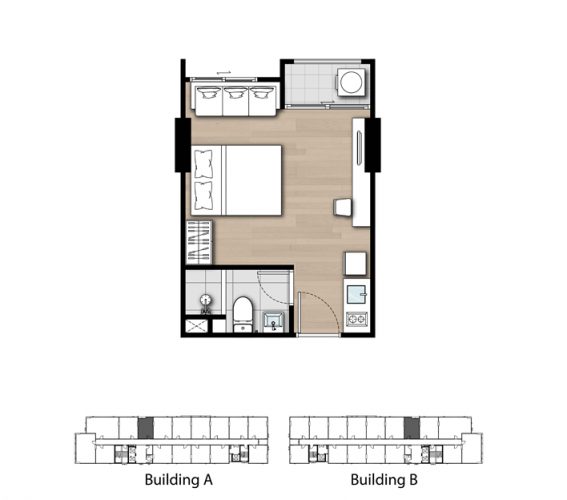
24m2 - 31m2
1 bedroom
1 bathroom
Unit Information
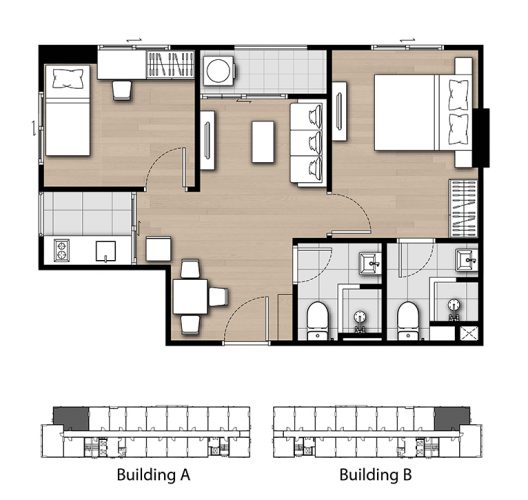
42m2 - 49m2
2 bedroom
2 bathroom
Unit Information
13.8568242467, 100.576864896
Project Summary
- Estimate Date of Completion Year: 2017
- Structure: 2 buildings with 15-story
- Unit Type: Studio / 1BR / 2BR
- Total Number of Units: 448 Units
- Property Rights: Freehold
- Developer: Origin Property Public Co. Ltd
Introduction
Kensington Kaset-Campus, located on Phahon Yothin - Vibhavadi in Bangkok, offers a blend of convenience and modern living. Completed in 2018, this 15-story freehold project features 448 units ranging from studios to two-bedroom apartments. With amenities like a lobby, swimming pool, fitness center, and co-working space, it provides a vibrant urban lifestyle amidst proximity to shopping centers, hospitals, and educational institutions.
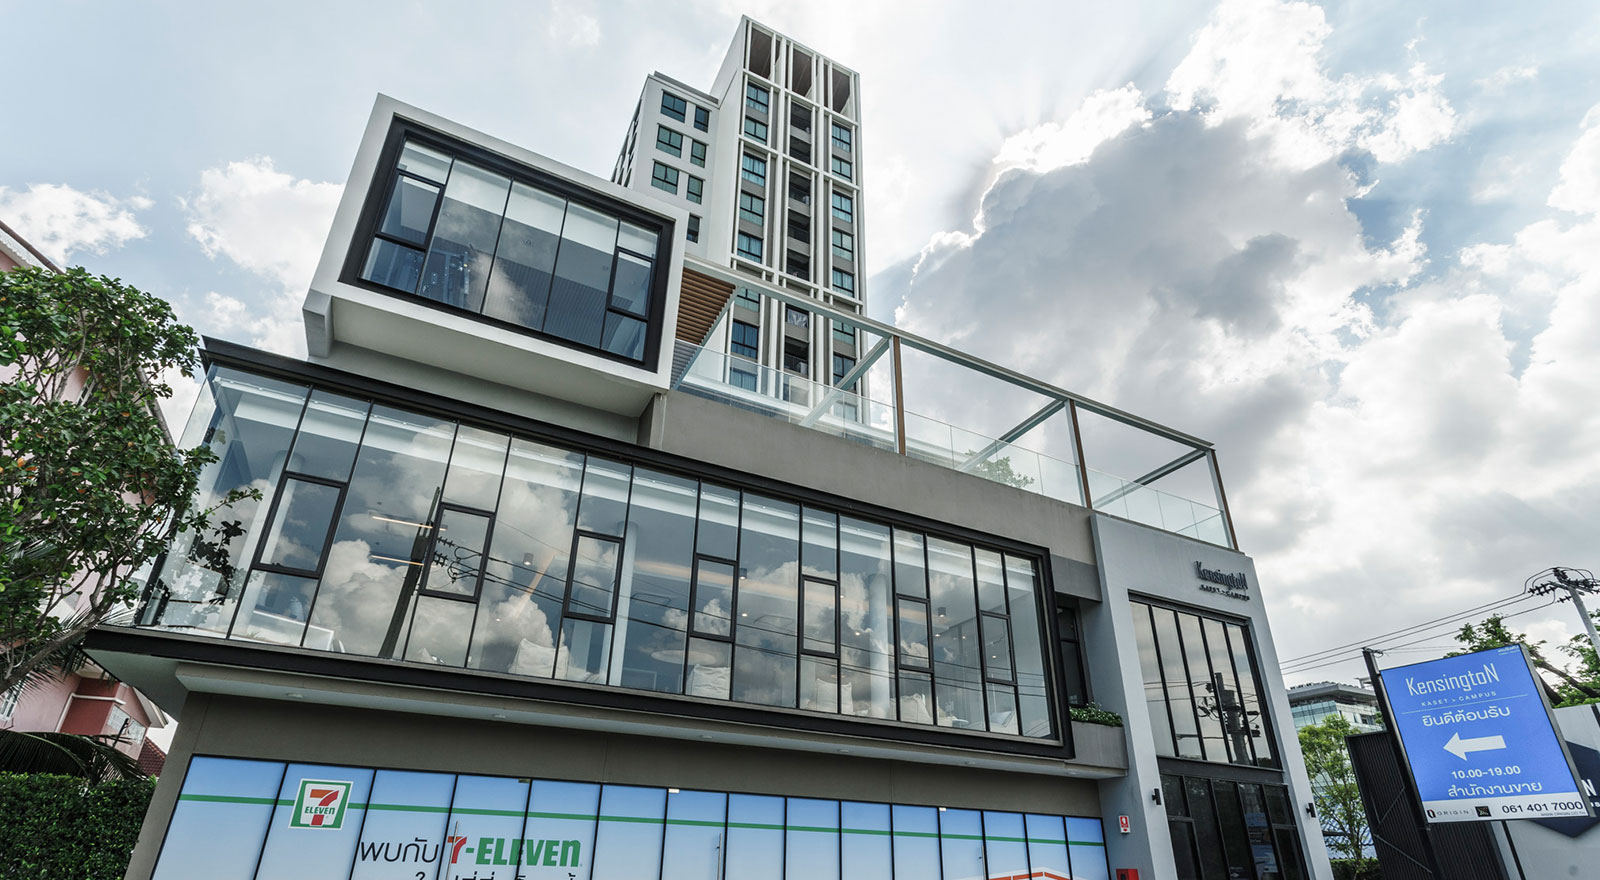
Exterior
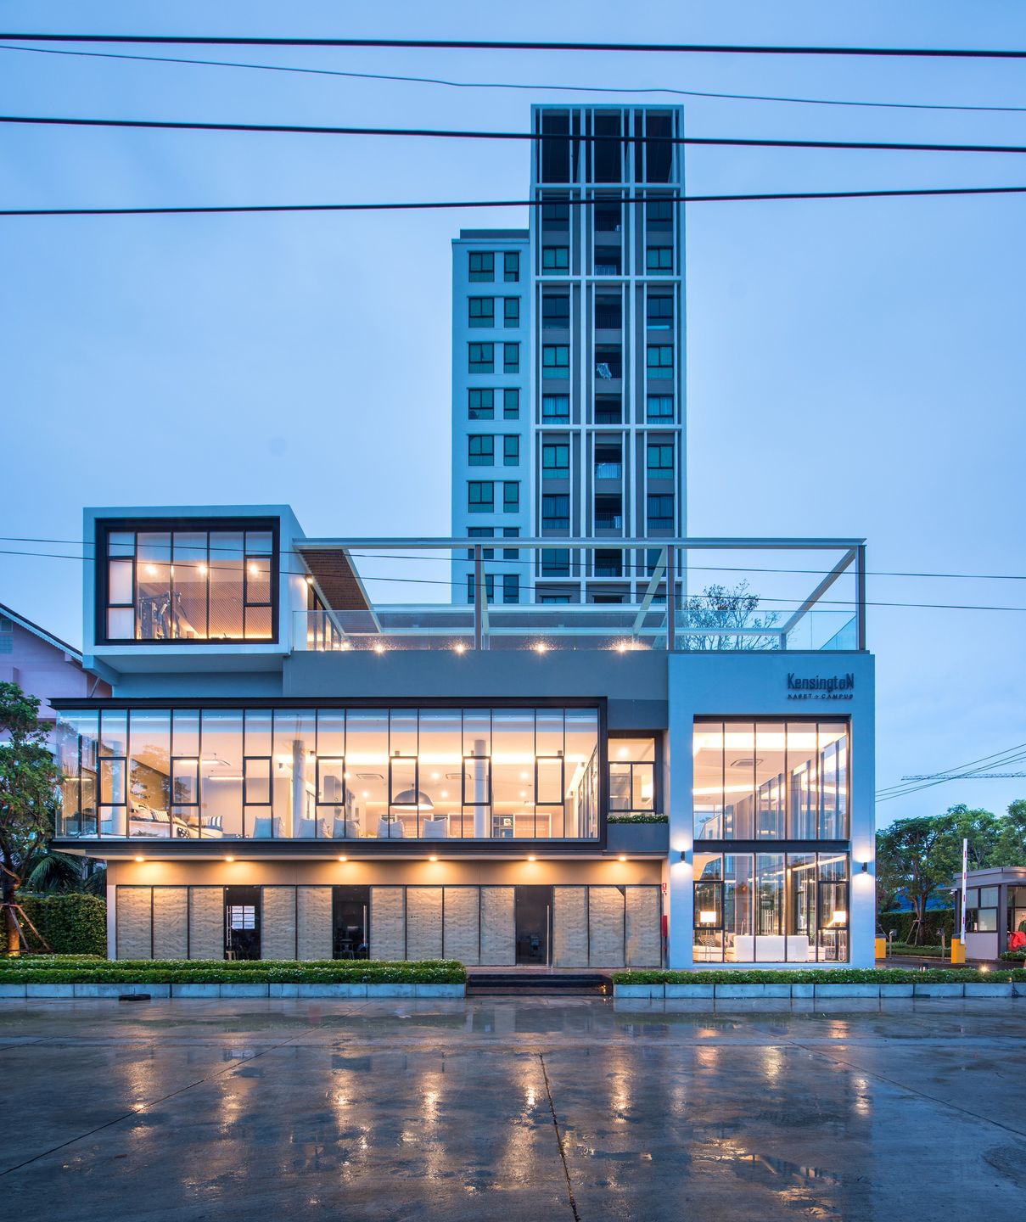
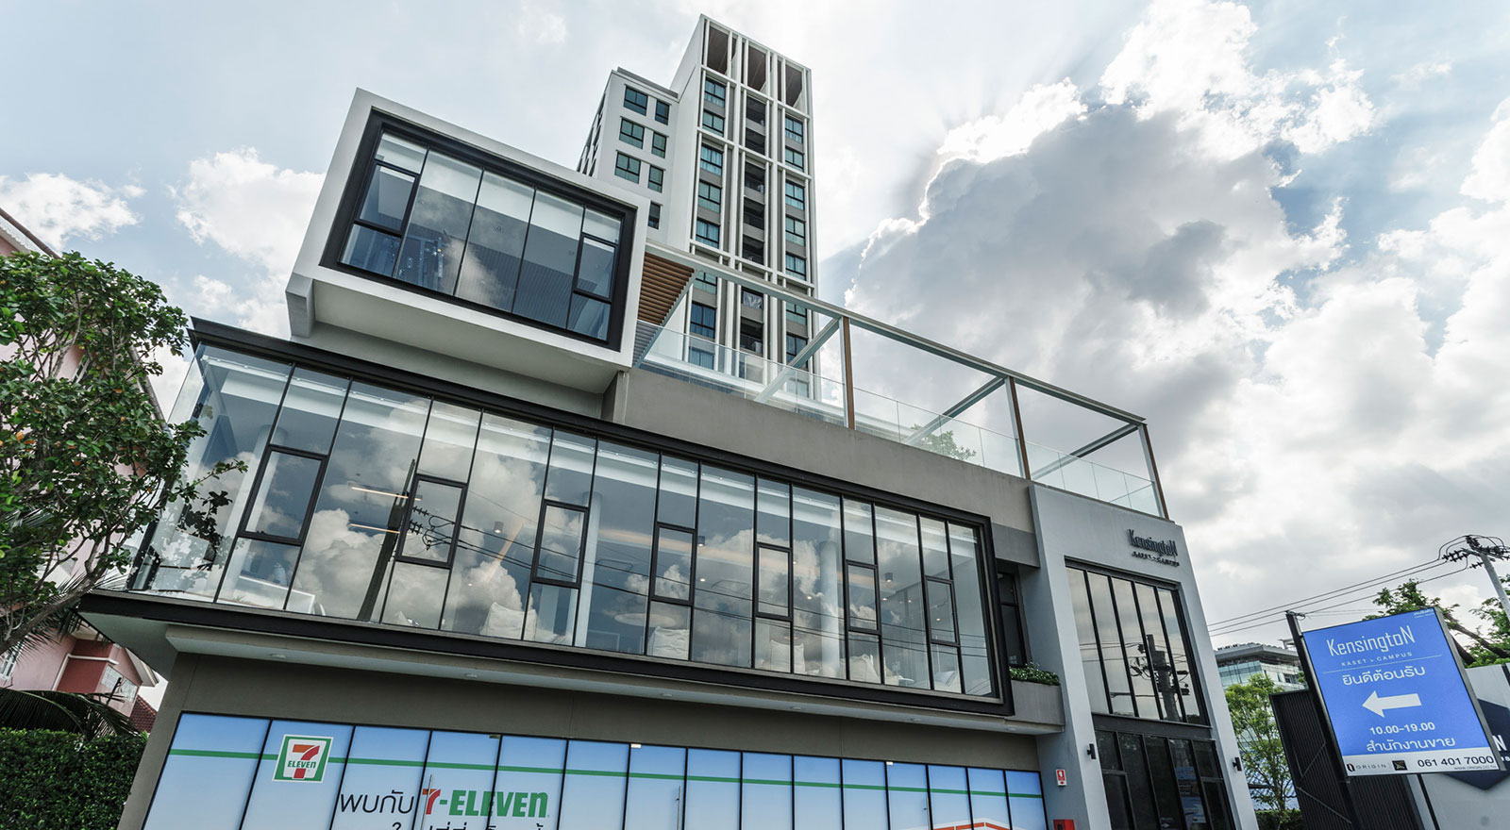
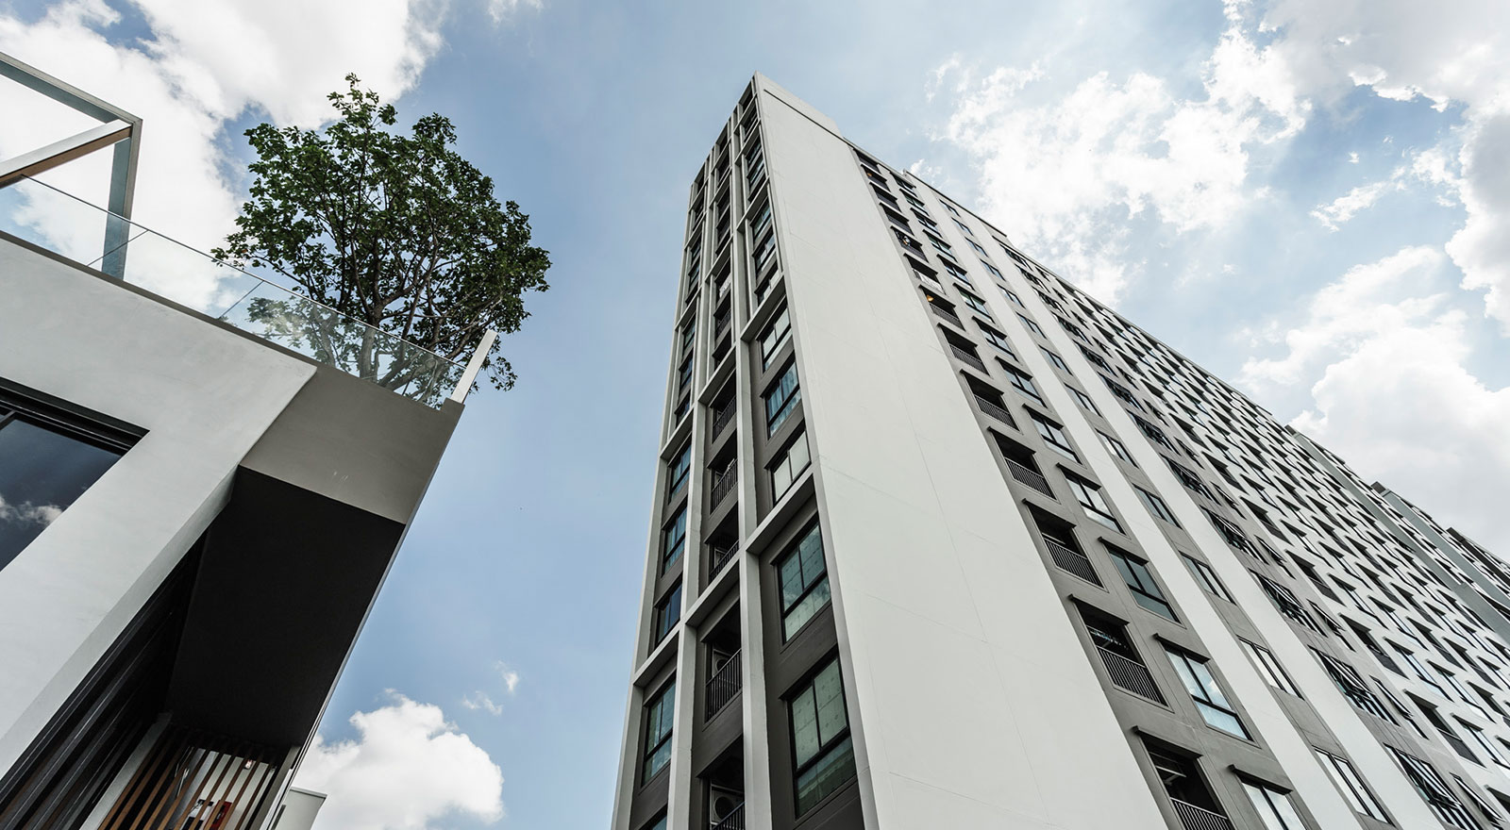
The architectural design of Kensington Agriculture - Campus blends contemporary aesthetics with functional living. Its sleek high-rise structure on New Cut Road stands out, showcasing clean lines and modern façades, reflecting a sophisticated urban lifestyle.
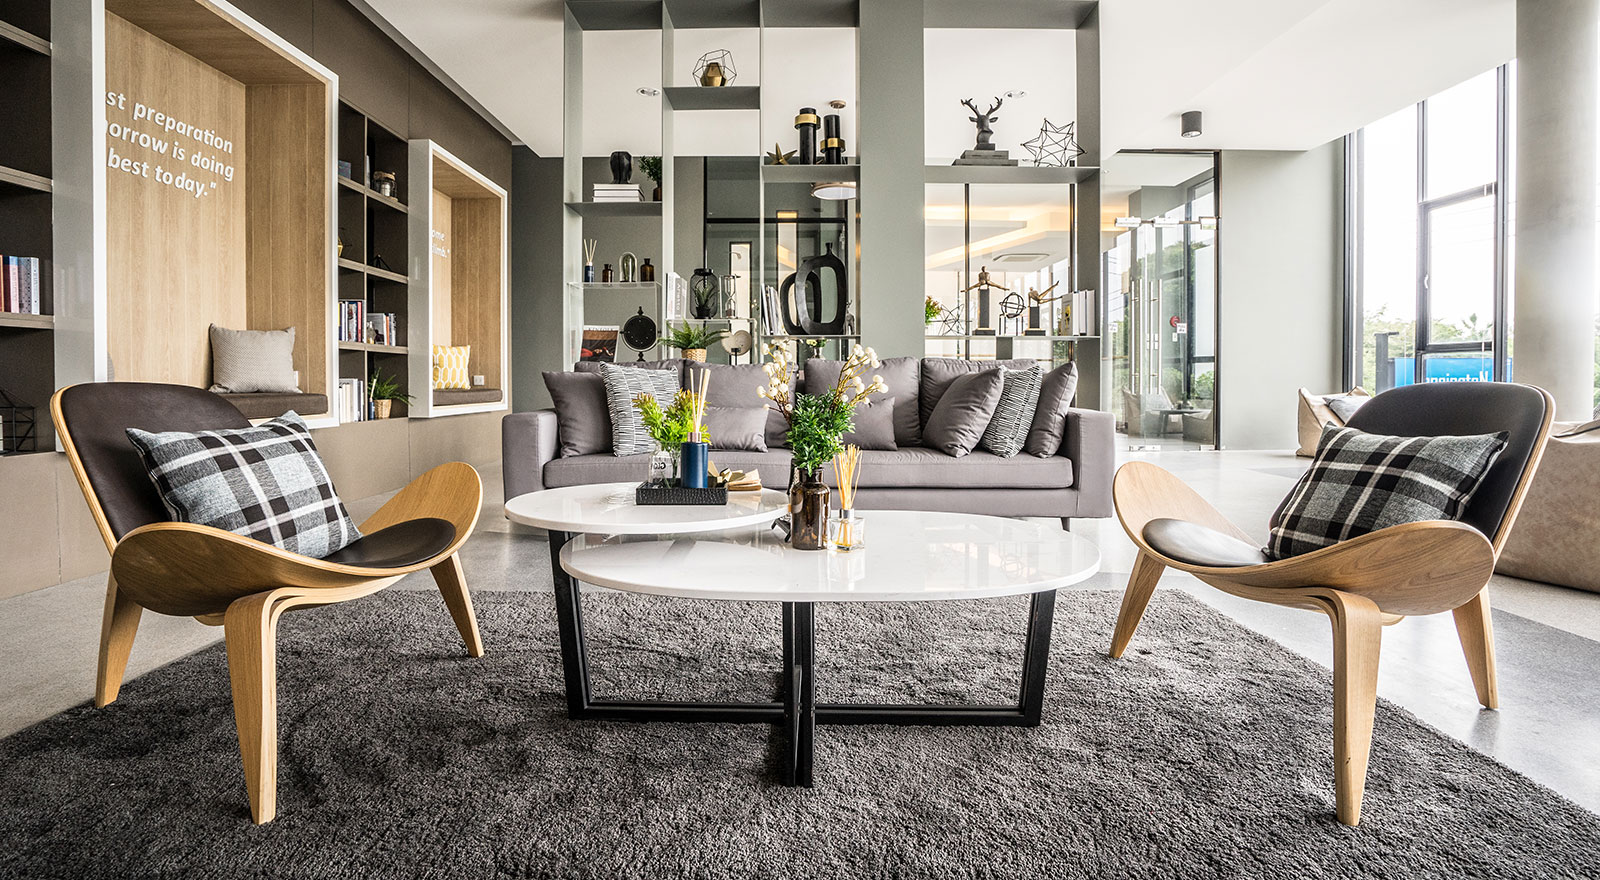
Interior
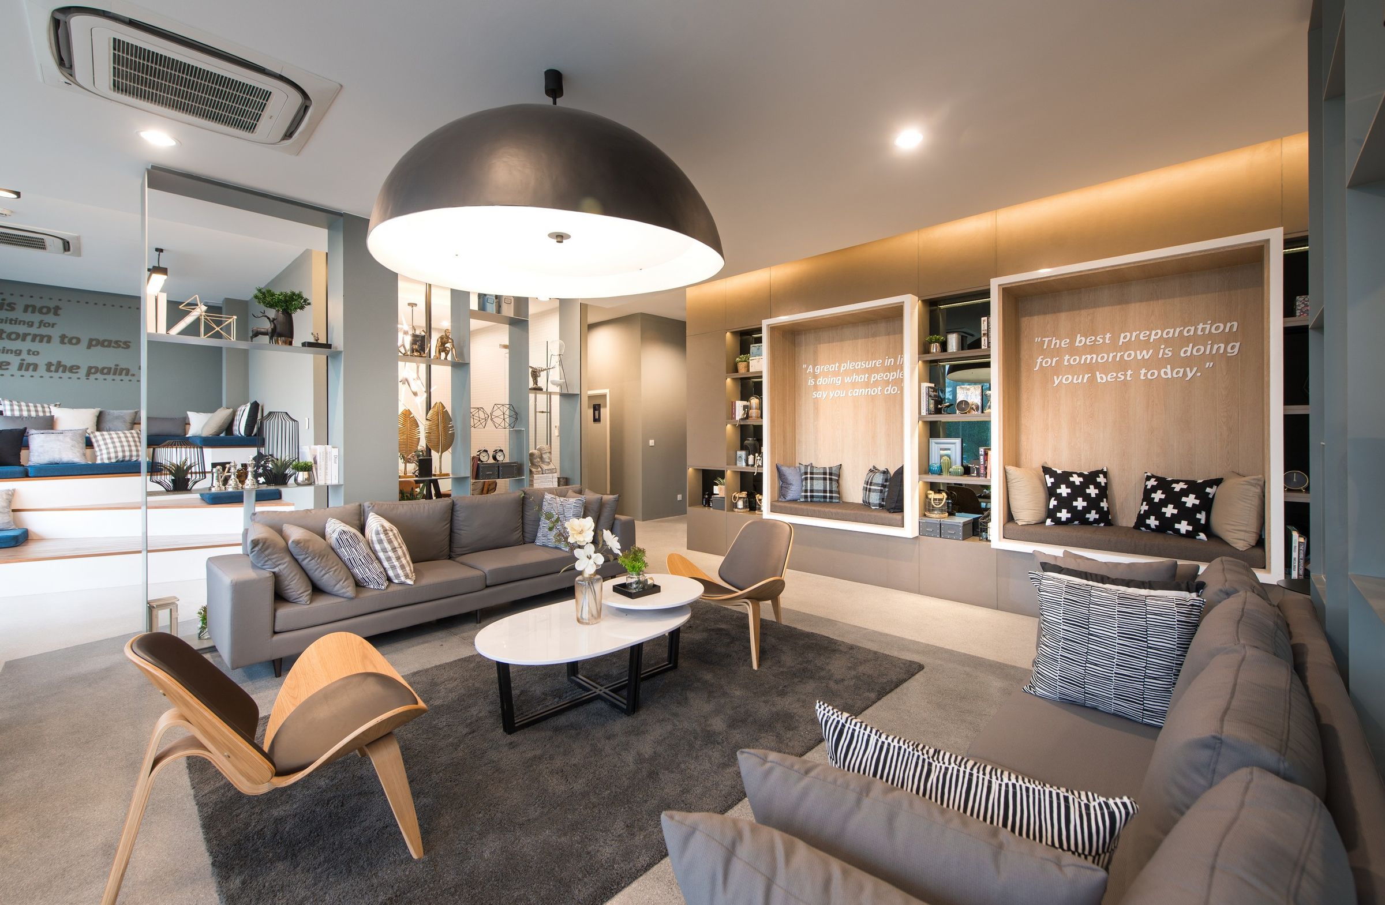
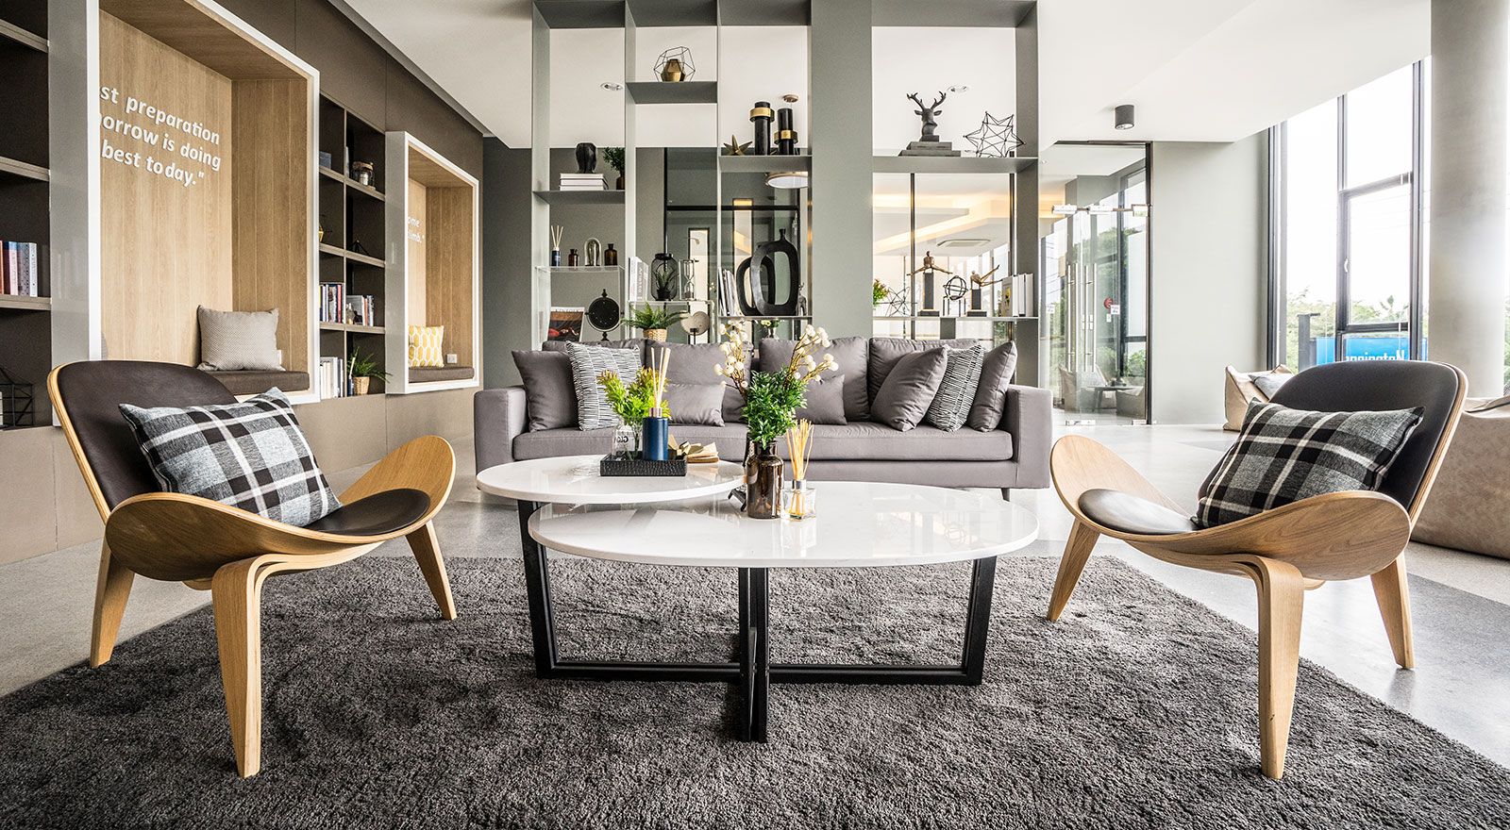
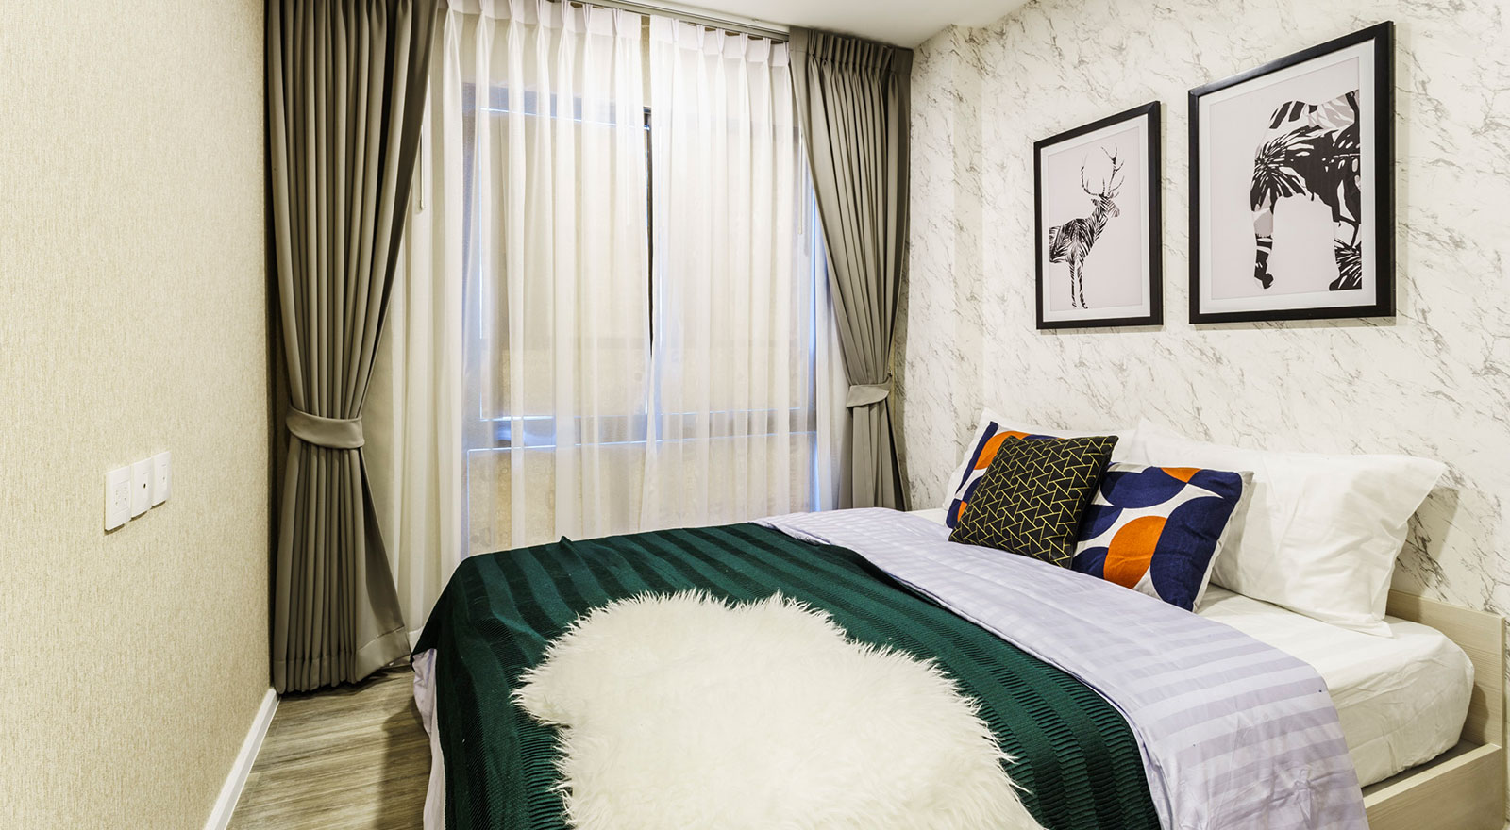
The interior design of Kensington Kaset Campus showcases a modern loft style with British-inspired aesthetics, combining classic elements with industrial finishes. Units feature minimalist decor, large windows, and warm, earthy tones. Select rooms on the second-floor offer direct garden access, creating a private oasis for residents, while communal spaces include stylishly furnished lobby and reception areas reflecting elegance and functionality.
Unit Options
Unit choices range from cozy 23.5 sq.m. studios to spacious 48.8 sq.m. two-bedroom apartments. Each unit is designed for comfort with well-appointed interiors, stylish finishes, and practical layouts that maximize living space and natural light.
- Studio
- 1-bedroom
- 2-bedroom
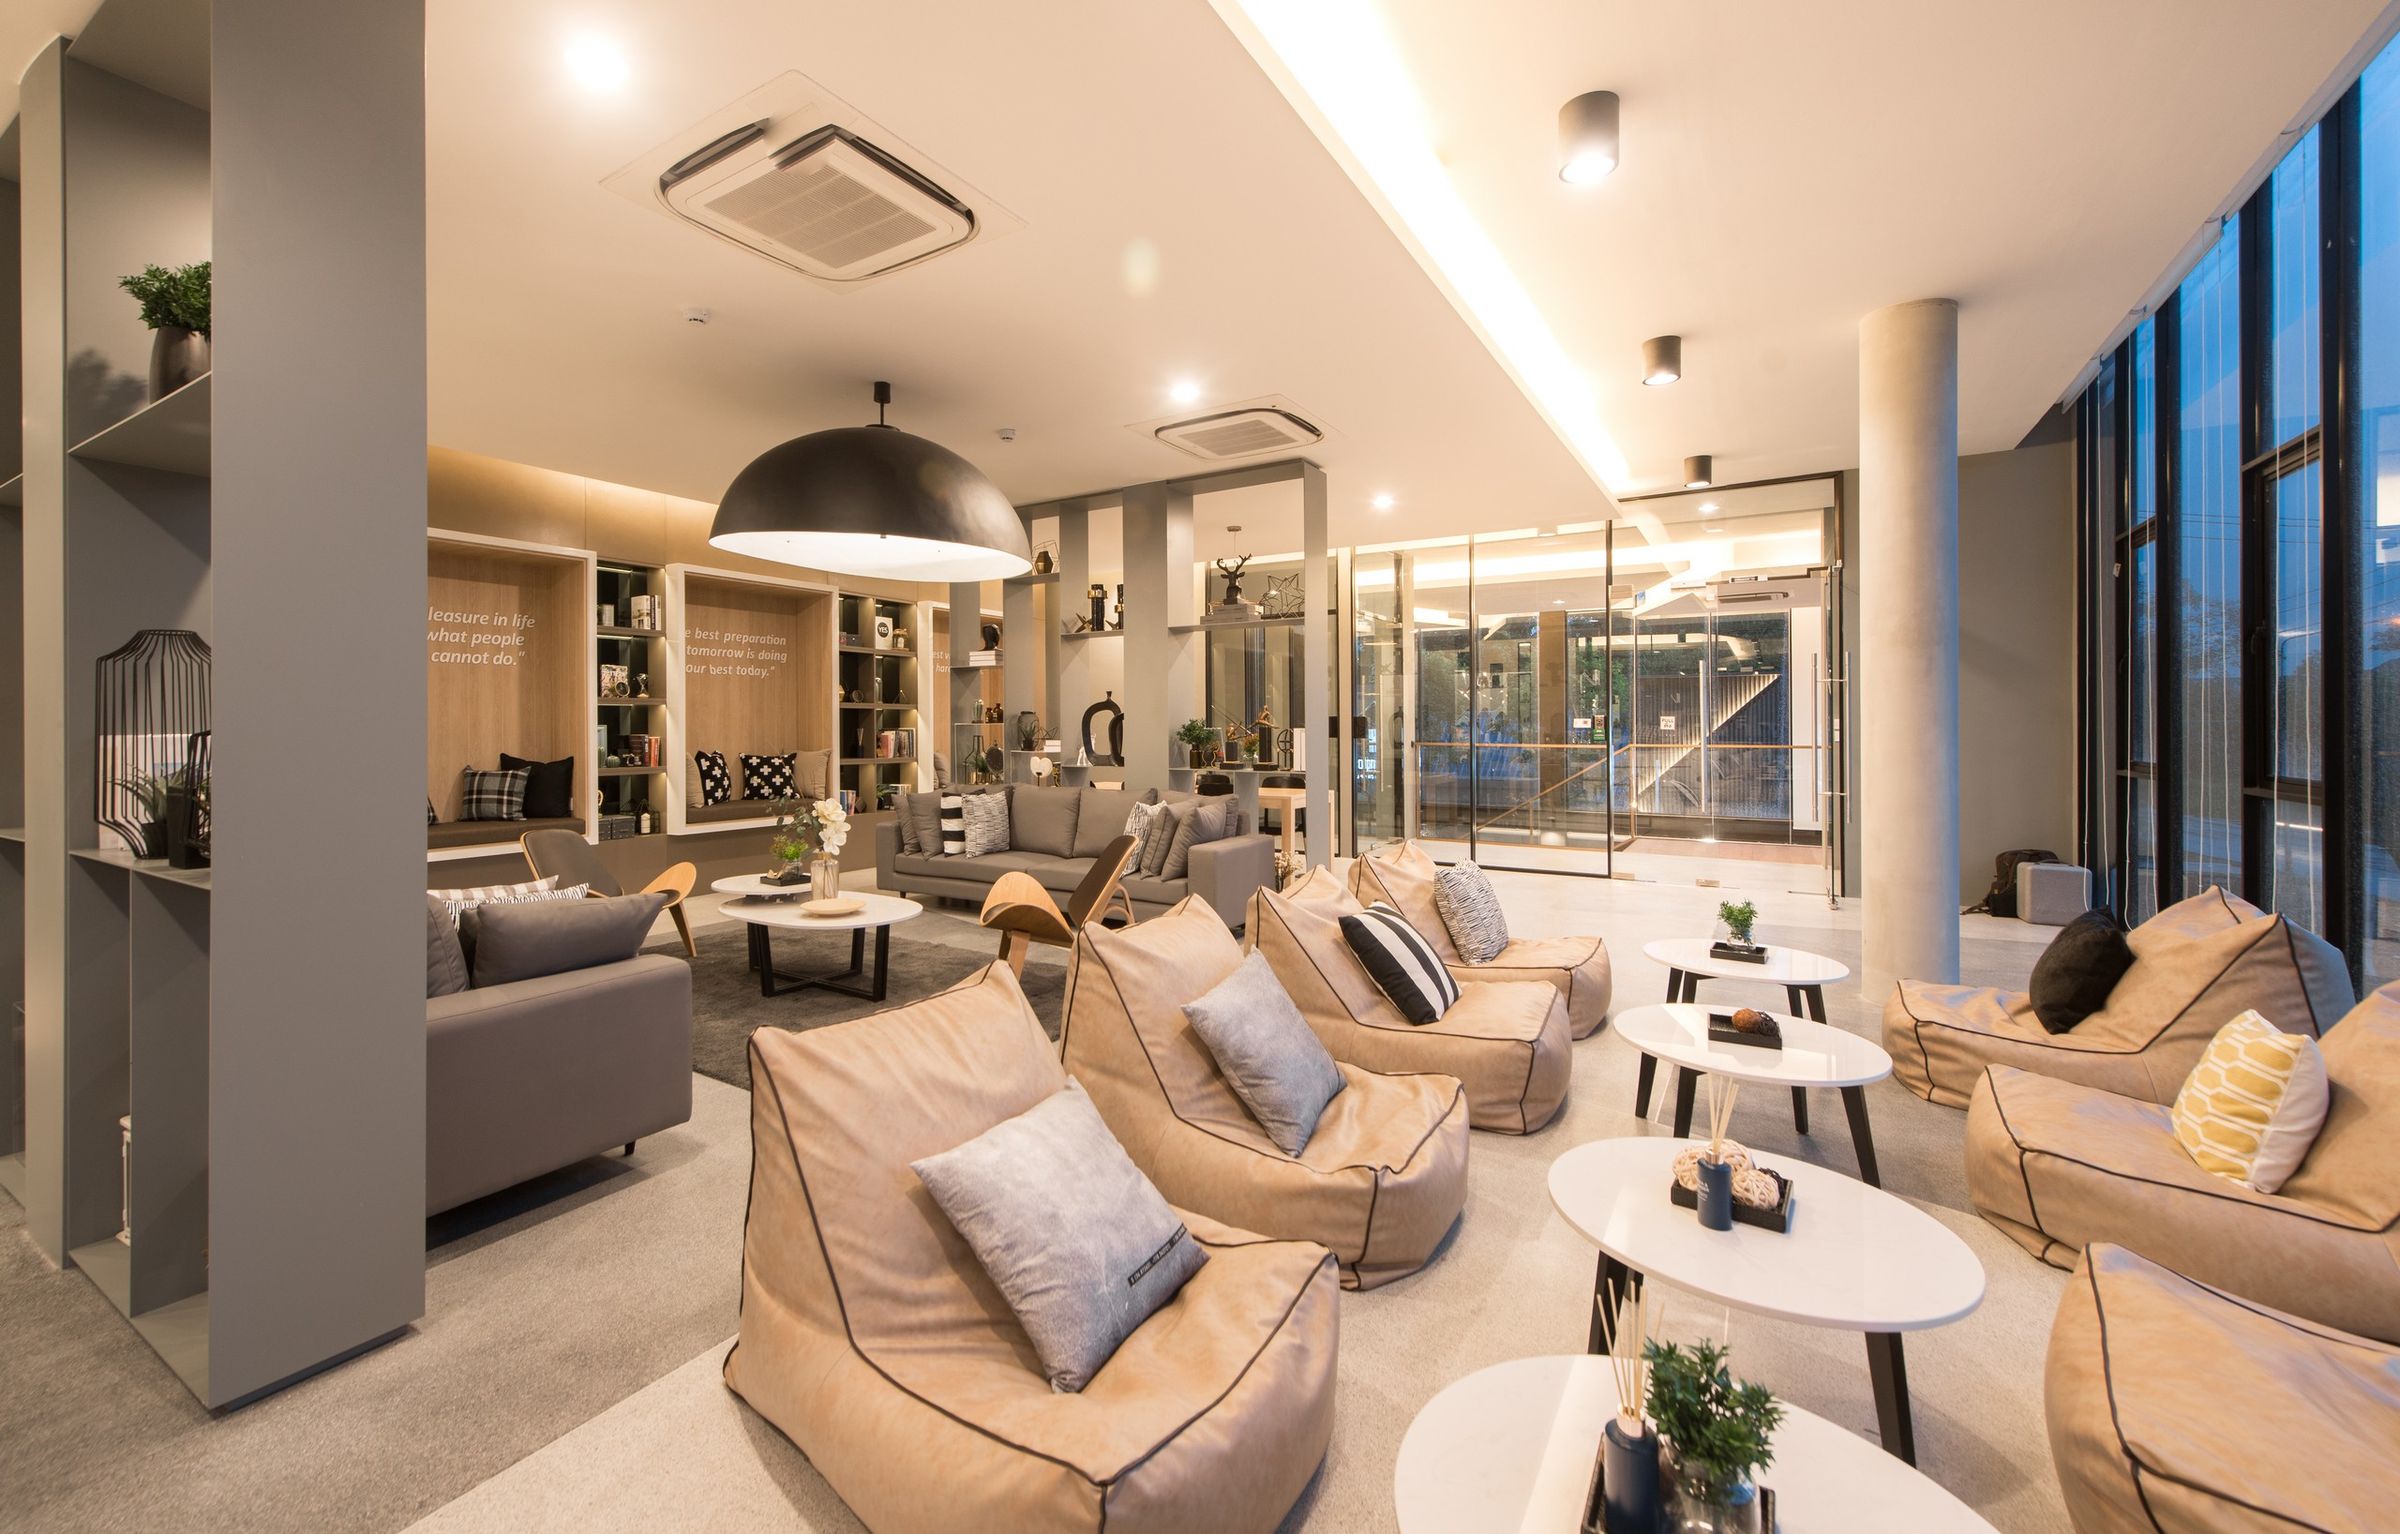
Lobby
The welcoming entrance of Kensington Agriculture - Campus features a modern lobby area designed to impress residents and guests alike, offering a comfortable and stylish first impression with seating areas and a reception desk.
Garden
The landscaped gardens of Kensington Agriculture - Campus provide a peaceful escape amidst greenery, offering walking paths, seating areas, and scenic views, creating a serene environment for relaxation and socializing.
Pool
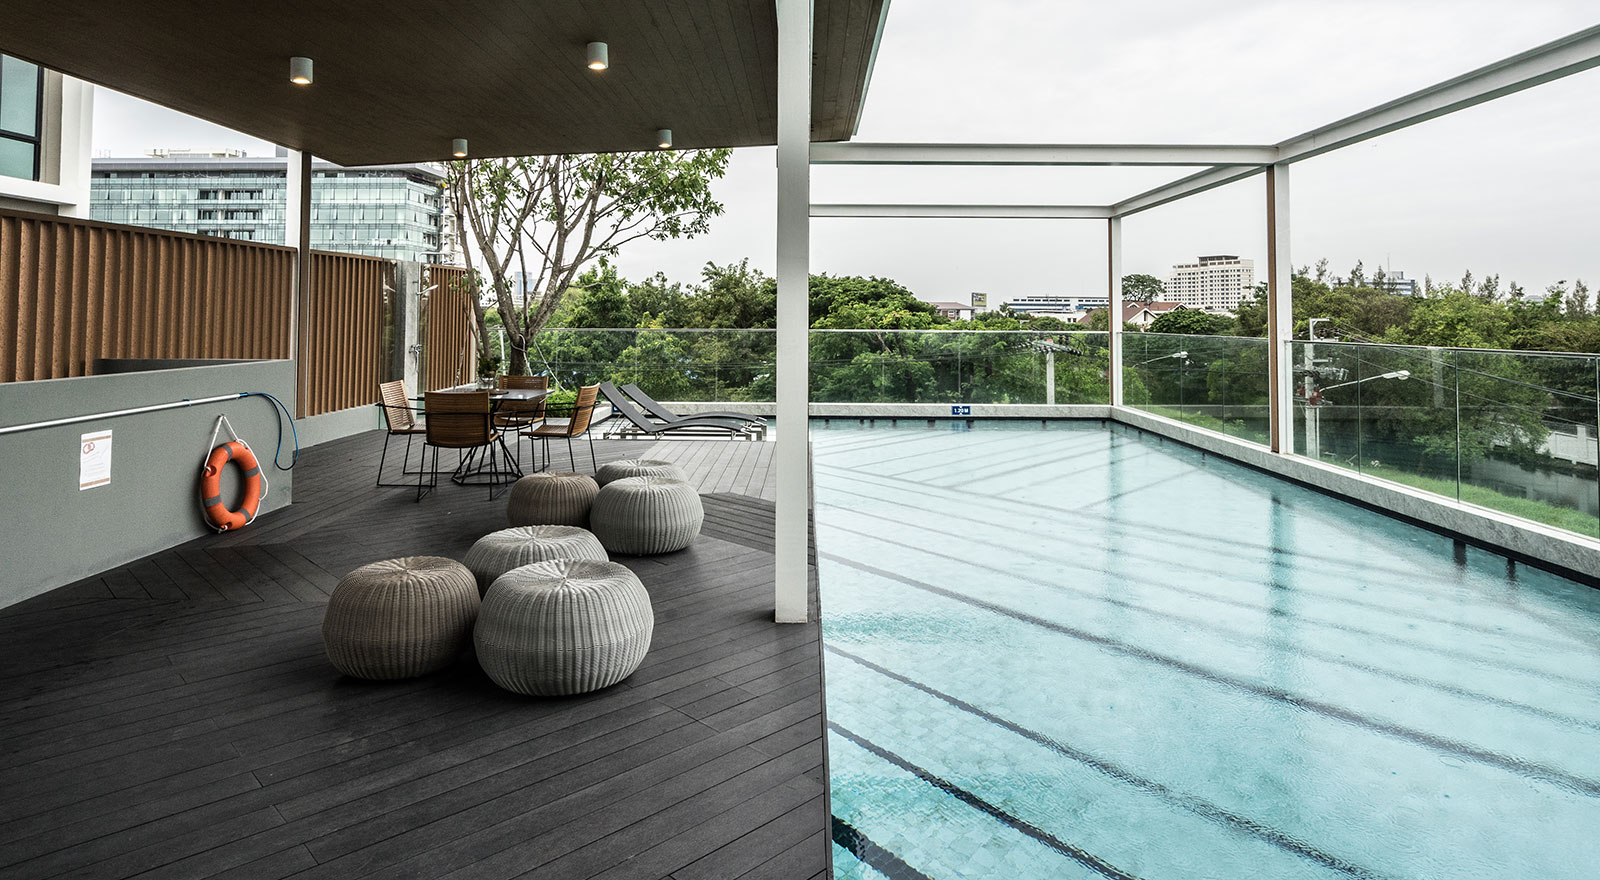
The large outdoor pool at Kensington Agriculture - Campus provides a refreshing oasis for relaxation and recreation. Surrounded by loungers and shaded areas, it offers a perfect spot to unwind after a busy day.
Fitness
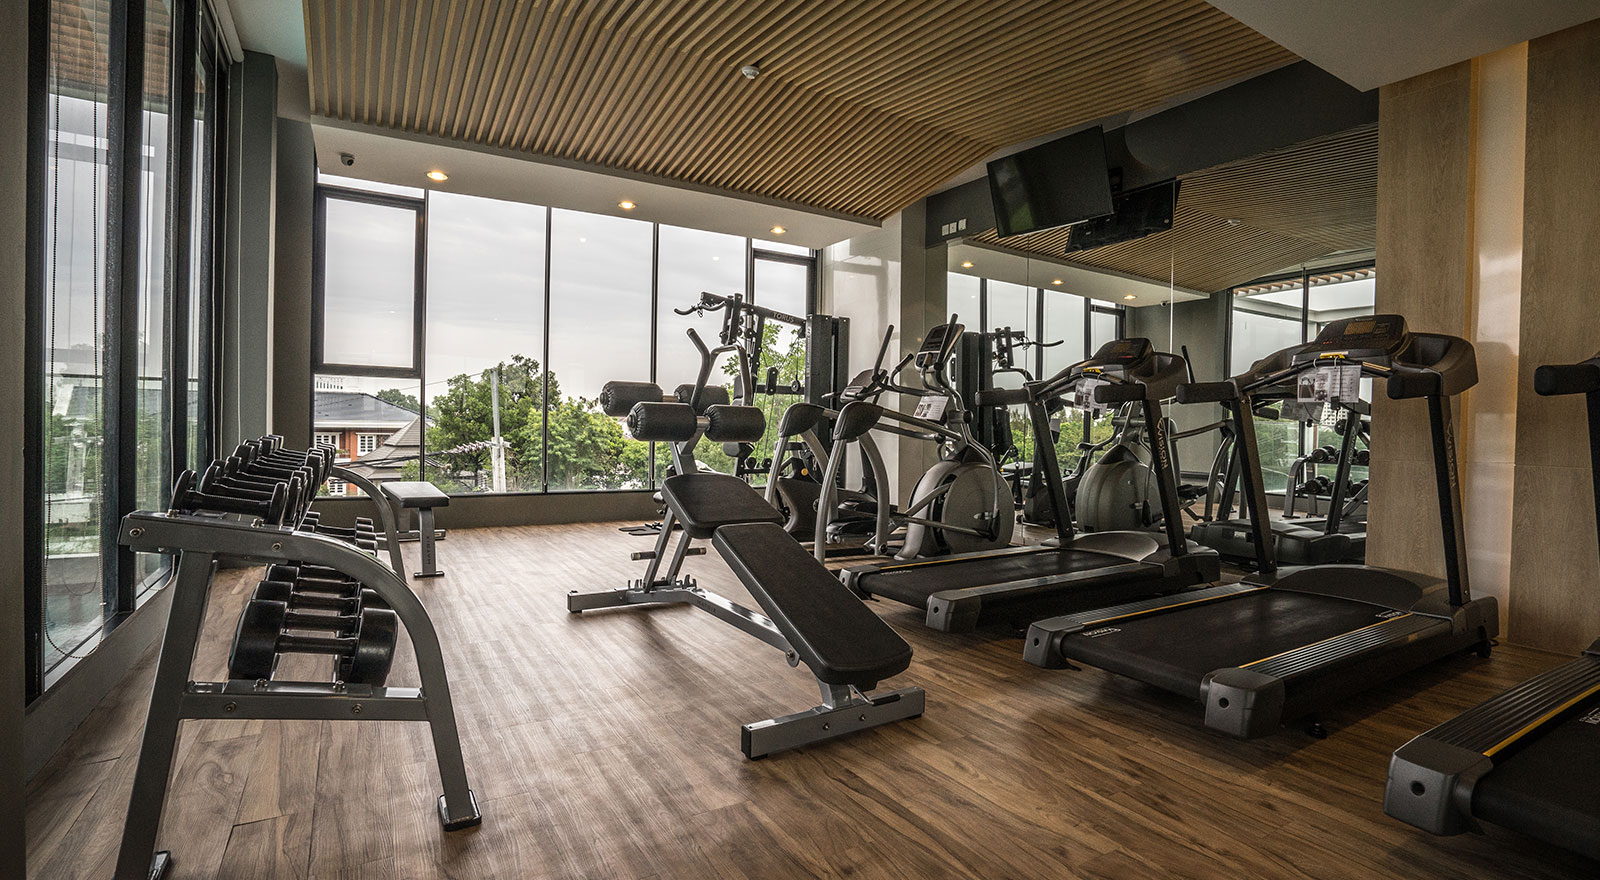
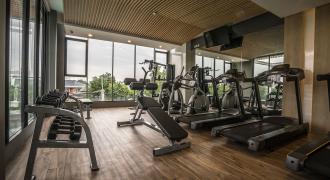
Residents can enjoy a fully equipped gym at Kensington Agriculture - Campus, complete with cardio machines, weight training equipment, and dedicated spaces for yoga and stretching exercises, ensuring a comprehensive fitness experience.
Fitness
Residents can enjoy a fully equipped gym at Kensington Agriculture - Campus, complete with cardio machines, weight training equipment, and dedicated spaces for yoga and stretching exercises, ensuring a comprehensive fitness experience.
Amenities
Kensington Agriculture - Campus features CCTV surveillance cameras operational round the clock. Residents access the building and parking areas using a secure key card system. Additionally, the premises are guarded by 24-hour security personnel, ensuring a safe environment for all residents.