
15 Rukhumvit Residences
Crown Developments Co., Ltd.
50 Sukhumvit 15, Khlong Toei Nuea
Bangkok
Bangkok 10110
Thailand
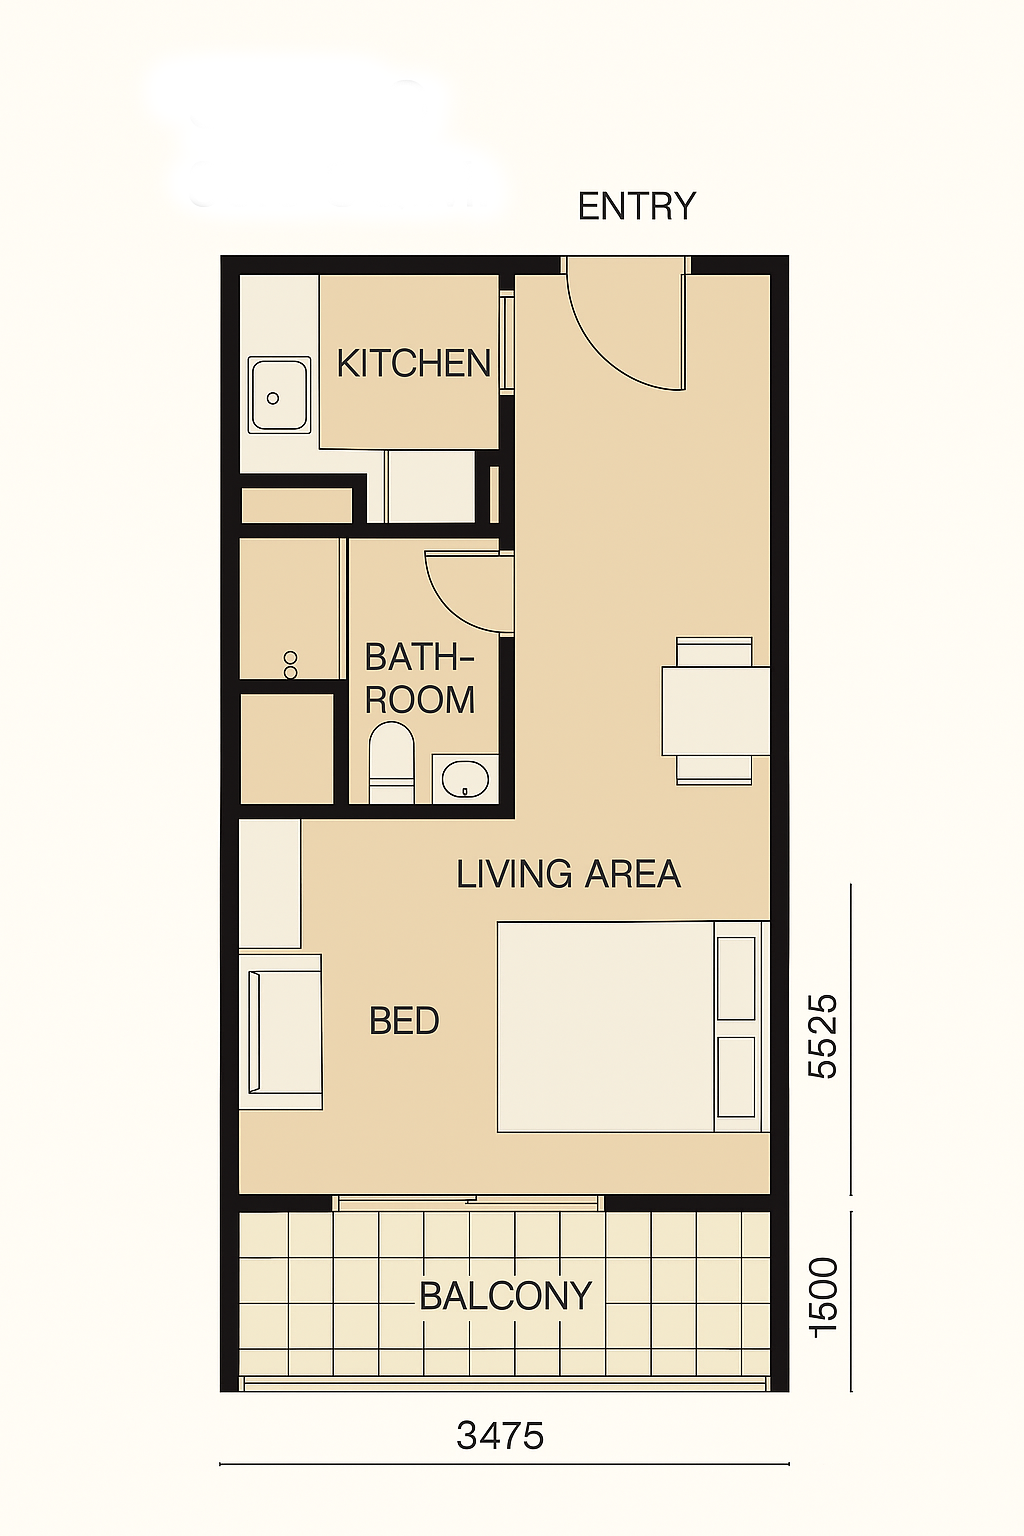
28 sqm
studio
1 bathroom
Unit Information
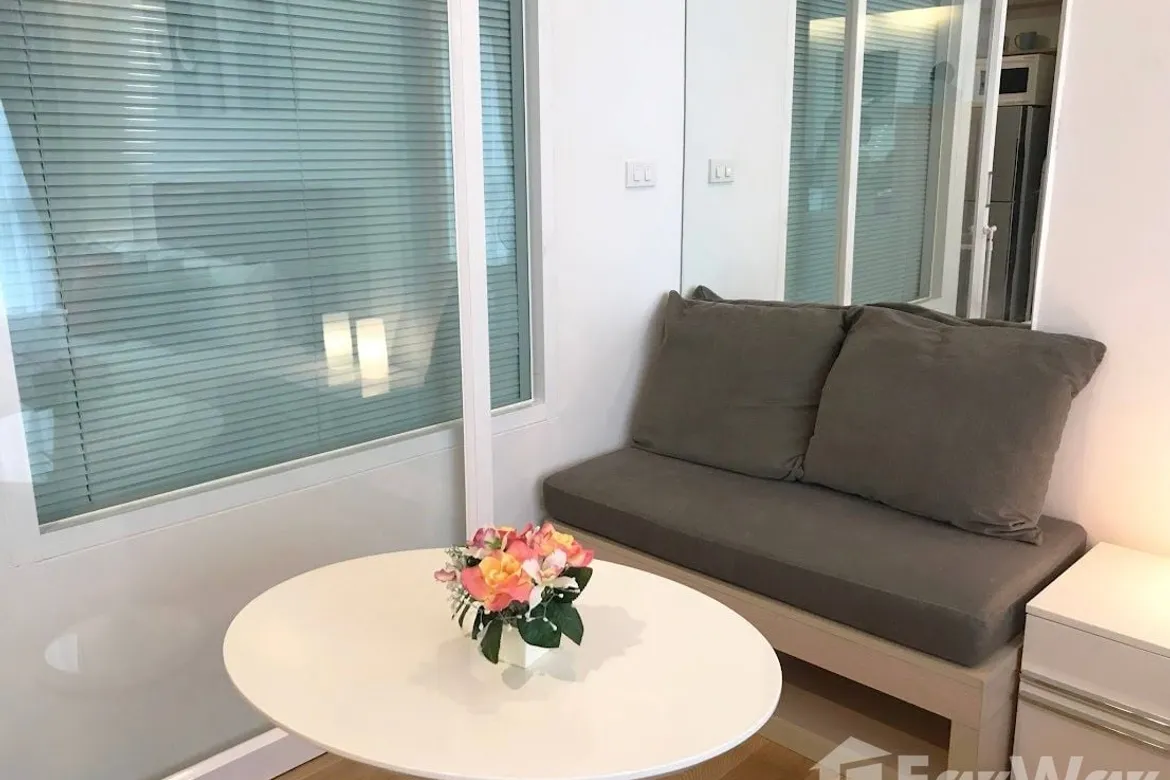
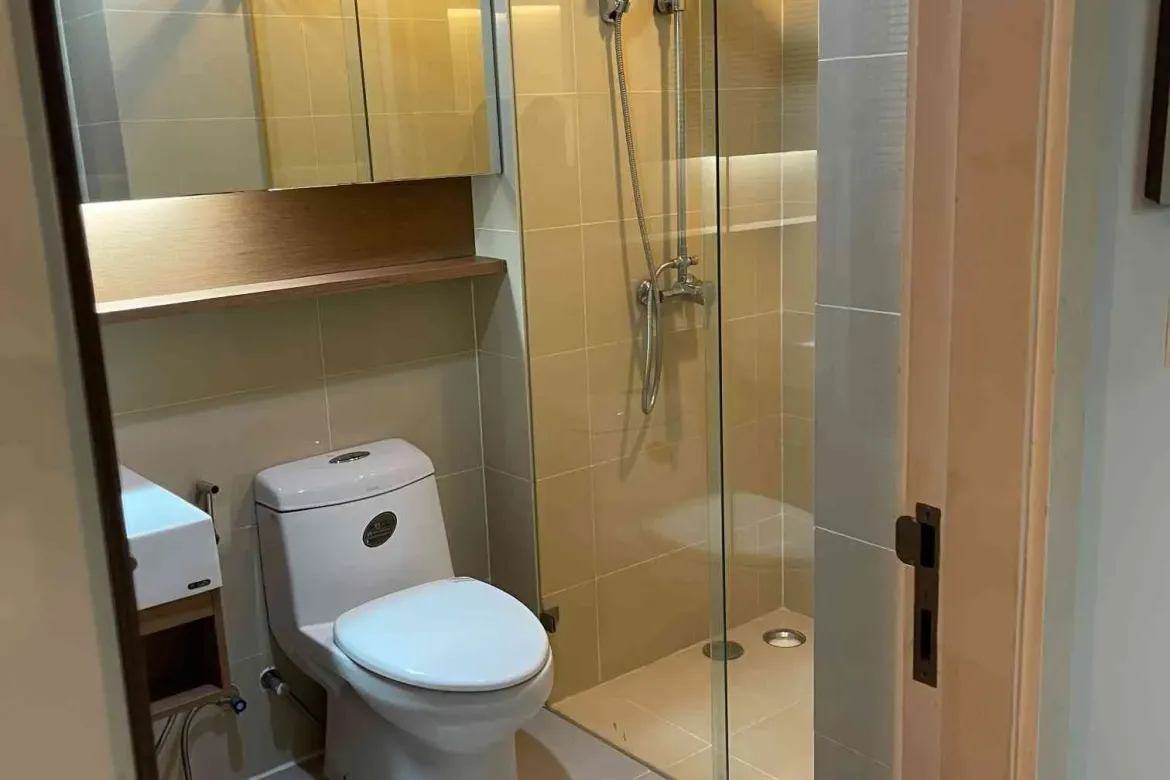
35 - 60 sqm
1 bedroom
1 bathroom
Unit Information
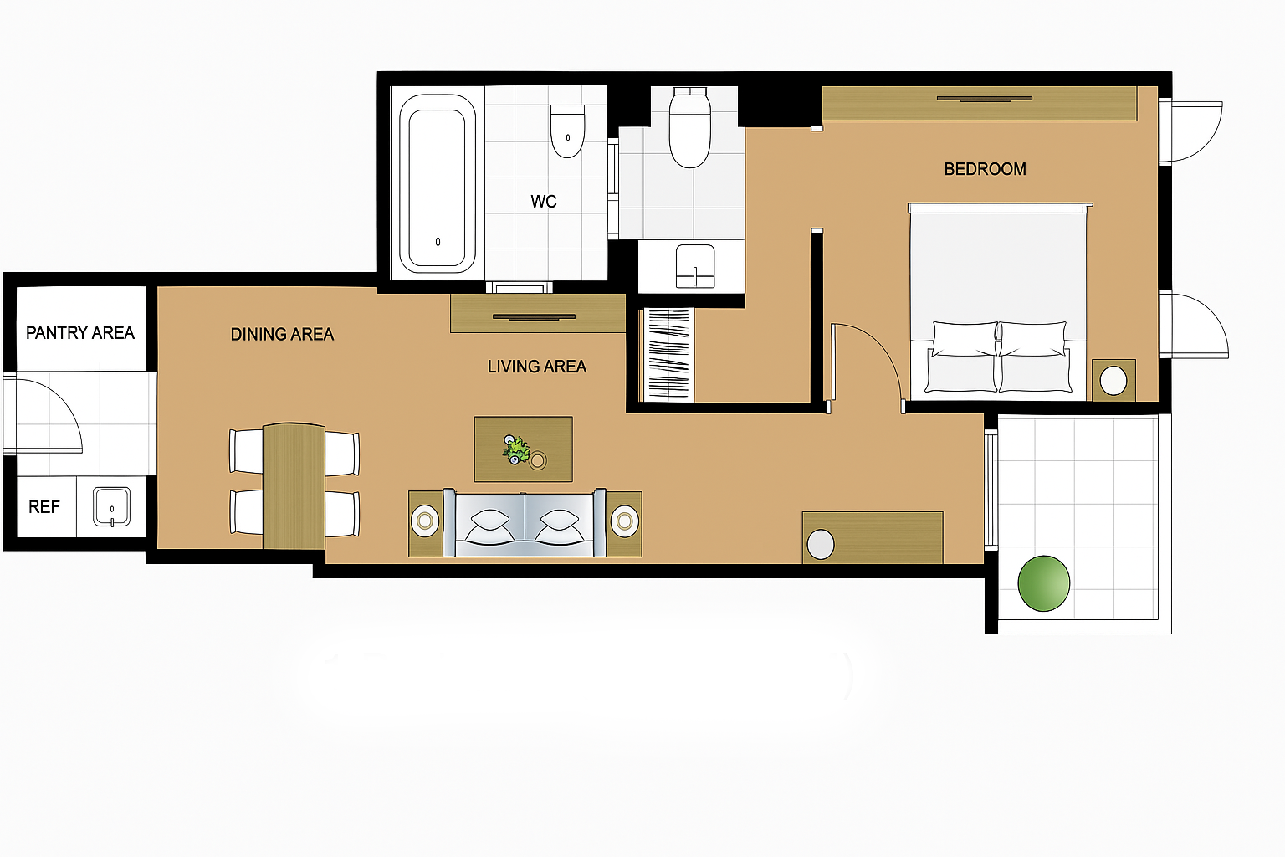
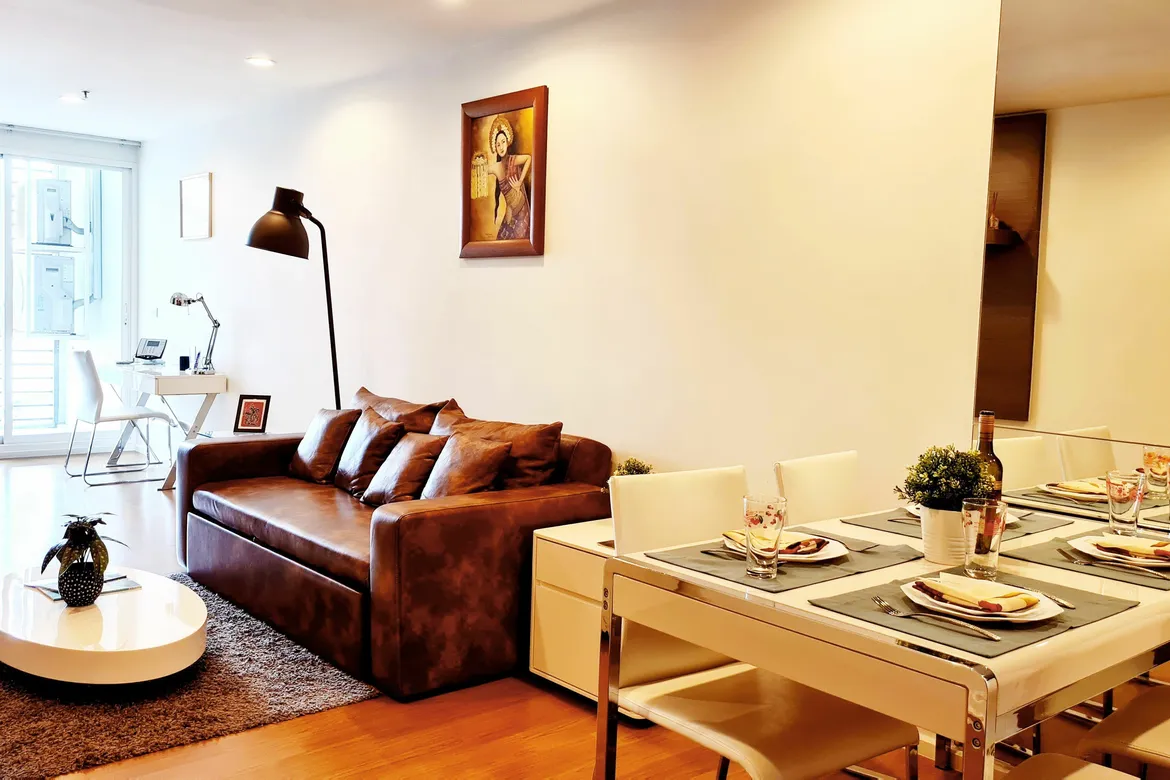
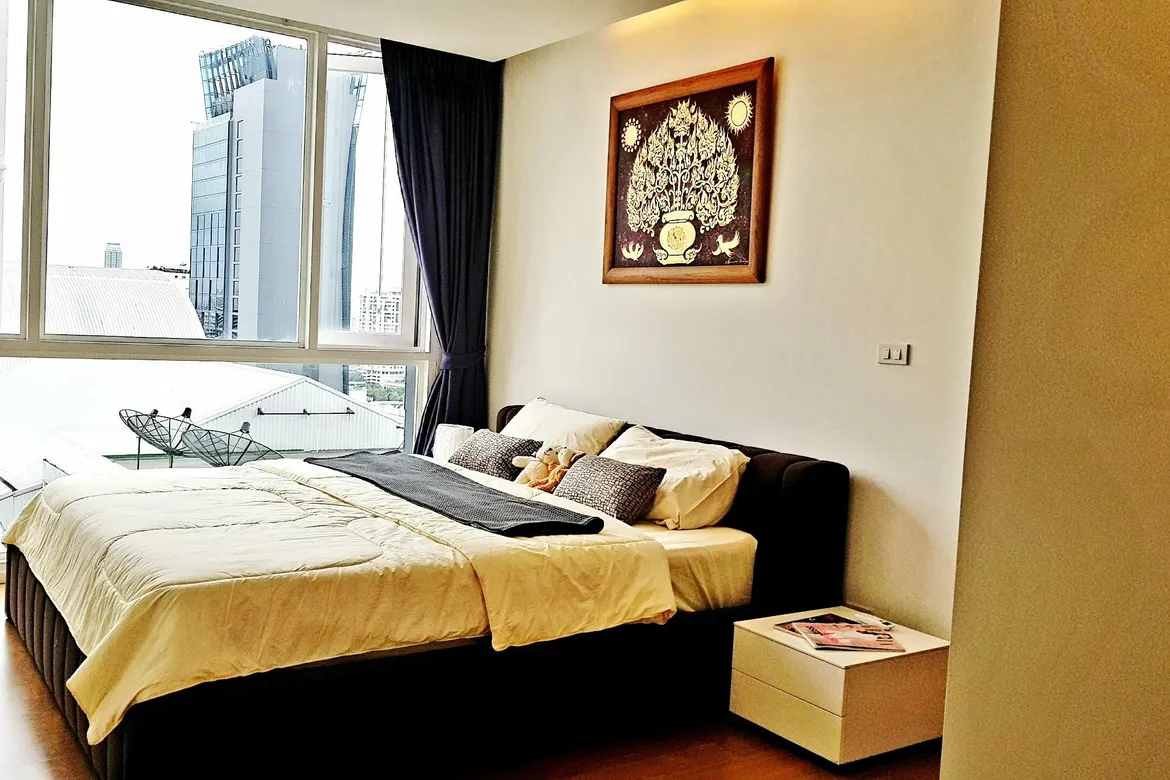
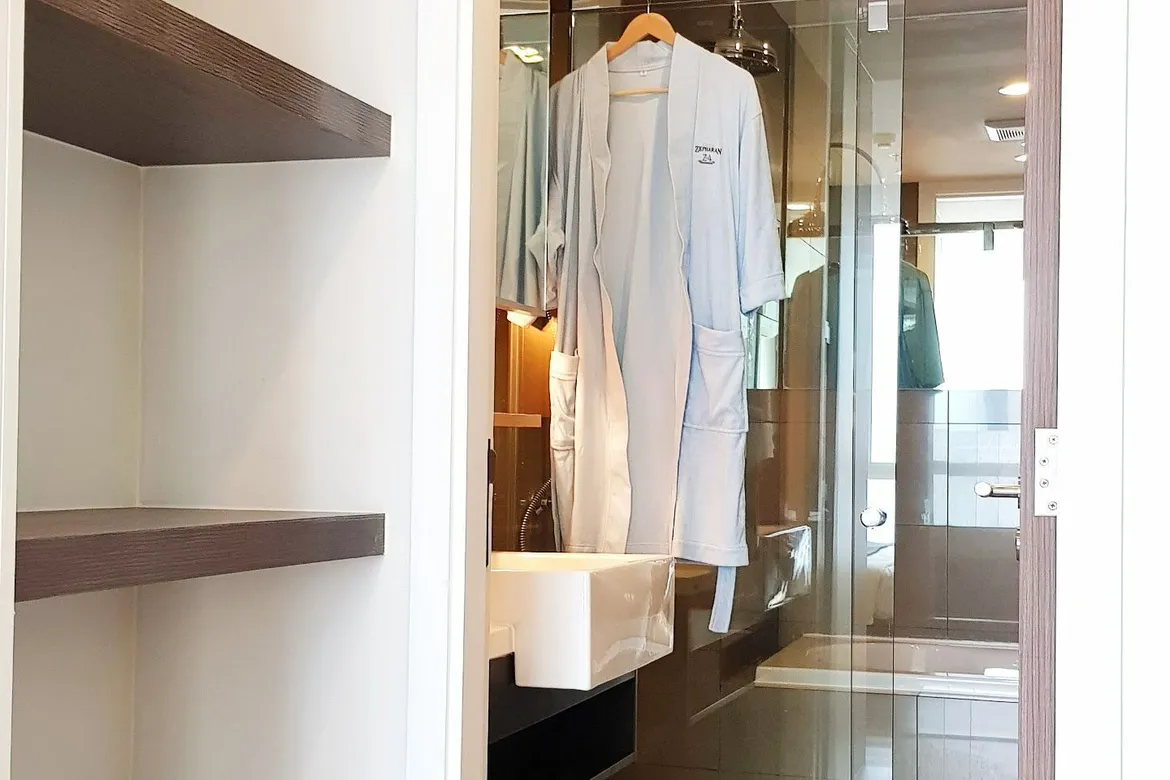
66 - 90 sqm
2 bedroom
2 bathroom
Unit Information
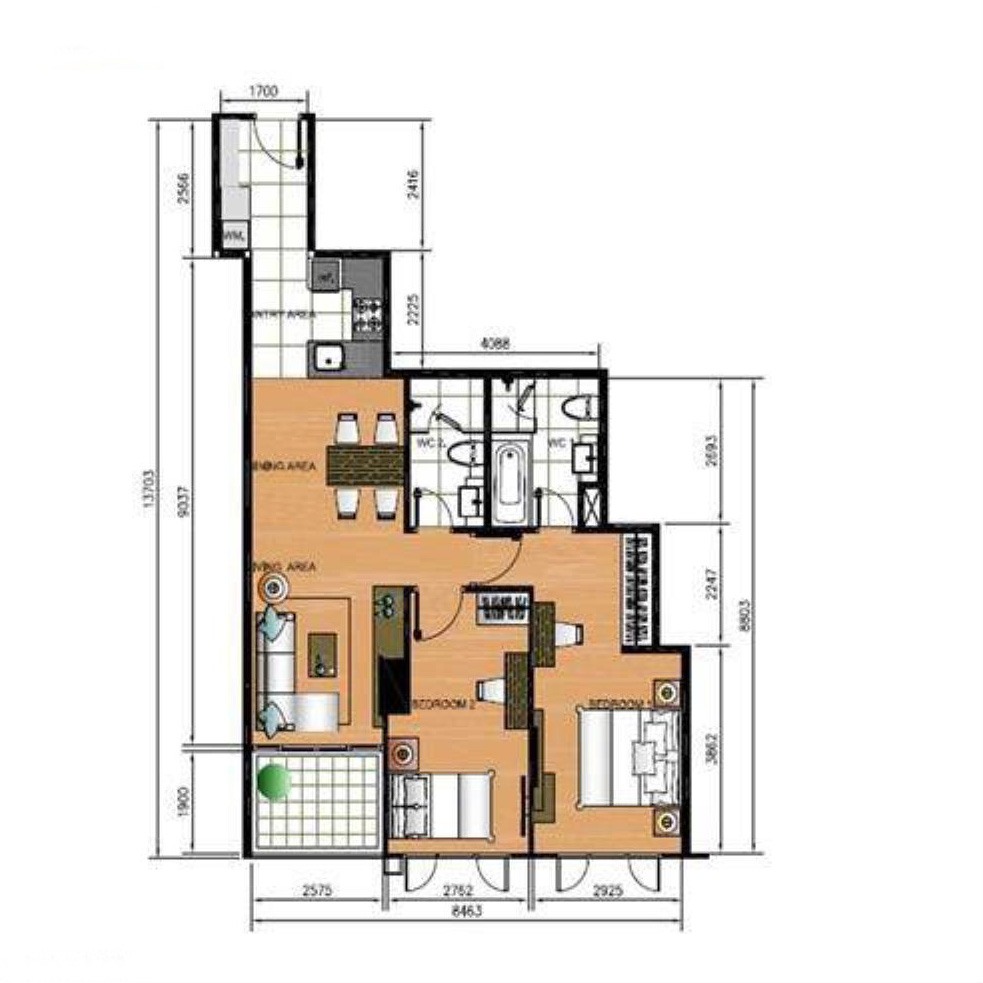
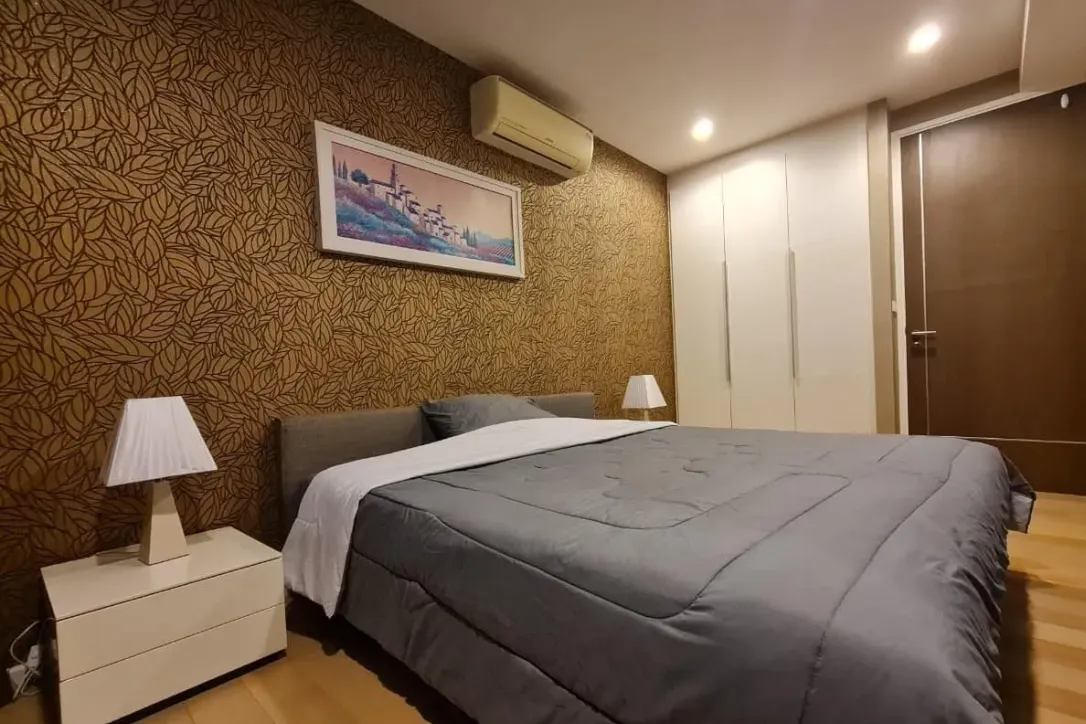
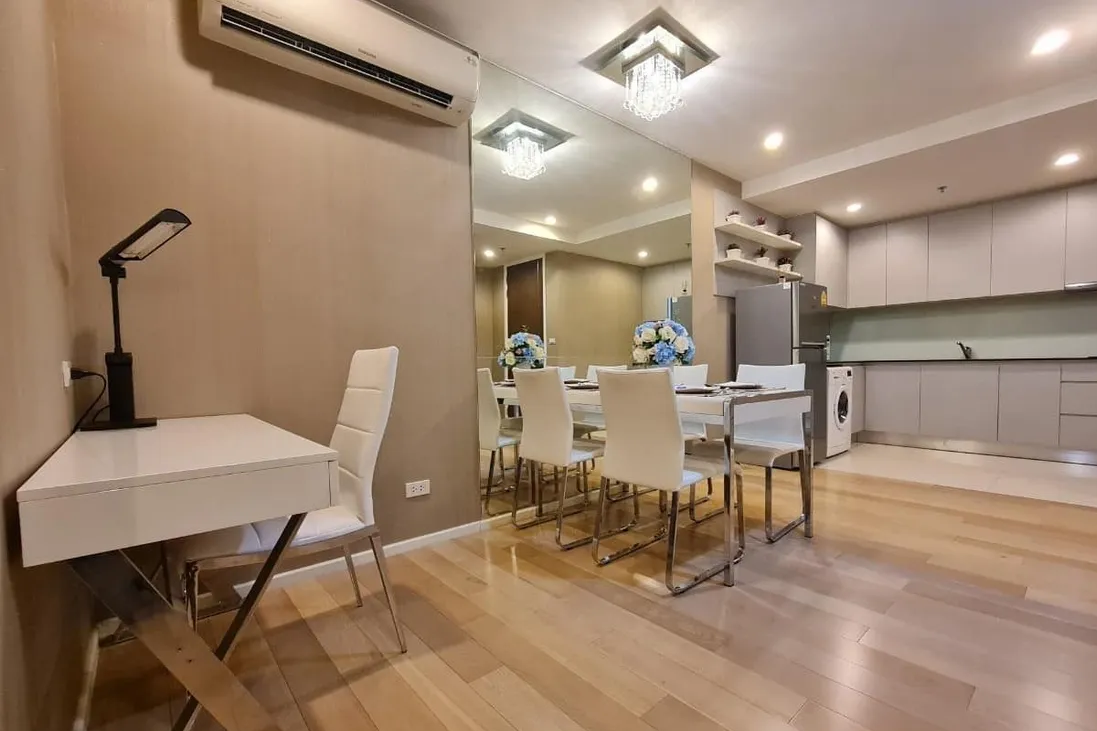
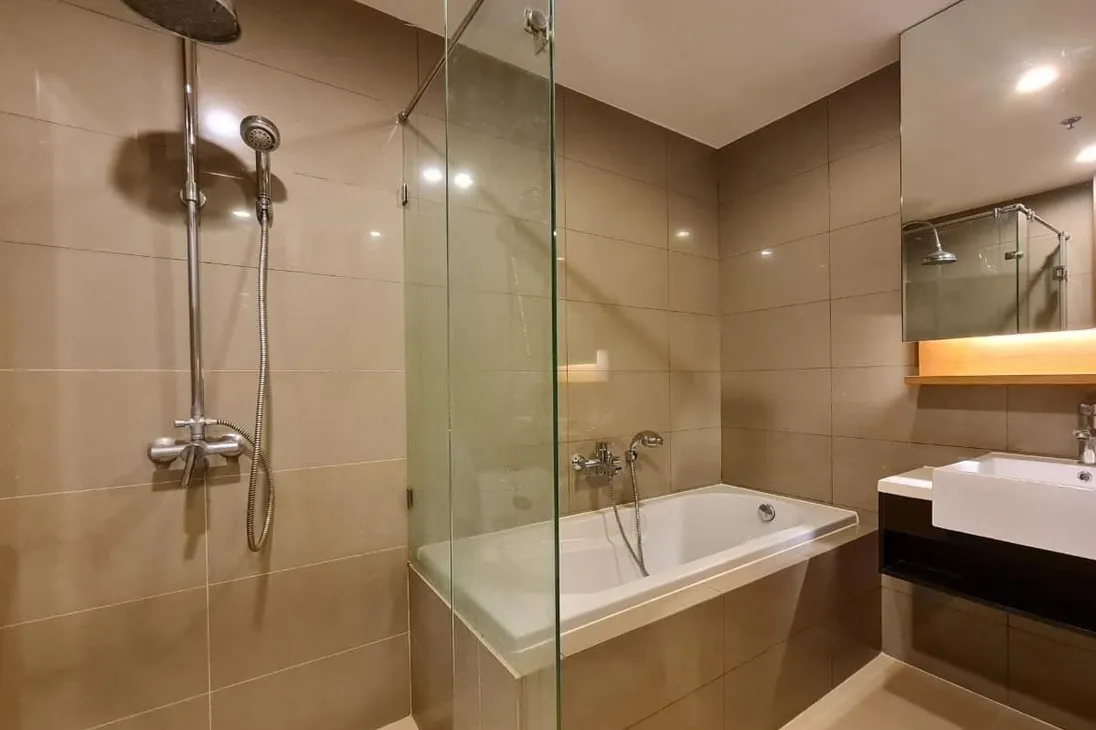
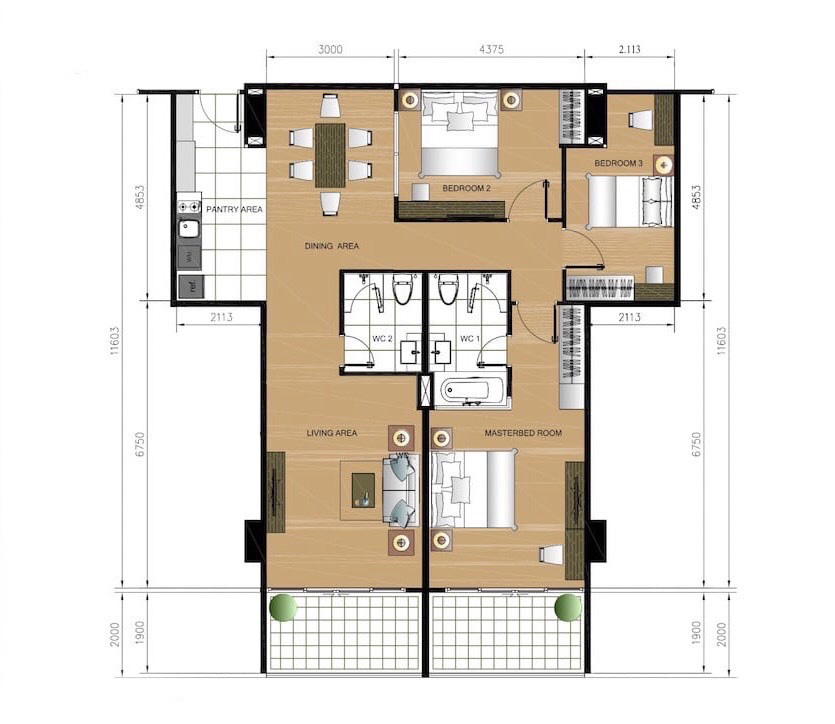
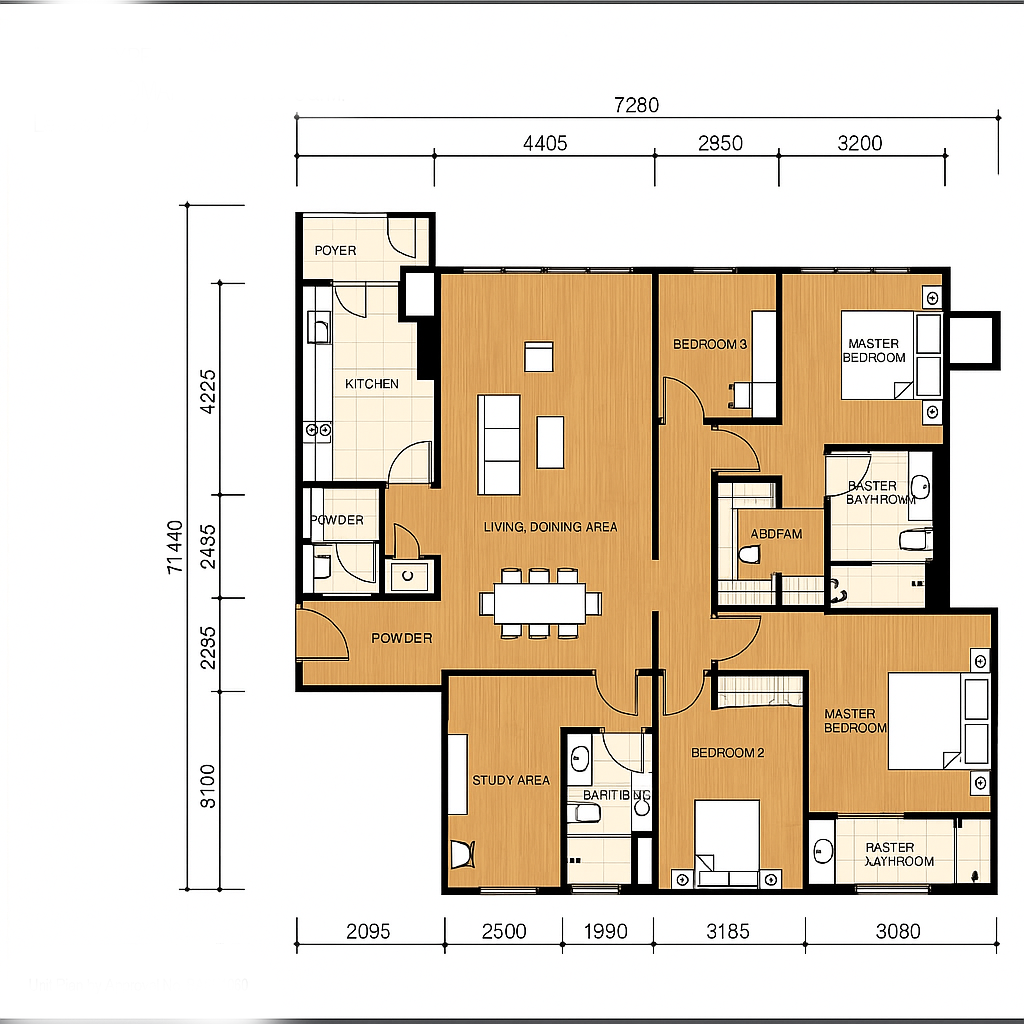
125 - 137 sqm
3 bedroom
2 bathroom
Unit Information
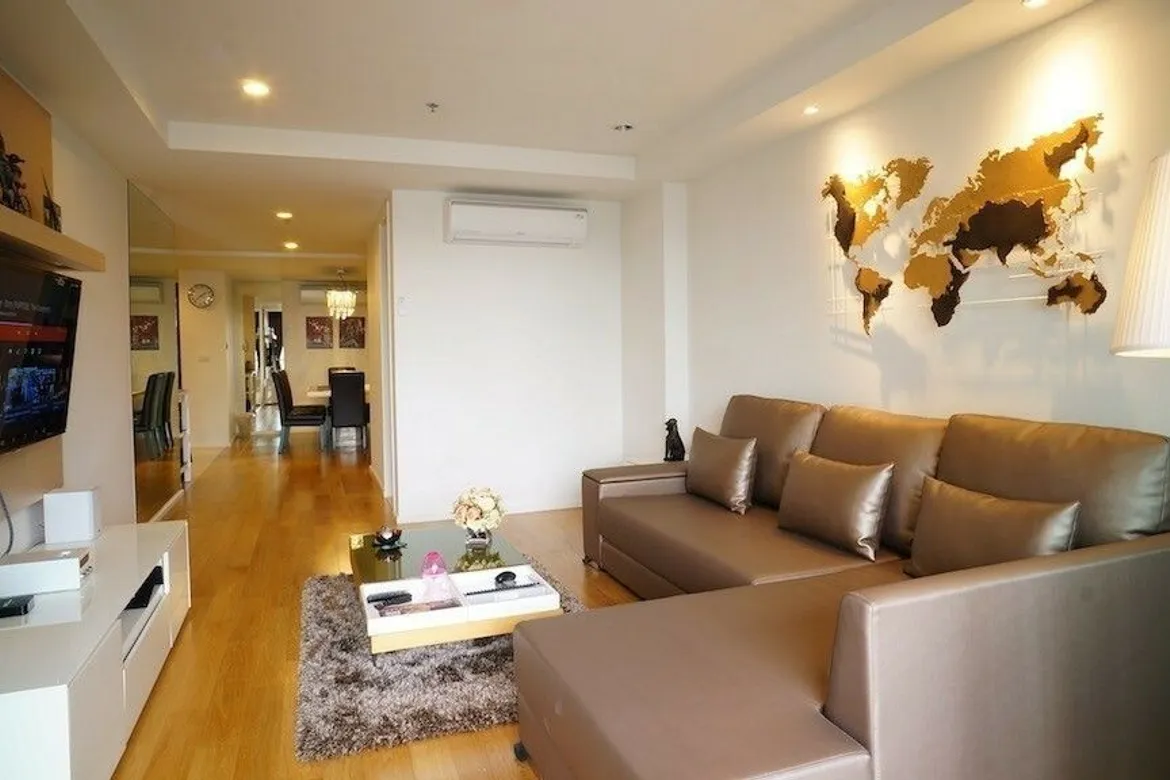
478 - 631 sqm
4 bedroom
4 - 5 bathroom
Unit Information
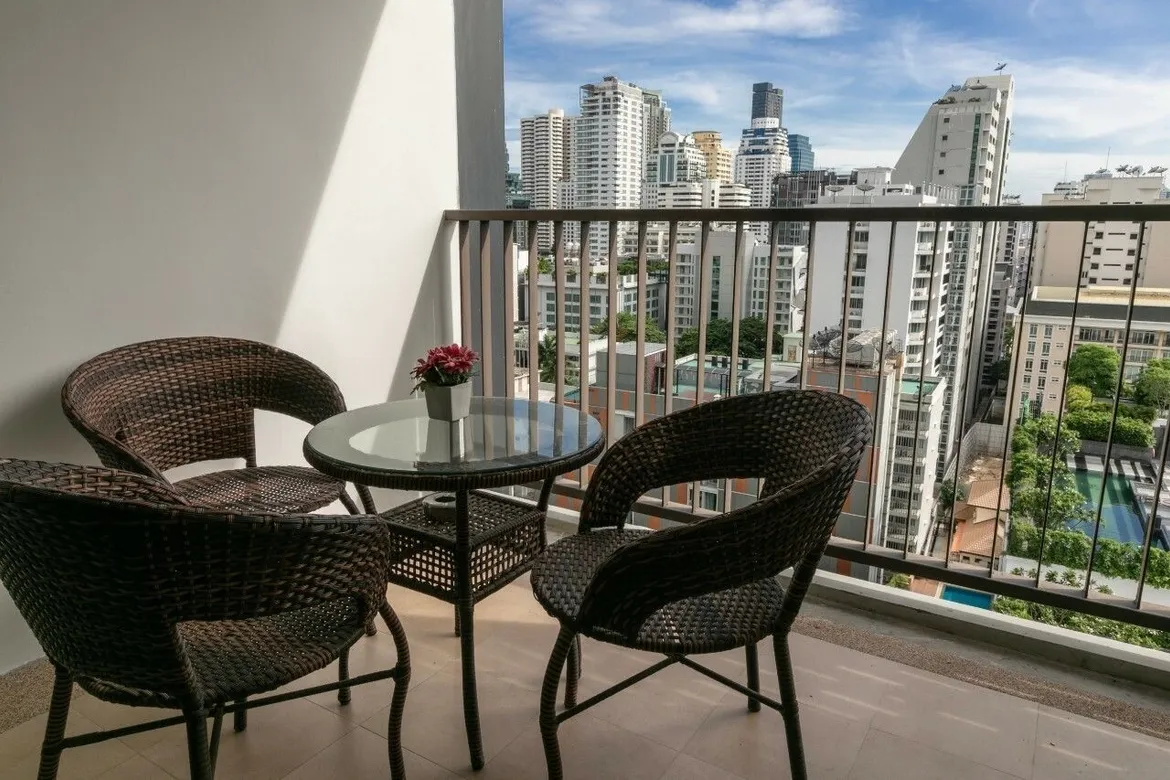
13.7421718342, 100.558382103
Introduction
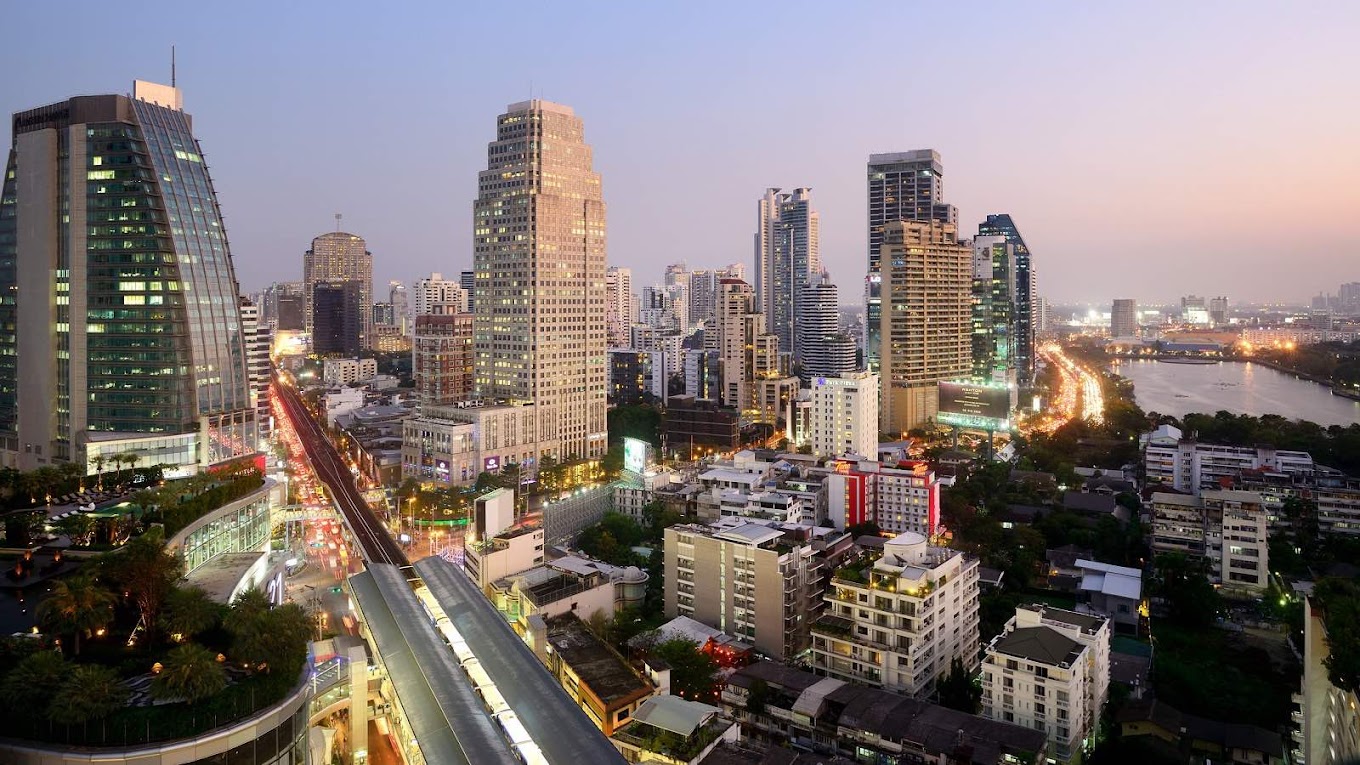
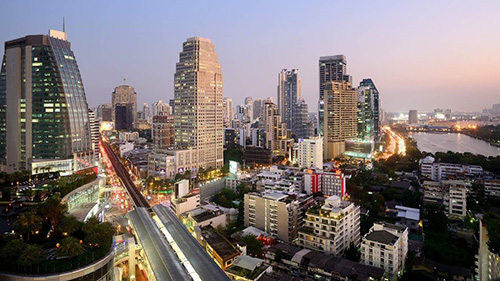 15 Sukhumvit Residences is a modern high-rise condominium located at Soi Sukhumvit 15 in the heart of Bangkok’s vibrant Watthana district. Developed by Crown Development and completed in 2013, this 25-storey building comprises 500 residential units ranging from studios to spacious multi-bedroom apartments. The residence is within walking distance to BTS Nana and Asoke stations, as well as MRT Sukhumvit, offering excellent connectivity. Residents enjoy a range of amenities including a swimming pool, fitness center, sauna, children’s playground, garden, convenience store, and 24-hour security with CCTV and keycard access. The property is popular among both locals and expatriates for its prime location near Terminal 21, international schools, hospitals, and entertainment hubs.
Exterior
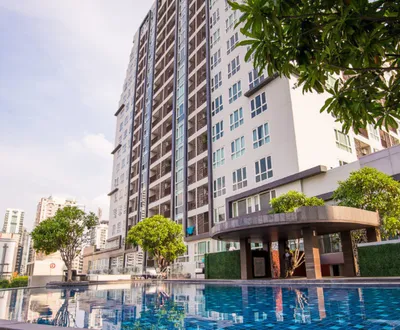
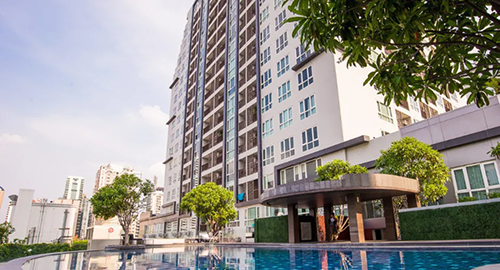 The exterior of 15 Sukhumvit Residences showcases a contemporary high-rise design that complements Bangkok's urban skyline. Completed in 2013, the 25-story building features a sleek and modern façade with clean lines and a neutral color palette, creating a sophisticated appearance. Large windows are incorporated throughout the structure, allowing ample natural light into the units and offering residents panoramic views of the city. The building's design emphasizes both aesthetics and functionality, providing a stylish yet comfortable living environment in the heart of Bangkok.
Interior
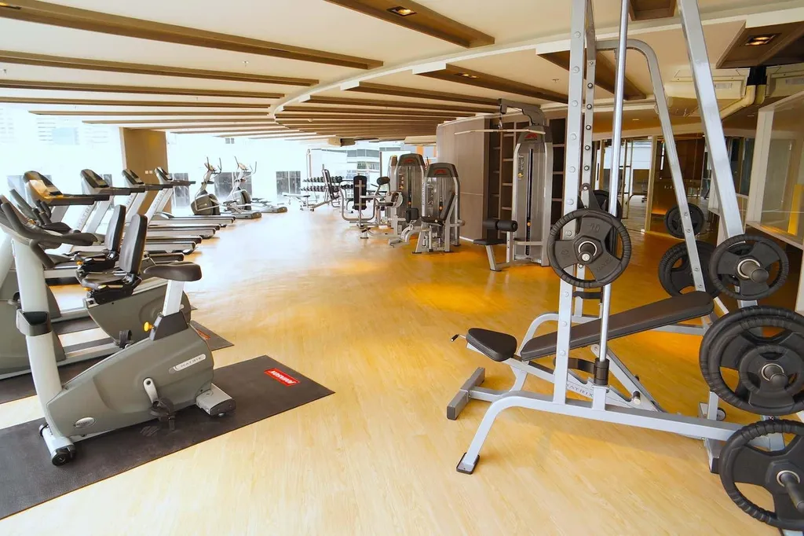
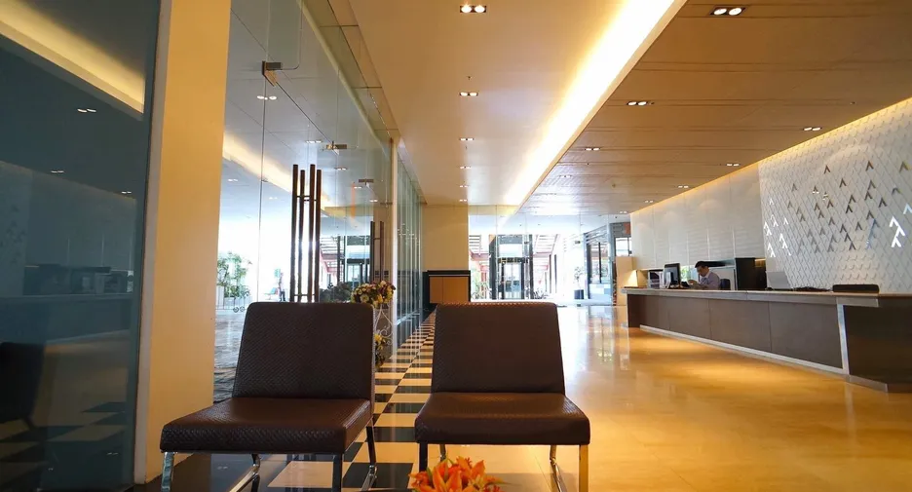
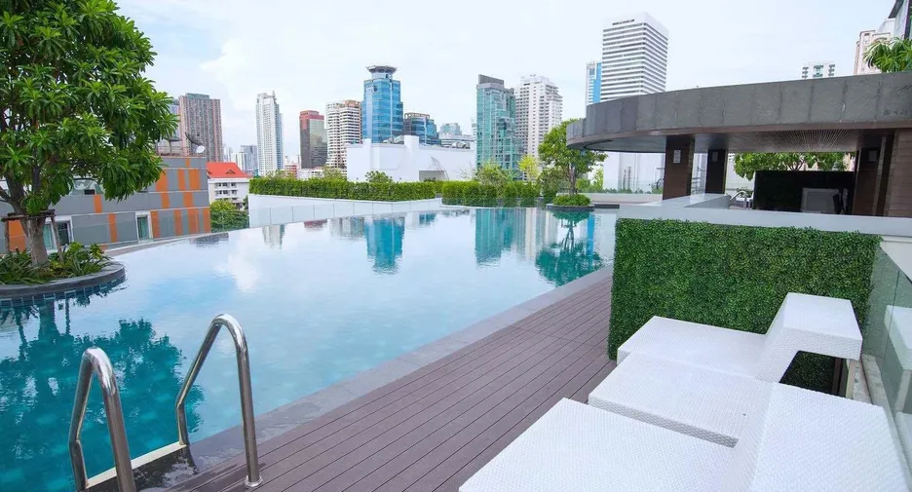
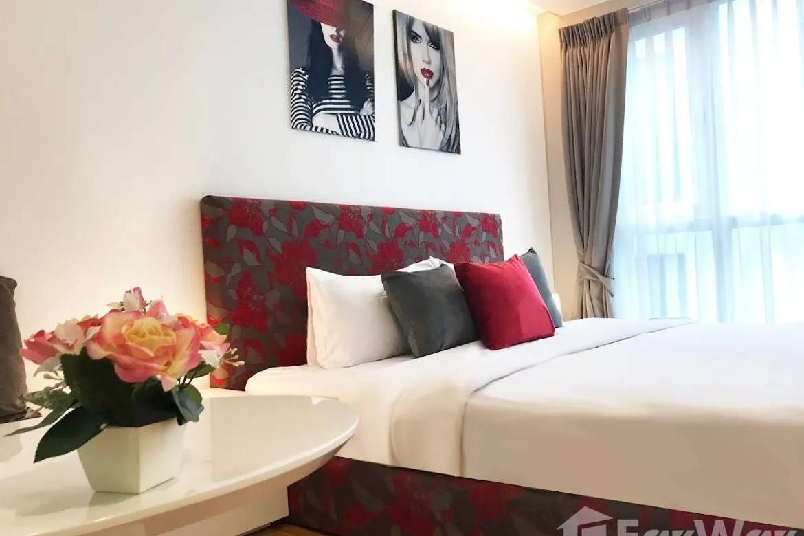
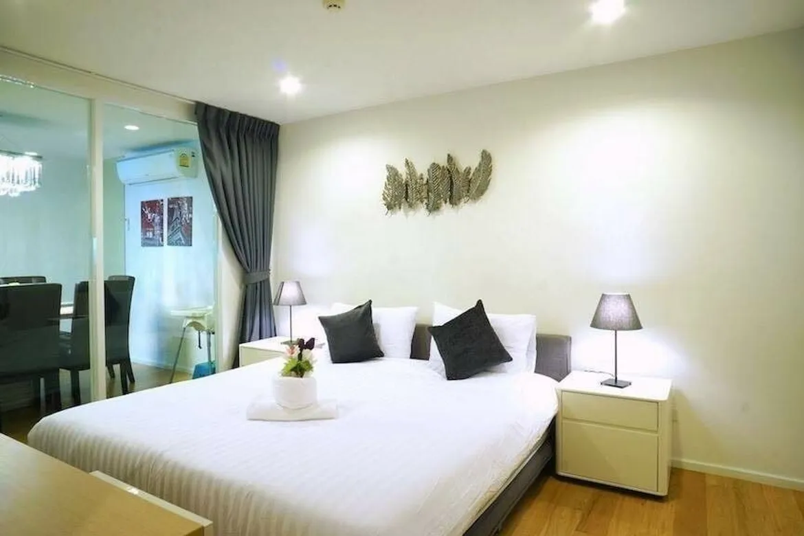
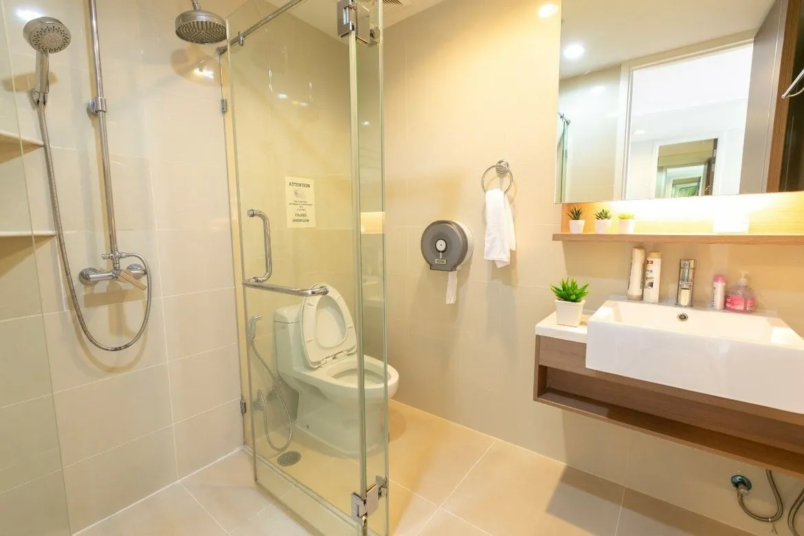
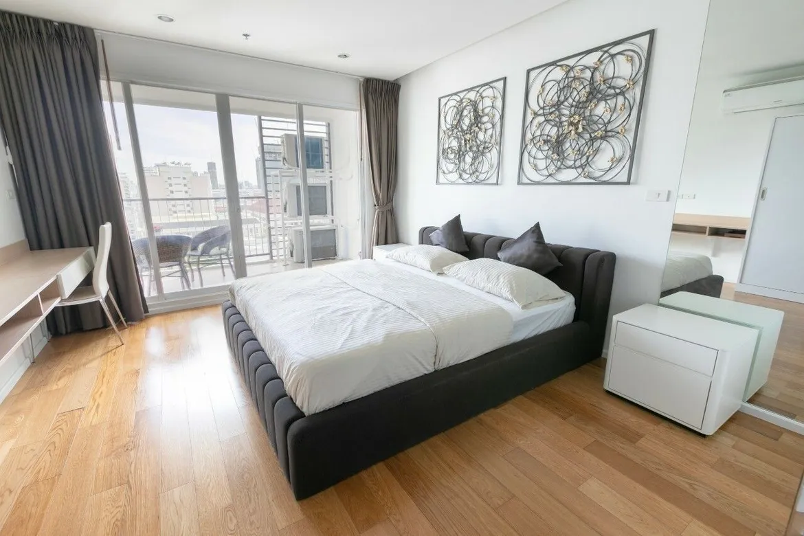
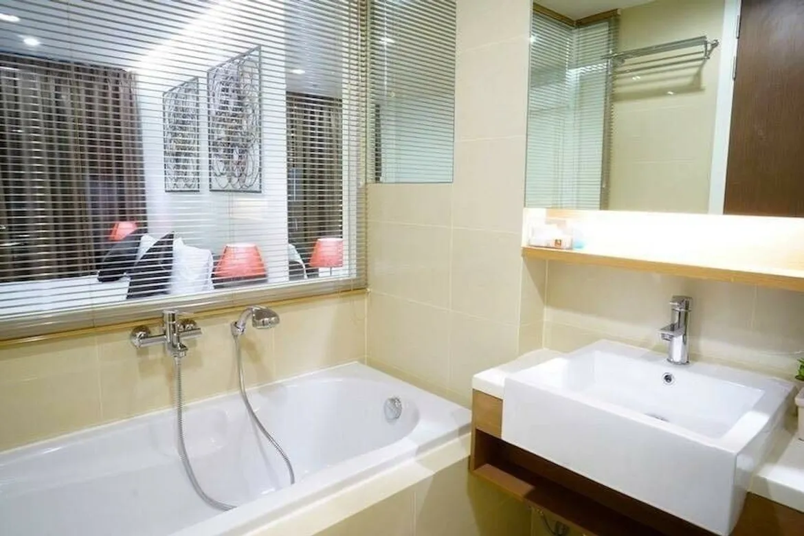
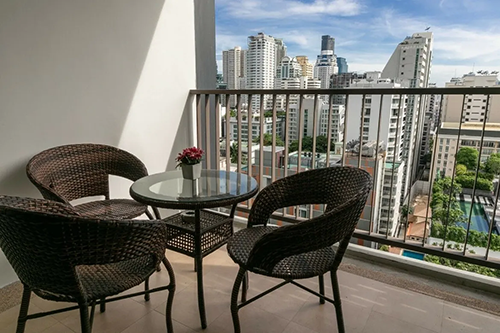 The interior of 15 Sukhumvit Residences exemplifies modern urban living, combining functionality with contemporary design. Units feature open-concept layouts that maximize space and natural light, enhanced by floor-to-ceiling windows and high ceilings. Living areas are adorned with hardwood flooring and neutral color palettes, creating a warm and inviting atmosphere. Kitchens are equipped with modern appliances and sleek cabinetry, while bathrooms boast elegant fixtures and finishes. Bedrooms offer built-in wardrobes and ample storage, ensuring comfort and convenience for residents. The building's amenities further enrich the living experience, with facilities such as a clubhouse on the 7th floor, a communal gym on the 8th floor, and a sky-pool on the 9th floor, all designed to provide residents with leisure and relaxation options. Overall, 15 Sukhumvit Residences offers a harmonious blend of style and practicality, catering to various lifestyle needs in the heart of Bangkok.
Amenities
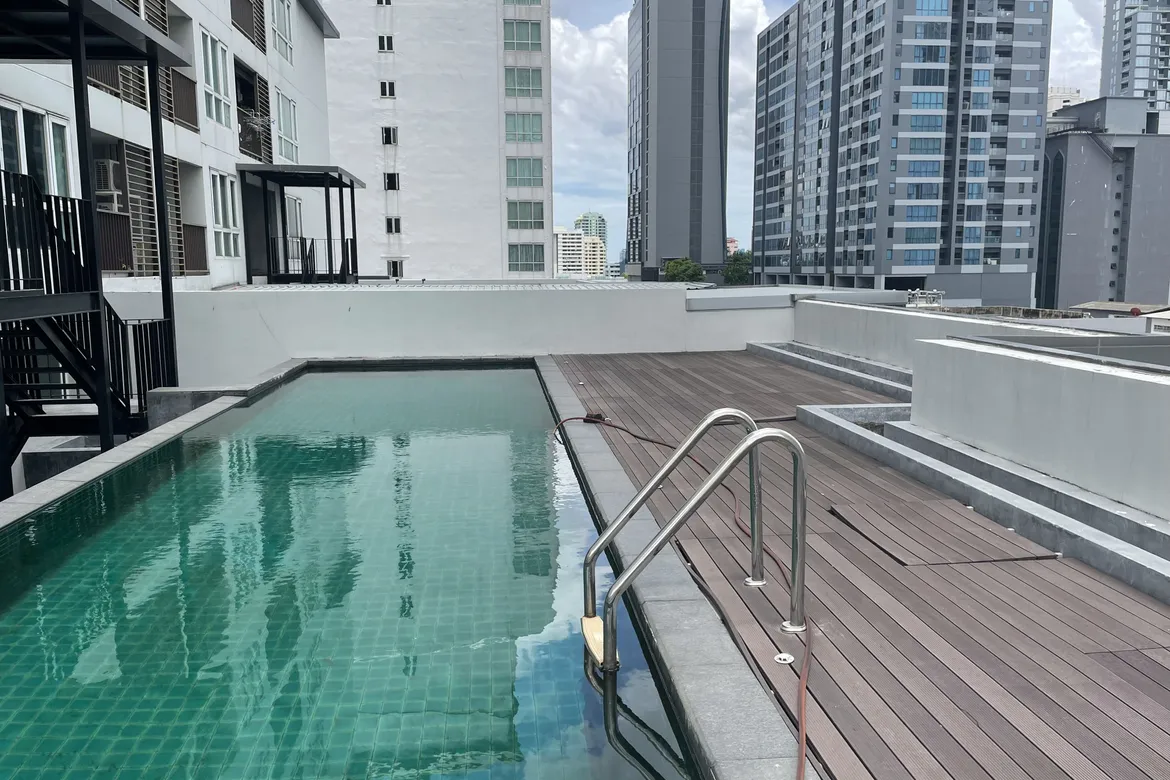
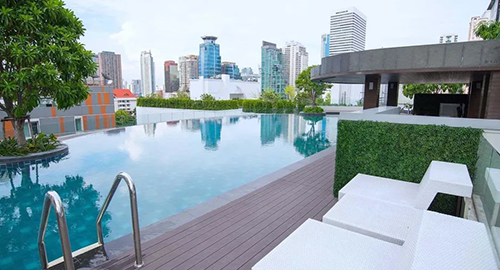 15 Sukhumvit Residences offers a comprehensive array of amenities designed to enhance the lifestyle of its residents. The property features a communal swimming pool, fitness center, sauna, and yoga room, providing ample opportunities for relaxation and wellness. For families, there is an indoor kids' zone and a playground, ensuring engaging spaces for children. Professionals and remote workers can utilize the co-working space and meeting room, facilitating productivity within the comfort of the residence. The communal garden area and BBQ facilities offer serene environments for leisure and social gatherings. Additional conveniences include an on-site restaurant, shop, and library, catering to various daily needs. The building is equipped with elevators, conventional parking, and maintains a 70% parking-to-unit ratio. Security is prioritized with 24-hour surveillance, CCTV, and keycard access, ensuring a safe living environment for all residents.