


Aspire Sathorn - Ratchapruek
AP (Thailand) Public Company Limited
Ratchaphruek Rd, Pak Khlong Phasi Charoen, Phasi Charoen, Bangkok 10160, Thailand
Pak Khlong Phasi Charoen, Bangkok
Bangkok 10160
Thailand
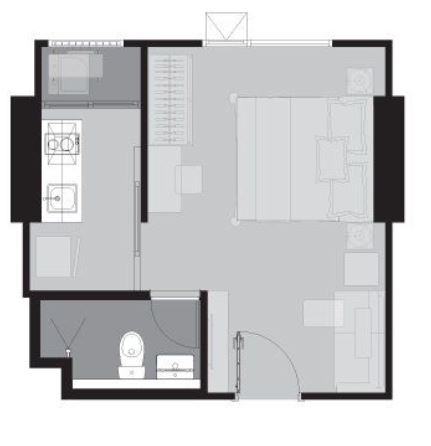
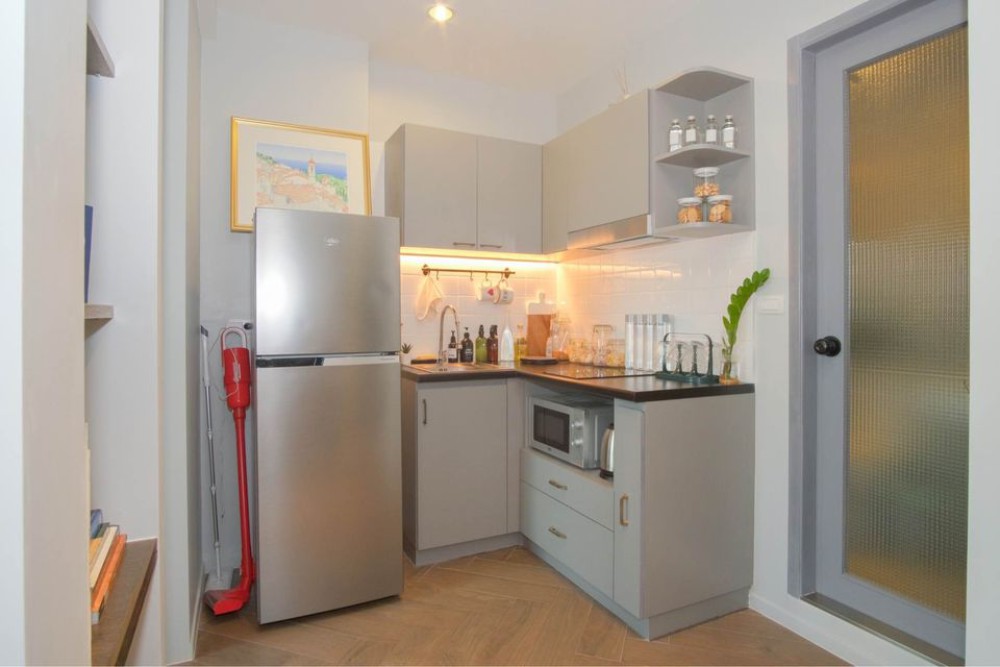
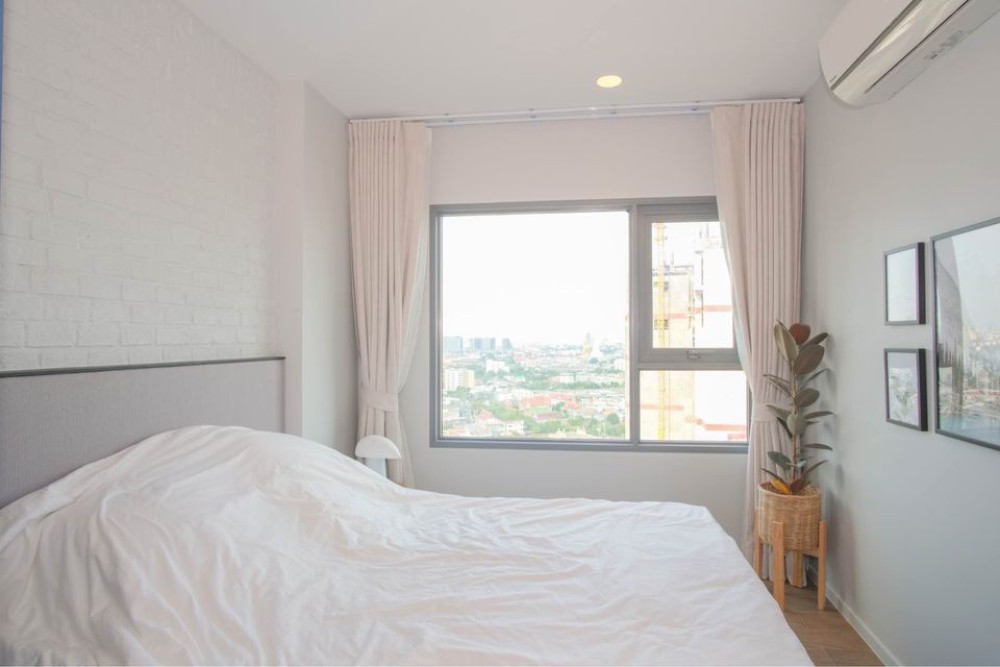
25–26.23 m²
1 Bedroom
1 Bathroom
Unit Information
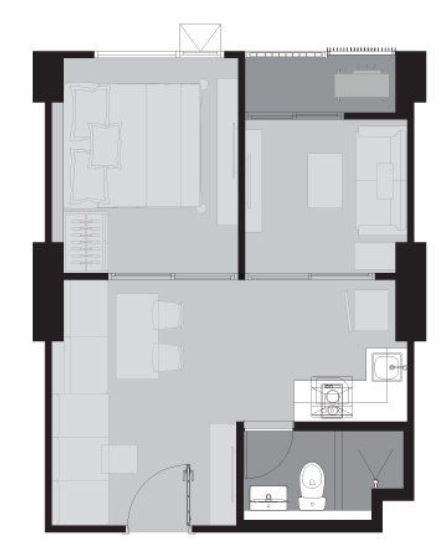
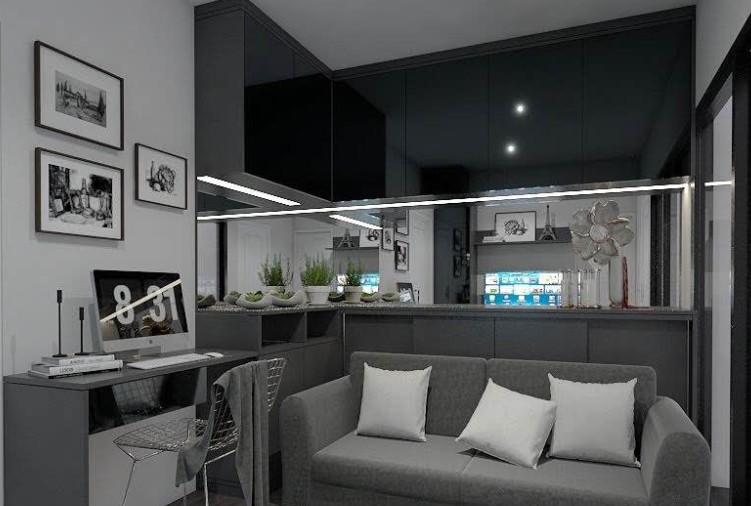
32–35 m²
1 Bedroom
1 Bathroom
Unit Information
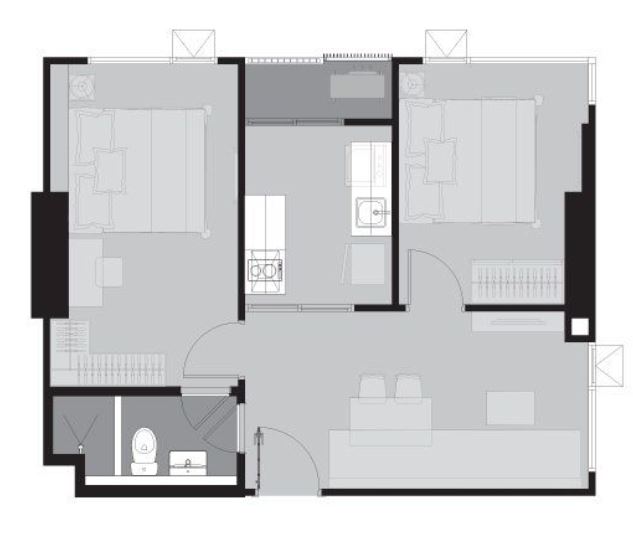
45–47 m²
2 Bedroom
2 Bathroom
Unit Information
13.716437, 100.458438
Project Summary
- Completion Year: 2018
- Structure: 32-story high-rise condominium
- Unit Type: Studio, 1 Bedroom, 2 Bedroom
- Total Number of Units: 1,049 units
- Property Rights: Freehold
- Developers: AP (Thailand) Public Company Limited
Introduction
Aspire Sathorn - Ratchapruek is a modern high-rise condominium designed to meet the lifestyle needs of urban dwellers seeking convenience, style, and connectivity. Located just steps from BTS Wutthakat Station, Aspire Sathorn - Ratchapruek offers effortless access to the city’s prime districts while providing a serene residential environment. With contemporary architecture, smart layouts, and a range of lifestyle amenities, this development by AP (Thailand) combines urban convenience with comfortable living in one of Bangkok’s emerging neighborhoods.
Exterior
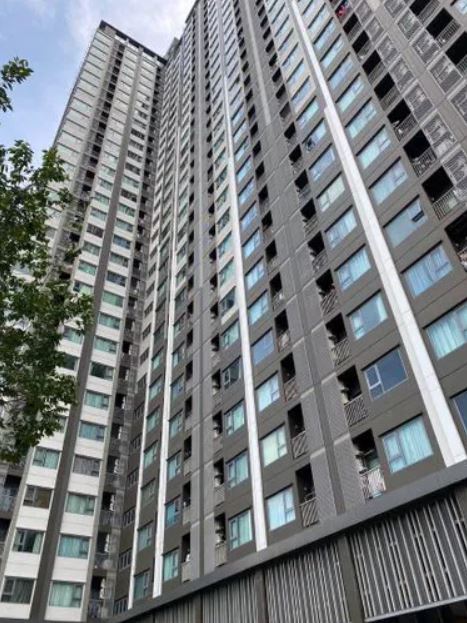
The exterior of Aspire Sathorn - Ratchapruek reflects a harmonious blend of modern urban living and natural tranquility. Designed by Landscape Tectonix Limited, the building's facade features clean lines and a contemporary aesthetic that complements its surroundings. The architecture emphasizes verticality, with a 32-story structure that stands as a prominent landmark in the Phasi Charoen district. The use of neutral tones and glass elements enhances the building's sleek appearance, while landscaped areas at the base provide a touch of greenery, creating a seamless transition between the urban environment and natural elements. This thoughtful design approach not only offers visual appeal but also contributes to a serene living atmosphere for residents.
Interiors
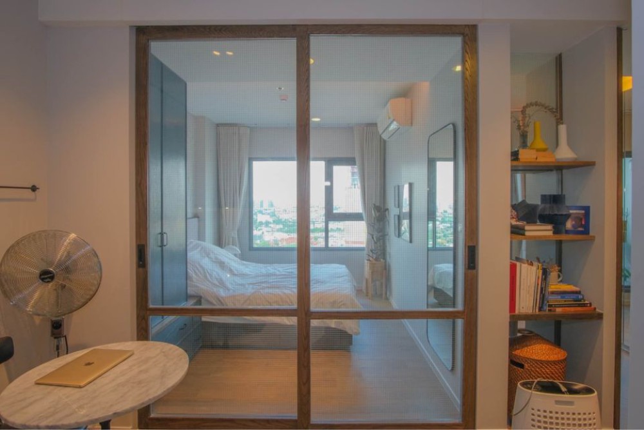
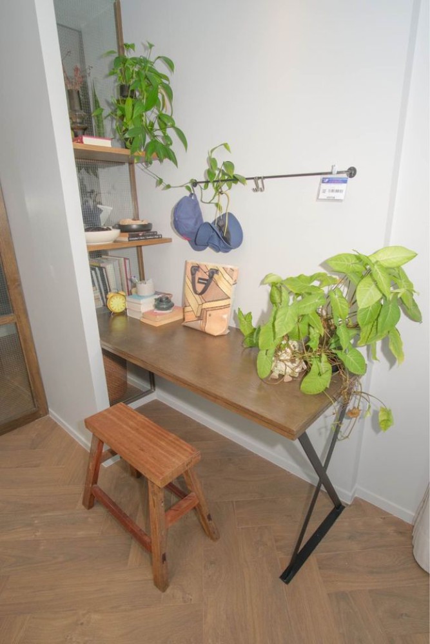
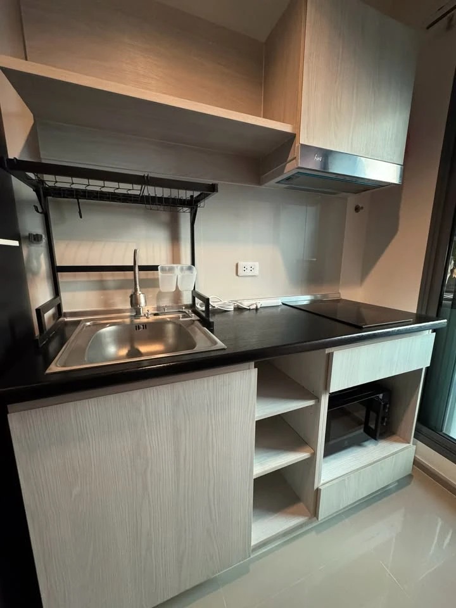
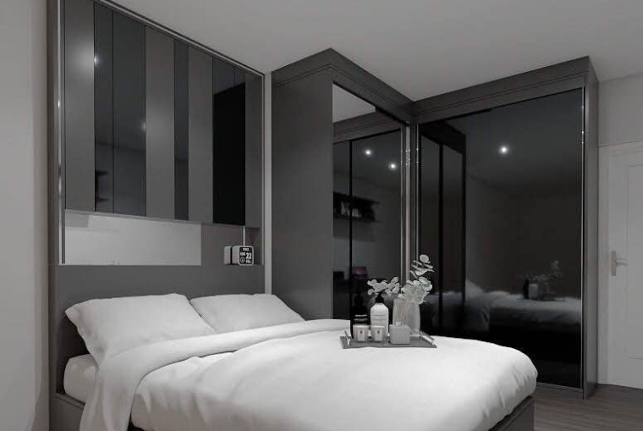
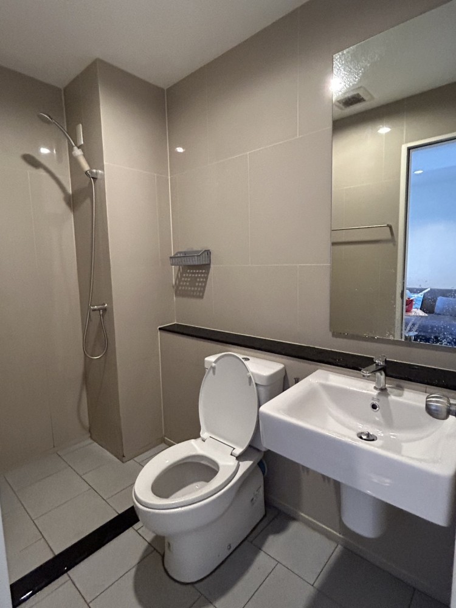
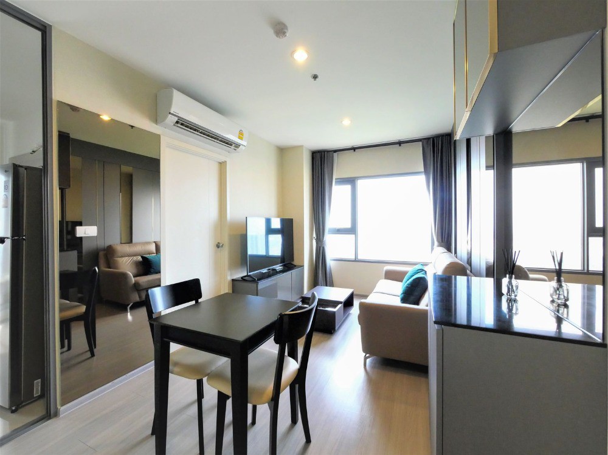
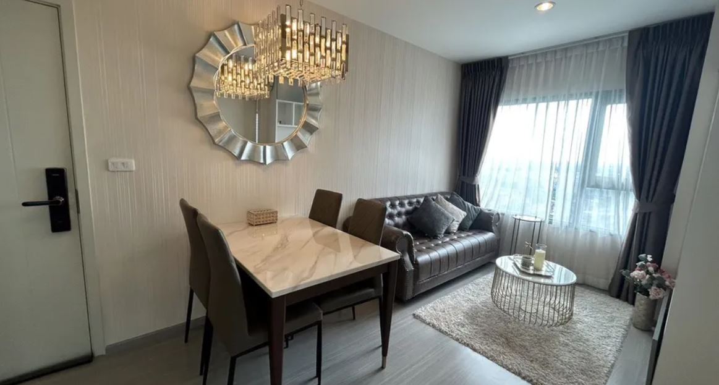
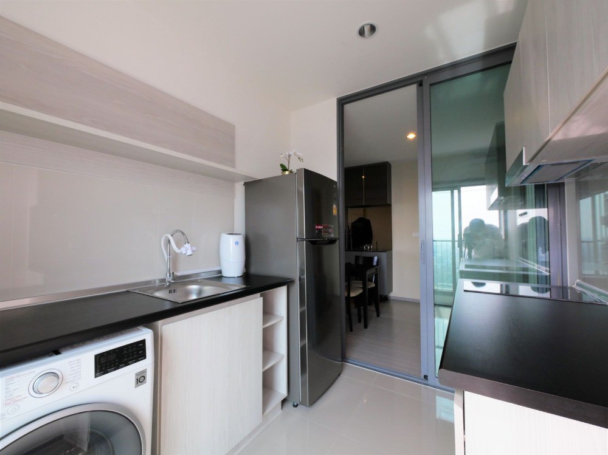
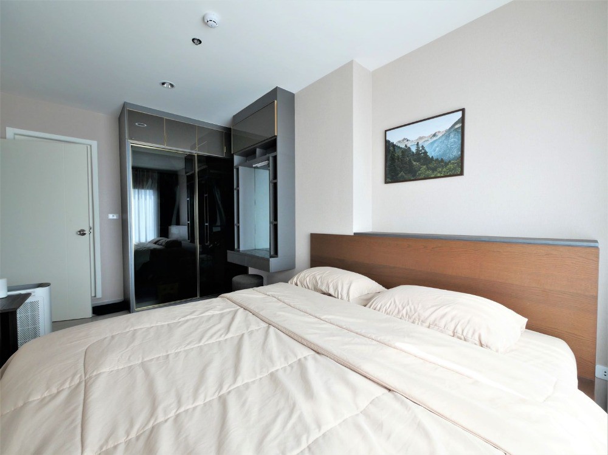
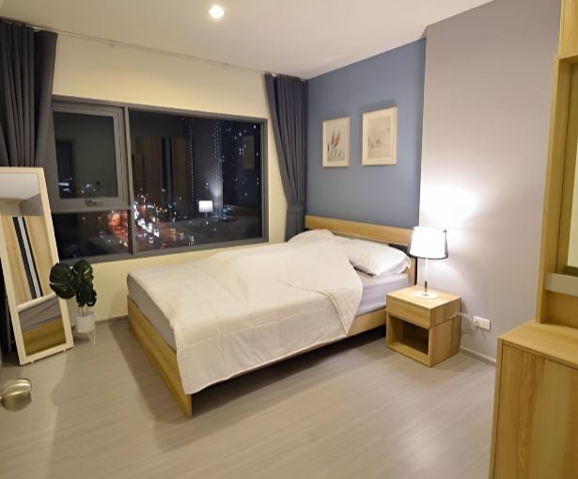
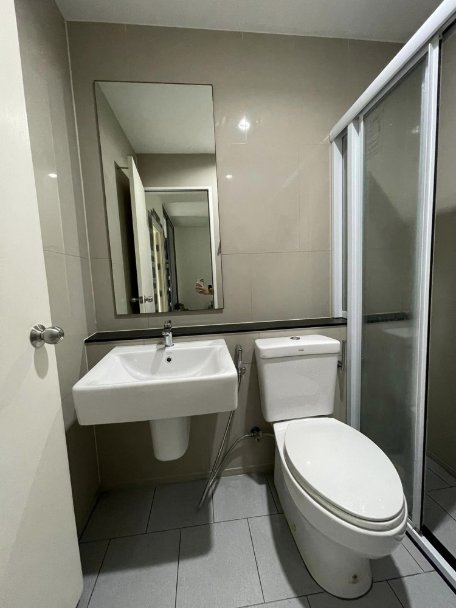
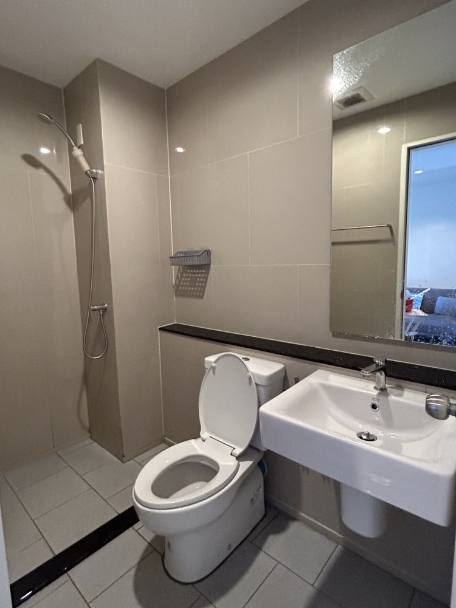
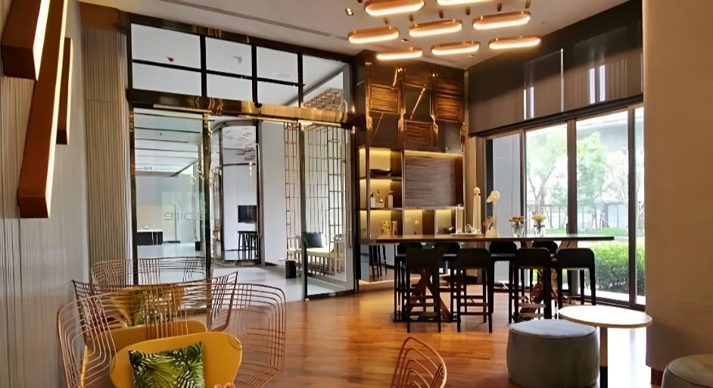
The interiors of Aspire Sathorn - Ratchapruek are thoughtfully designed to blend modern urban living with natural tranquility. The design concept emphasizes the seamless integration of natural and urban elements, creating unique spaces that cater to residents' lifestyles. Each unit features a minimalist layout that maximizes space efficiency, catering to the needs of urban dwellers. The use of neutral color palettes and natural materials creates a calming atmosphere, while large windows allow for ample natural light, making the living spaces feel open and airy.
The interiors are complemented by modern amenities, including a state-of-the-art co-working space and a 360-degree rooftop, providing residents with versatile spaces for work and relaxation. Overall, the interior design of Aspire Sathorn - Ratchapruek offers a harmonious blend of style and practicality, providing residents with a comfortable and elegant living environment.
Unit Options
Aspire Sathorn - Ratchapruek offers a variety of unit types designed to accommodate diverse lifestyle needs, including:
- Studio Units
- 1 Bedroom Units
- 2 Bedroom Units
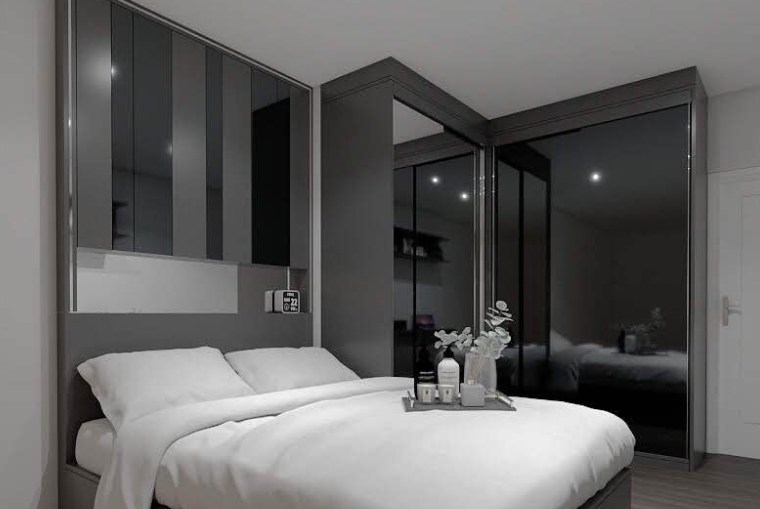
Each unit is thoughtfully crafted to deliver comfort and efficiency, featuring open-plan layouts, contemporary finishes, and sleek modern design. Expansive windows invite in abundant natural light and offer pleasant city or greenery views. Whether for singles, couples, or small families, these smartly designed units provide a perfect balance of style, practicality, and urban convenience.
Pool
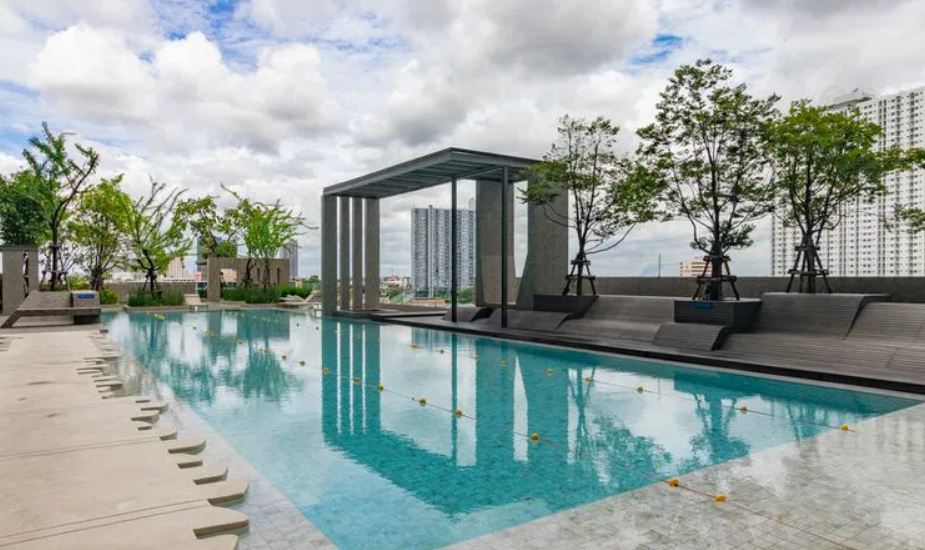
The swimming pool at Aspire Sathorn - Ratchapruek is a highlight of the development, offering residents a serene and luxurious space to unwind. Designed with a modern aesthetic, the pool features clean lines and is complemented by surrounding greenery, creating a tranquil oasis amidst the urban environment. Lounge chairs are strategically placed around the pool area, providing comfortable spots for relaxation and sunbathing. The thoughtful design ensures that residents can enjoy both leisure and a sense of escape without leaving the comfort of their home.
Fitness
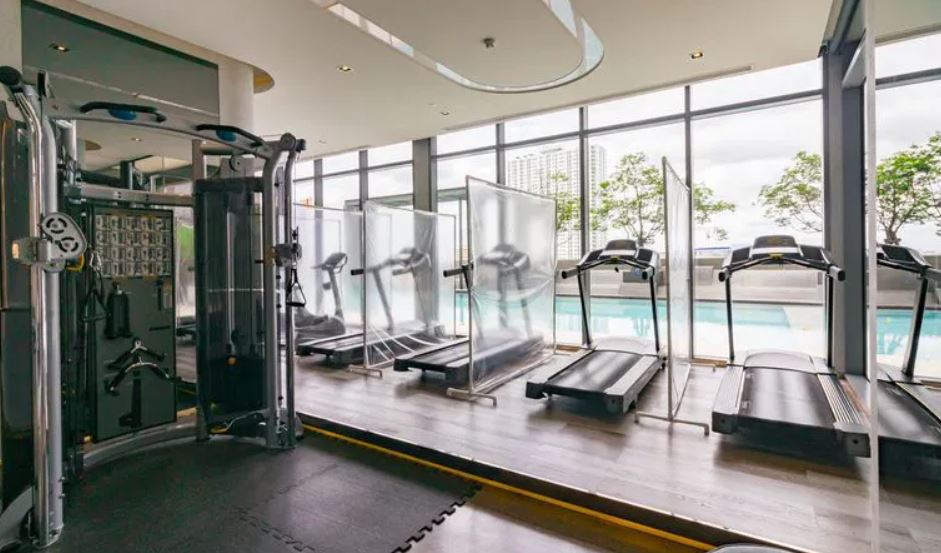
The fitness center at Aspire Sathorn - Ratchapruek is a modern, high-ceiling facility designed to cater to residents' health and wellness needs. Equipped with a comprehensive range of exercise machines, it provides an ideal environment for various workout routines. The spacious layout and contemporary design ensure a comfortable and motivating atmosphere for fitness enthusiasts.
Amenities
Aspire Sathorn - Ratchapruek offers a comprehensive range of amenities designed to enhance residents’ lifestyle and convenience. The highlight includes a spacious swimming pool perfect for both leisure and exercise, complemented by a relaxing sauna. The rooftop features a stunning 360-degree garden that provides panoramic city views, ideal for unwinding or social gatherings. For professionals and students, the co-working space offers a modern and productive environment. There is also a landscaped garden with a BBQ area, perfect for outdoor dining and community activities. A convenient on-site mini-mart caters to daily needs, while 24-hour security and covered parking ensure safety and peace of mind for all residents.