


Centric Ratchada-Huai Khwang
282 Ratchadaphisek Rd, Huai Khwang
Bangkok
Bangkok 10310
Thailand
25.70 - 39.10 sqm
1 bedroom
1 bathroom
Unit Information
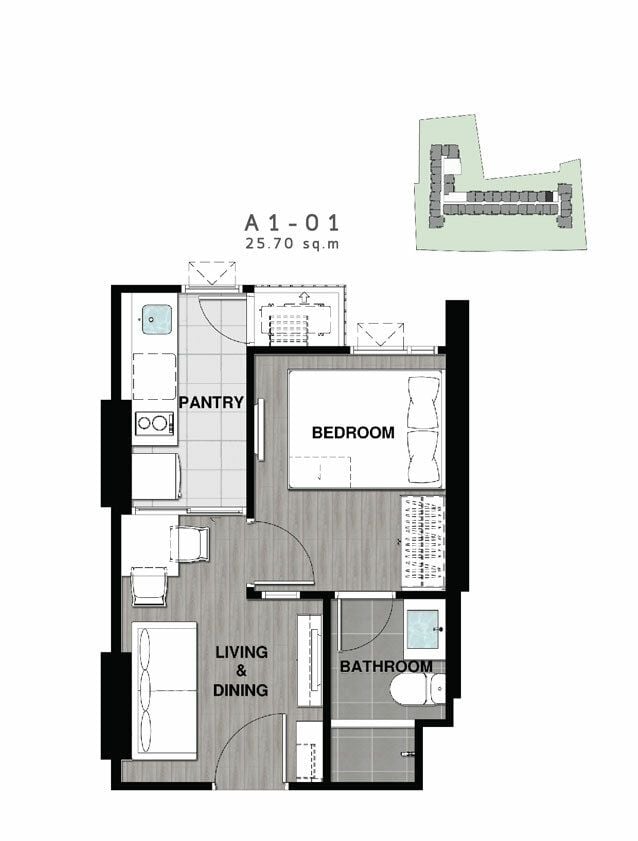
47.40 - 59.10 sqm
2 bedroom
1 bathroom
Unit Information
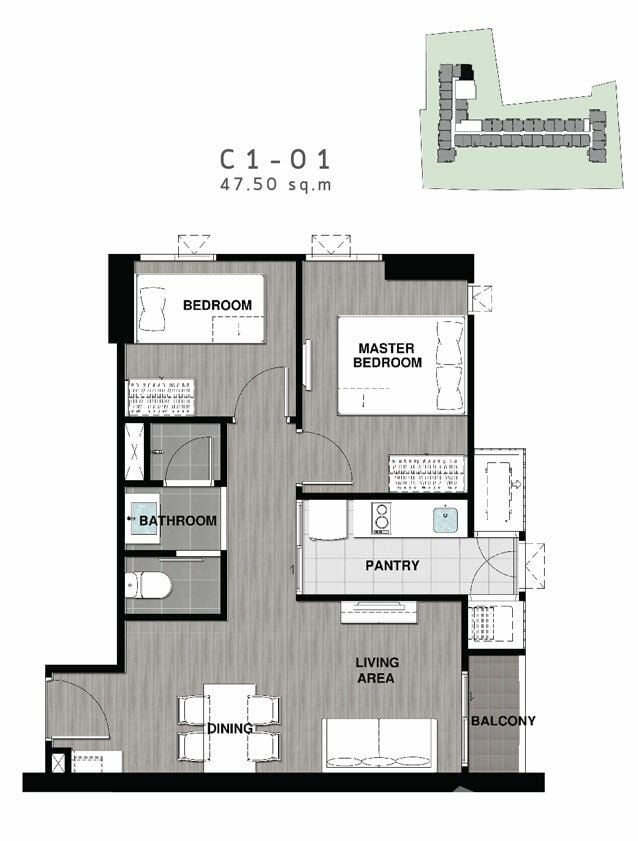
47.40 - 88.40 sqm
2 bedroom
2 bathroom
Unit Information
13.7806842202, 100.573975493
Project Summary:
- Completion Year: 2014
- Structure: 31-storey condominium with 674 units
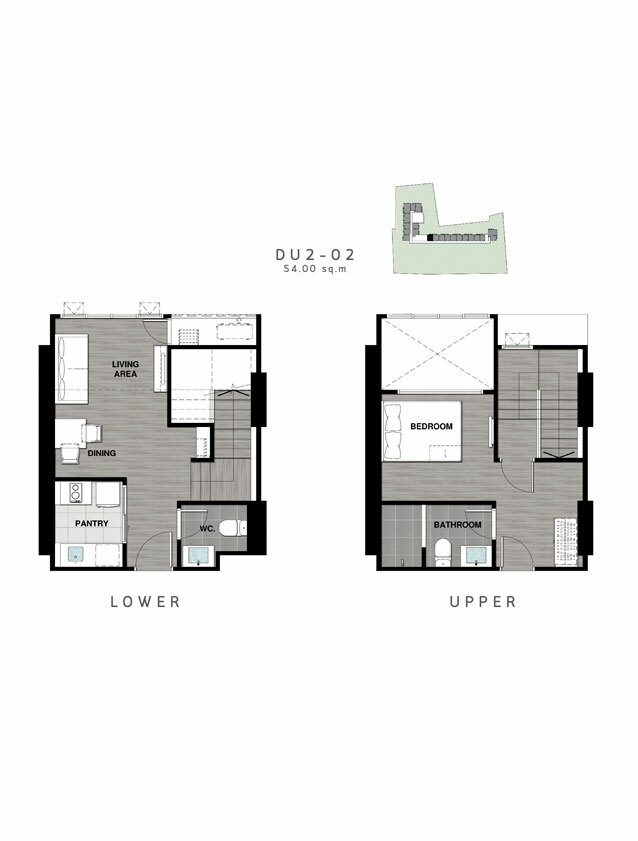
- Unit Type: 1-bedroom, 2-bedroom, Duplex (25.70–88.40 sqm.)
- Total Number of Units: 674 units
- Property Rights: Freehold
- Developers: SC ASSET Corporation Public Company Limited
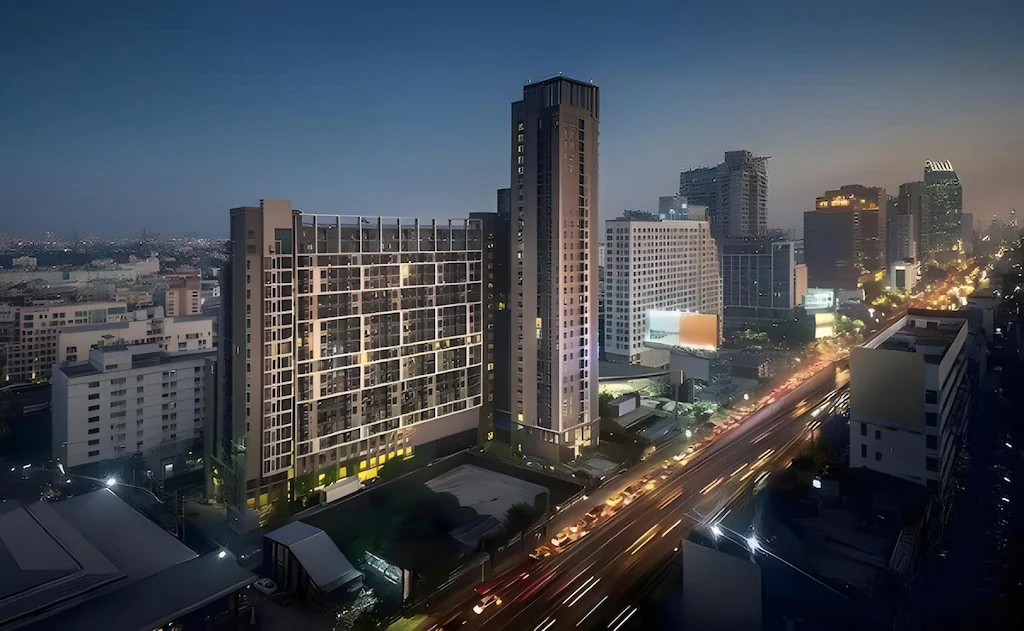
Introduction
Centric Ratchada-Huai Khwang is a modern high-rise condominium situated in the vibrant Huai Khwang district of Bangkok. Developed by SC Asset and completed in 2014, this 31-storey freehold development comprises 674 residential units. Strategically located on Ratchadapisek Road, it is just a 3-minute walk (approximately 250 metres) from the BL18 Huai Khwang MRT station, offering residents convenient access to Bangkok's extensive public transportation network. The condominium features a range of unit sizes, with prices per square metre ranging from ฿102,439 to ฿146,875, catering to various lifestyle needs. Centric Ratchada-Huai Khwang combines urban convenience with contemporary living, making it an attractive option for both homeowners and investors
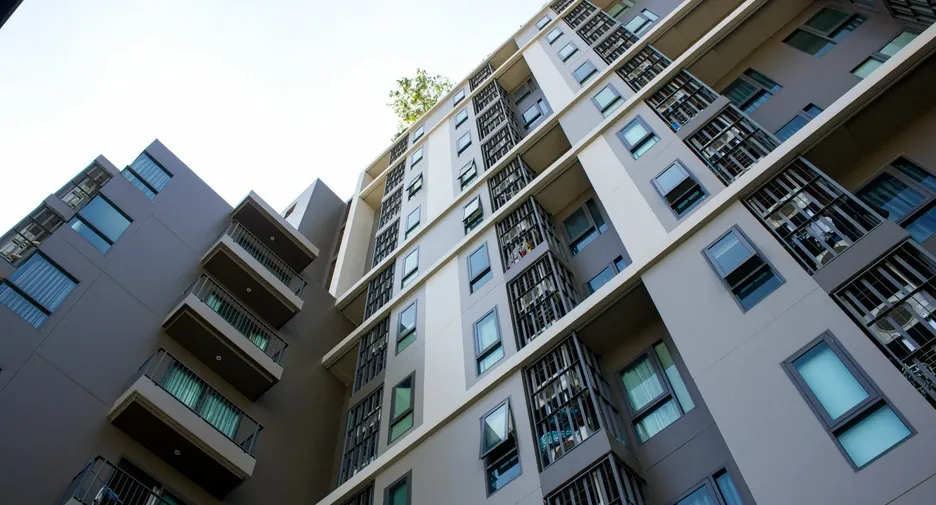
Exterior
Centric Ratchada-Huai Khwang boasts a contemporary architectural design characterized by clean lines and a sleek facade. The building's exterior features a harmonious blend of glass and concrete elements, creating a modern and sophisticated appearance. Its towering structure stands out in the Huai Khwang skyline, reflecting the urban vibrancy of the surrounding area. The use of neutral tones and minimalist design elements contributes to its elegant and timeless aesthetic. This architectural approach not only enhances the building's visual appeal but also complements the dynamic atmosphere of Bangkok's bustling cityscape.
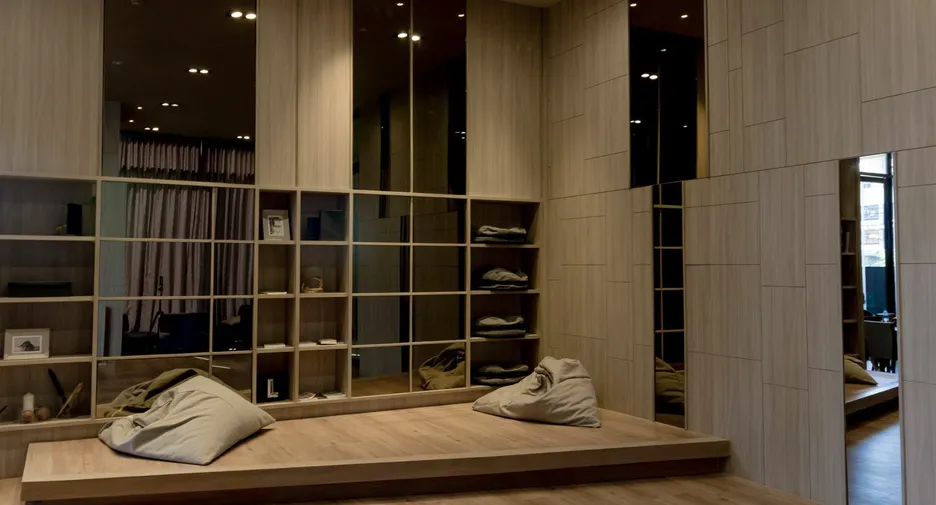
Interior
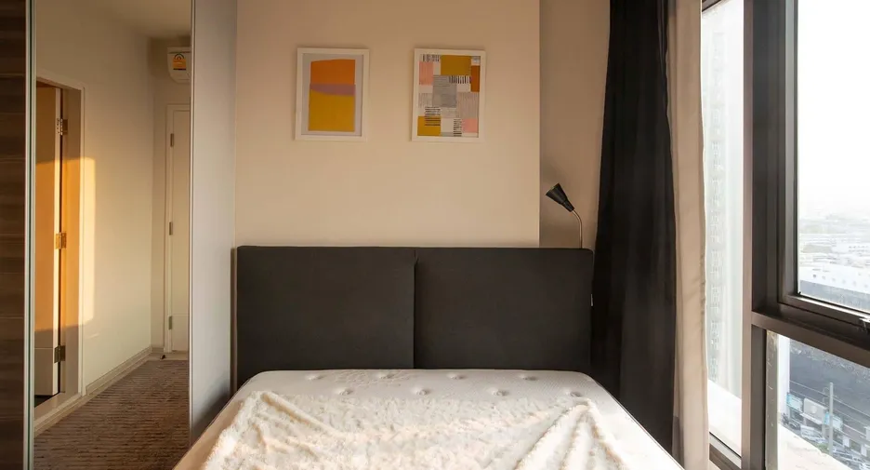
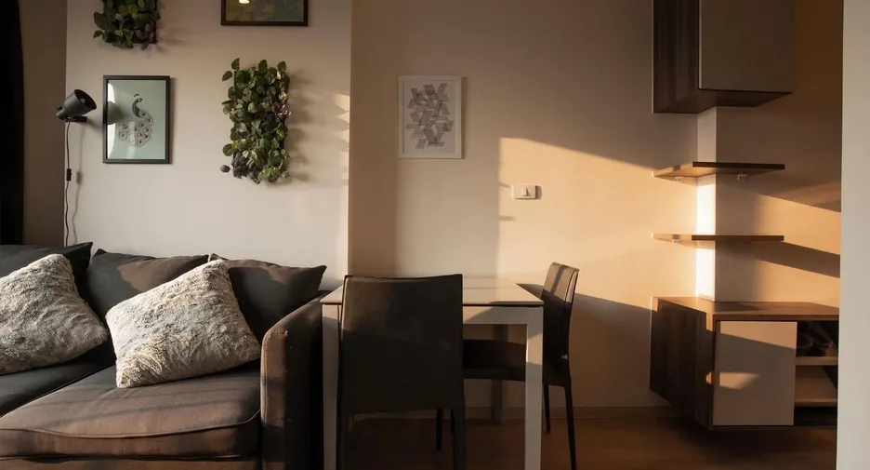
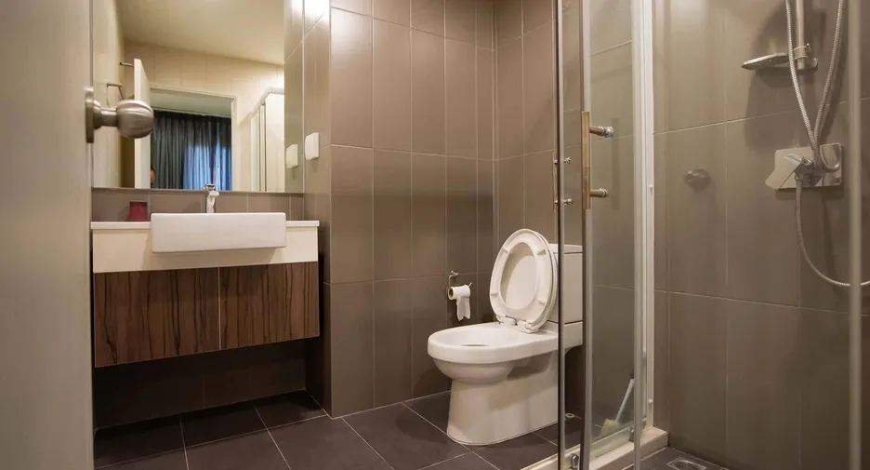
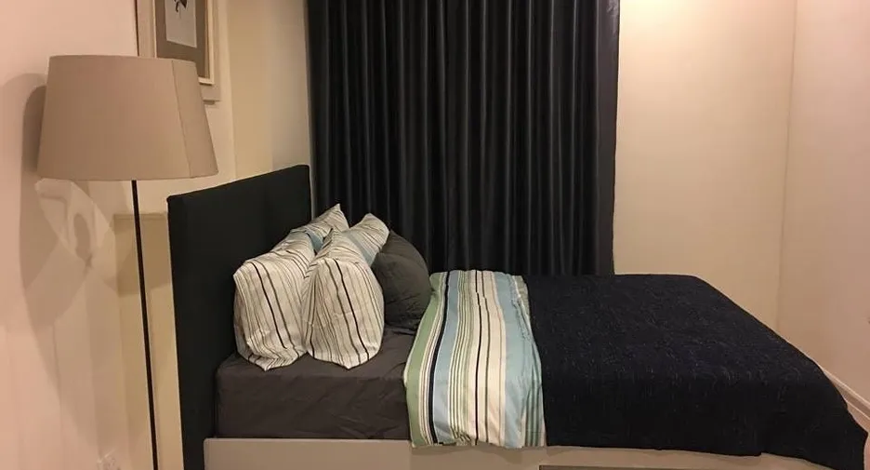
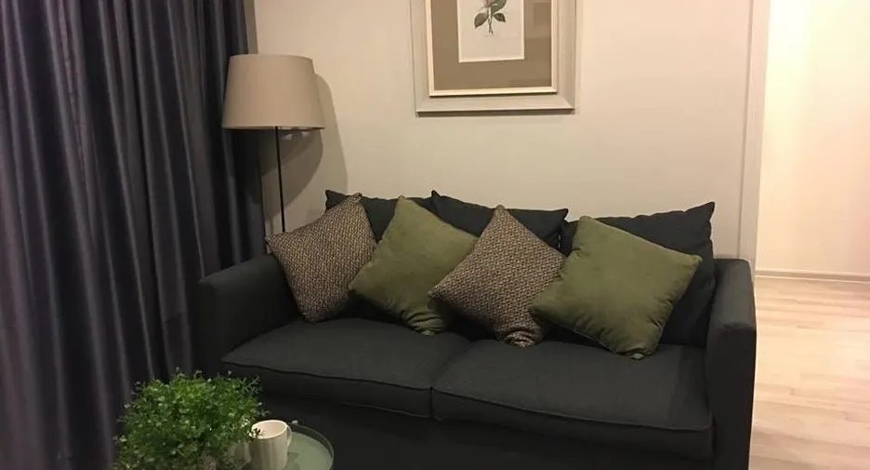
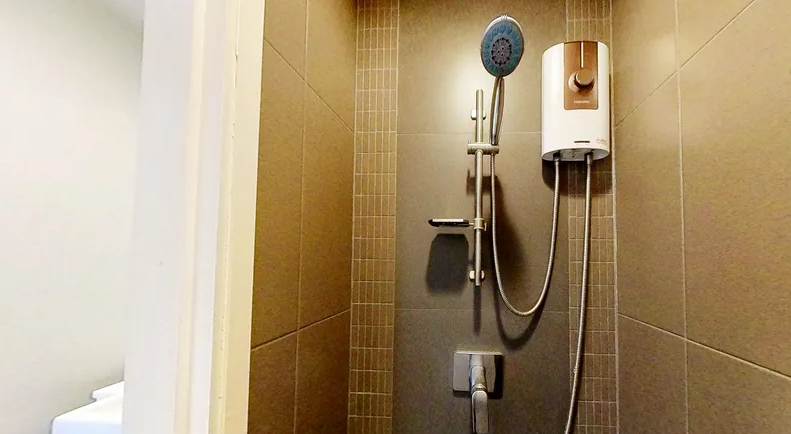
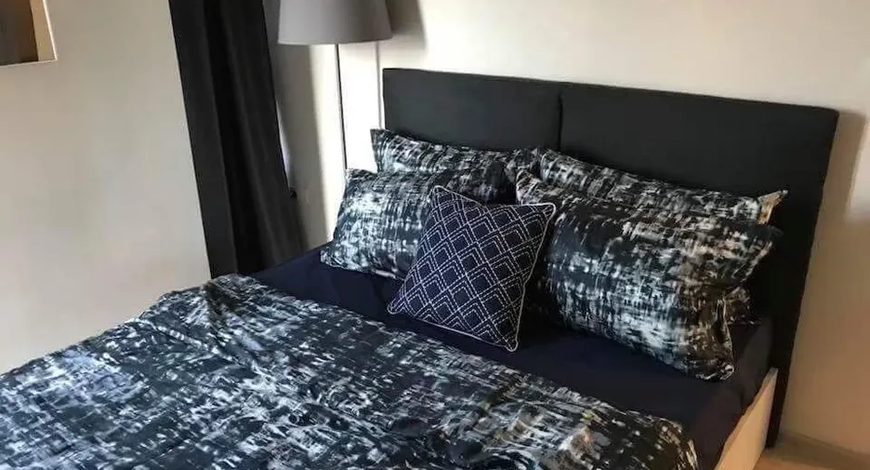
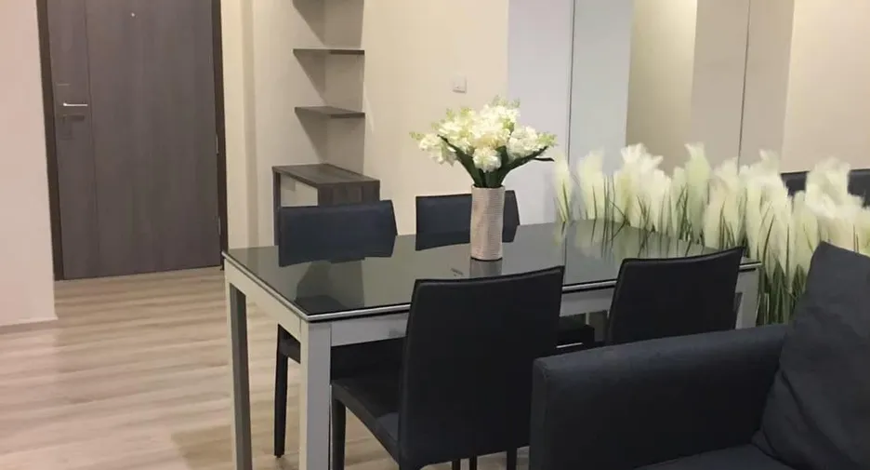
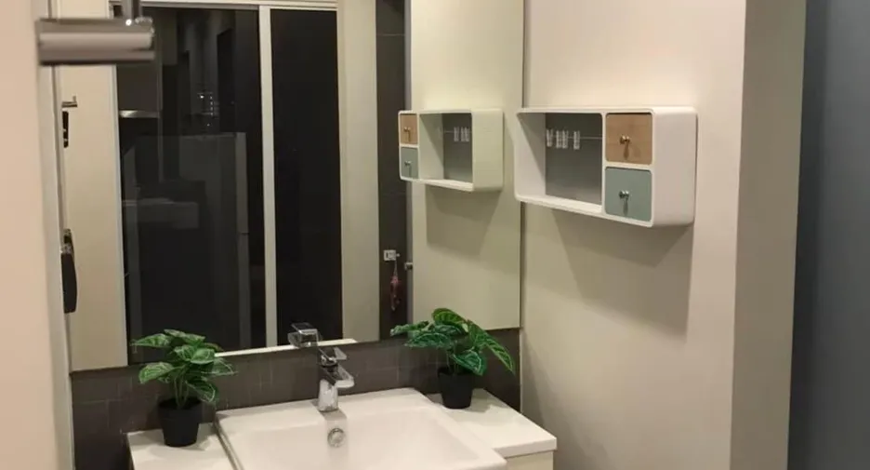
The interiors of Centric Ratchada-Huai Khwang are thoughtfully designed to offer a harmonious blend of modern aesthetics and functional living. Emphasizing a warm and minimalist ambiance, the units feature earth-tone colour schemes that resonate with contemporary urban lifestyles. Each apartment maximizes space efficiency, incorporating clever storage solutions and open layouts to enhance the sense of spaciousness. The design concept, inspired by "Magic Movement," introduces alternating spaces between rooms and floors, creating dynamic and engaging living environments. Residents can enjoy a range of amenities, including a saltwater swimming pool, communal gym, private library, and leisure garden, all contributing to a comfortable and stylish urban living experience.
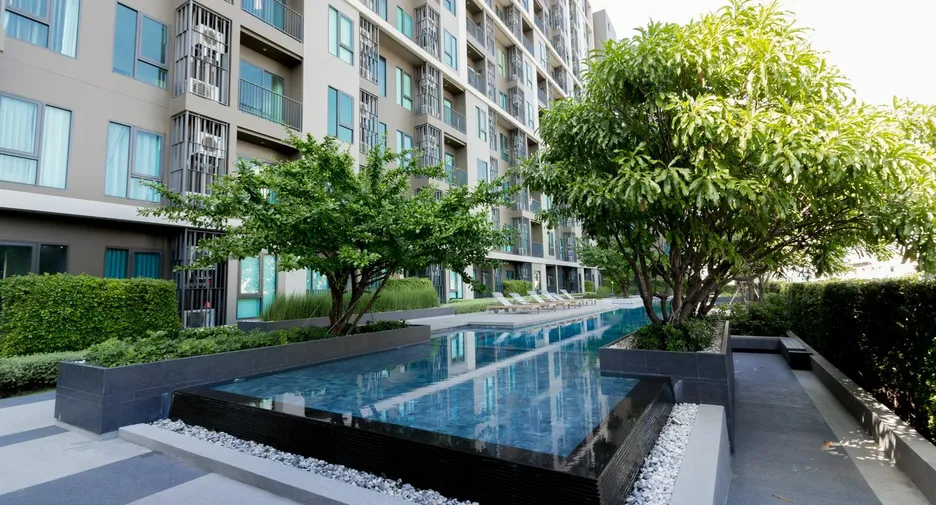
Amenities
Centric Ratchada-Huai Khwang offers an array of amenities designed to enhance residents' comfort and lifestyle. The development features a saltwater swimming pool, providing a refreshing retreat within the urban environment. For fitness enthusiasts, a well-equipped communal gym is available, catering to various workout preferences. Residents seeking a quiet space can utilize the private library, ideal for reading or focused work. The leisure garden offers a serene setting for relaxation amidst greenery. Additional facilities include 24-hour security, CCTV surveillance, and ample parking spaces, ensuring safety and convenience for all residents.