Centric Ratchada-Suthisan
Sutthisan Winitchai Rd, Ratchadaphisek, Khet Din Daeng, Krung Thep Maha Nakhon
Bangkok
Bangkok 10400
Thailand
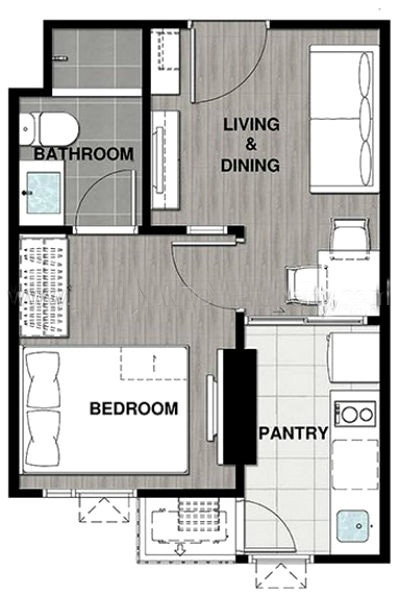
30.88 - 44.64 sqm
1 bedroom
1 bathroom
Unit Information
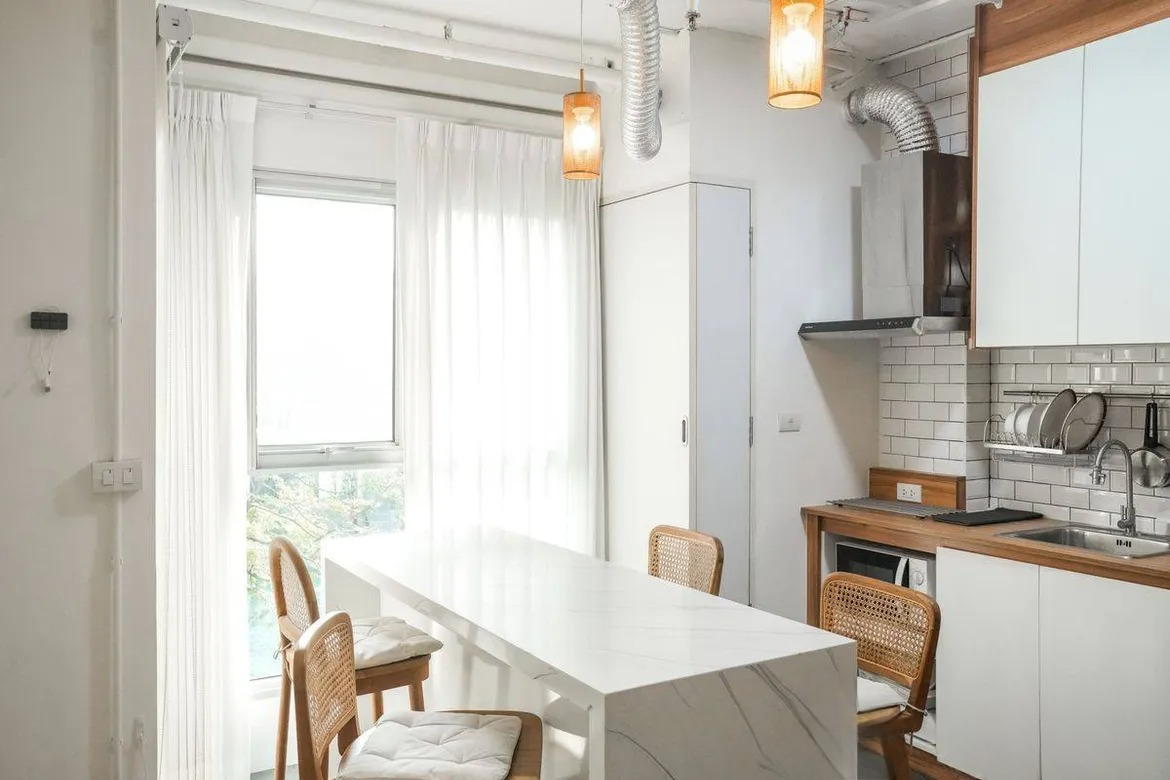
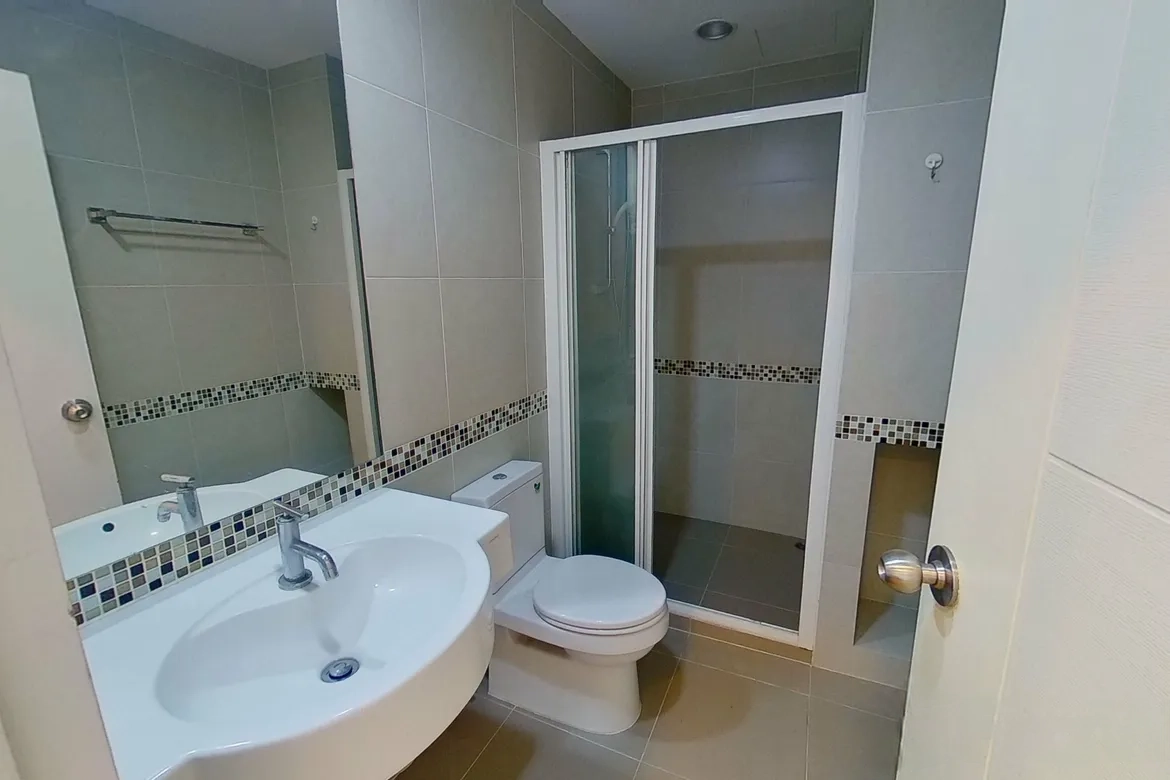
49.05 - 68.26 sqm
2 bedroom
2 bathroom
Unit Information
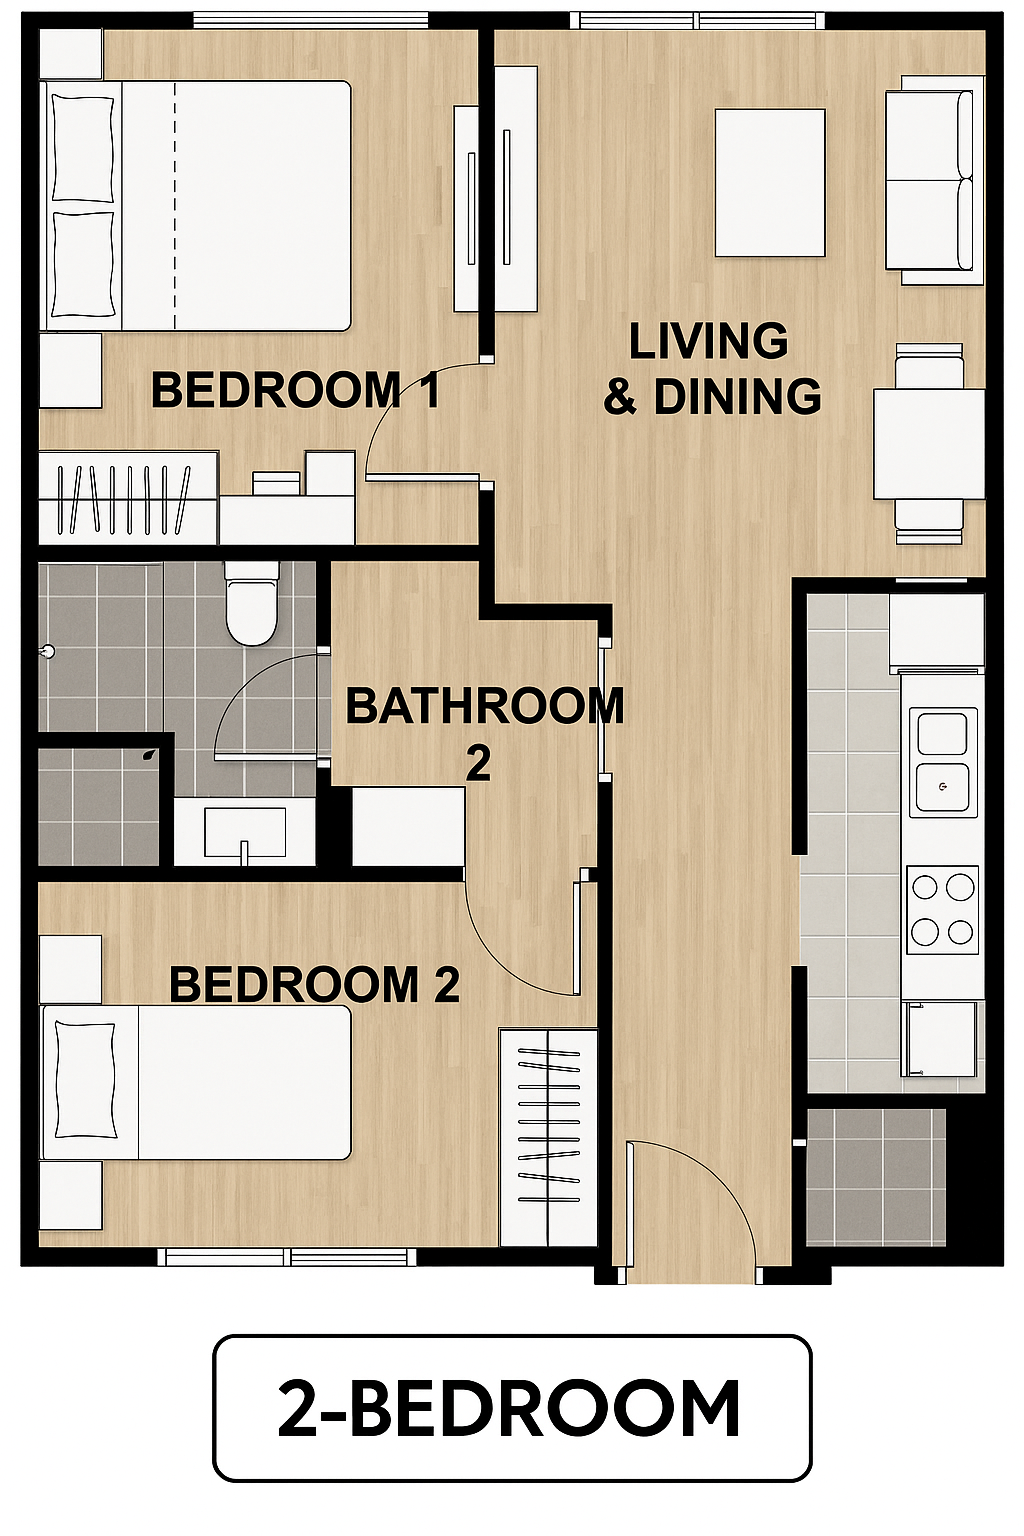
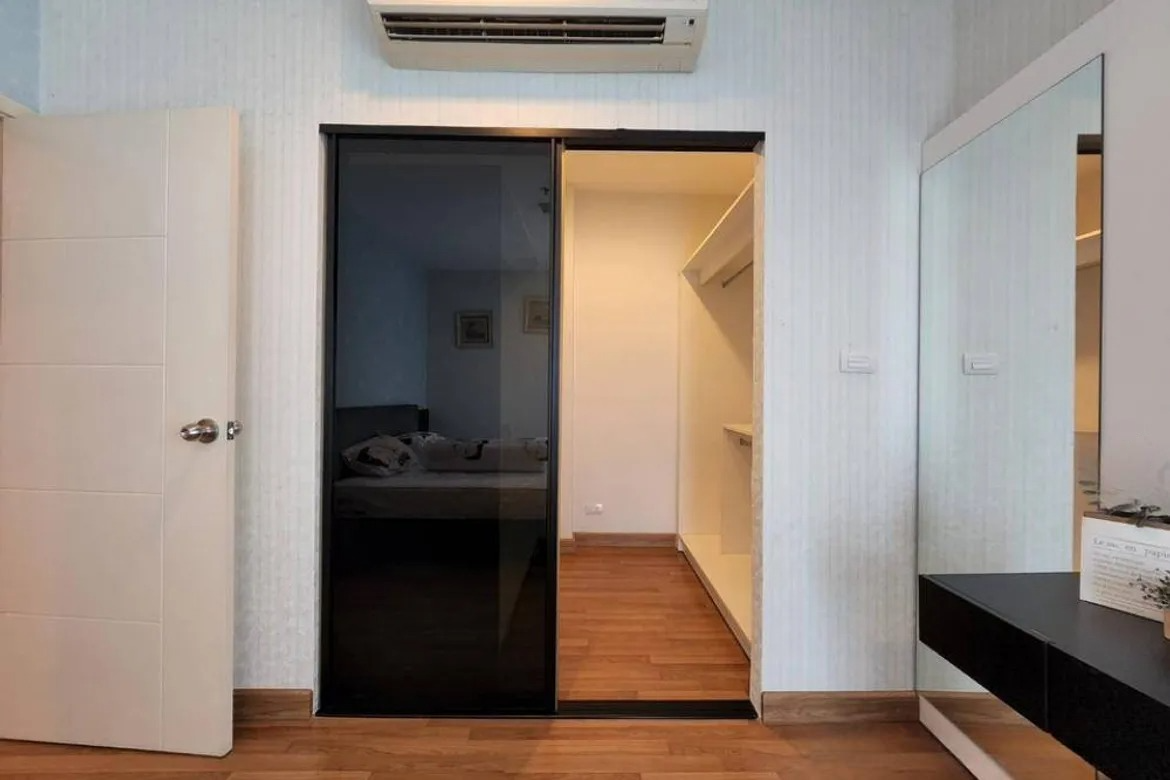
49.05 - 68.26 sqm
2 bedroom
2 bathroom
13.7901337294, 100.57357518
Project Summary
Completion Year: 2011
Structure: 1 high-rise building with 26 floors
Unit Type: Studio, 1-bedroom, and 2-bedroom units
Total Number of Units: 270
Property Rights: Freehold
Developer: SC Asset Corporation Public Company Limited
Introduction
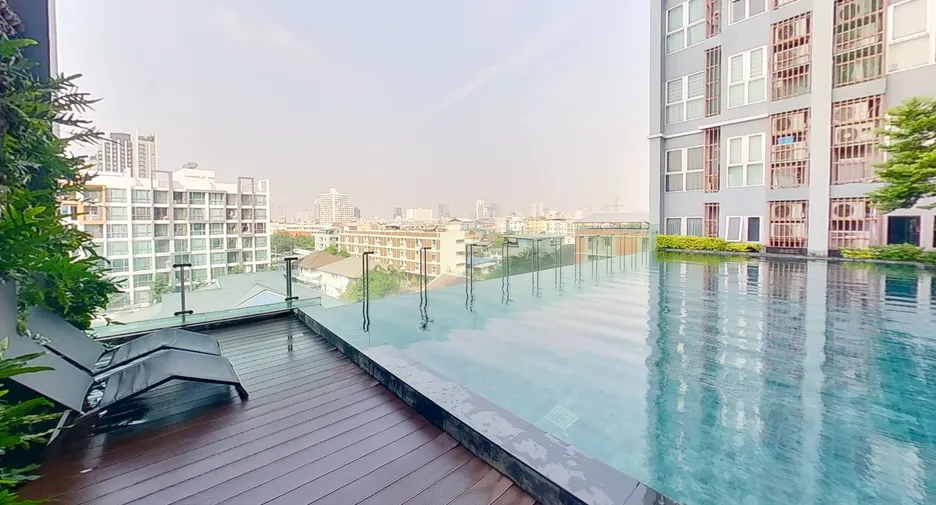
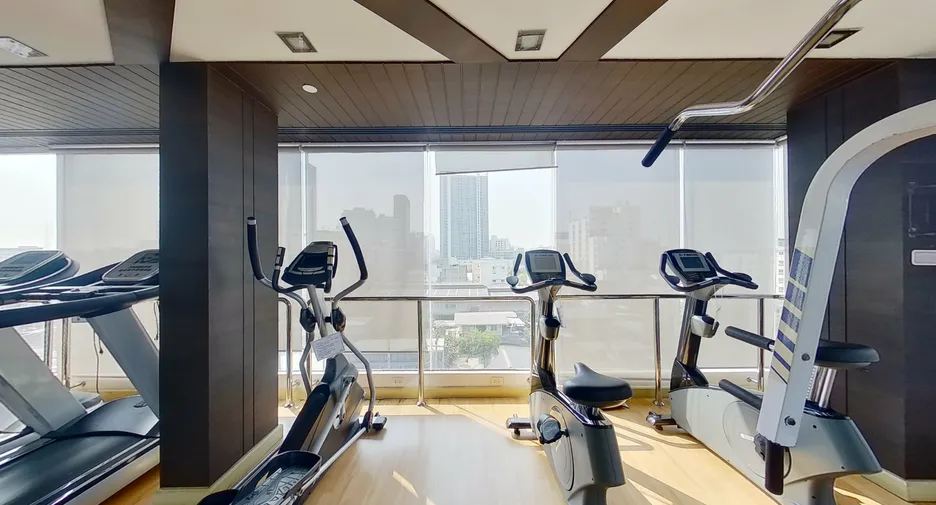
Centric Ratchada-Suthisan is a modern high-rise condominium situated in the vibrant Sutthisan area of Bangkok, positioned just 130 meters from the Sutthisan MRT station for exceptional urban connectivity. Developed by SC Asset Corporation and completed in 2011, this 26-story residence features 270 units, offering both one- and two-bedroom layouts designed to suit a range of lifestyles. Residents enjoy a comprehensive suite of amenities, including a communal swimming pool, gym, steam room, mini-theater, library, and 24-hour security, all within easy reach of major shopping centers, hospitals, and the main Ratchadaphisek Road—making Centric Ratchada-Suthisan an ideal choice for those seeking convenience and comfort in the heart of Bangkok.
Exterior
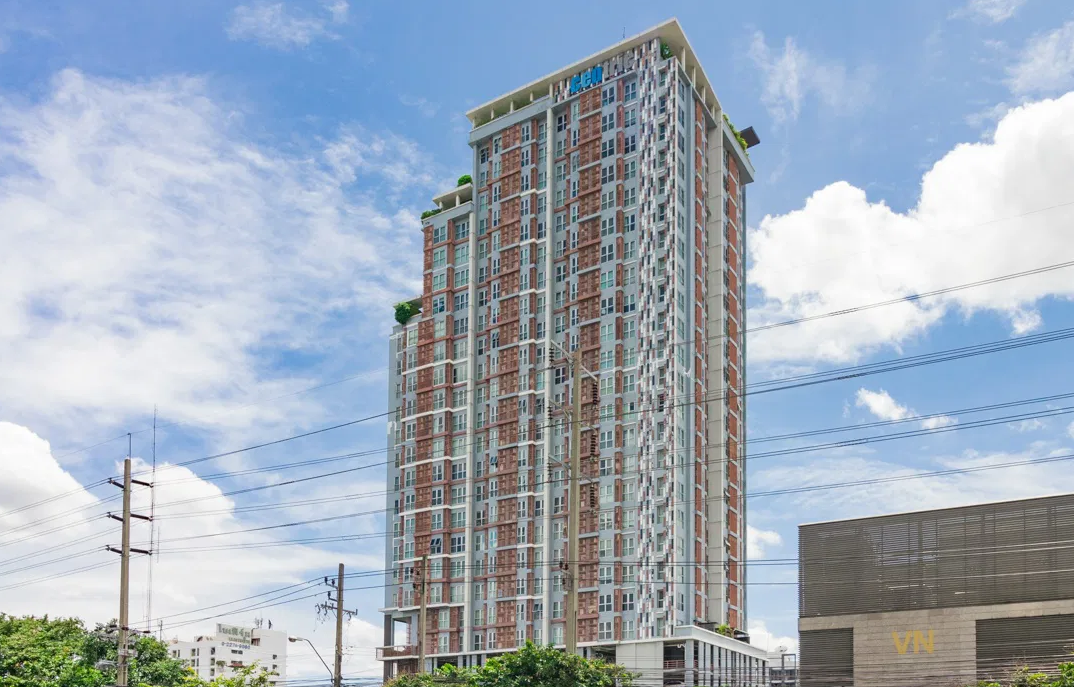
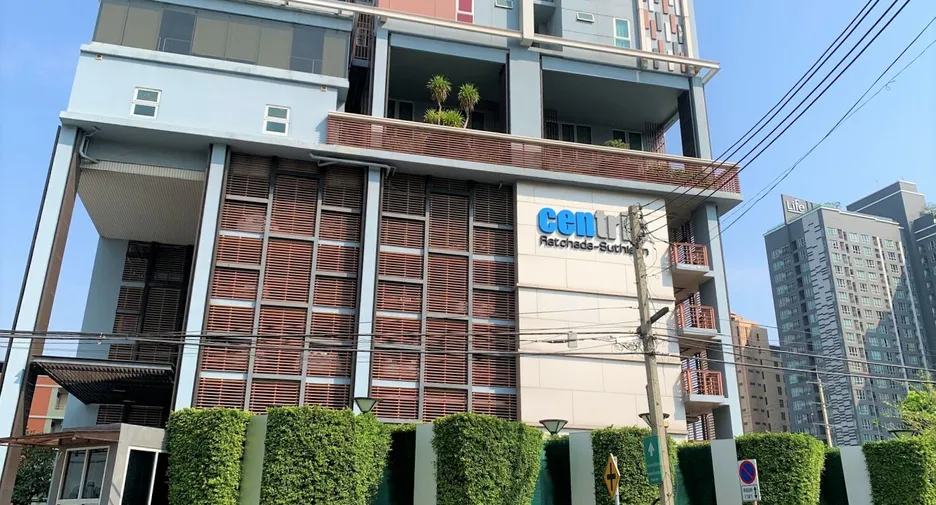
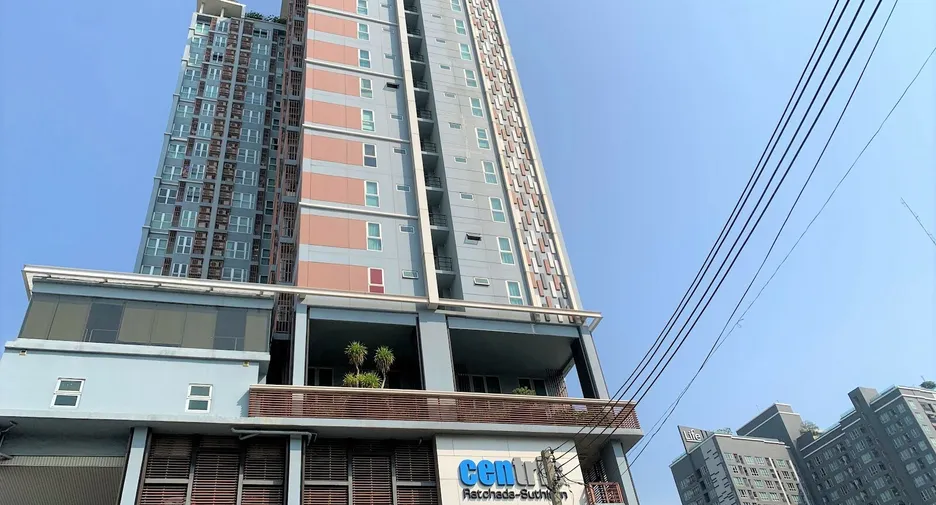
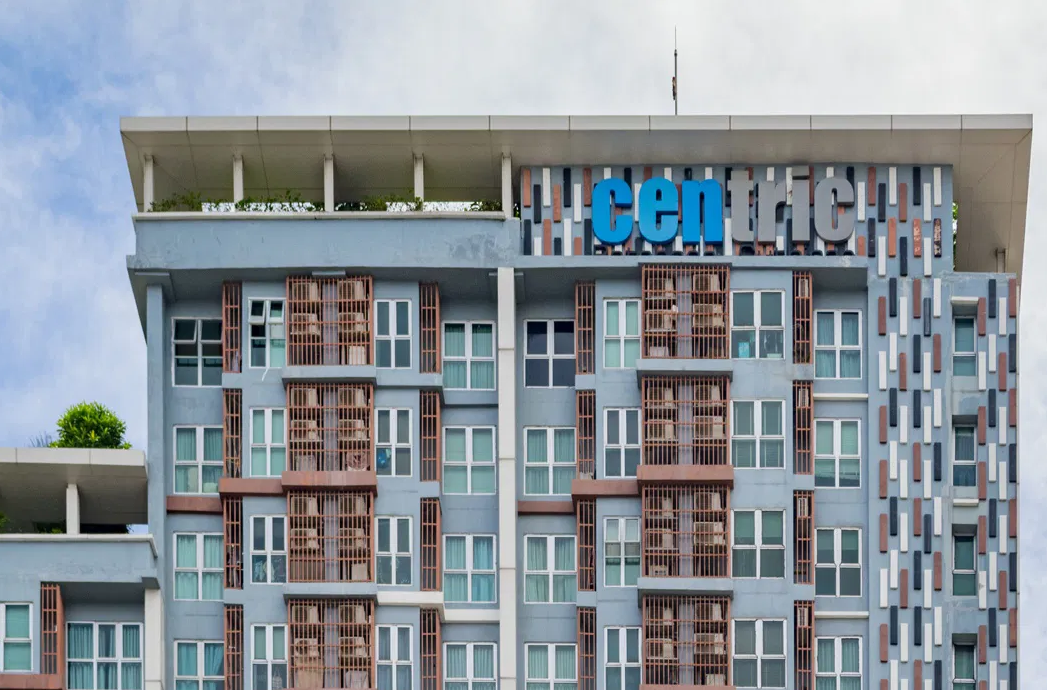
Centric Ratchada-Suthisan stands out with its sleek, contemporary exterior, characterized by clean lines and a modern architectural design that rises 26 stories above the bustling Ratchadaphisek area. The building’s façade features a combination of glass and neutral-toned materials, giving it a sophisticated urban appeal while maximizing natural light for the interior spaces. Its well-maintained grounds include landscaped gardens and a welcoming entrance, contributing to an inviting atmosphere that blends seamlessly with the dynamic cityscape surrounding the condominium.
Interior
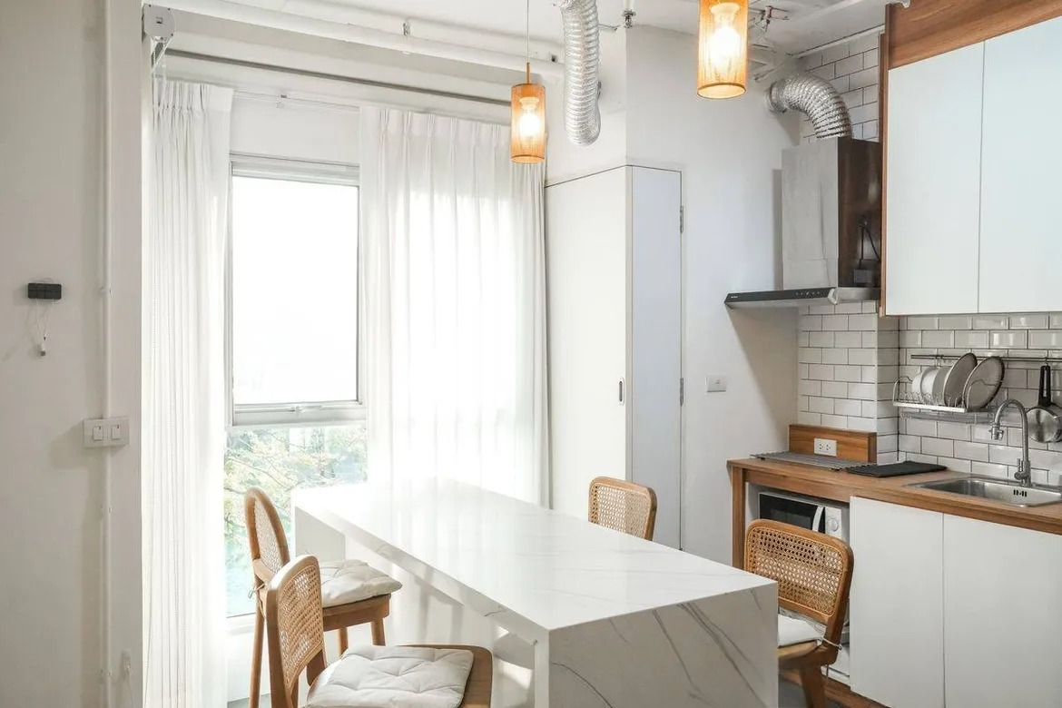
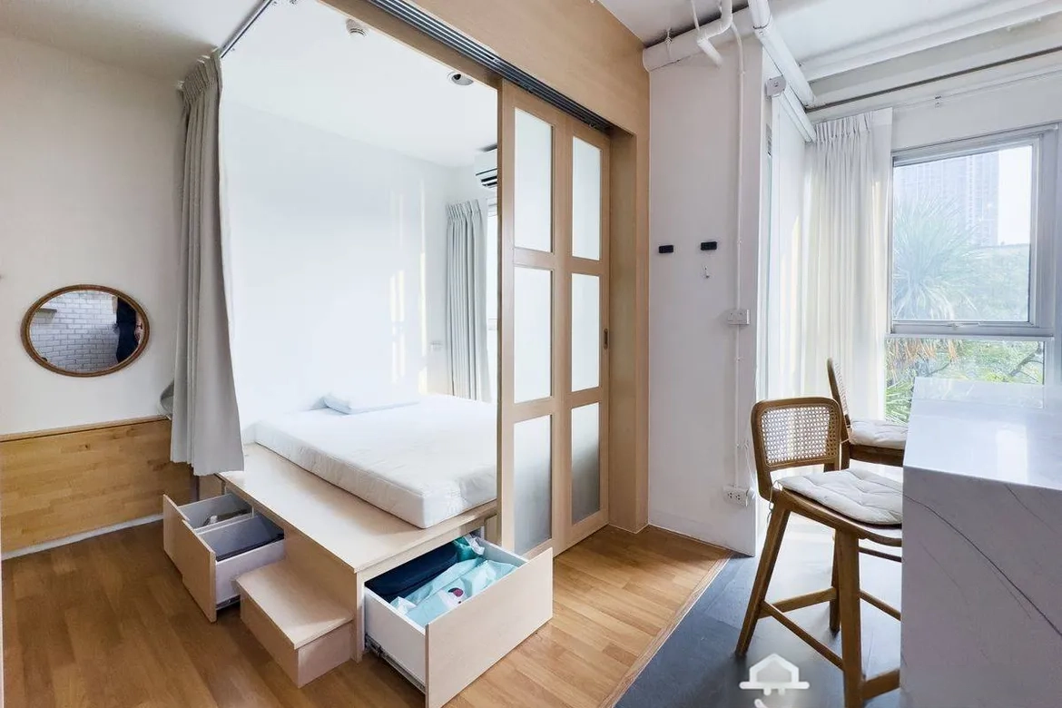
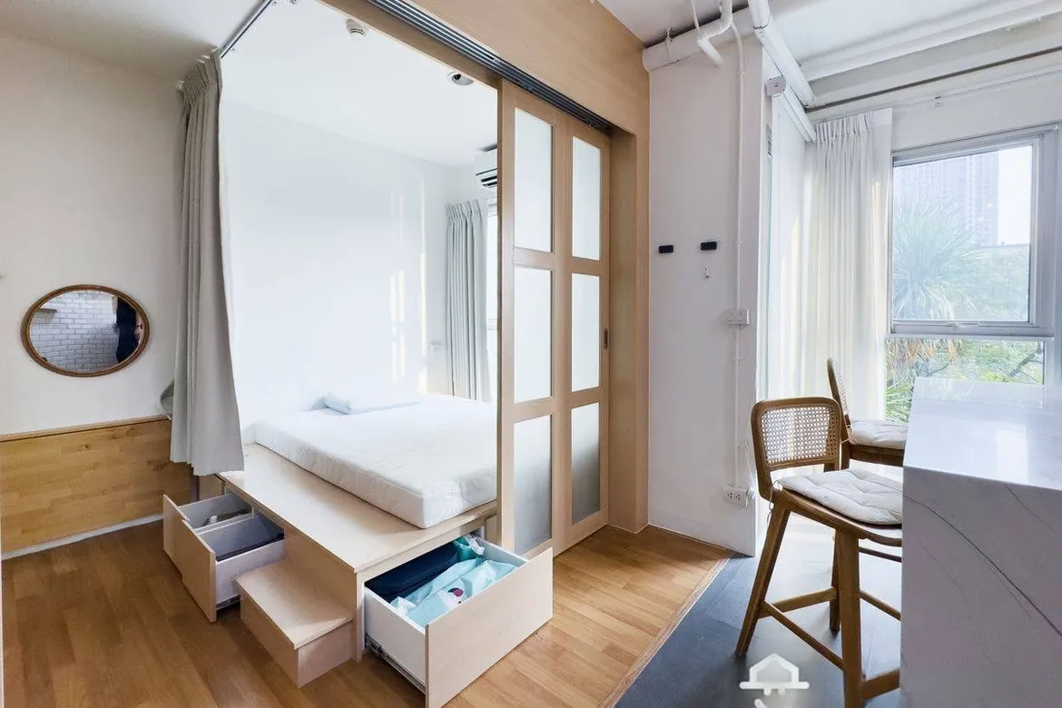
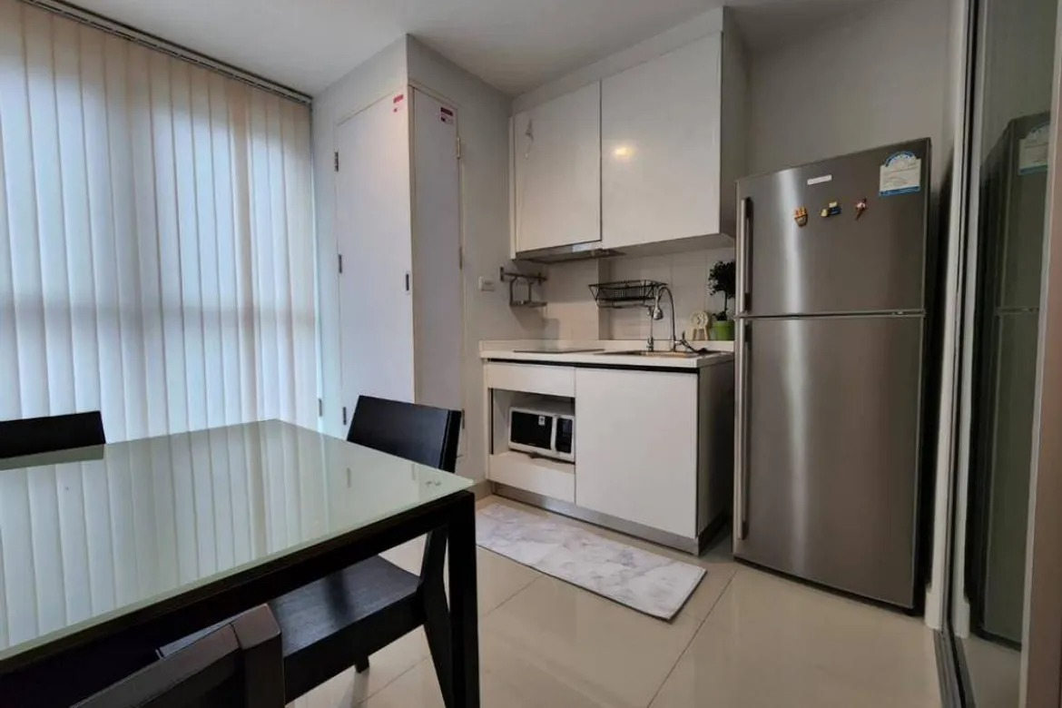
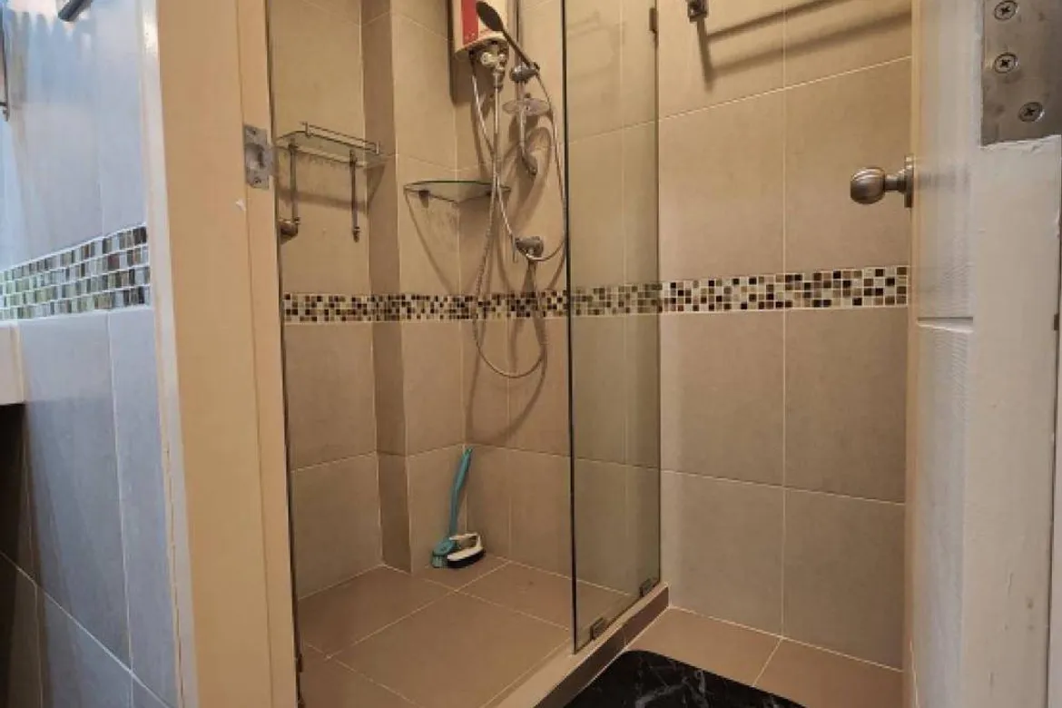
The interiors of Centric Ratchada-Suthisan are thoughtfully designed to offer both comfort and functionality, featuring modern layouts with high-quality finishes. Units are available in one- and two-bedroom configurations, each boasting spacious living areas, large windows for ample natural light, and contemporary fixtures throughout. Residents benefit from well-appointed communal spaces such as a stylish lobby, a fully equipped fitness center, a serene swimming pool area, and dedicated spaces for relaxation like a library and mini-theater, all crafted to create a welcoming and sophisticated living environment.
Amenities
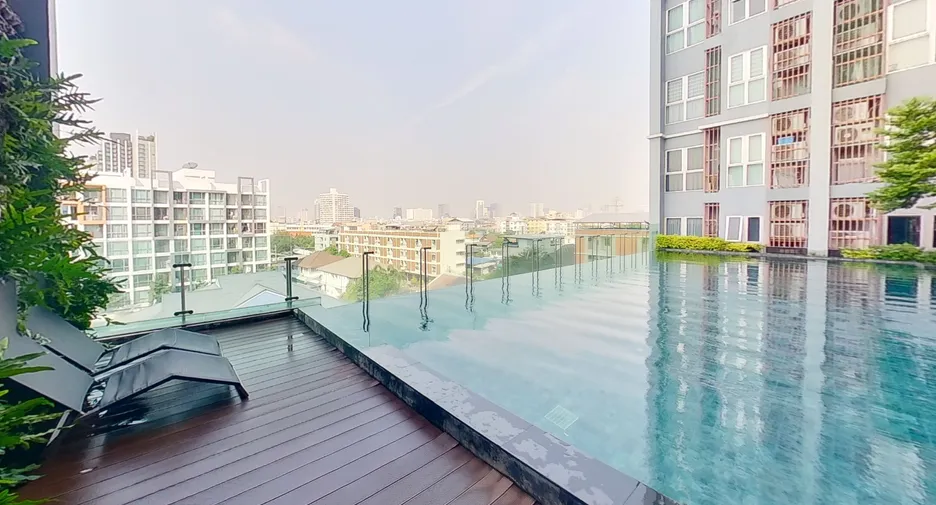
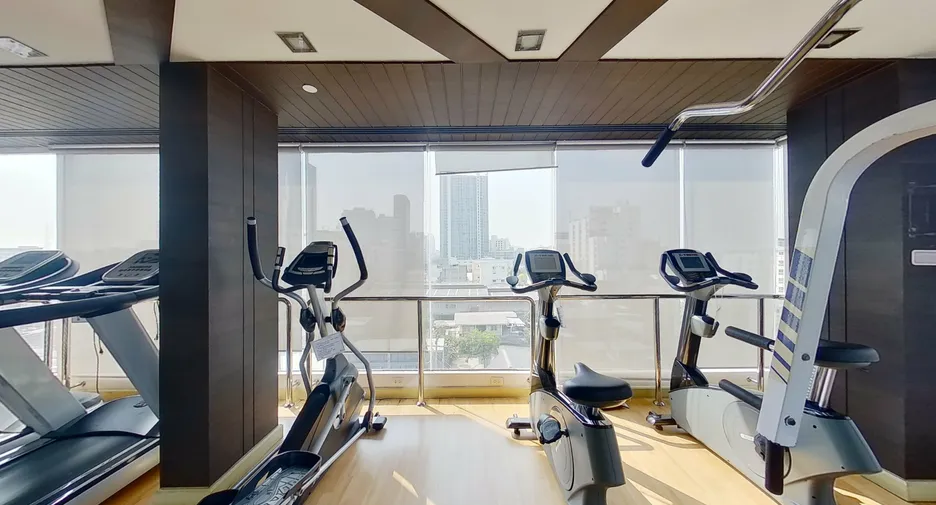
Centric Ratchada-Suthisan offers a comprehensive range of amenities designed to enhance residents’ comfort and convenience. The condominium features a communal swimming pool, a fully equipped gym, a steam room, and a mini-theater for entertainment. Additional facilities include a library or reading room, walking and running tracks, ample car parking, backup generators, and high-level security with 24-hour surveillance, CCTV, and key card access. Residents also benefit from a welcoming lobby with Wi-Fi, ensuring both relaxation and connectivity within a secure environment.