Centric Sathorn - Saint Louis
Soi Sathorn 11, Yannawa, Sathorn
Bangkok
Bangkok 10120
Thailand
32.4 – 46.6 sqm
1 bedroom
1 bathroom
Unit Information
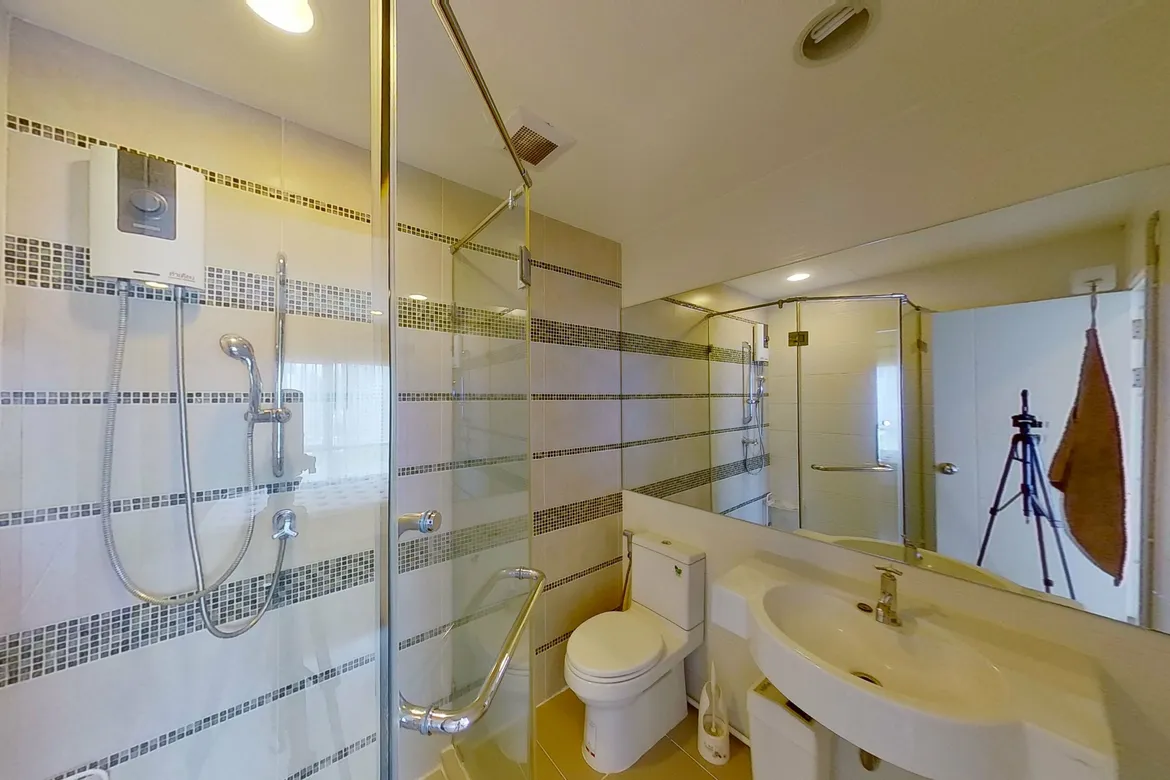
70.76 – 71.9 sqm
2 bedroom
2 bathroom
Unit Information
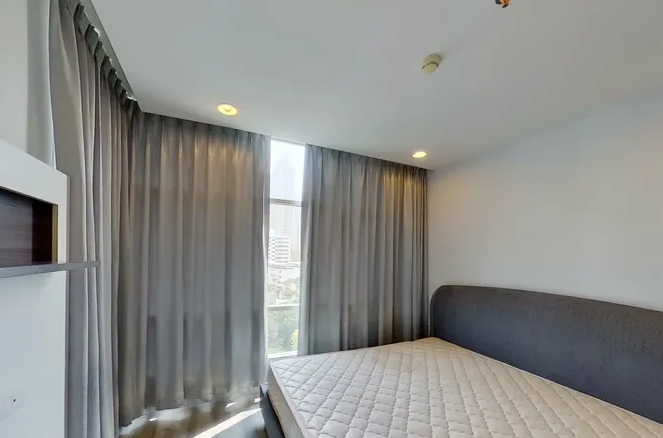
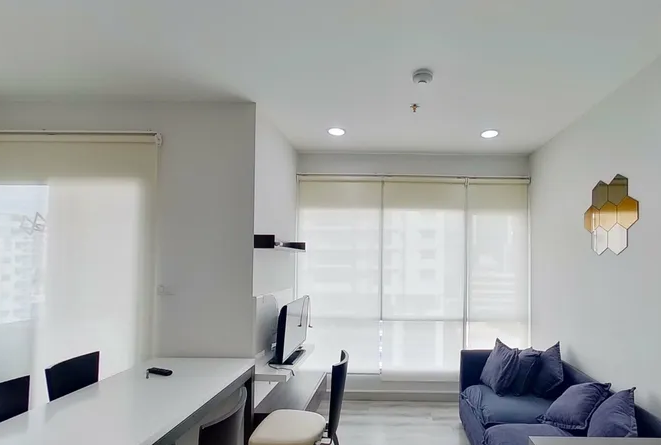
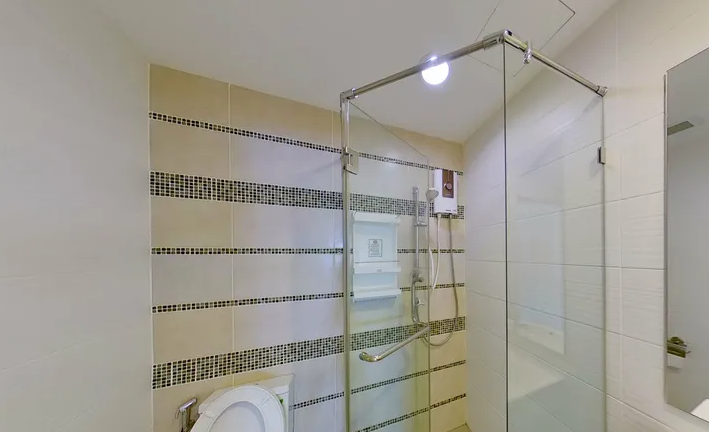
140.23 – 140.57 sqm
3 bedroom
3 bathroom
Unit Information
13.7190176417, 100.52709908
Project Summary
Completion Year: 2012
Structure: 1 high-rise building with 28 floors
Unit Type: 1-bedroom, 2-bedroom, 3-bedroom units
Total Number of Units: 364
Property Rights: Freehold
Developer: SC Asset Corporation Public Company Limited
Introduction
Centric Sathorn - Saint Louis is a 28-story high-rise condominium developed by SC Asset Corporation, completed in 2014. Located in the heart of Bangkok’s Sathorn district, the project offers 364 residential units ranging from cozy 1-bedroom layouts starting at 32.4 square meters to spacious 3-bedroom residences up to 140.57 square meters. Residents enjoy a full range of amenities, including a swimming pool, fitness center, rooftop garden, library, and 24-hour security, all within easy reach of the BTS Surasak station. Combining modern urban living with comfort and convenience, Centric Sathorn - Saint Louis is ideal for professionals and families seeking a vibrant yet relaxed city lifestyle.
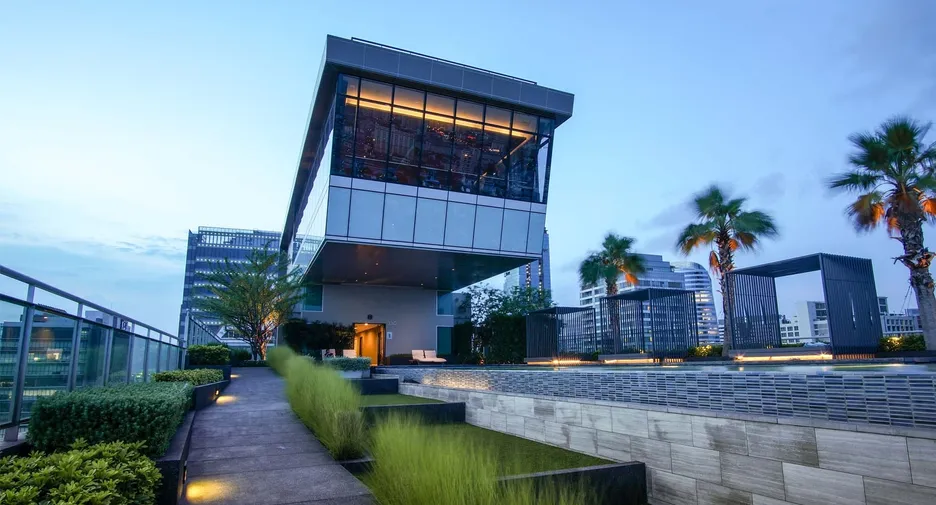
Exterior
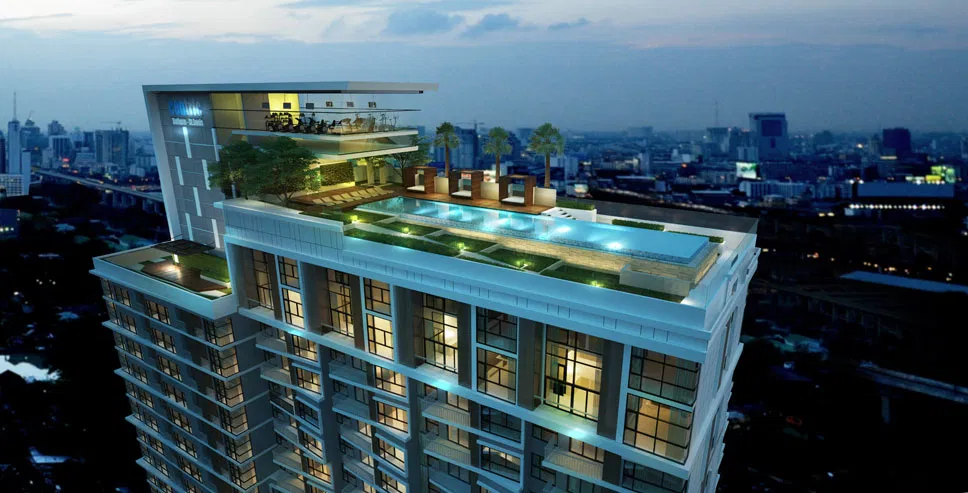
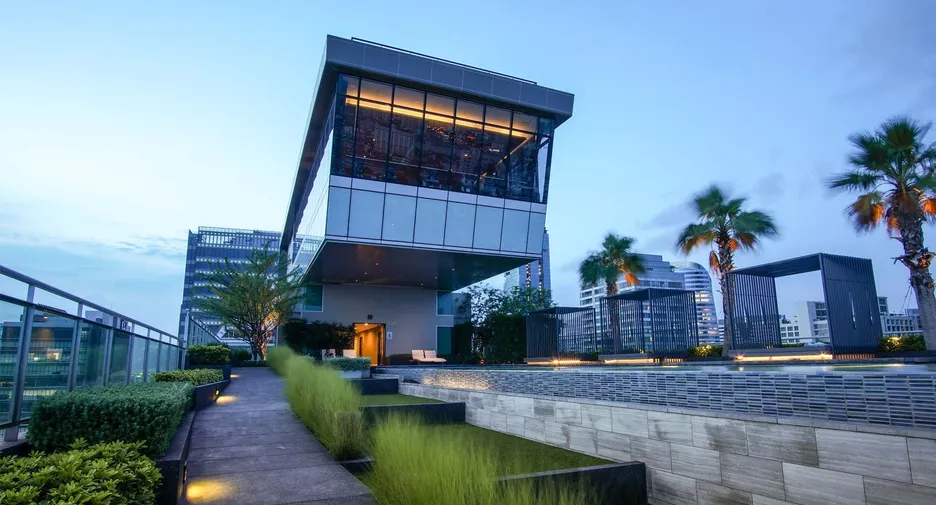
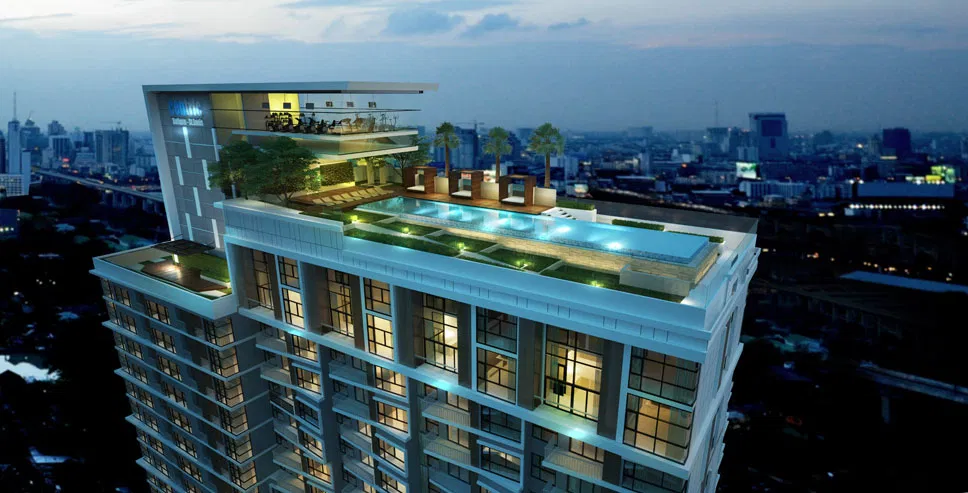
The exterior of Centric Sathorn - Saint Louis presents a sleek and contemporary design, with clean lines and a striking combination of glass, metal, and modern textures that reflect the dynamic energy of Bangkok’s Sathorn district. The 28-story tower features a predominantly light-toned façade accented with darker panels, creating a sophisticated contrast that emphasizes verticality and elegance. Large floor-to-ceiling windows offer not only panoramic city views but also enhance the building’s bright and open aesthetic. Thoughtful landscaping around the entrance and common areas softens the urban feel, welcoming residents and visitors with touches of greenery that balance the structure’s modern edge.
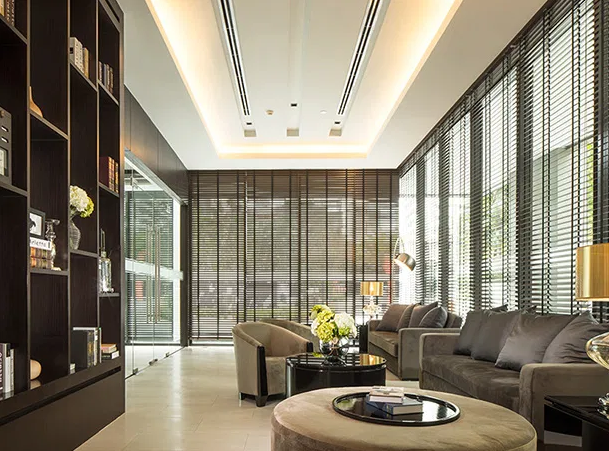
Interior
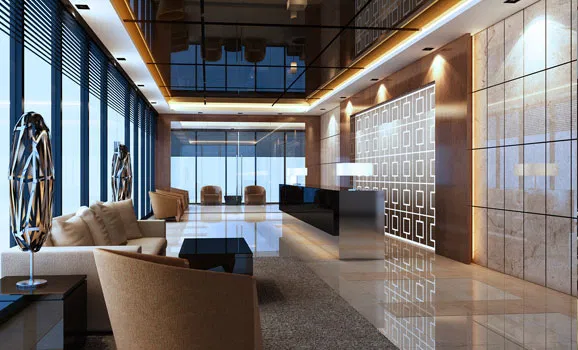
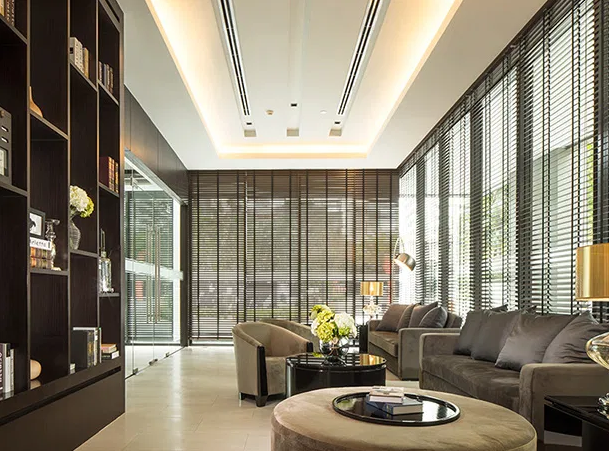
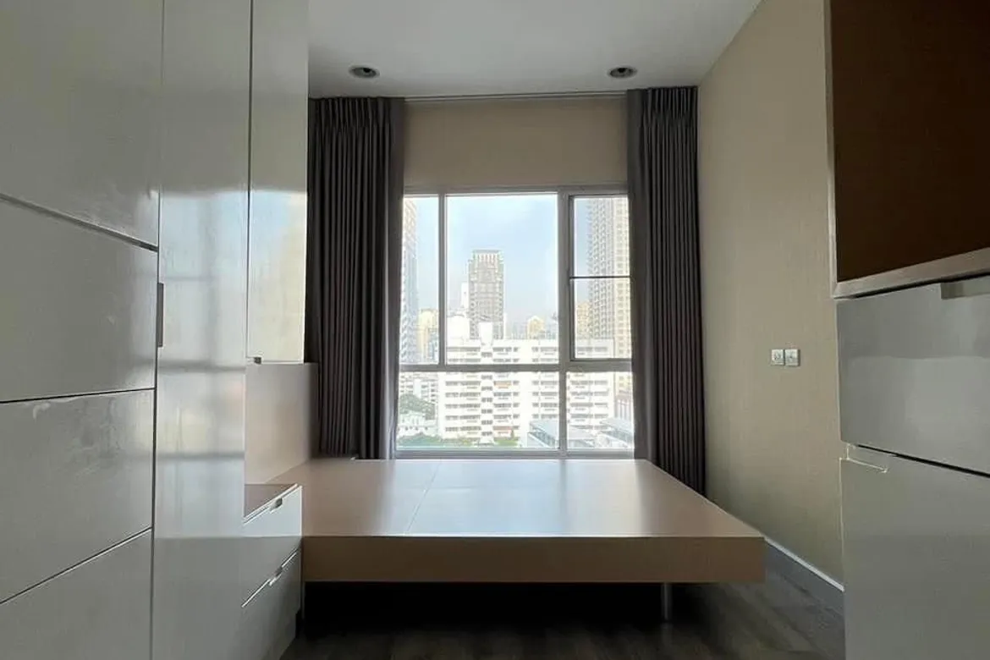
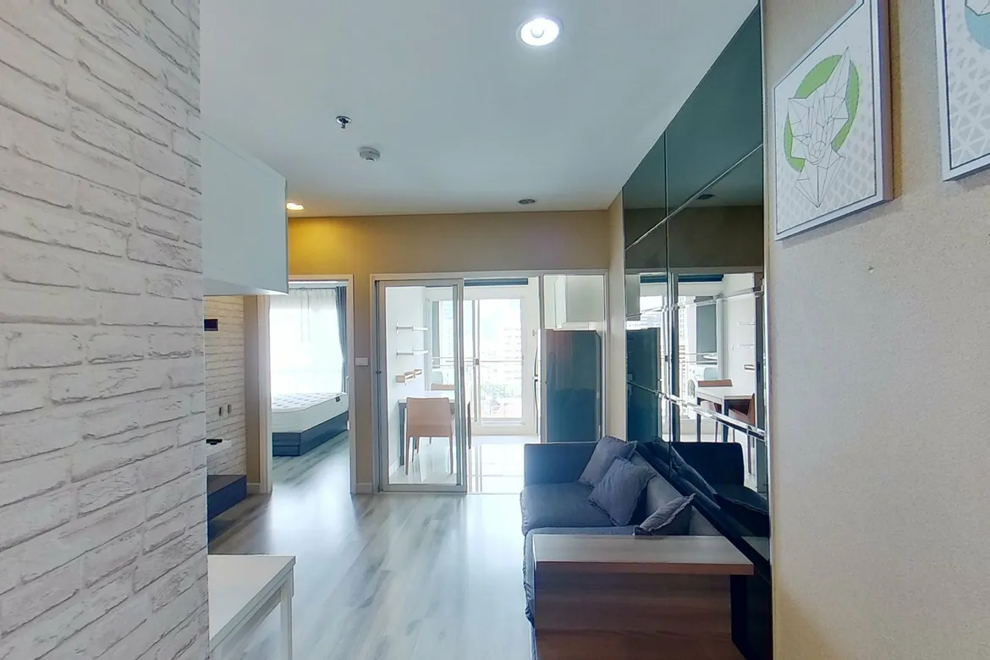
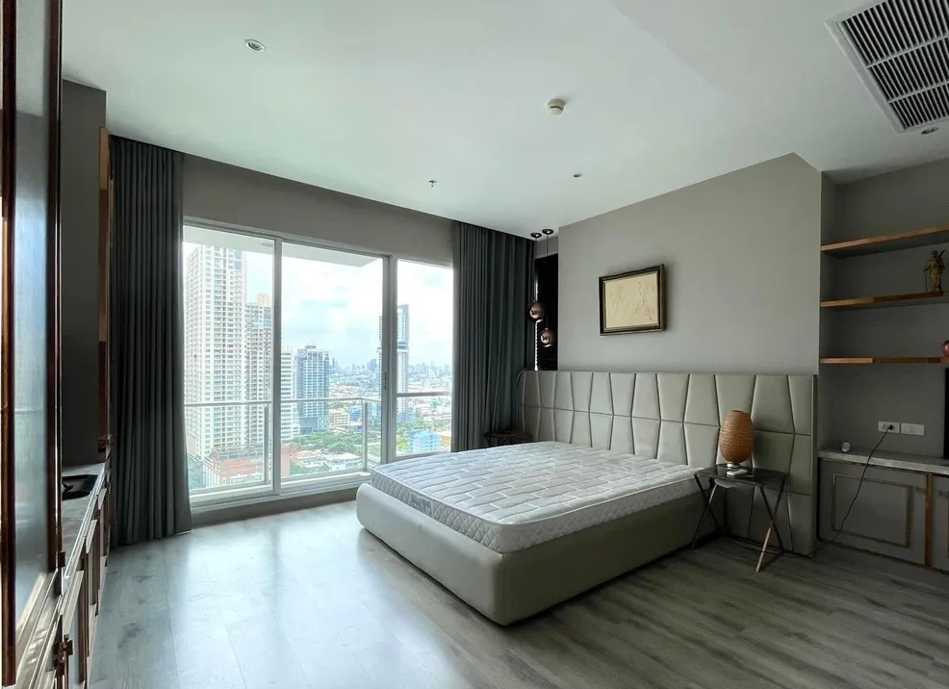
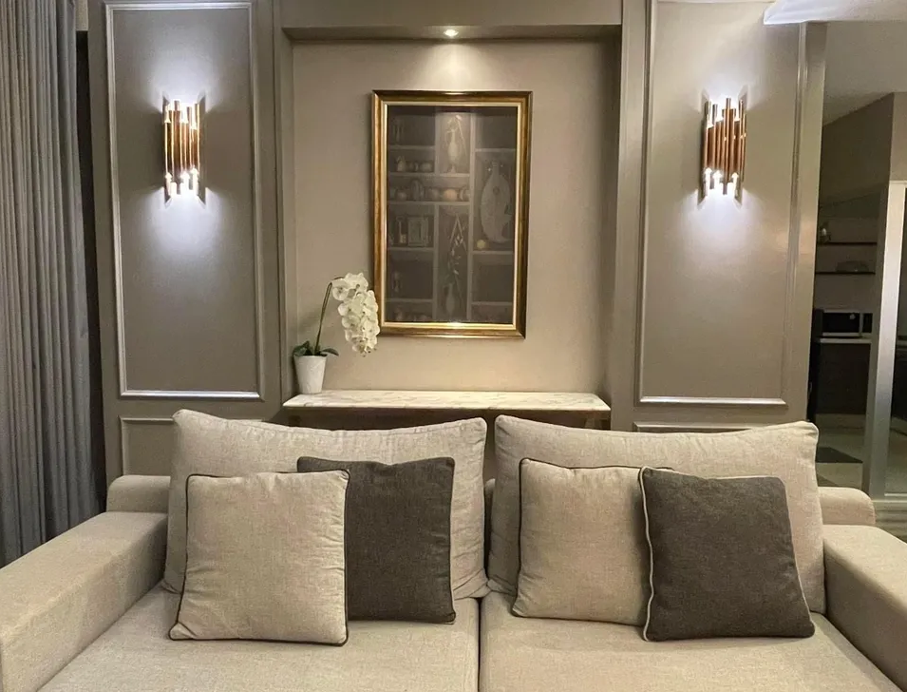
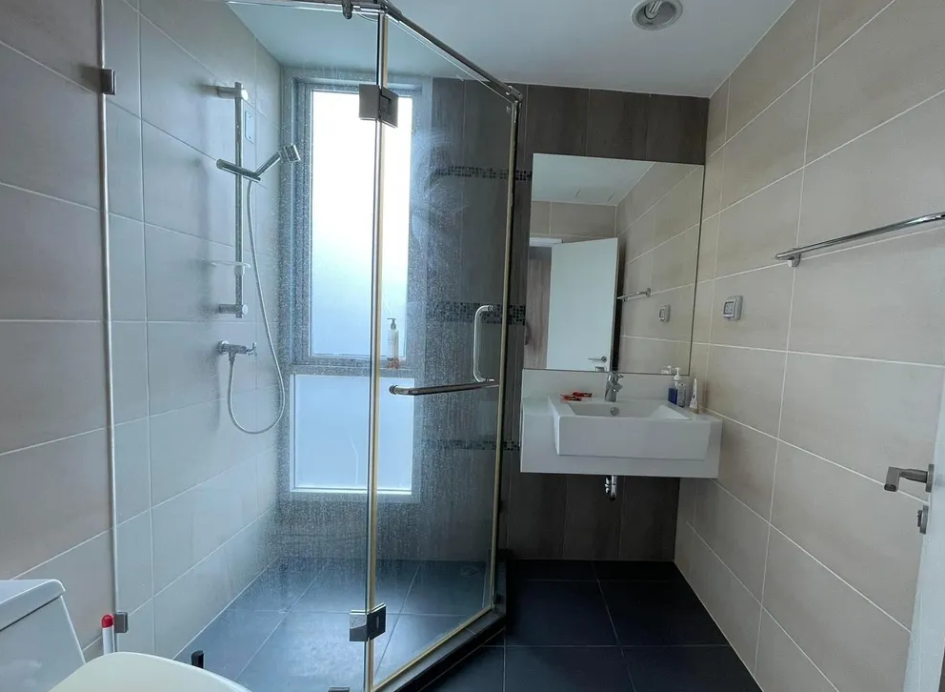
The interior of Centric Sathorn - Saint Louis is thoughtfully designed to embody modern sophistication and comfort. Sleek finishes, neutral color palettes, and clean architectural lines create a calming and spacious atmosphere throughout the building. Common areas such as the lobby and lounge feature high ceilings, elegant lighting, and tasteful contemporary furnishings, offering a warm yet upscale welcome. Residential units are crafted with an emphasis on functionality and style, incorporating open layouts, large windows for natural light, and quality materials like engineered wood flooring and polished surfaces. The overall design creates a serene urban retreat, perfectly suited to the vibrant lifestyle of Bangkok’s city center.
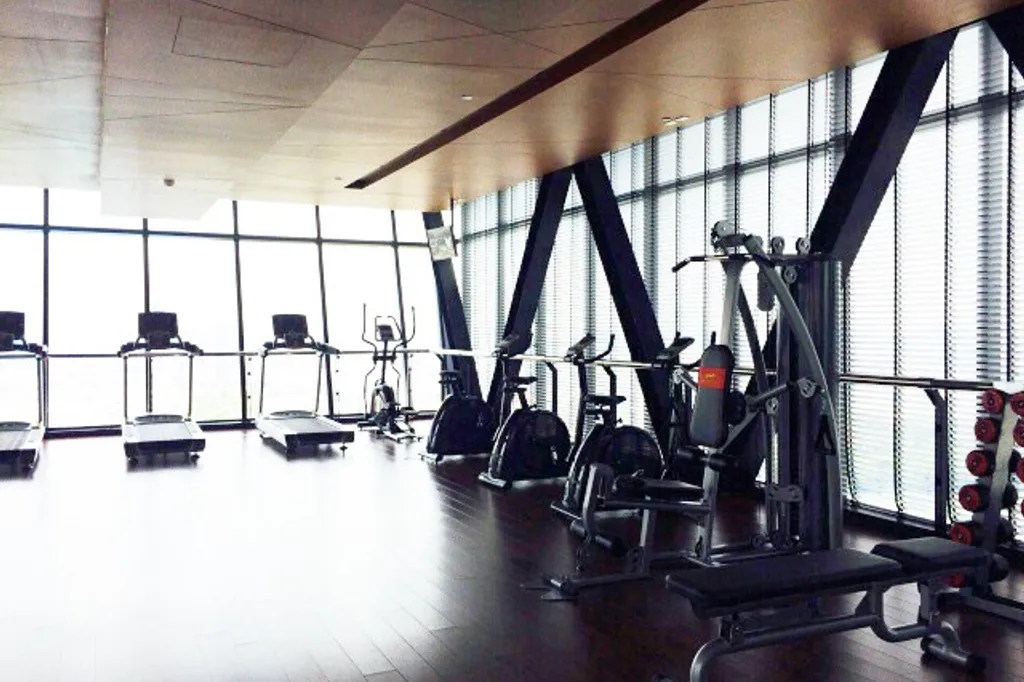
Amenities
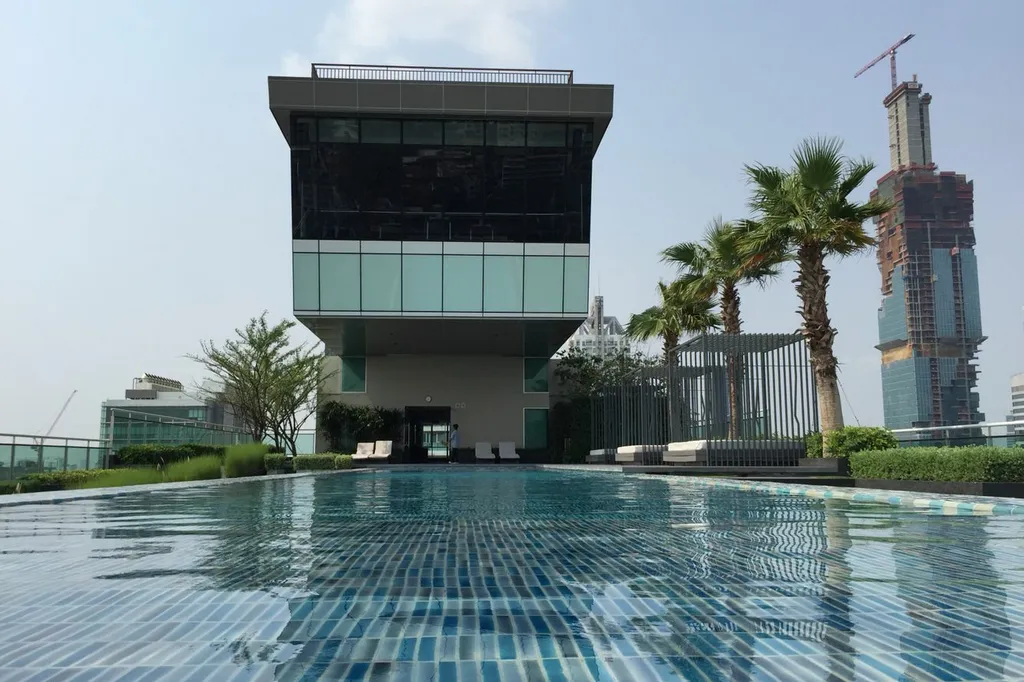
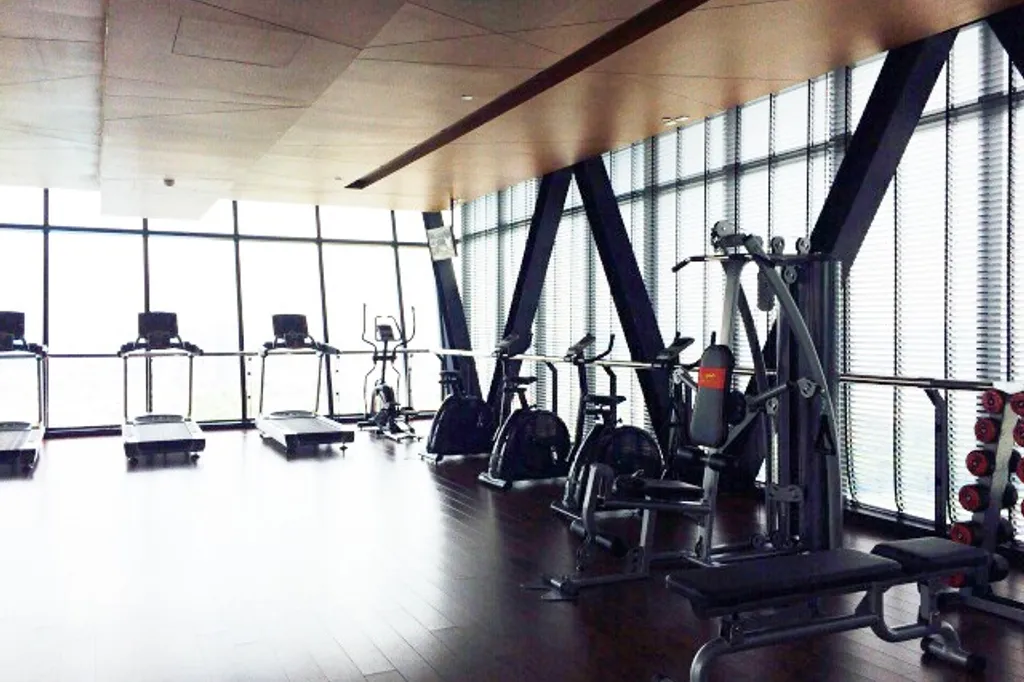
Centric Sathorn - Saint Louis offers a full range of amenities designed to elevate urban living with both comfort and convenience. Residents can enjoy a rooftop swimming pool with panoramic city views, a fully equipped fitness center, and a peaceful sky garden perfect for relaxation above the bustling streets. A modern library and meeting lounge provide quiet spaces for work or study, while 24-hour security, keycard access, and ample parking ensure peace of mind. With thoughtfully curated facilities, the condominium creates a balanced lifestyle, blending leisure, wellness, and practicality in the heart of Bangkok.