
Chapter One The Campus Kaset
Pruksa Real Estate Public Company Limited
2033 Phahonyothin Rd, Lat Yao
Bangkok
Bangkok 10900
Thailand
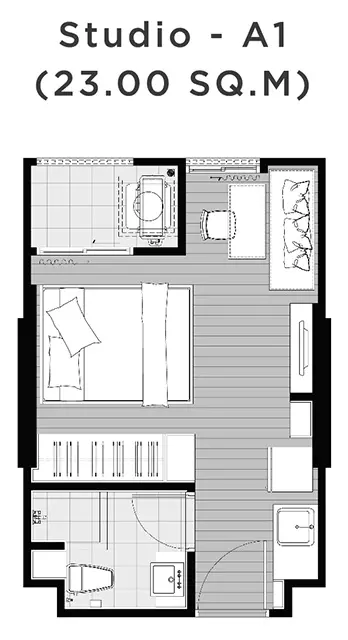
22.69 - 26.85 sqm
Studio
1 bathroom
Unit Information
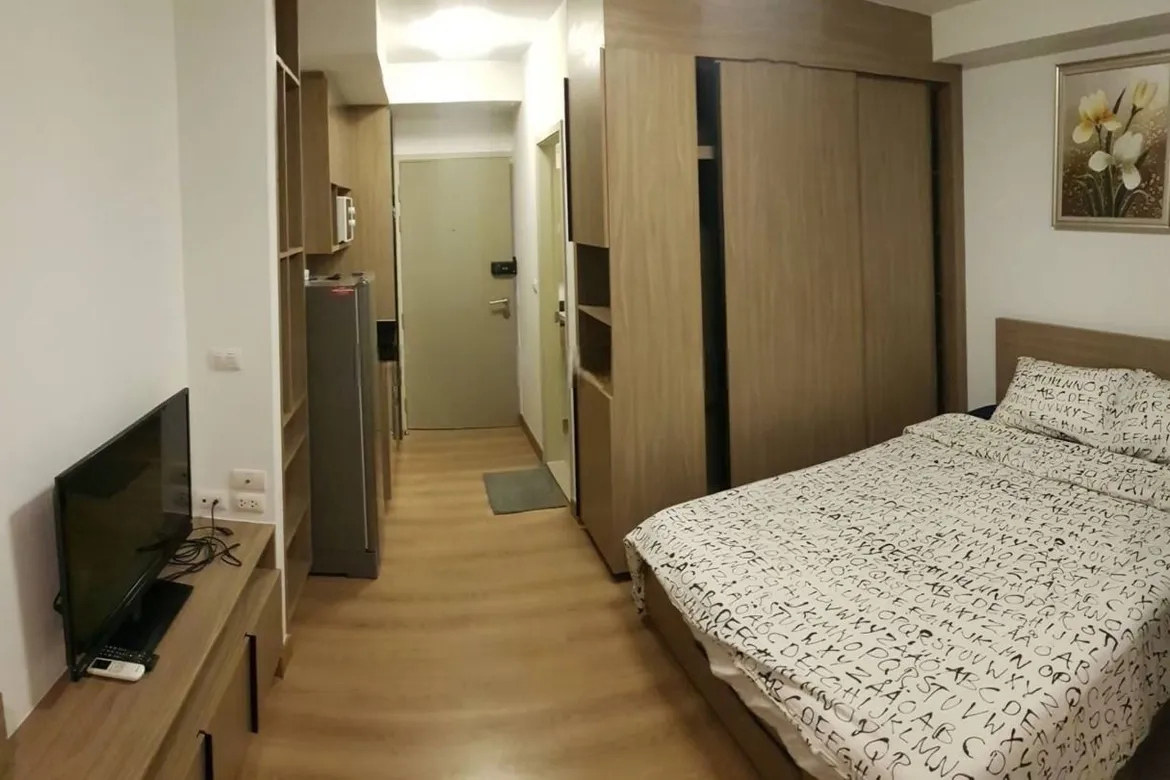
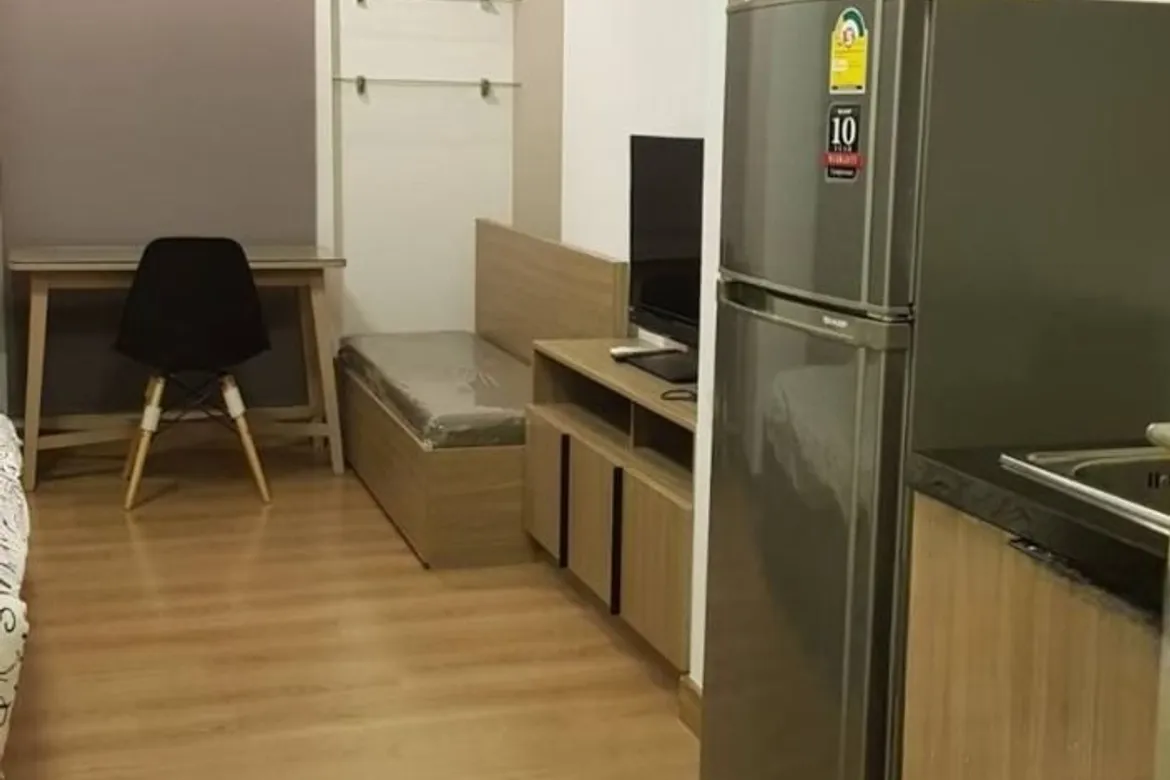
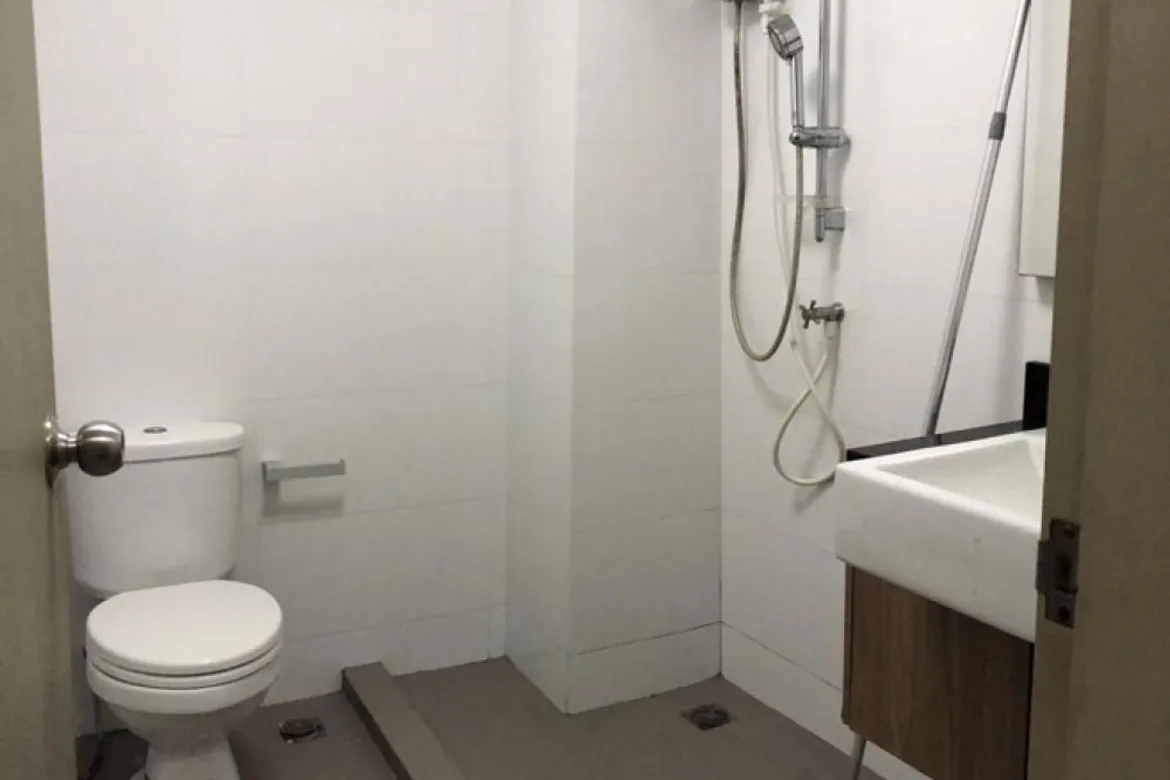
28.86 sqm
1 bedroom
1 bathroom
Unit Information
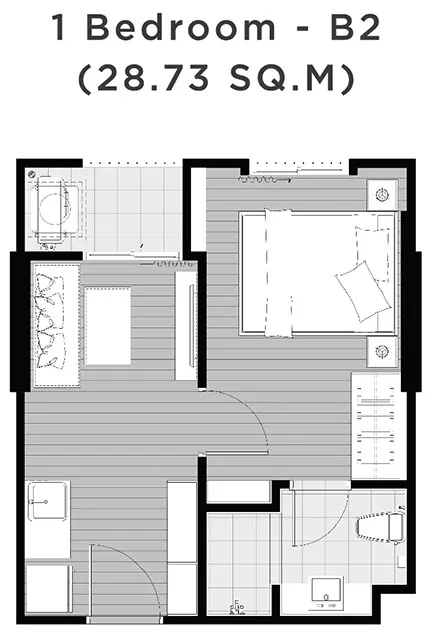
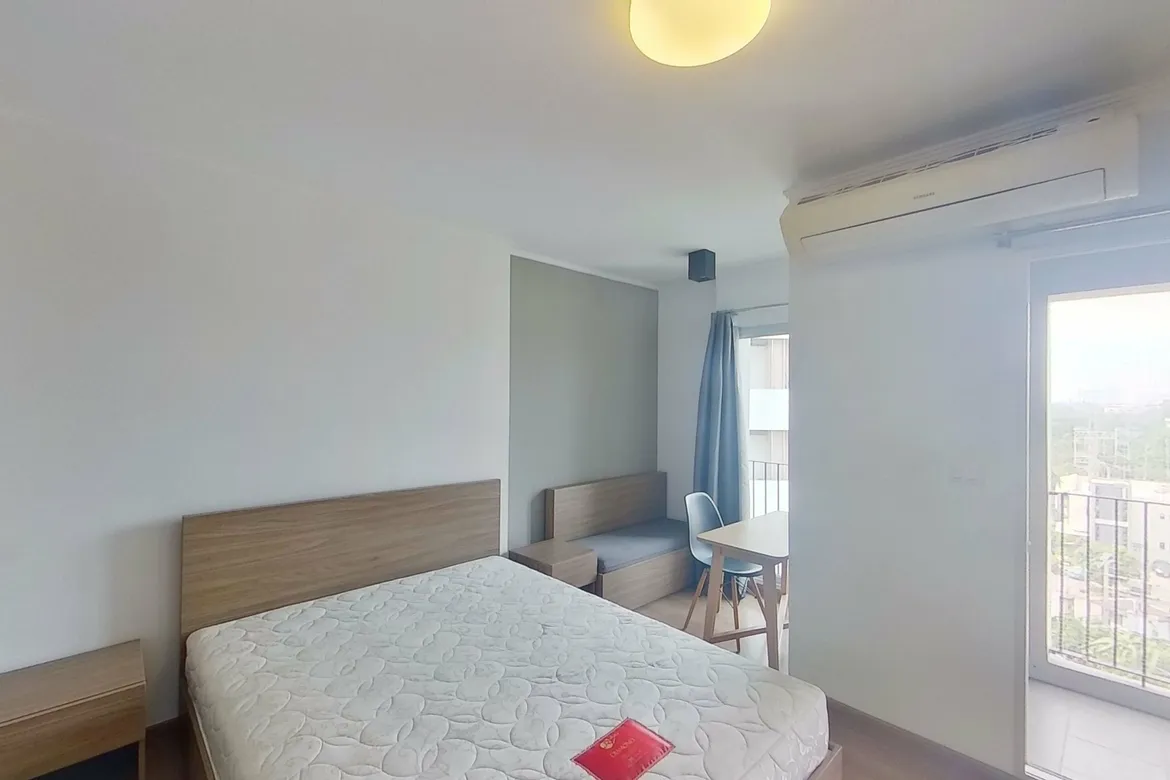
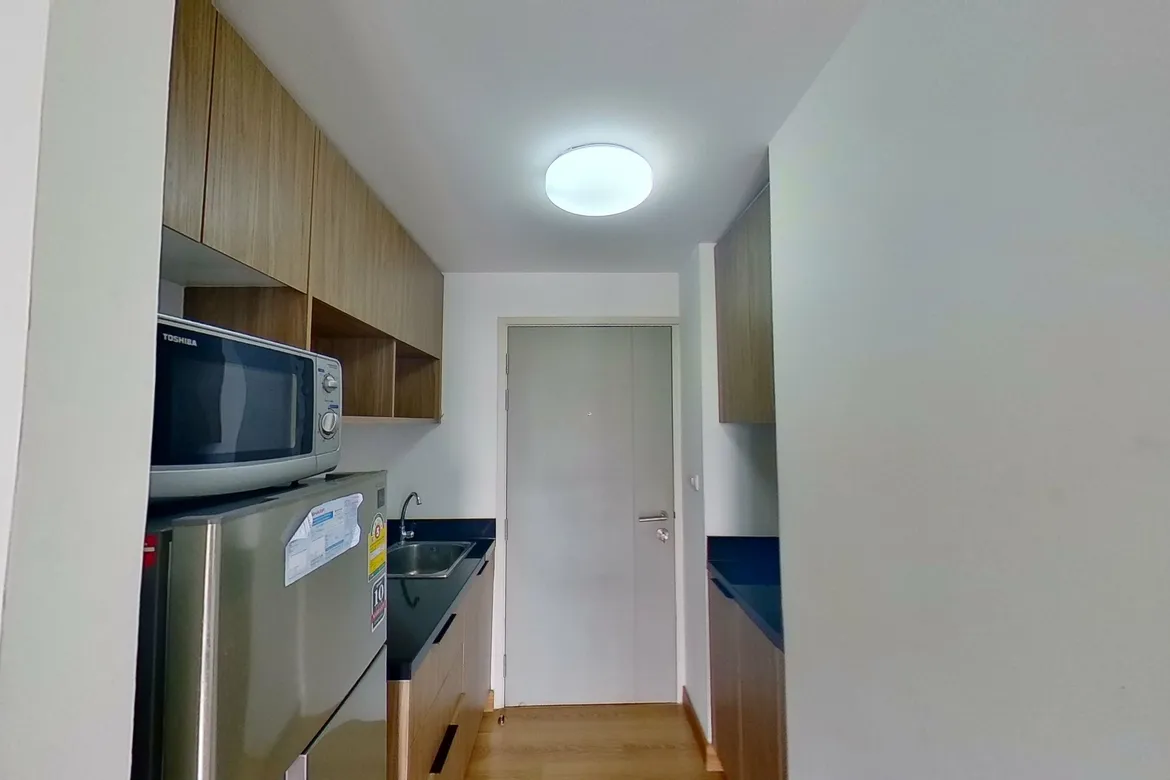
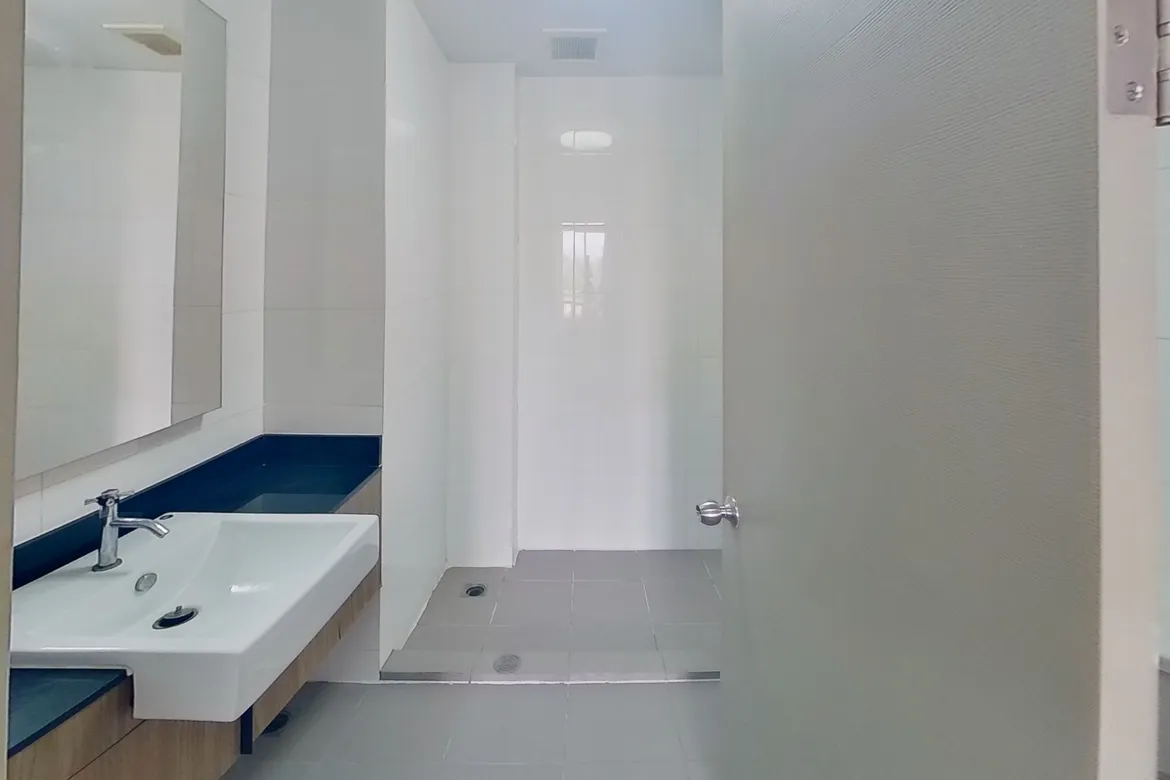
46.76 sqm
2 bedroom
1 bathroom
Unit Information
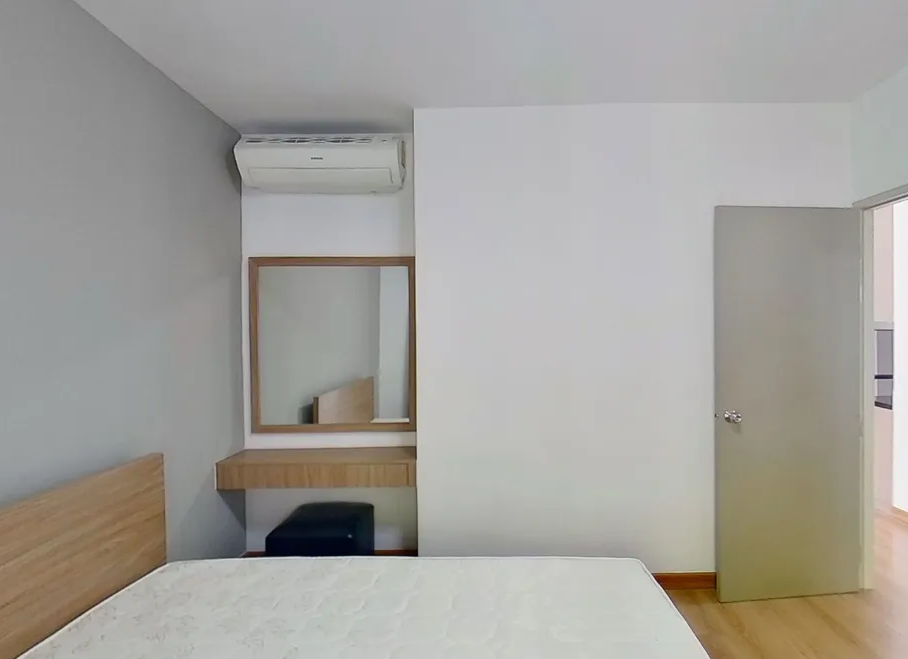
13.8387297005, 100.574727522
Project Summary:
- Completion Year: 2015
- Structure: 8-story low-rise condominium
- Unit Types: Studio, 1-bedroom, 2-bedrooms
- Total Number of Units: 768
- Property Rights: Freehold
- Developer: Pruksa Real Estate
Introduction
Chapter One The Campus Kaset is a thoughtfully designed low-rise condominium located in the Lat Yao area of Chatuchak, Bangkok. Developed by Pruksa Real Estate and completed in 2015, the project comprises seven 8-story buildings housing a total of 768 residential units. Strategically positioned just 150 meters from Kasetsart University, it caters primarily to students, faculty, and young professionals seeking a convenient and vibrant living environment. The development embraces a "Knowledge Community" concept, featuring Soft Loft architectural design inspired by European aesthetics to create a warm and inviting atmosphere. Residents benefit from a comprehensive range of amenities, including a swimming pool, sauna, steam room, yoga room, library, communal gym, lounge, and 24-hour security system. Additionally, the project offers easy access to public transportation, with the Sena Nikhom BTS station nearby, enhancing connectivity to other parts of Bangkok.
Exterior
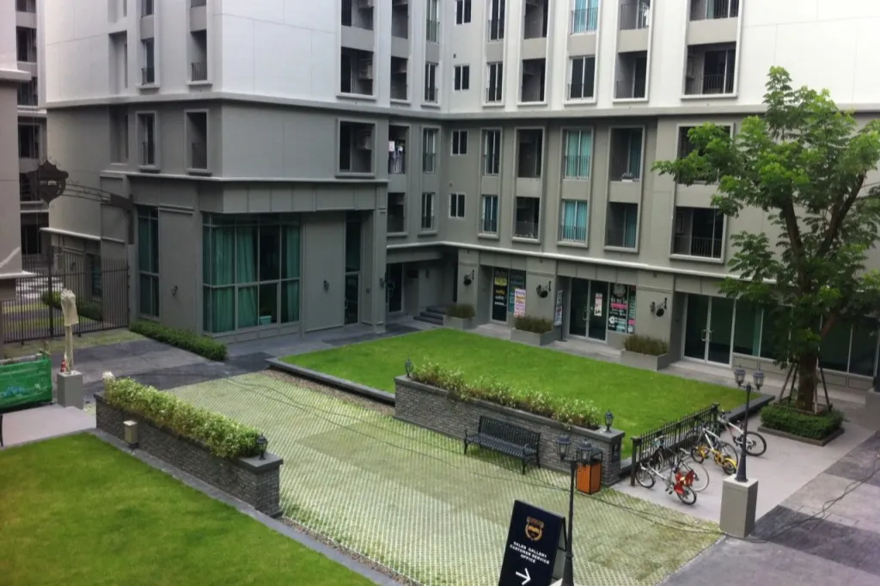
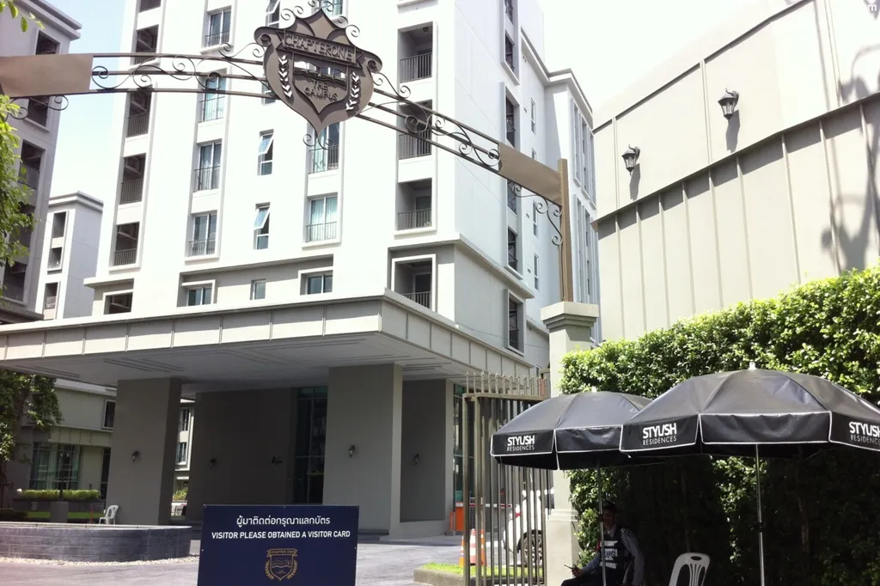
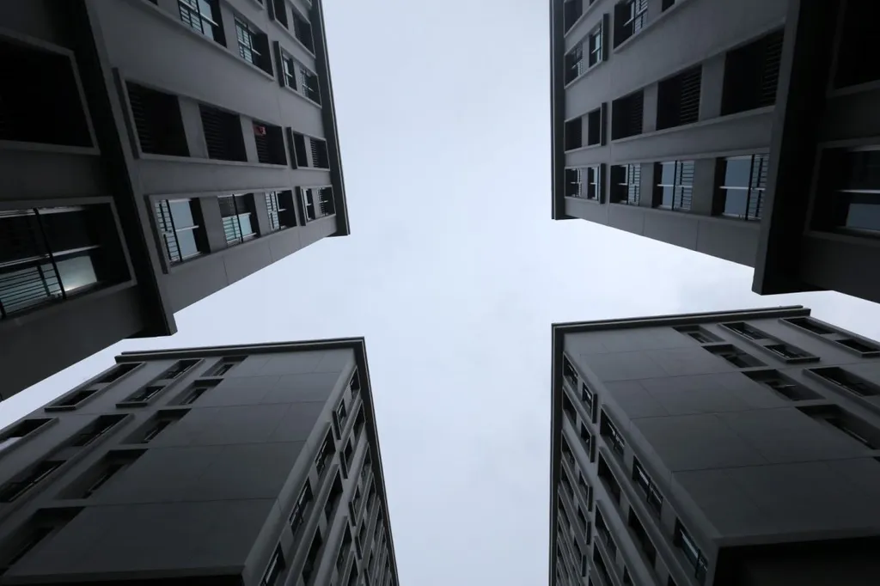
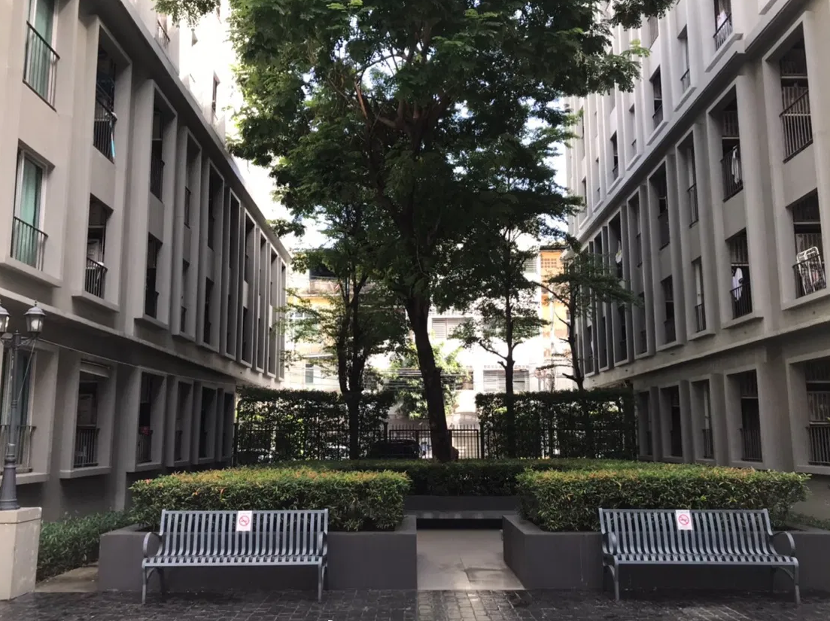
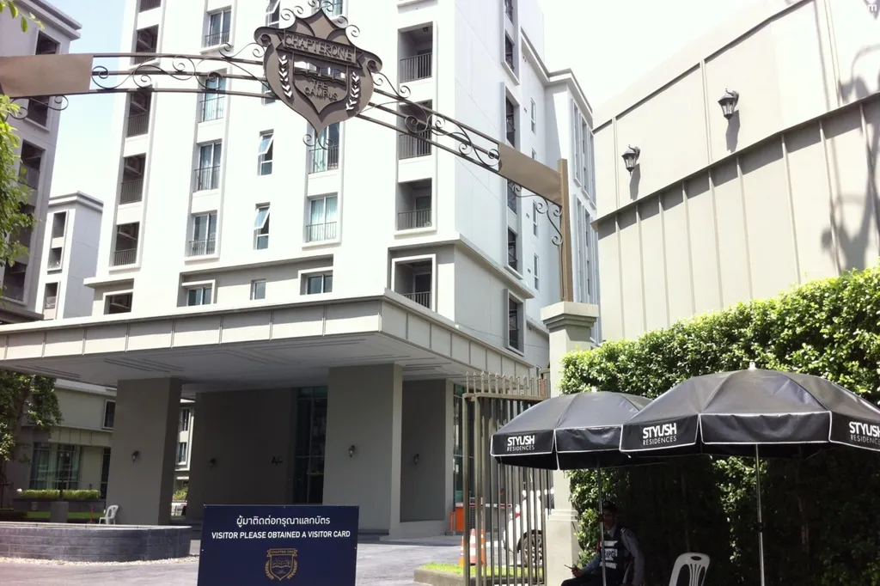
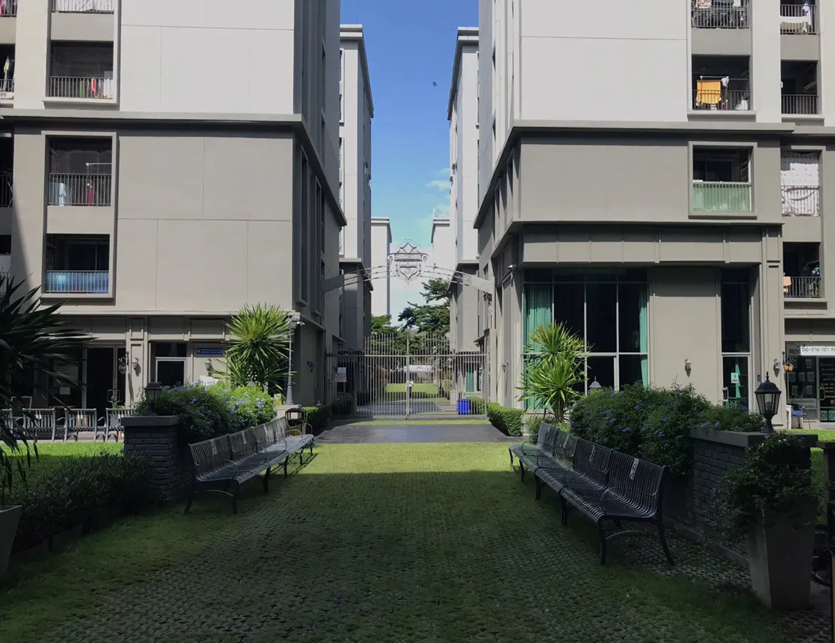
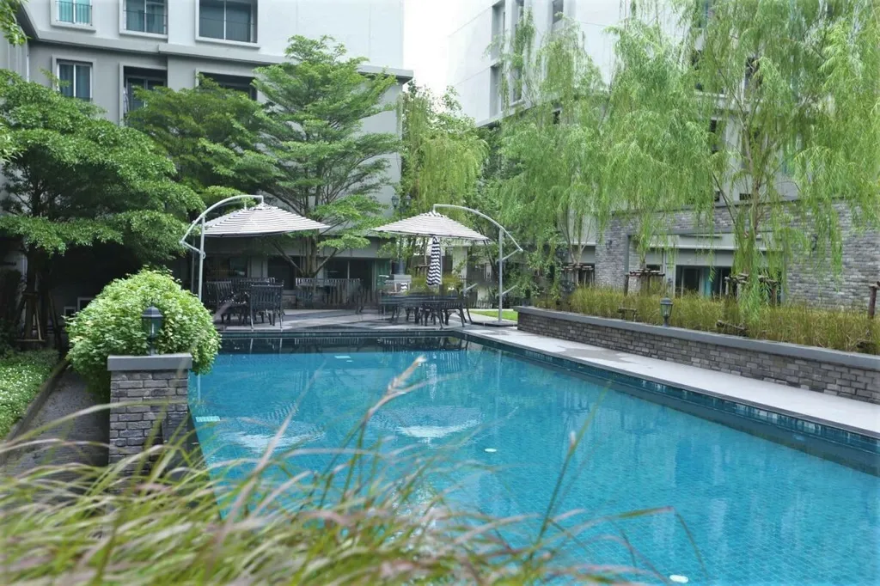
Chapter One The Campus Kaset features a contemporary low-rise design that harmoniously blends urban functionality with European-inspired aesthetics. Comprising seven 8-story buildings, the development showcases a "Soft Loft" architectural style, characterized by clean lines, neutral tones, and minimalist facades that exude a modern yet inviting ambiance. The buildings are thoughtfully arranged around communal garden areas, creating a serene environment amidst the bustling city. Strategically located on Phahonyothin Road in the Lat Yao area of Chatuchak, Bangkok, the condominium is just 150 meters from Kasetsart University and within walking distance to the Sena Nikhom BTS station, offering residents convenient access to educational institutions and public transportation. This design approach not only enhances aesthetic appeal but also fosters a sense of community among residents.
Interior
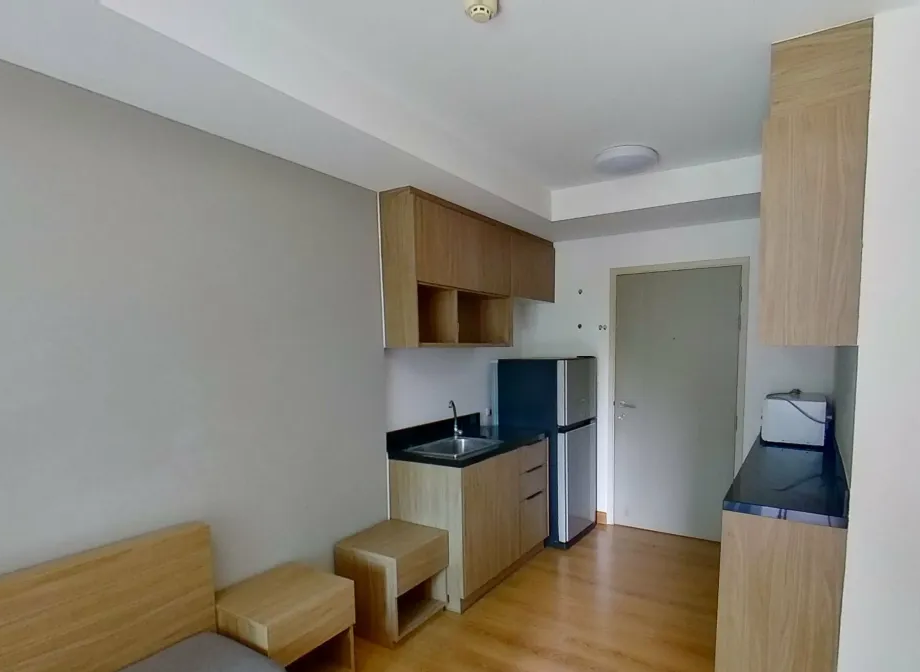
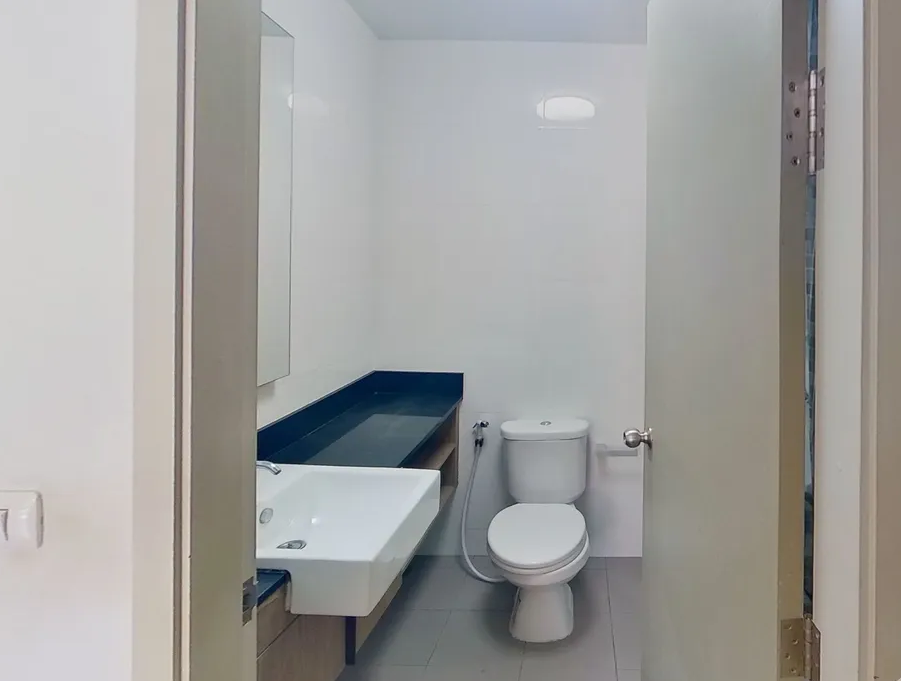
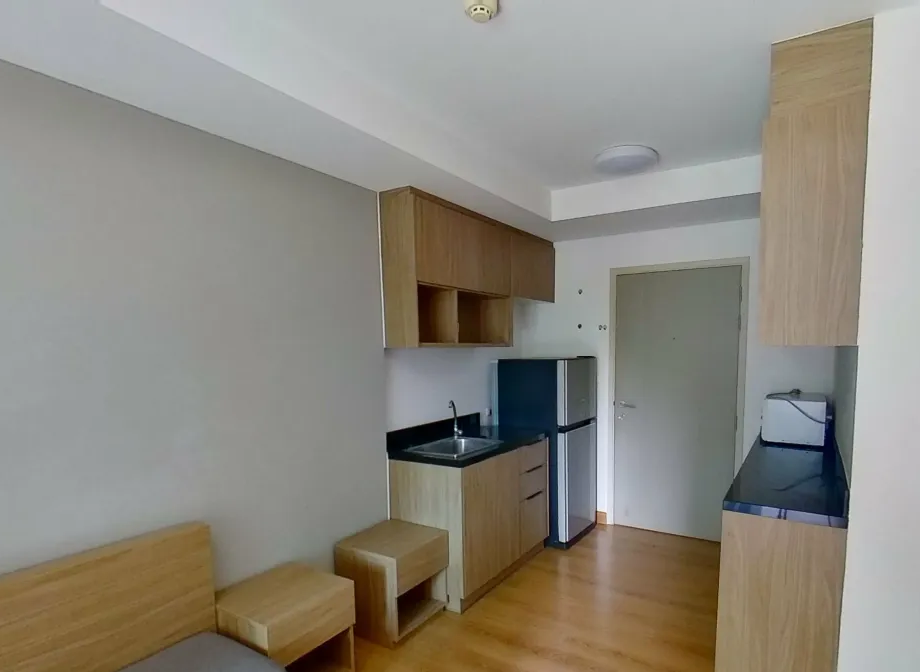
The interiors of Chapter One The Campus Kaset are thoughtfully designed to balance functionality with contemporary aesthetics, catering to the dynamic lifestyles of students and young professionals. Units feature laminate wood flooring in the bedroom, living, and dining areas, creating a warm and cohesive ambiance, while bathrooms and balconies are fitted with anti-slip ceramic tiles for safety. The built-in kitchen sets, crafted by Starmark, include a counter with an integrated sink and faucet, complemented by Cotto sanitary ware and Prema faucets in the bathrooms. Each unit is equipped with Samsung air conditioning systems—one unit for studios, two for one-bedroom, and three for two-bedroom apartments—ensuring comfort across all living spaces. With a ceiling height of 2.5 meters, the rooms feel spacious and airy, enhancing the overall living experience. Some units are styled in a "café" aesthetic, offering a cozy and inviting atmosphere that resonates with the youthful and academic community surrounding the development.
Amenities
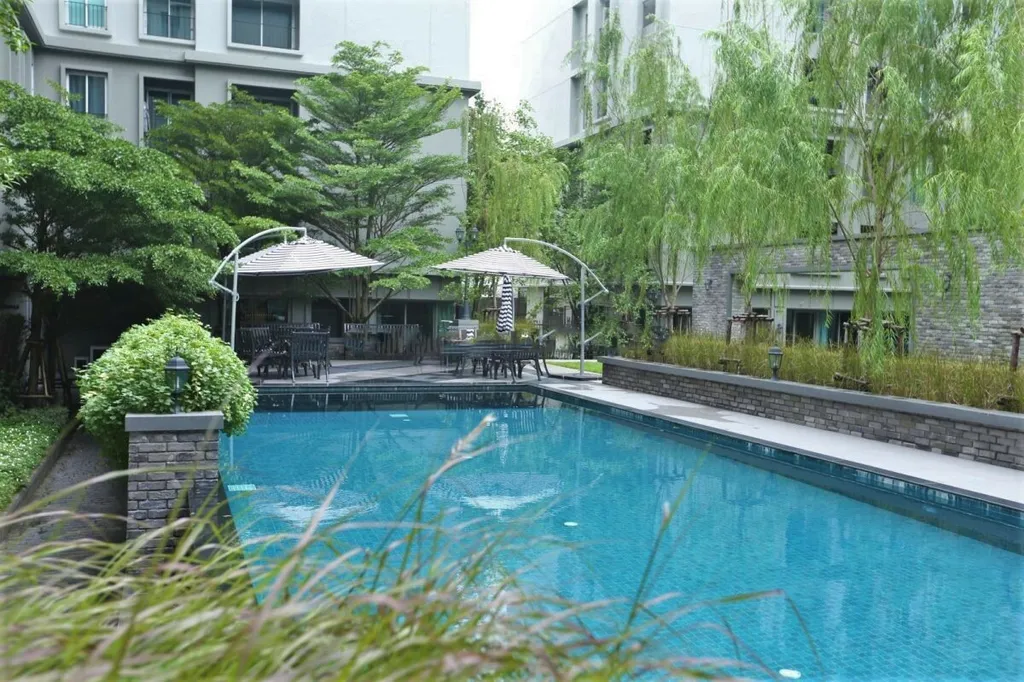
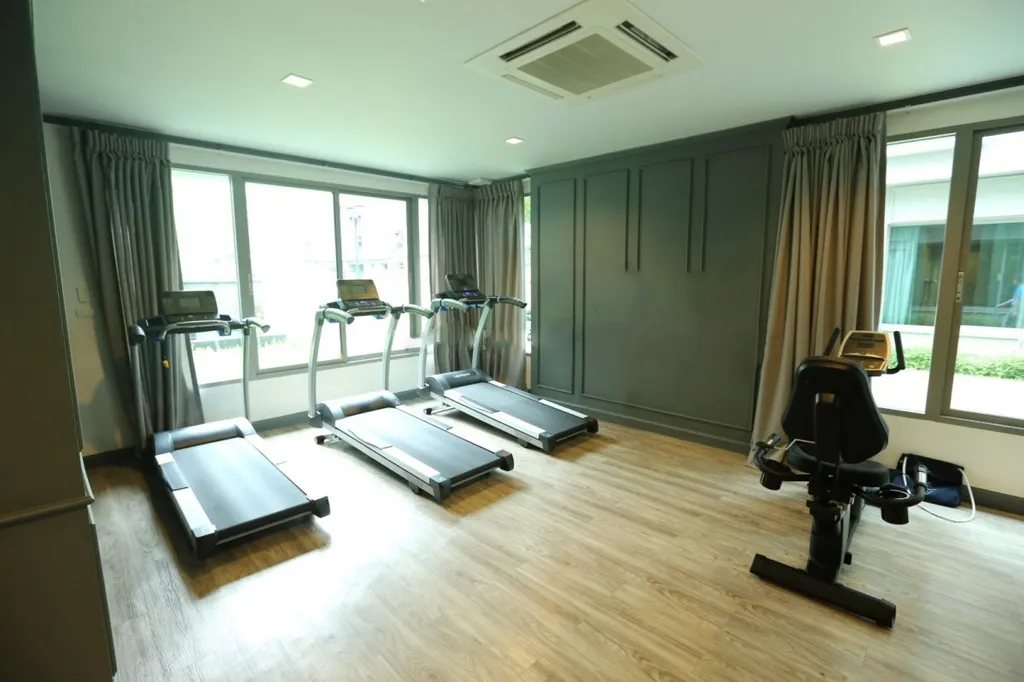
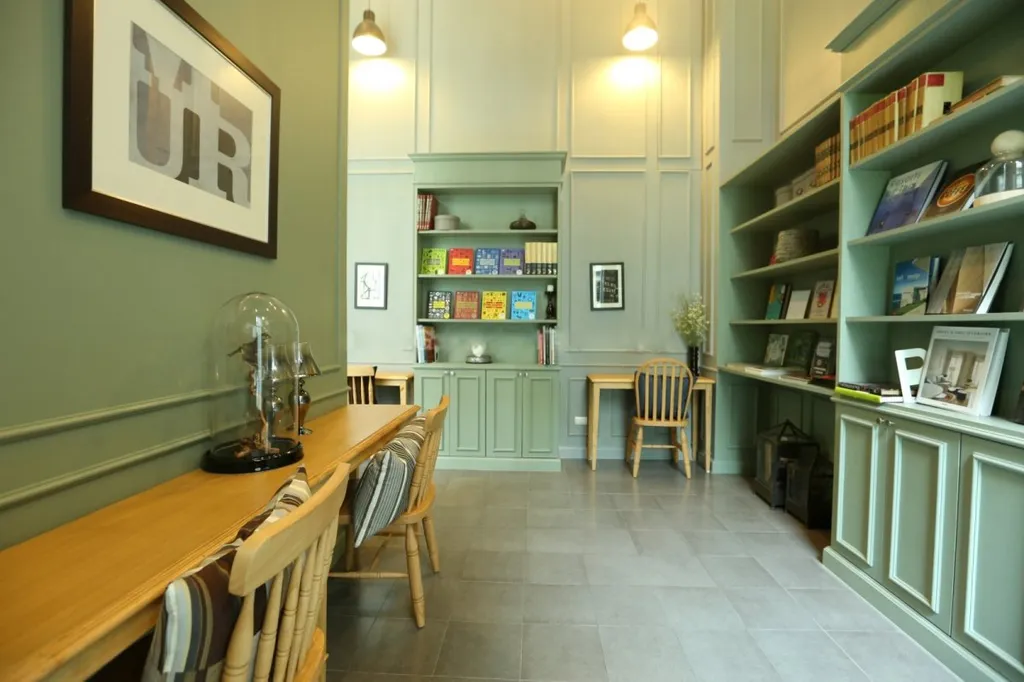
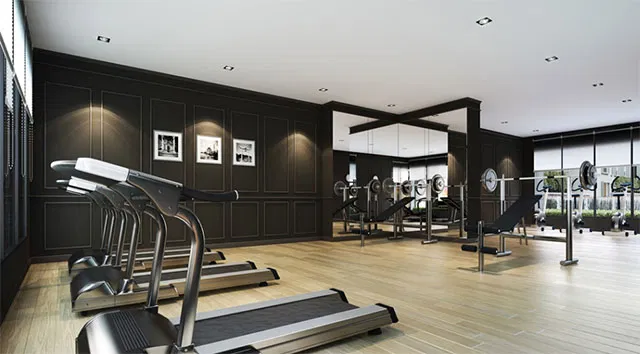
Chapter One The Campus Kaset offers a comprehensive suite of amenities designed to enhance residents' comfort and lifestyle. At the heart of the development lies an infinity-edge swimming pool, featuring both adult and children's sections, surrounded by a spacious pool deck ideal for relaxation. Wellness facilities include a fully equipped gym with modern exercise machines, a dedicated yoga room with mirrored walls and ample natural light, as well as steam and sauna rooms for rejuvenation. For those seeking quiet study or leisure, the library and reading room provide a serene environment. Additional communal spaces such as the lounge and co-working areas cater to both social and professional needs. The development also features landscaped gardens, a BBQ area, and a commercial zone with shops and services, enhancing the convenience for residents. Security is a priority, with 24-hour surveillance, keycard access, and on-site security personnel ensuring a safe living environment.
Unit Options
Chapter One The Campus Kaset offers a range of unit options designed to accommodate diverse lifestyles, especially those of students, young professionals, and small families. The project features three main types of units:
- Studio Units
- 1 Bedroom Units
- 2 Bedroom Units
Each unit is carefully planned to maximize functionality and comfort, featuring built-in kitchen sets, quality sanitary fittings, air conditioning systems, and smart layouts that create an airy and modern living environment.