
Chewathai Interchange
Chewathai PLC
412 Pracha Rat Sai 2 Rd, Bang Sue
Bangkok
Bangkok 10800
Thailand
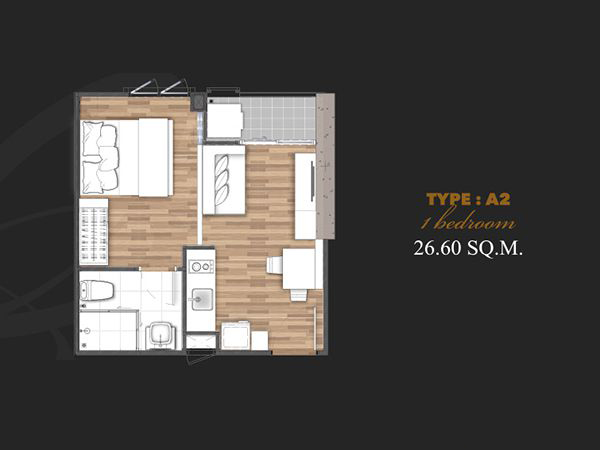
26 to 40.5 sqm
1 bedroom
1 bathroom
Unit Information
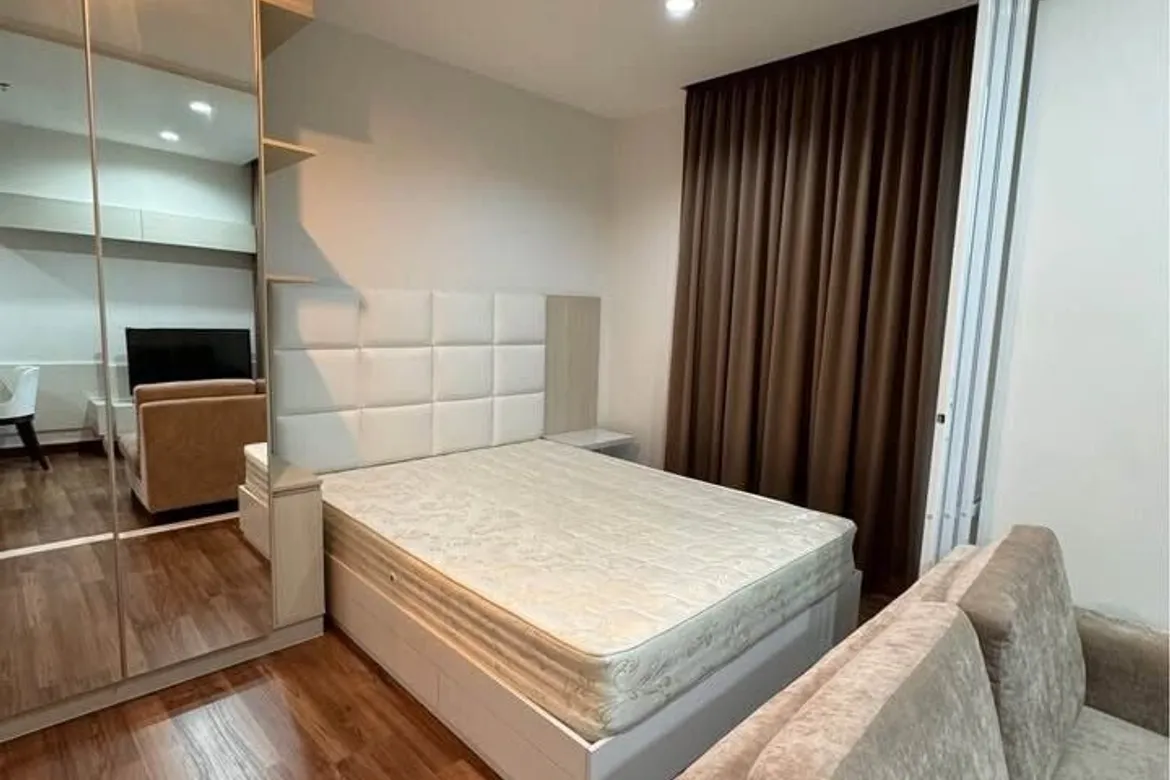
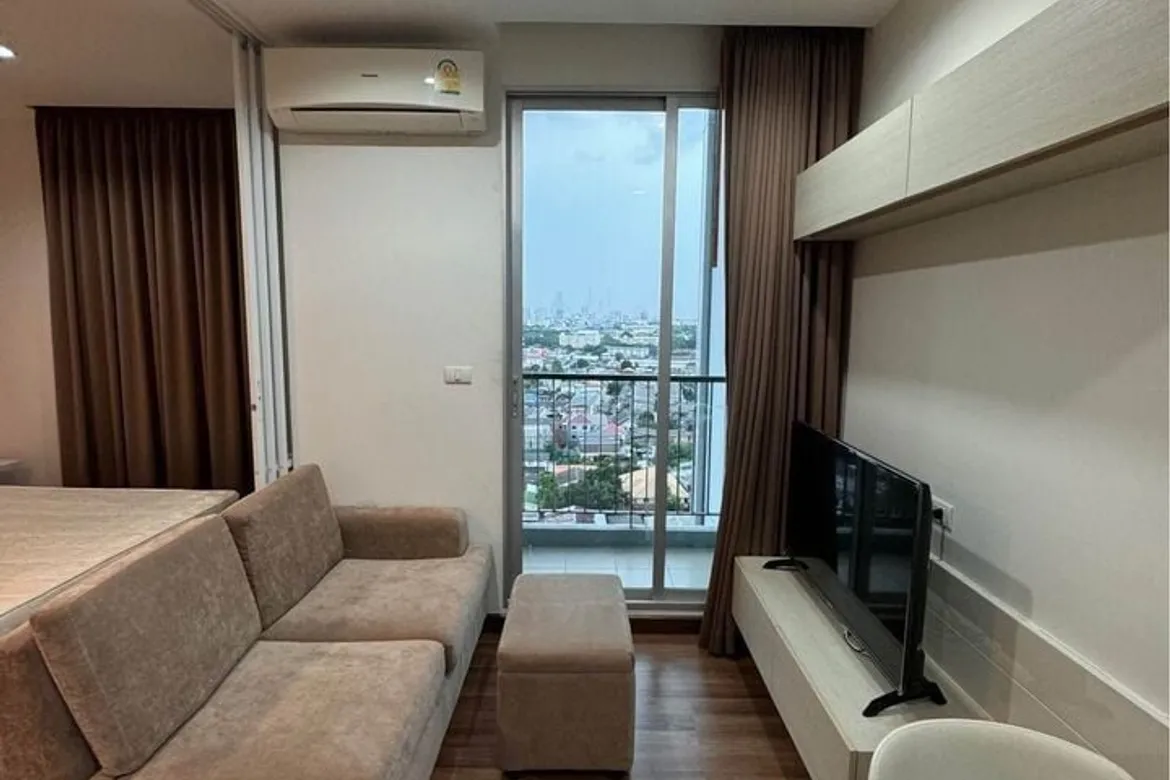
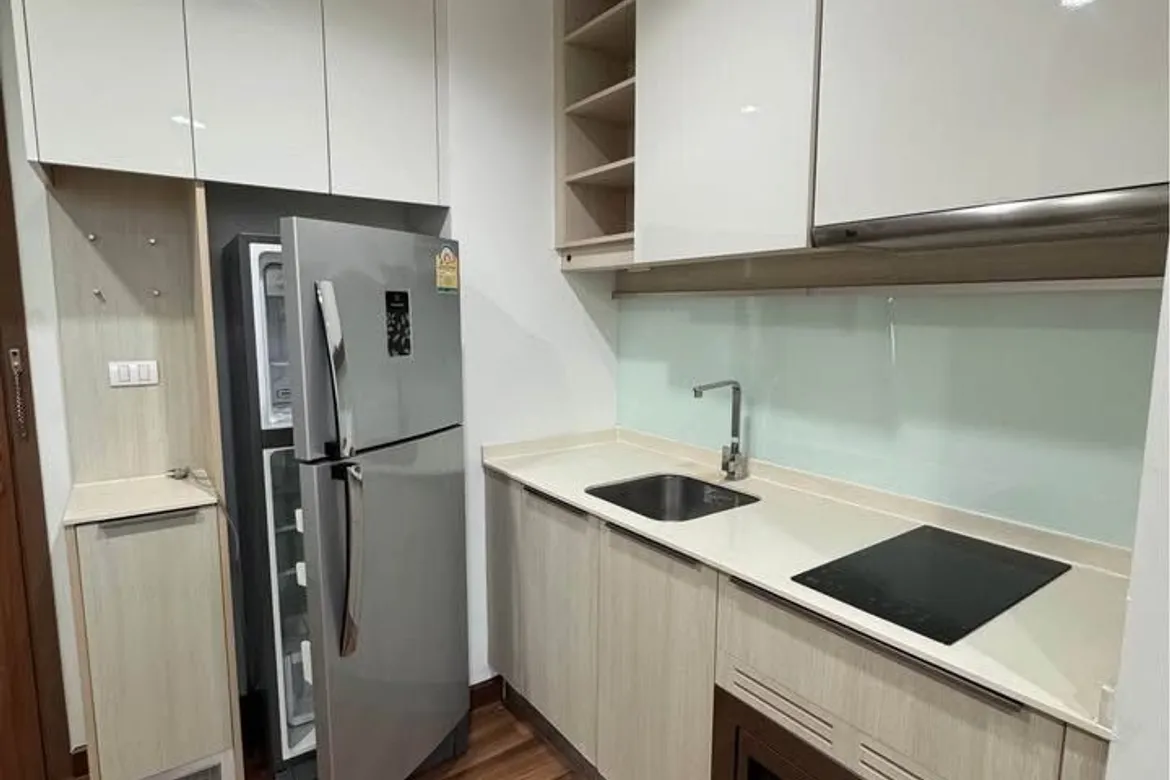
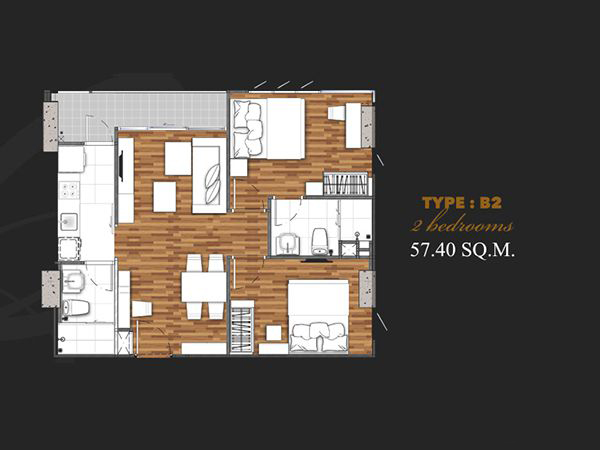
51.6 - 57.4 sqm
2 bedroom
2 bathroom
Unit Information
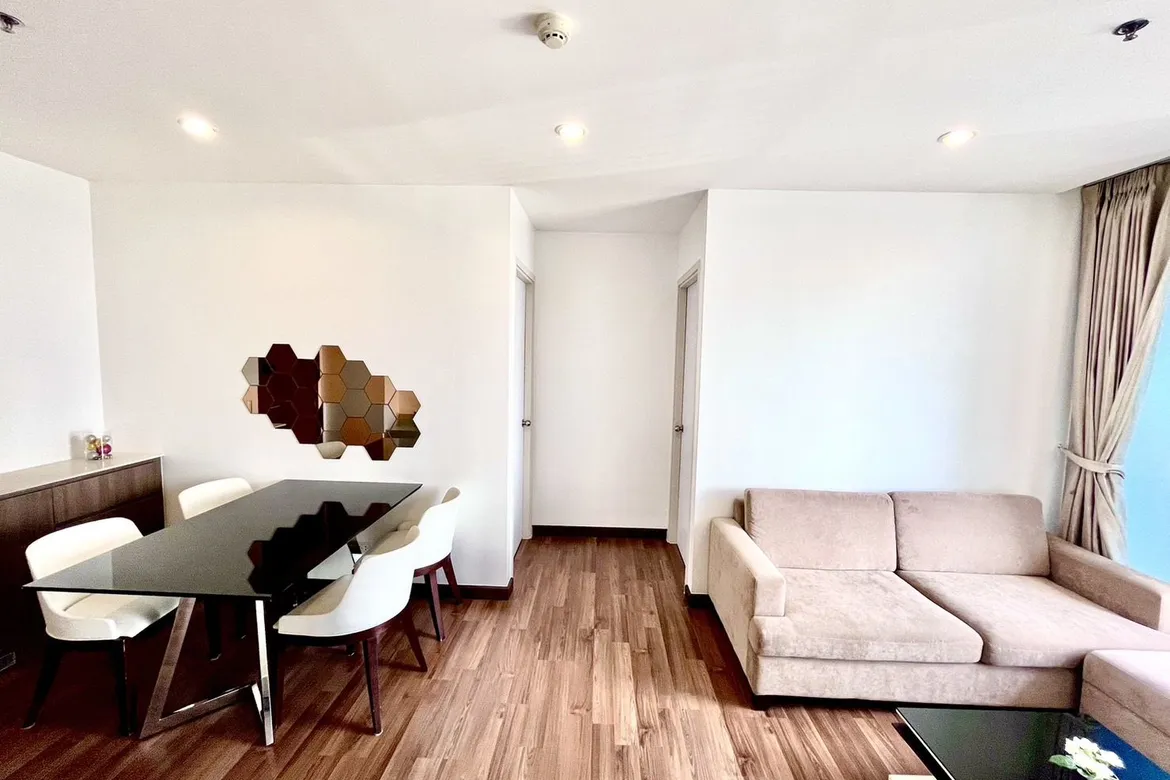
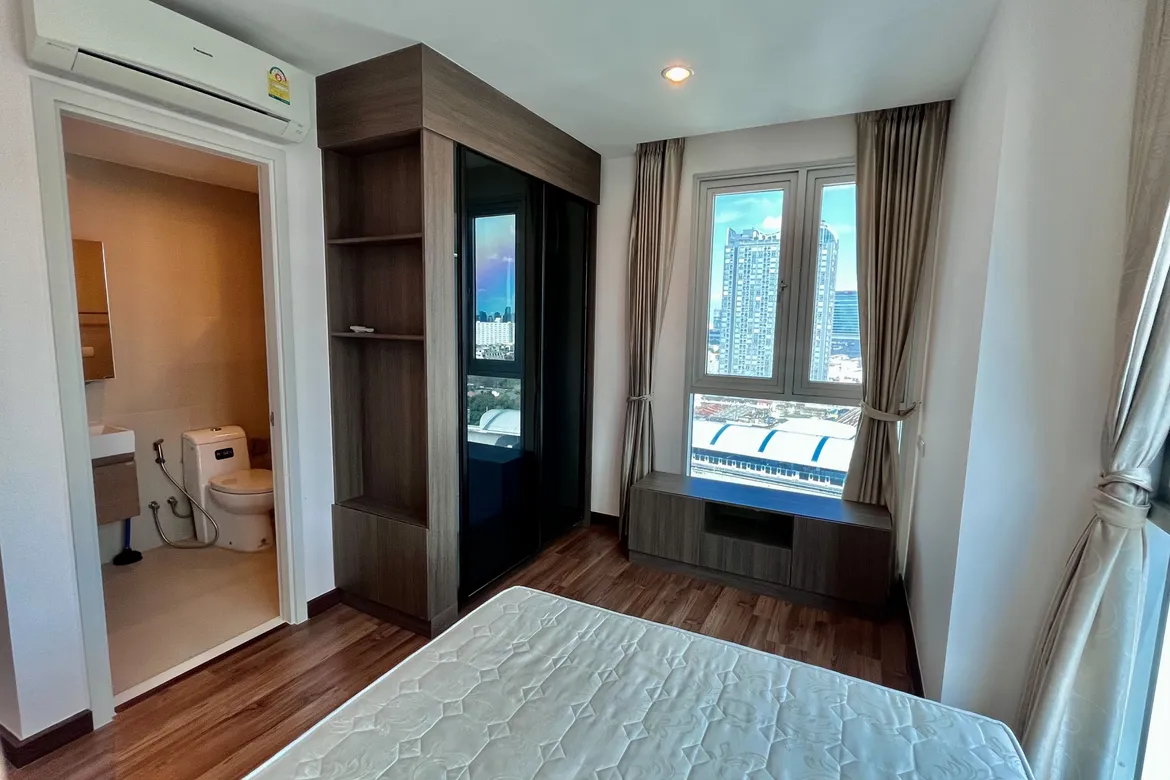
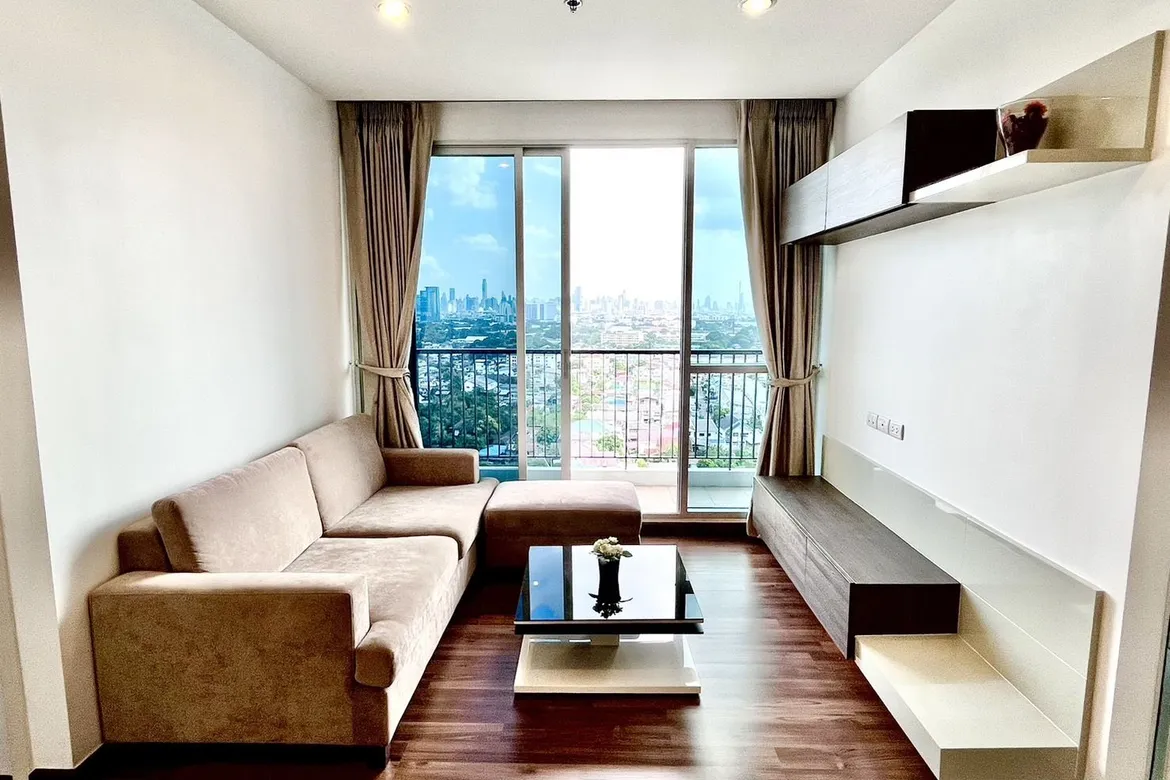
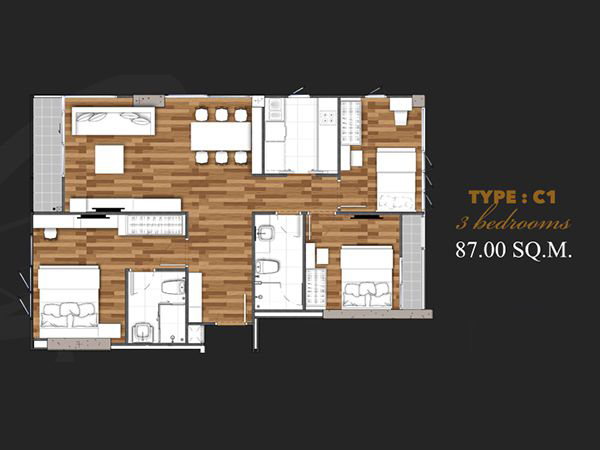
87 sqm
3 bedroom
2 bathroom
Unit Information
13.8064752243, 100.529771915
Project Summary:
Completion Year: 2015
Structure: a single 26-storey building
Unit Type: 1-bedroom, 2-bedroom, and 3-bedroom units
Total Number of Units: 279
Property Rights: Freehold
Developer: Chewathai Plc
Introduction
Chewathai Interchange is a modern high-rise condominium located in the Bang Sue area of Bangkok, offering a seamless blend of comfort, convenience, and contemporary living. Completed in 2015, this 26-storey residential tower comprises 279 thoughtfully designed units, ranging from compact 1-bedroom layouts to spacious 3-bedroom options, catering to a variety of lifestyles. Strategically situated next to the MRT Tao Poon Station, Chewathai Interchange provides residents with easy access to Bangkok’s major transportation networks. With amenities such as a swimming pool, fitness center, sauna, and 24-hour security, the development delivers a well-rounded urban living experience ideal for both homeowners and investors.
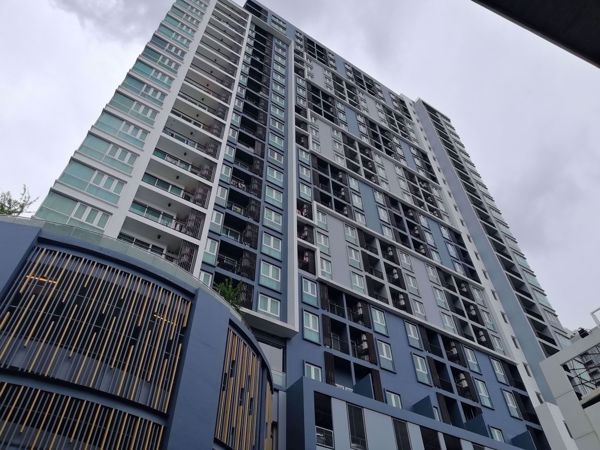
Exterior
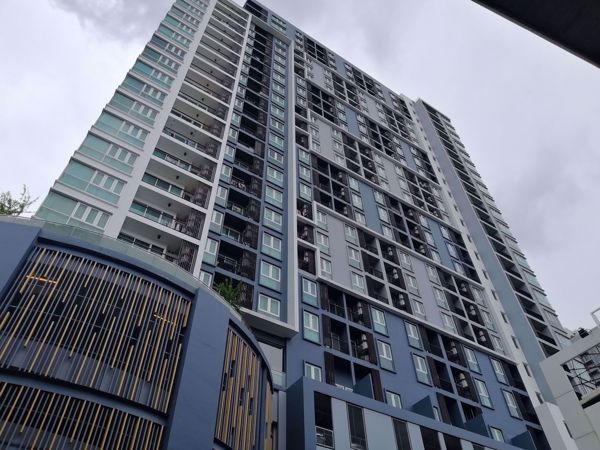
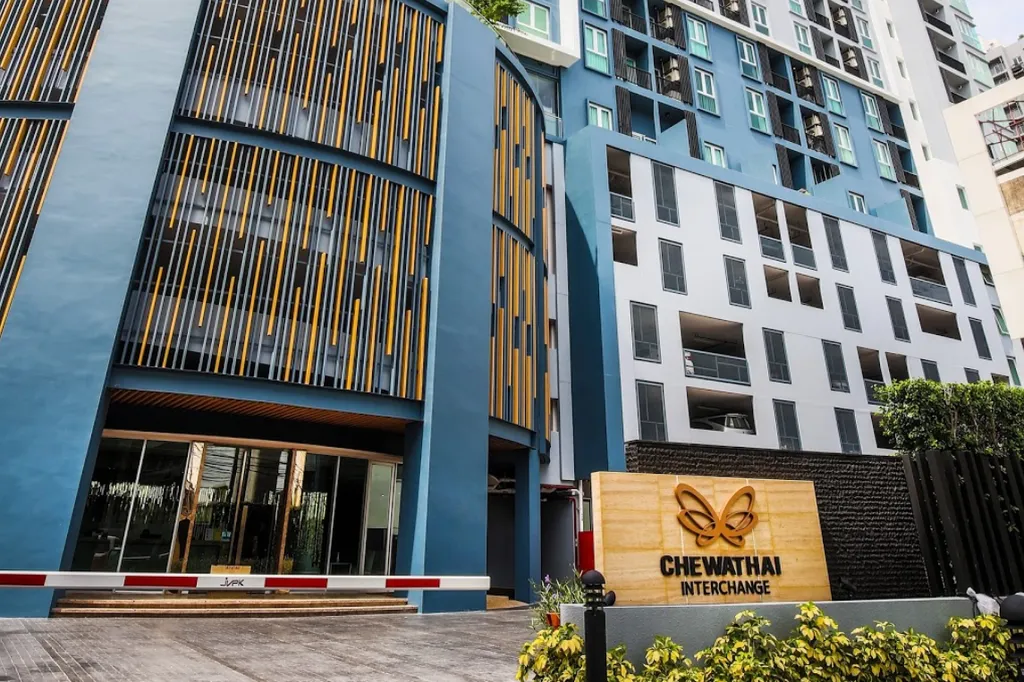
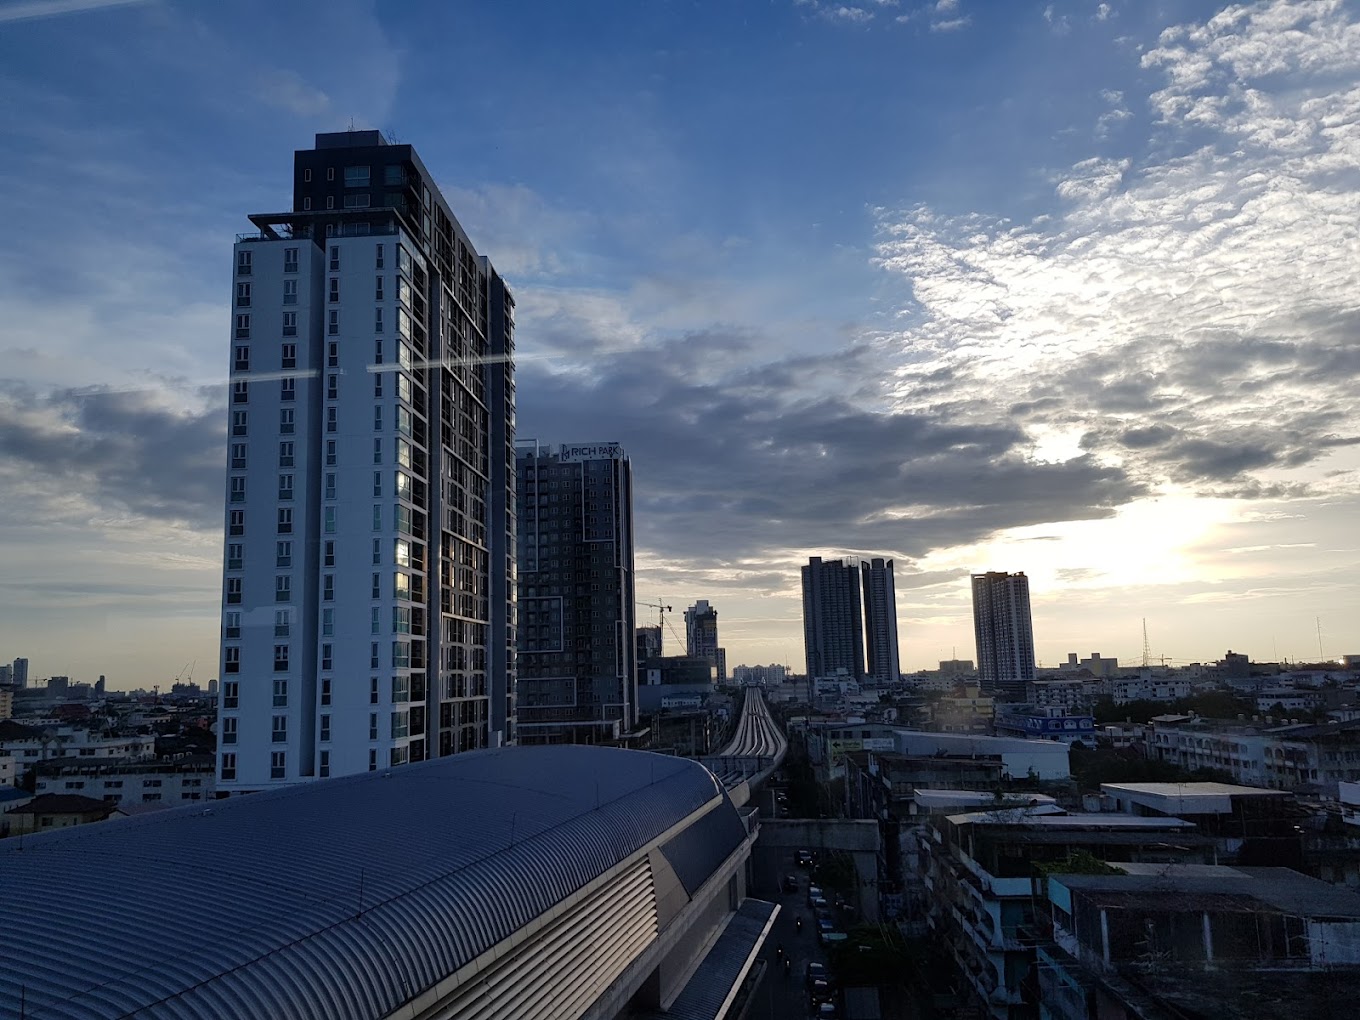
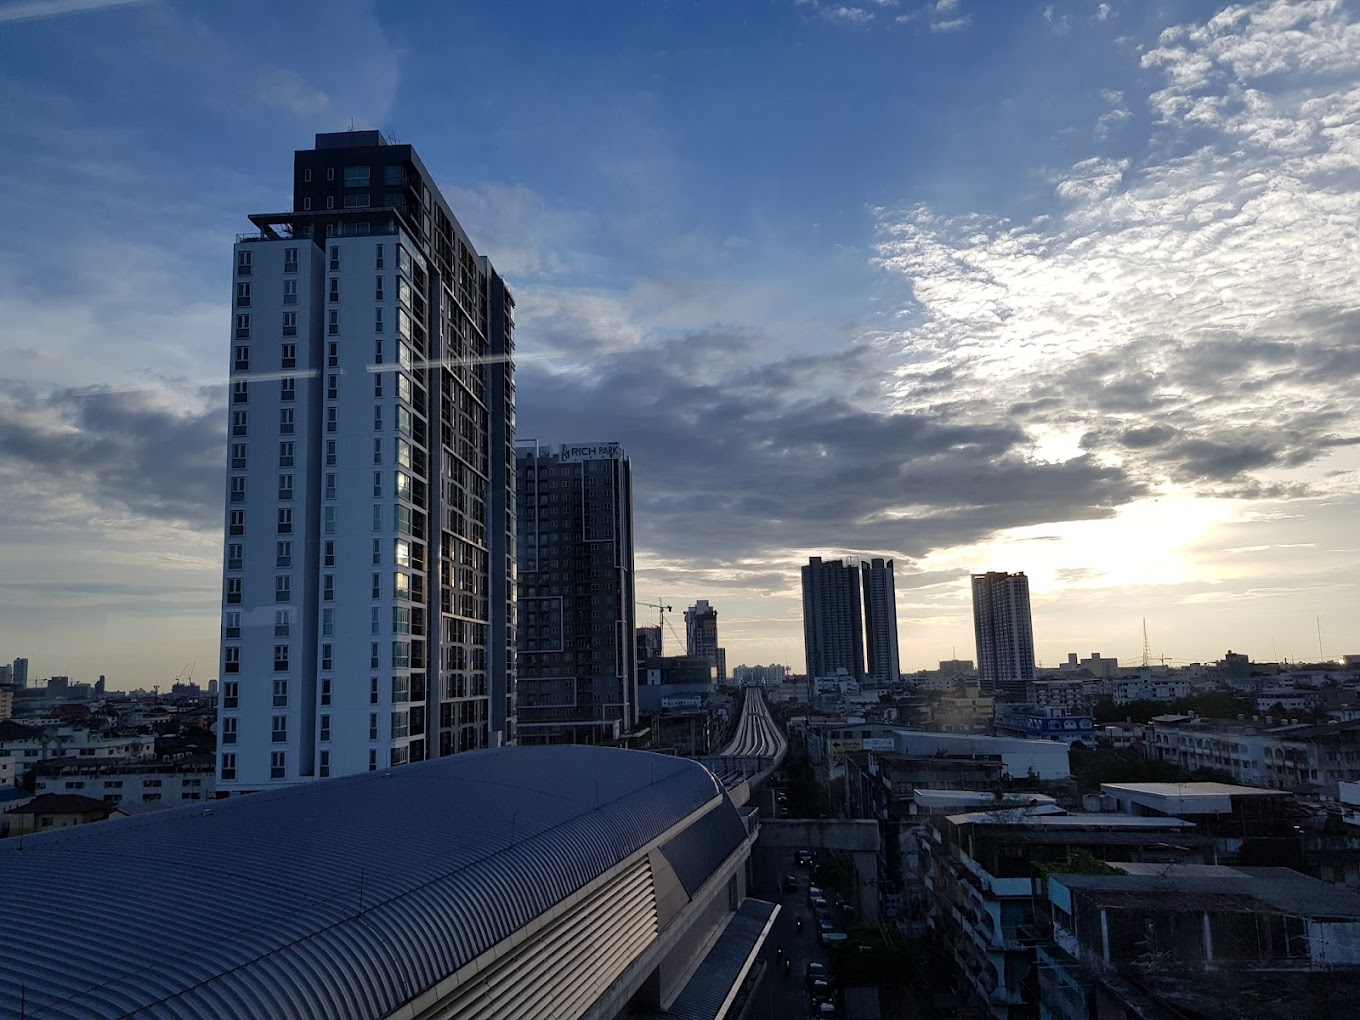
Chewathai Interchange stands as a modern high-rise condominium in Bangkok's Bang Sue district, completed in 2014. The building showcases a sleek, contemporary design with clean lines and a minimalist aesthetic, reflecting urban sophistication. Its façade features a combination of glass and concrete elements, contributing to its modern appearance. Strategically located near the MRT Tao Poon Station, the development offers residents convenient access to Bangkok's extensive public transportation network. The building's design emphasizes both functionality and style, catering to the needs of urban dwellers seeking a comfortable and accessible living environment.
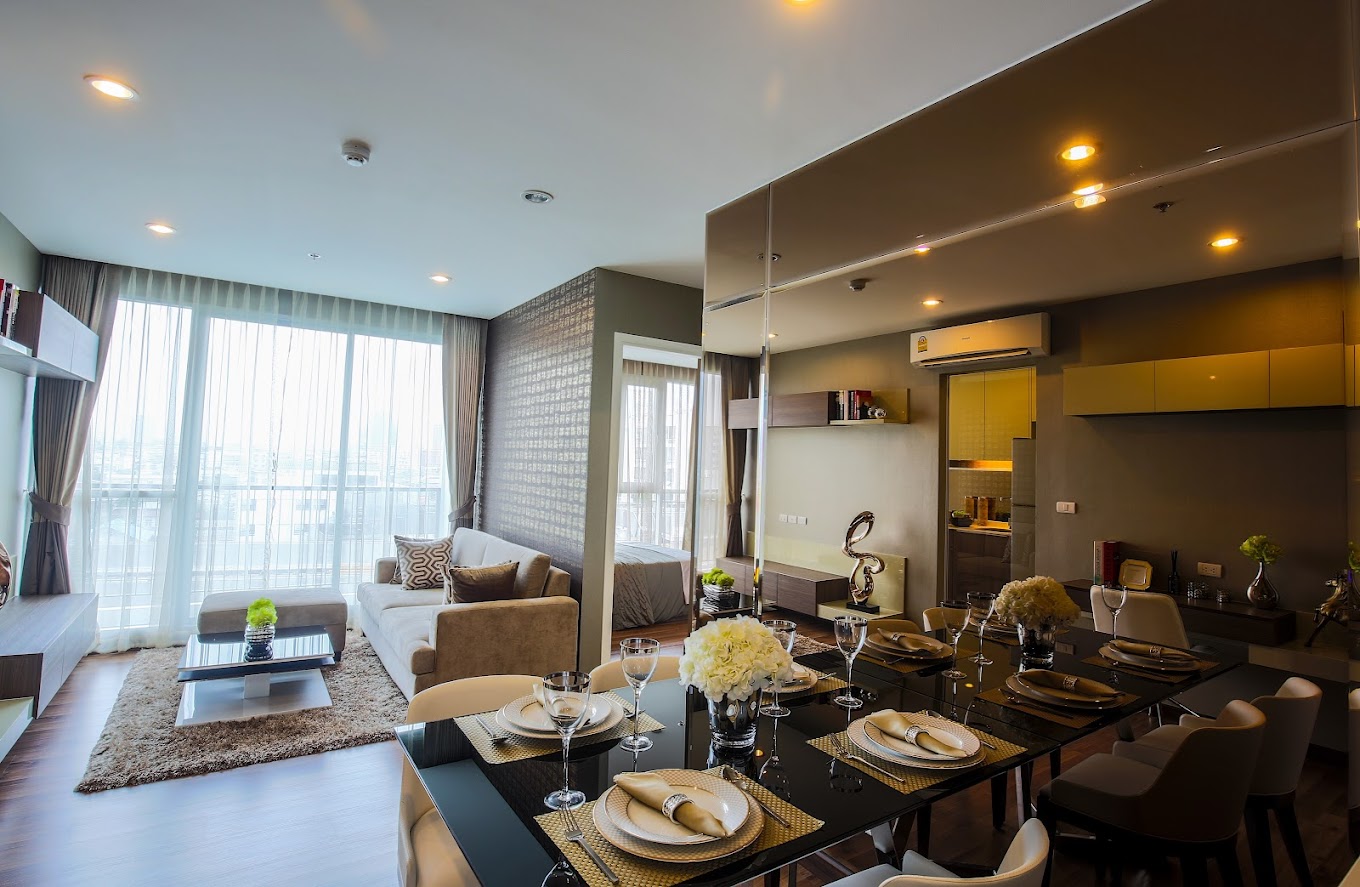
Interior
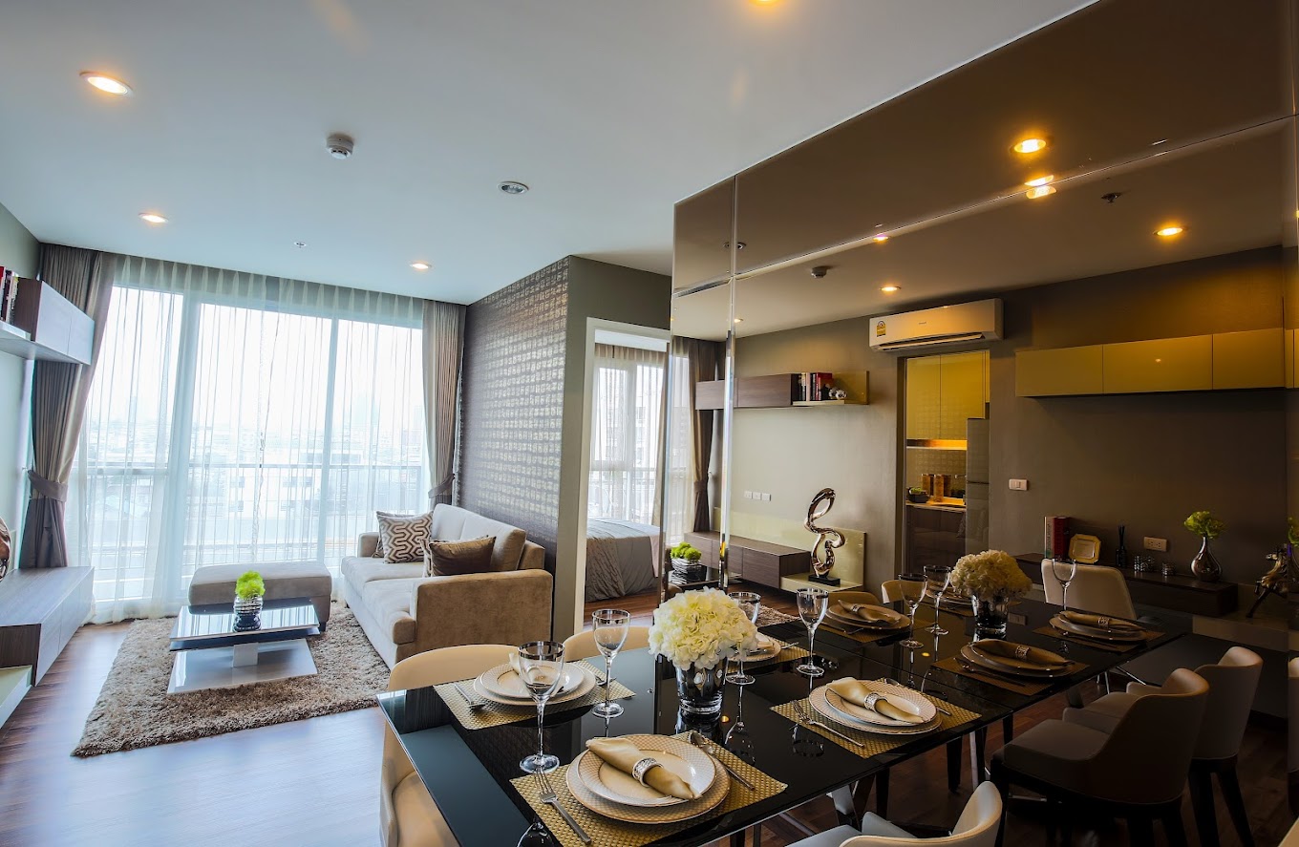
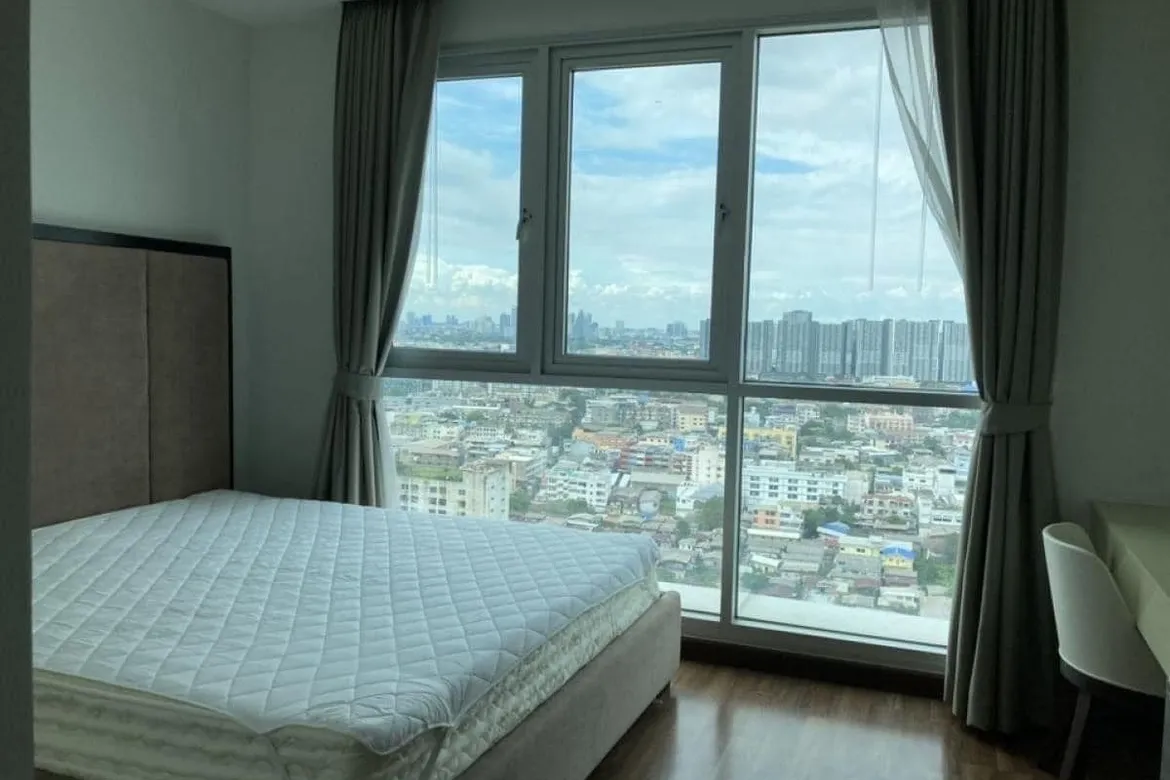
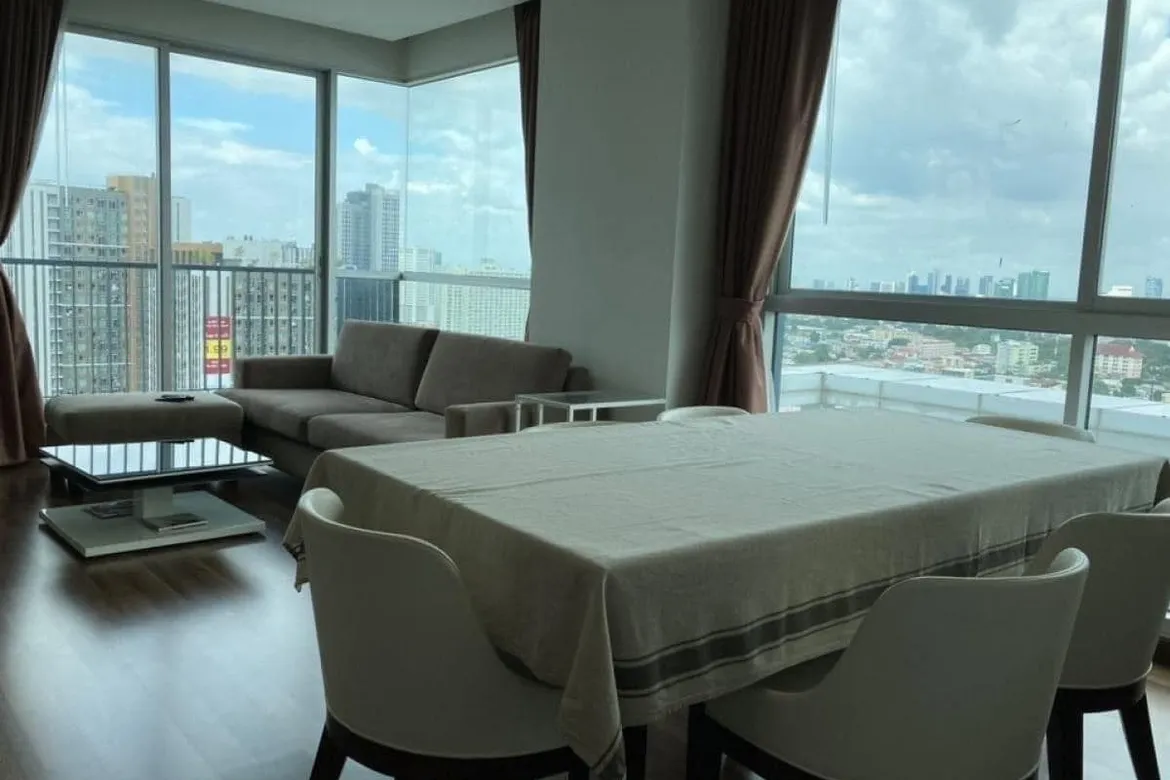
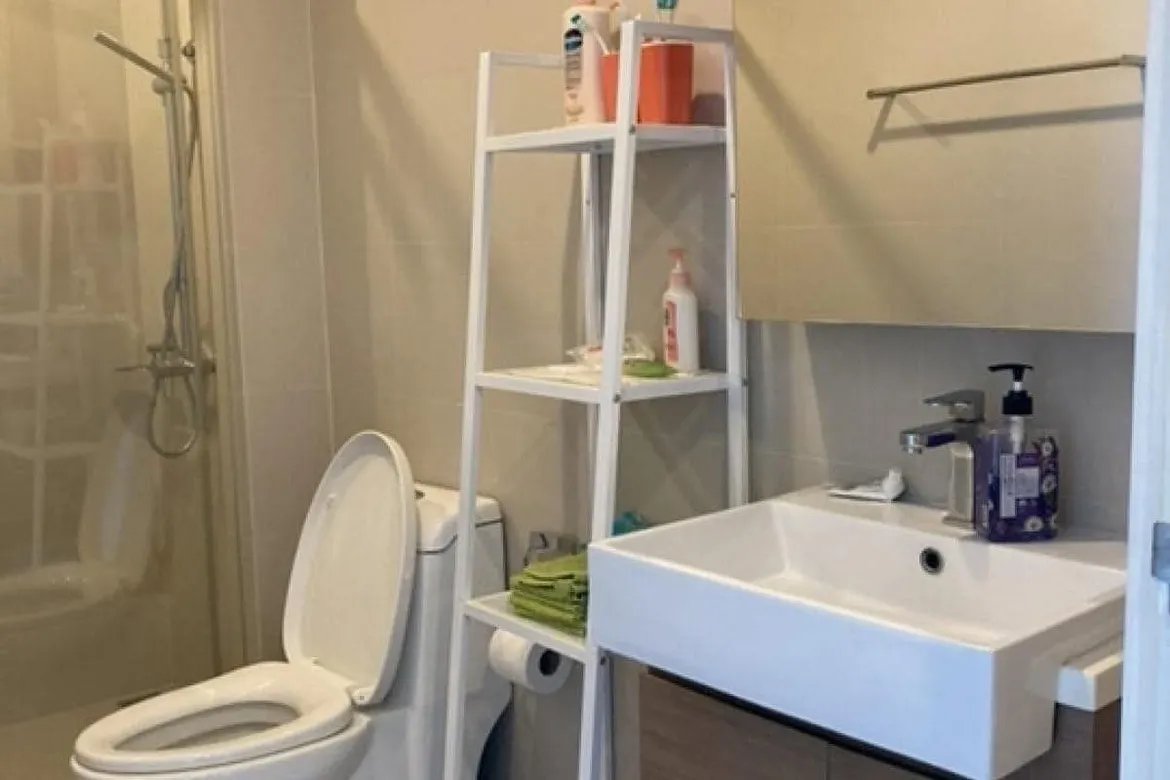
The interiors of Chewathai Interchange are thoughtfully designed to maximize functionality and comfort, reflecting a modern urban aesthetic. Each unit features a clean, minimalist layout with neutral tones, creating a spacious and inviting atmosphere. The living areas are equipped with built-in furniture, including wall-mounted TV consoles and shelving, optimizing space and reducing clutter. Kitchens are compact yet efficient, furnished with essential appliances and cabinetry that offer ample storage. Bathrooms are designed with practicality in mind, featuring modern fixtures and finishes that complement the overall contemporary style of the condominium. Large windows in each unit allow natural light to flood the interiors, enhancing the sense of openness and connection to the cityscape. This harmonious blend of design and functionality ensures that residents enjoy a comfortable and stylish living experience.
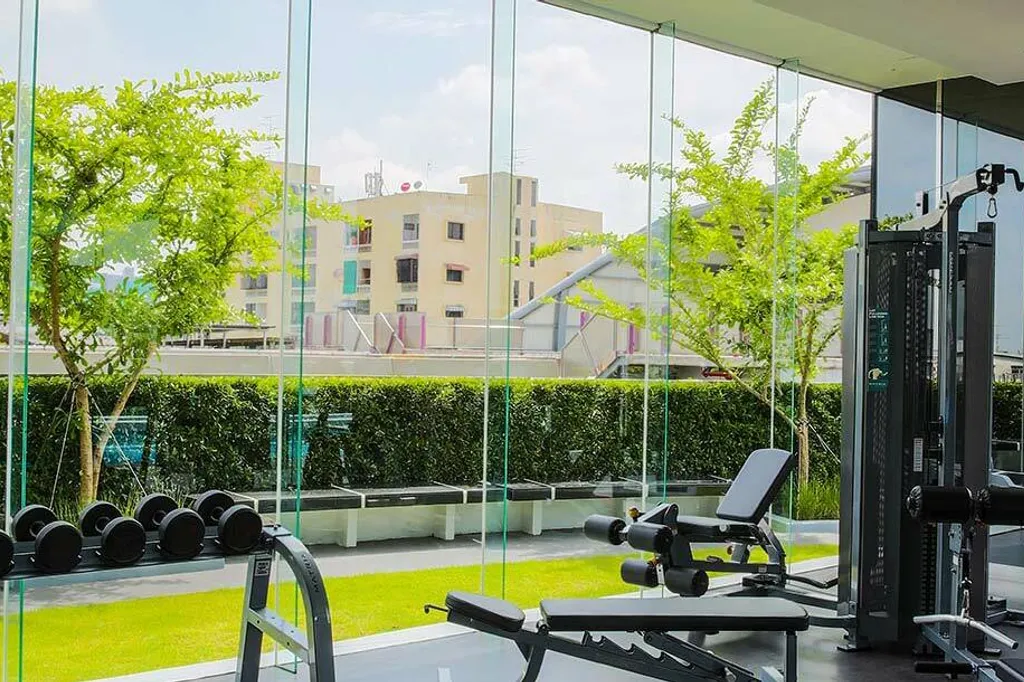
Amenities
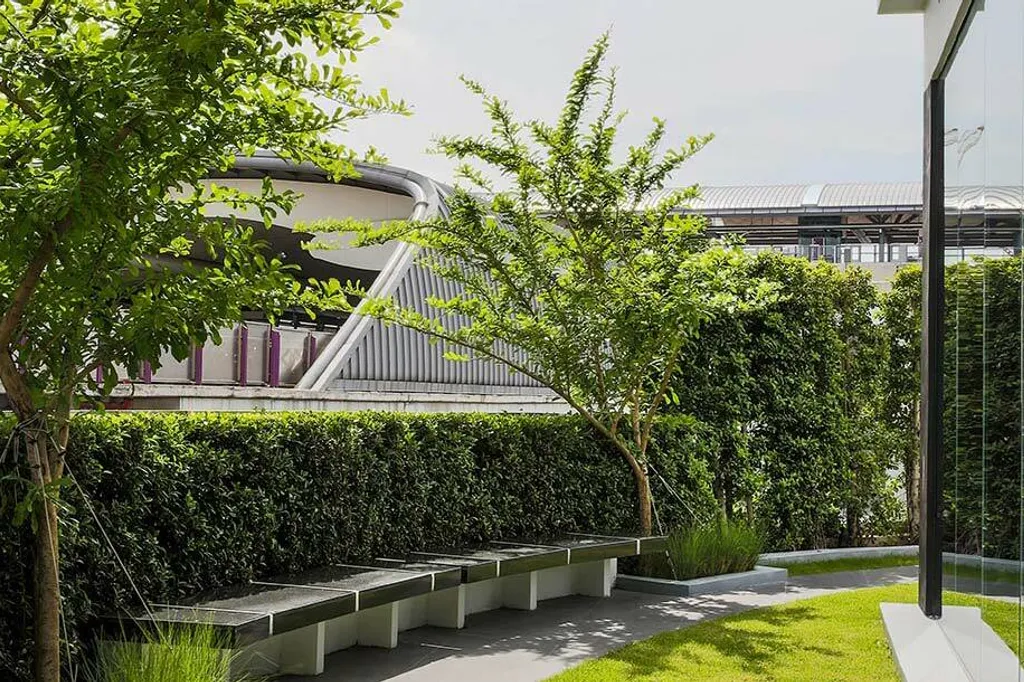
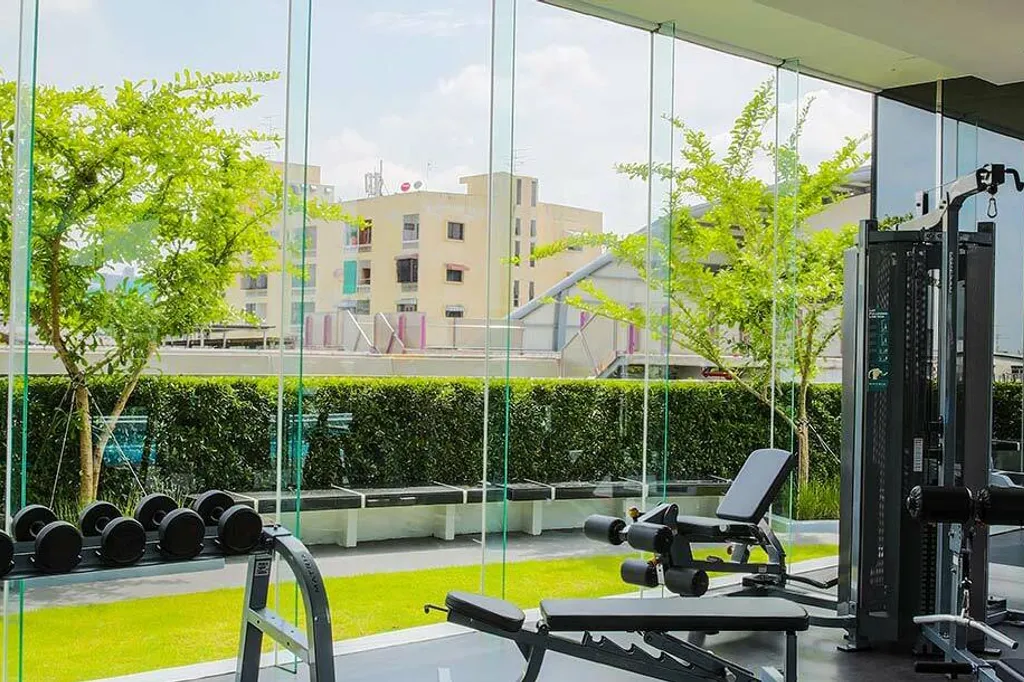
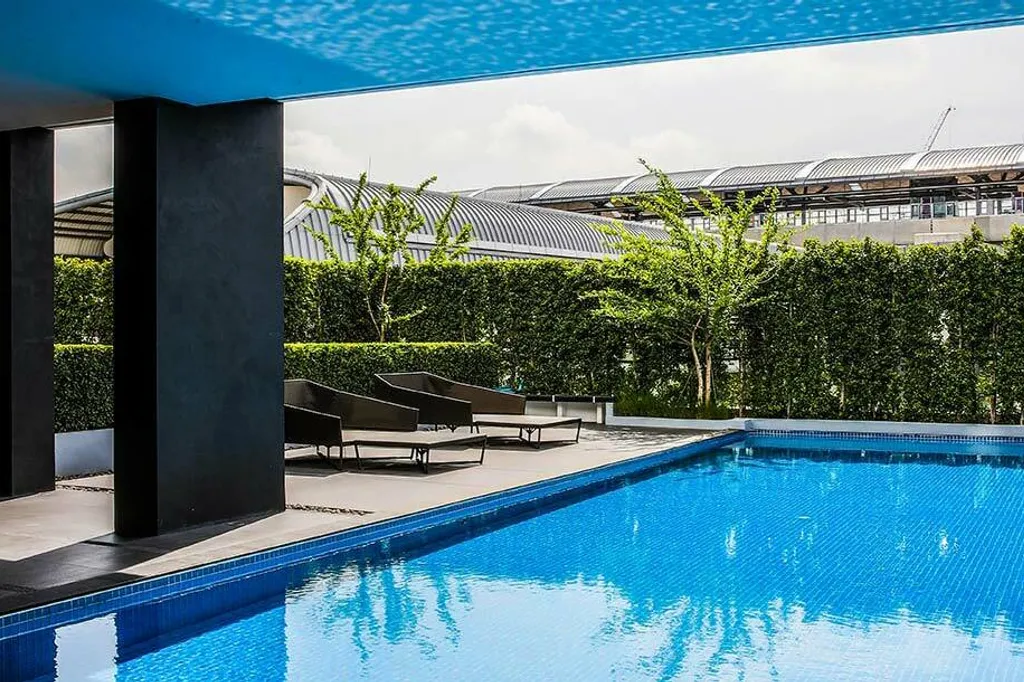
Chewathai Interchange offers a comprehensive suite of amenities designed to enhance residents' lifestyles. Situated on the 6th floor, the communal facilities include a saltwater swimming pool, a fully equipped gym, and a sauna, providing options for relaxation and fitness. The building also features a lush sky garden, offering a tranquil green space amidst the urban environment. Security is a priority, with 24-hour surveillance via CCTV, key card access, and a dedicated security team ensuring a safe living environment. Additional conveniences include a reception area, car parking, and backup generators, ensuring comfort and reliability for all residents.
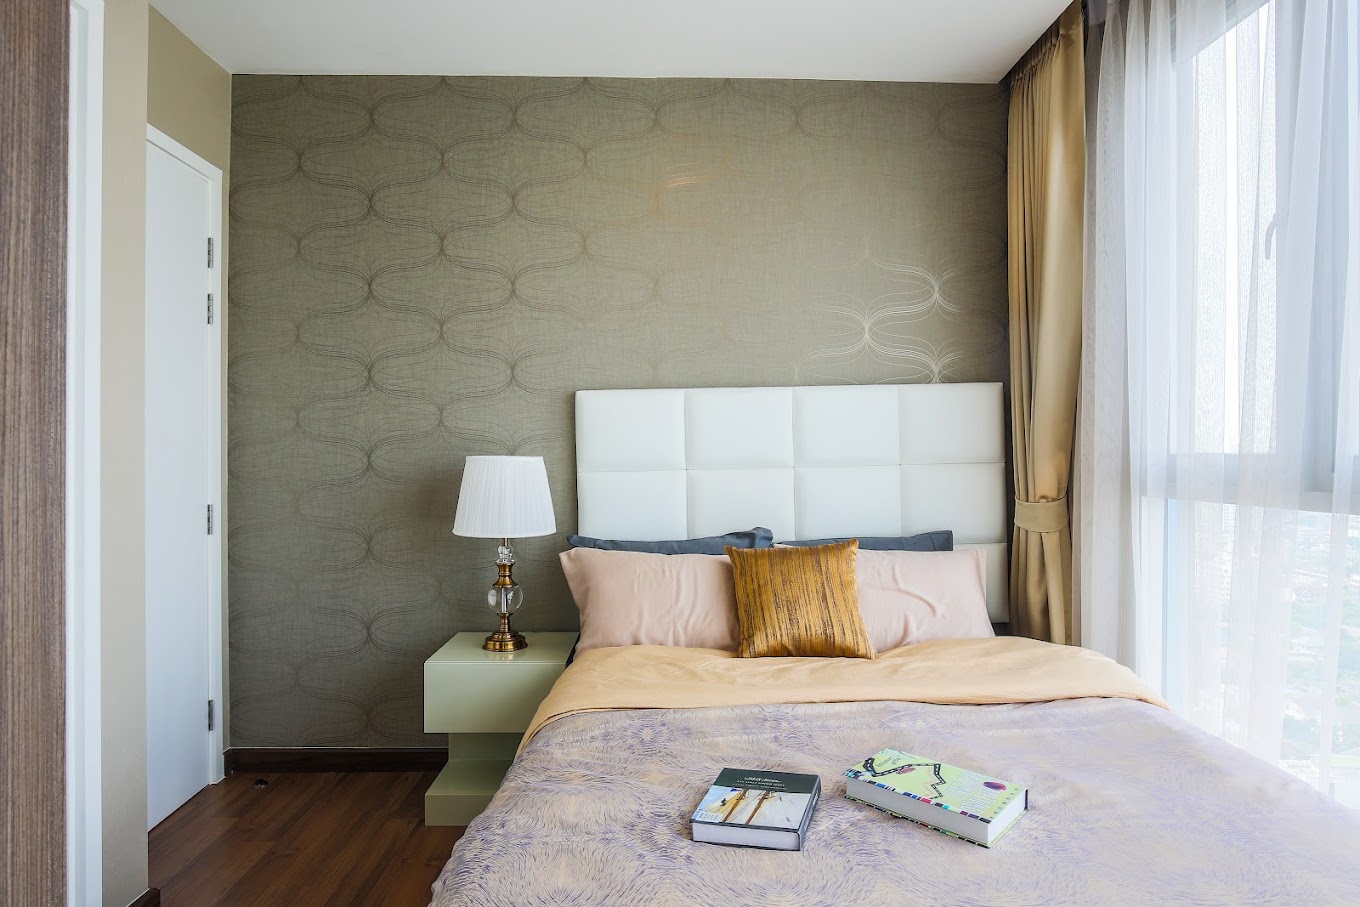
Unit Options
Chewathai Interchange offers a diverse range of unit options to cater to various lifestyle needs. The condominium features:
- 1-Bedroom Units
- 2-Bedroom Units
- 3-Bedroom Units
Each unit is designed with a ceiling height of 2.6 meters, enhancing the sense of space and openness. The units are thoughtfully designed to maximize functionality and comfort, reflecting a modern urban aesthetic. Large windows in each unit allow natural light to flood the interiors, enhancing the sense of openness and connection to the cityscape.