



City Home Ratchada - Pinklao
Supalai Public Company Limited
585 Charansanitwong Road, Bang O, Bang Phlat
Bangkok
Bangkok 10700
Thailand
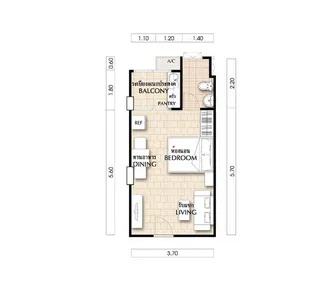
29 sqm
Studio
1 bathroom
Unit Information
43 sqm
1 bedroom
1 bathroom
Unit Information
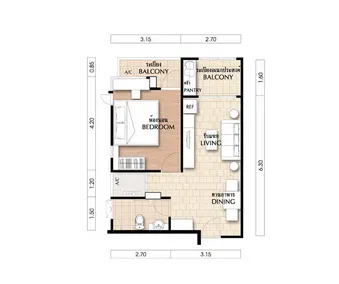
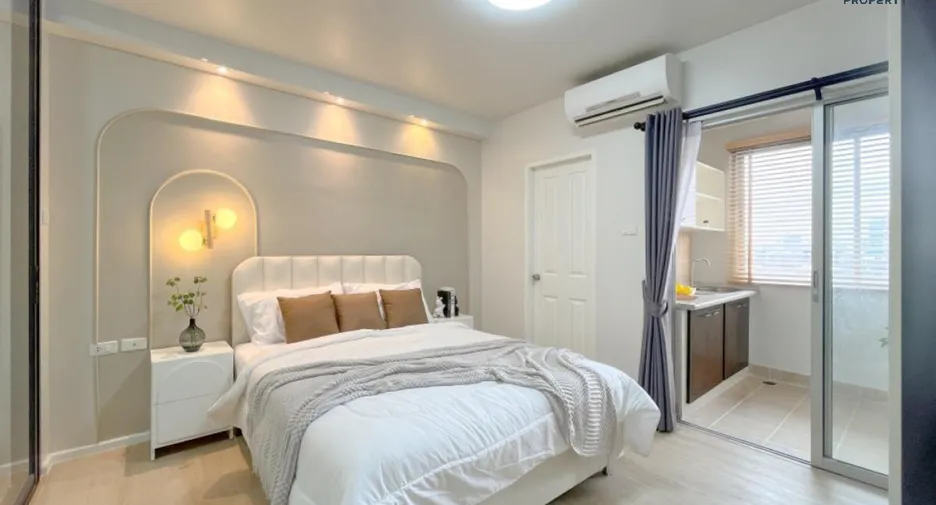
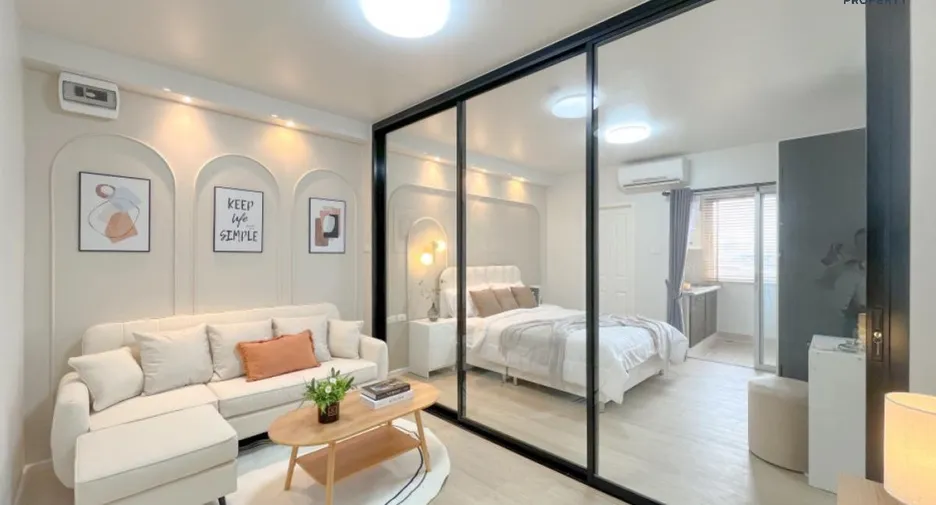
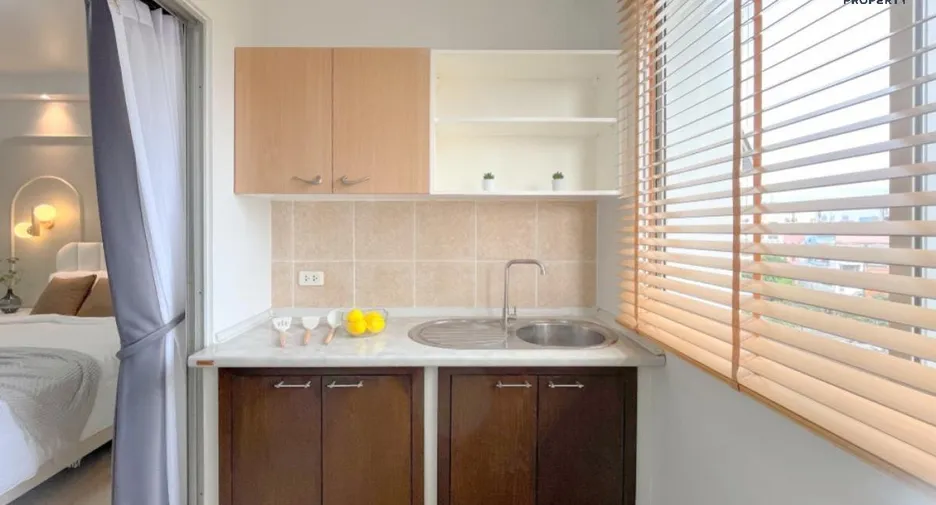
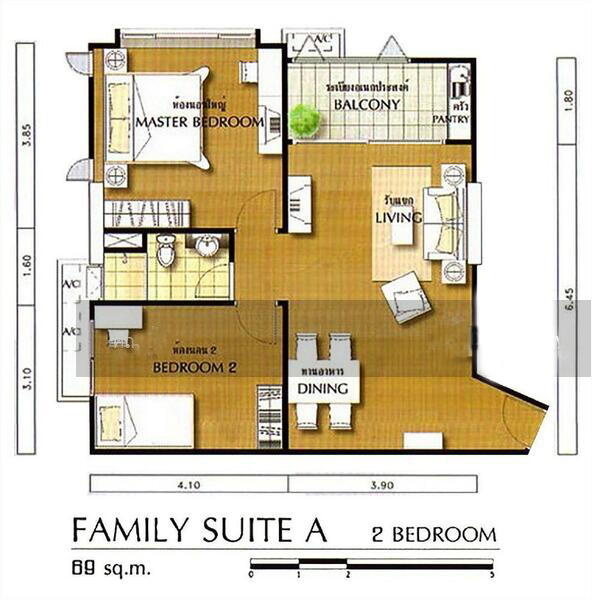
90–93 sqm
2 bedroom
1 bathroom
Unit Information
13.8044910655, 100.511212309
Project Summary:
Completion Year: 2010
Structure: One 28-story high-rise building and six 8-story low-rise buildings
Unit Type: 2018
Total Number of Units: 2018
Property Rights: Freehold
Developer: Supalai Public Company Limited
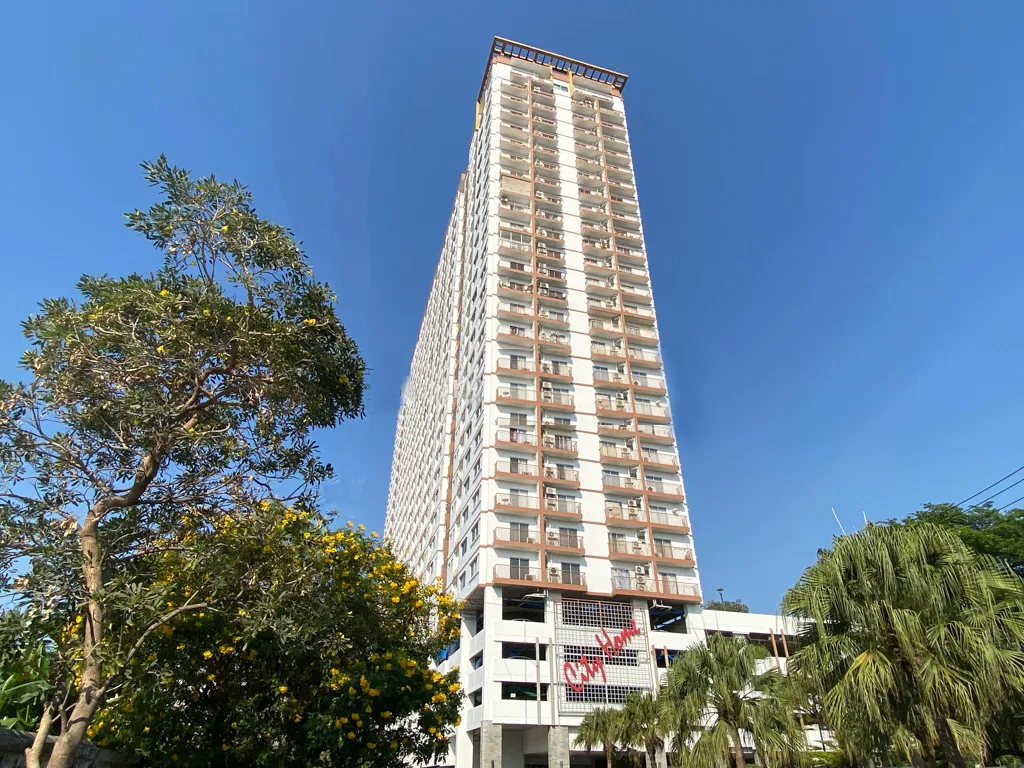
Introduction
City Home Ratchada - Pinklao is a high-rise condominium project developed by Supalai Public Company Limited, located in the Bang Phlat district of Bangkok. Designed with urban convenience in mind, this residential complex offers a range of unit types—including studio, one-bedroom, and two-bedroom layouts—catering to singles, couples, and small families. The project features practical amenities such as a swimming pool, fitness center, garden, and 24-hour security, making it ideal for modern city living. With its strategic location near the MRT Bang O station, City Home Ratchada - Pinklao provides easy access to key areas of Bangkok while offering a comfortable and affordable lifestyle.
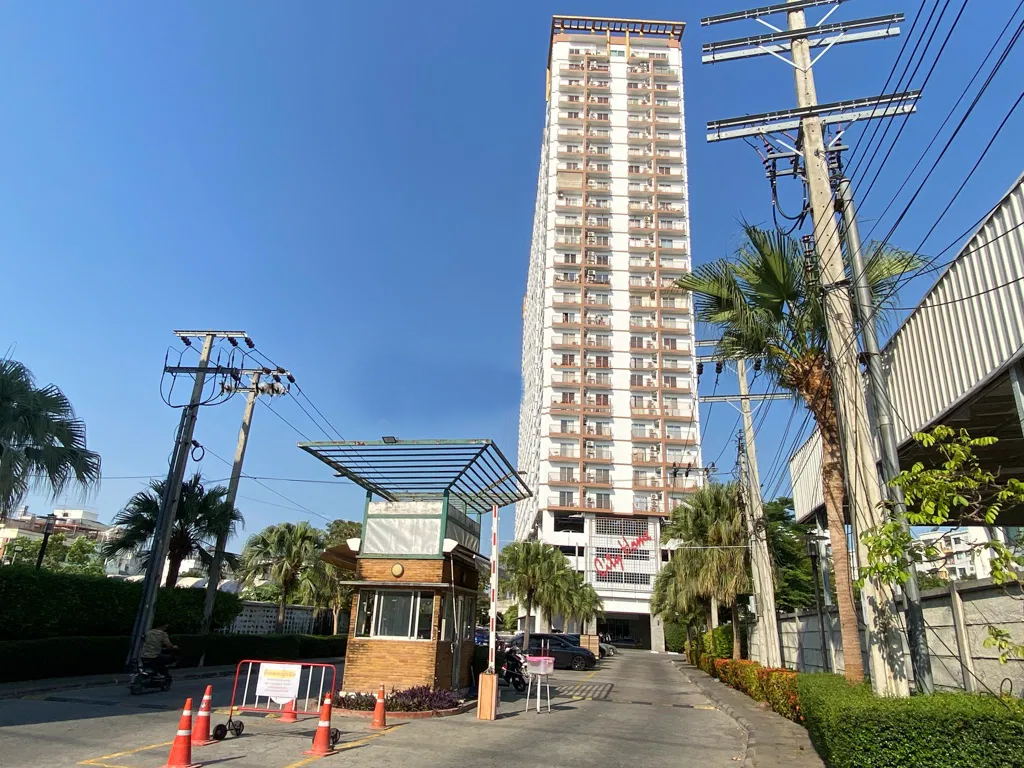
Exterior
The exterior of City Home Ratchada - Pinklao features a modern high-rise design characterized by clean lines, neutral tones, and functional balconies that offer residents private outdoor space with city views. The building's facade is structured for both aesthetic appeal and practicality, with large windows that enhance natural lighting and ventilation in each unit. Surrounding the condominium are well-maintained green spaces and walkways, contributing to a calm and inviting atmosphere despite its urban setting. The entrance is clearly marked with the project’s signage and complemented by secure access points, creating a welcoming yet private environment for residents.
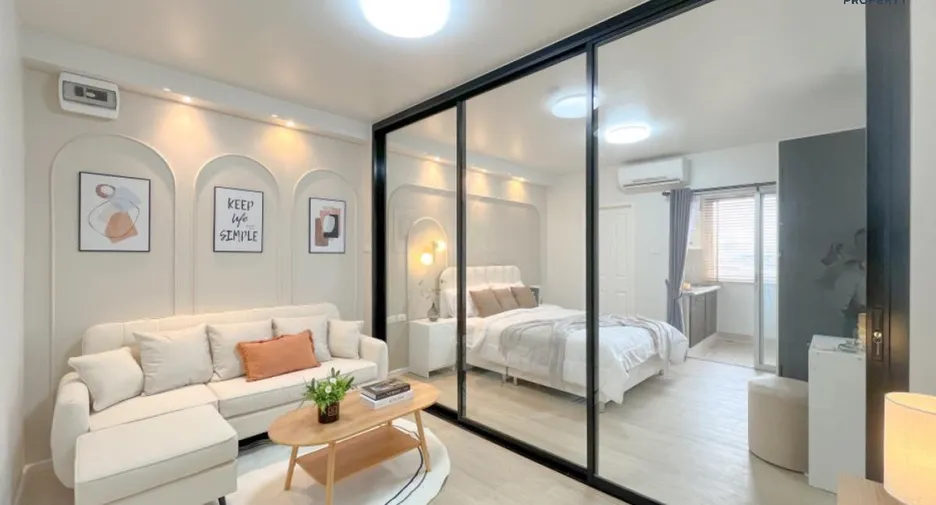
Interior
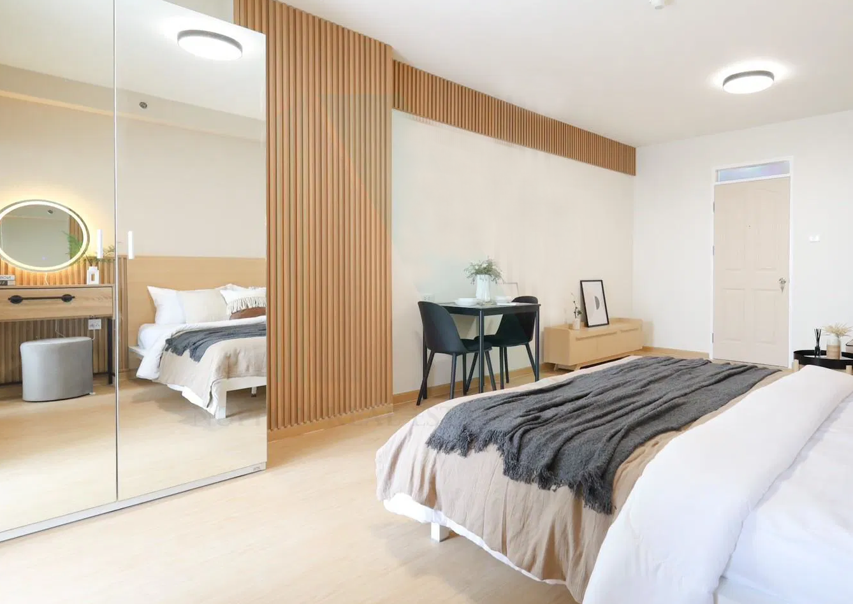
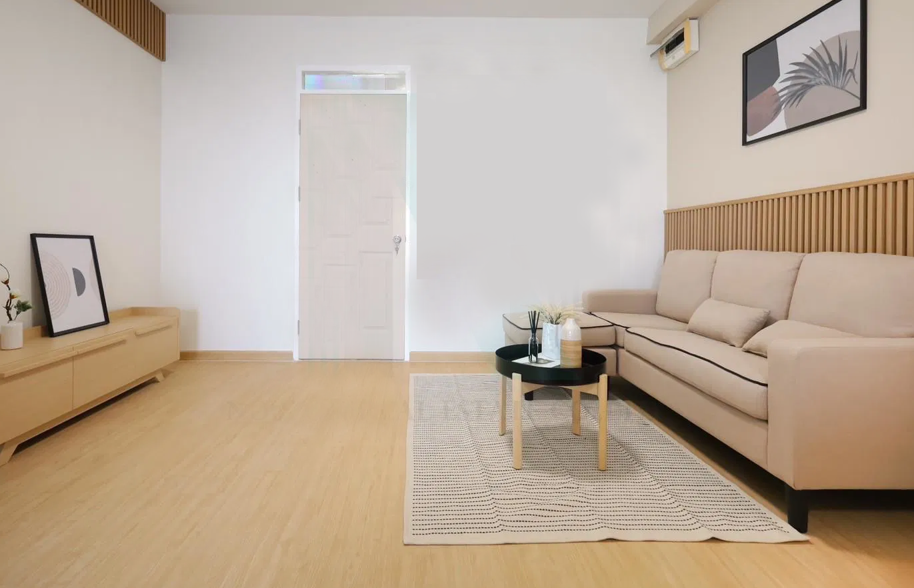
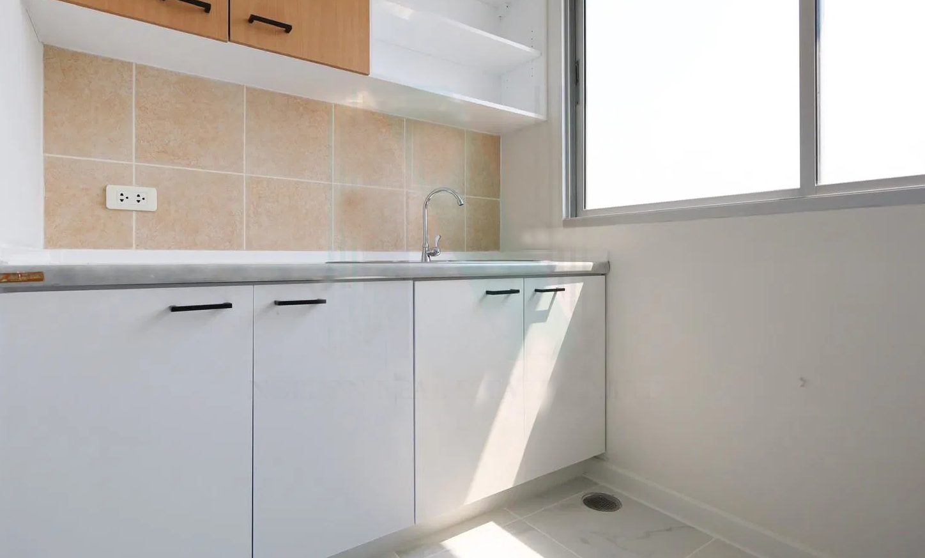
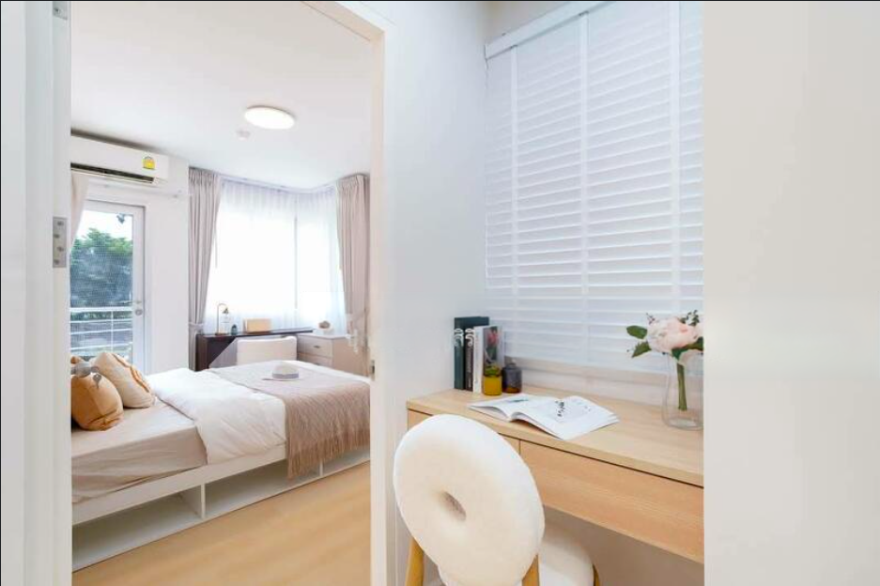
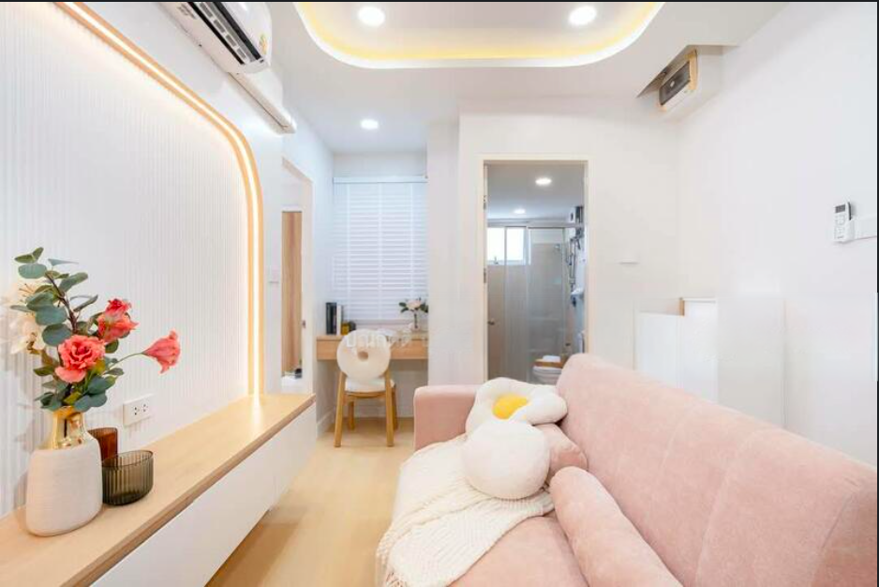
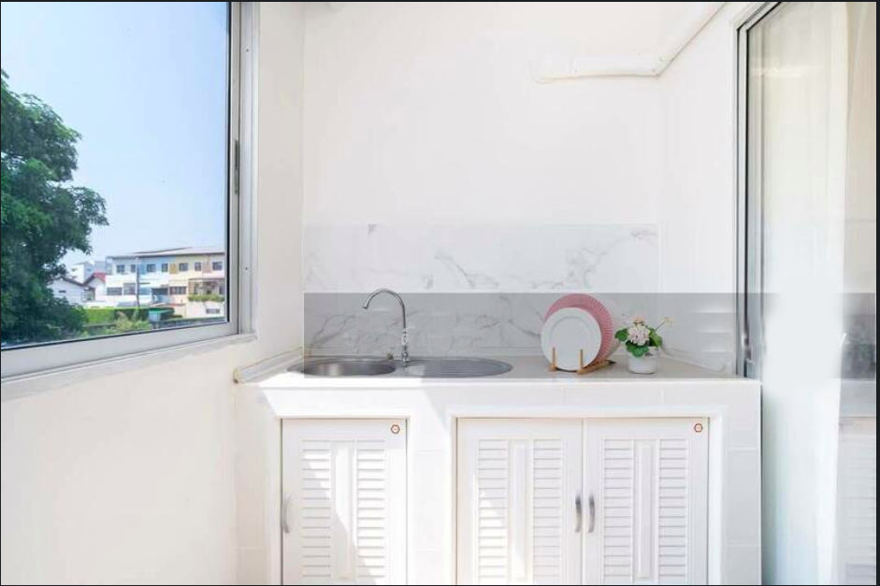
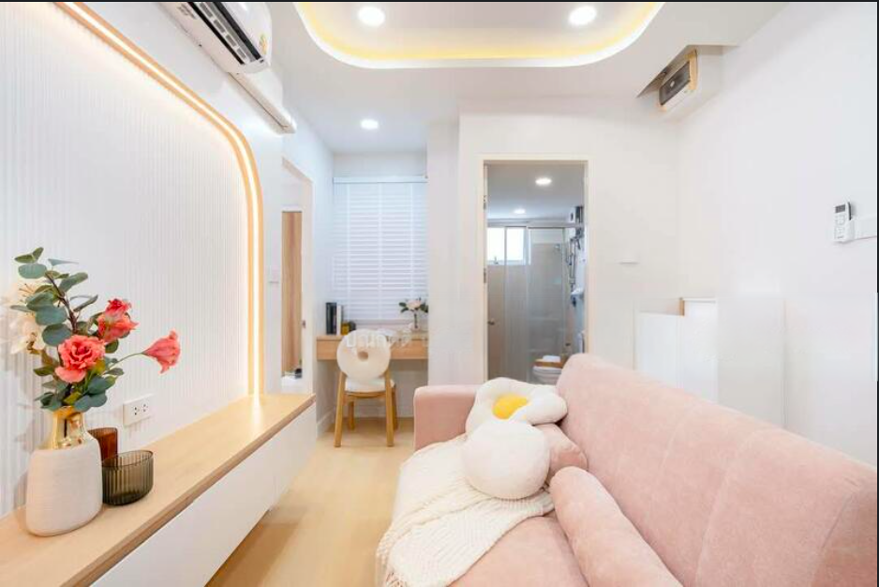
The interior of City Home Ratchada - Pinklao is designed for comfort and practicality, featuring well-proportioned living spaces with efficient layouts that maximize usable area. Units are finished with light-colored flooring and neutral wall tones, creating a bright and airy atmosphere ideal for modern living. The living and dining areas flow seamlessly, while bedrooms offer privacy and comfort, often with access to a balcony. Kitchens are compact yet functional, equipped with essential cabinetry and ventilation. Thoughtful design elements such as large windows and built-in storage contribute to a sense of spaciousness, making each unit feel both cozy and functional for daily life.
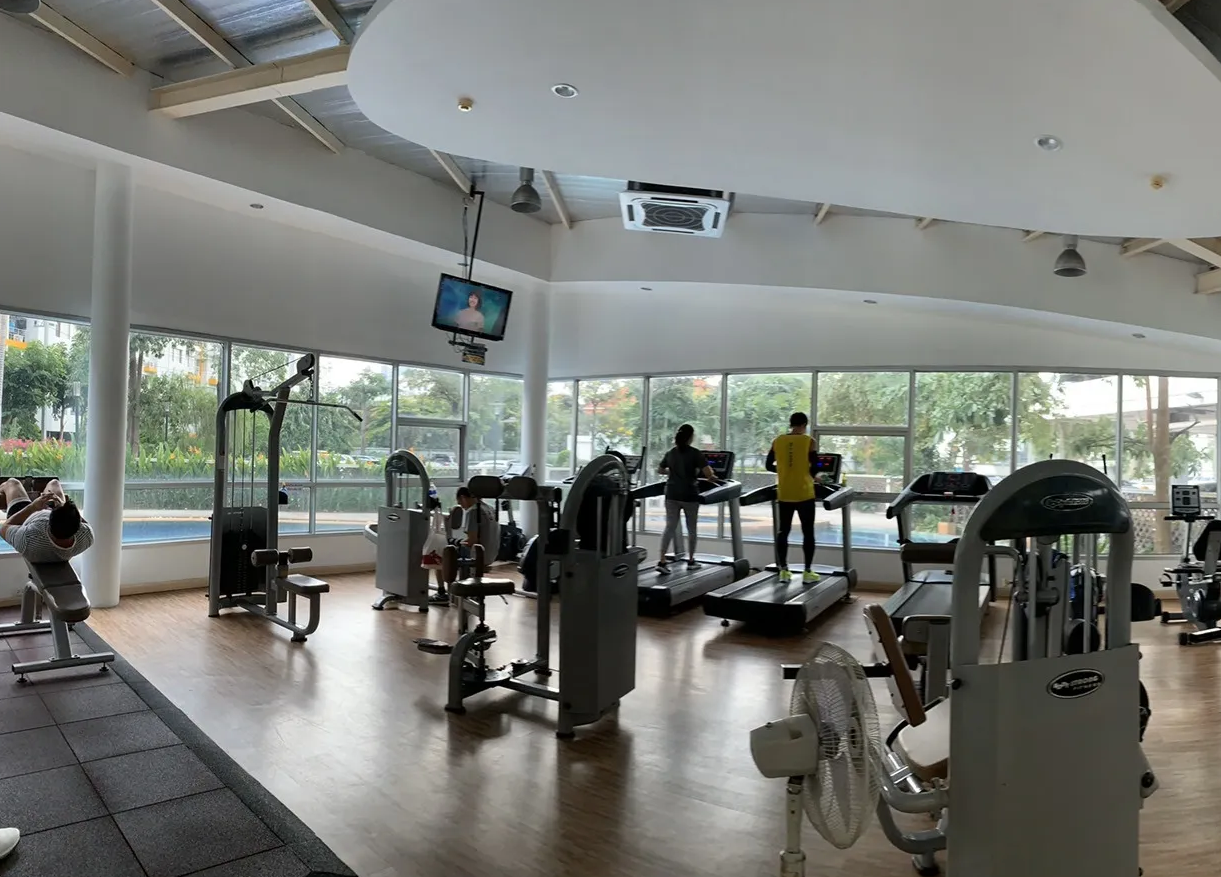
Amenities
City Home Ratchada - Pinklao offers a practical selection of amenities designed to support a comfortable and active lifestyle for its residents. The condominium features a swimming pool ideal for relaxation or exercise, as well as a well-equipped fitness center for daily workouts. Landscaped gardens and open spaces provide a touch of greenery and a place to unwind within the urban environment. For security and convenience, the property includes 24-hour security services, CCTV surveillance, and keycard access. Additional facilities such as parking areas, a lobby, and common areas ensure that residents have access to everyday necessities within the complex, enhancing the overall living experience.
Unit Options
City Home Ratchada - Pinklao offers a variety of unit options to accommodate different lifestyles and needs:
- Studio
- 1-bedroom units
- 2-bedroom units.
Studio units are ideal for singles or young professionals, featuring open-plan layouts that integrate living, sleeping, and dining areas efficiently. One-bedroom units provide added privacy and separation between living and sleeping spaces, making them suitable for couples or individuals who work from home. For families or those needing more space, the two-bedroom units offer generous layouts with distinct living, dining, and bedroom areas, along with added storage and functionality.