Condo U Ratchayothin
Grand Unity Development
U Condo Ratchayothin, Sena Nikhom, Chatuchak
Bangkok
10900
Thailand
31 – 44 sqm
1 bedroom
1 bathroom
Unit Information
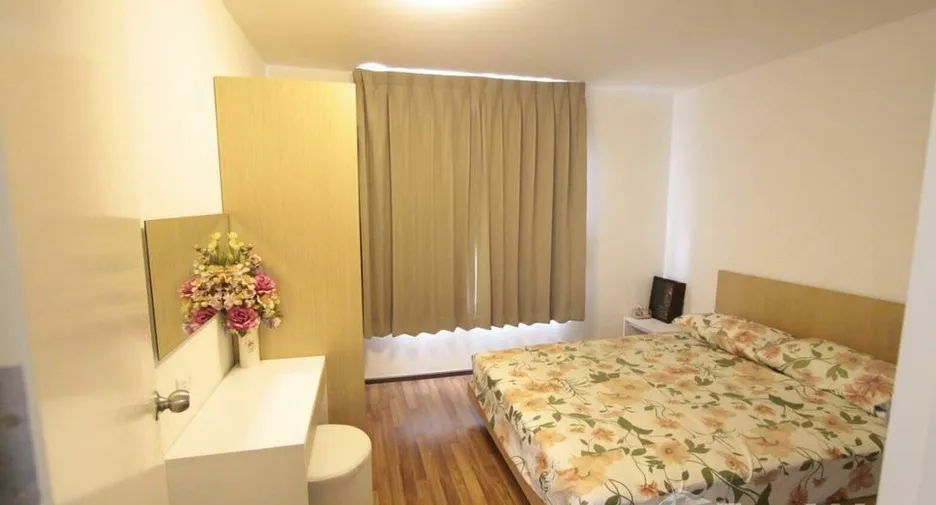
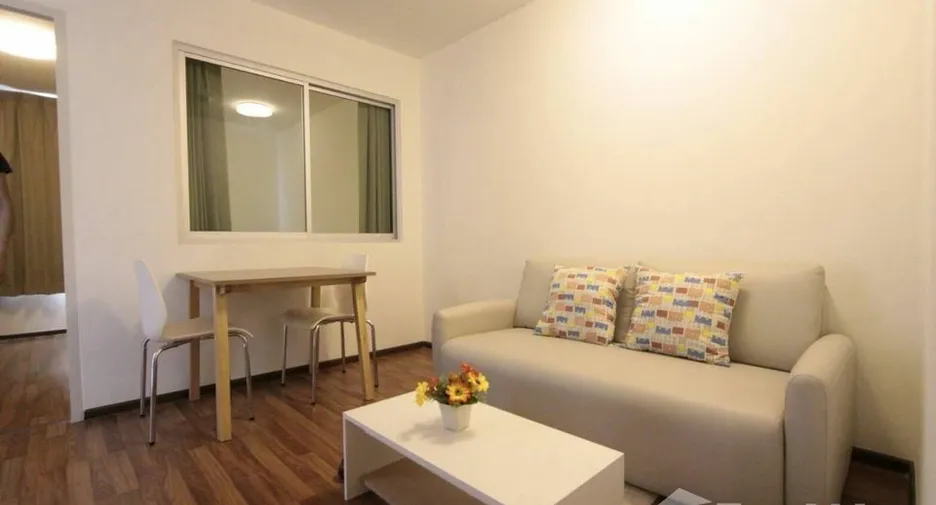
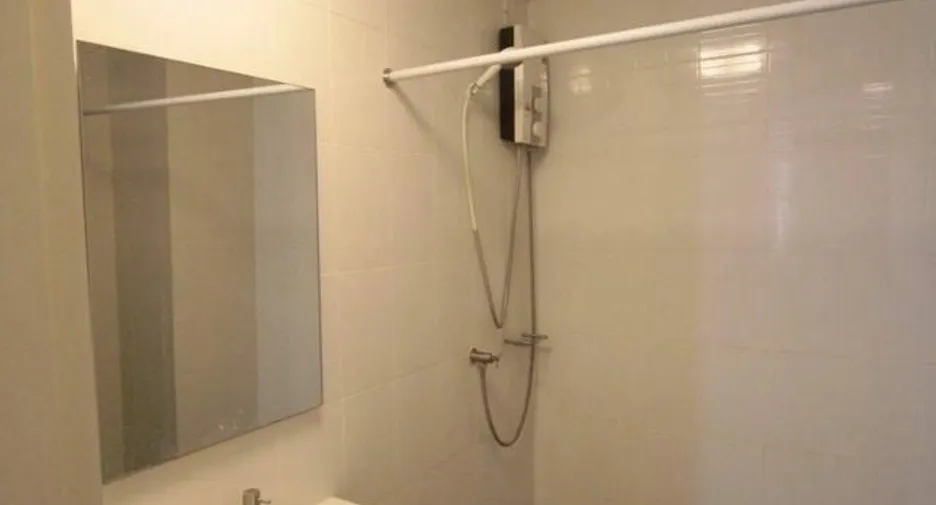
50 – 52 sqm
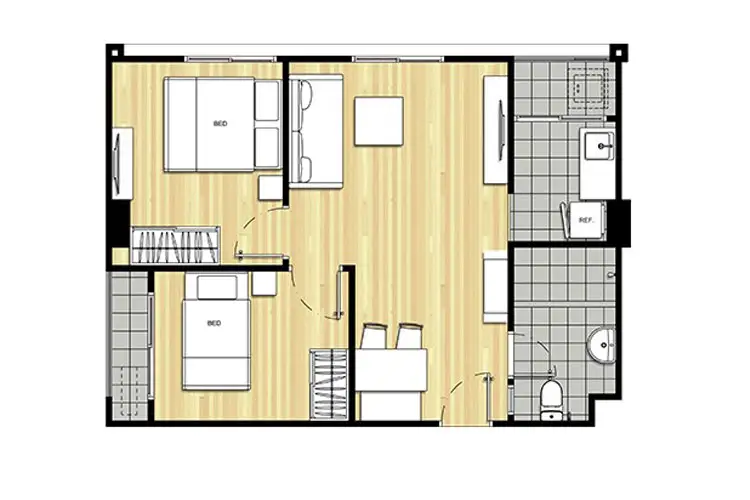
2 bedroom
1 bathroom
Unit Information
13.8351033867, 100.580990537
Project Summary:
Completion Year: 2014
Structure: 2 low-rise buildings, each with 8 floors
Total Number of Units: 394
Unit Types: 1-bedroom and 2-bedroom units
Property Rights: Freehold
Developer: Grand Unity Development
Introduction
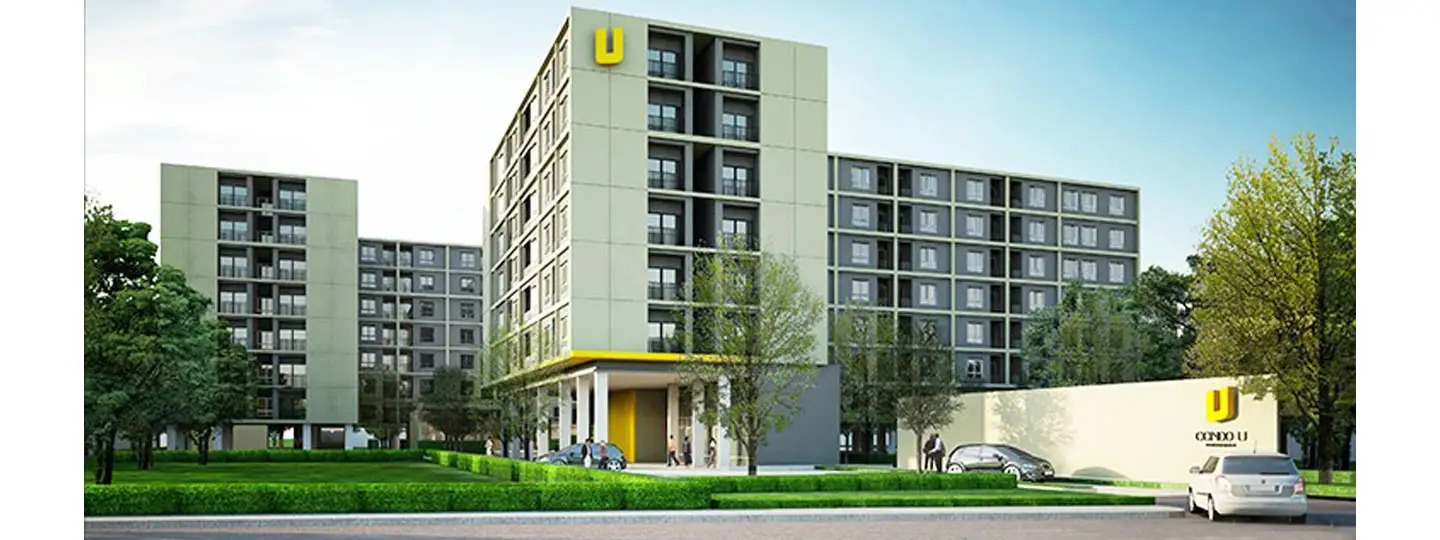
Condo U Ratchayothin is a low-rise residential project located in the vibrant Chatuchak district of Bangkok, developed by Grand Unity Development Co., Ltd. Completed in 2014, the condominium comprises two 8-storey buildings with a total of 394 freehold units. Nestled in a convenient neighborhood near major transport hubs like the BTS Sena Nikhom and MRT Phahon Yothin stations, the property is also within easy reach of Kasetsart University, shopping centers, hospitals, and lifestyle destinations. With amenities such as a swimming pool, fitness center, garden, and 24-hour security, Condo U Ratchayothin provides a comfortable urban living experience at an accessible price point, ideal for students, young professionals, and small families alike.
Exterior
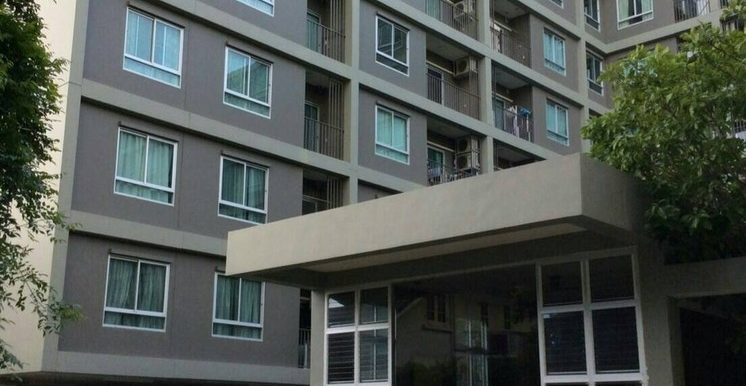
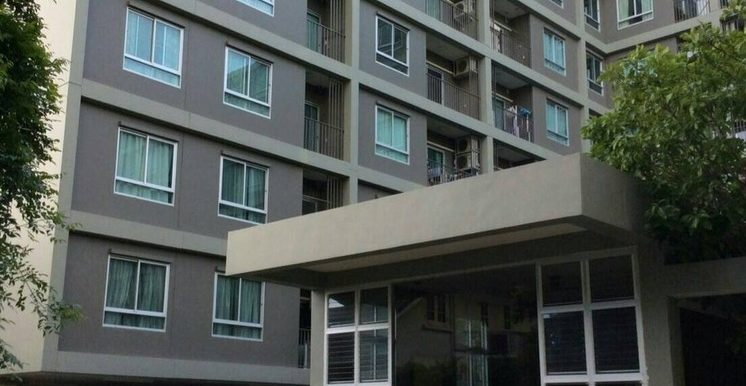
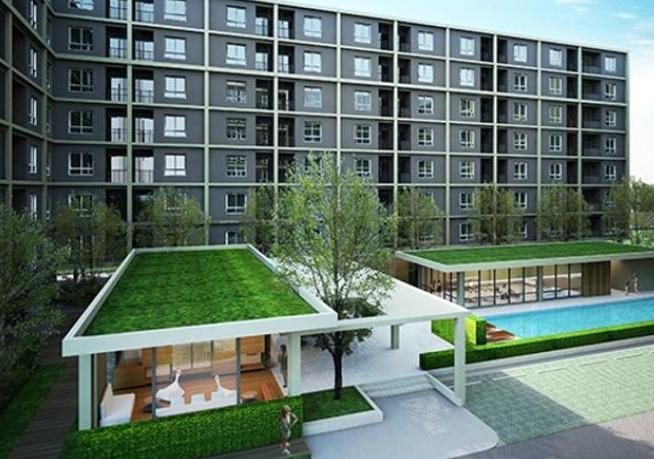
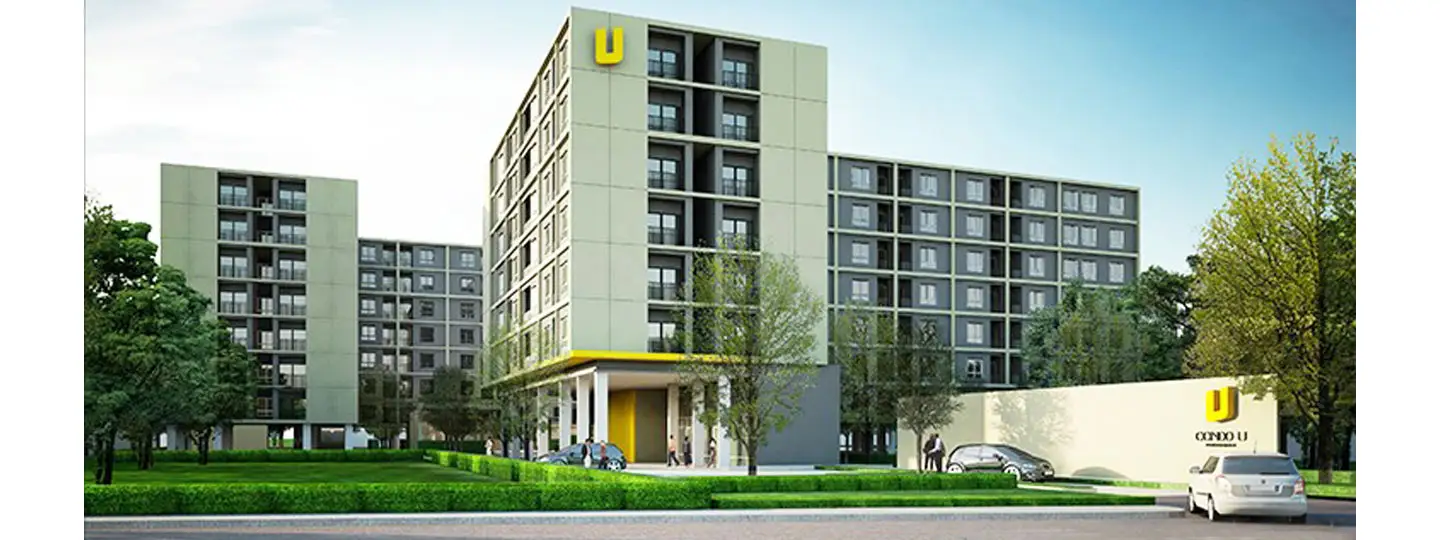
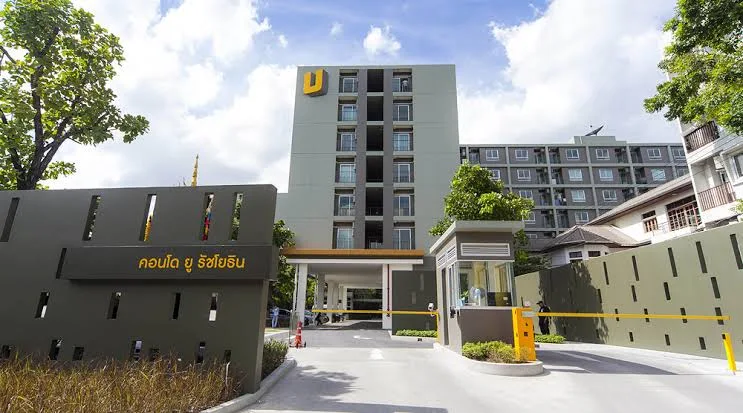
Condo U Ratchayothin features a contemporary low-rise architectural design, situated on nearly 4 rai of land in Soi Senanikom 1, approximately 950 meters from Phahonyothin Road. The buildings are arranged in L and Z shapes to maximize airflow and minimize obstruction of views between units. The exterior showcases a modern aesthetic with clean lines and neutral tones, complemented by landscaped gardens that enhance the tranquil ambiance of the property. This thoughtful design offers residents a harmonious blend of urban convenience and serene living in the heart of Chatuchak.
Interior
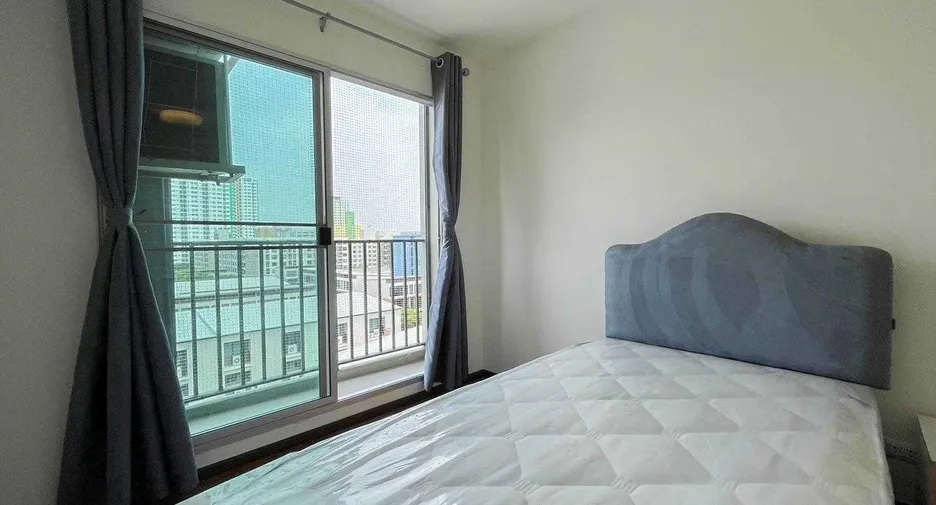
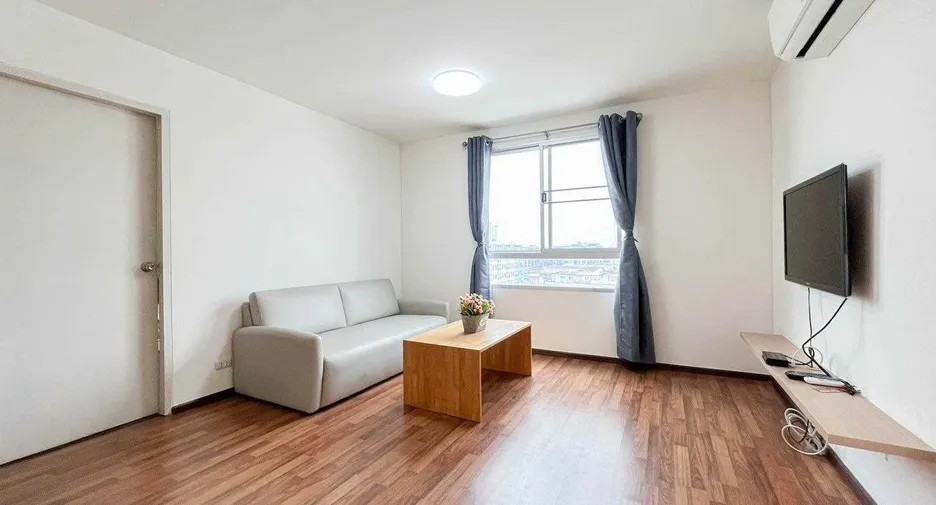
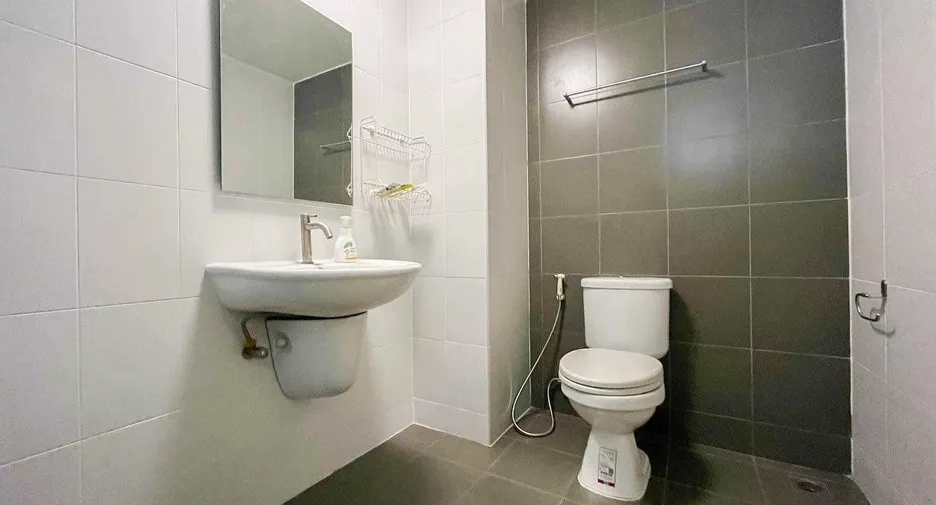
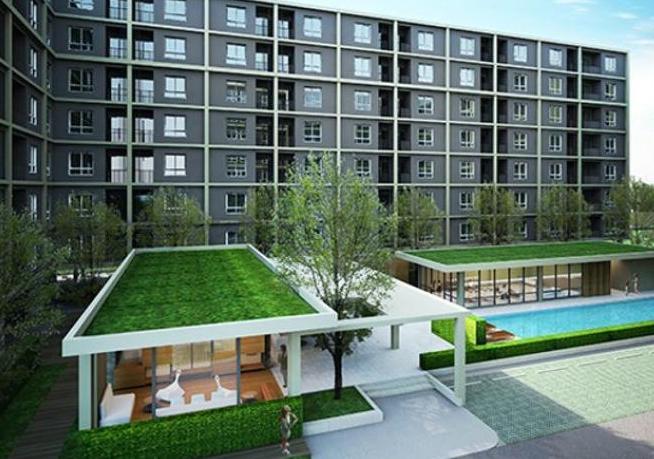
The interiors of Condo U Ratchayothin are thoughtfully designed to provide a comfortable and modern living experience. Units feature a "Serenity Chic" style with a Geo color scheme, creating a calming and stylish atmosphere. Layouts are efficiently planned, offering separate bedrooms, kitchens, and living areas, which enhance privacy and functionality. Fully furnished units include essential appliances such as air conditioners, water heaters, digital door locks, TVs, cooking stoves, refrigerators, hoods, washing machines, and microwaves . This comprehensive furnishing ensures that residents can move in with ease and enjoy a convenient lifestyle. The combination of modern design elements and practical amenities makes the interiors of Condo U Ratchayothin both aesthetically pleasing and highly livable.
Amenities
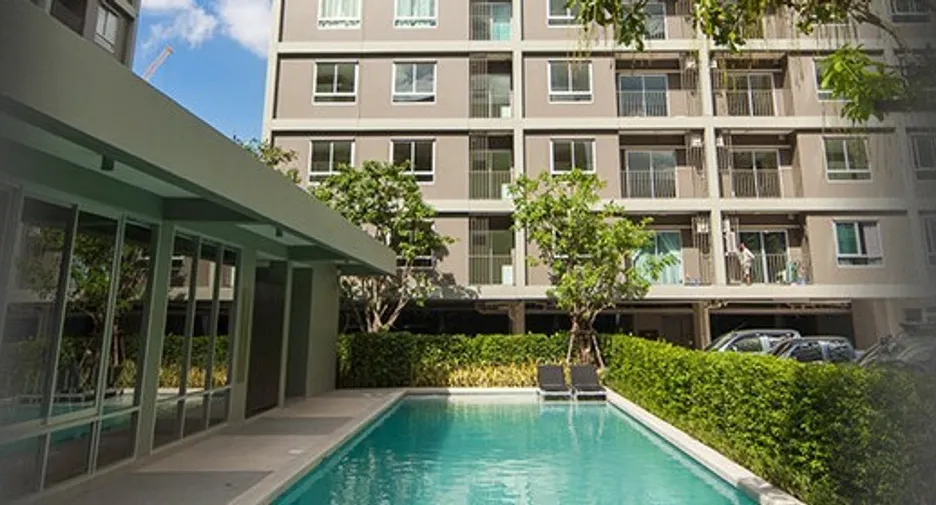
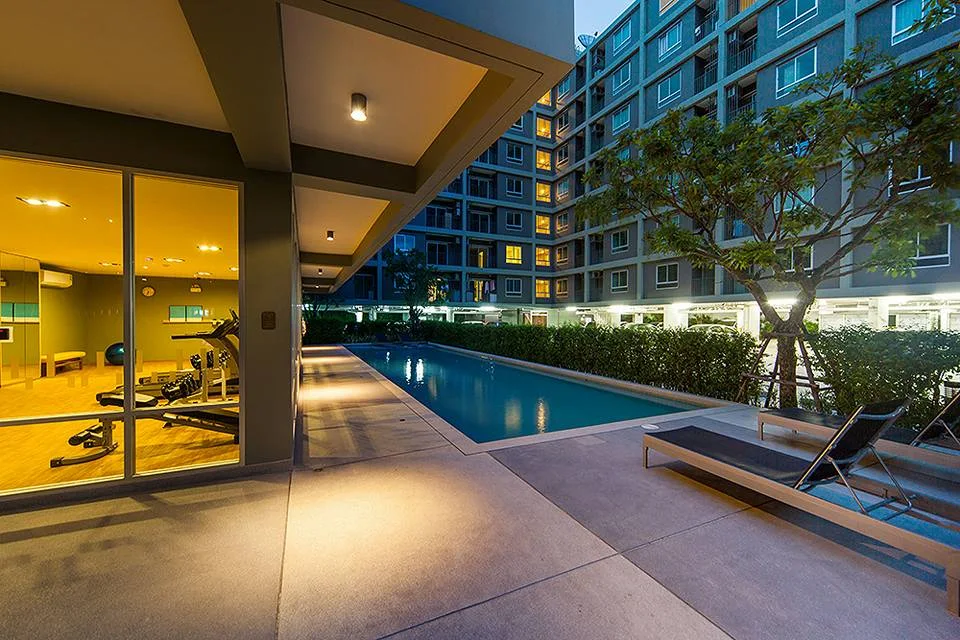
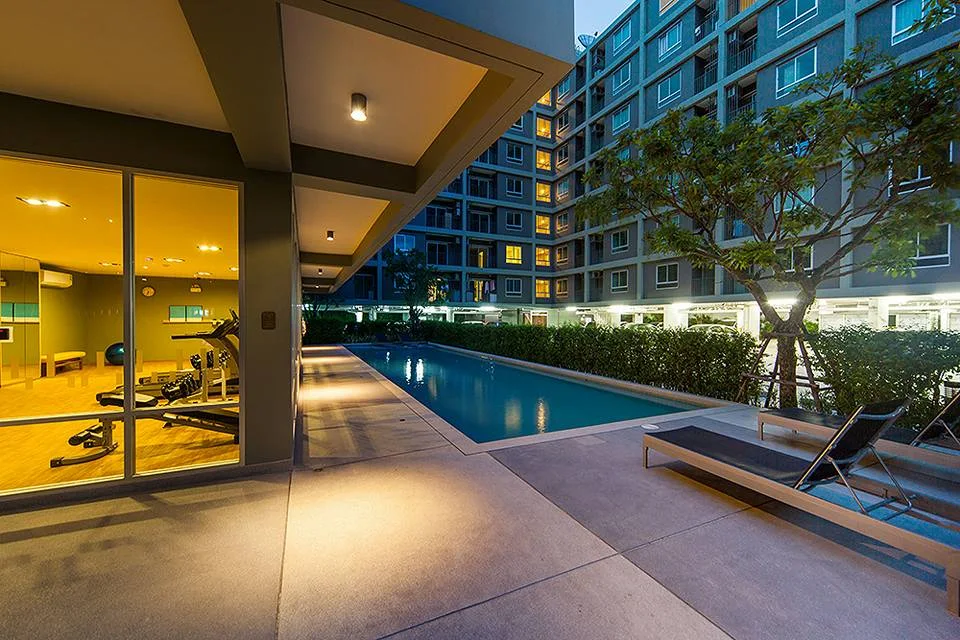
Condo U Ratchayothin offers a comprehensive suite of amenities designed to enhance residents' comfort and convenience. The condominium features a communal swimming pool and a well-equipped fitness center, providing spaces for relaxation and exercise. Residents benefit from 24-hour security, CCTV surveillance, and keycard access, ensuring a secure living environment. Additional facilities include elevators, covered parking, landscaped gardens with a BBQ area, and an on-site convenience store, catering to daily needs. These amenities collectively contribute to a balanced and enjoyable urban lifestyle within the heart of Chatuchak.
Unit Options
Condo U Ratchayothin offers a selection of thoughtfully designed units catering to various lifestyle needs:
- 1-bedroom units
- 2-bedroom units.
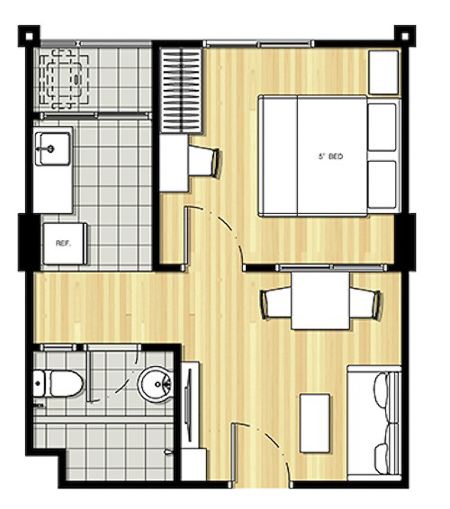
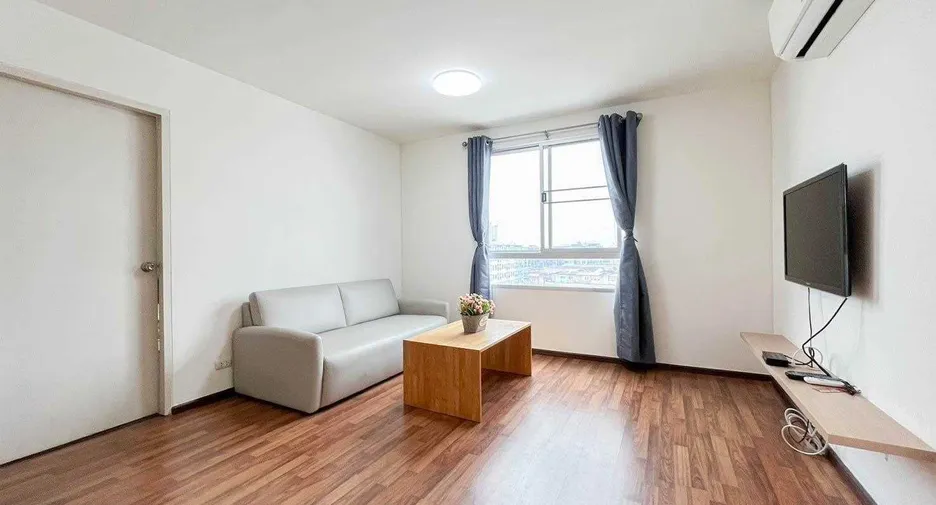
Each unit is designed with a focus on functionality and comfort, featuring separate living, dining, and kitchen areas to maximize space utilization. Residents can choose between fully furnished and partly furnished options. This variety ensures that prospective residents can find a unit that aligns with their personal preferences and lifestyle requirements.