Diamond Sukhumvit
Diamond Sukhumvit Co., Ltd.
1558 Sukhumvit Rd, Phra Khanong, Khlong Toei
Bangkok
Bangkok 10260
Thailand
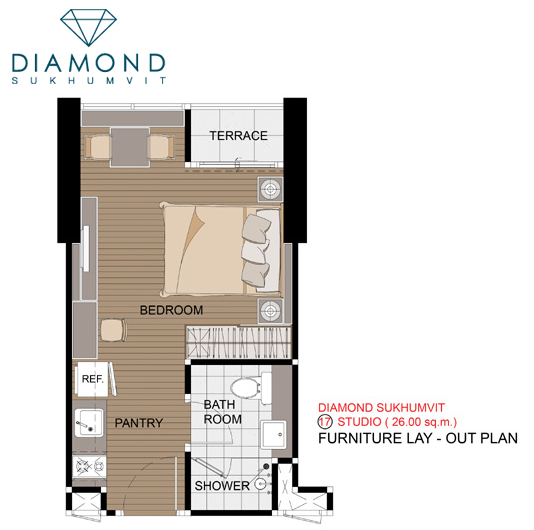
26 sqm
Studio
1 bathroom
Unit Information
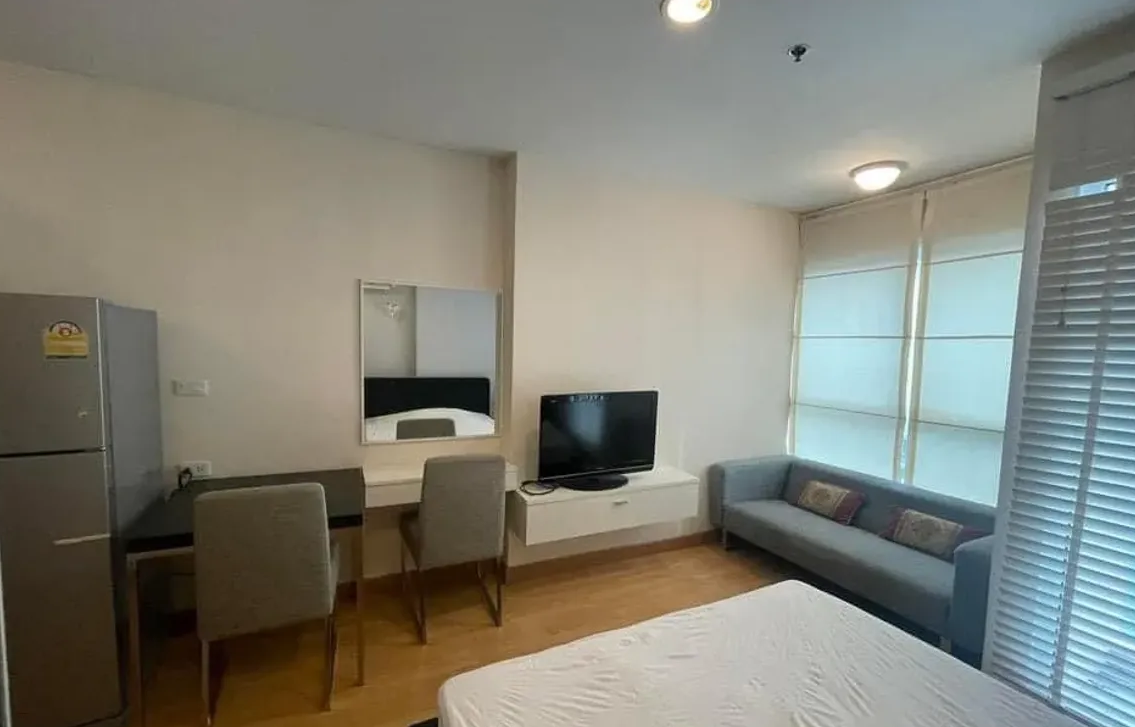
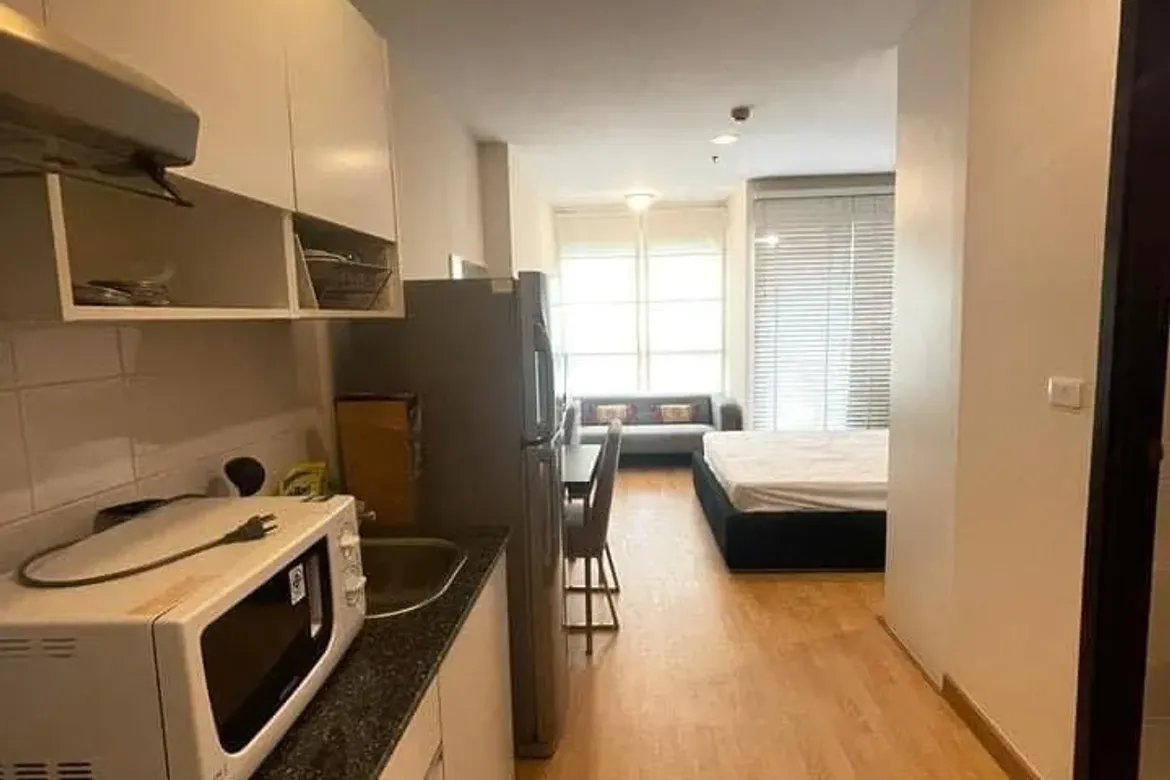
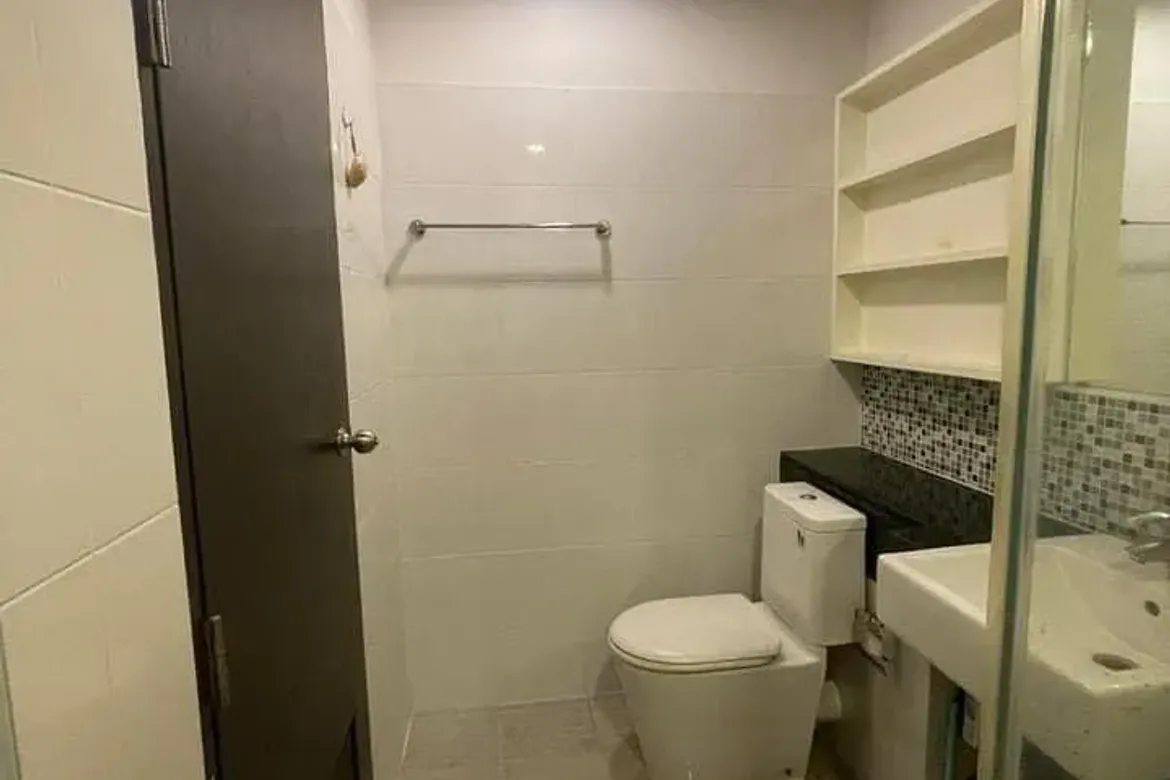
34.8 sqm
1 bedroom
1 bathroom
Unit Information
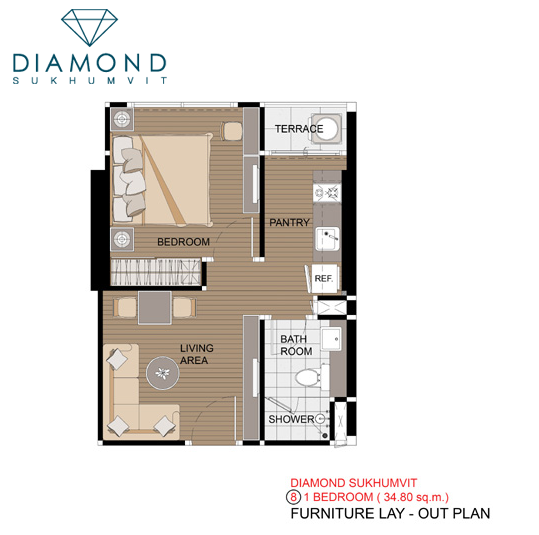
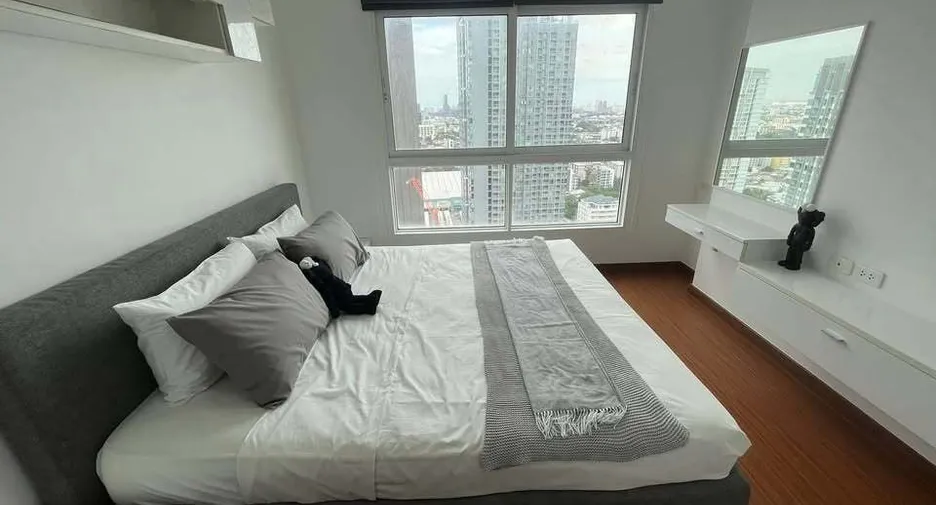
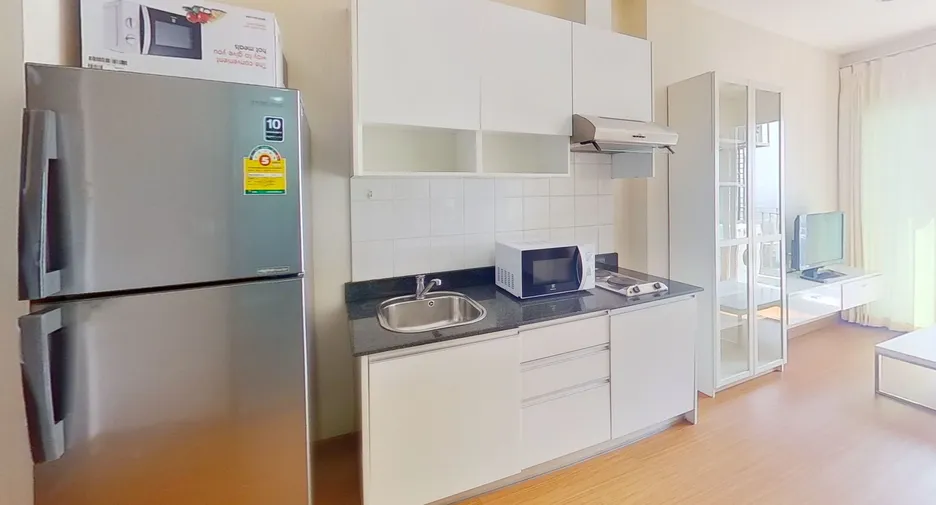
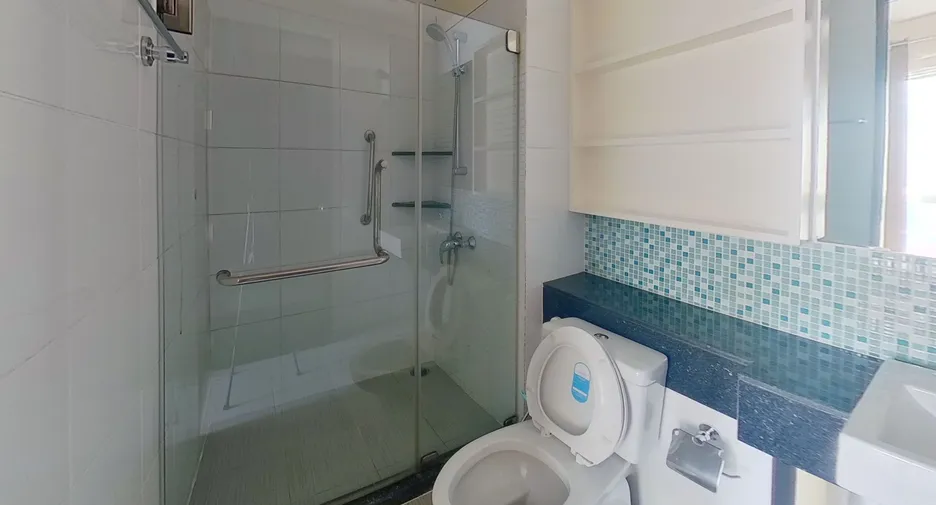
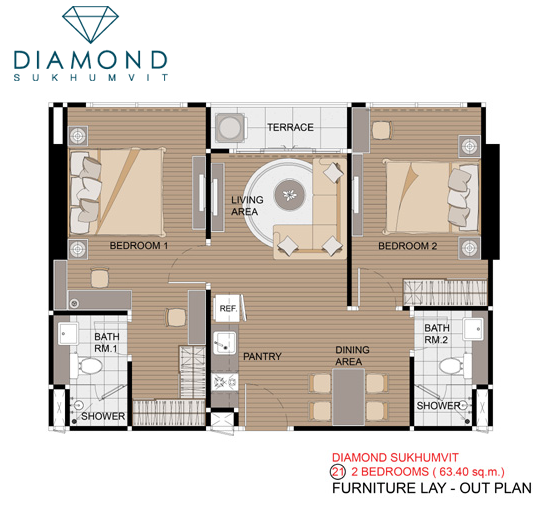
52.2 - 63.4 sqm
2 bedroom
2 bathroom
Unit Information
13.7085256689, 100.599523429
Project Summary:
Completion Year: 2011
Structure: high rise condominium building
Unit Type: Studio, 1-bedroom, 2-bedroom units
Total Number of Units: 485
Property Rights: Freehold
Developer: Diamond Sukhumvit Co., Ltd.
Introduction
Diamond Sukhumvit is a high-rise condominium project located on Sukhumvit Road in the Phra Khanong area of Bangkok, just a short walk from BTS On Nut Station. Completed in 2011, the 31-story building features 485 residential units with studio, one-bedroom, and two-bedroom layouts. Designed for modern urban living, the project offers a range of facilities including a swimming pool, fitness center, 24-hour security, and ample parking. Its convenient location and competitive pricing make it a popular choice for both investors and residents seeking connectivity and comfort.
Exterior
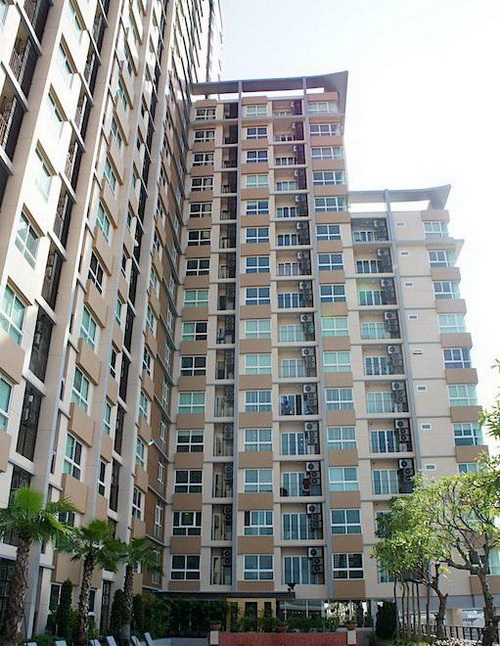
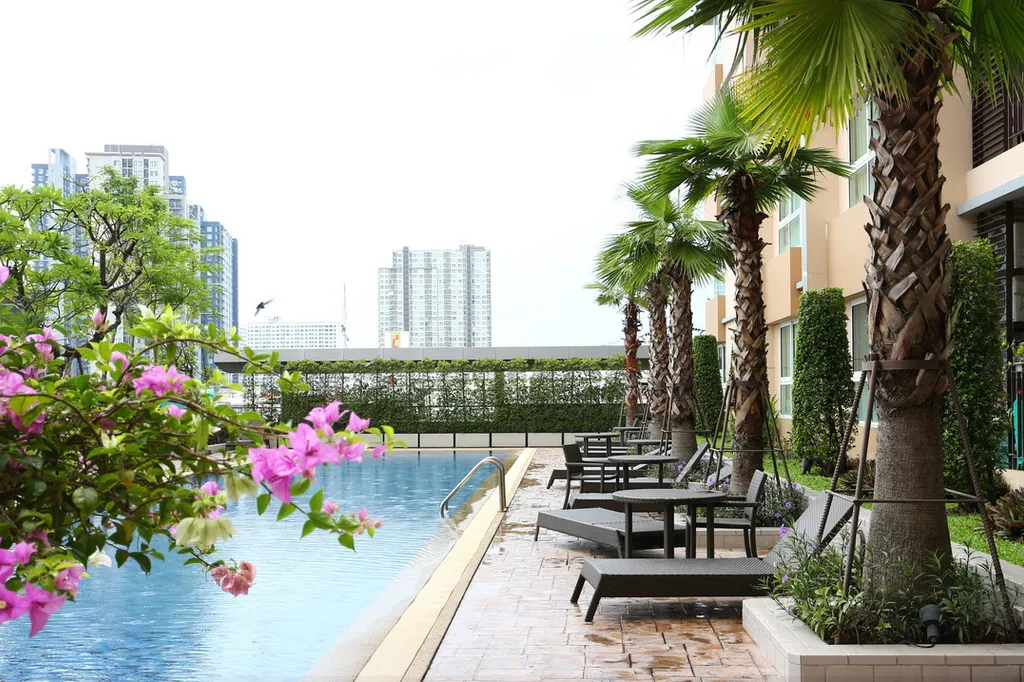
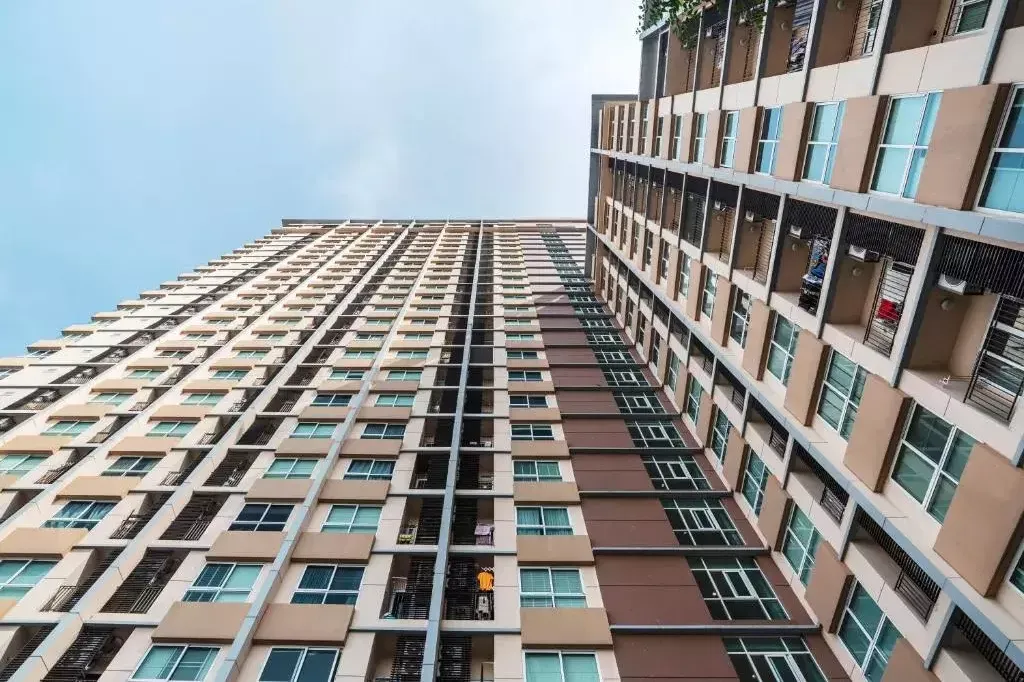
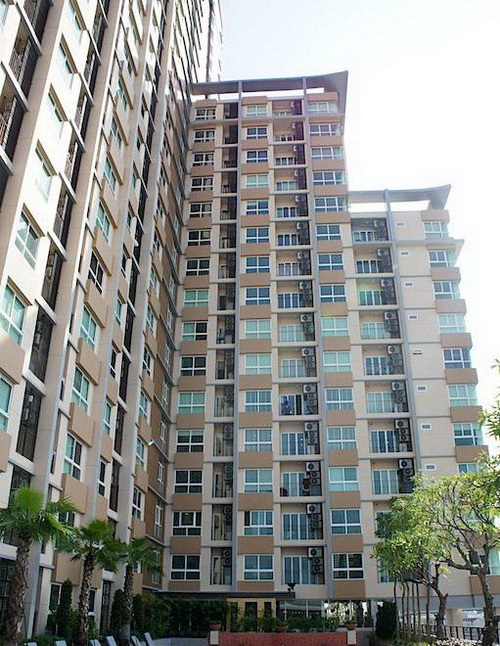
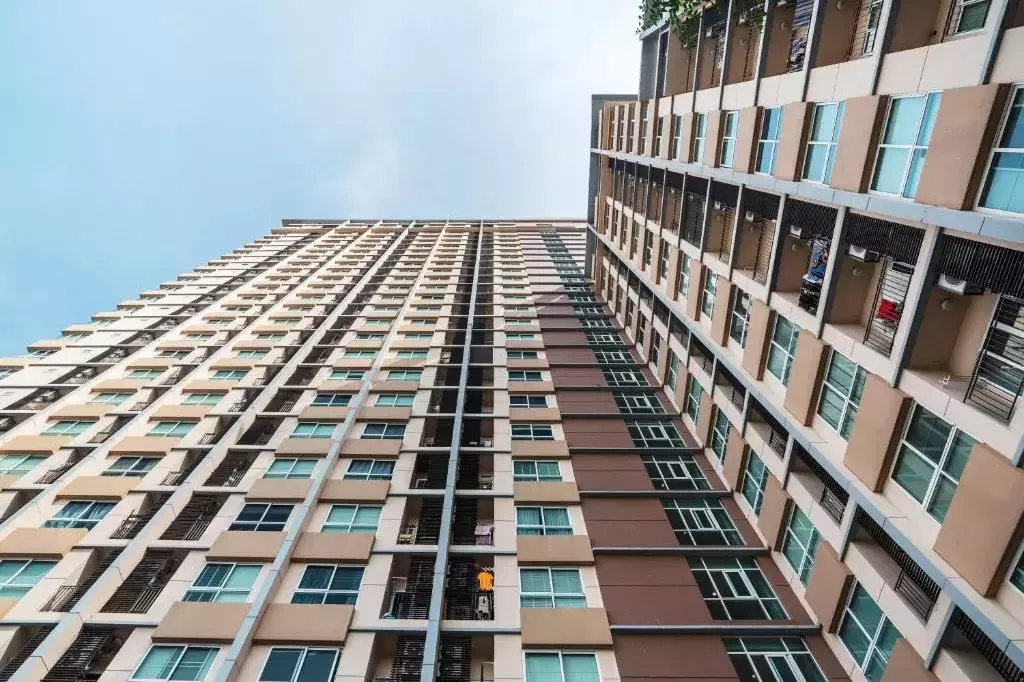
Diamond Sukhumvit showcases a modern high-rise design that harmonizes contemporary aesthetics with functional urban living. The 31-story structure features a sleek façade accented with warm orange tones, complemented by expansive glass panels that allow for ample natural light and panoramic city views . The building's exterior is further enhanced by thoughtfully designed communal spaces, including landscaped gardens and a spacious swimming pool area, offering residents a serene retreat amidst the bustling cityscape.
Interior
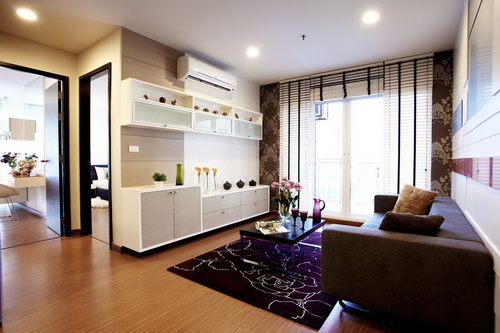
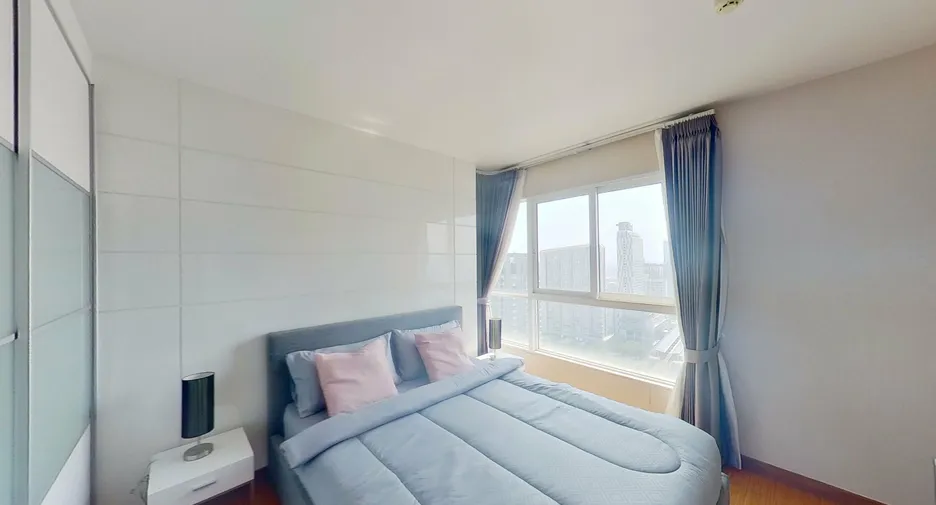
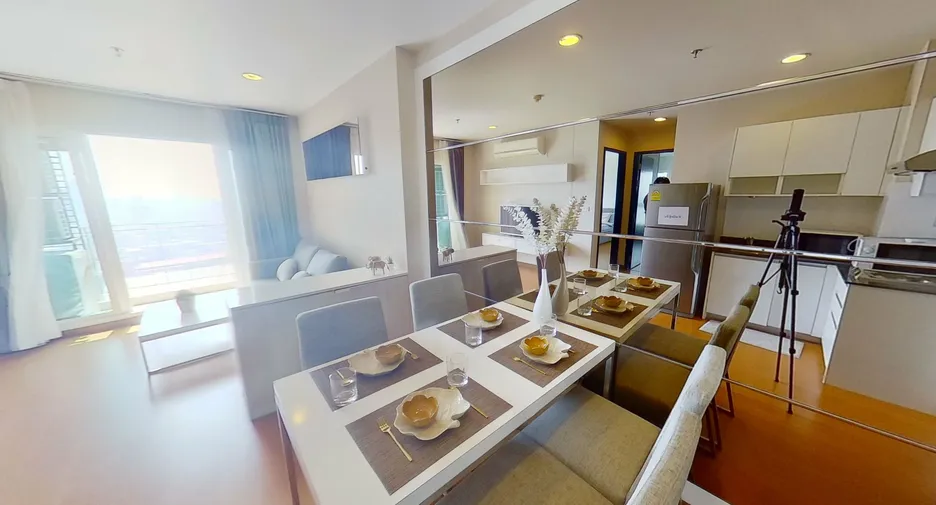
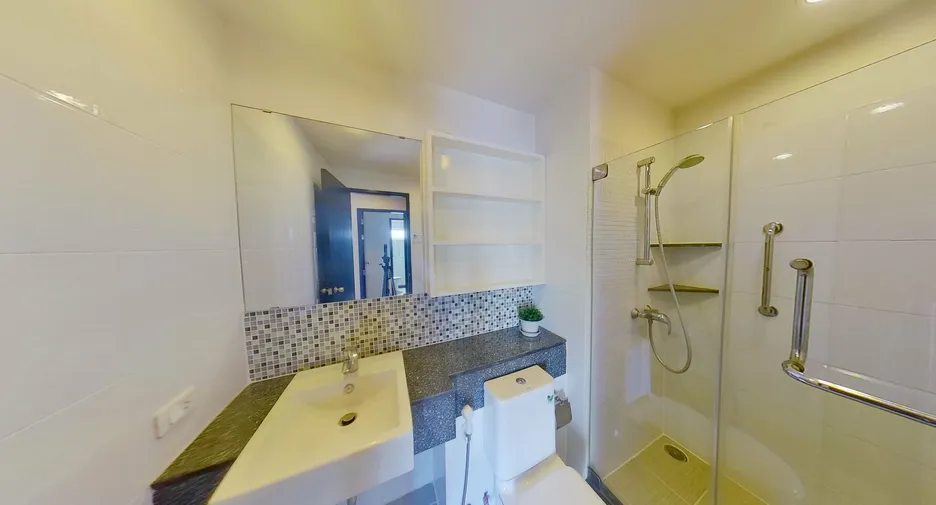
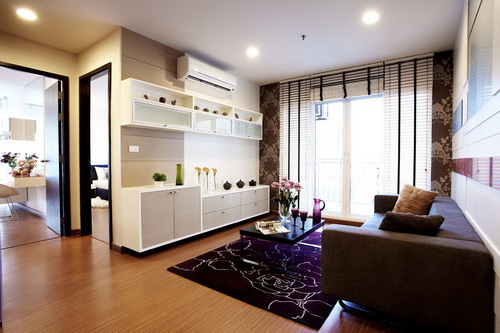
The interior of Diamond Sukhumvit condominium units is thoughtfully designed to maximize comfort and functionality within compact urban living spaces. Studio and one-bedroom units typically feature open-plan layouts that seamlessly integrate the living, dining, and kitchen areas. These spaces are adorned with light-colored walls and dark wood flooring, creating a warm and inviting atmosphere. Furnishings often include built-in wardrobes, kitchen counters, and appliances such as refrigerators, microwaves, and washing machines. Larger units may offer additional amenities like sofas, dining tables, and multiple air conditioning units. Natural light is abundant, thanks to expansive windows that provide city views and enhance the airy ambiance. Overall, the interiors reflect a modern contemporary style that caters to the needs of urban dwellers seeking both aesthetics and practicality.
Amenities
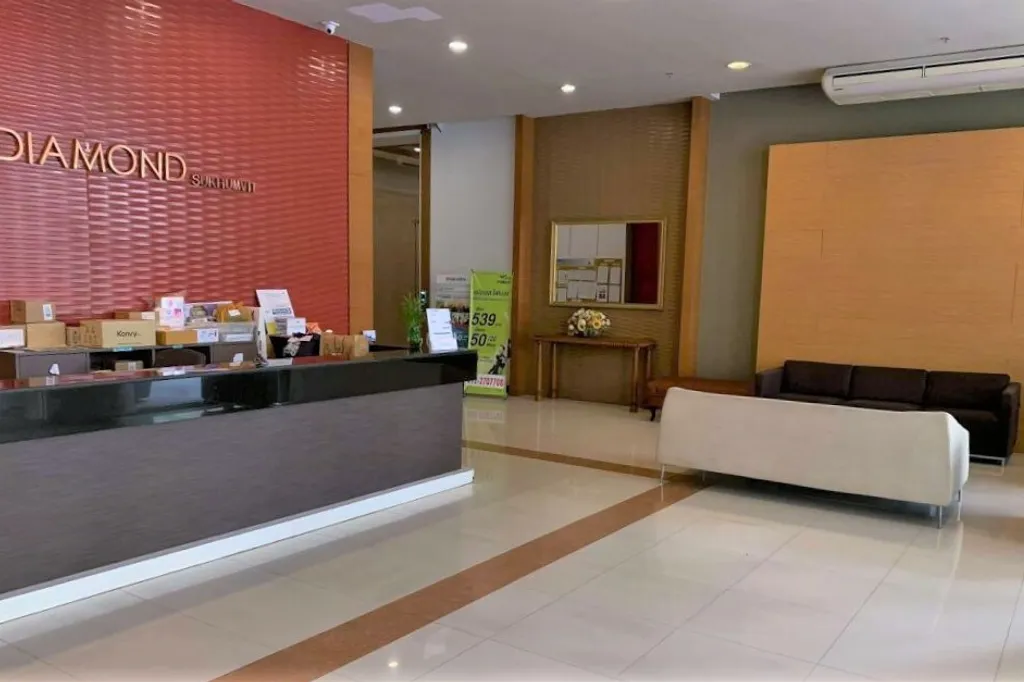
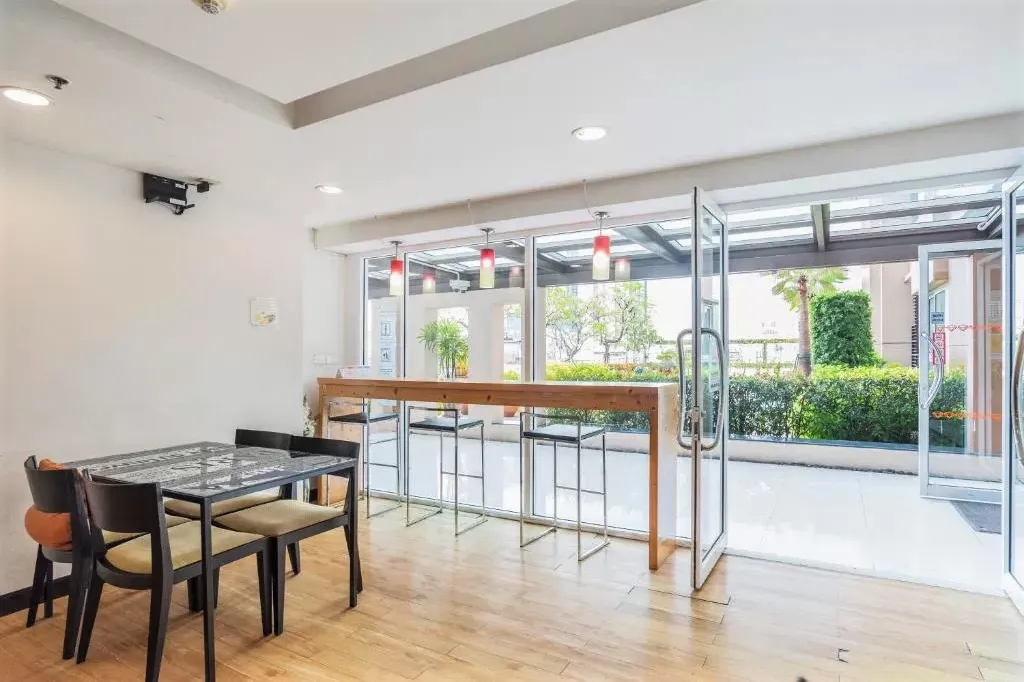
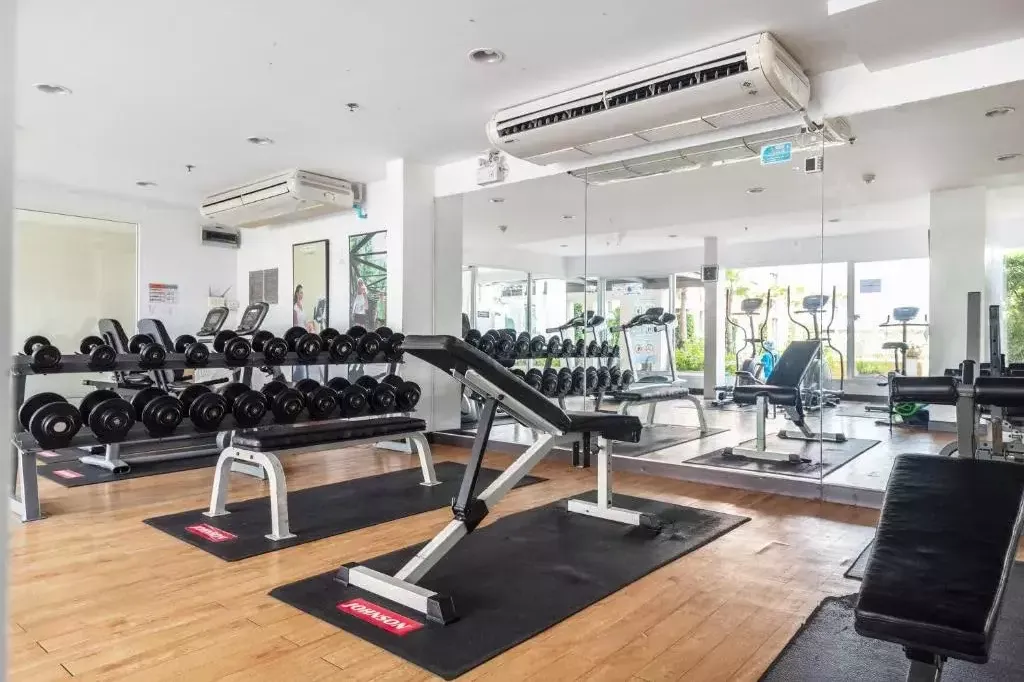
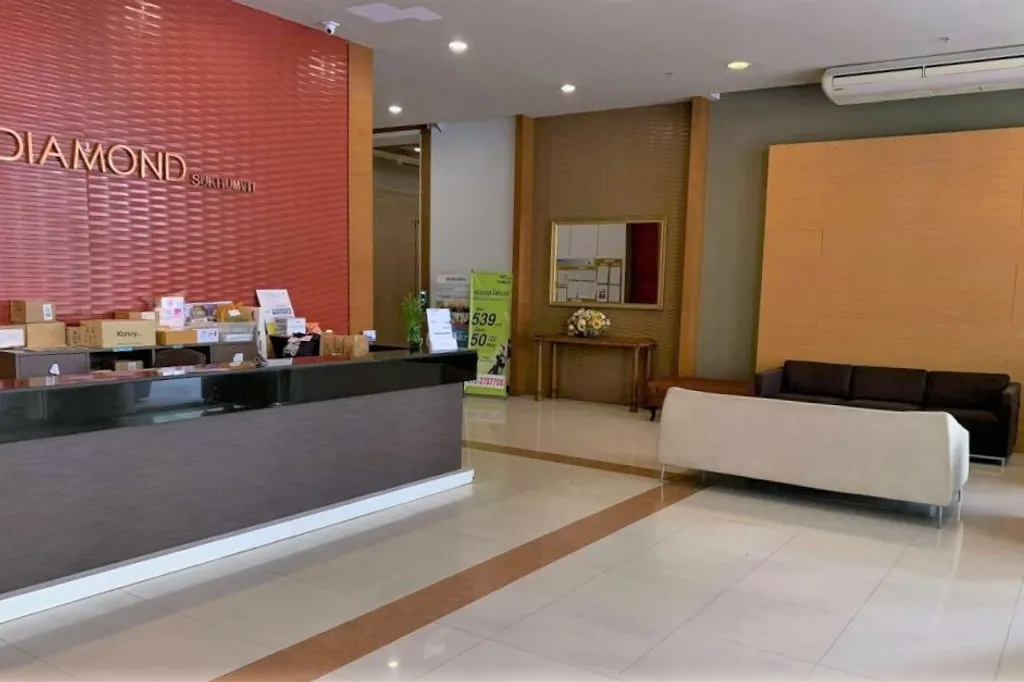
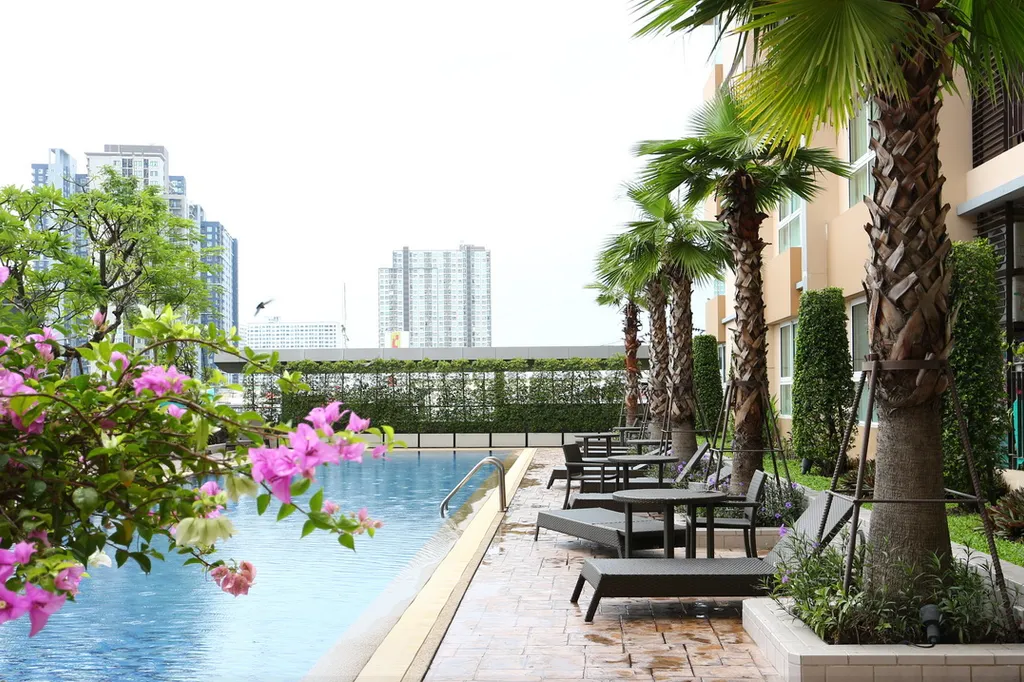
Diamond Sukhumvit offers a comprehensive array of amenities designed to enhance the comfort and convenience of its residents. The development features a large swimming pool, a fully equipped fitness center, and a garden area for relaxation. Additional facilities include a children's playground, 24-hour security with CCTV surveillance, and on-site parking. For added convenience, there is a concierge service, an office room, and a shop on the premises . These amenities collectively contribute to a well-rounded living experience, catering to various lifestyle needs
Unit Options
Diamond Sukhumvit offers a diverse selection of residential units, catering to various lifestyle needs. The development comprises 485 units across 31 floors, featuring three primary layouts:
- Studio units
- 1-bedroom units
- 2-bedroom units
Each unit is designed to maximize space utilization, offering modern interiors and layouts that cater to the needs of urban dwellers. The variety in unit sizes and configurations ensures that prospective residents can find a living space that aligns with their preferences and requirements.