


Fuse Chan-Sathorn
Pruksa Real Estate Public Company Limited
160 Thung Wat Don, Sathon
Bangkok
Bangkok 10120
Thailand
26–30 sqm
Studio
1 bathroom
Unit Information
28.5–37 sqm
1 bedroom
1 bathroom
Unit Information
56–59.5 sqm

2 bedroom
2 bathroom
Unit Information
13.706332878, 100.530580922
Project Summary:
Completion Year: 2014
Structure: a high-rise condominium comprising 3 buildings
Unit Type: Studio, 1-bedroom, and 2-bedroom units
Total Number of Units: 1,225
Property Rights: Freehold
Developer: Pruksa Real Estate Public Company Limited
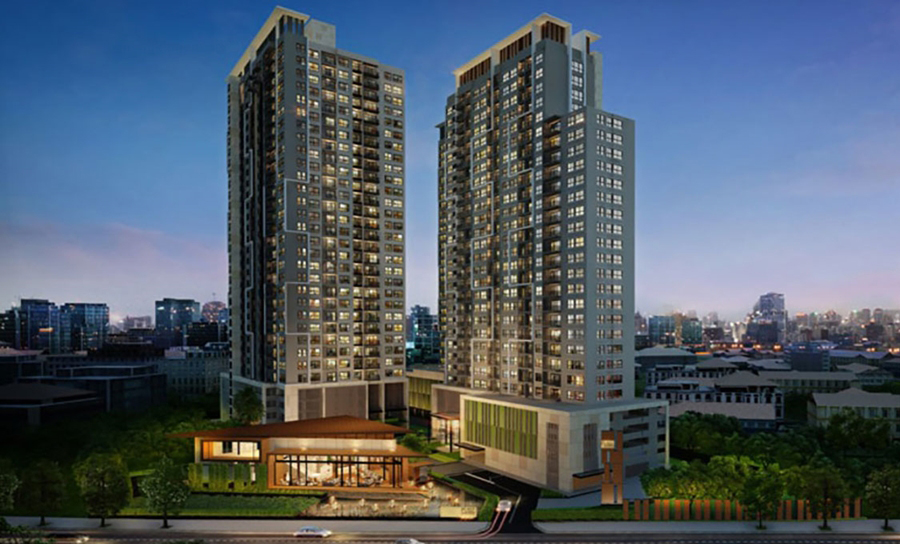
Introduction
Fuse Chan - Sathorn is a modern high-rise condominium located in the heart of Bangkok’s Sathon district, offering a perfect blend of urban convenience and residential comfort. Developed by Pruksa Real Estate and completed in 2014, the project features three sleek towers with a total of 1,225 freehold units, including studio, one-bedroom, and two-bedroom layouts. Situated on Chan Road, the residence provides easy access to the city’s central business areas, BTS and BRT transport lines, and major shopping and lifestyle destinations—making it an attractive choice for professionals, investors, and urban dwellers alike.
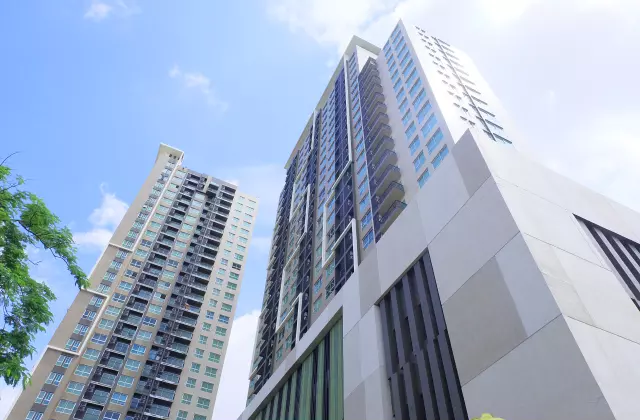
Exterior
Fuse Chan - Sathorn presents a contemporary high-rise architectural design that seamlessly blends urban sophistication with a tranquil, resort-inspired ambiance. The development comprises three towers—one standing at 28 stories and two at 31 stories—strategically arranged to create an open and expansive atmosphere. The exterior showcases clean lines and modern aesthetics, complemented by thoughtfully landscaped surroundings that incorporate lush greenery and water features. This design approach fosters a serene environment amidst the bustling cityscape, offering residents a peaceful retreat in the heart of Bangkok's Sathon district.
Interior
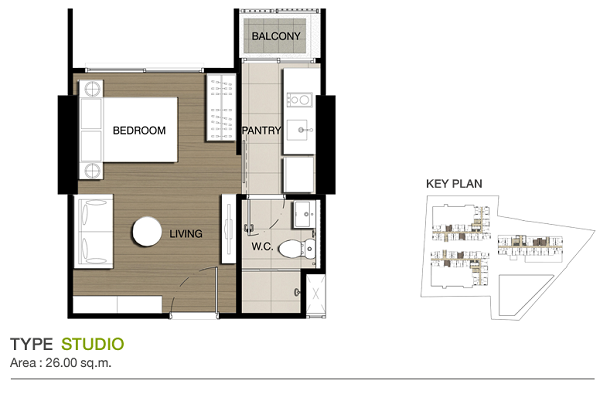
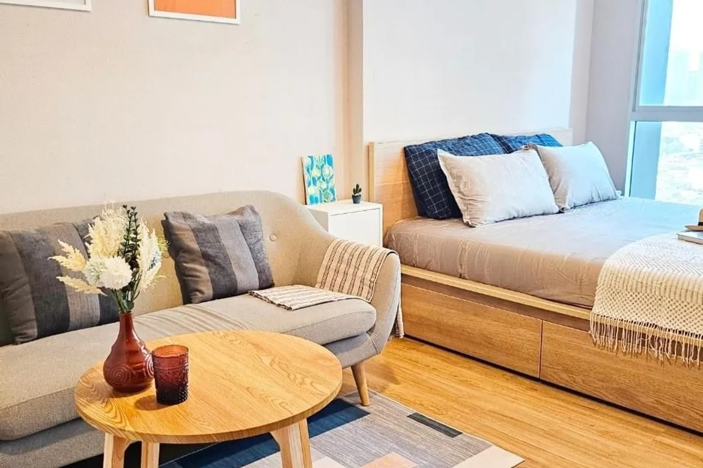
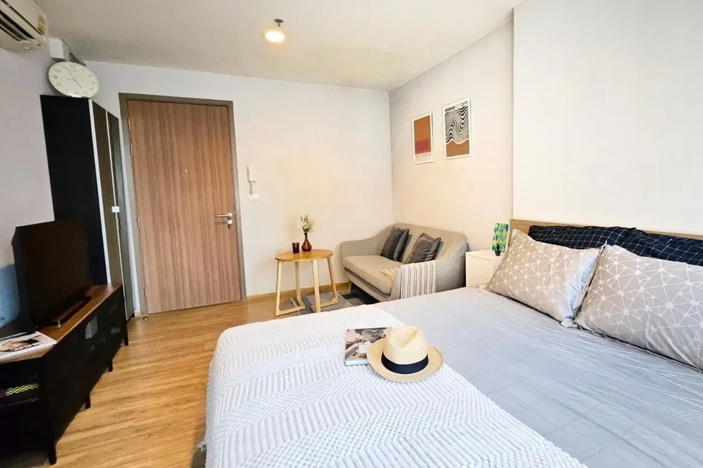
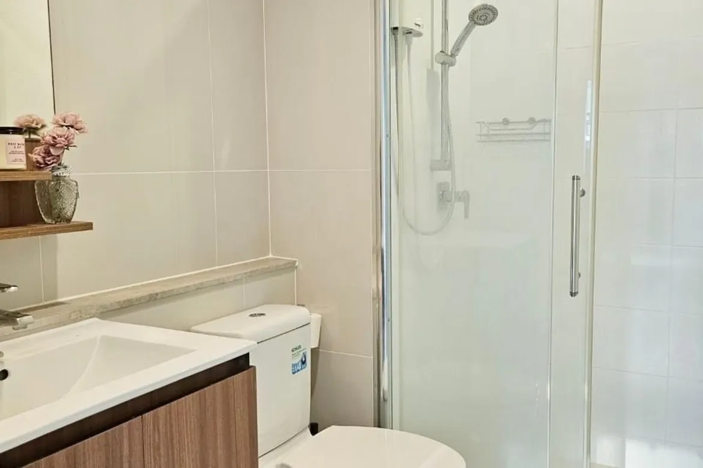
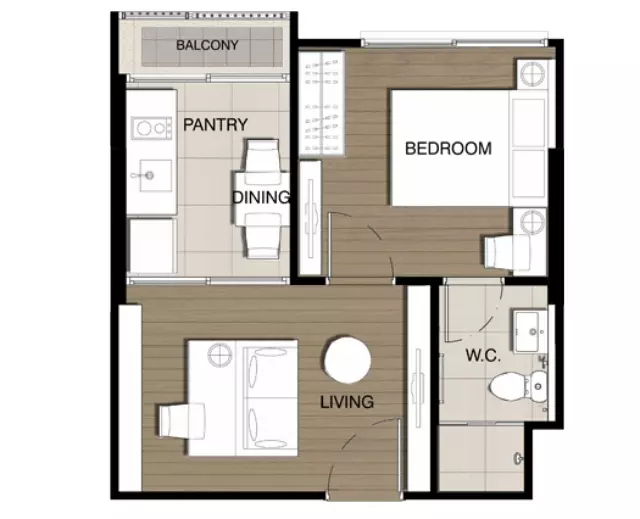
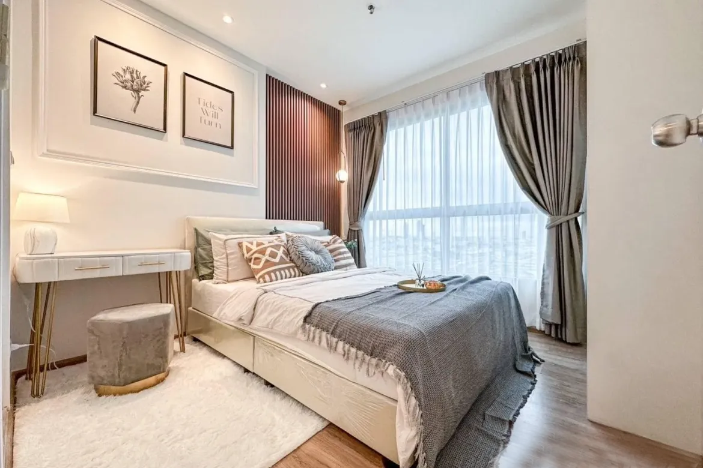
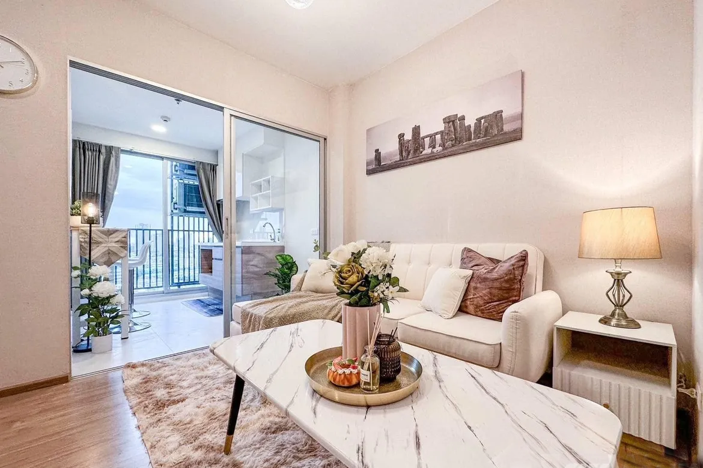
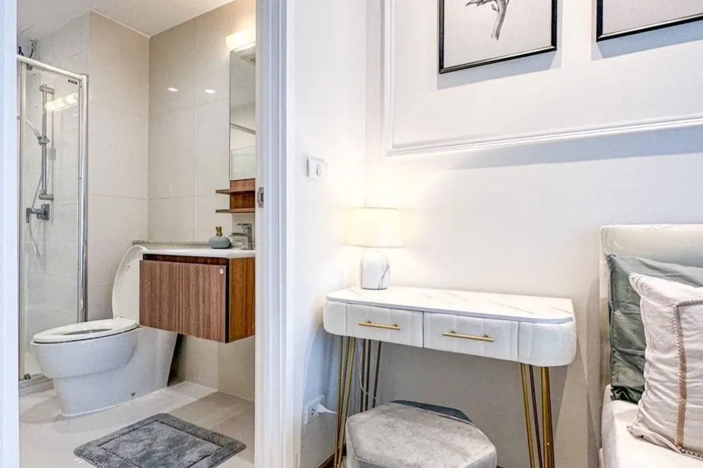
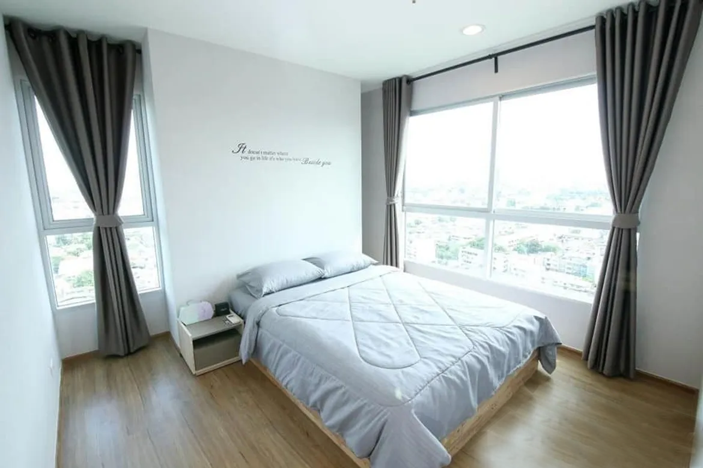
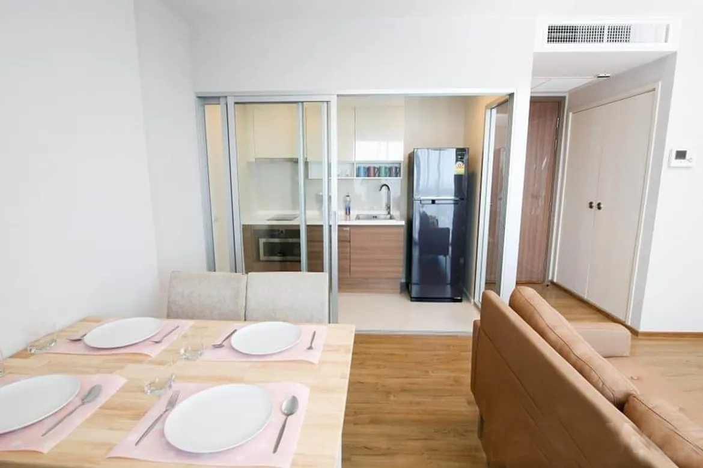
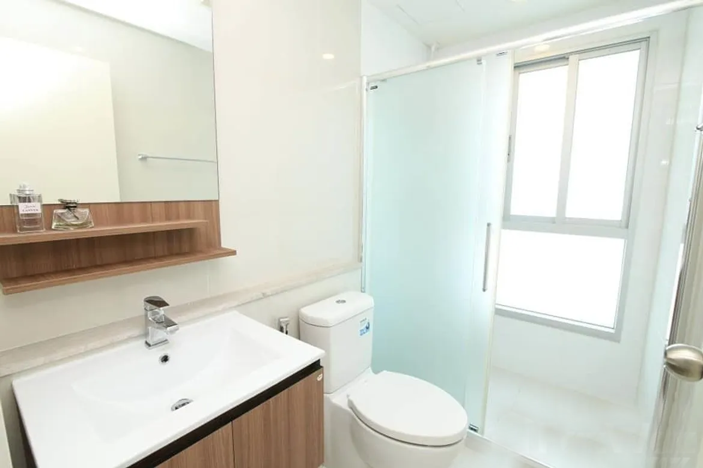
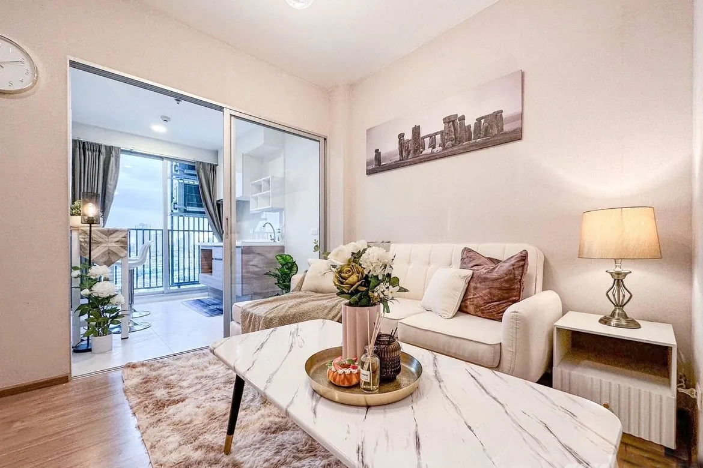
The interiors at Fuse Chan - Sathorn are thoughtfully designed to maximize space, comfort, and functionality, catering to modern urban lifestyles. Studio units, typically around 26 square meters, feature open-plan layouts that include a sleeping area, a compact yet functional kitchenette, a cozy living space, and a private balcony offering city views. These units come fully furnished with essentials such as a double bed, sofa, dining table, and chairs, and are equipped with appliances like a refrigerator, microwave, and washing machine. The bathrooms are fitted with ceramic tiles and rain showers, adding a touch of luxury to the compact space. Larger units, such as one-bedroom and two-bedroom apartments, offer additional space and privacy, with separate living and dining areas, built-in wardrobes, and modern fixtures throughout. The use of large windows allows for ample natural light, creating a bright and airy atmosphere that enhances the overall living experience.
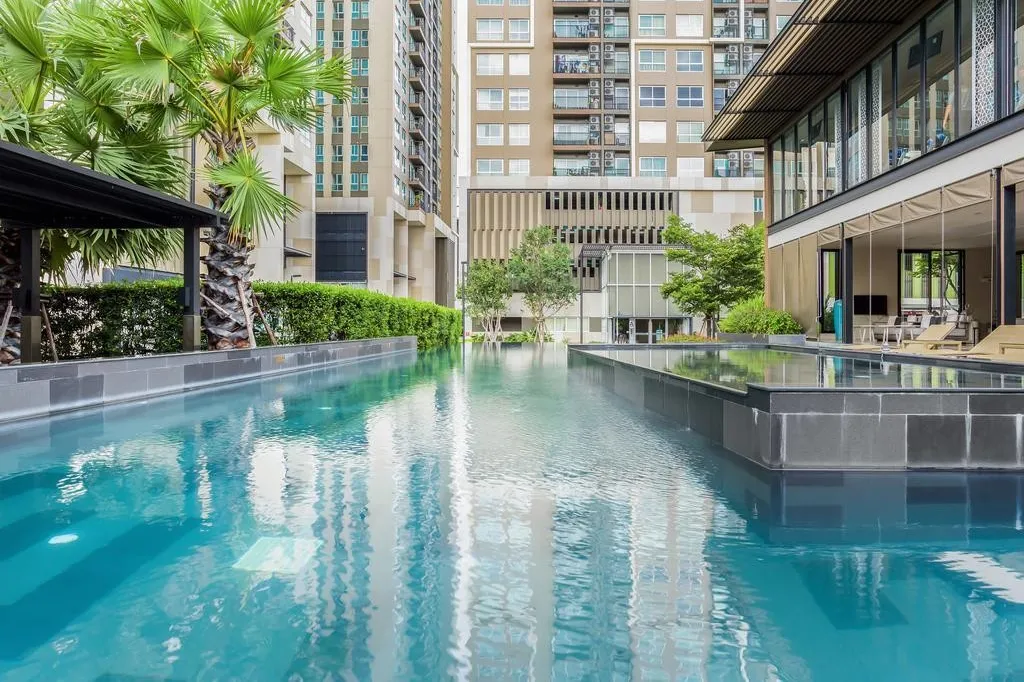
Amenities
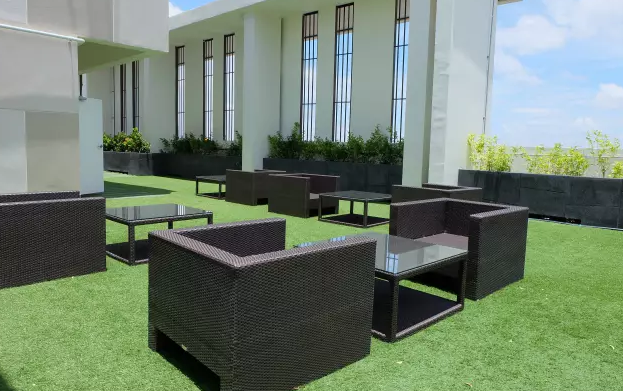
Fuse Chan - Sathorn offers a comprehensive suite of amenities designed to enhance urban living. Residents can enjoy three saltwater swimming pools, including a dedicated children's pool, providing a refreshing retreat within the city. The fully equipped fitness center caters to various workout routines, while the clubhouse and residents' lounge offer spaces for relaxation and social gatherings. Additional facilities include a communal garden with BBQ areas, a children's playground, a laundry room, and Wi-Fi connectivity in common areas. Security is a priority, with 24-hour surveillance, CCTV, key card access, and secure parking available for approximately 50% of the units
Unit Options
Fuse Chan - Sathorn offers a diverse selection of unit types designed to accommodate various lifestyles and preferences. The condominium features studio units at 26 square meters, ideal for singles or young professionals seeking a compact yet functional living space. One-bedroom units range from 28.50 to 34.50 square meters, providing a comfortable setting for individuals or couples. For those requiring more space, two-bedroom units span between 56 and 59.50 square meters, suitable for small families or those desiring additional room. Each unit is thoughtfully designed to maximize space and functionality, catering to a wide range of resident needs.