


H2 Ramindra 21
Asset Wise Public Company Limited
Soi Ram Inthra 21, Ram Inthra Road, Anusawari, Bang Khen
Bangkok
Bangkok 10220
Thailand
21 sqm
Studio
1 bathroom
Unit Information
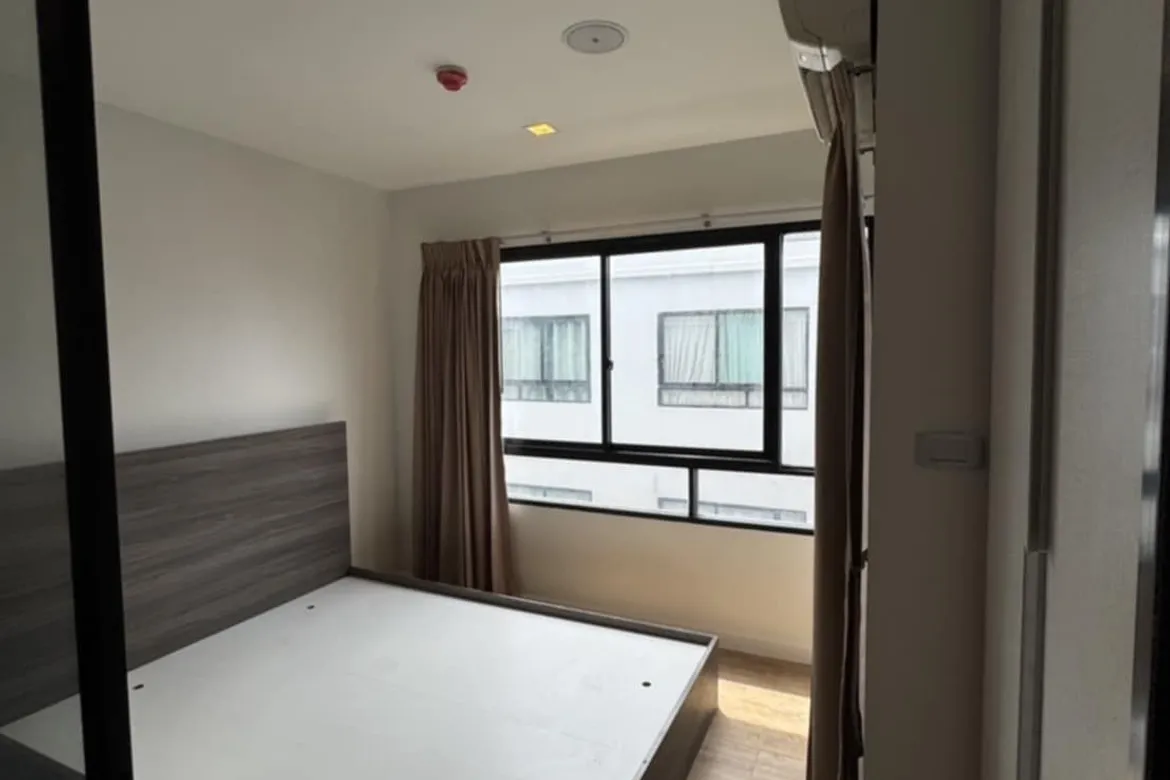
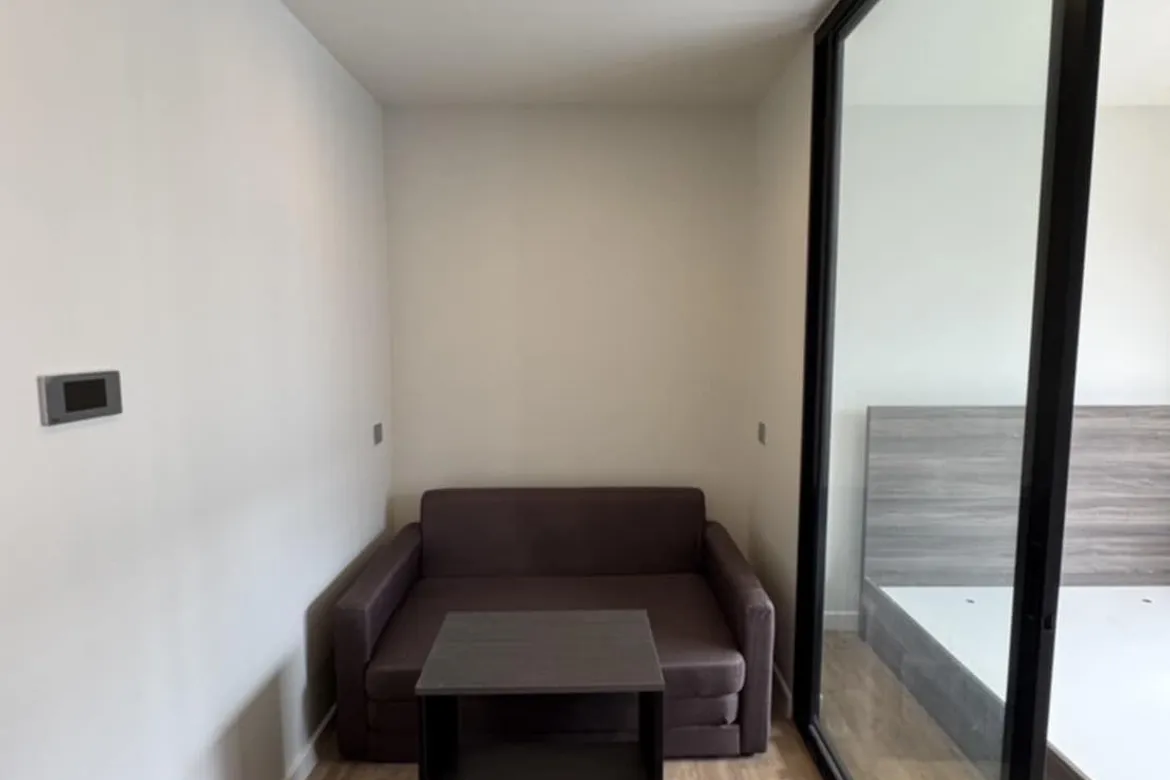
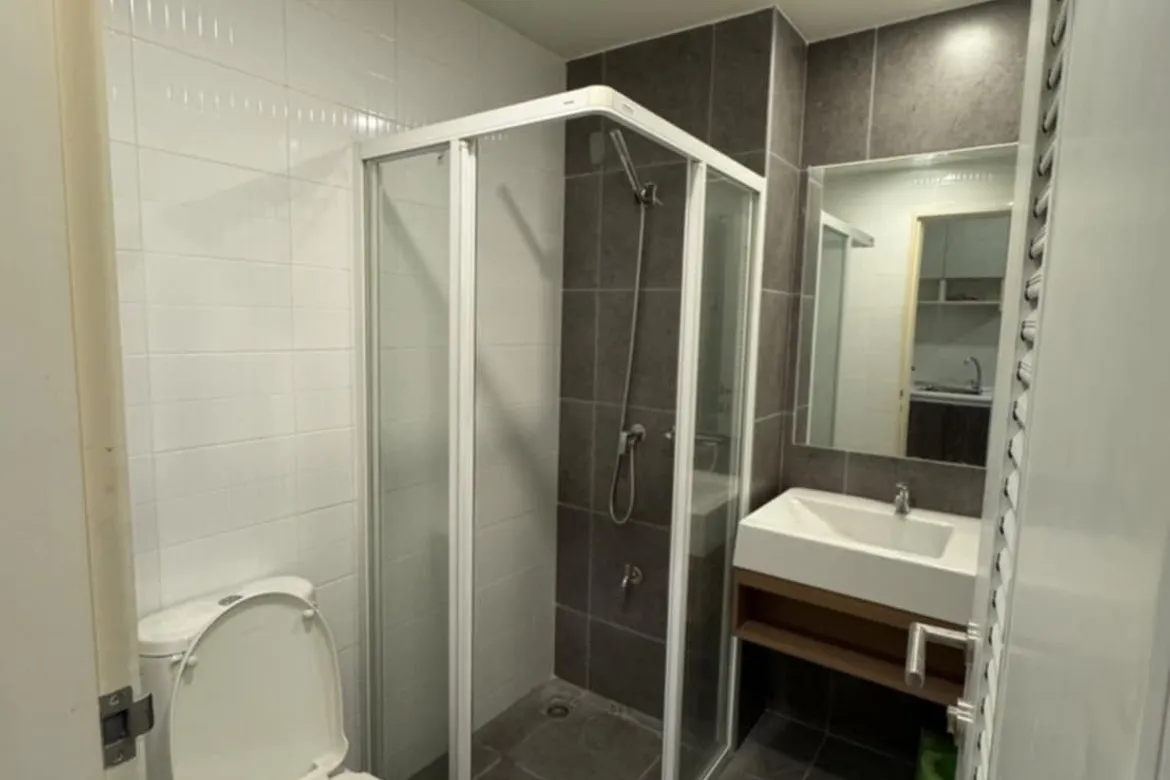
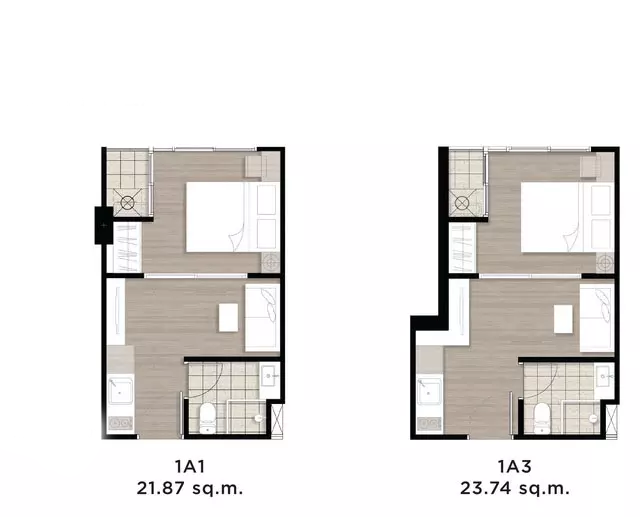
21.87 to 37.29 sqm
1 bedroom
1 bathroom
Unit Information
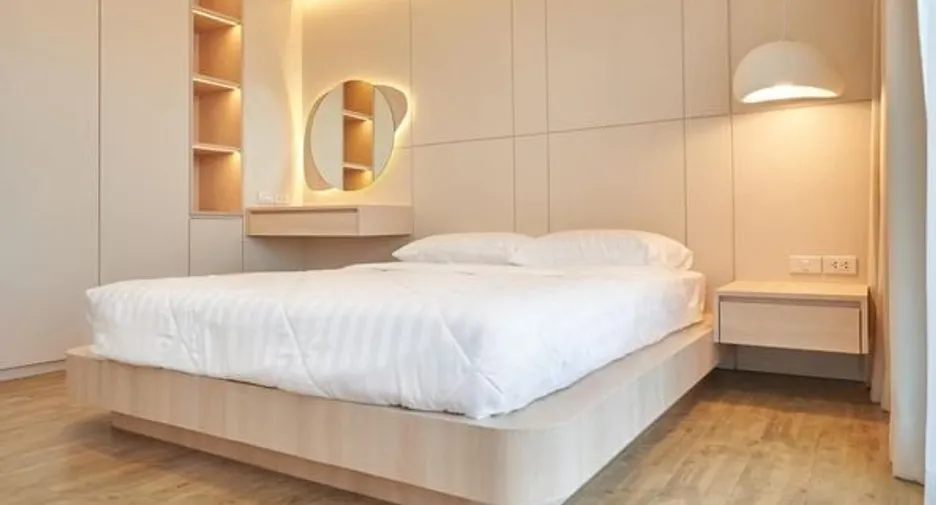
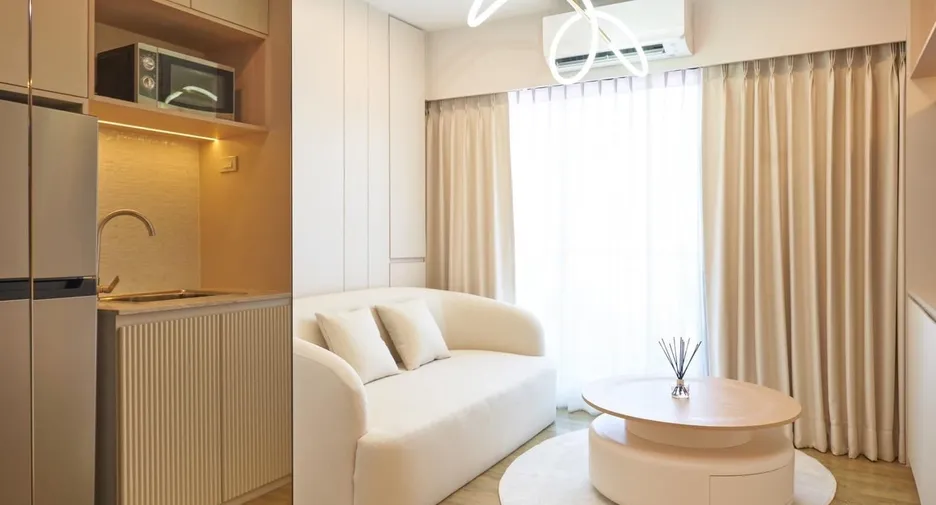
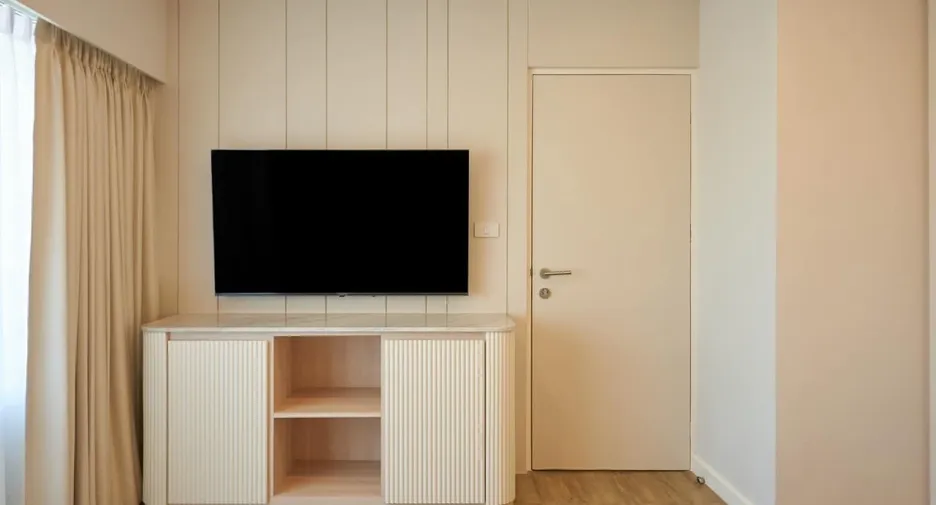
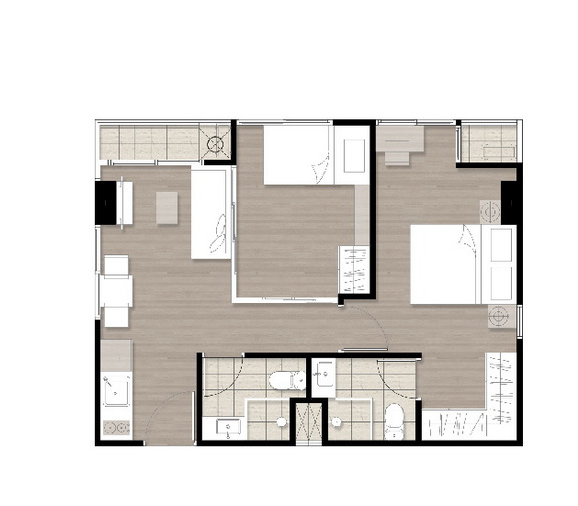
45.90 - 59.95 sqm
2 bedroom
2 bathroom
Unit Information
13.8644479045, 100.616899489
Project Summary:
Completion Year: 2014
Structure: low-rise condominium
Unit Type: Studio, 1-bedroom, and 2-bedroom units
Total Number of Units: 152
Property Rights: Freehold
Developer: Asset Wise Public Company Limited
Introduction
H2 Ramindra 21 is a modern low-rise condominium located in the vibrant Bang Khen district of Bangkok, offering a perfect blend of urban convenience and contemporary design. Developed by AssetWise and completed in 2014, this stylish 8-storey residence features thoughtfully designed studio to two-bedroom units, making it ideal for young professionals, couples, or small families. With its clean architectural lines, fully furnished interiors, and easy access to the MRT Lat Pla Khao station just 270 meters away, H2 Ramindra 21 provides a practical yet comfortable living experience in one of Bangkok’s up-and-coming neighborhoods.
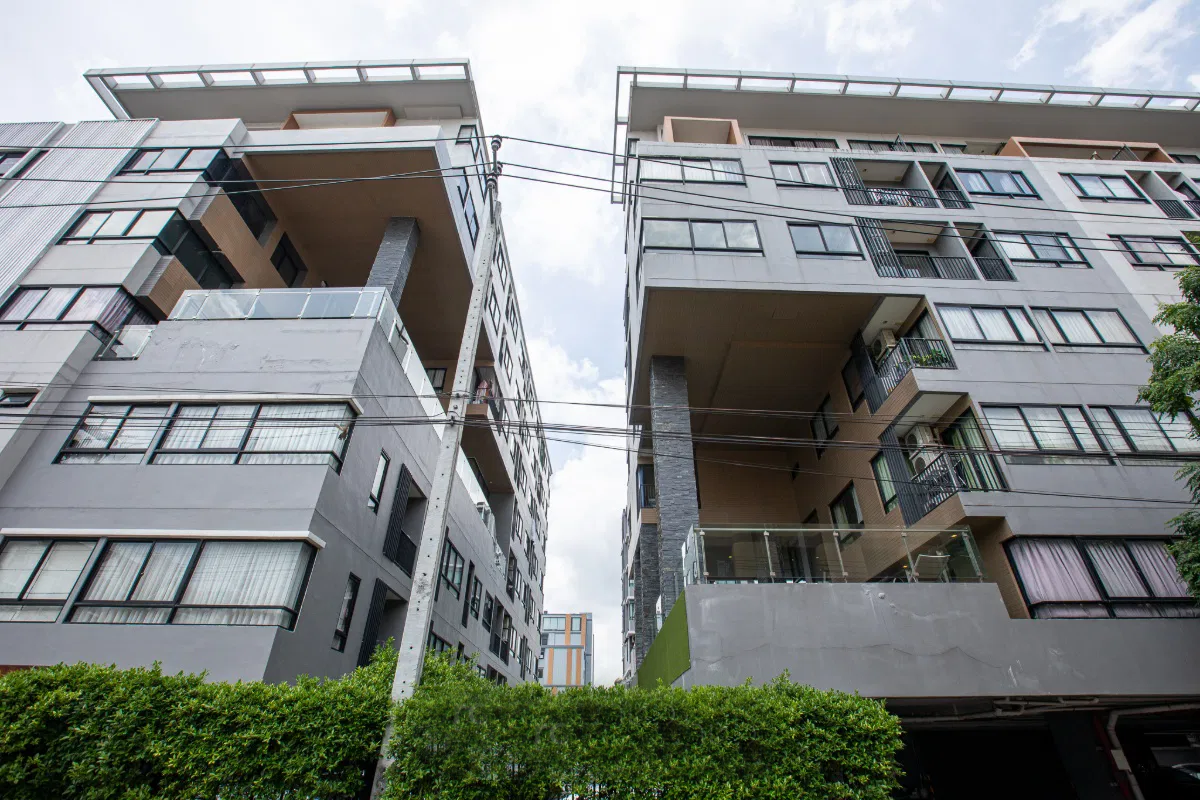
Exterior
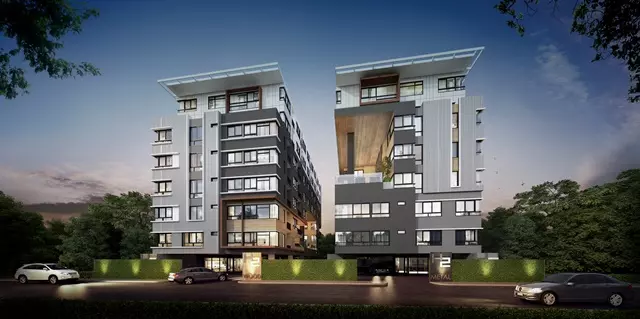
H2 Ramindra 21 showcases a distinctive Modern Loft architectural style, characterized by its clean lines and minimalist aesthetic. The low-rise condominium comprises multiple 8-storey buildings, each designed to offer a contemporary urban living experience. The exterior features a combination of neutral tones and industrial-inspired elements, reflecting a modern yet comfortable ambiance. Large windows and balconies are incorporated into the design, allowing for ample natural light and ventilation, while also providing residents with views of the surrounding cityscape. The overall architectural approach emphasizes functionality and modernity, catering to the lifestyle of the new generation.
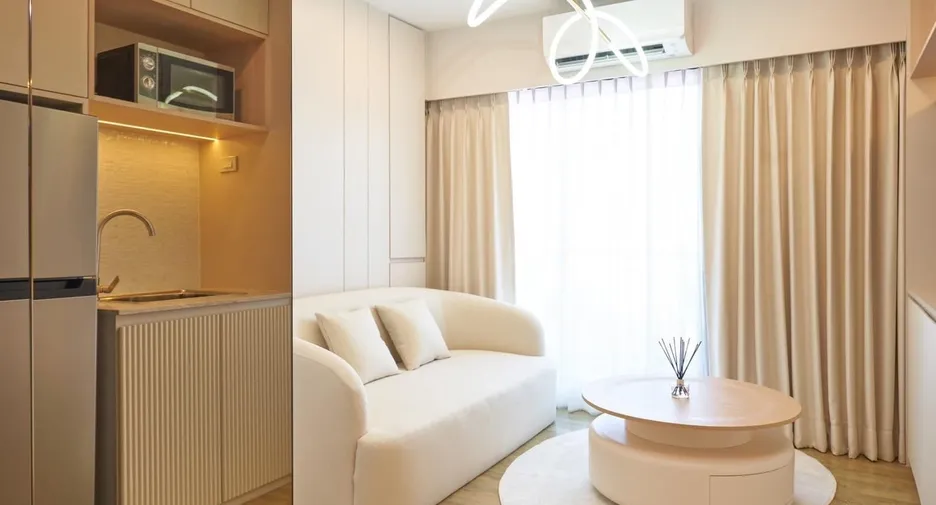
Interior
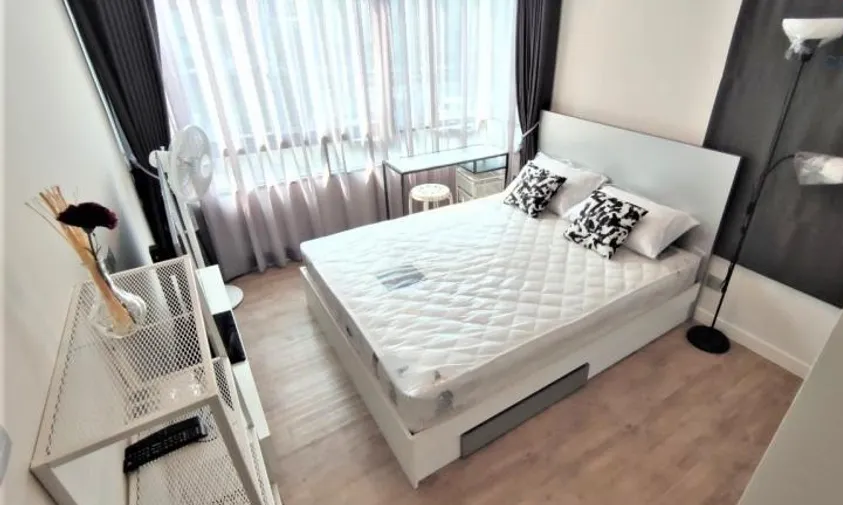
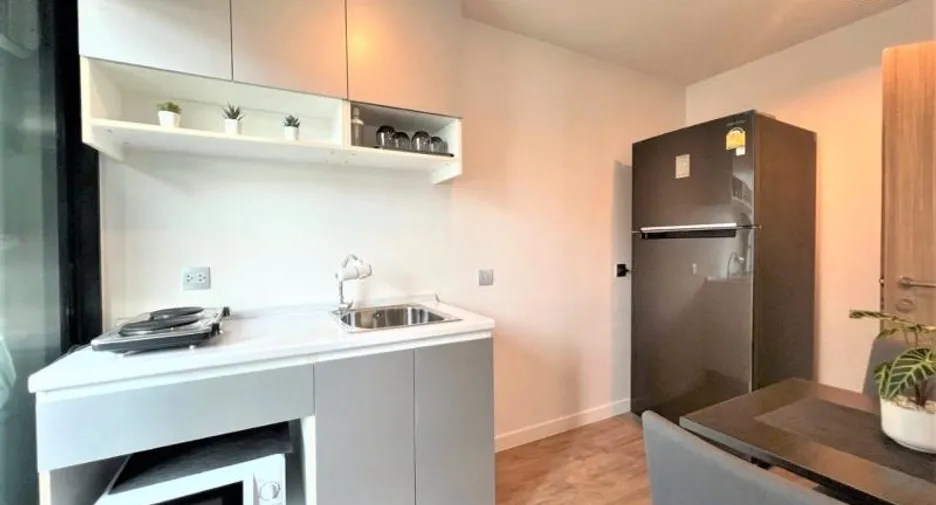
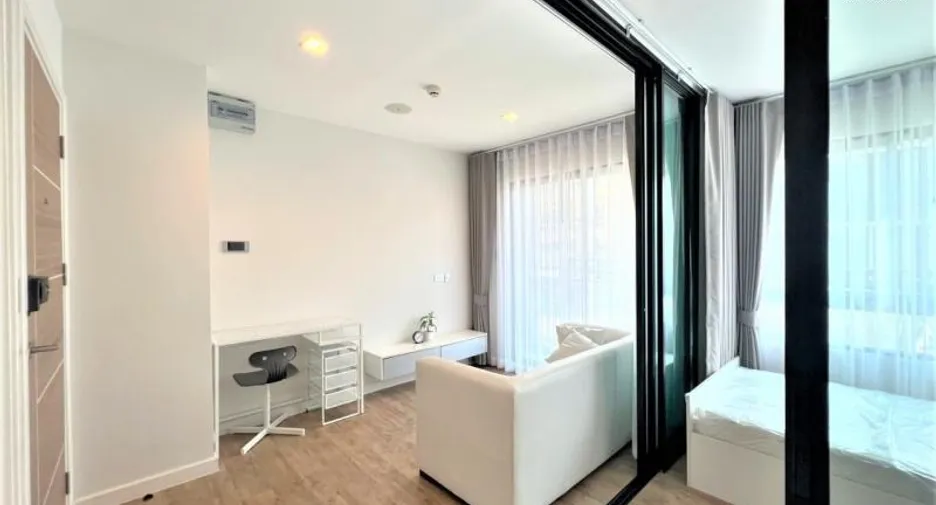
The interiors of H2 Ramindra 21 are thoughtfully designed to offer both functionality and modern aesthetics. Each unit comes fully furnished, featuring essential appliances such as air conditioning, a refrigerator, microwave, washing machine, and a smart TV. The living spaces are enhanced with built-in Bluetooth sound systems and digital door locks, providing residents with convenience and a touch of modern technology. The layout typically includes a separate bedroom, a cozy living area, a compact kitchen, and a private balcony, all within a space-efficient design ranging from 21 to 59.95 square meters. The use of neutral tones and contemporary finishes throughout the units creates a welcoming and stylish ambiance suitable for urban living.
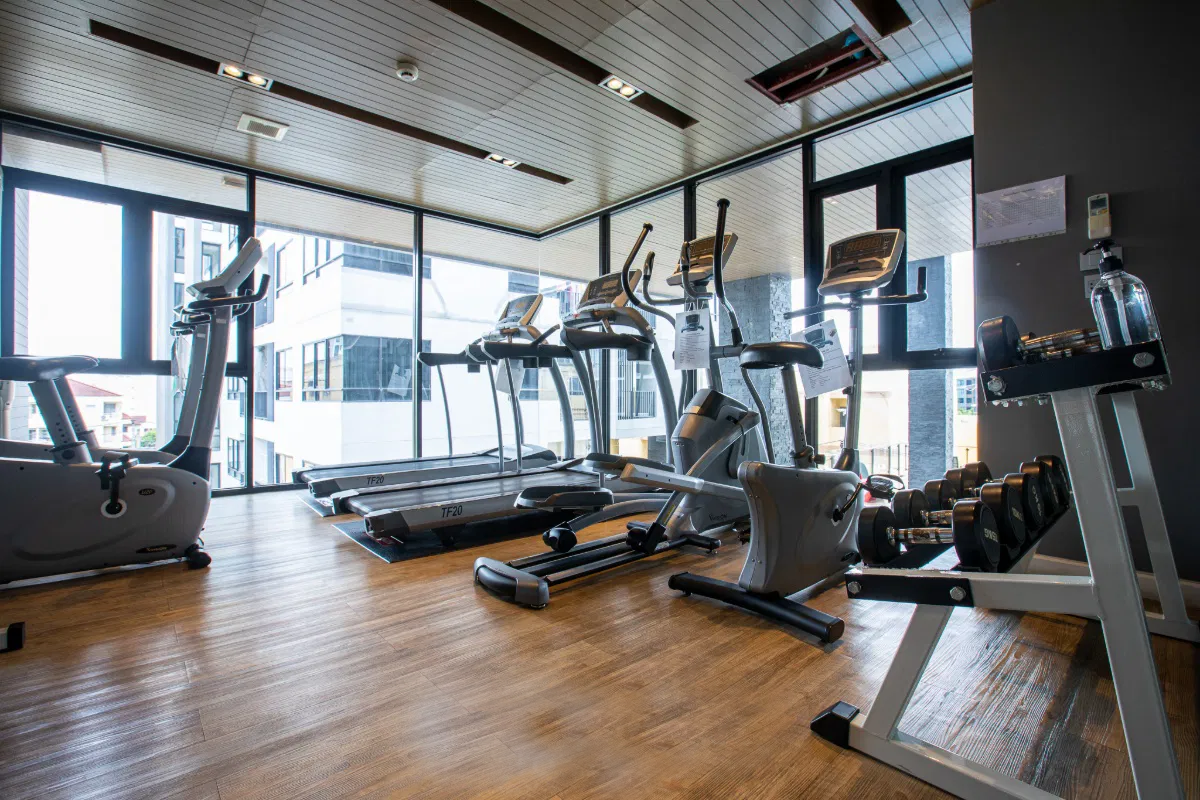
Amenities
H2 Ramindra 21 offers a range of amenities designed to enhance the comfort and convenience of its residents. Each of the four 8-storey buildings features a dedicated swimming pool and fitness center, strategically positioned on different floors to maximize space and provide open, airy environments. The condominium ensures security with 24-hour surveillance, CCTV cameras, and a keycard access system for both building entry and elevator use. Additional facilities include ample parking, a rooftop garden, and a pocket garden, offering residents serene spaces to relax. The thoughtful integration of these amenities reflects the development's commitment to providing a modern and comfortable urban living experience.
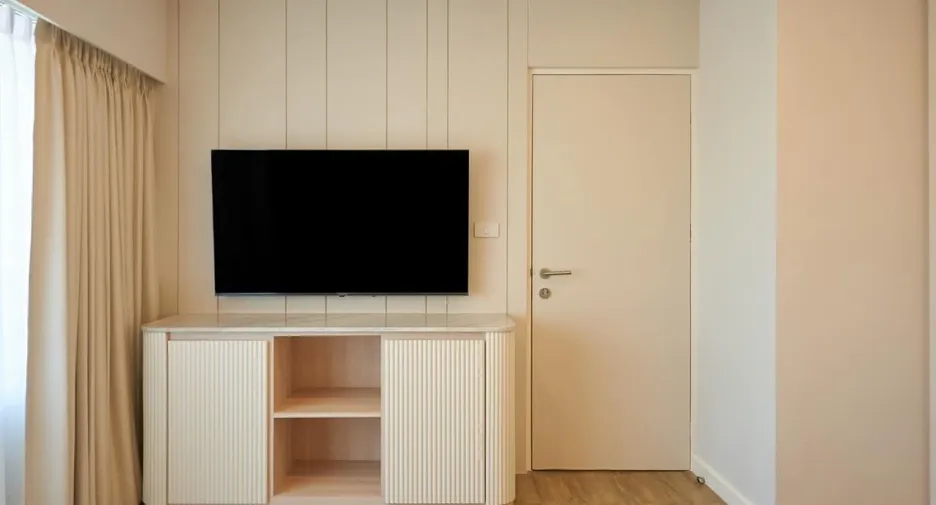
Unit Options
H2 Ramindra 21 offers a variety of unit options designed to cater to diverse lifestyles and preferences. The condominium features studio, one-bedroom, and two-bedroom units, with sizes ranging from approximately 21 to 59.95 square meters. Each unit is thoughtfully designed to maximize space and functionality, providing a comfortable living environment for residents. The interiors are fully furnished, incorporating modern aesthetics and essential amenities to ensure a convenient and stylish urban living experience.