Parco Condominium
Supreme Team Co., Ltd
4 Nang Linchi Rd
Thung Maha Mek, Bangkok
Bangkok 10120
Thailand
35 – 50 sq.m
1 Bedroom
1 Bathroom
Unit Information
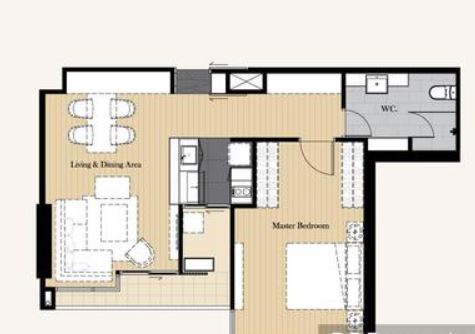
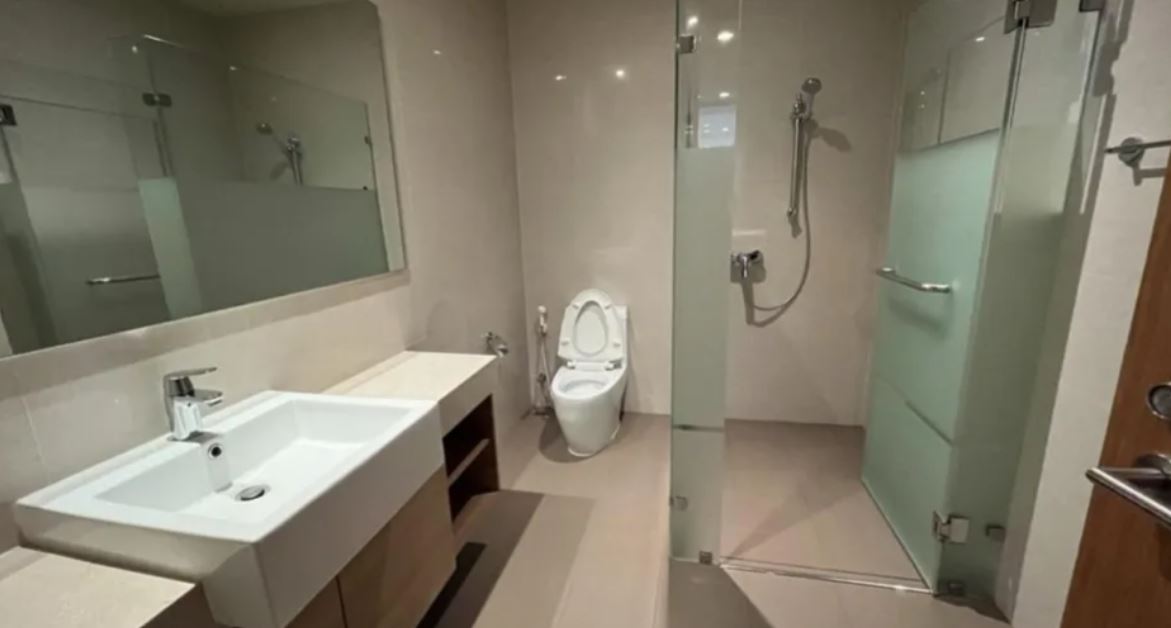
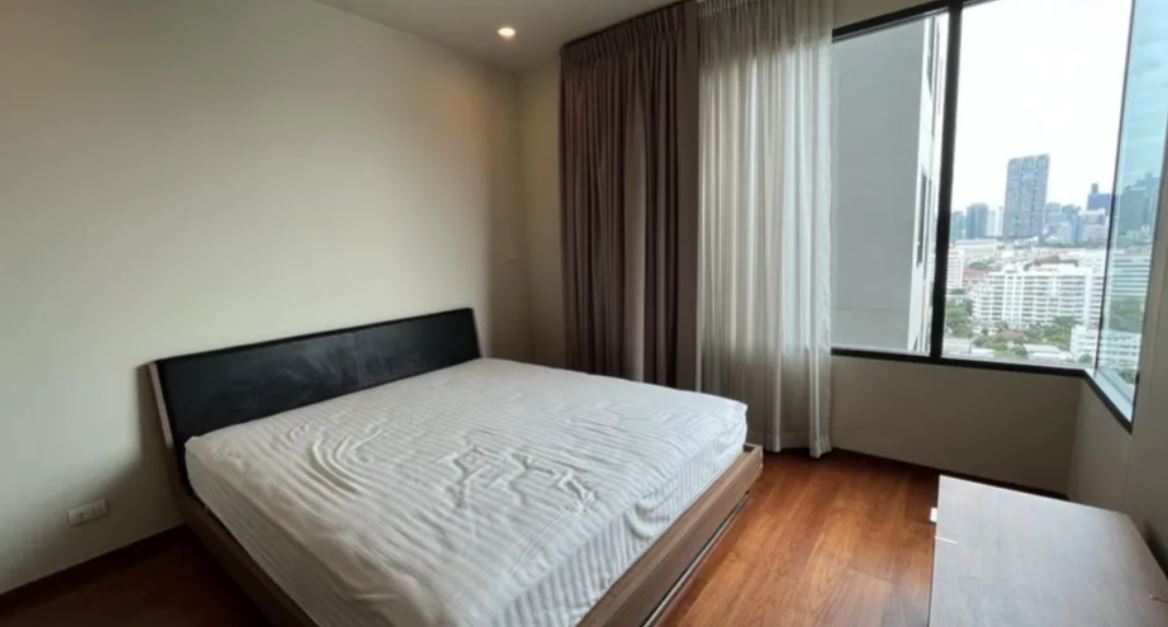
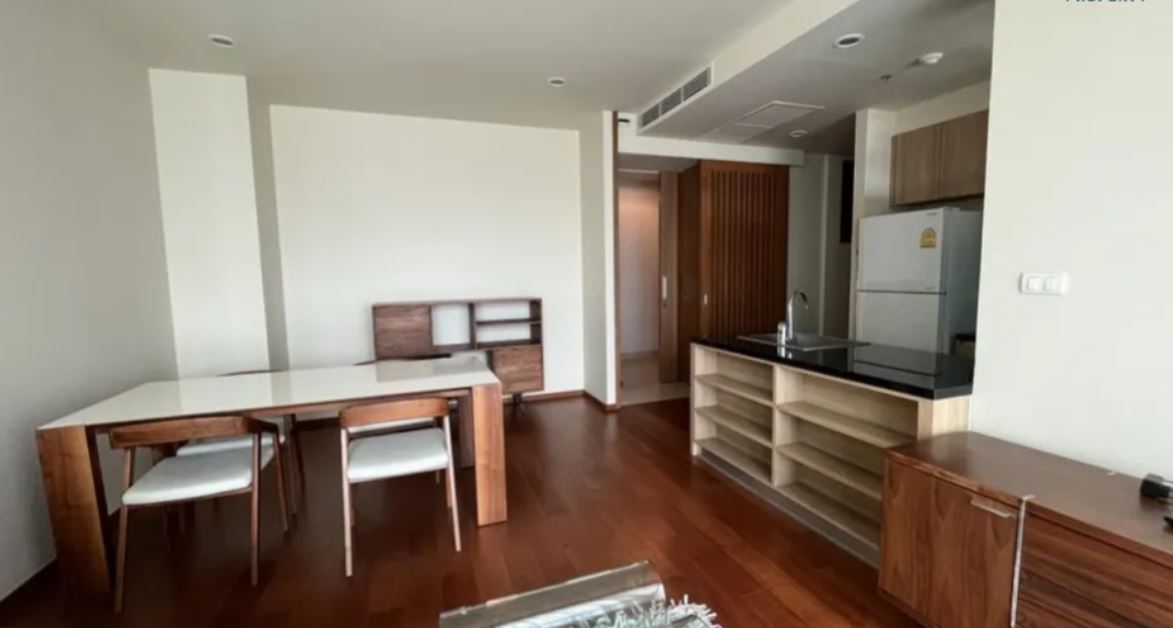
65 – 80 sq.m.
2 Bedroom
2 Bathroom
Unit Information
13.709062, 100.542187
Project Summary – Parco Condominium
- Completion Year: 2016
- Structure: 8-storey low-rise condominium
- Unit Type: 1 Bedroom, 2 Bedroom
- Total Number of Units: 120 units
- Property Rights: Freehold
- Developers: Parco Development Co., Ltd.
Introduction
Parco Condominium is a 28-story high-rise located on Nang Linchi Road in the Sathorn district of Bangkok. Completed in December 2011, the project comprises 148 residential units across 28 floors
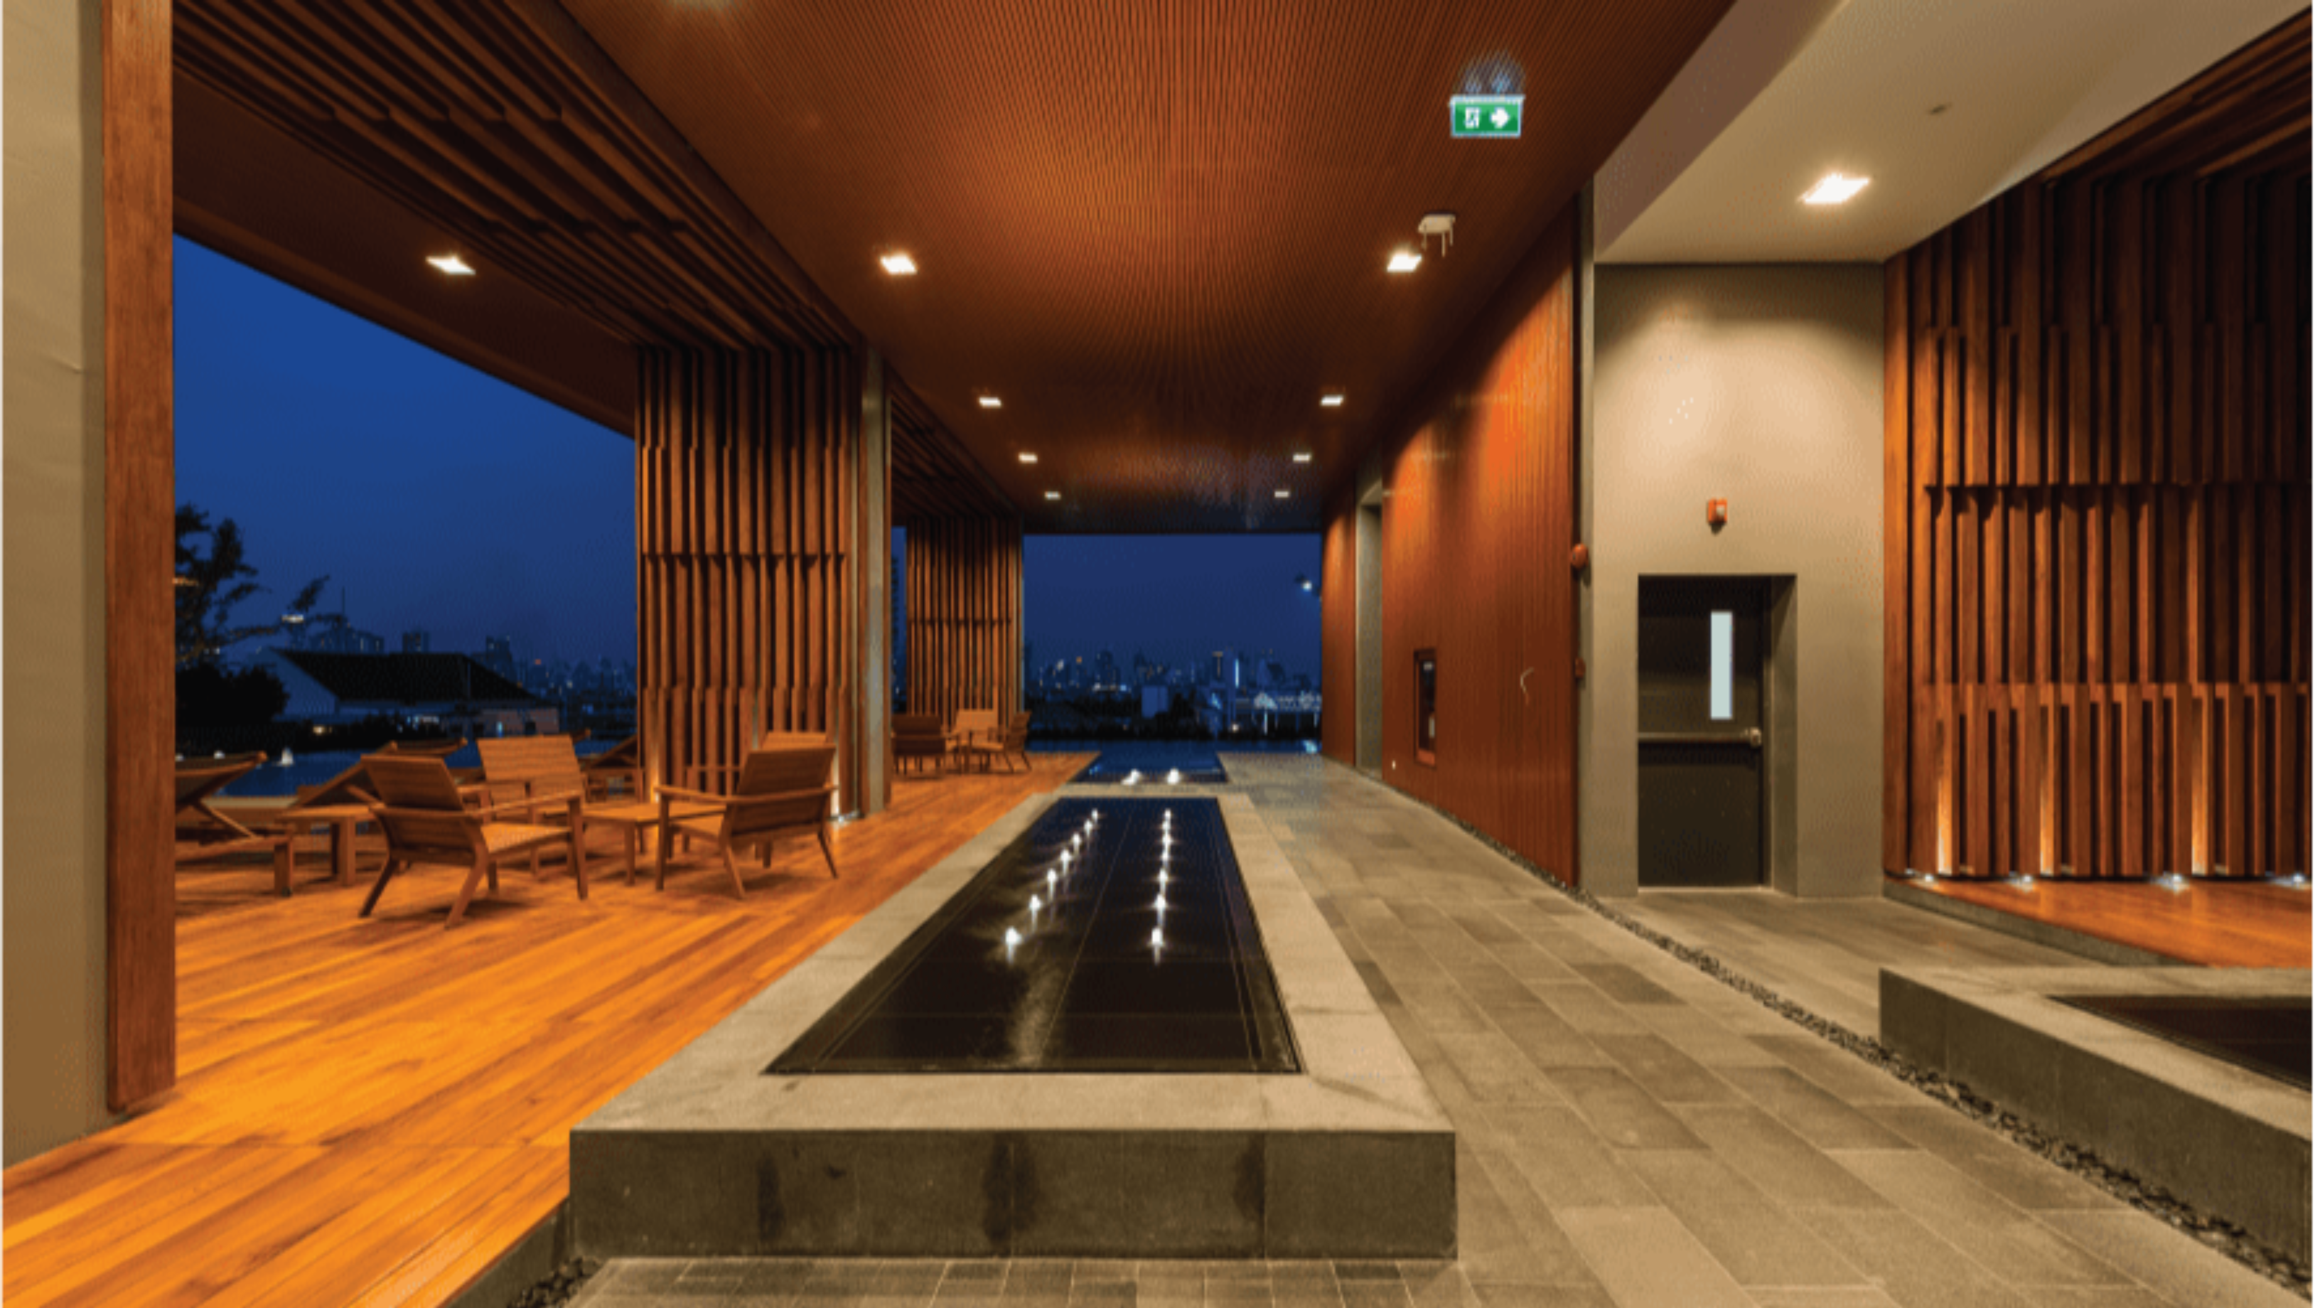
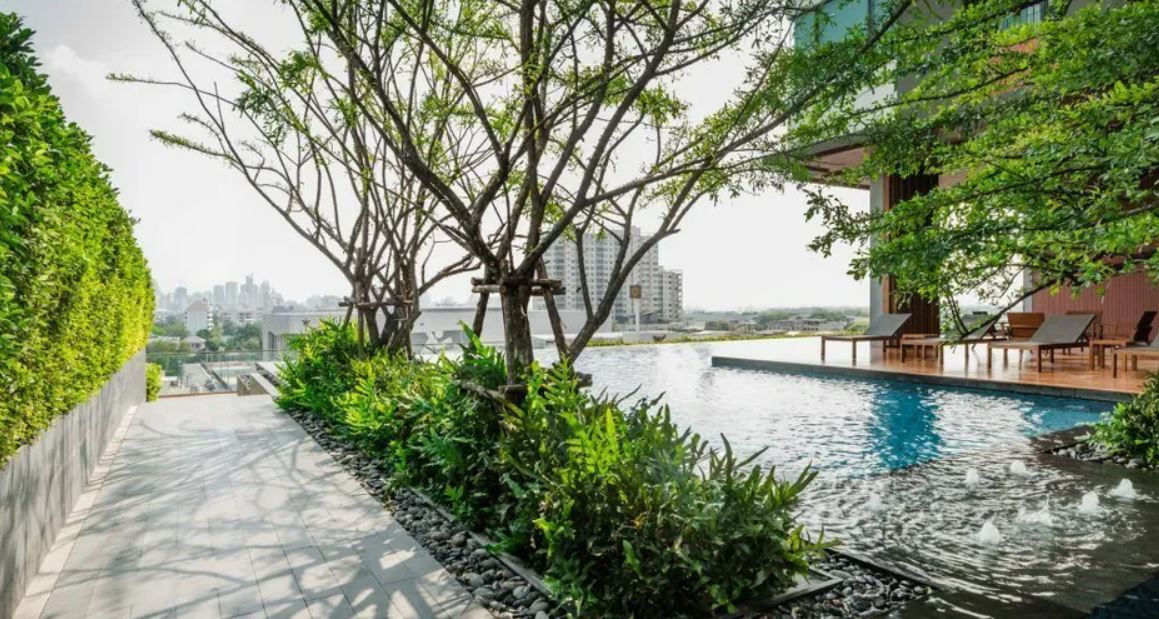
The condominium offers a range of facilities, including an infinity-edge swimming pool, fitness center, sauna, golf simulator room, multi-purpose room, and 24-hour security with CCTV and key card access. The design emphasizes a balance between urban living and nature, featuring a landscaped garden and park-like environment .
Units in Parco Condominium vary in size and layout, offering options suitable for different lifestyles. The development is freehold, allowing both Thai and foreign ownership within the legal limits.
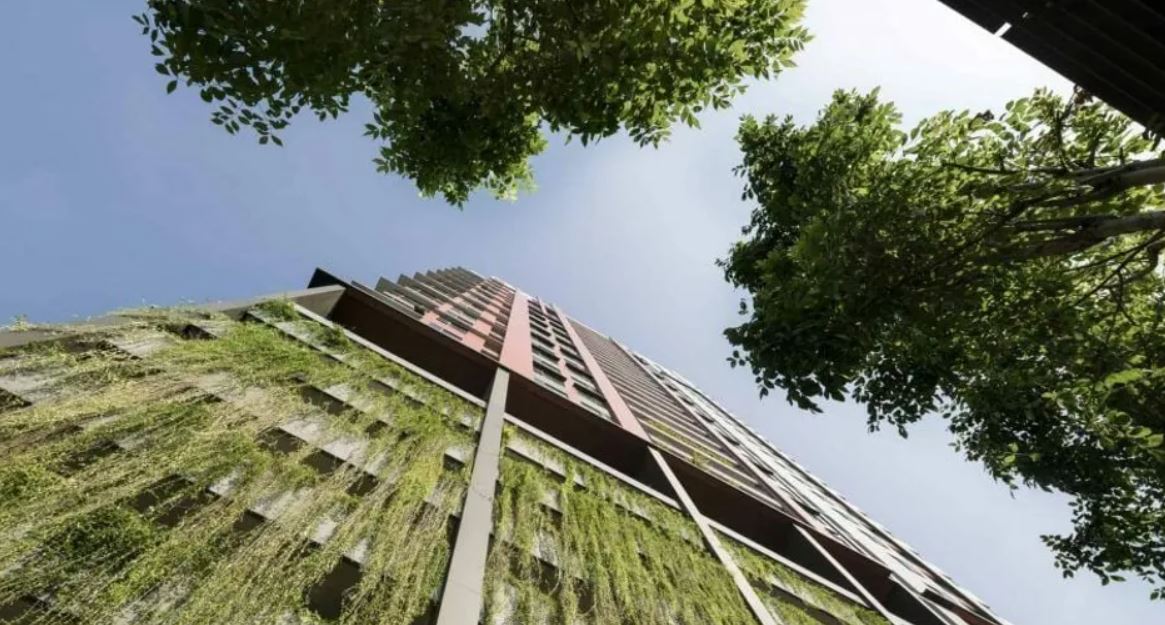
Exterior
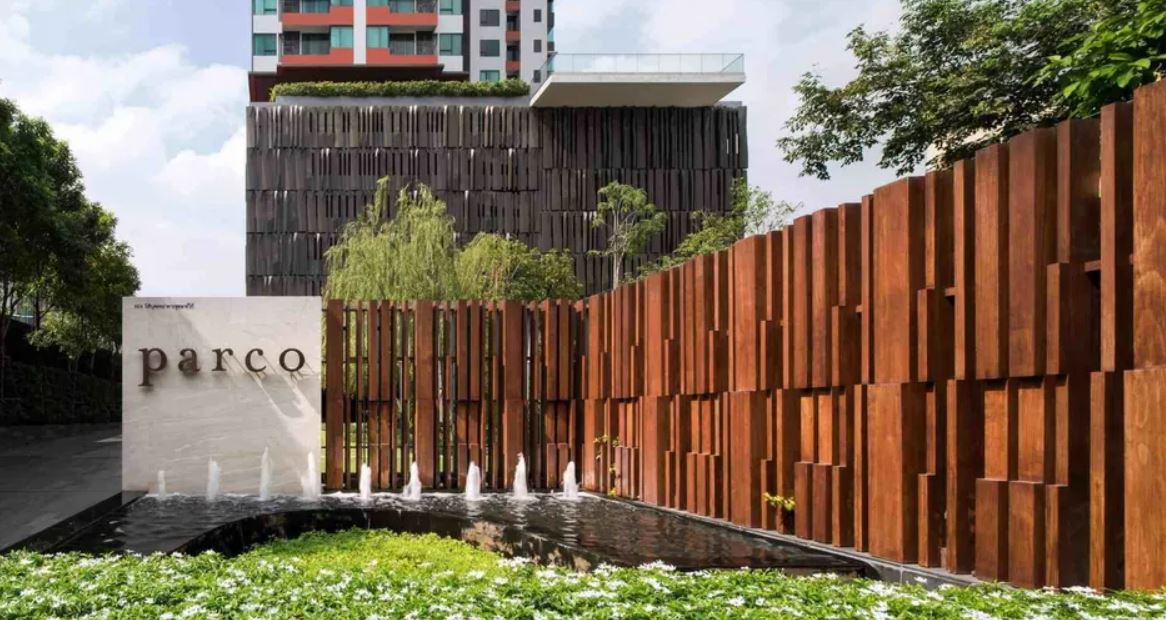
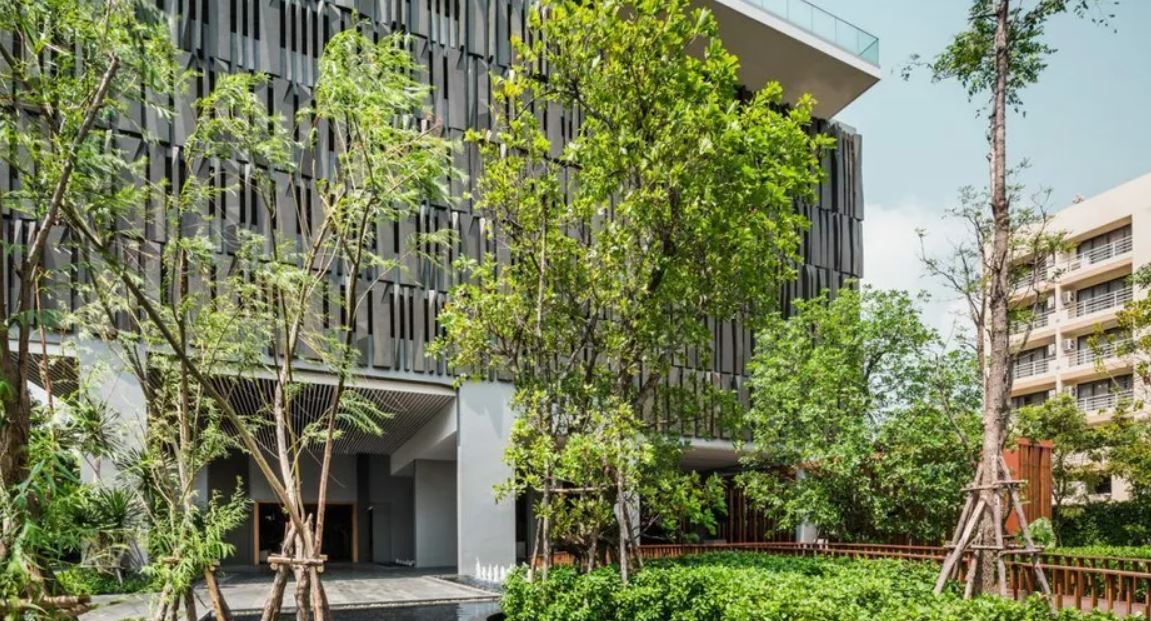
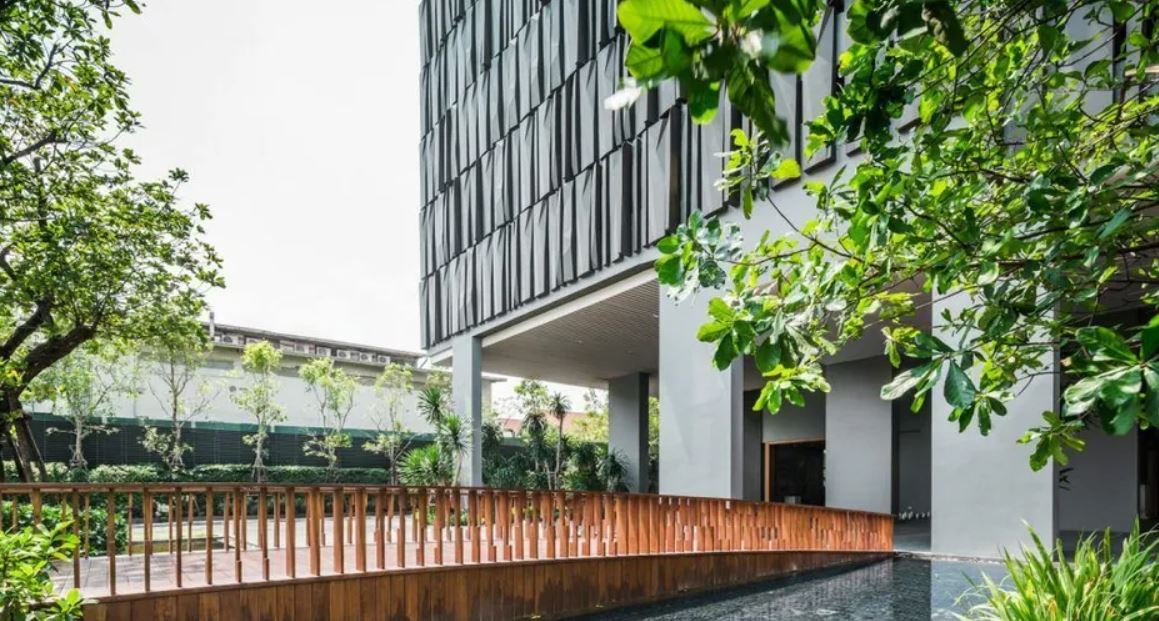
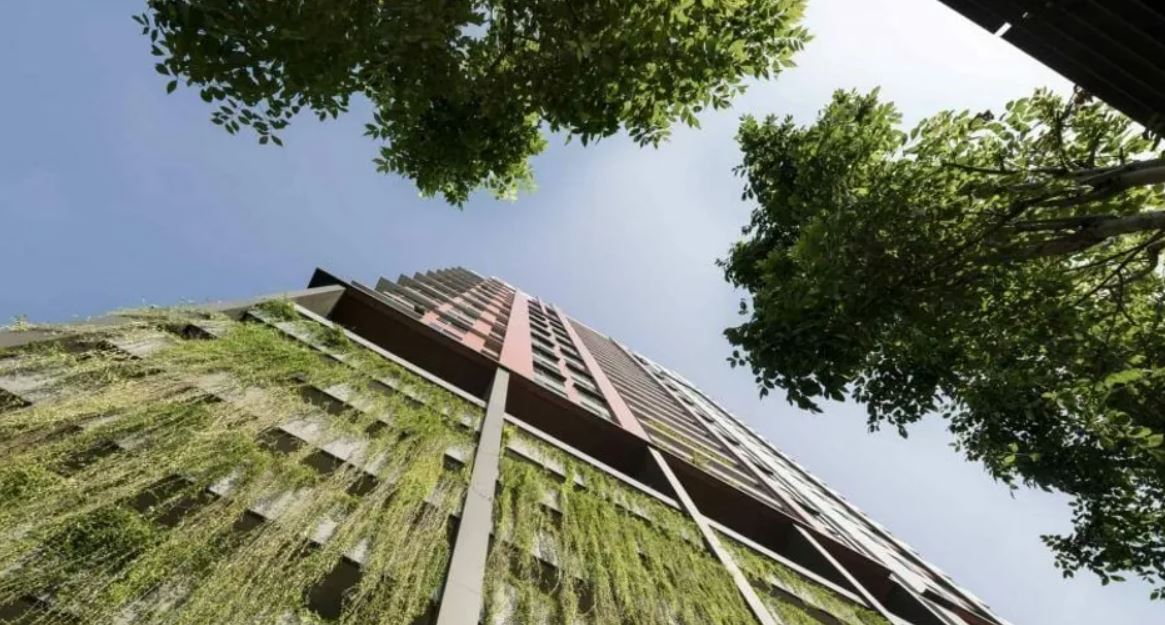
Parco Condominium features a modern and elegant facade with clean lines and sophisticated architectural design. The building’s exterior combines glass and concrete elements, creating a sleek urban appearance that stands out in the Sathon area. Thoughtfully designed landscaping around the property enhances the overall aesthetic and provides a pleasant environment for residents.
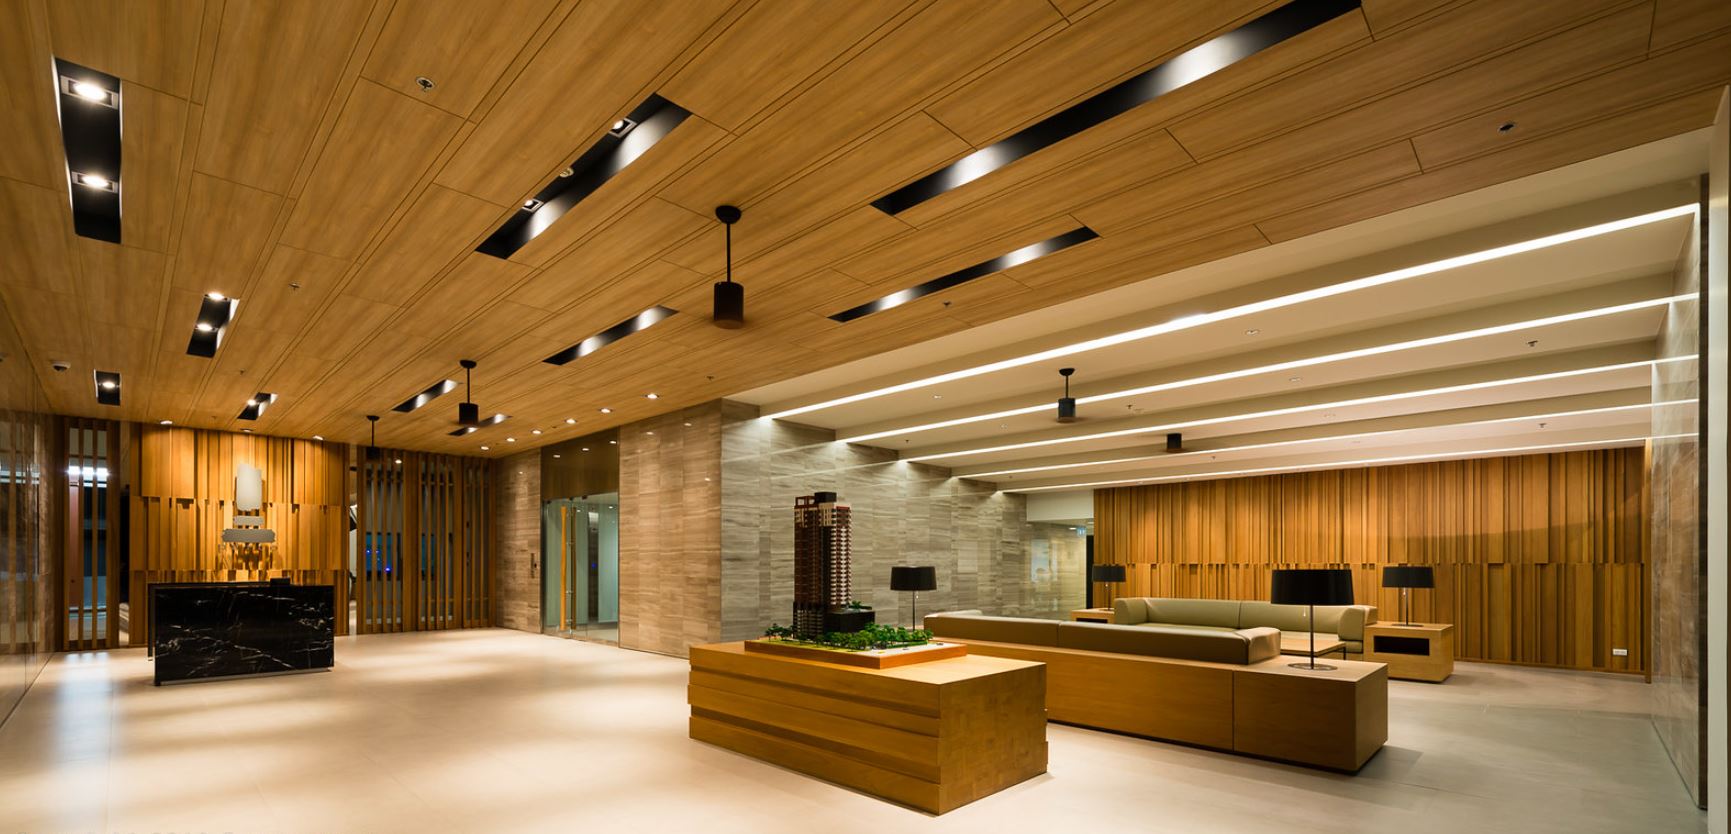
Interior
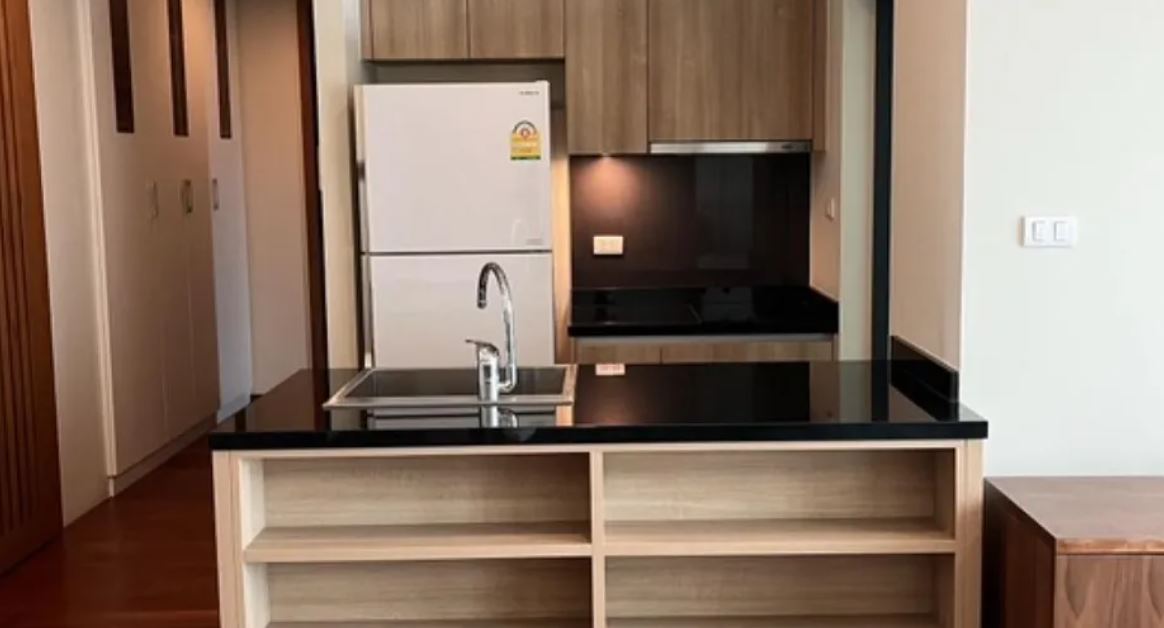
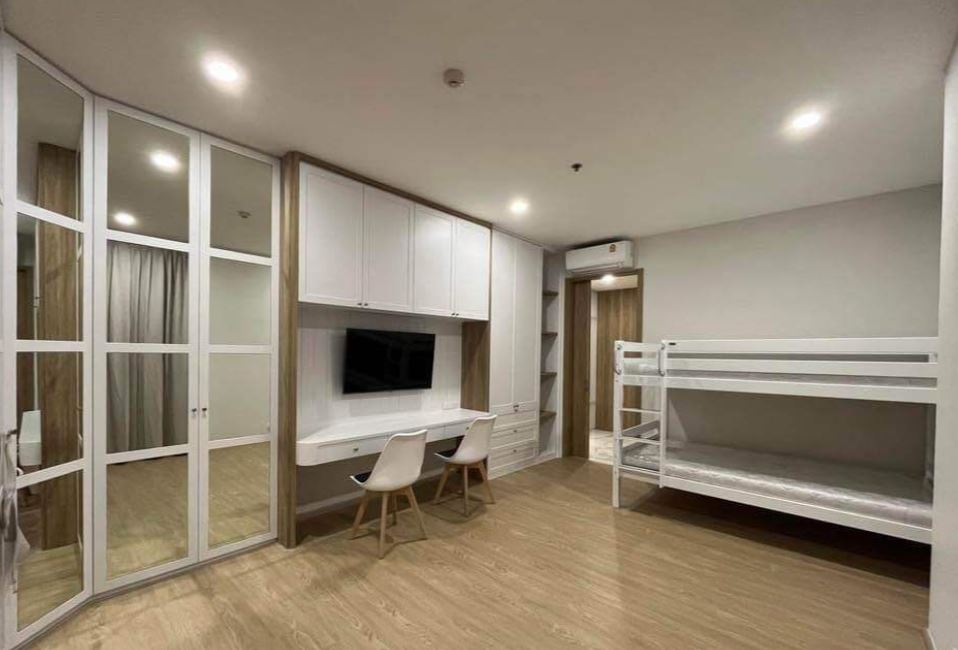
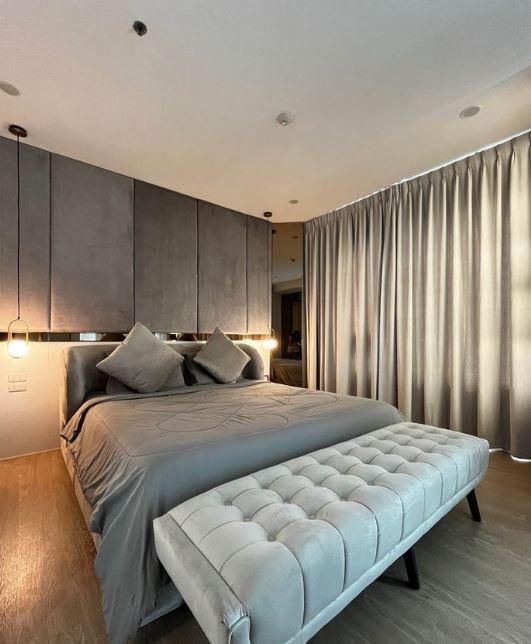
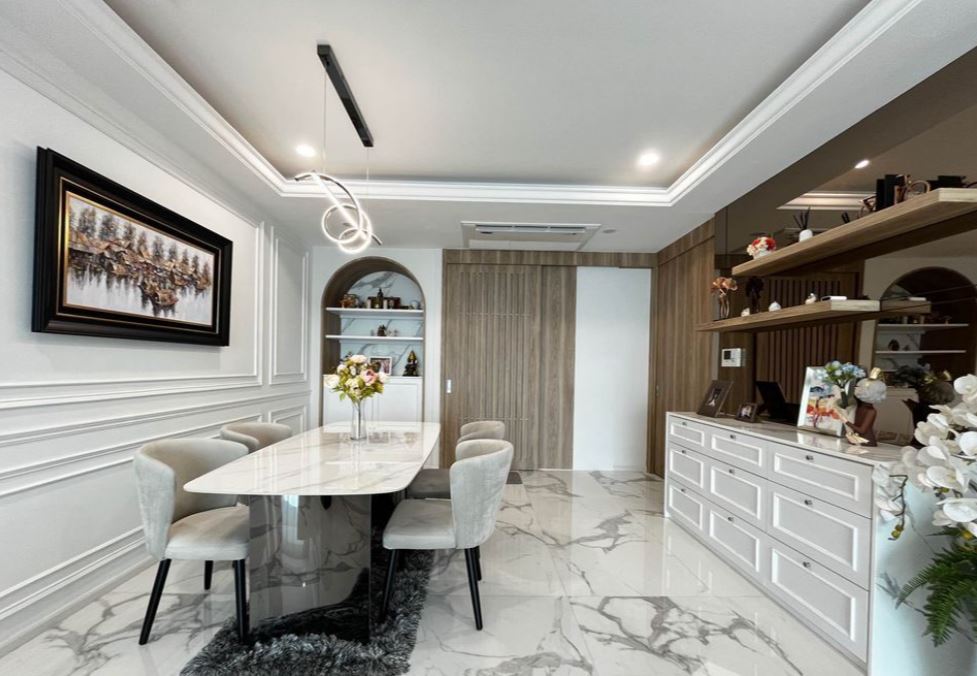
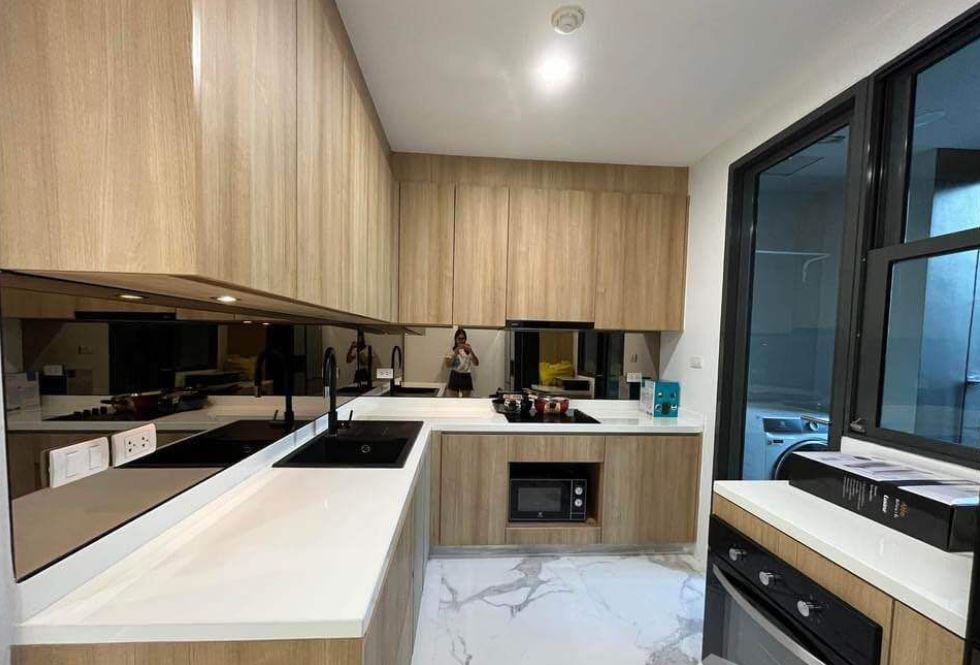
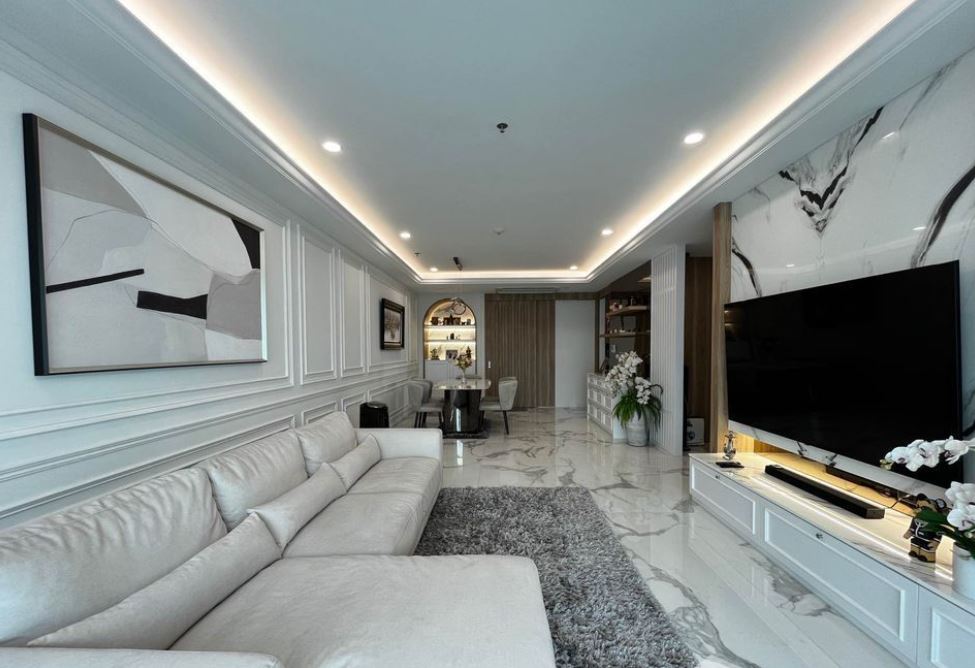
Inside, Parco Condominium offers stylish, contemporary interiors with high-quality finishes. The common areas are designed to be welcoming and functional, featuring tasteful décor and premium materials. Units are laid out to maximize natural light and space efficiency, ensuring comfort and a cozy urban living experience.
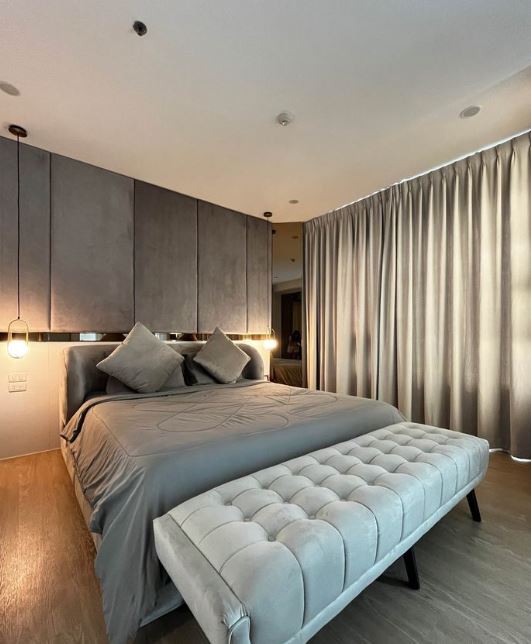
Unit Options
Parco Condominium offers a selection of units to suit various lifestyles, including:
- 1 Bedroom Units
- 2 Bedroom Units
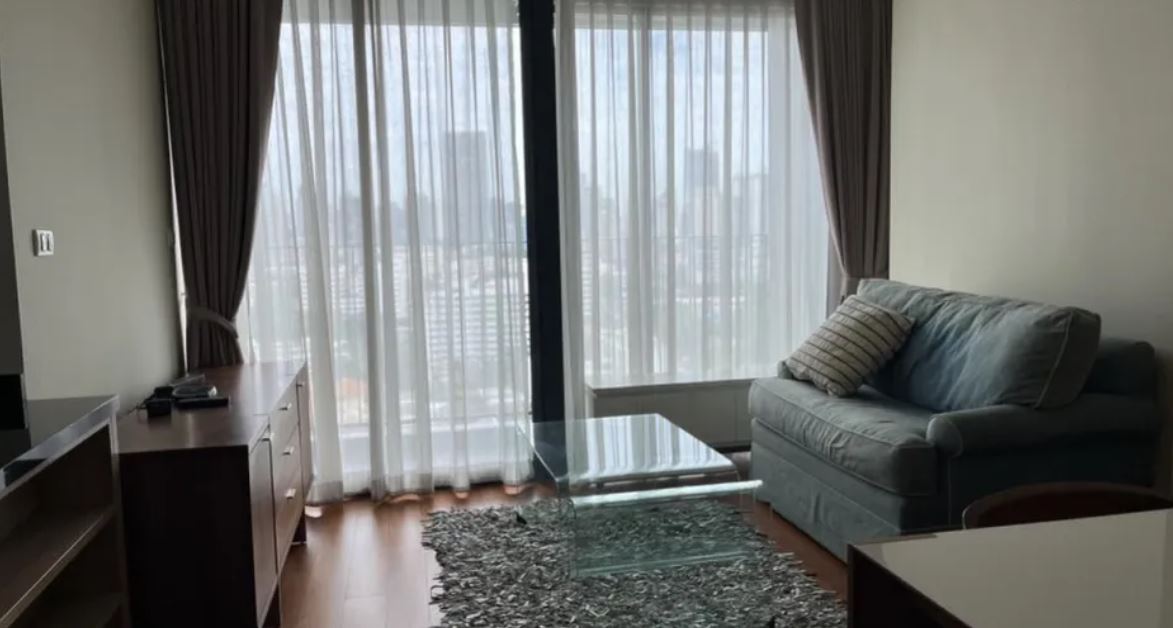
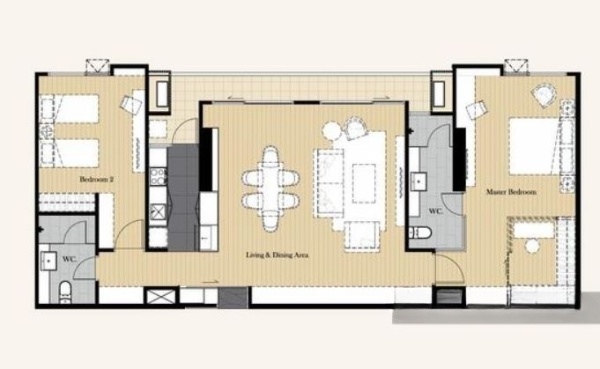
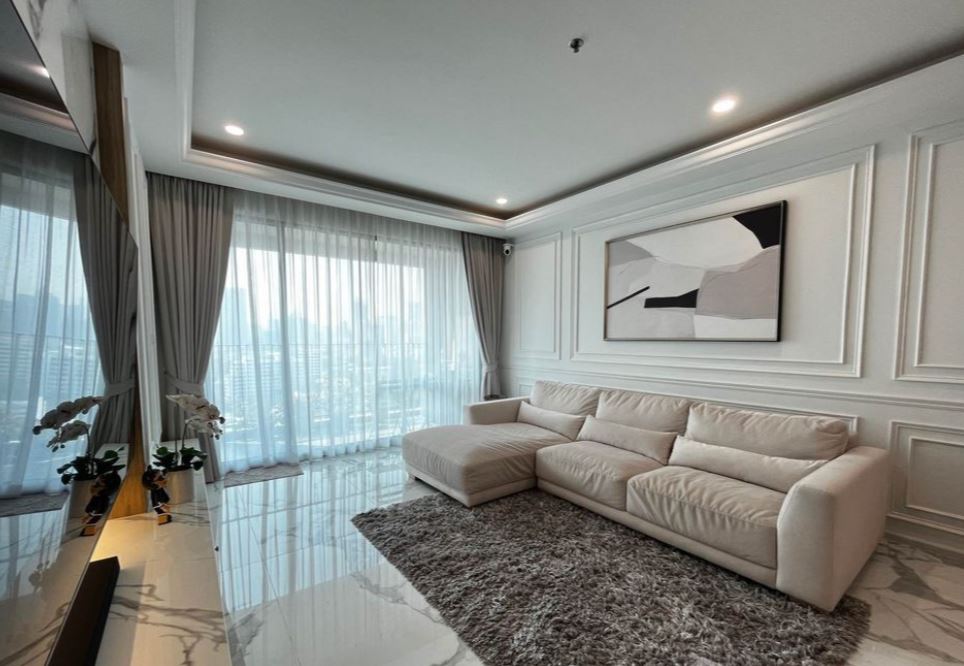
Each unit is crafted to emphasize comfort and functionality, with open-plan layouts, premium finishes, and modern design elements. Large windows provide ample natural light and city views, while smart layouts maximize every square meter—ideal for individuals, couples, or small families seeking sophisticated urban living.
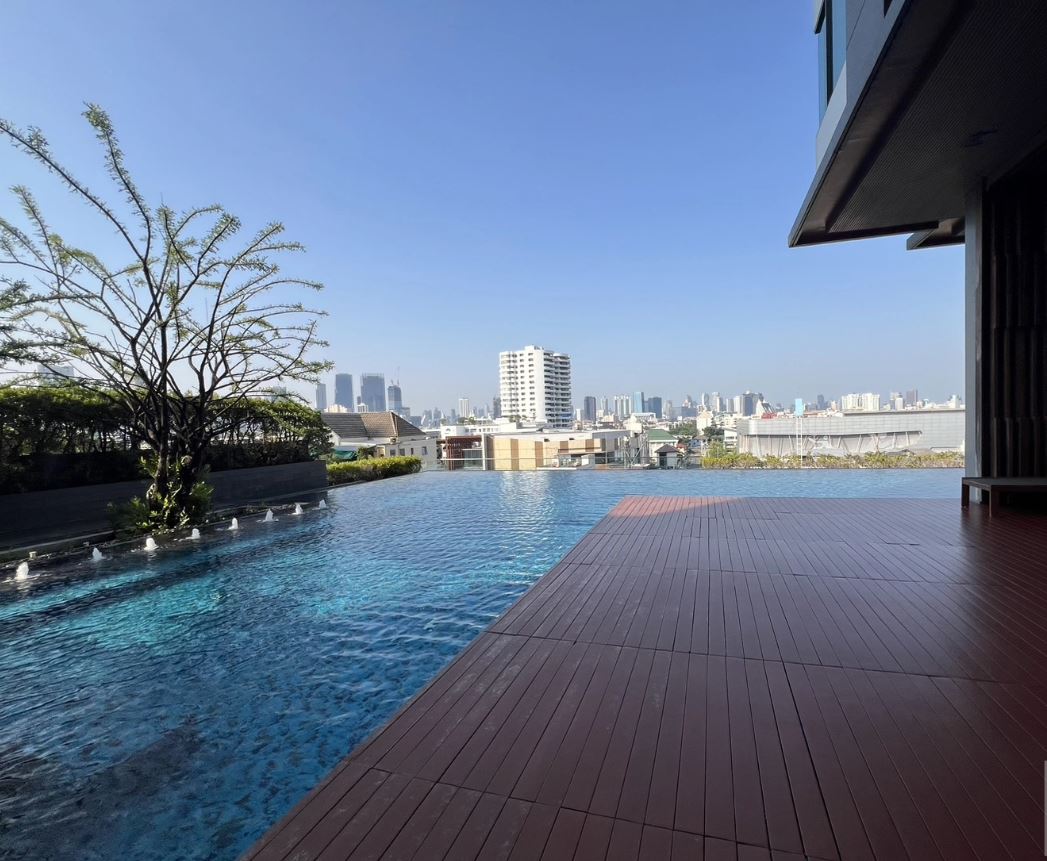
Pool
The pool at Parco Condominium offers a serene and inviting space for residents to unwind and refresh. Set amidst tasteful landscaping, the pool area provides a peaceful retreat from the city’s hustle, with comfortable lounge seating and a clean, well-maintained environment that encourages relaxation and leisure.
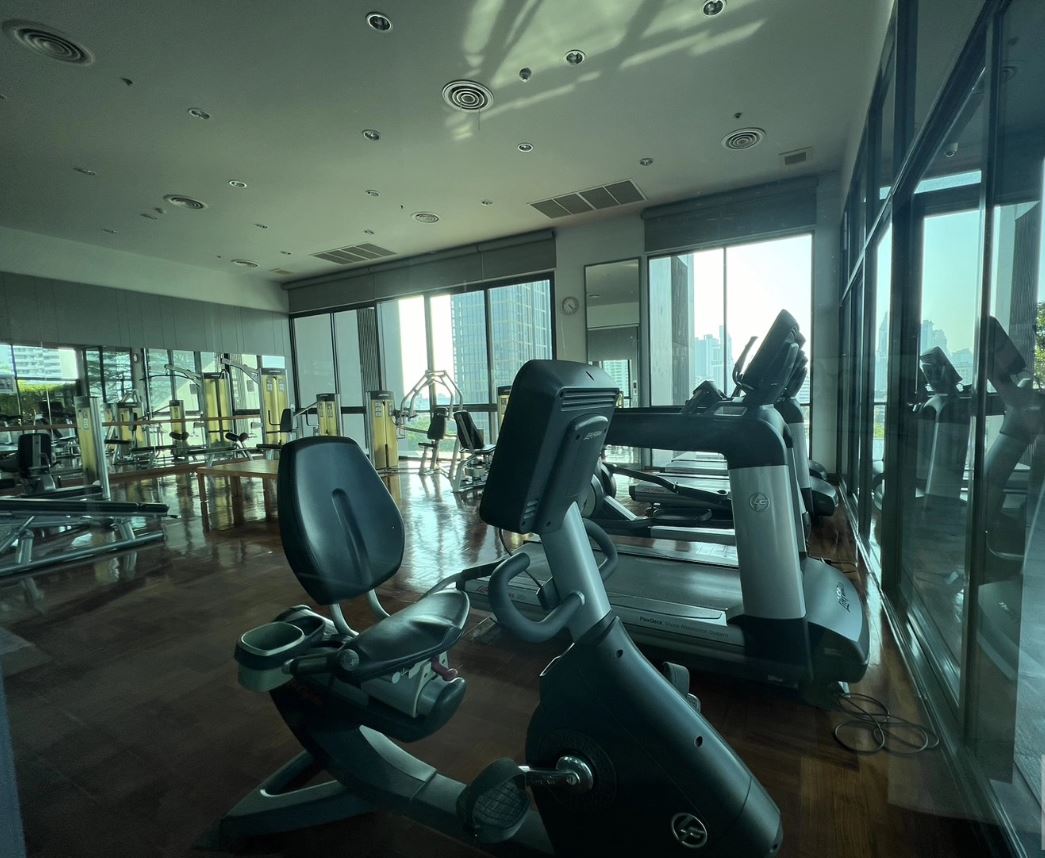
Fitness
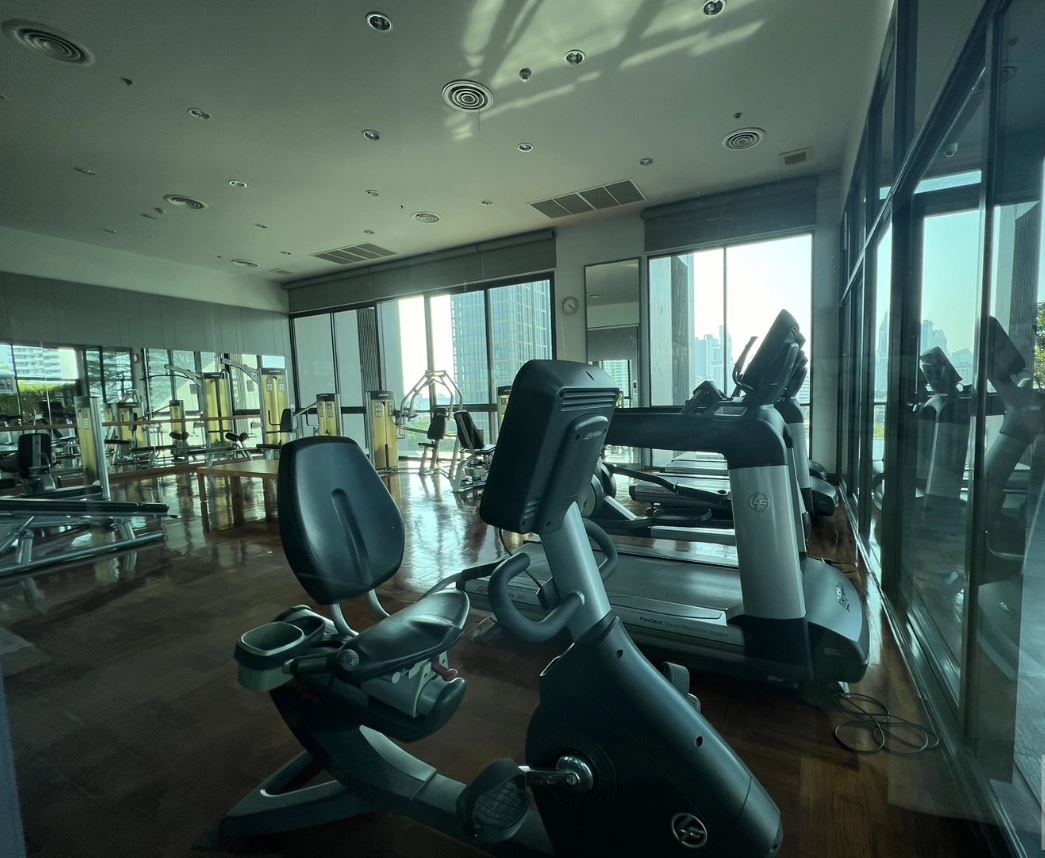
The fitness center is well-equipped with modern exercise machines and free weights, designed to cater to various workout routines. Spacious and bright, it offers residents a convenient place to maintain their health and fitness without leaving the comfort of the building.
Amenities
Other amenities at Parco Condominium include secure 24-hour security, an elegant lobby, dedicated parking spaces, and a multi-purpose room for social gatherings or business needs. These facilities enhance the lifestyle of residents by combining convenience, comfort, and safety in one premium urban residence.