
Supalai Parc Ekkamai-Pattanakarn
Supalai Public Company Limited
Phatthanakan Rd
Suan Luang, Bangkok
Bangkok 10250
Thailand
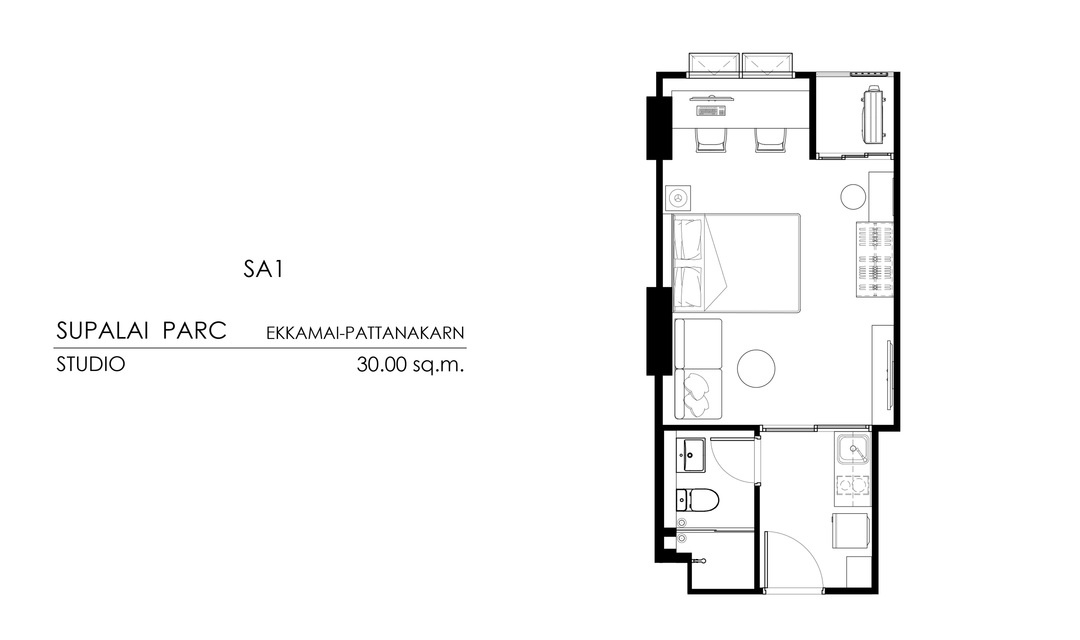
30 sq.m
1 Bed
1 Bathroom
Unit Information
30 – 34.5 sq.m
1 Bedroom
1 Bathroom
Unit Information
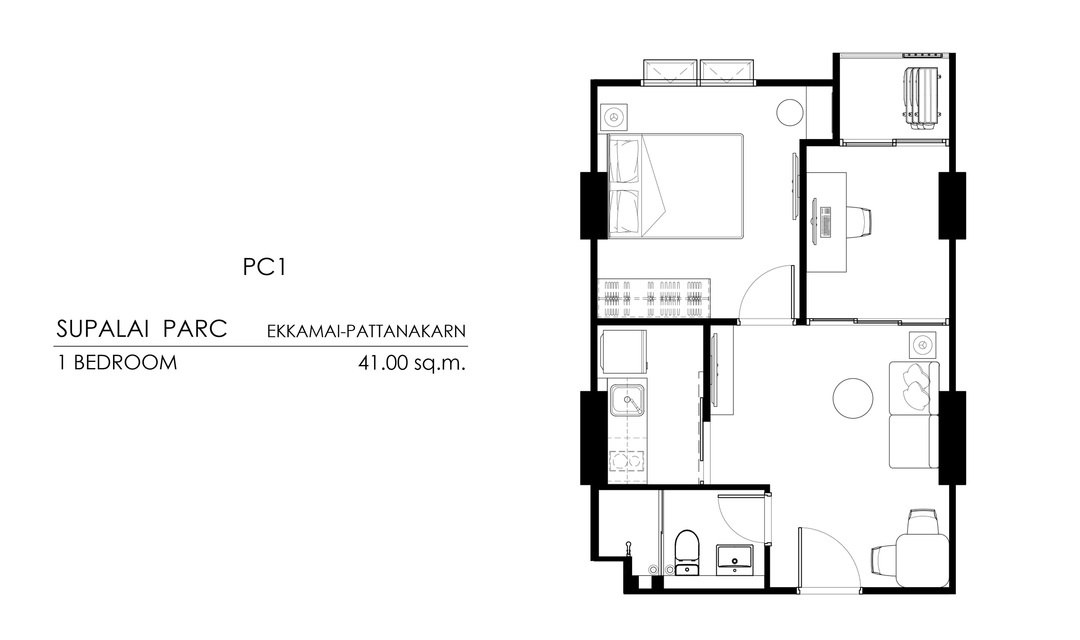
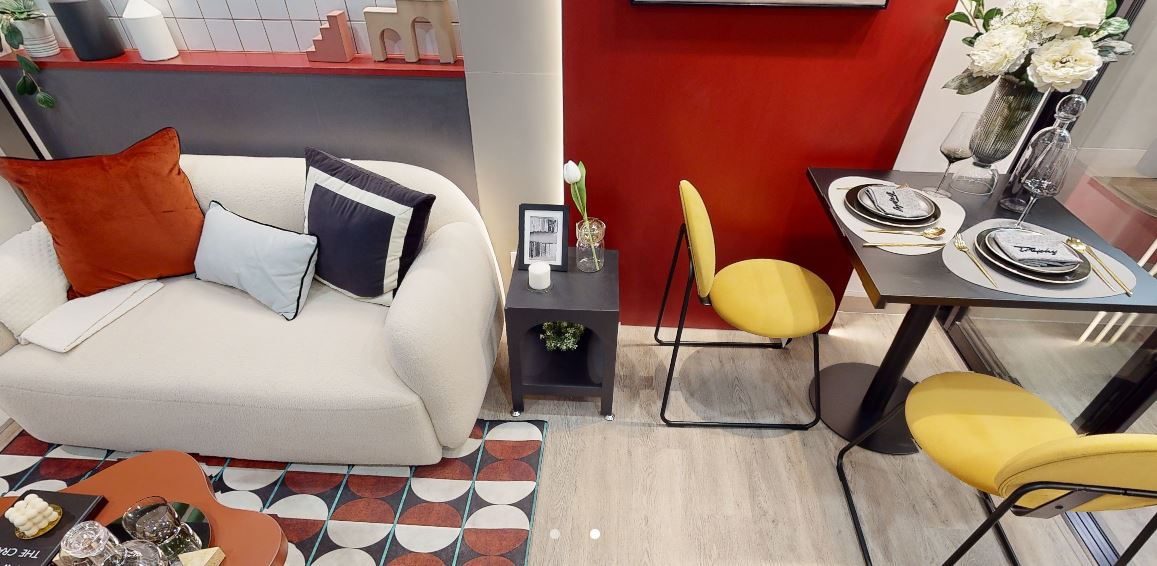
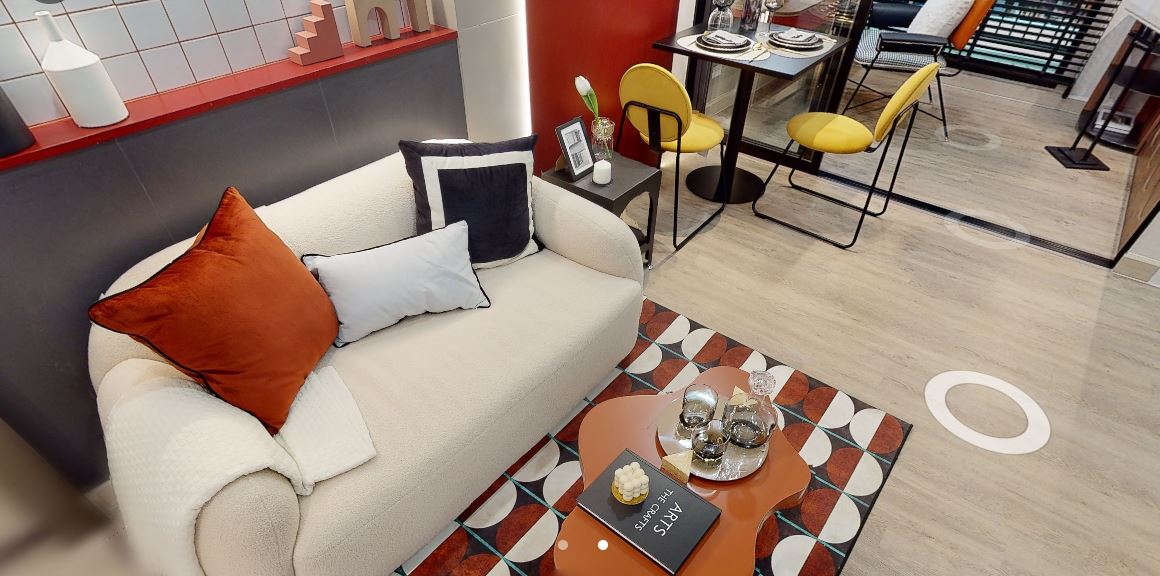
46 – 64 sq.m
2 Bedrooms
2 Bathrooms
Unit Information
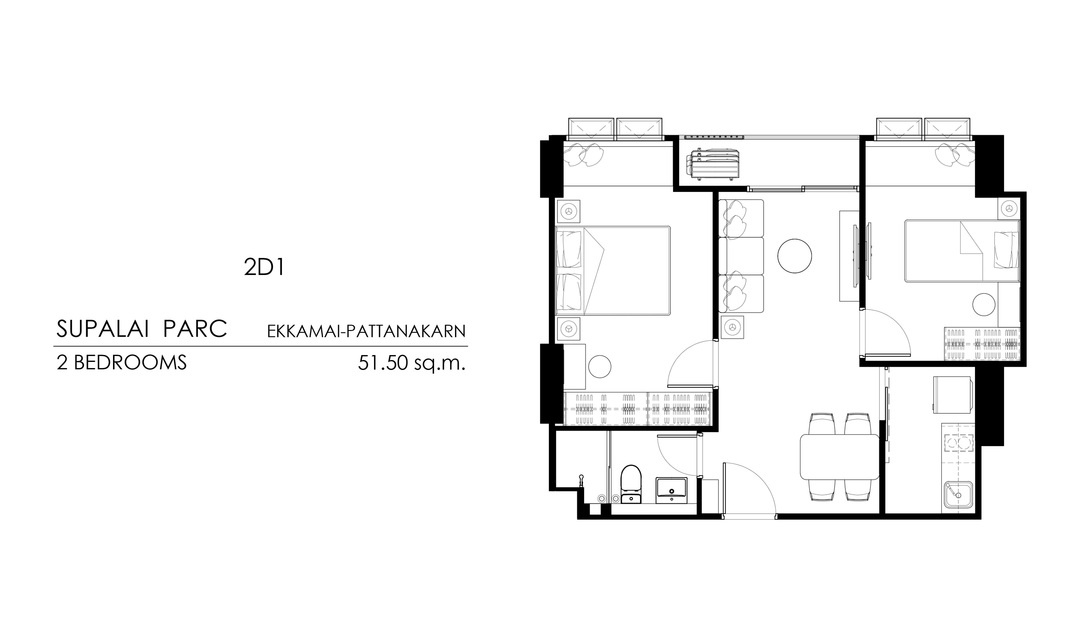
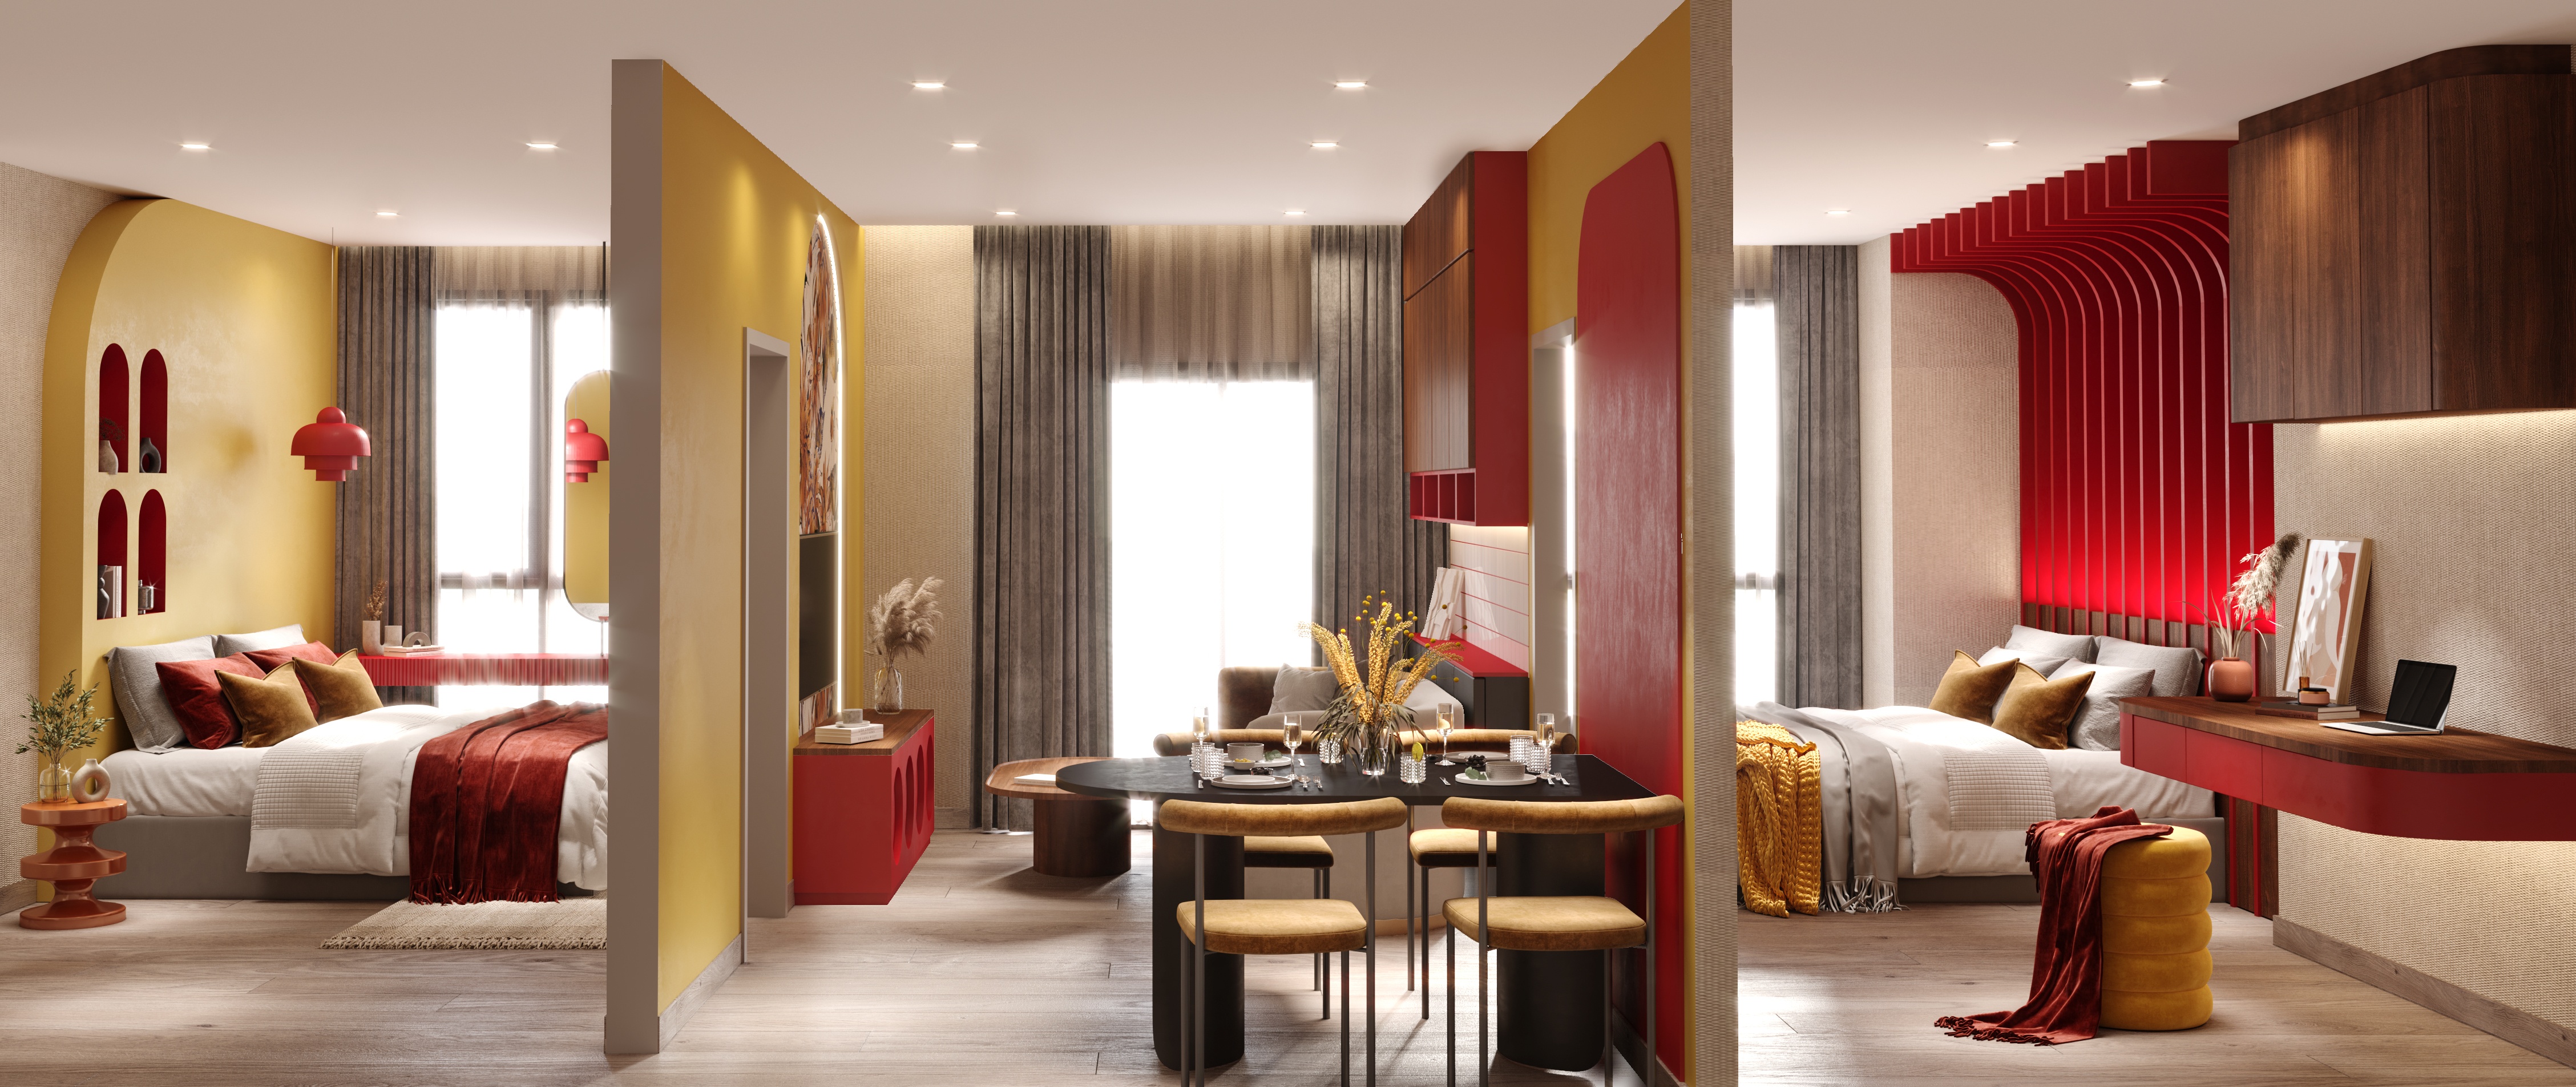
13.738938, 100.605937
Project Summary :
- Completion Year: 2026 Est
- Structure: 35-storey high-rise condominium
- Unit Type: Studio, 1 Bedroom, 2 Bedrooms
- Total Number of Units: 1,607 residential units & 7 commercial units
- Property Rights: Freehold
- Developers: Supalai Public Company Limited
Introduction
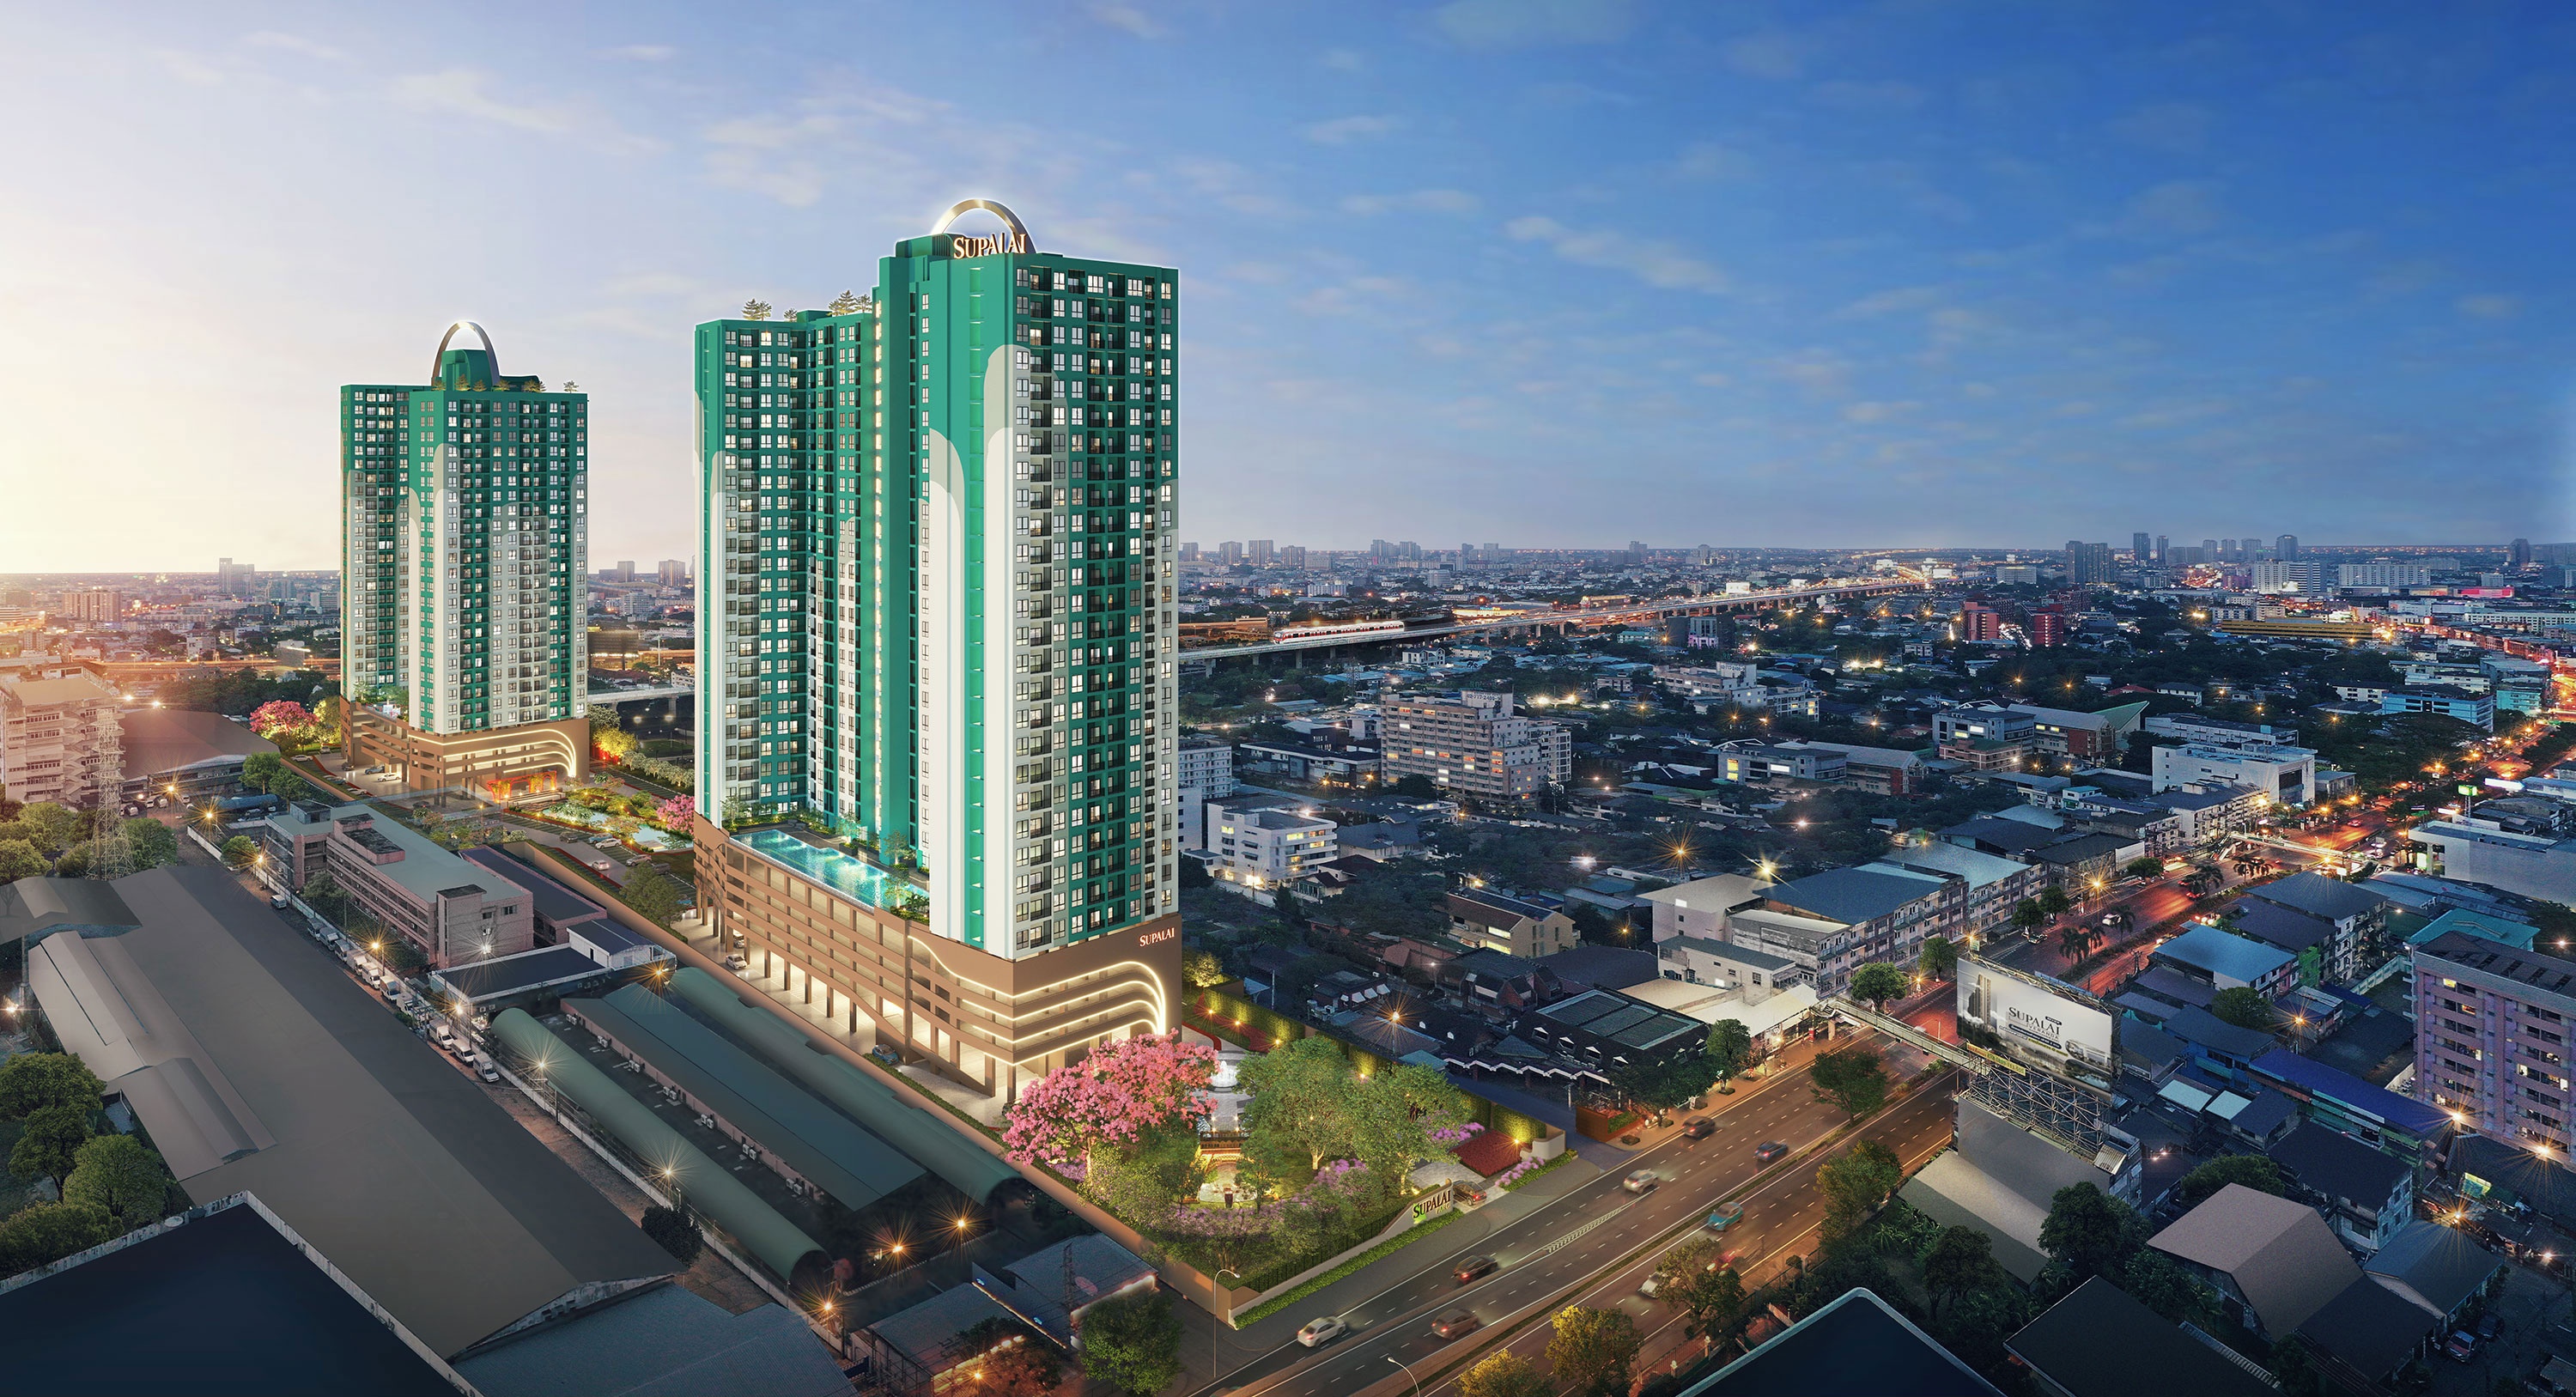
Supalai Parc Ekkamai-Phatthanakan is a modern high-rise condominium project situated in the Suan Luang district of Bangkok. Developed by Supalai Public Company Limited, a renowned real estate developer in Thailand, the project offers a blend of urban living and a serene atmosphere. The development comprises two buildings with 30 and 27 floors, housing a total of 1,642 residential units.
Strategically located on Phatthanakan Road, the project provides easy access to major transportation networks, including the Airport Rail Link, MRT, BTS, and expressways such as the Sirat and Chalong Rat Motorways. This connectivity ensures residents can conveniently reach key areas like Ekkamai, Thonglor, and Sukhumvit within minutes.
Supalai Parc Ekkamai-Phatthanakan offers a variety of unit types, including studios, one-bedroom, and two-bedroom units, designed to cater to diverse lifestyle needs. The units are thoughtfully crafted with modern amenities and finishes, providing comfortable living spaces.
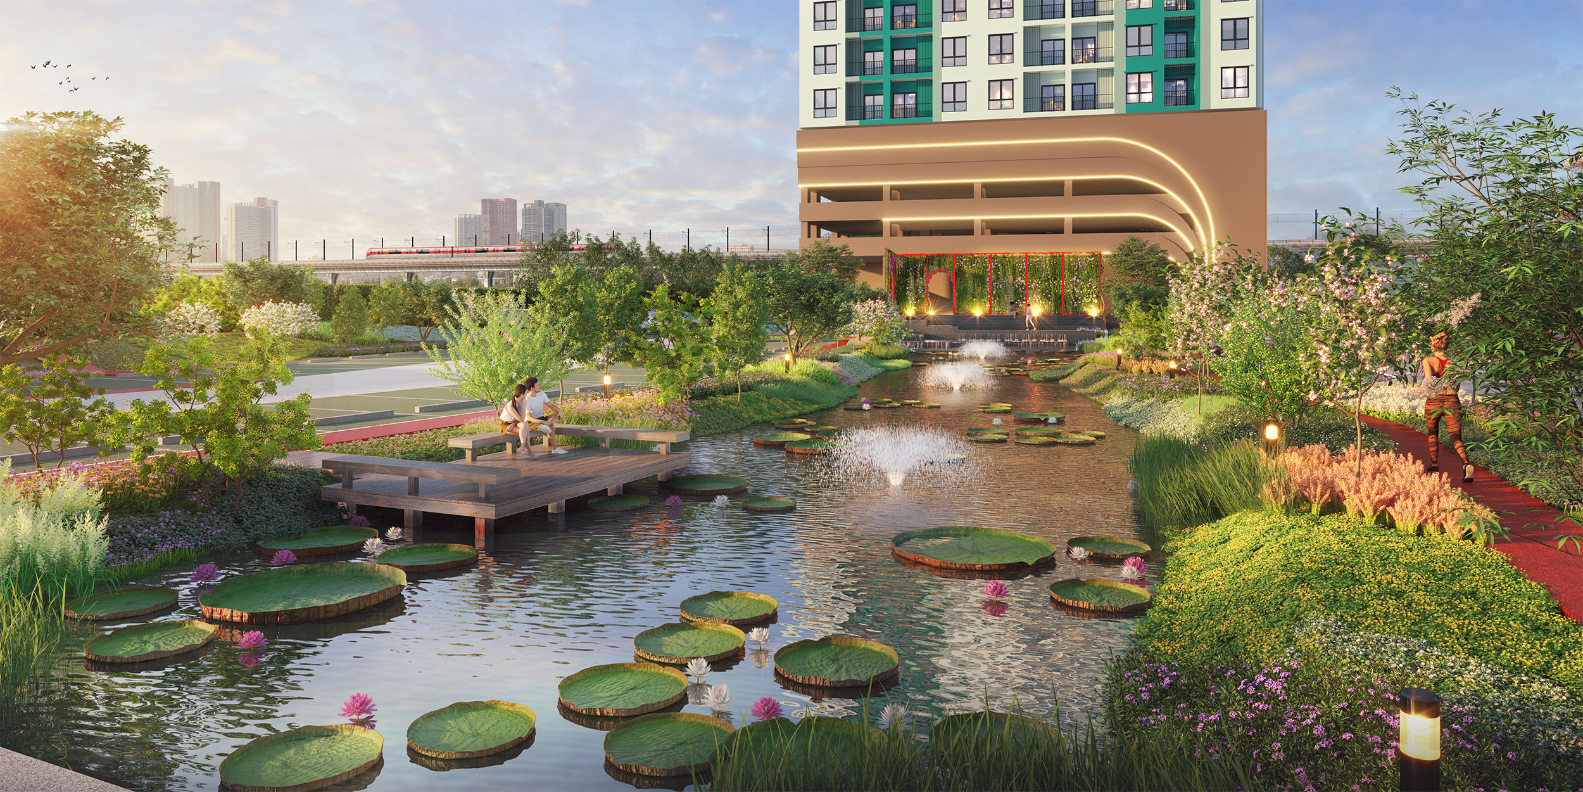
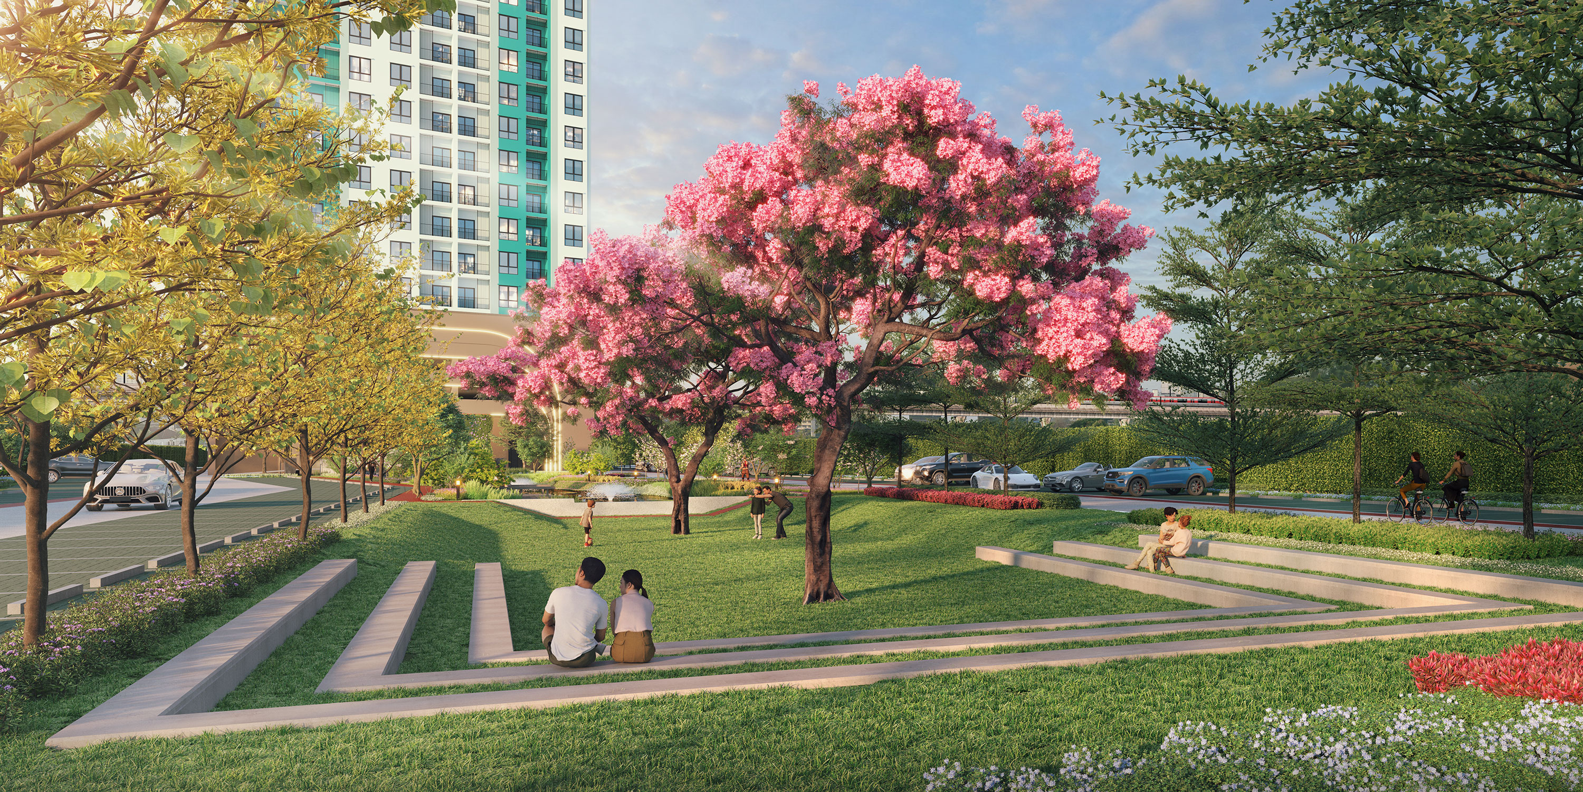
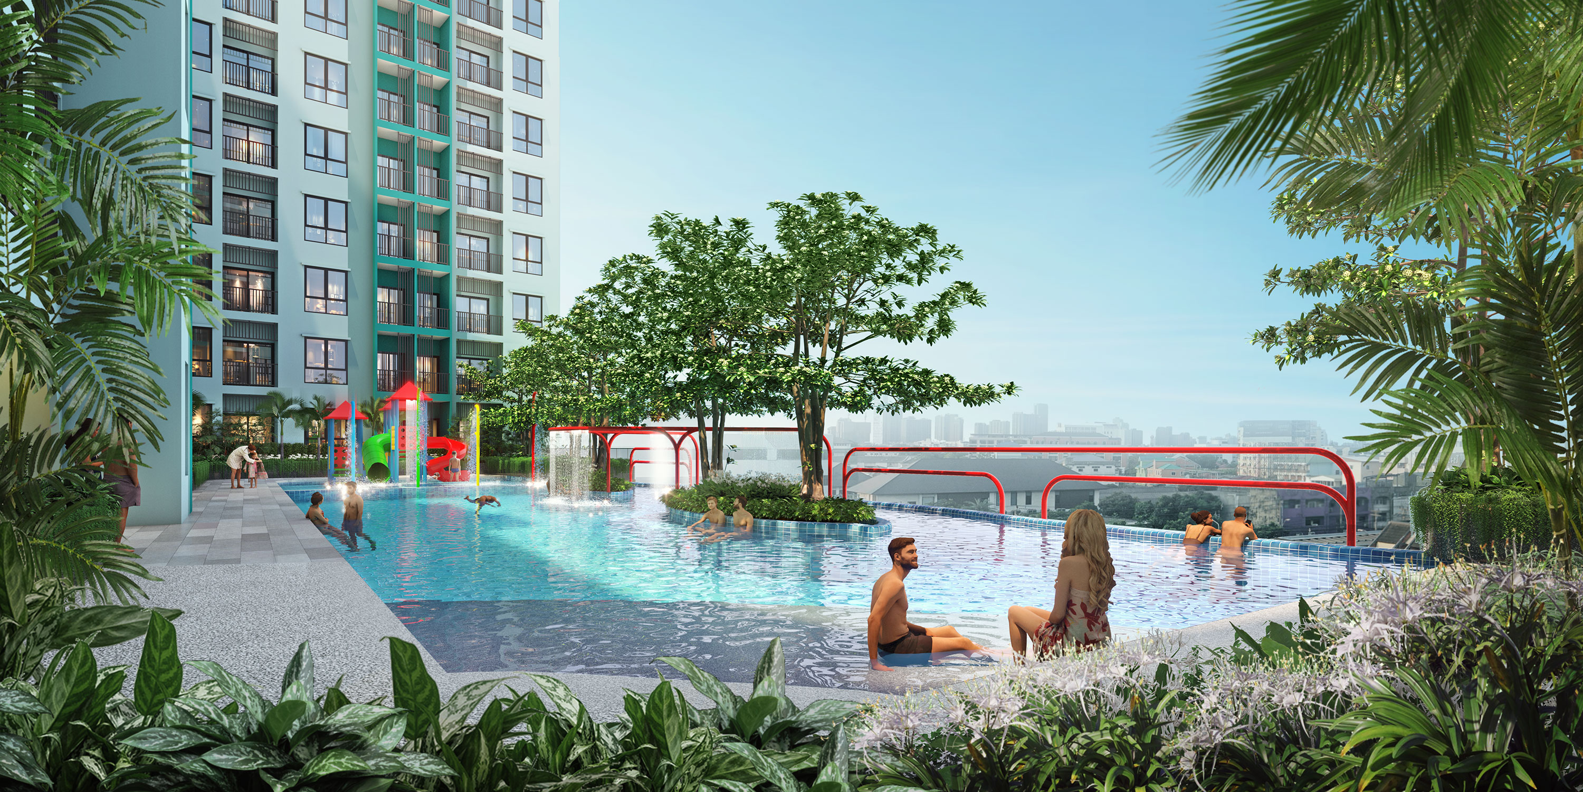
The project boasts extensive facilities, such as a swimming pool, fitness center, landscaped gardens, co-working spaces, and recreational areas. Additionally, it features a large green area spanning over 4.5 rai (approximately 7,200 square meters), offering residents a tranquil environment amidst the bustling city.
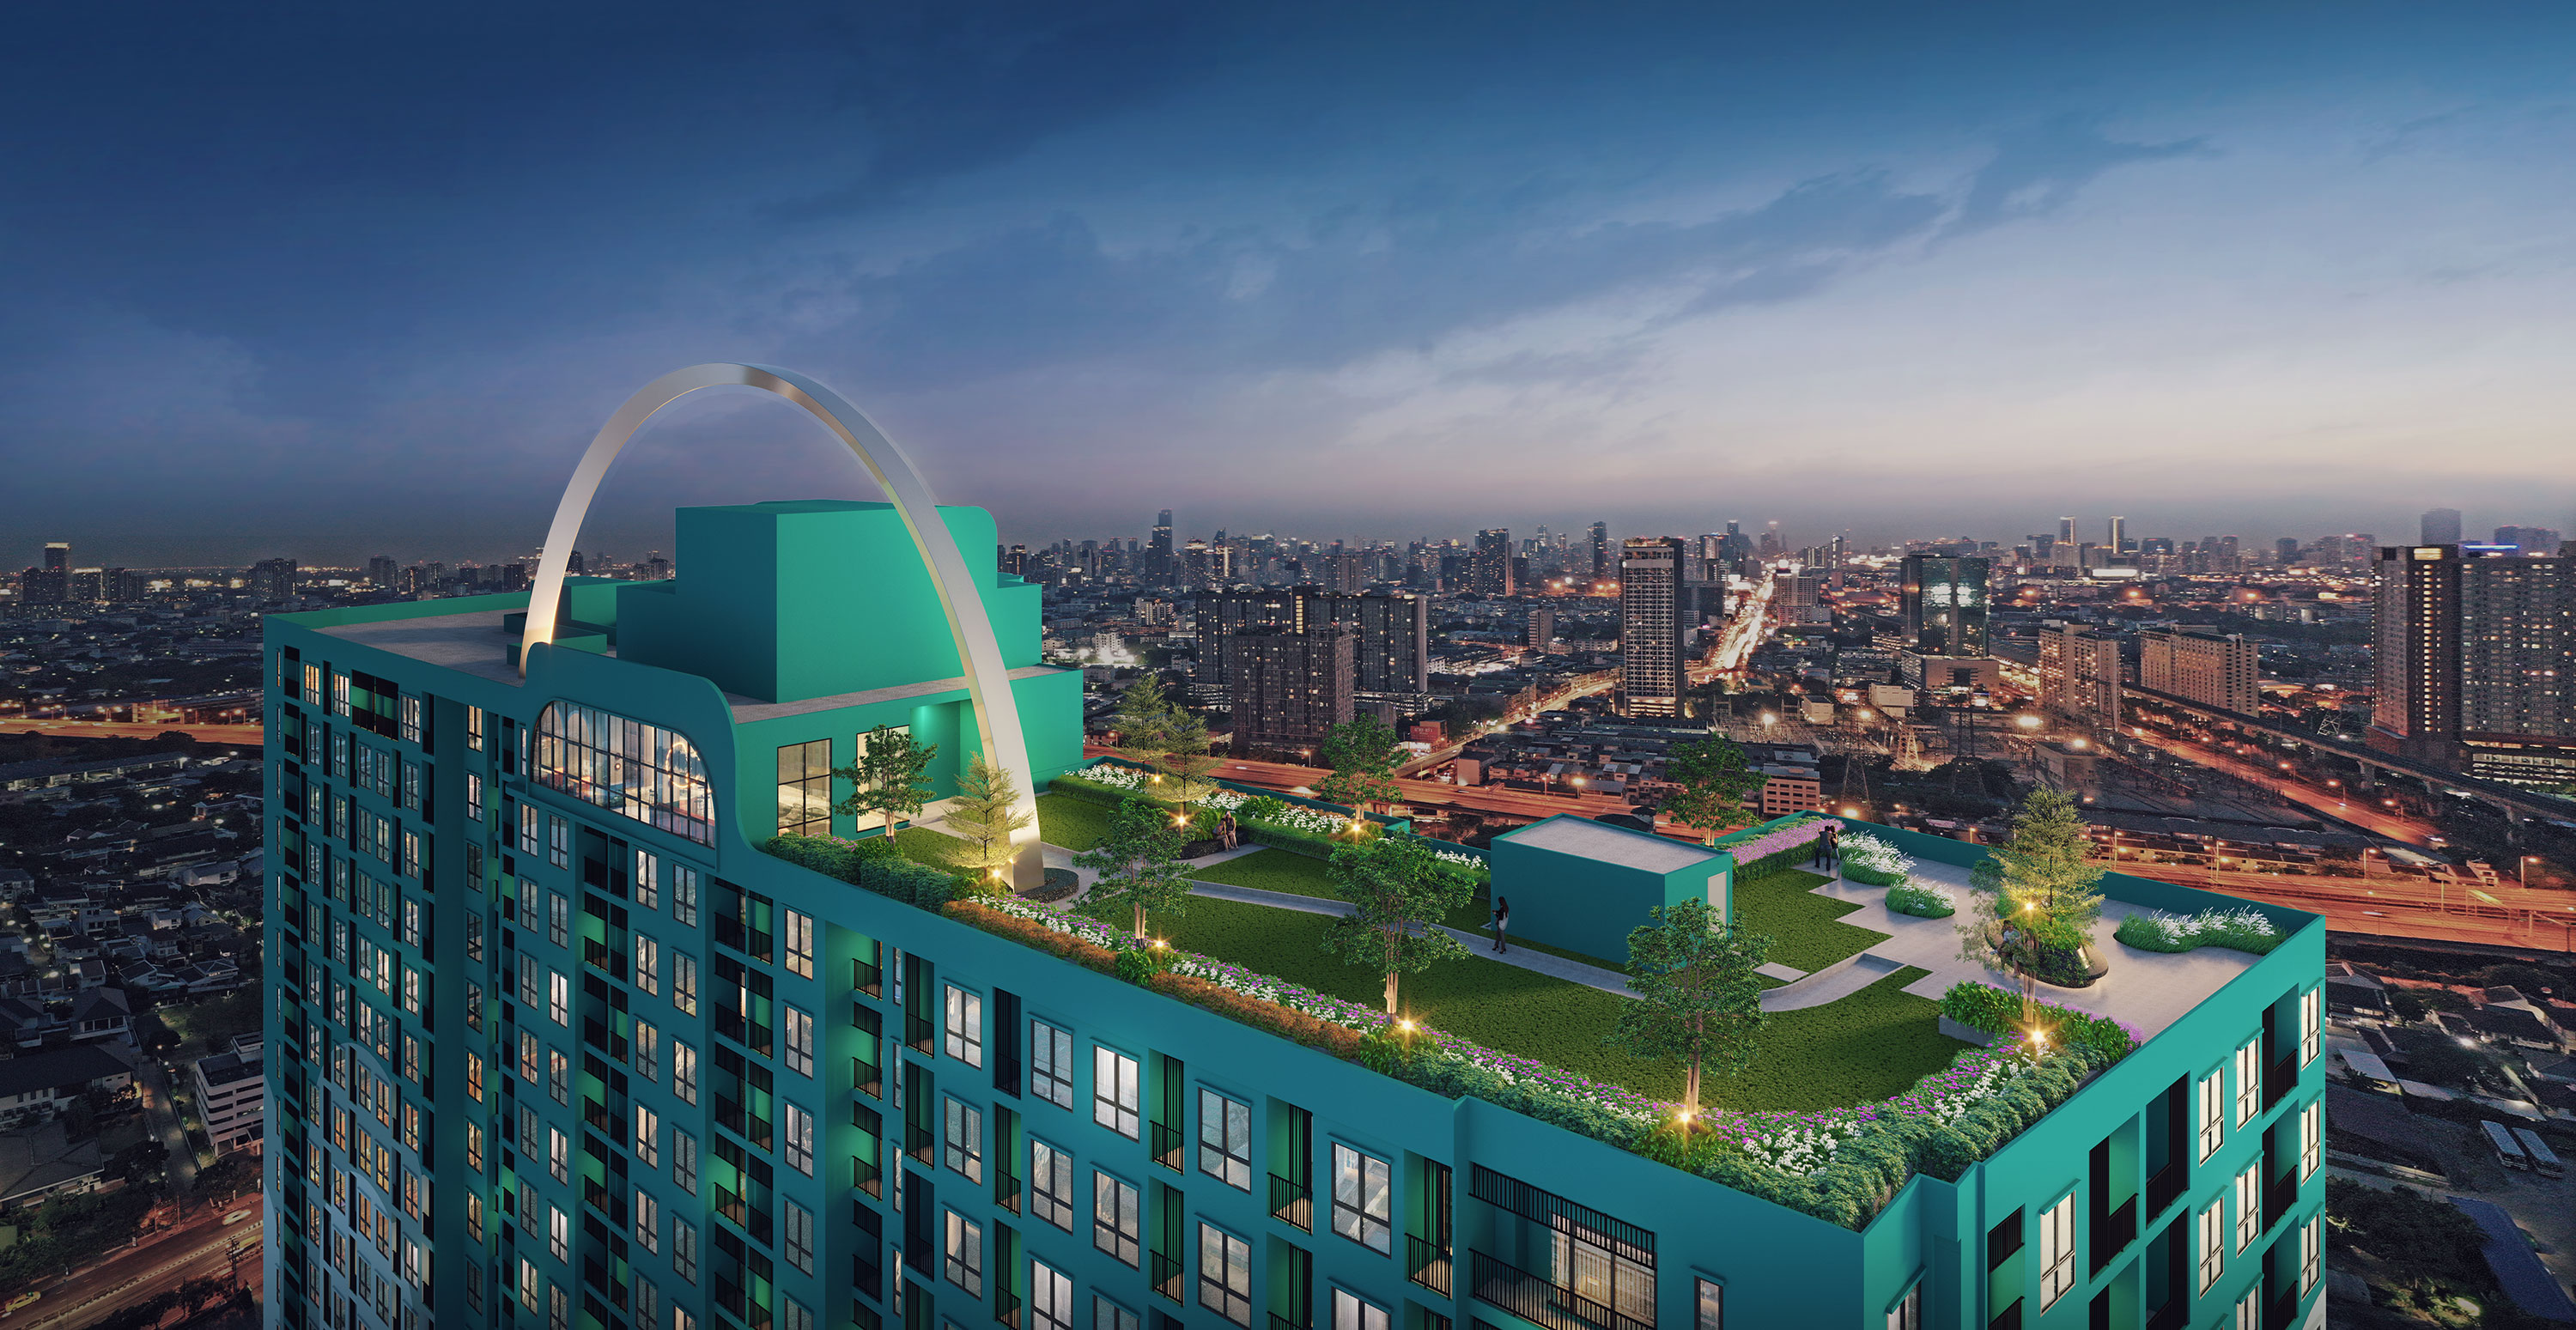
Exterior
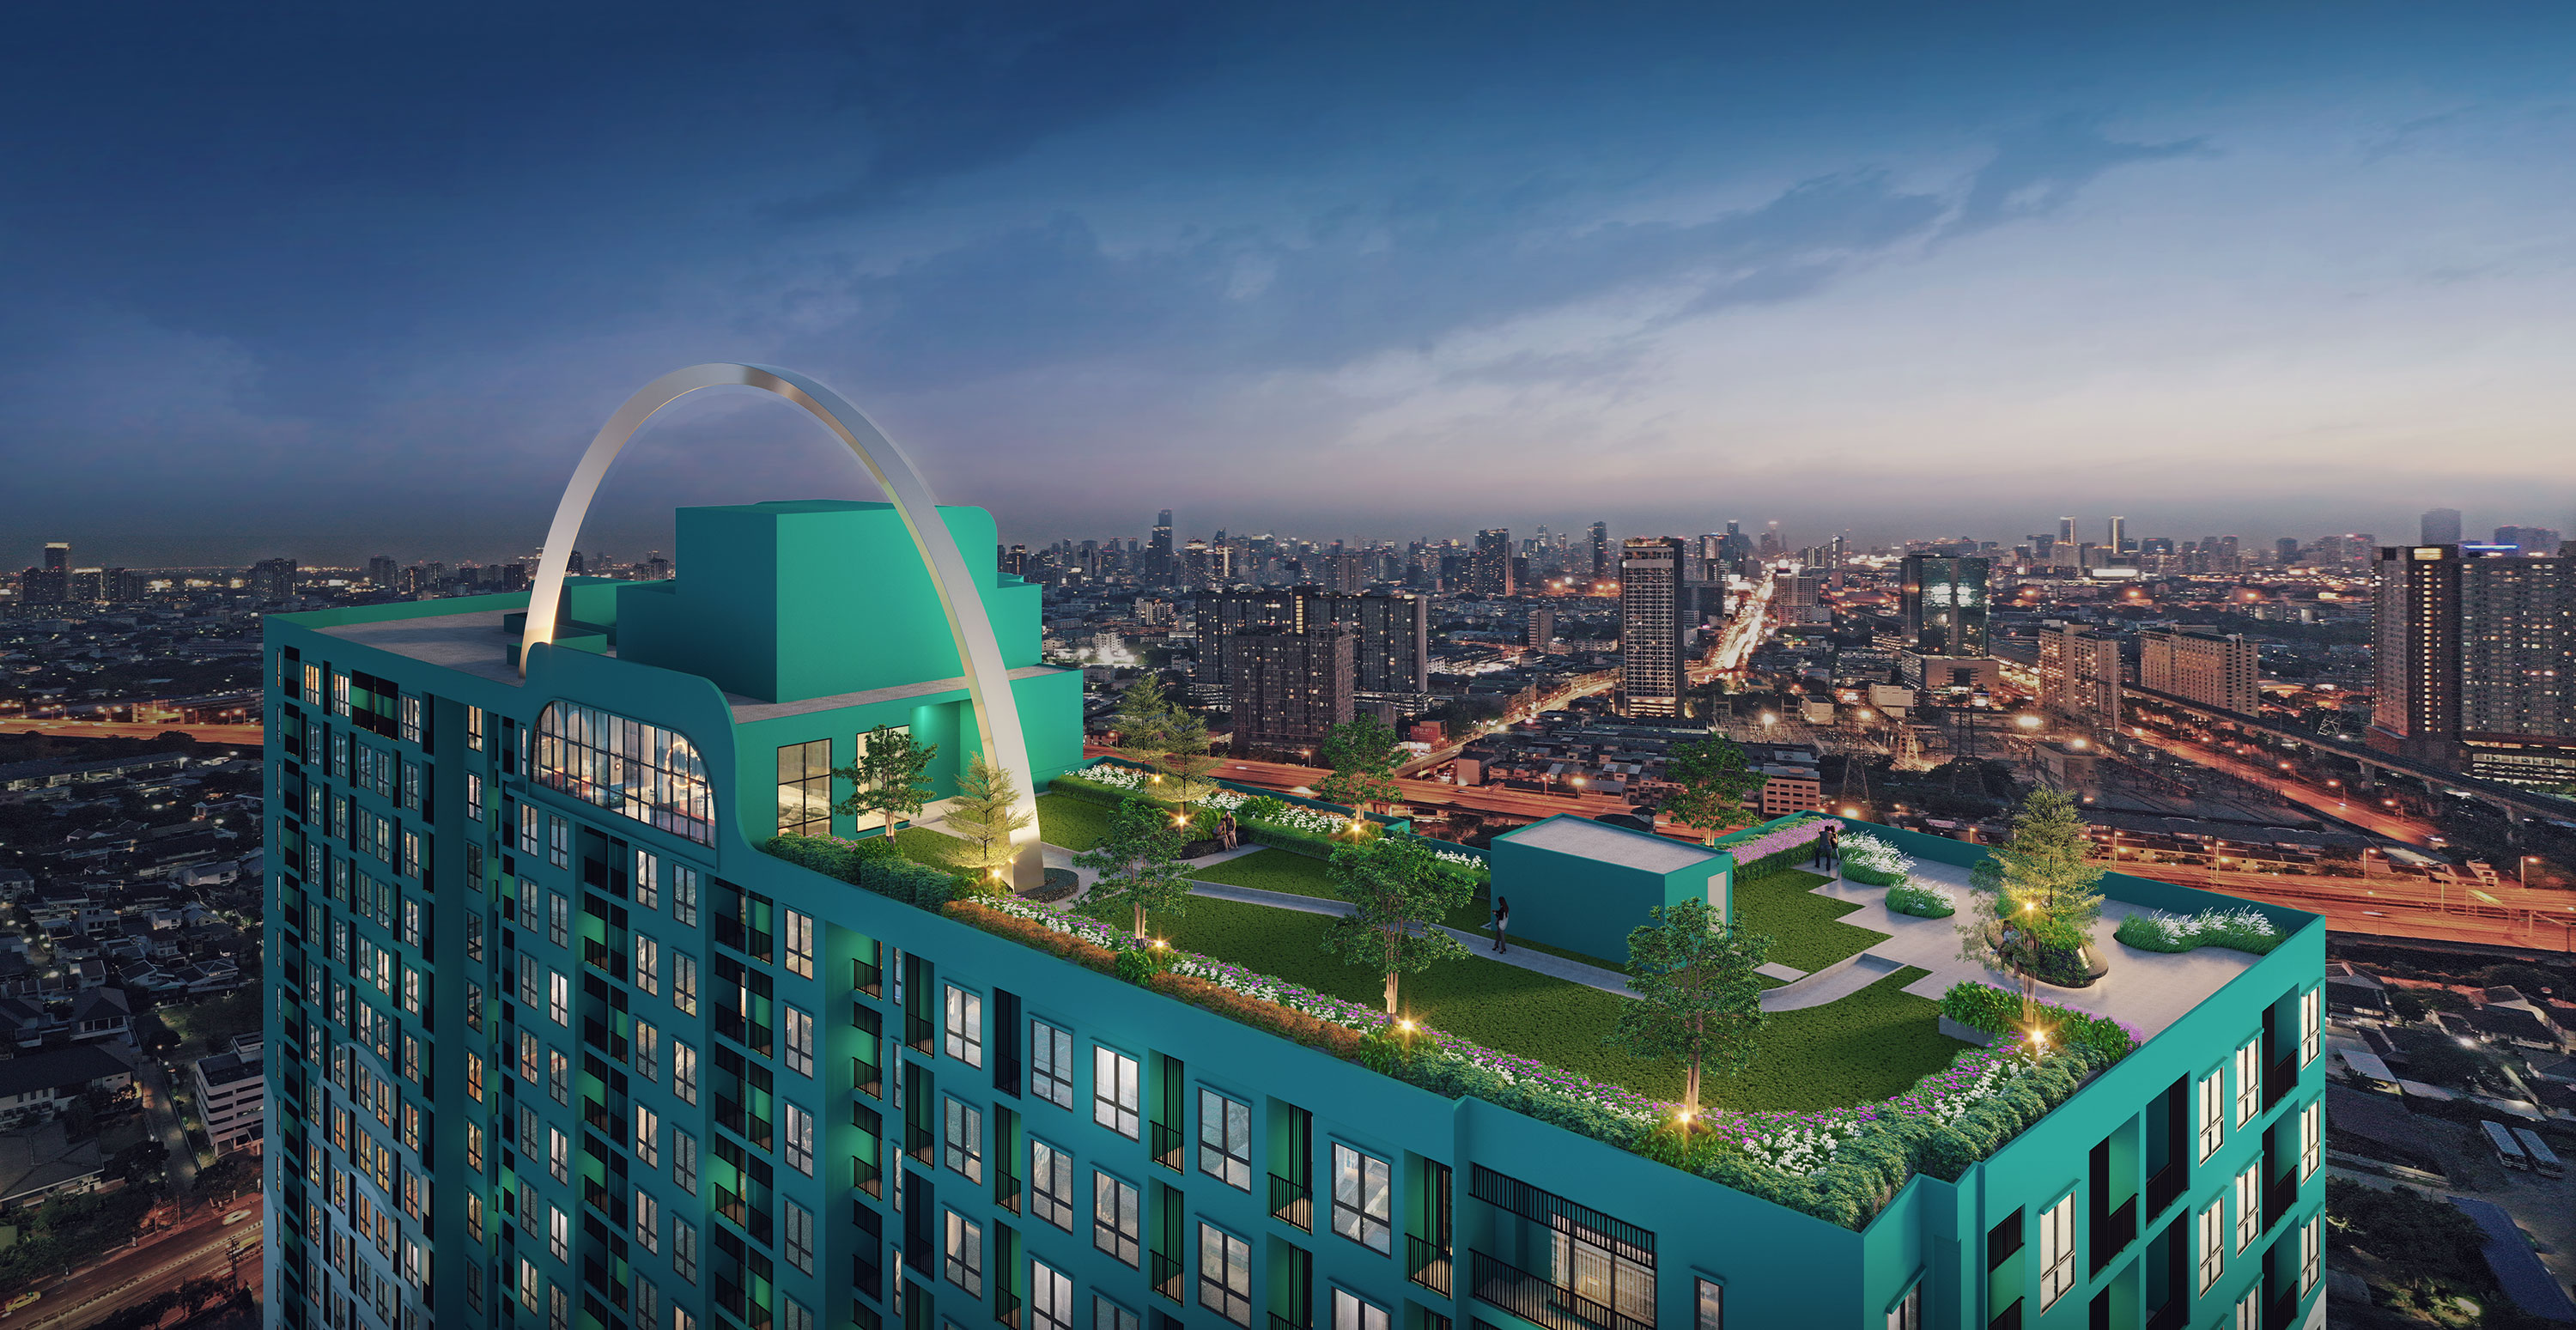
The architecture of Supalai Parc Ekkamai-Phatthanakan reflects a modern tropical style, suitable for Thailand's climate. The development comprises two towers, standing at 30 and 27 stories respectively, and is enveloped by over 4 rai (approximately 6,400 square meters) of landscaped greenery. The exterior design emphasizes energy efficiency and incorporates features like EV charging stations and touchless entry
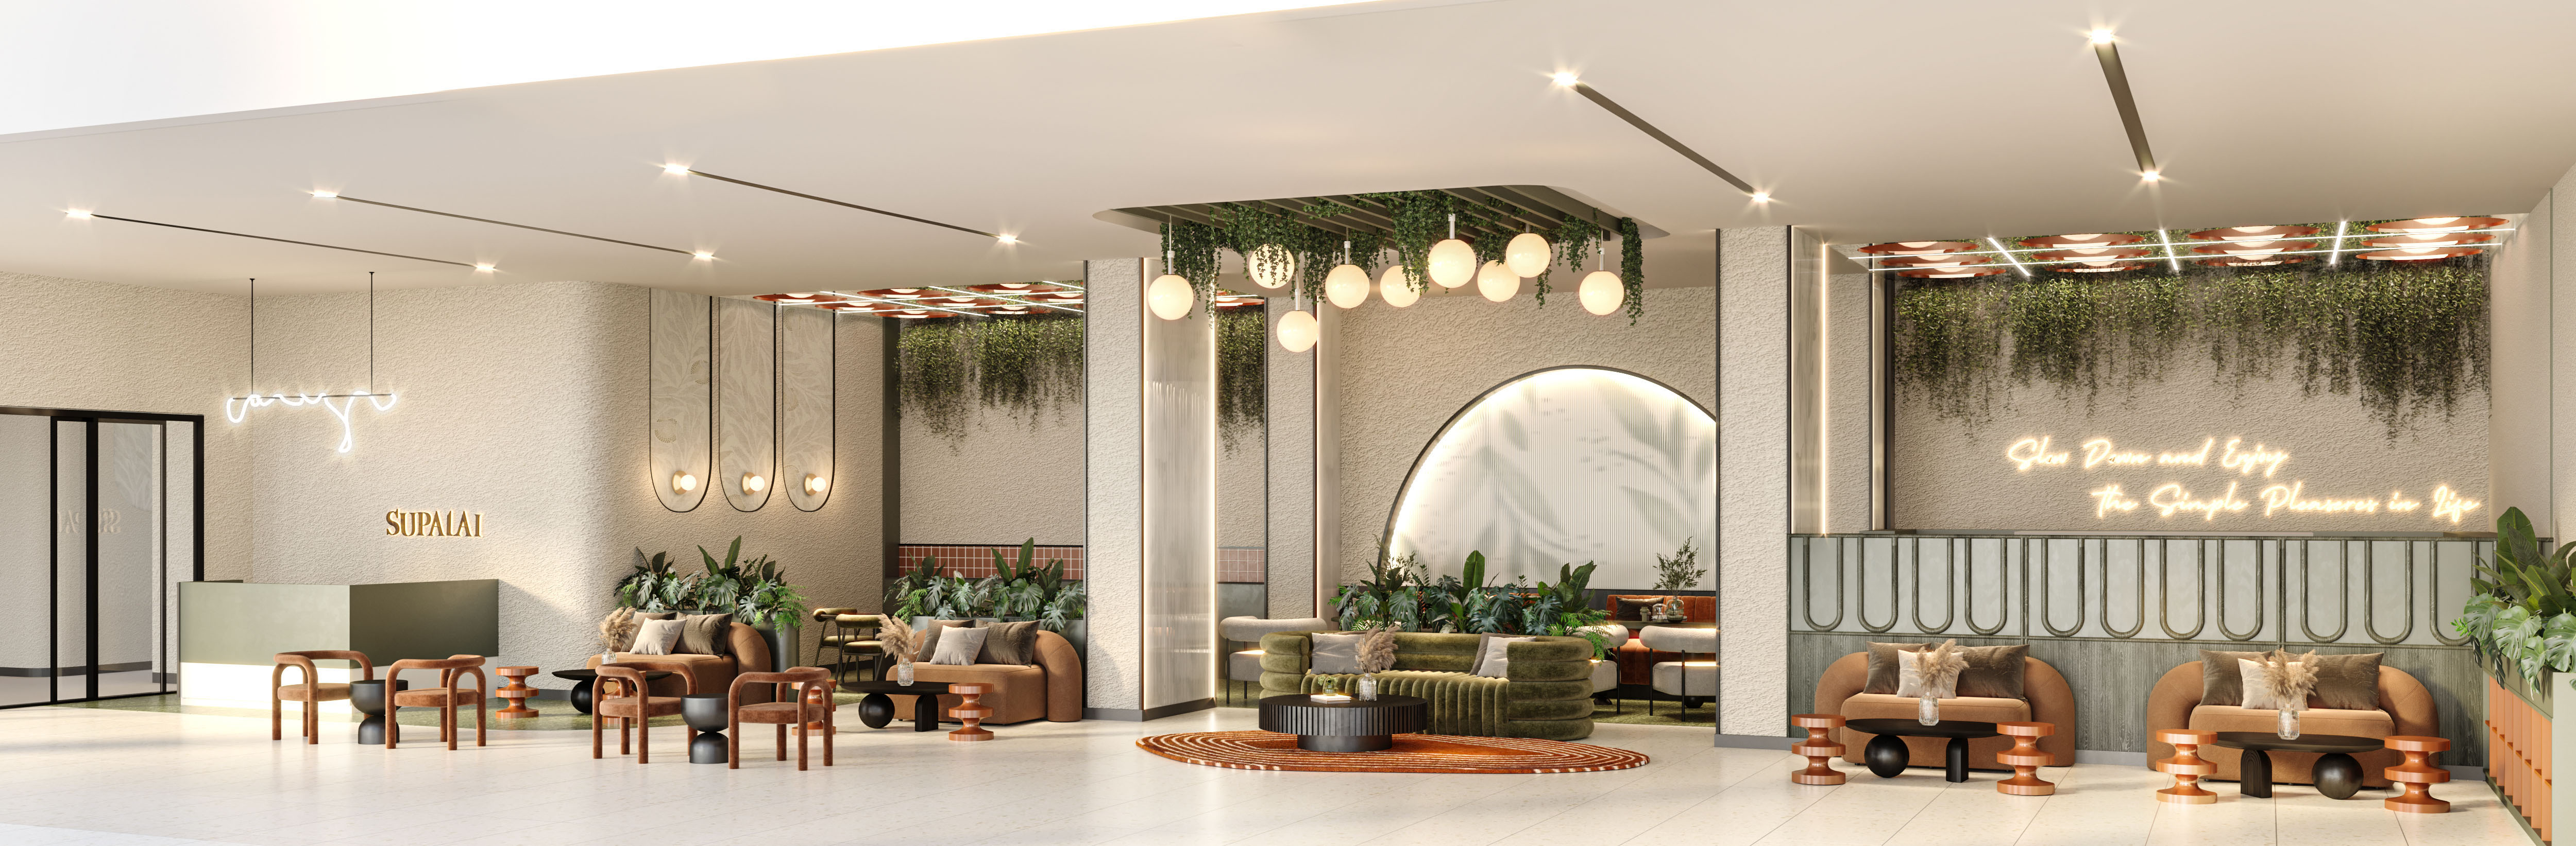
Interior
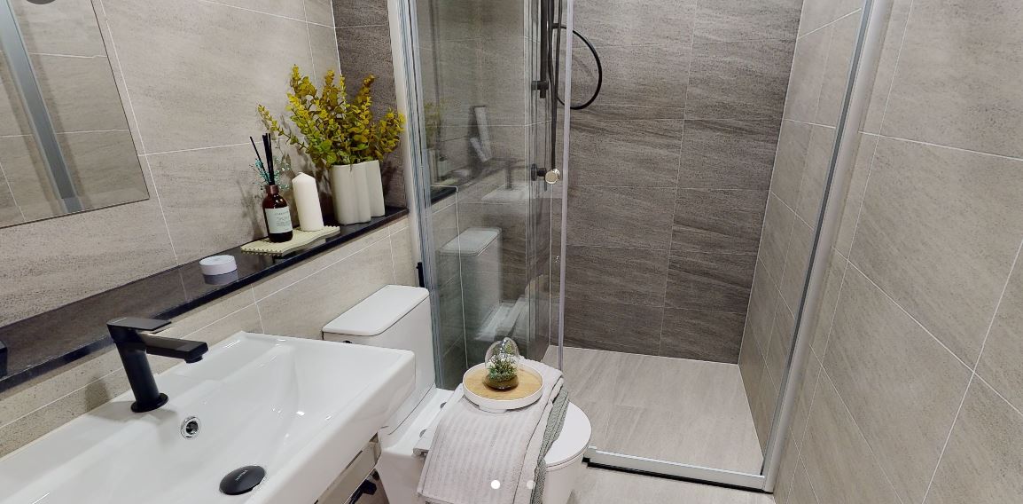
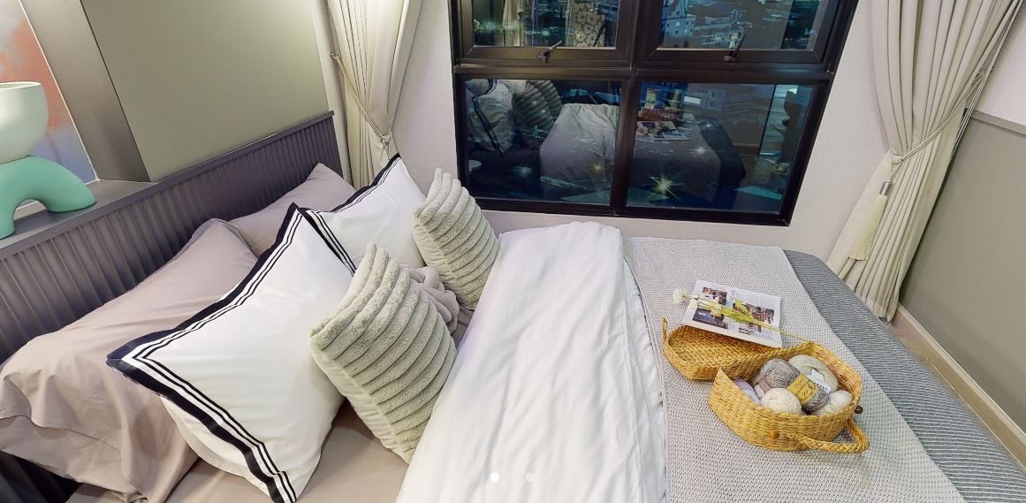
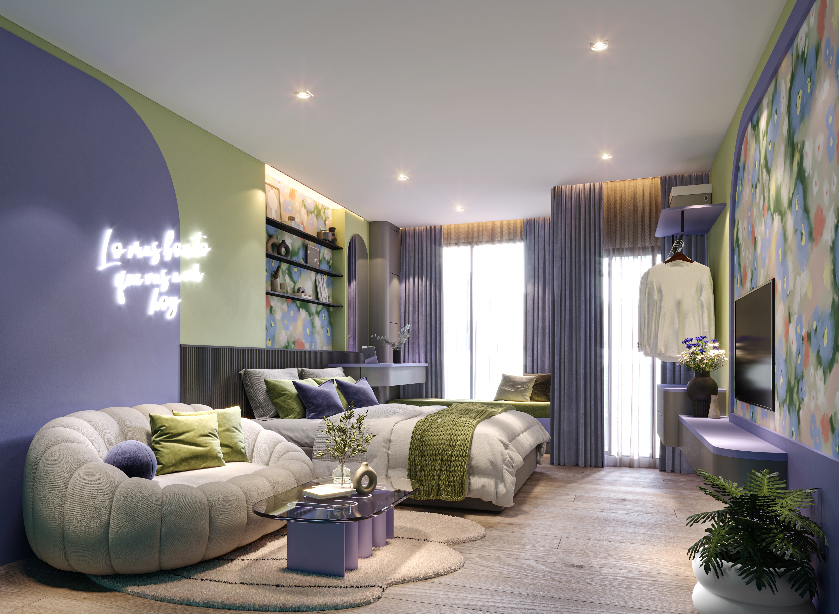
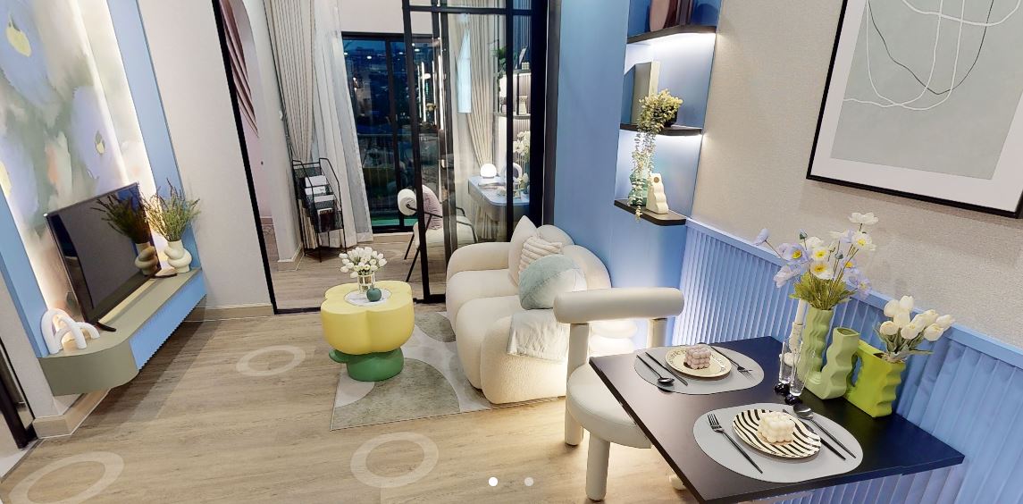
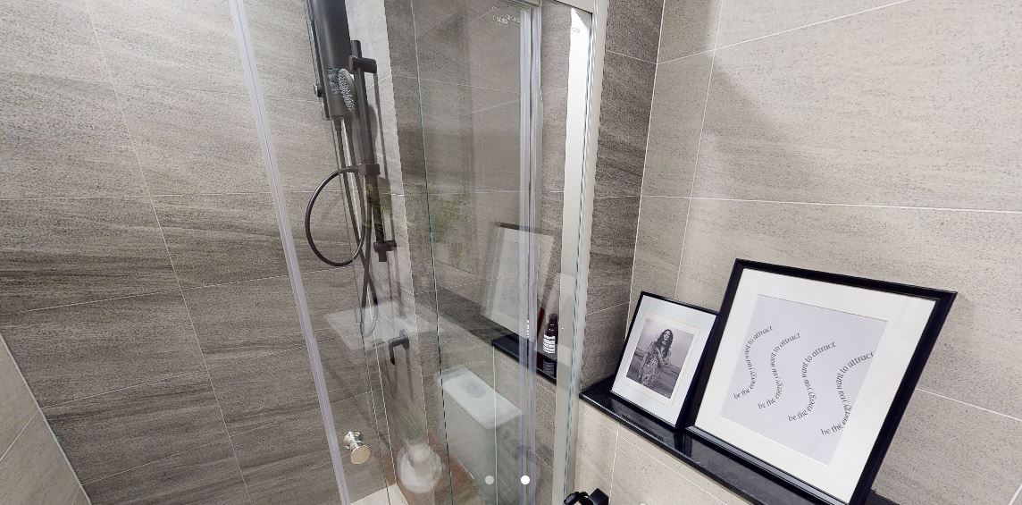
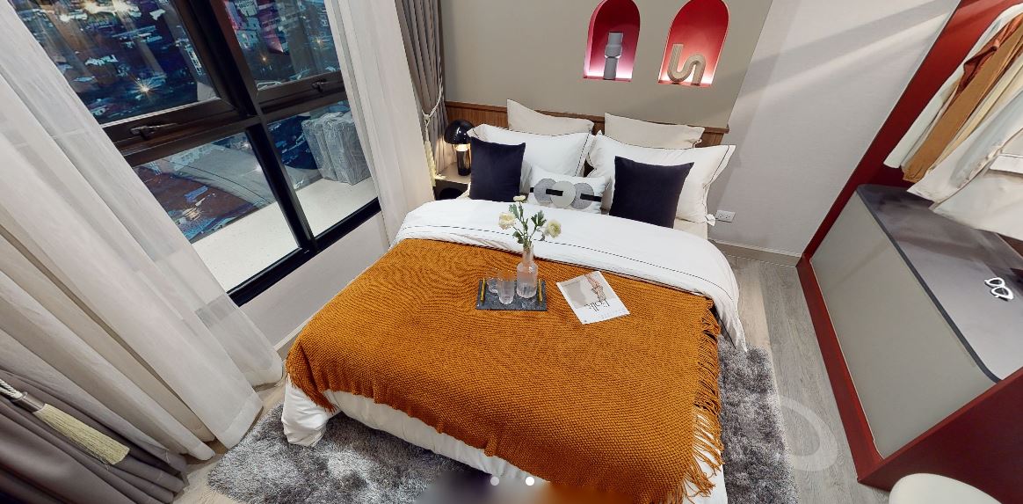
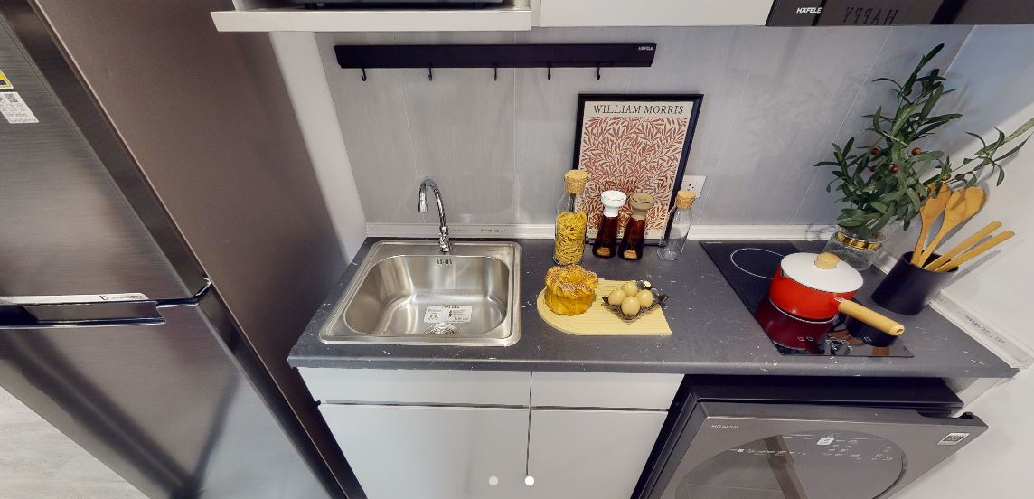
Inside, the units are thoughtfully designed to maximize space and natural light. Features include SPC flooring, built-in wardrobes, and modern sanitary fittings. The interiors are crafted to provide a comfortable and functional living environment, catering to various lifestyle needs.
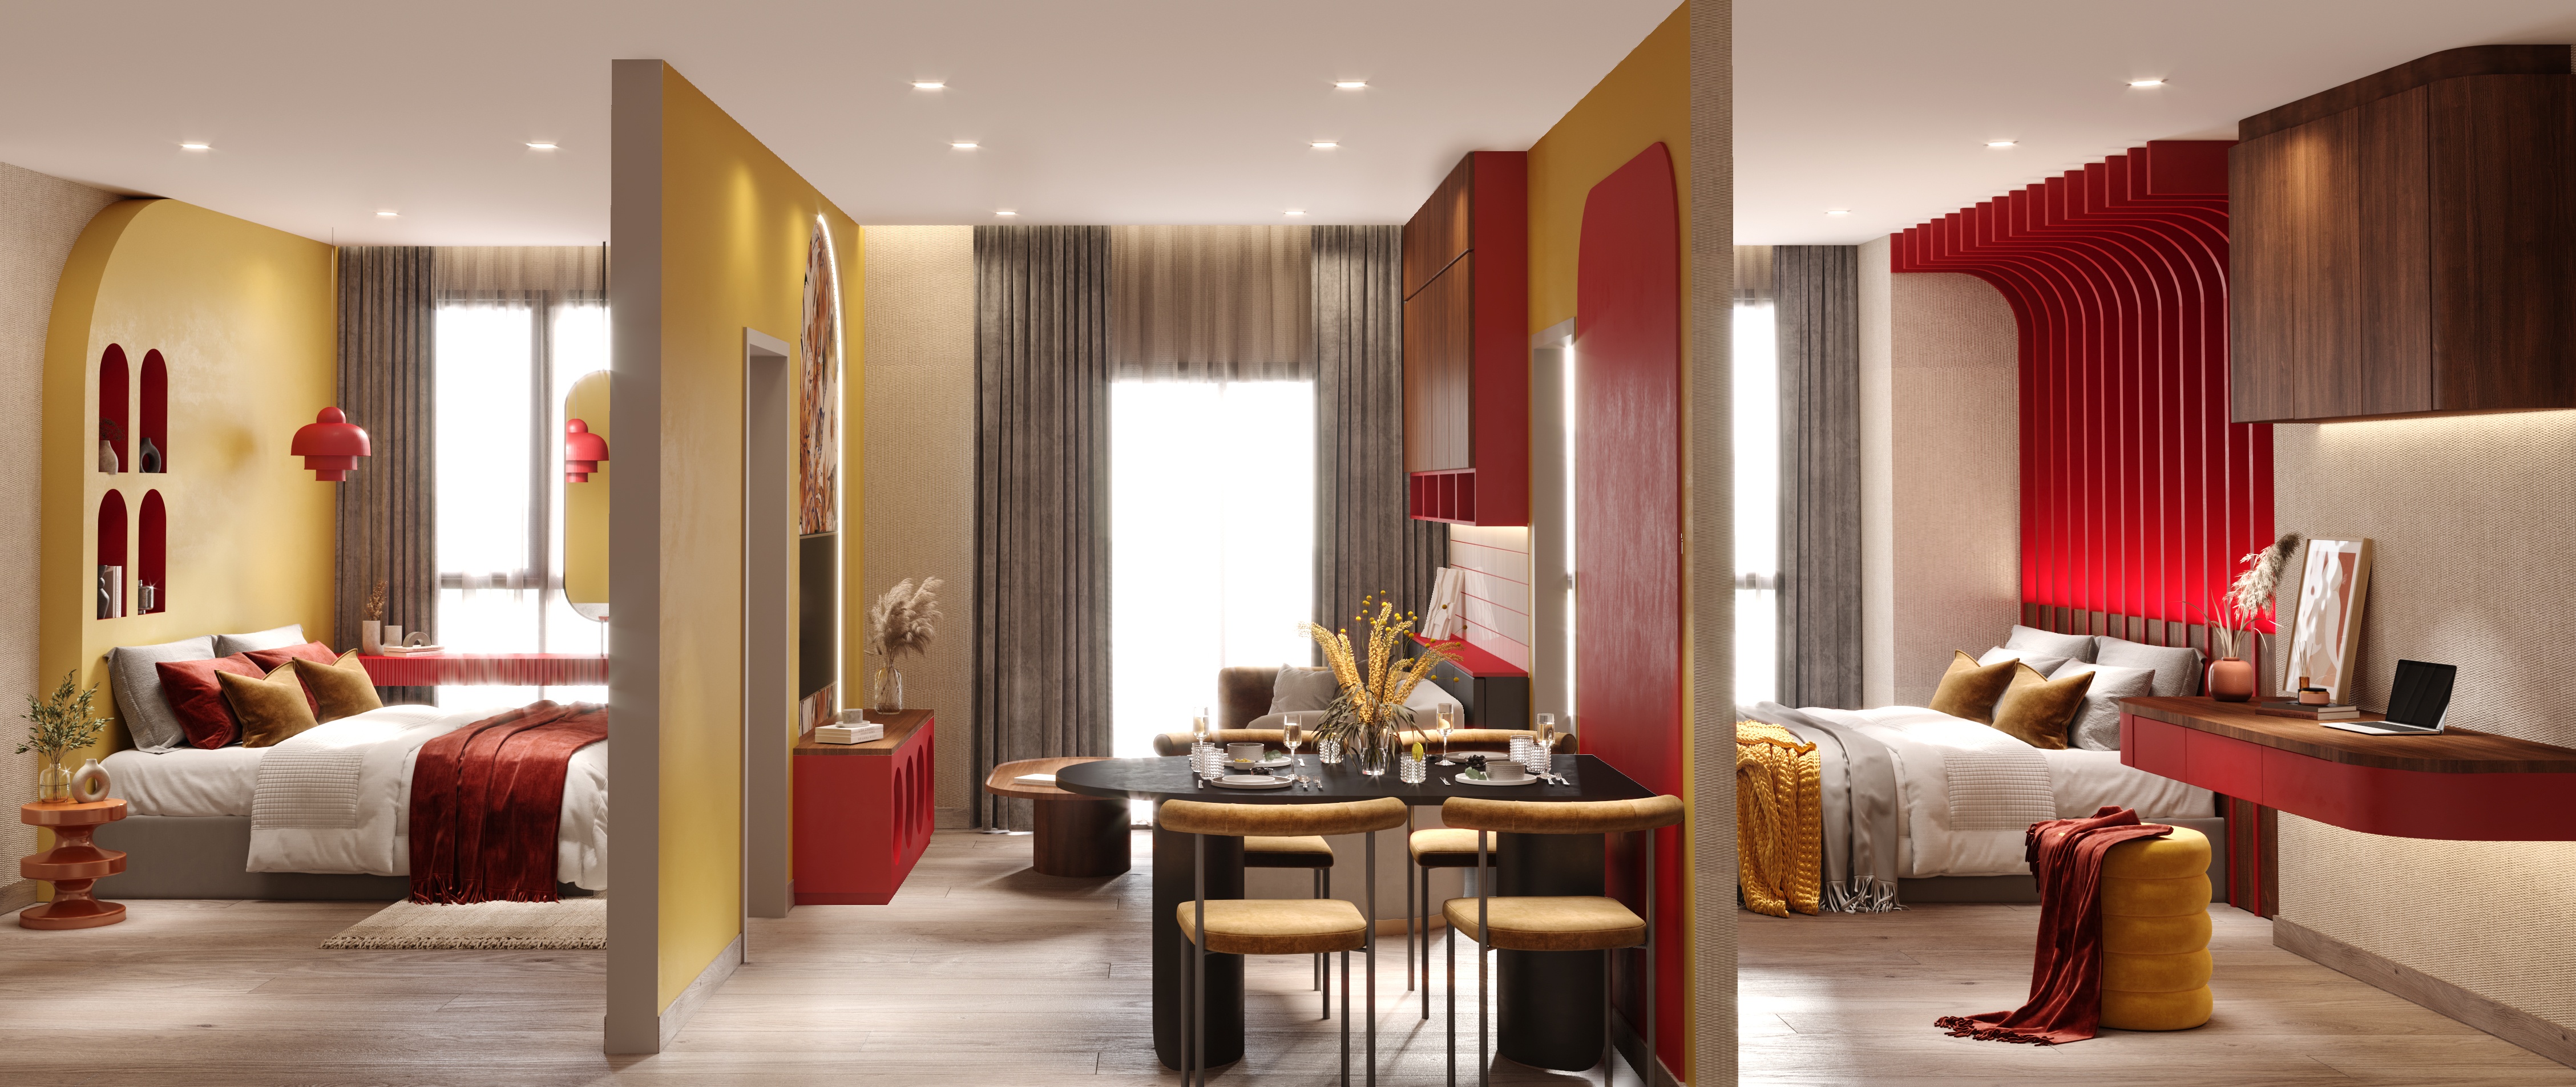
Unit Options
Supalai Parc Ekkamai-Phatthanakan offers a range of unit types to suit different preferences:
- Studio Units
- 1 Bedroom Units
- 2 Bedroom Units
Each unit is designed to provide a comfortable living space, with layouts that optimize functionality and aesthetics.
Amenities
Supalai Parc Ekkamai-Phatthanakan provides a comprehensive range of facilities designed to enhance residents' comfort, convenience, and lifestyle. Key amenities include:
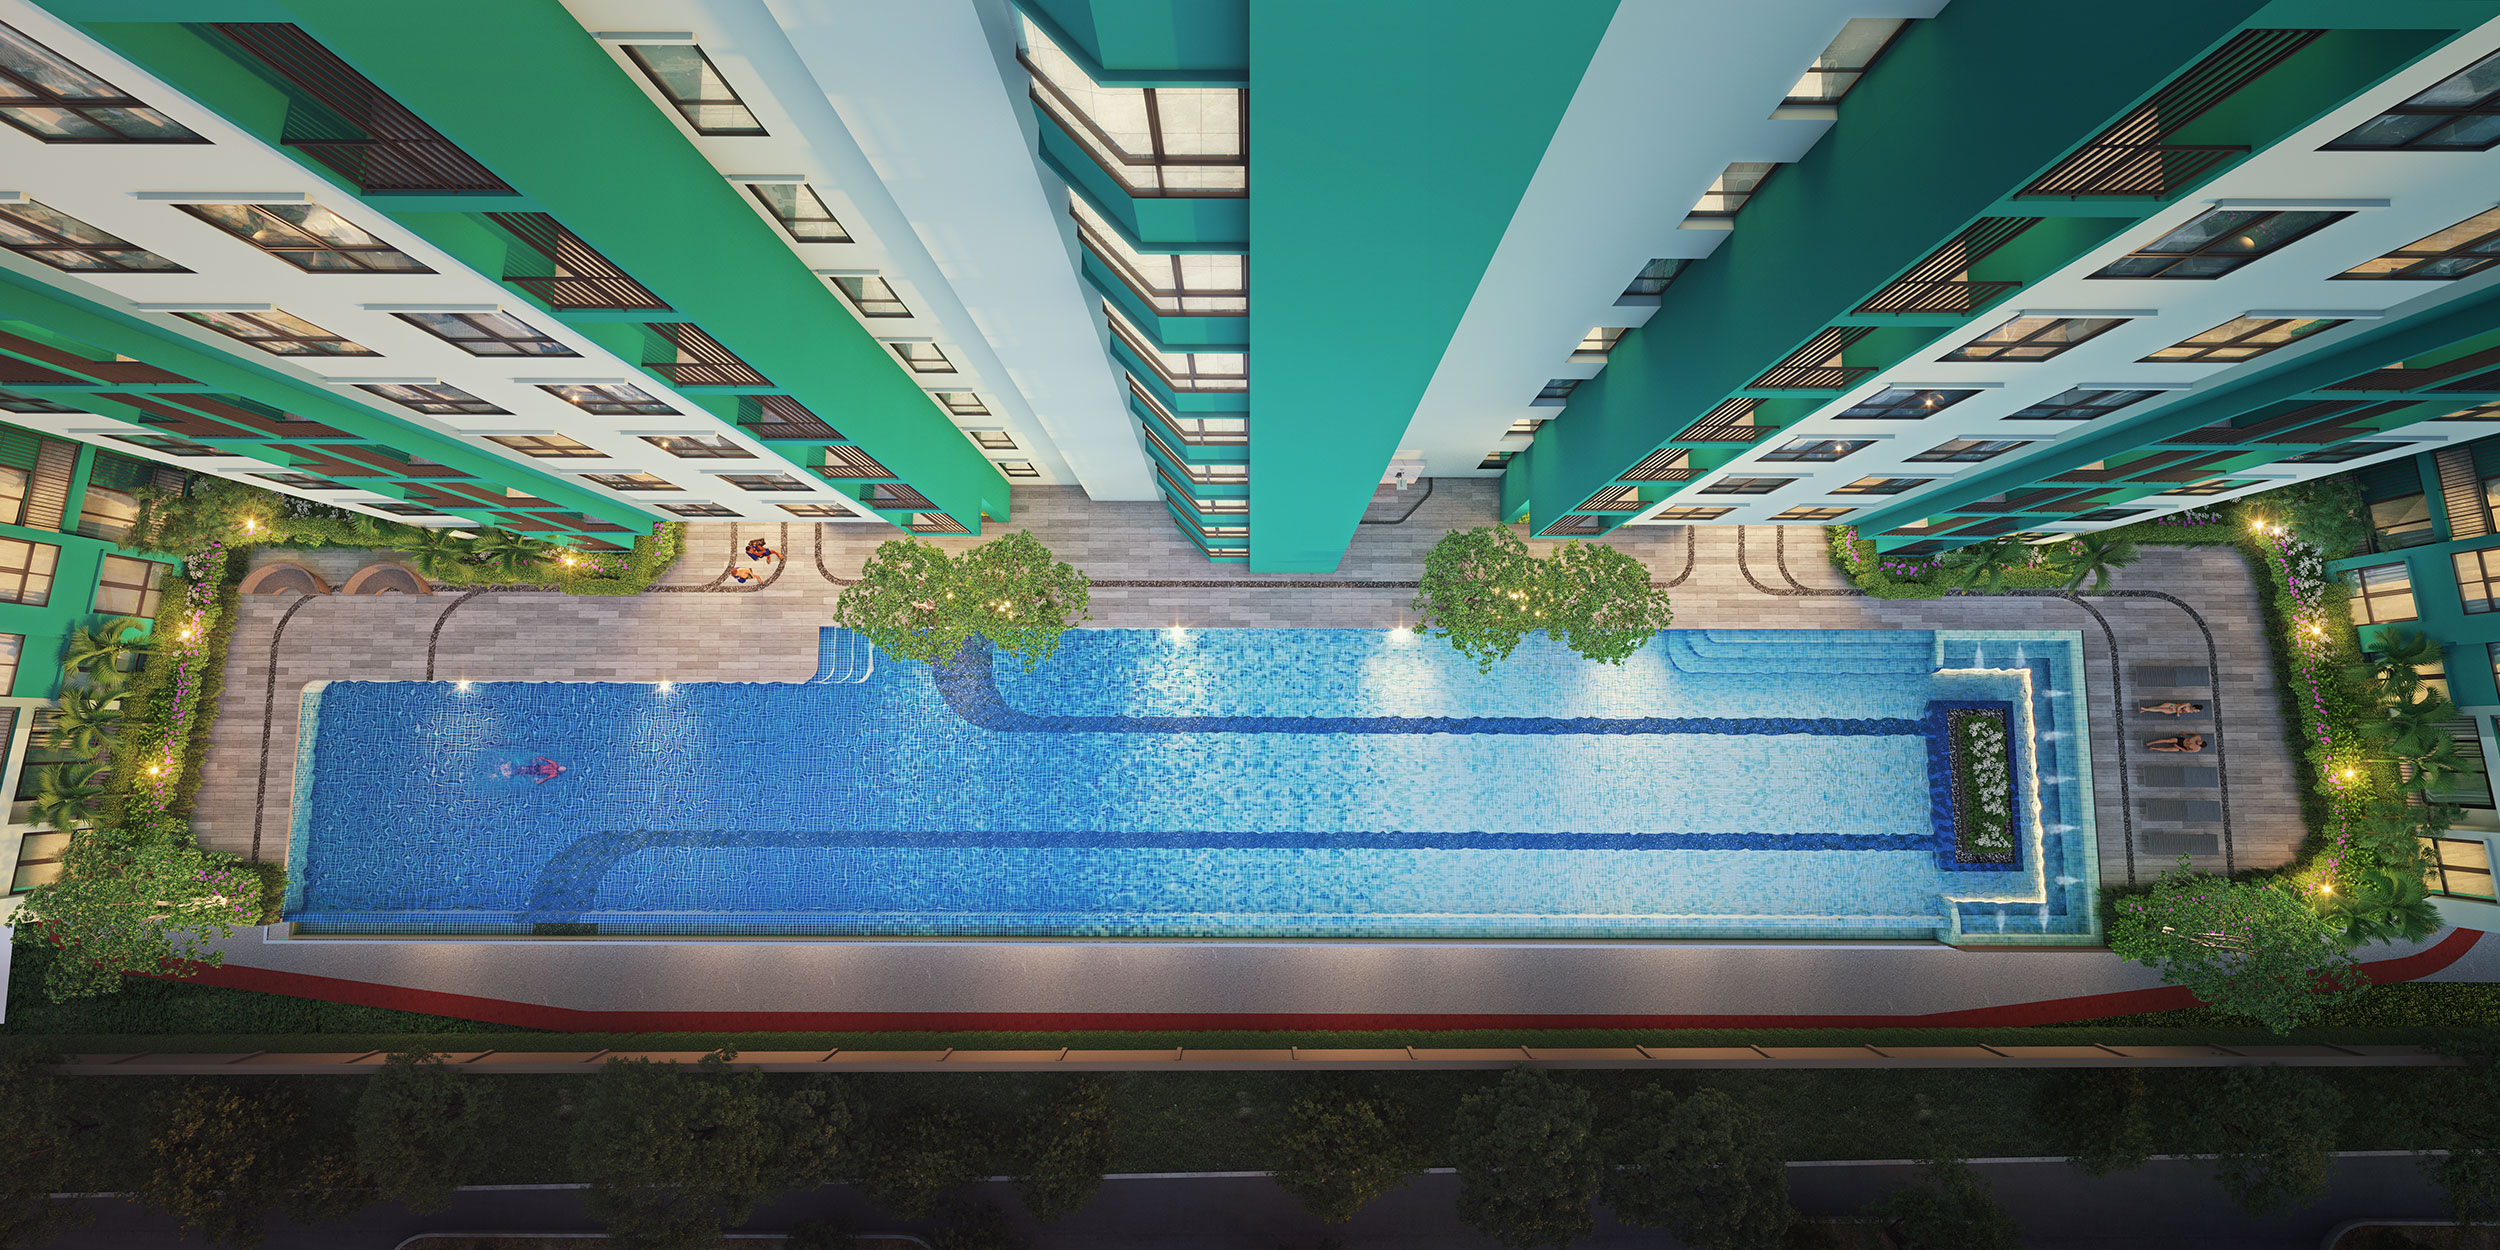
- Olympic-Size Swimming Pool: Located on the 5th floor, offering ample space for both leisure and exercise.
- Fitness Center: Equipped with modern exercise machines to cater to various workout routines.
- Co-Working Space / Meeting Room: Situated on the 1st floor, providing a conducive environment for work and meetings.
- Sky Lounge: An elevated space offering panoramic views of the city, ideal for relaxation.
- Library: A quiet area stocked with a selection of books for reading and study.
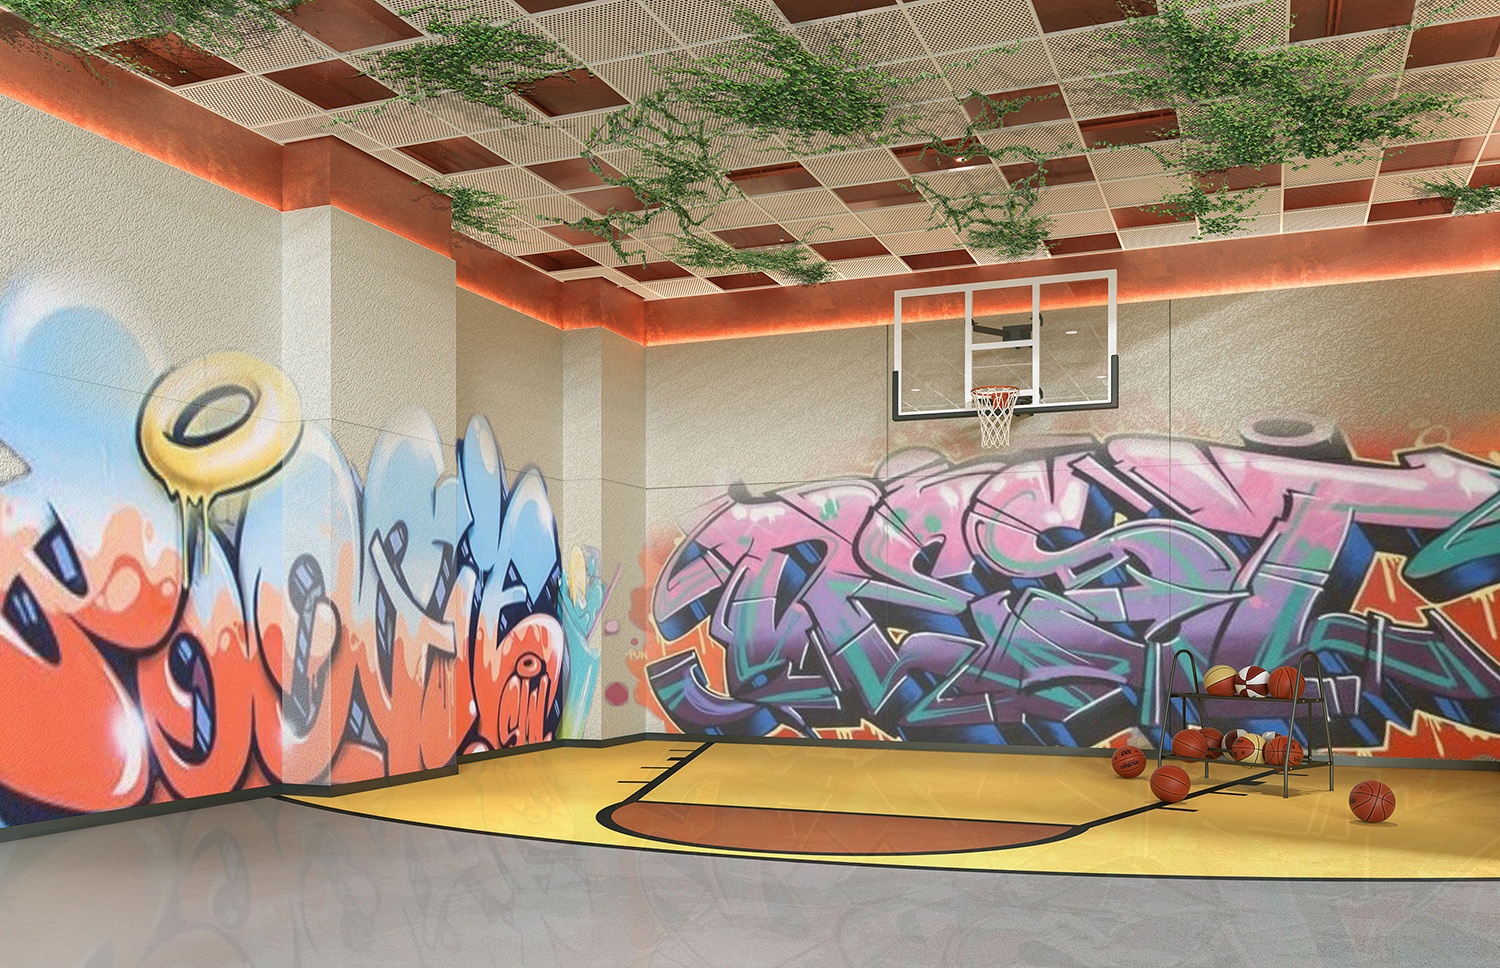
- Game Room: Designed for entertainment and leisure activities.
- Multi-Purpose Hall: A versatile space suitable for various events and gatherings.
- Jacuzzi: Provides a relaxing hydrotherapy experience.
- Jogging Track: A track spanning over 1 km, perfect for jogging and walking.
- Community Garden: A landscaped area for relaxation and community activities.
- EV Charging Stations: Facilities to charge electric vehicles, promoting sustainable living.
- 24-Hour Security: Includes CCTV surveillance and security personnel to ensure residents' safety.
- Covered Parking: Provides sheltered parking spaces for residents' vehicles.
These amenities are thoughtfully integrated to support a balanced and fulfilling urban lifestyle, catering to various needs such as fitness, work, leisure, and community engagement.