



Supalai Premier Ratchathewi
Supalai Public Company Limited
188 Phetchaburi Rd
Thanon Phetchaburi, Bangkok
Bangkok 10400
Thailand
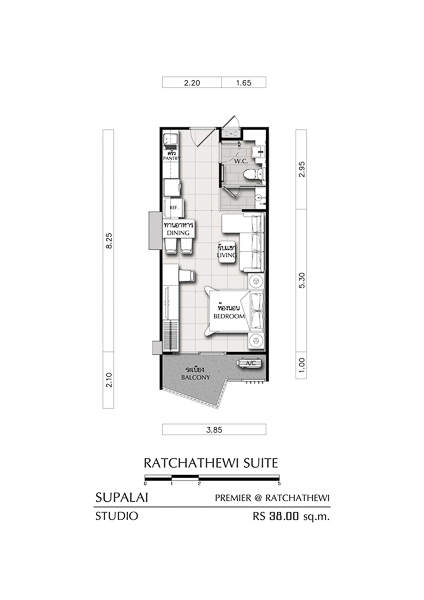
38.00 – 45.00 sq.m
1 Bed
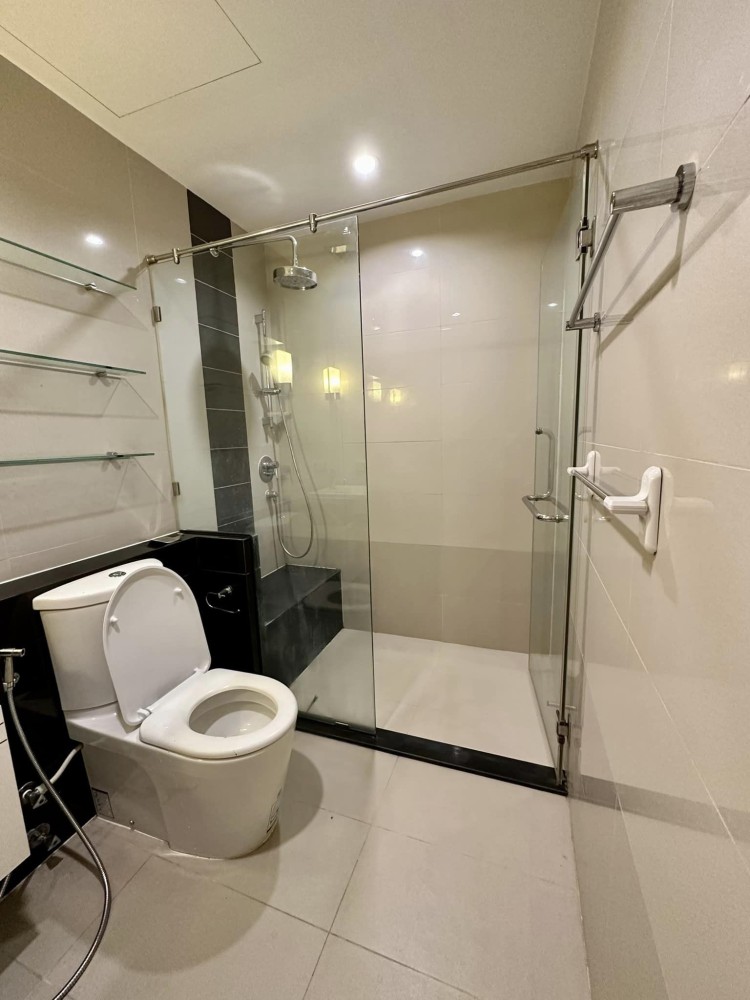
1 Bathroom
Unit Information
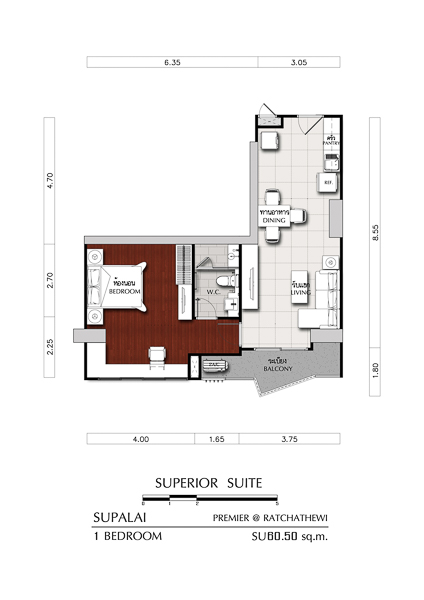
60.50 – 70.50 sq.m
1 Bedroom
1 Bathroom
Unit Information
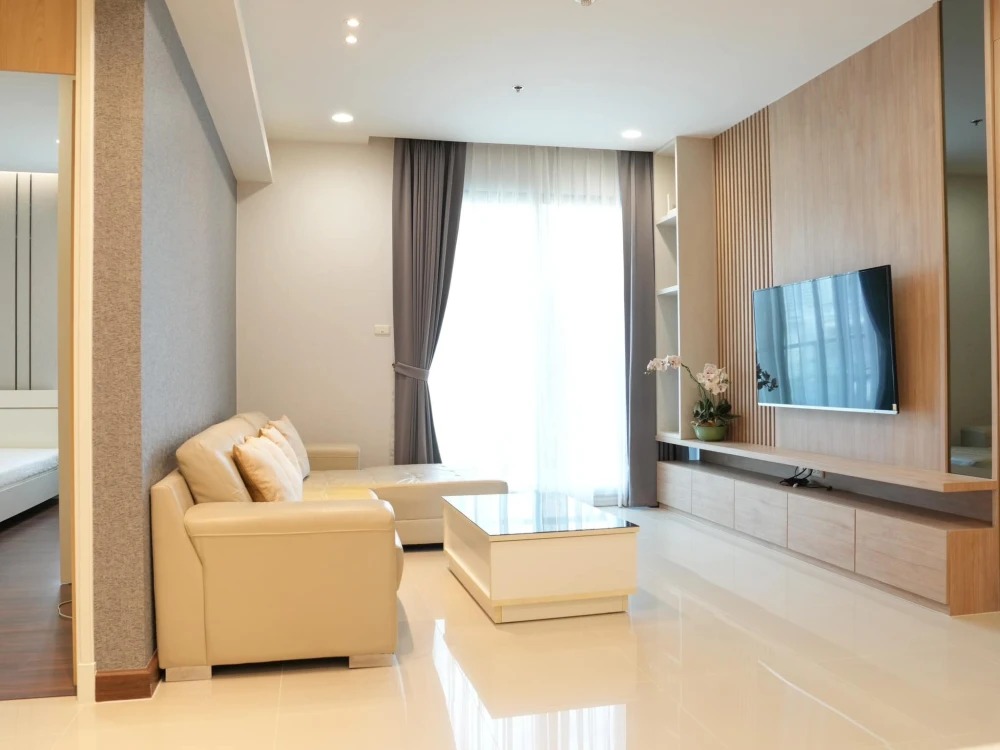
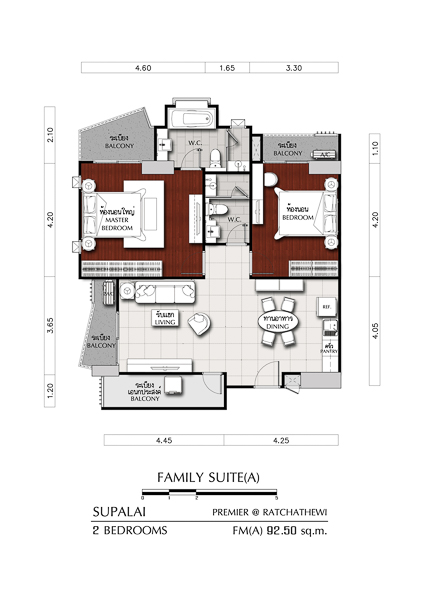
92.50 – 93.00 sq.m
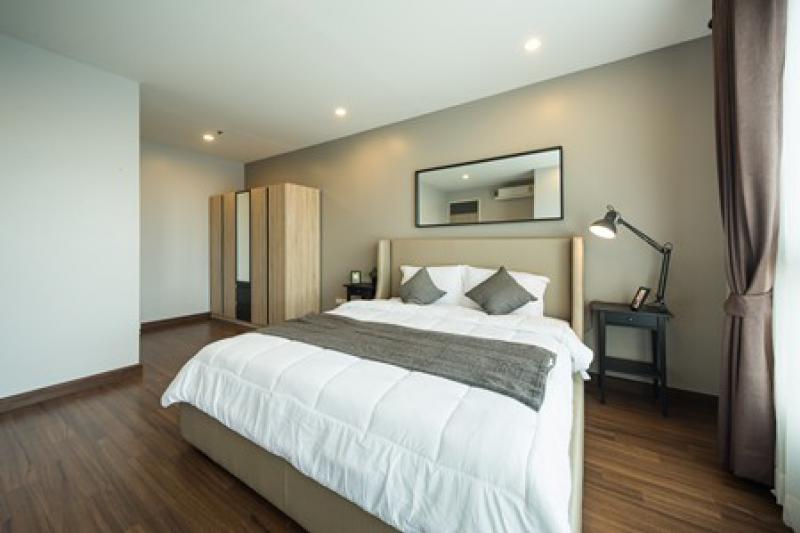
2 Bedrooms
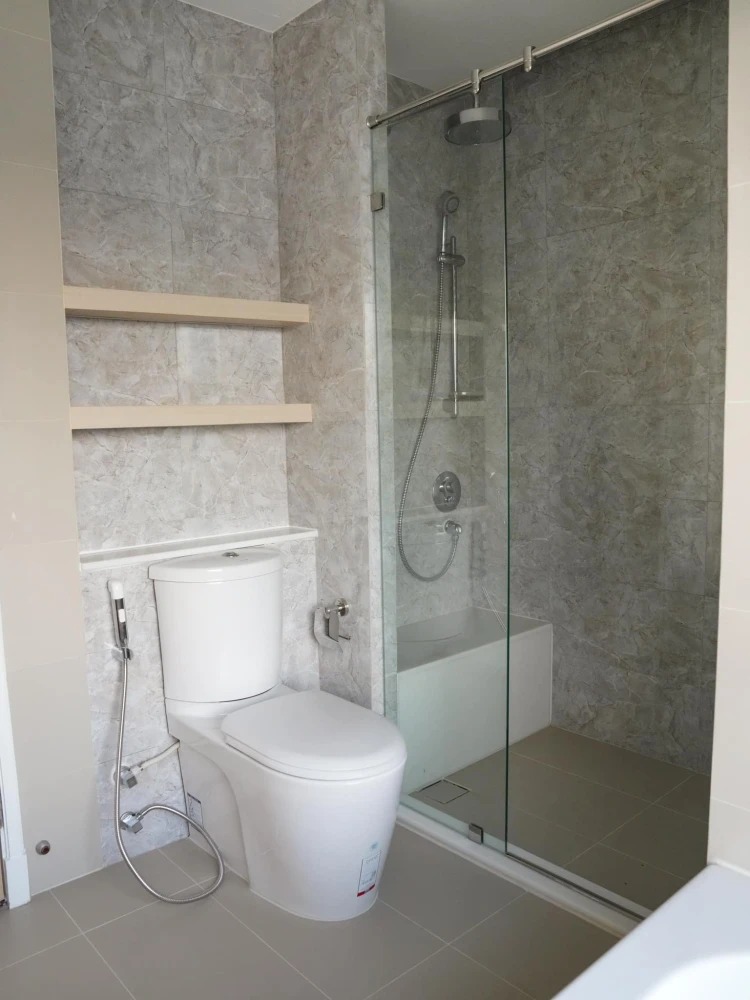
2 Bathrooms
Unit Information
13.754812, 100.526062
Project Summary:
- Completion Year: 2013
- Structure: 36-storey high-rise condominium
- Unit Type: Studio and 1-bedroom, 2-bedroom
- Total Number of Units: 575 units
- Property Rights: Freehold
- Developers: Supalai Public Company Limited
Introduction
Supalai Premier Ratchathewi is a distinguished high-rise condominium situated in the heart of Bangkok's Ratchathewi district. Developed by Supalai Public Company Limited, this 36-storey residential tower was completed in 2013 and comprises 575 units, offering a blend of modern design and urban convenience.
Located at 188 Phetchaburi Road, the condominium enjoys a strategic position with easy access to major transportation hubs, including the Ratchathewi BTS station and the Yommarat Expressway. Its proximity to prominent landmarks such as Siam Paragon, Central World, Chulalongkorn University, and leading hospitals makes it an ideal choice for professionals, students, and families seeking a vibrant city lifestyle.
The building's architecture features a modern and luxurious design, with a north-south orientation that maximizes natural ventilation and energy efficiency. Residents can choose from a variety of unit types, including studios (38 sq.m), one-bedroom units (60.50–70.50 sq.m), and two-bedroom units (92.50–93 sq.m), all designed to provide comfortable living spaces.
Amenities at Supalai Premier Ratchathewi include a swimming pool, fitness center, sauna, garden, children's play area, and 24-hour security, ensuring a safe and enjoyable living environment for all residents.
With its prime location, thoughtful design, and comprehensive facilities, Supalai Premier Ratchathewi offers an exceptional urban living experience in Bangkok.
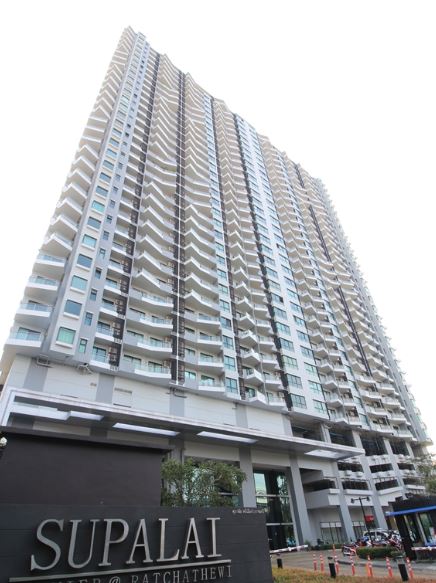
Exterior
Supalai Premier Ratchathewi stands out with its sleek, modern façade that blends urban sophistication with functional design. The 36-storey tower features clean lines, neutral tones, and a balanced combination of glass and concrete that enhances its contemporary look. The building is designed with a north-south orientation to optimize airflow and reduce direct heat, promoting energy efficiency. Surrounded by landscaped gardens and thoughtful green spaces, the exterior conveys both elegance and serenity amid the bustling city environment.
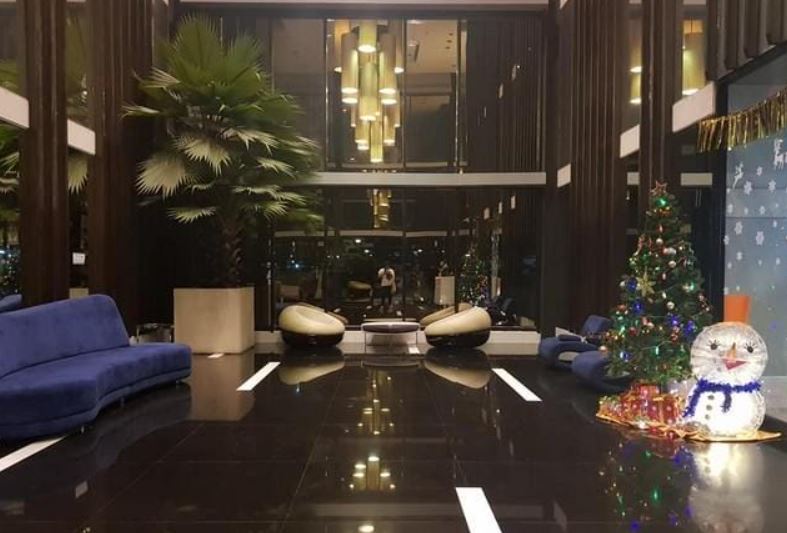
Interior
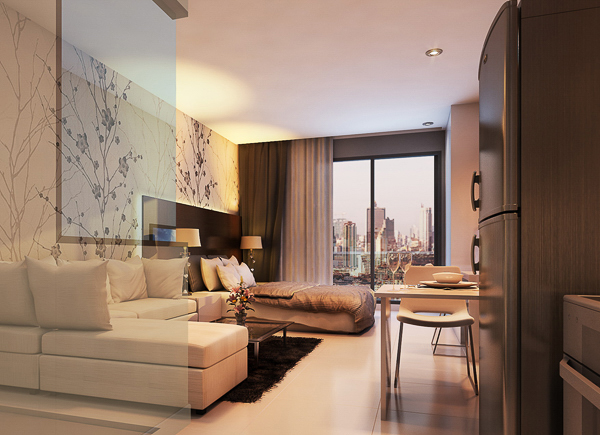
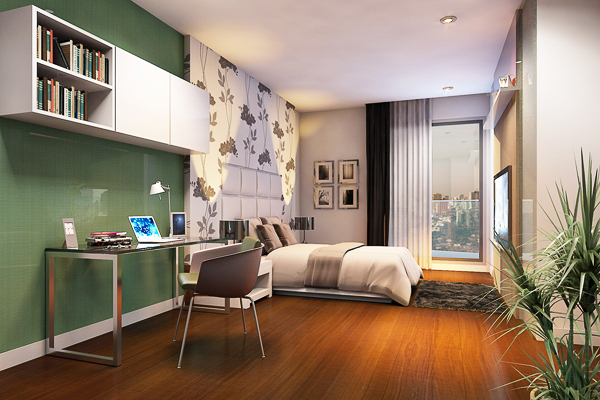
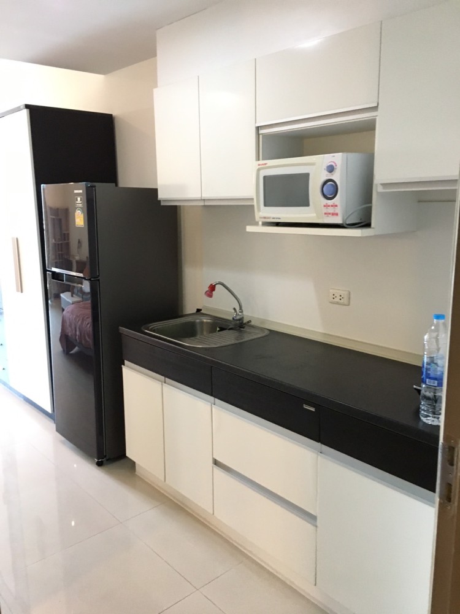
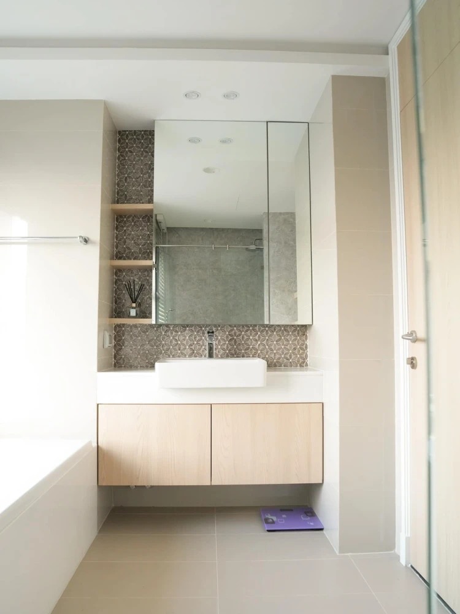
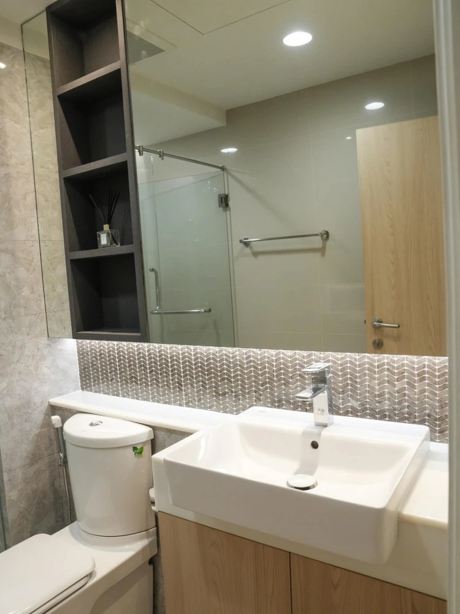
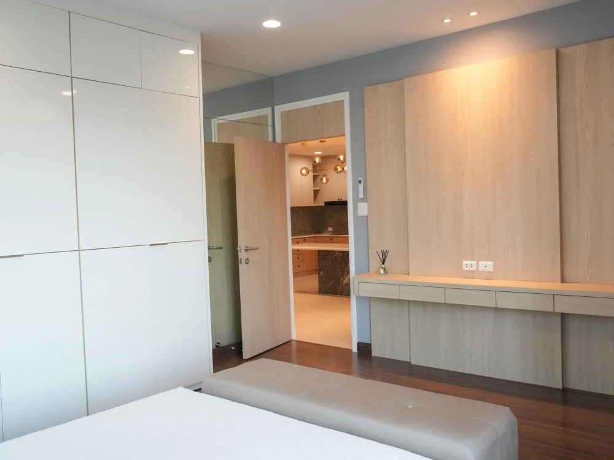
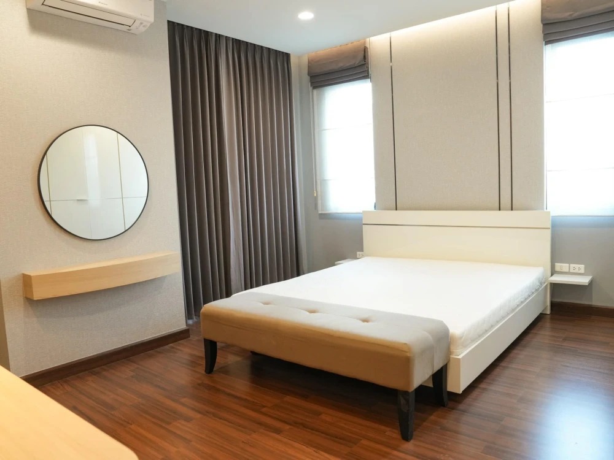
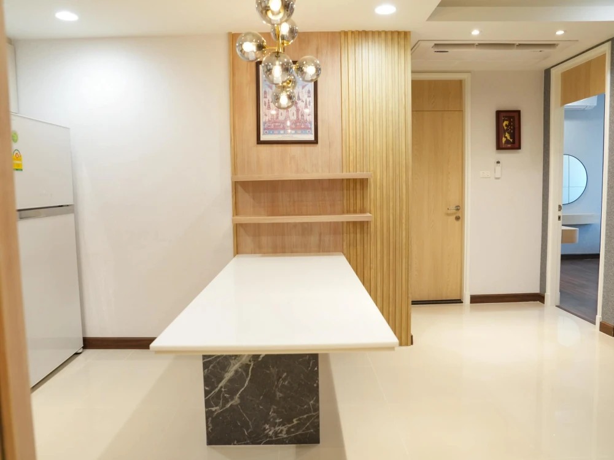
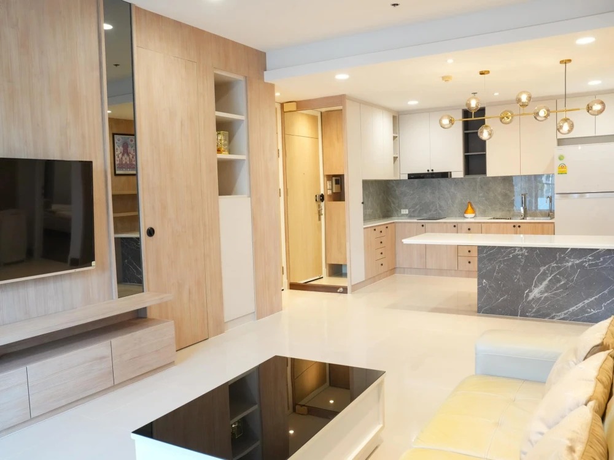
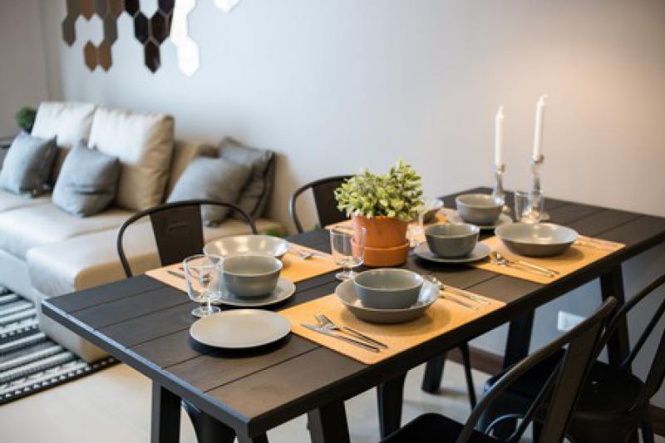
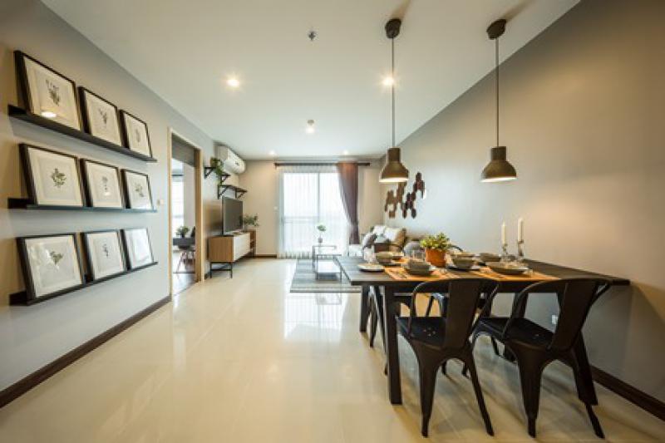
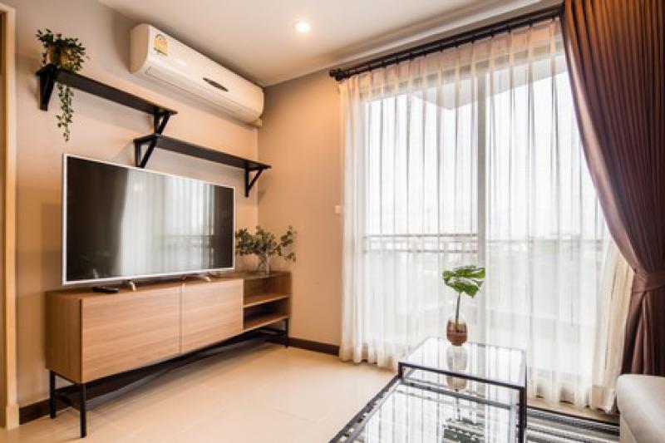
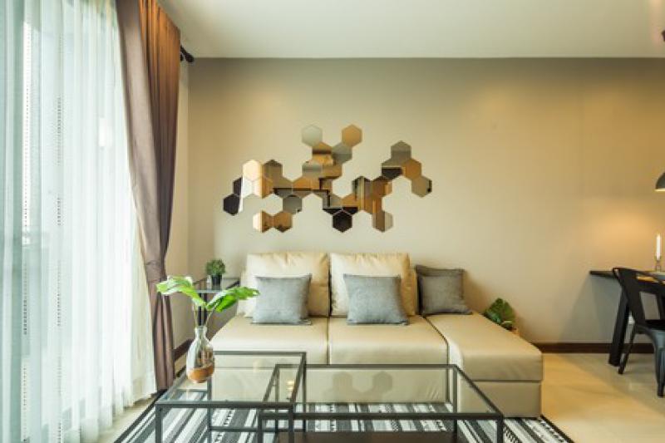
The interiors at Supalai Premier Ratchathewi are crafted to reflect a modern urban lifestyle, with an emphasis on spaciousness and practicality. Units are well-proportioned and laid out to maximize living space, with open-plan kitchens, large windows for natural light, and quality materials throughout. Neutral color palettes and tasteful finishes give each unit a clean, timeless aesthetic. The common areas, including the lobby and recreational zones, echo a similar sense of understated luxury—featuring marble, wood accents, and soft lighting to create a warm and welcoming atmosphere.
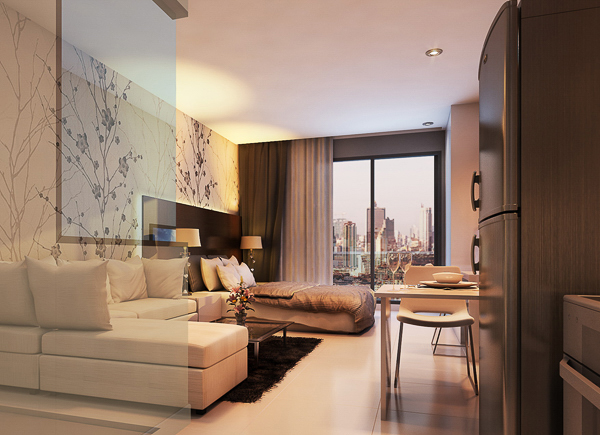
Unit Options
Supalai Premier Ratchathewi offers a selection of unit types designed to accommodate a range of urban lifestyles, including:
- • Studio Units
- • 1 Bedroom Units
- • 2 Bedroom Units
Each unit is designed for modern city living, with smart layouts, ample natural light, and high-quality fittings. The generous ceiling heights, open-plan designs, and thoughtfully placed windows enhance comfort and functionality, making each residence ideal for individuals, couples, or small families seeking convenience and style in the heart of Bangkok.
Amenities
Supalai Premier Ratchathewi offers a comprehensive range of amenities designed to support a balanced and fulfilling urban lifestyle. Whether you're looking to relax, stay active, or socialize, the facilities are thoughtfully curated to meet residents’ everyday needs.
• Swimming Pool – A large outdoor pool with a dedicated children’s section, surrounded by a sun deck and lush greenery, perfect for leisure and recreation.
• Fitness Center – A fully equipped gym with cardio machines, free weights, and strength training equipment, ideal for maintaining an active lifestyle.
• Sauna and Steam Rooms – Separate facilities for men and women provide a relaxing wellness experience.
• Sky Garden – Located on the rooftop, this tranquil green space offers panoramic views of the city and a peaceful place to unwind.
• Children’s Playground – A safe, fun area for children to play and interact within the building premises.
• Multipurpose Room – Suitable for meetings, events, or private gatherings, providing residents with flexible indoor space.
• Library & Lounge Area – A quiet zone ideal for reading, studying, or working remotely in a comfortable environment.
• 24-Hour Security – Includes key card access, CCTV surveillance, and professional security personnel ensuring residents' peace of mind.
• Parking – Ample car parking space for residents and visitors with controlled access.
These amenities are thoughtfully integrated within the development to enhance quality of life, offering both convenience and comfort in a central Bangkok location.