
Tait Sathorn 12
Raimon Land PLC.
Sathon Soi 12 Alley
Si Lom, Bangkok
Bangkok 10500
Thailand
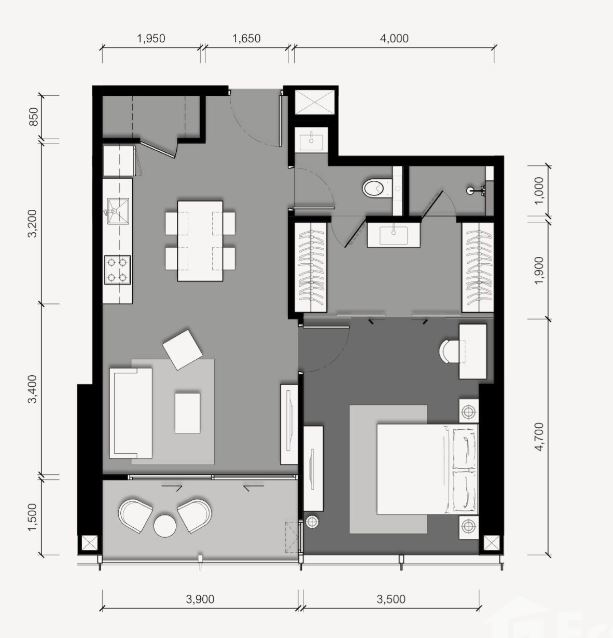
40.00 – 67.00 sq.m
1 Bedroom
1 Bathroom
Unit Information
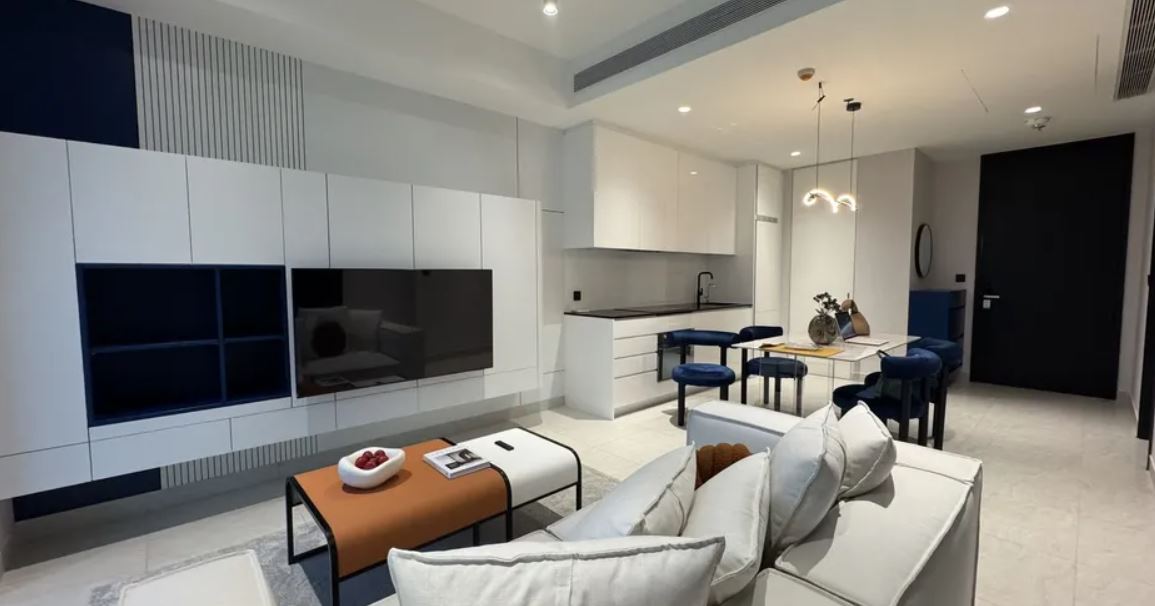
71.00 – 87.00 sq.m
2 Bedroom
2 Bathroom
Unit Information
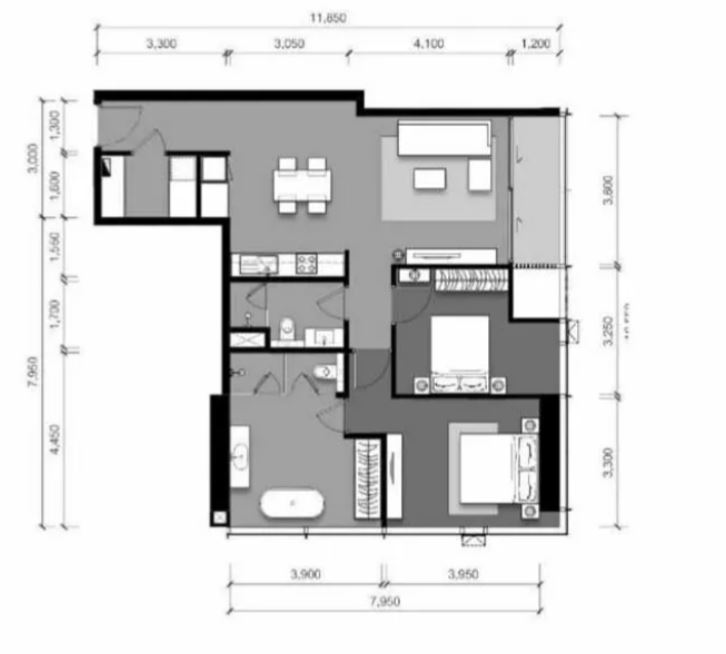
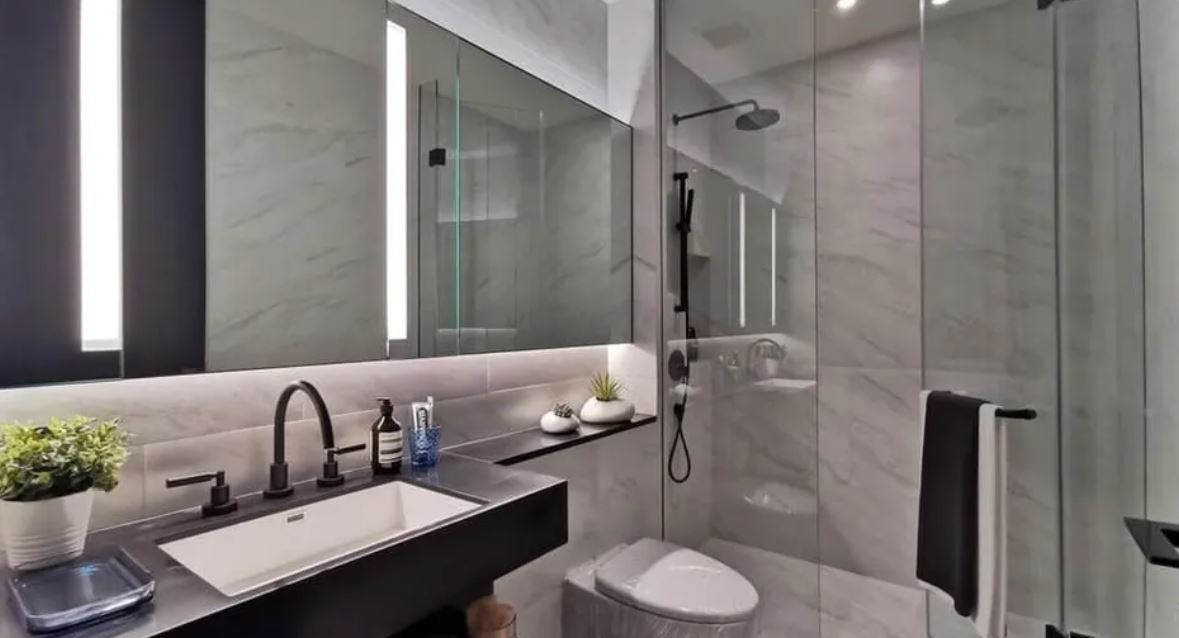
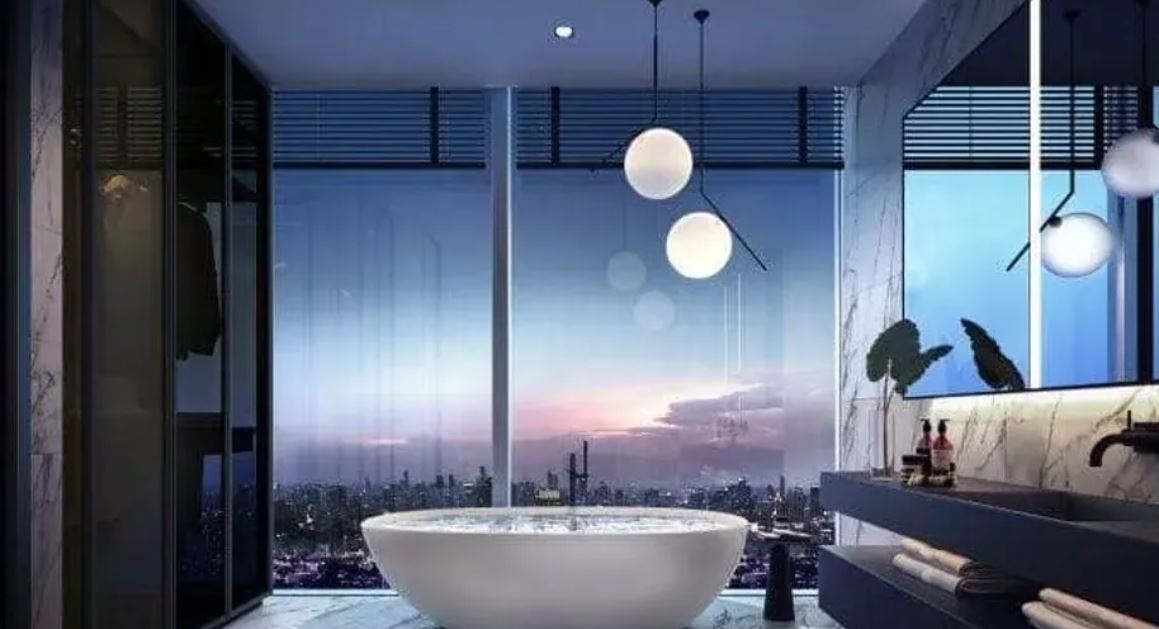
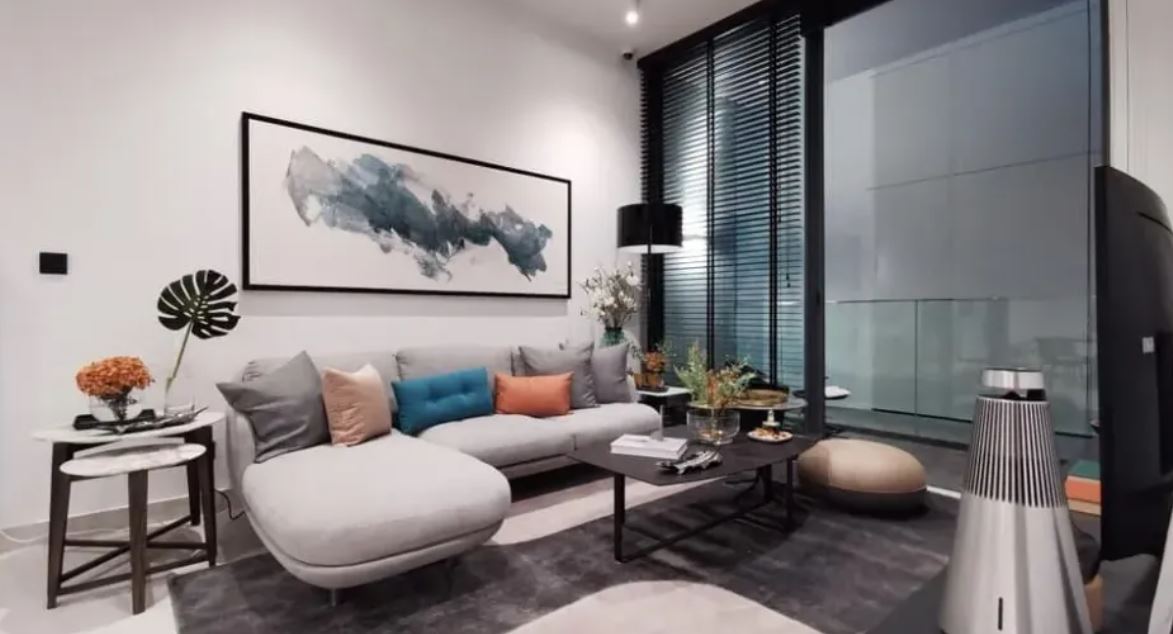
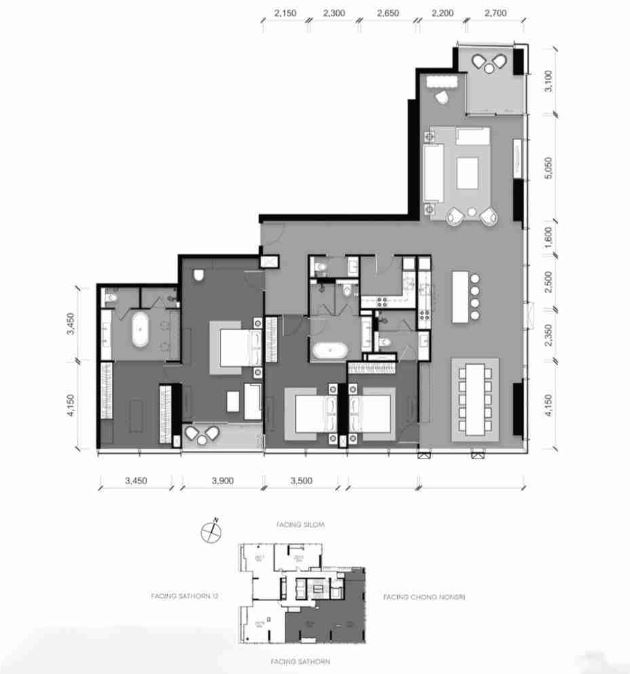
238.00 – 239.11 sq.m
3 Bedrooms
3 Bathrooms
Unit Information
13.722563, 100.525937
Project Summary
- Completion Year: 2023
- Structure: 40-storey high-rise condominium
- Unit Type: 1-bedroom, 2-bedroom, and duplex units
- Total Number of Units: 231 residential units
- Property Rights: Freehold
- Developers: Raimon Land Public Company Limited (RML)
Introduction
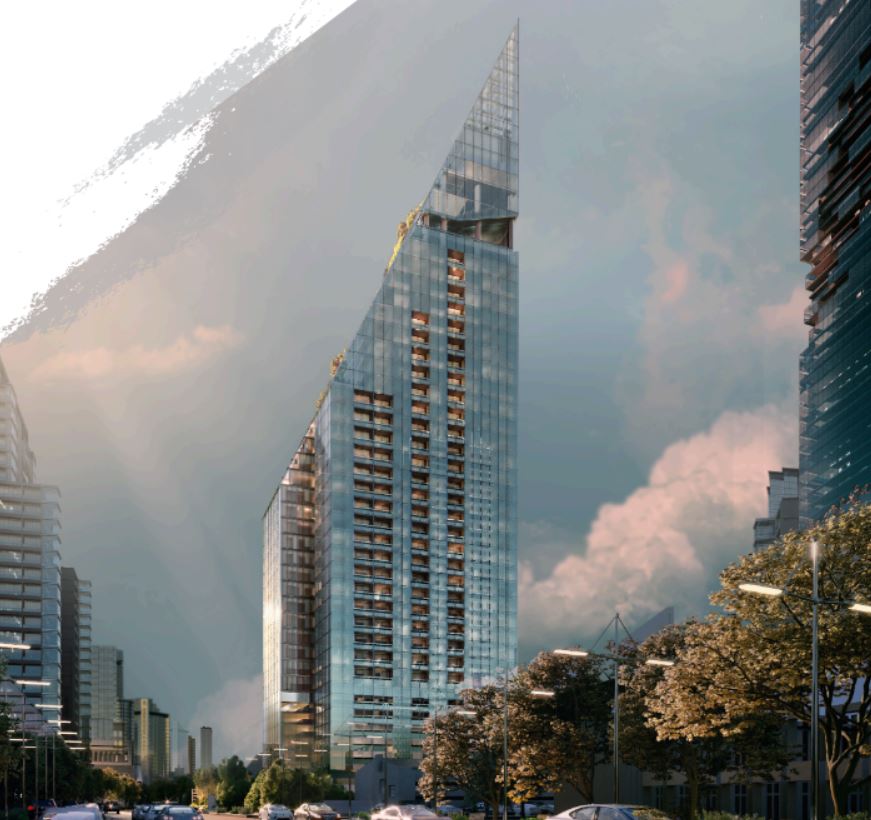
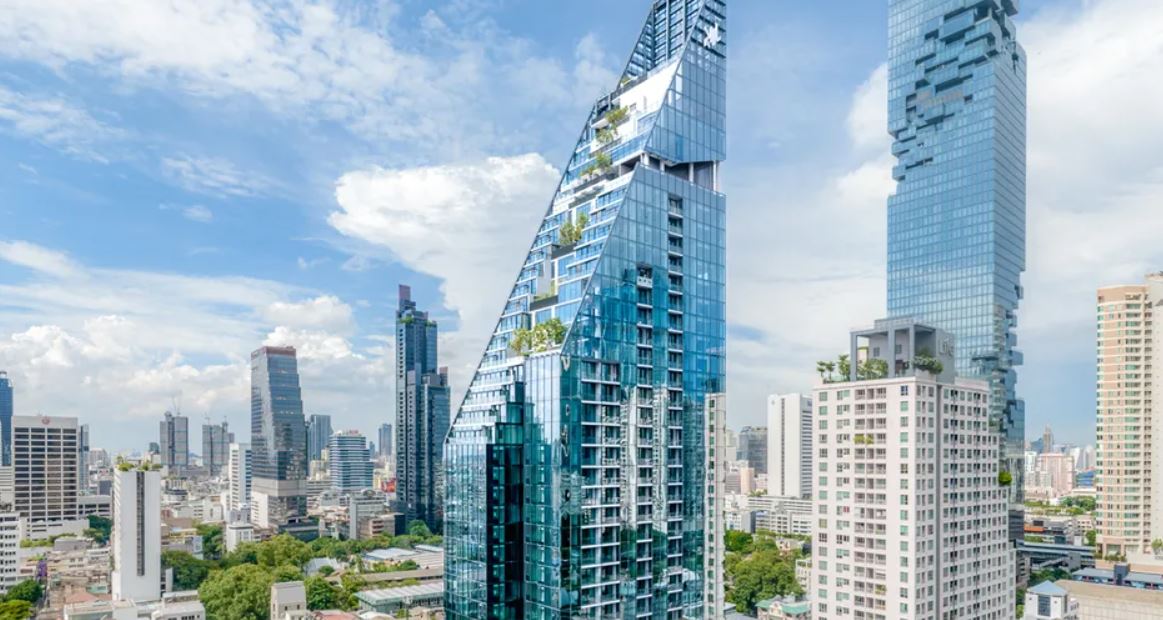
Tait Sathorn 12 is a luxury condominium developed through a joint venture between Raimon Land Public Company Limited and Tokyo Tatemono Co., Ltd., located on Sathorn Soi 12 in Bangkok's vibrant Central Business District. Completed in 2023, this 40-storey high-rise stands out with its distinctive sloping elevation and expansive glass façade, offering residents panoramic views of the city skyline. Situated just 180 meters from BTS St. Louis Station, the development provides convenient access to public transportation, making it an ideal choice for urban professionals seeking a blend of luxury and connectivity.
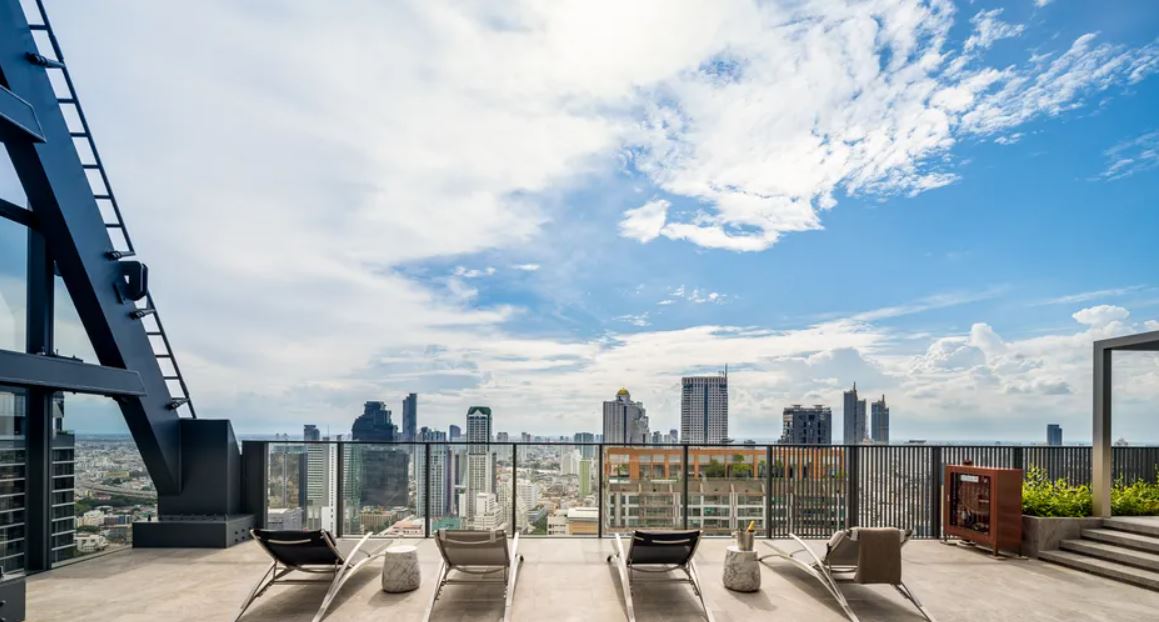
The condominium comprises 231 residential units, featuring a variety of layouts including 1-bedroom, 2-bedroom, and duplex configurations, all designed to cater to modern lifestyles. Residents can enjoy over 2,000 square meters of state-of-the-art communal facilities spread across six floors, including an infinity-edge swimming pool, a fully equipped gym, an amphitheater lounge, co-working spaces, and a sky terrace.
Tait Sathorn 12's strategic location puts it among a plethora of amenities, such as fine dining establishments, shopping centers, reputable schools, and hospitals. Its architectural elegance, combined with comprehensive facilities and prime location, makes it a sought-after residence for those desiring a sophisticated urban living experience in Bangkok.
Exterior
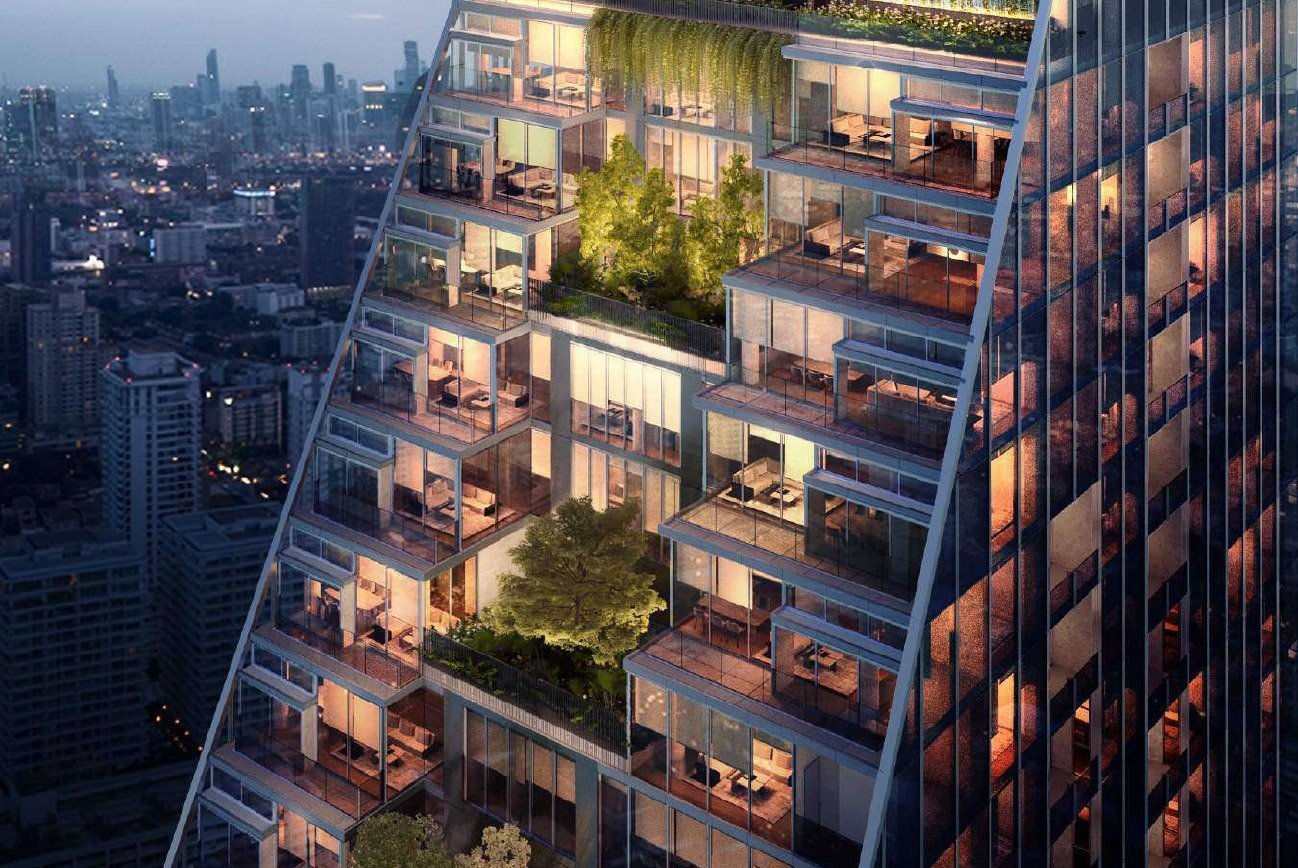
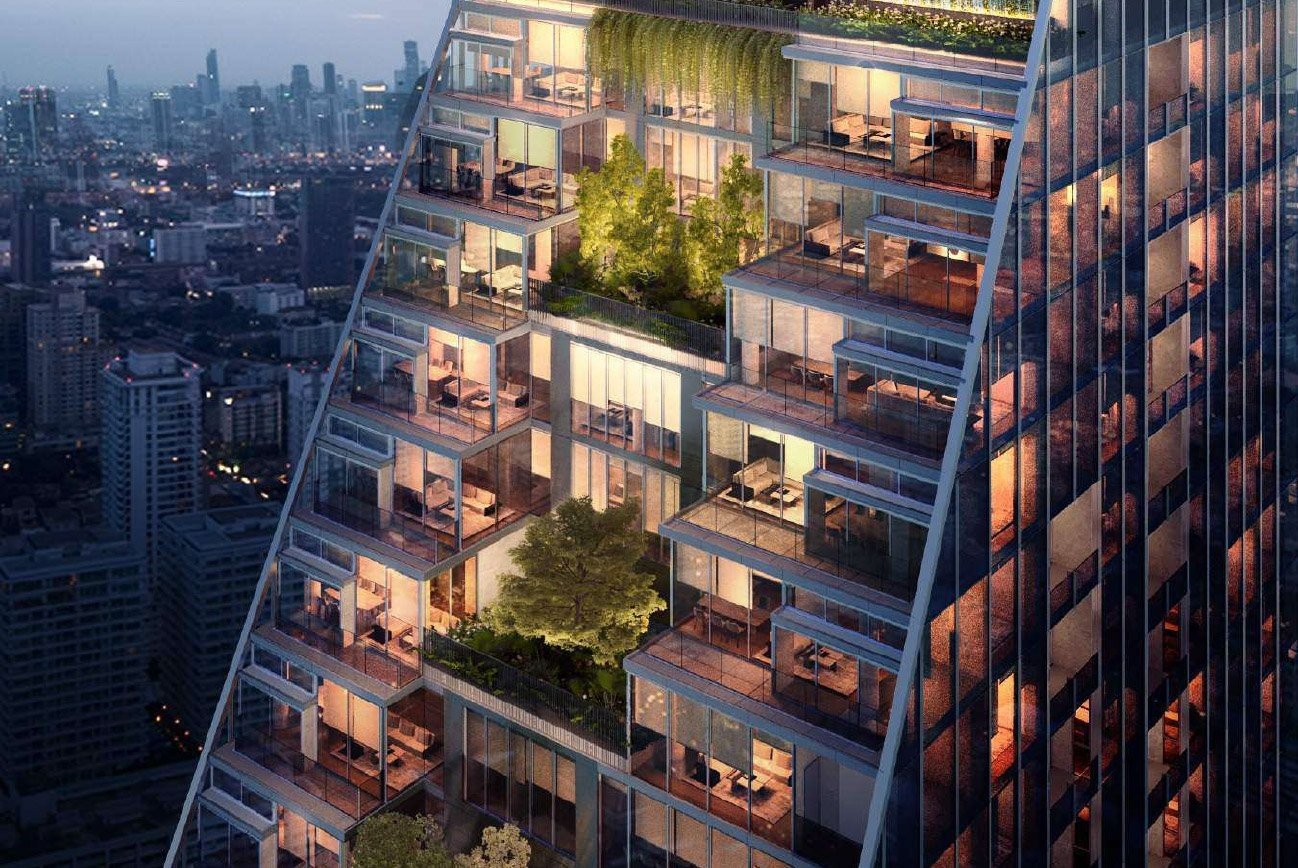
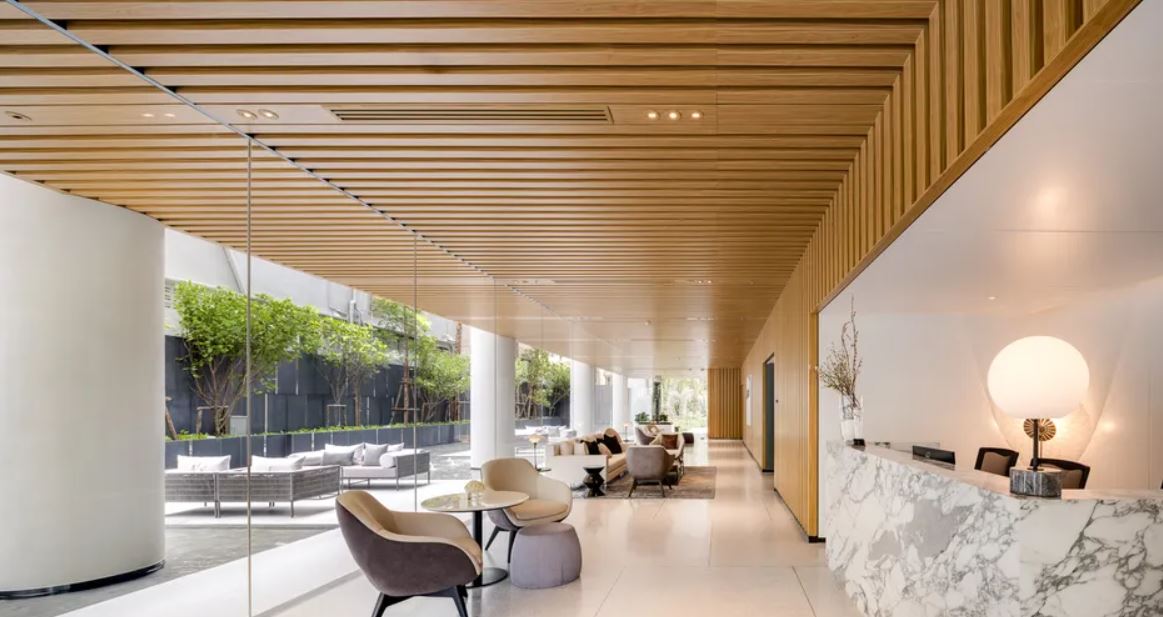
Tait Sathorn 12 stands as a striking 40-storey high-rise condominium in Bangkok's Central Business District. Its architectural design features a distinctive sloping façade adorned with expansive glass panels, offering residents panoramic views of the city skyline. The building's modern aesthetic is complemented by its strategic location on Sathorn Soi 12, just 180 meters from BTS Saint Louis Station, ensuring both visual appeal and urban convenience.
Interior
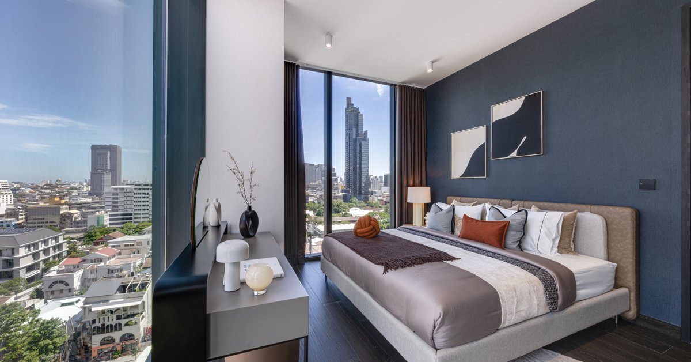
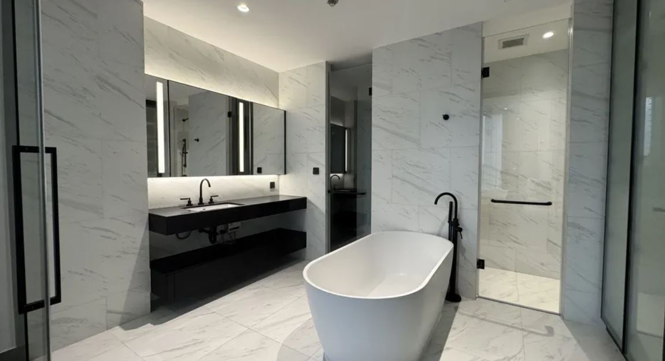
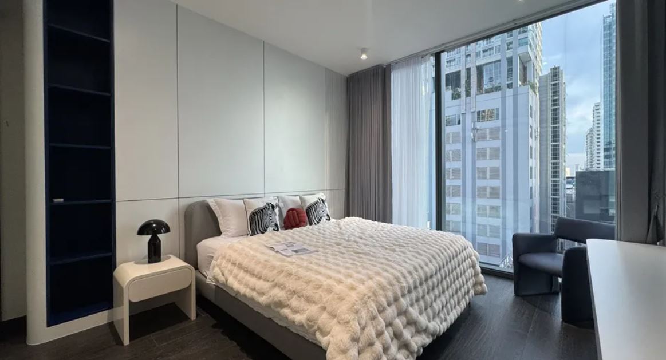
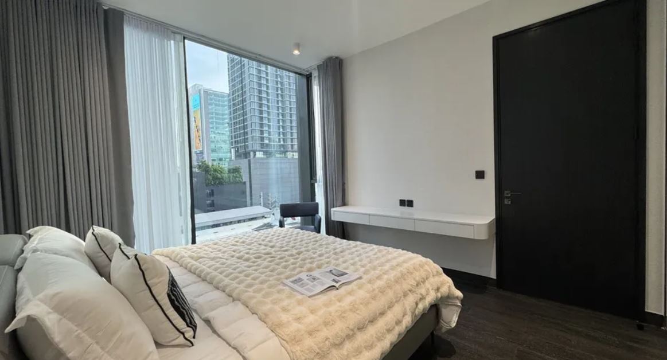
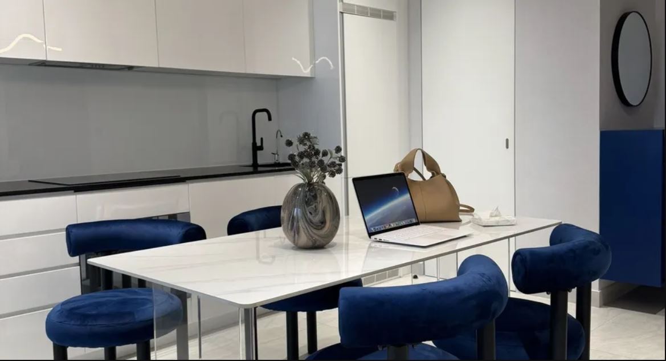
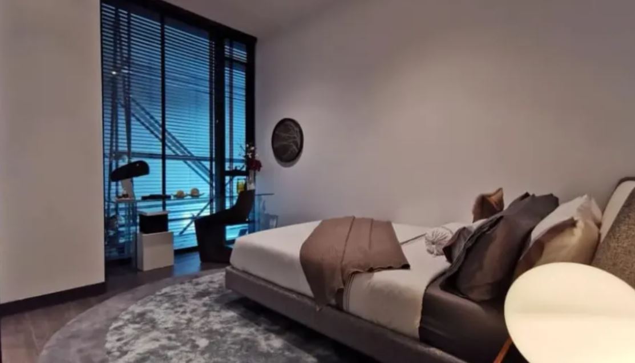
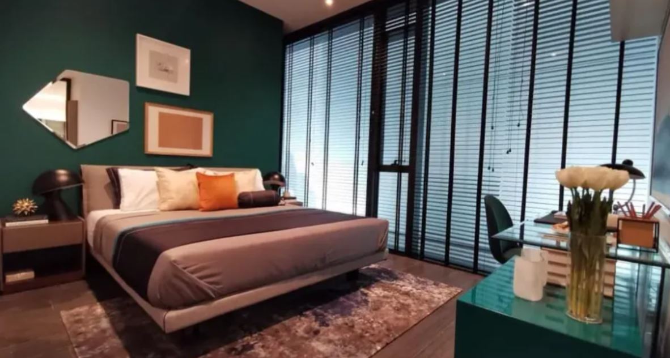
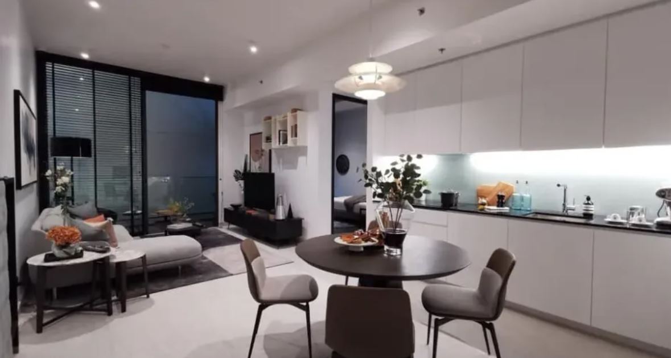
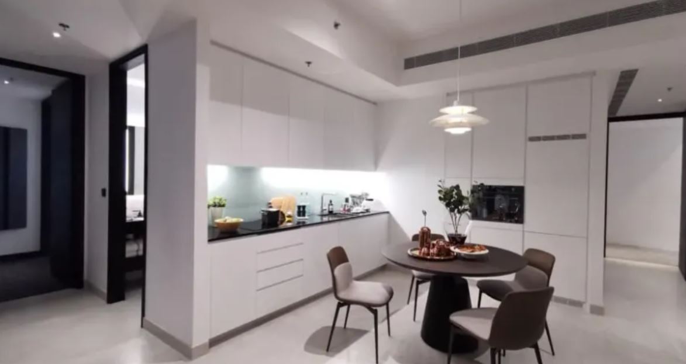
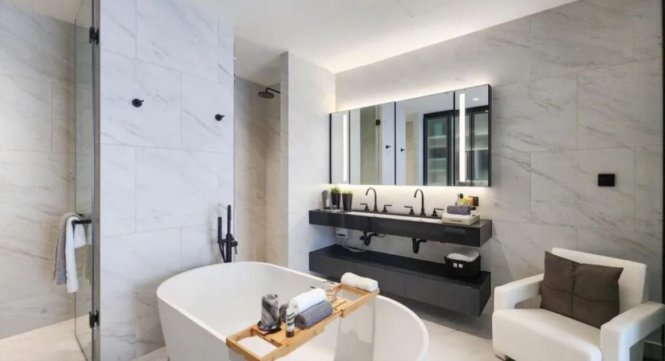
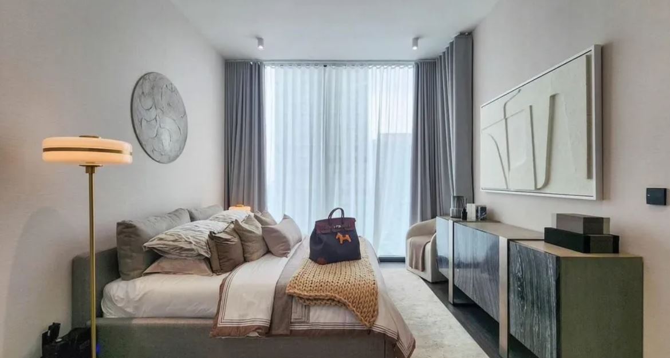
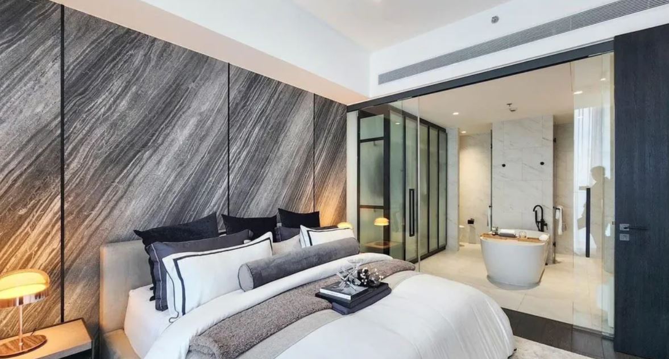
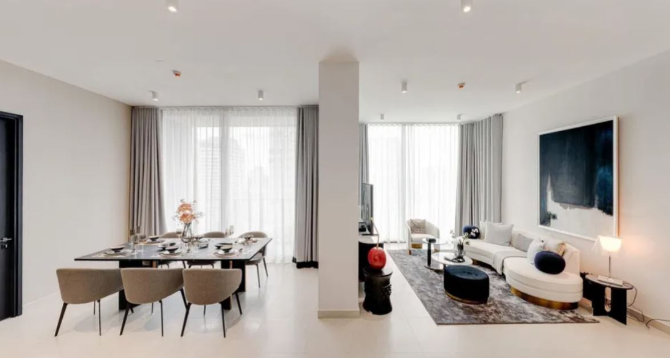
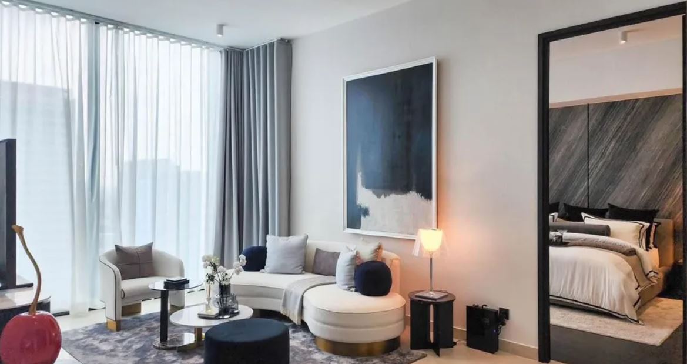
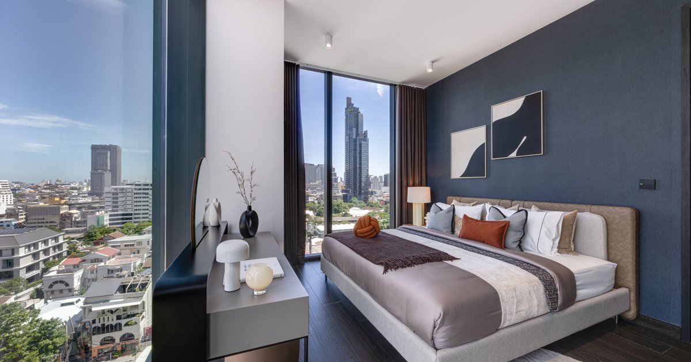
The interiors of Tait Sathorn 12 are meticulously crafted to provide a luxurious living experience. Units boast open-plan layouts with high ceilings, allowing for ample natural light and a sense of spaciousness. Premium materials and finishes are used throughout, including engineered wood flooring, built-in wardrobes, and contemporary kitchen fittings. Residents can choose between Fully Fitted and Fully Furnished options, catering to diverse lifestyle needs. The thoughtful design emphasizes both functionality and elegance, creating a comfortable urban sanctuary.
Unit Options
Tait Sathorn 12 offers a range of unit types to suit various lifestyles, including:
- 1 Bedroom Units
- 2 Bedroom Units
- 3 Bedroom Units
Each unit is crafted to emphasize comfort and functionality, with open-plan layouts, premium finishes, and modern design elements. Large windows provide ample natural light and stunning city views, while smart layouts make the most of every square meter—ideal for individuals, couples, or families seeking stylish urban living.
Amenities
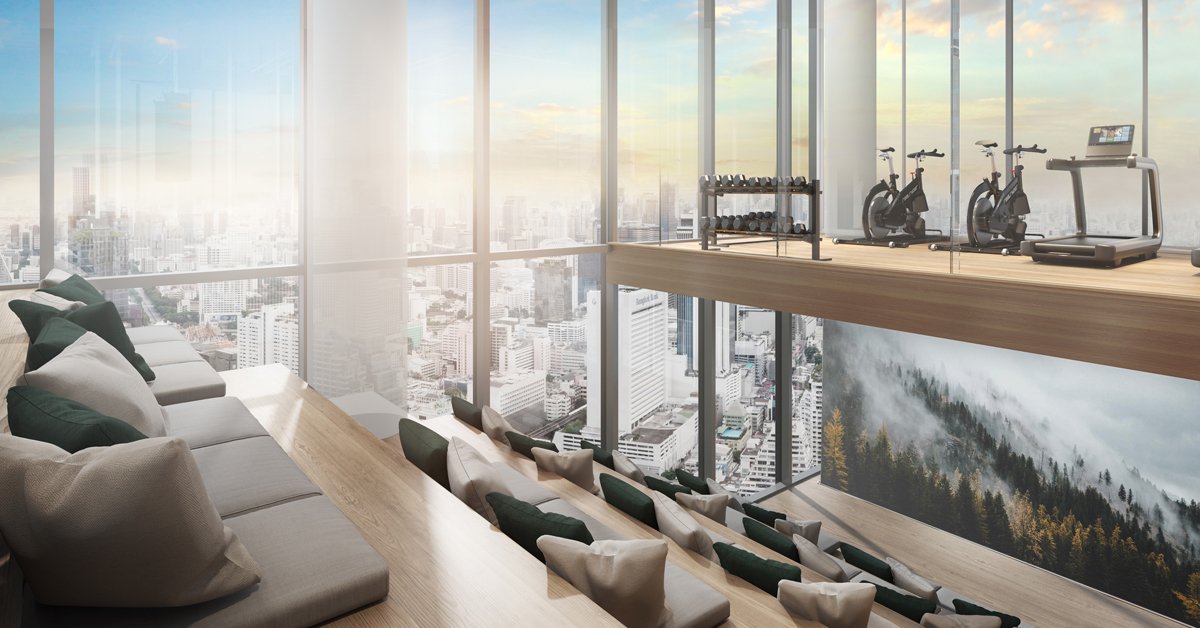
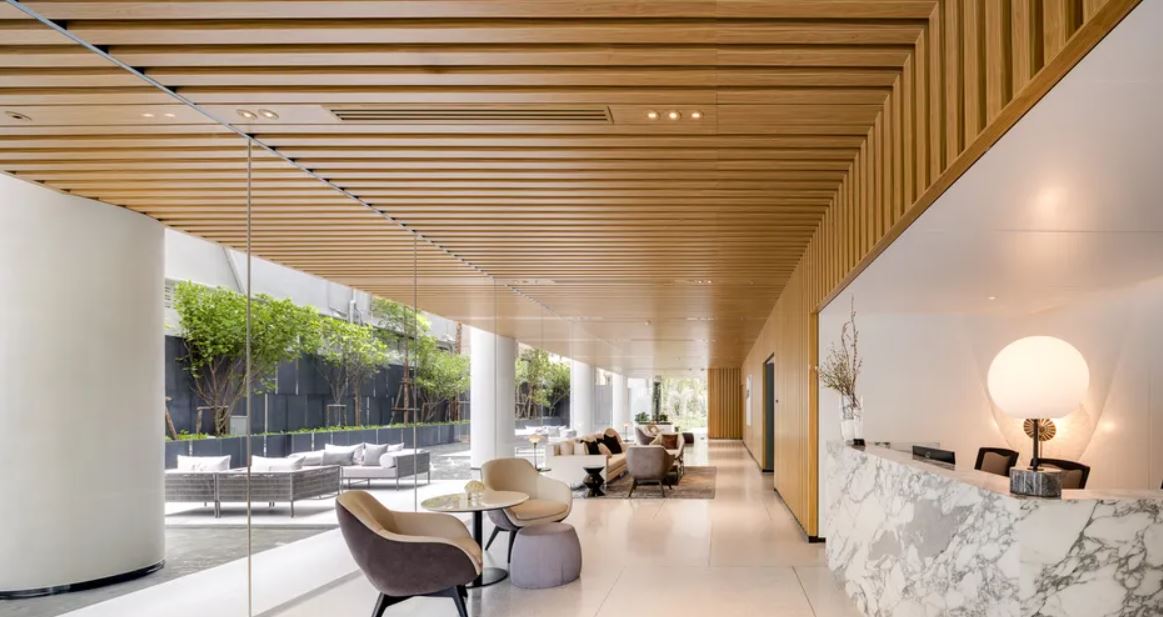
Tait Sathorn 12 offers a wide array of premium amenities thoughtfully designed to complement the modern urban lifestyle. Residents can enjoy over 2,000 square meters of common facilities spread across six dedicated floors. Highlights include an infinity-edge saltwater swimming pool with panoramic city views, a fully equipped fitness center, and a sky lounge perfect for both relaxation and socializing. The project also features co-working spaces, private meeting rooms, a wellness area, amphitheater seating, a landscaped garden, and a multi-purpose room. With 24-hour security, keycard access, and ample parking, Tait Sathorn 12 ensures convenience, safety, and comfort in every aspect of daily living.