The Line Sathorn
Sansiri Public Co.,Ltd
62 North Sathorn Road
Silom , Bangkok
Bangkok 10500
Thailand
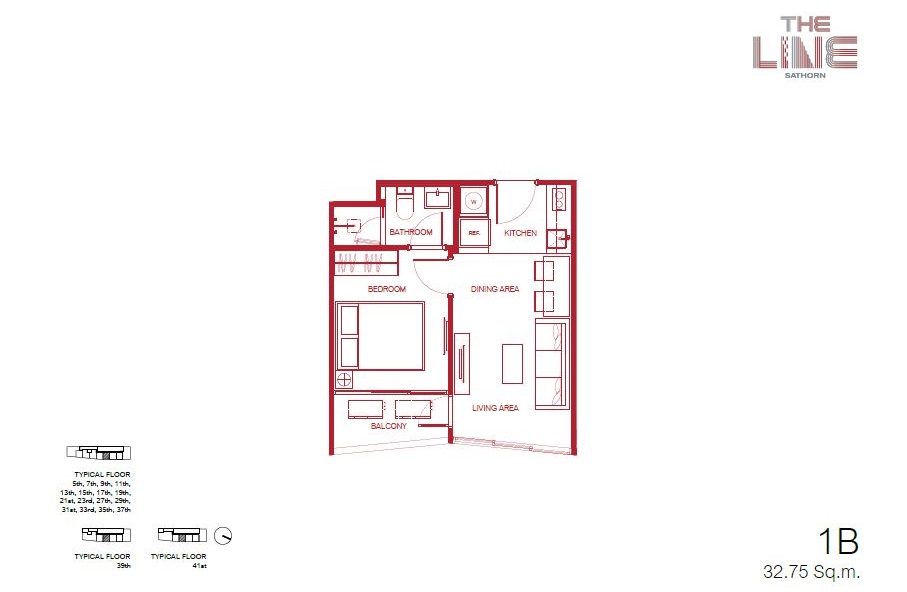
31.75 – 42.00 sq.m
1 Bedroom
1 Bathroom
Unit Information
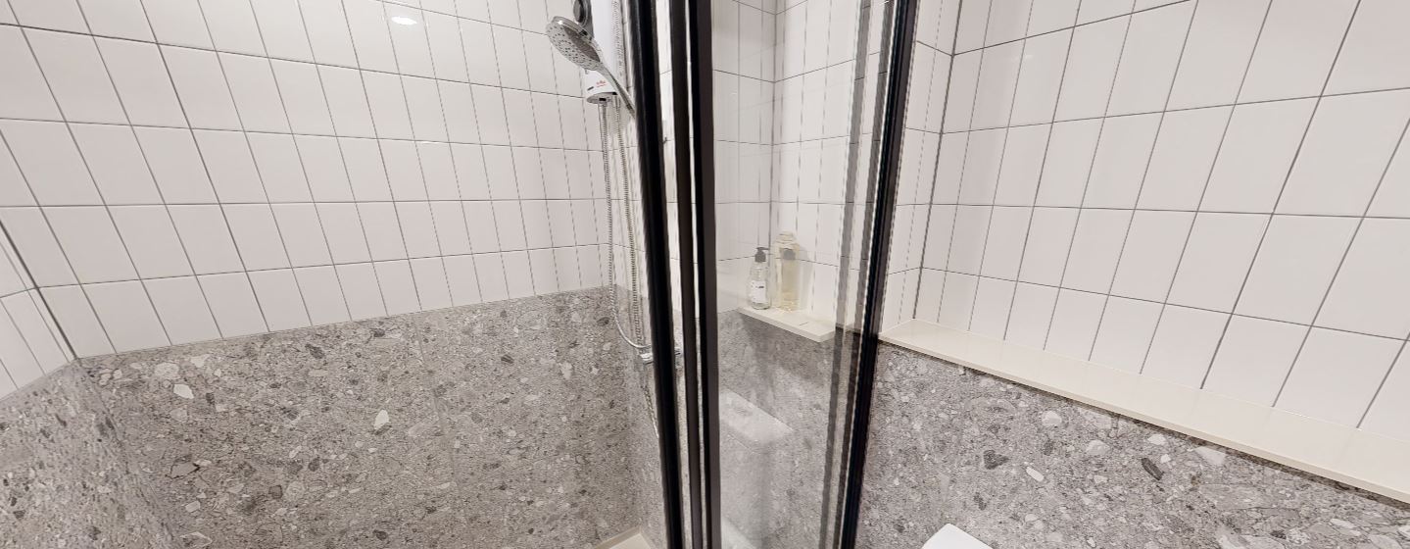
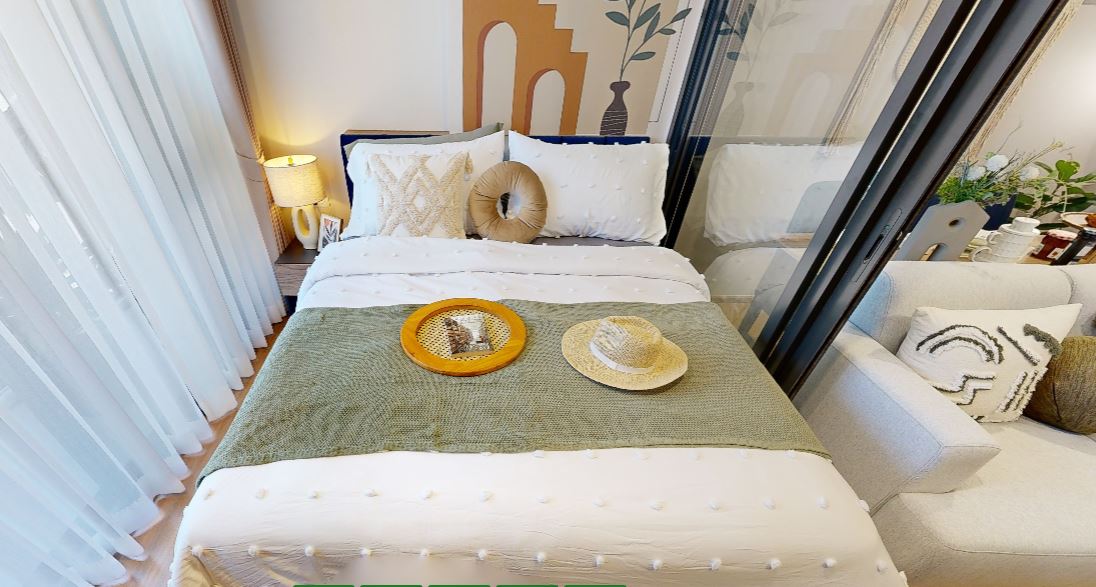
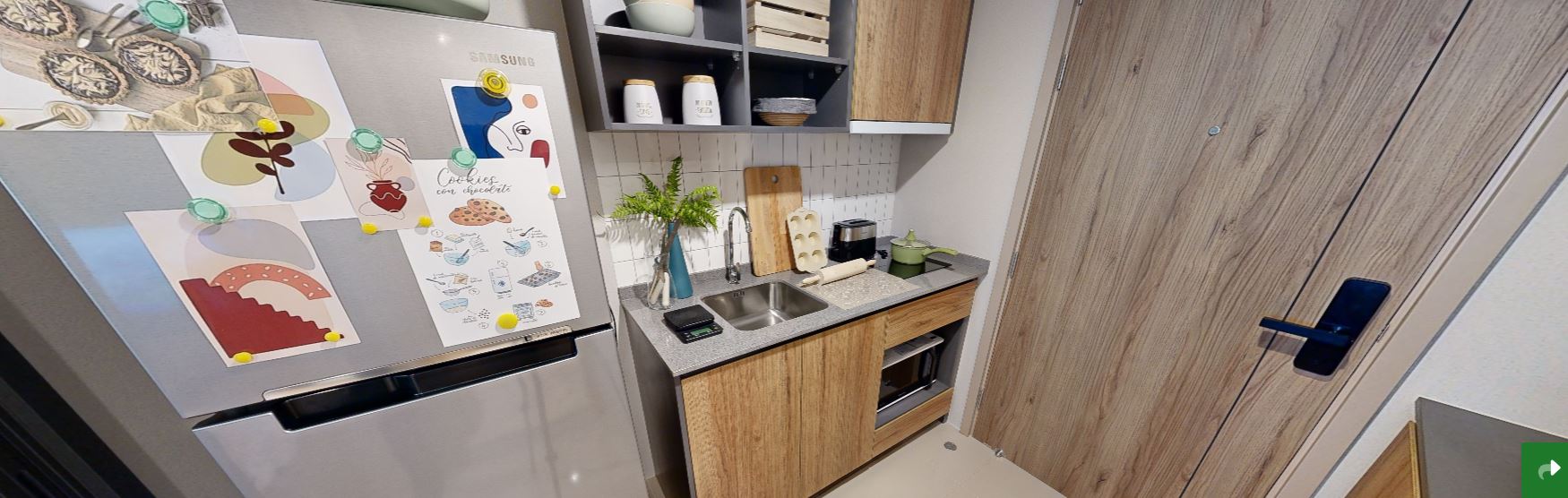
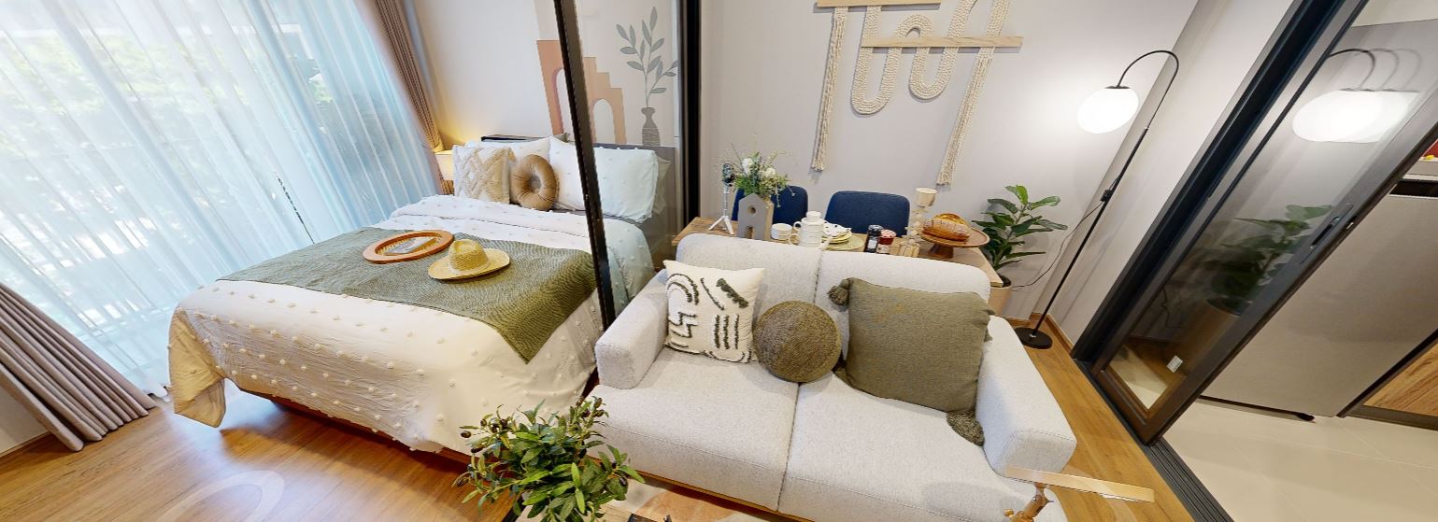
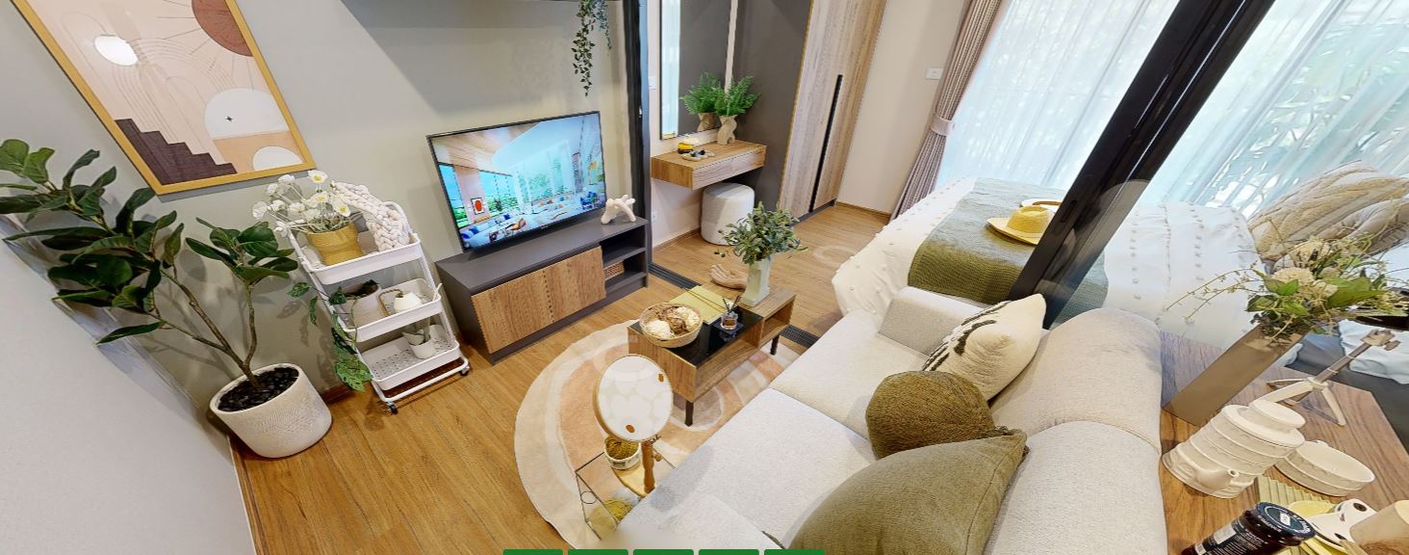
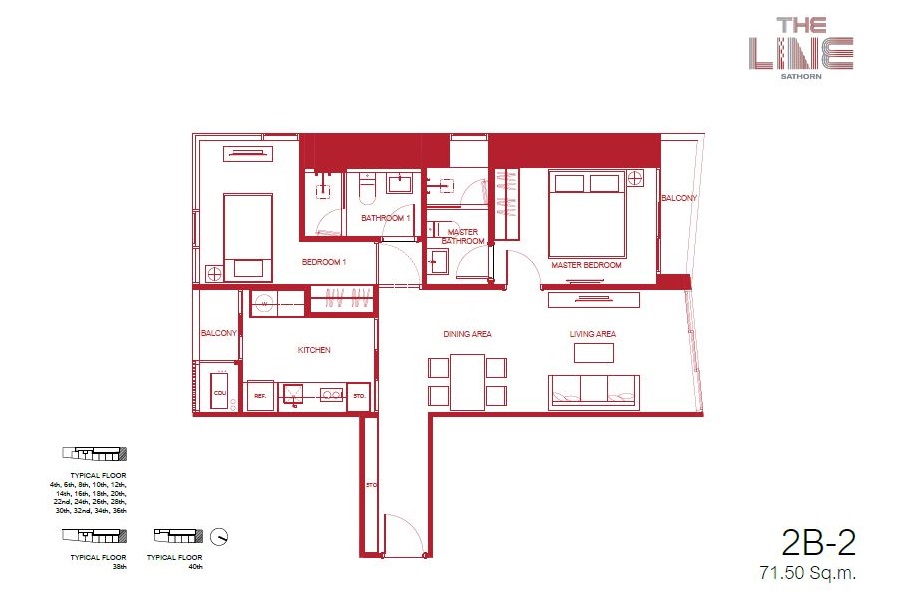
71.00 – 88.75 sq.m
2 Bedroom
2 Bathroom
Unit Information
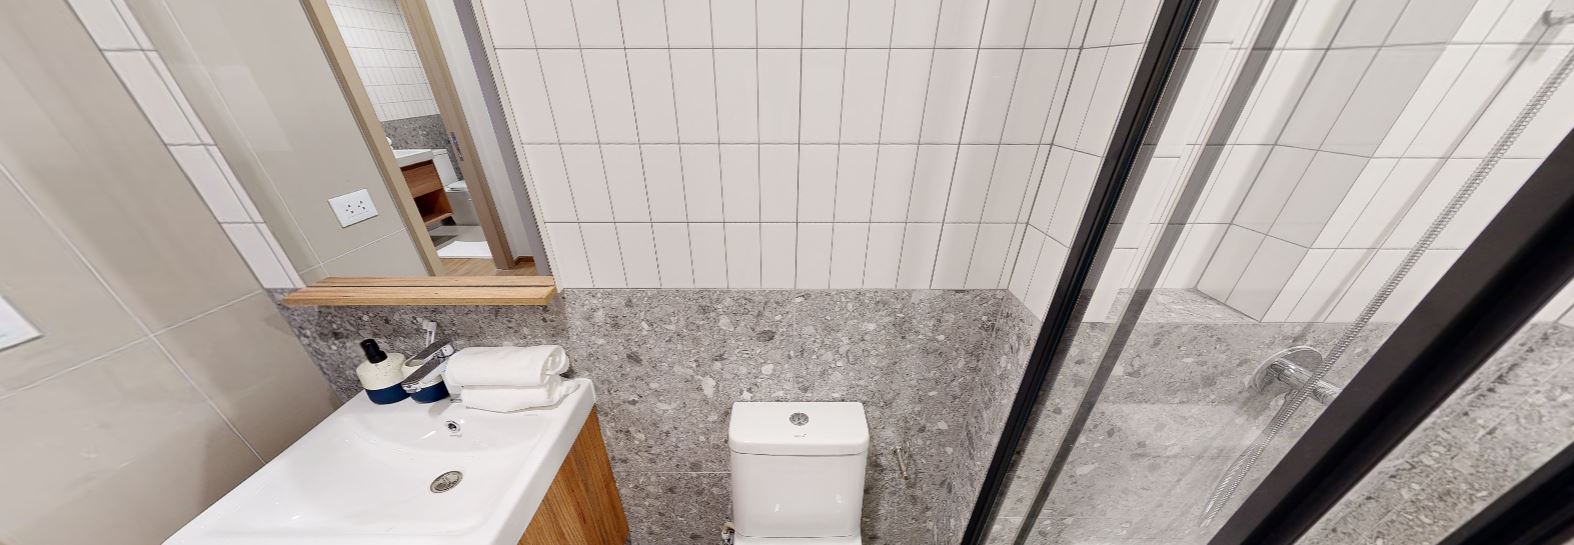
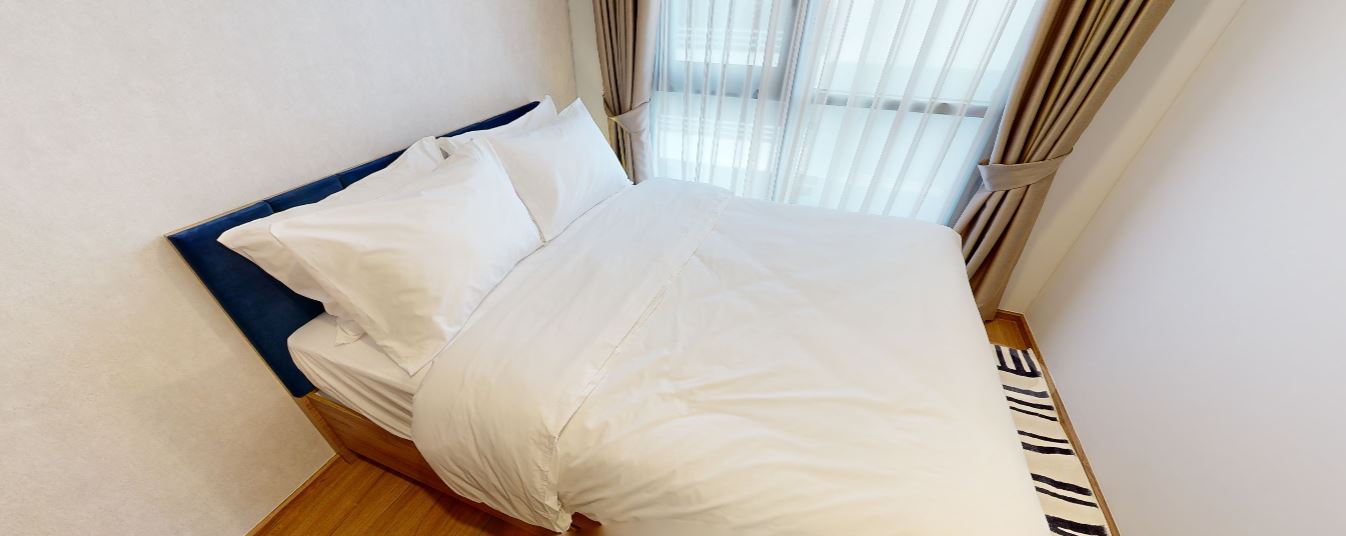
13.719687, 100.522312
Project Summary: The Line Sathorn
- Completion Year: 2017
- Structure: 52-story high-rise residential tower
- Unit Type: 1-bedroom, and 2-bedroom units
- Total Number of Units: 327 units
- Property Rights: Freehold
- Developer: Sansiri Public Company Limited
Introduction
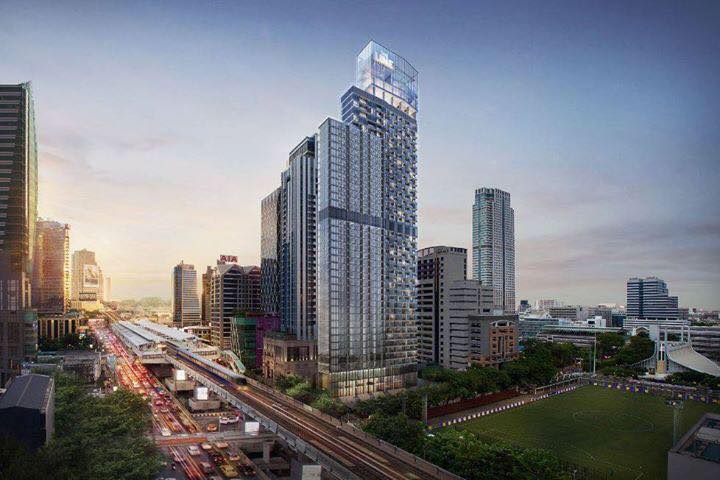
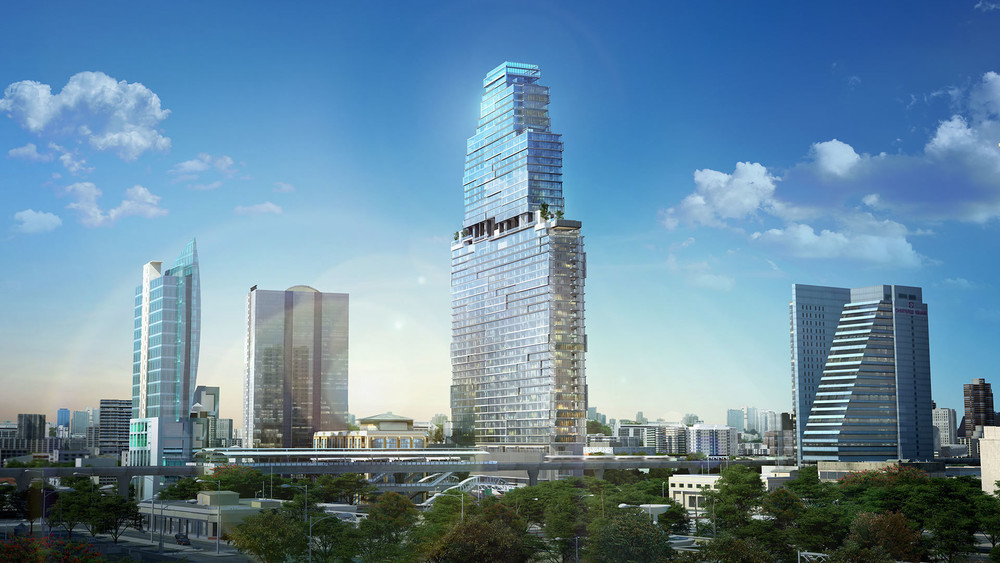
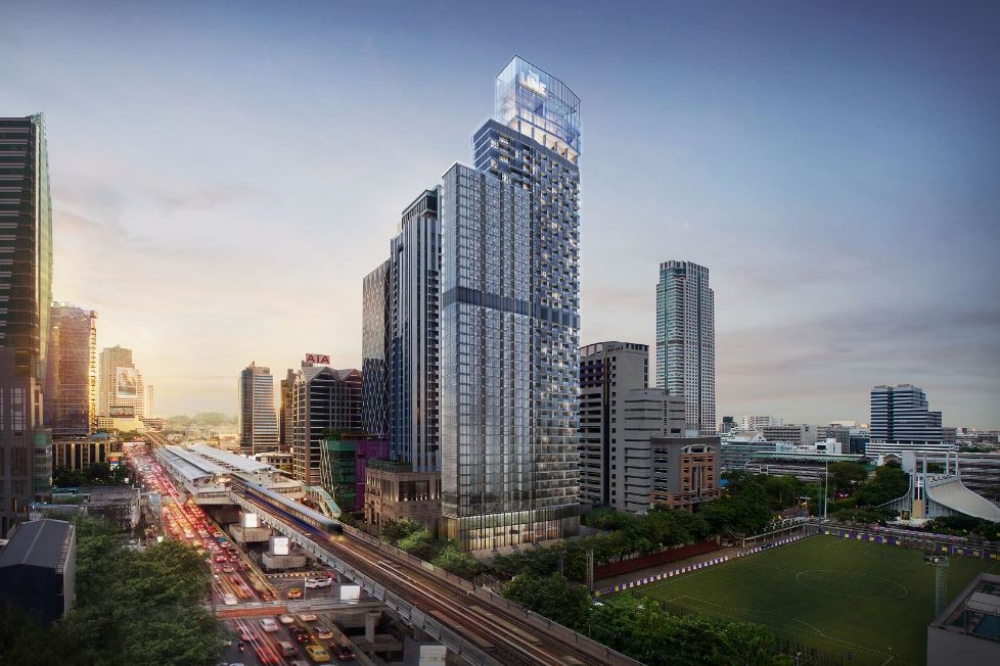
The Line Sathorn is a prestigious high-rise condominium situated in the heart of Bangkok's vibrant Sathorn district. Developed by Sansiri Public Company Limited, this 46-story residential tower was completed in February 2021 and comprises 327 meticulously designed units, offering a blend of modern architecture and urban convenience.
Strategically located at 62 North Sathorn Road, Silom Subdistrict, Bang Rak District, Bangkok 10500, The Line Sathorn is just steps away from Surasak BTS Station, providing residents with seamless connectivity to the city's major business hubs, shopping centers, and cultural landmarks.
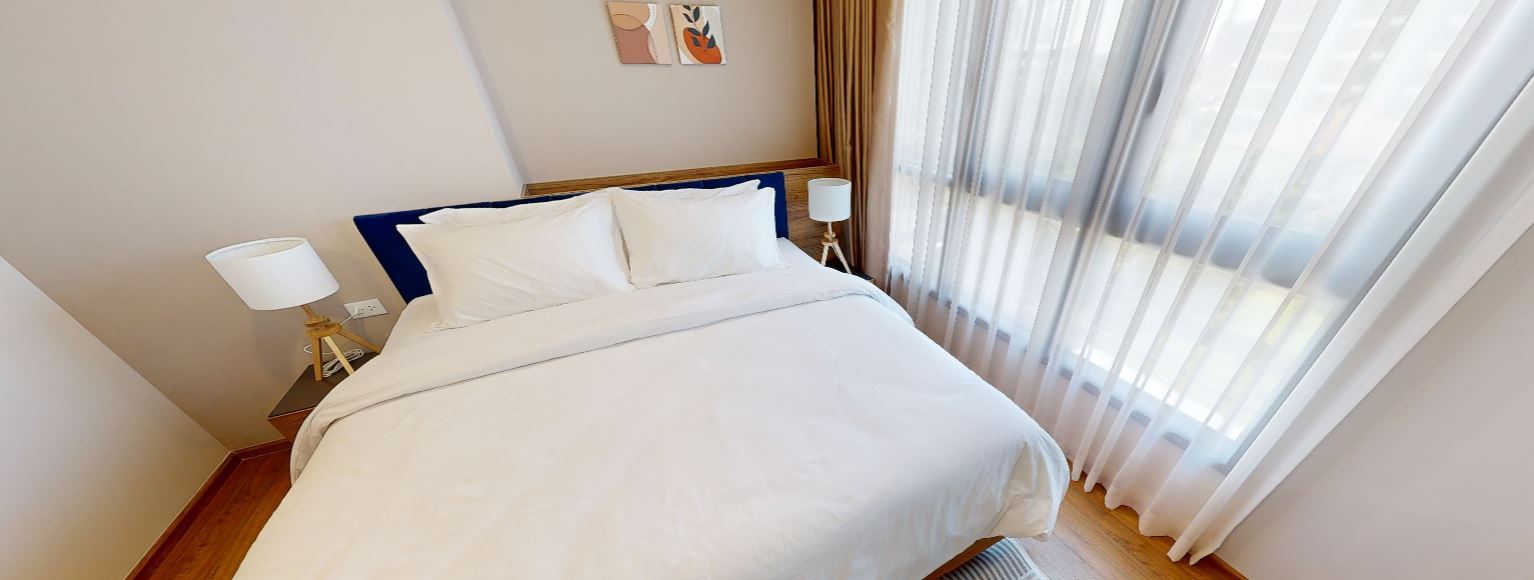
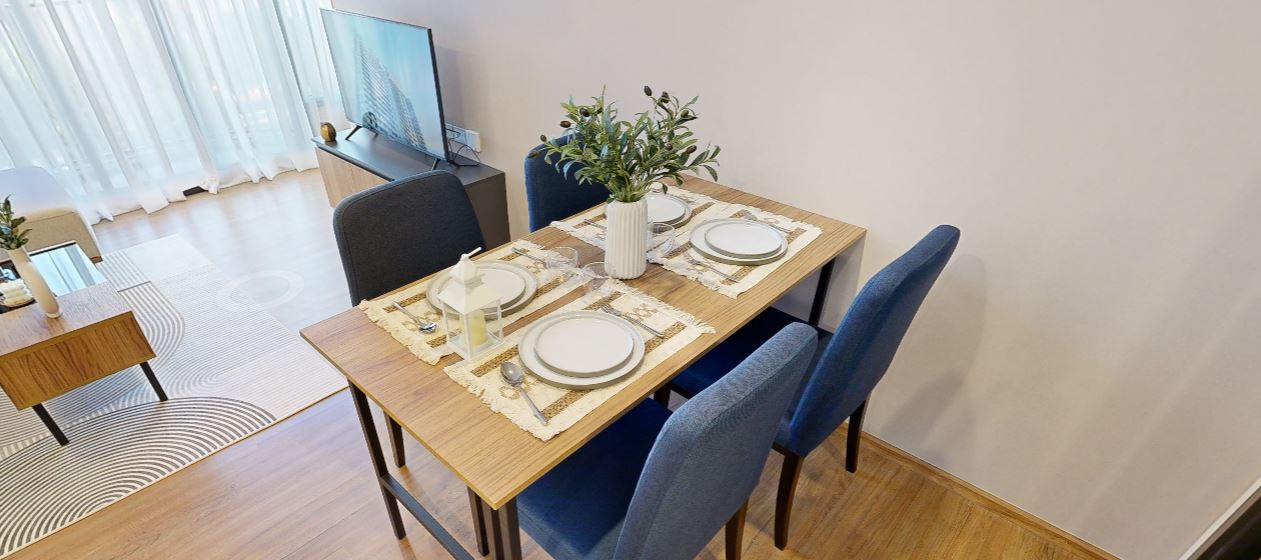
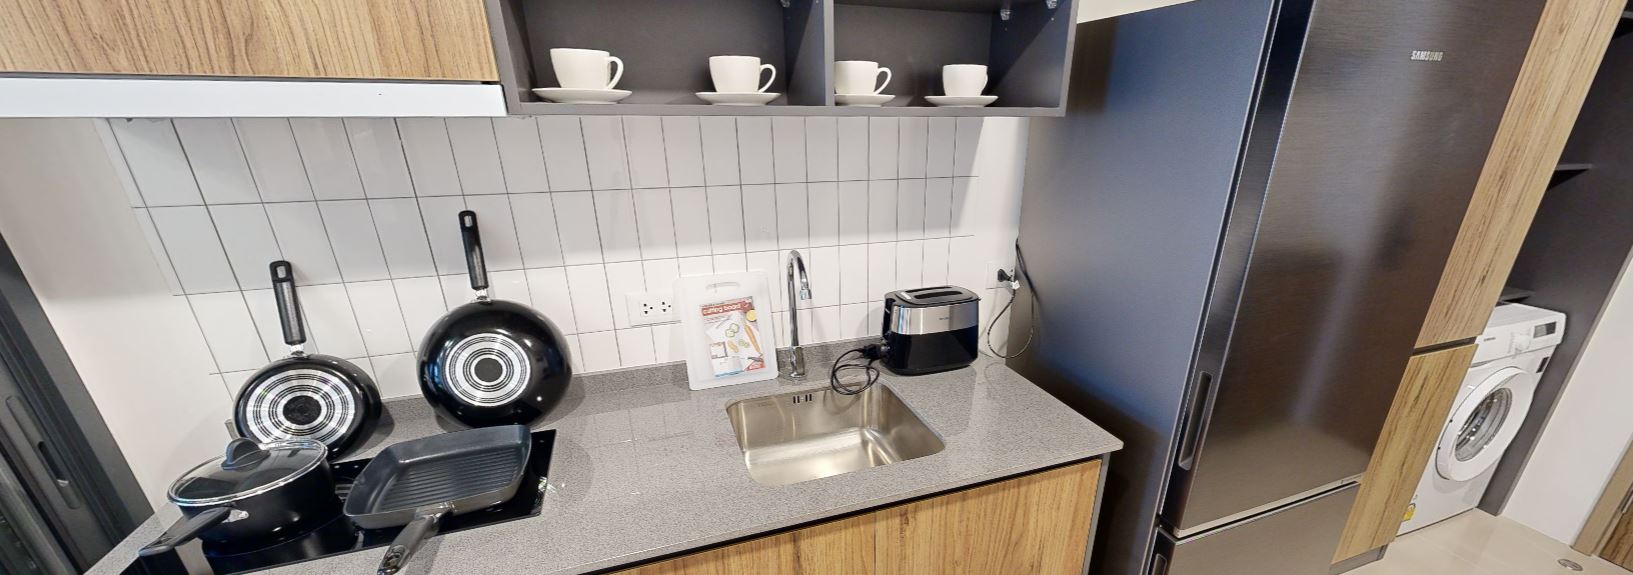
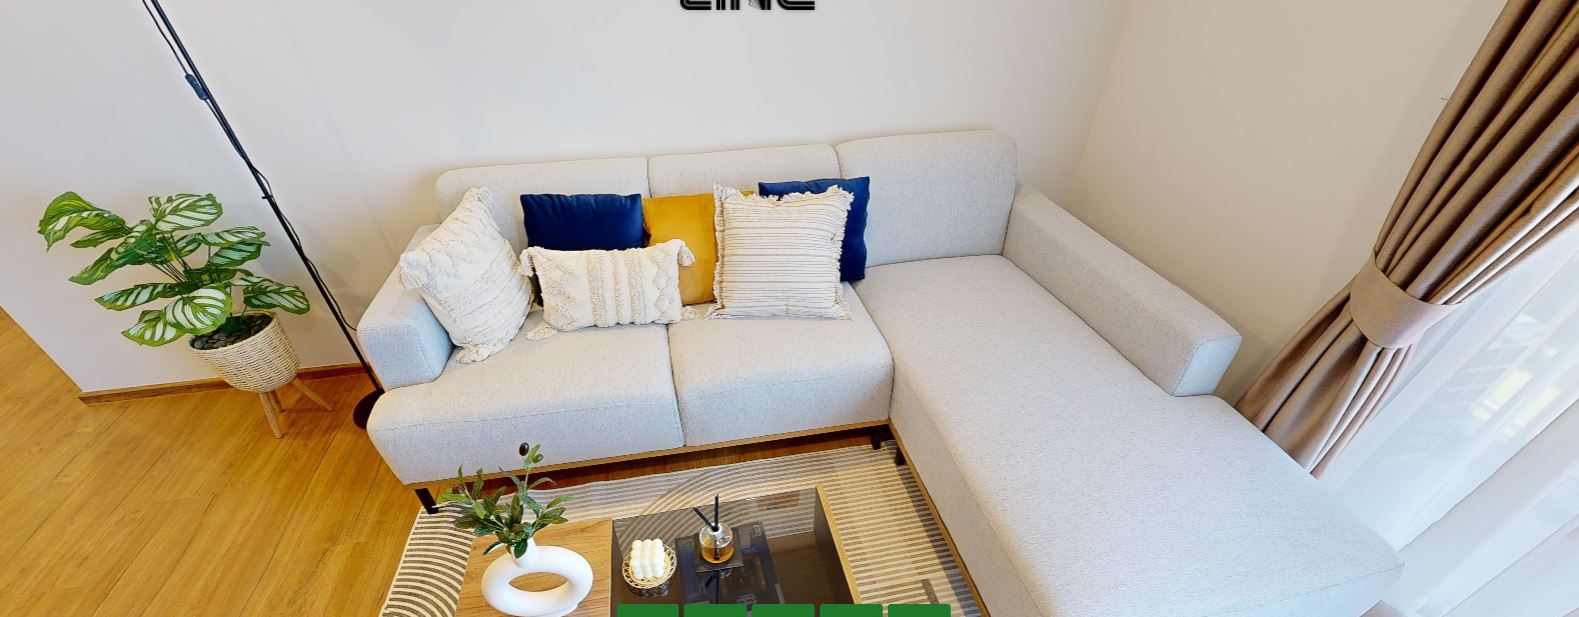
The condominium offers a variety of unit types, including one-bedroom units ranging from 31.75 to 42.00 square meters and two-bedroom units ranging from 71.00 to 88.75 square meters. Each unit is thoughtfully designed to maximize space and natural light, creating a comfortable and stylish living environment.
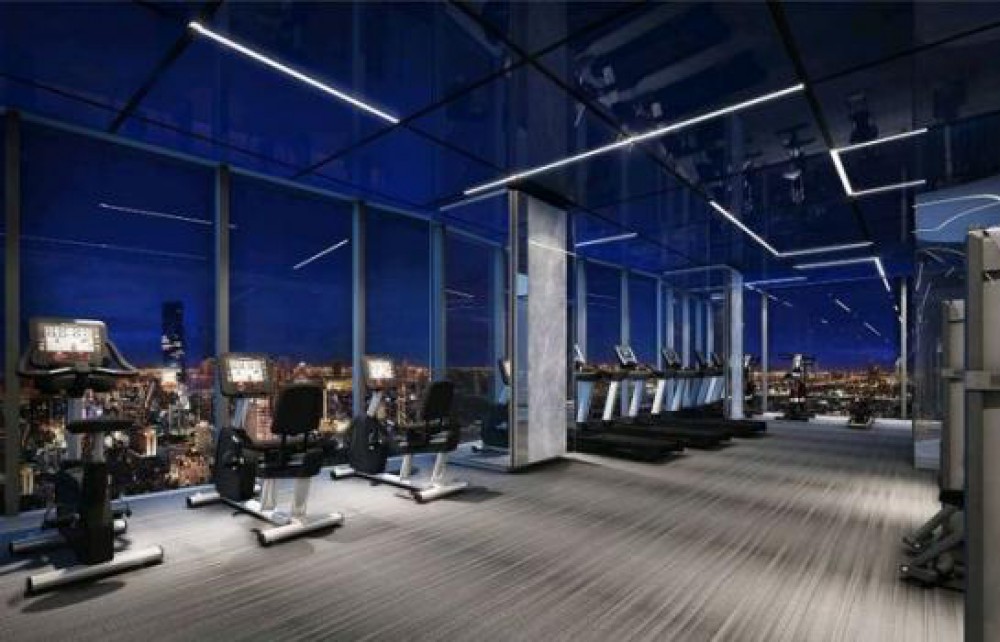
Residents of The Line Sathorn enjoy a comprehensive range of facilities, such as a welcoming lobby, mailroom, fully equipped fitness center, communal swimming pool, multipurpose room, landscaped garden, passenger elevators, automatic car parking, access card control system, and a 24-hour security system with CCTV surveillance.
Surrounding the condominium are numerous amenities, including Tops Market Place, Bangkok Christian Hospital, Saint Louis College, and Saint Louis Hospital, ensuring that residents have access to essential services and lifestyle conveniences.
With its prime location, modern design, and comprehensive facilities, The Line Sathorn offers an exceptional urban living experience in one of Bangkok's most sought-after neighborhoods.
Exterior
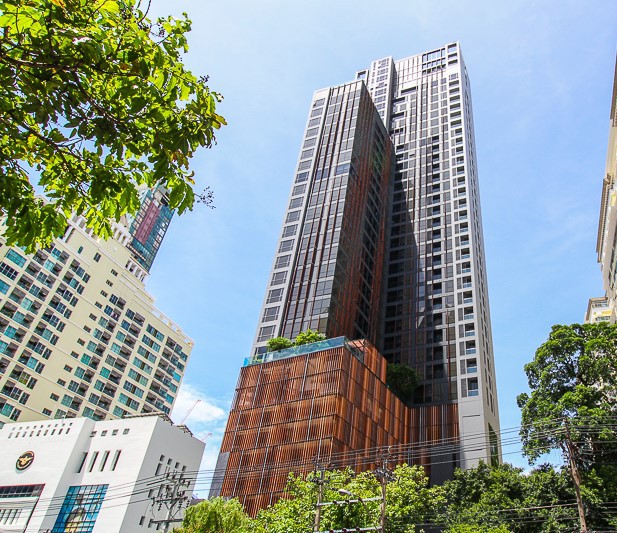
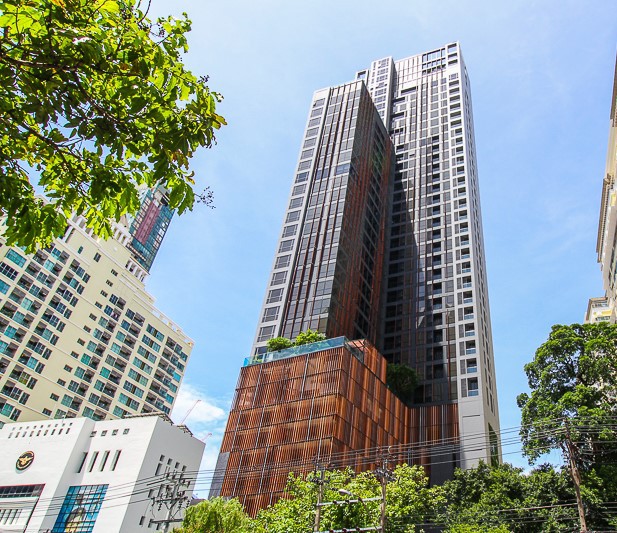
The Line Sathorn stands as a 46-story high-rise condominium in Bangkok's central business district. Its architectural design features a sleek, modern façade with a distinctive folding form in grey tones, reflecting luxurious simplicity. The building's structure is divided into two zones: the front showcases a full-height glass curtain wall (double skin façade), while the rear features staggered zigzag balconies, offering residents private outdoor spaces and enhancing the building's dynamic appearance.
Interior
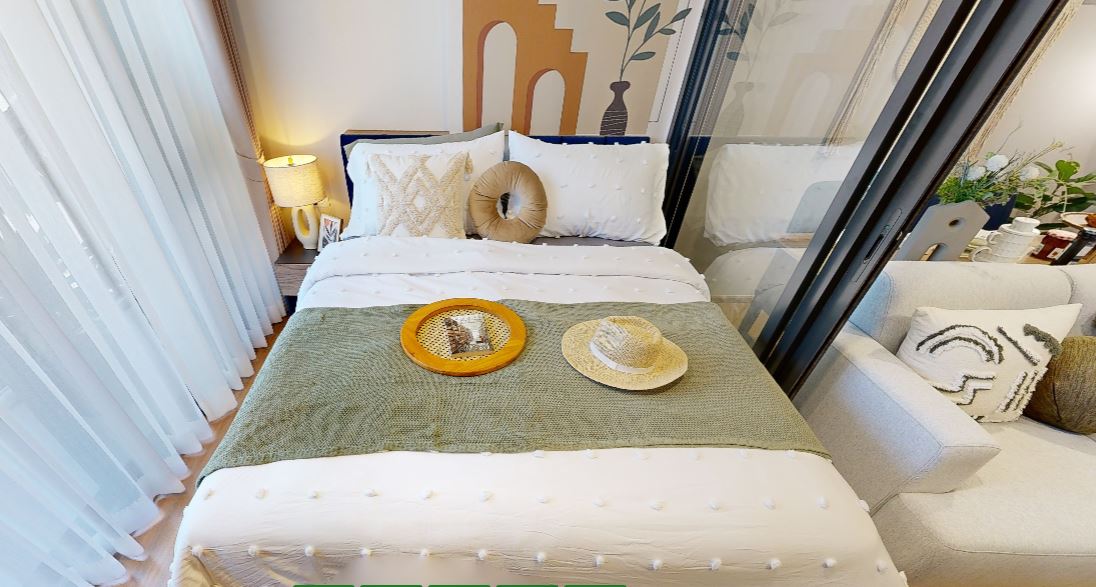
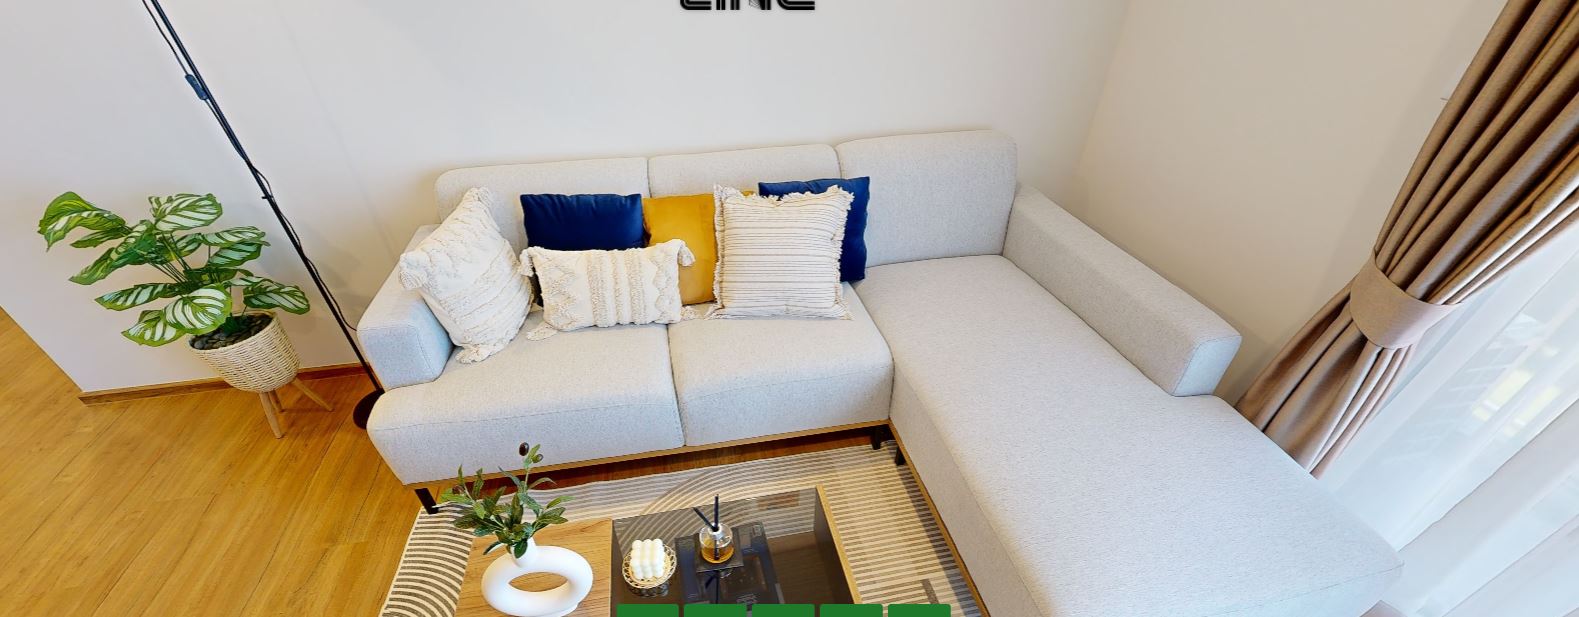
Inside, The Line Sathorn emphasizes functional living with thoughtfully designed unit layouts that cater to urban lifestyles. One-bedroom units offer two types of balconies: a typical private outdoor space and a semi-outdoor area that can be integrated into the living space, providing flexibility for residents. Two-bedroom units are designed to capture views from multiple directions and ensure natural ventilation, suitable for Bangkok's tropical climate.
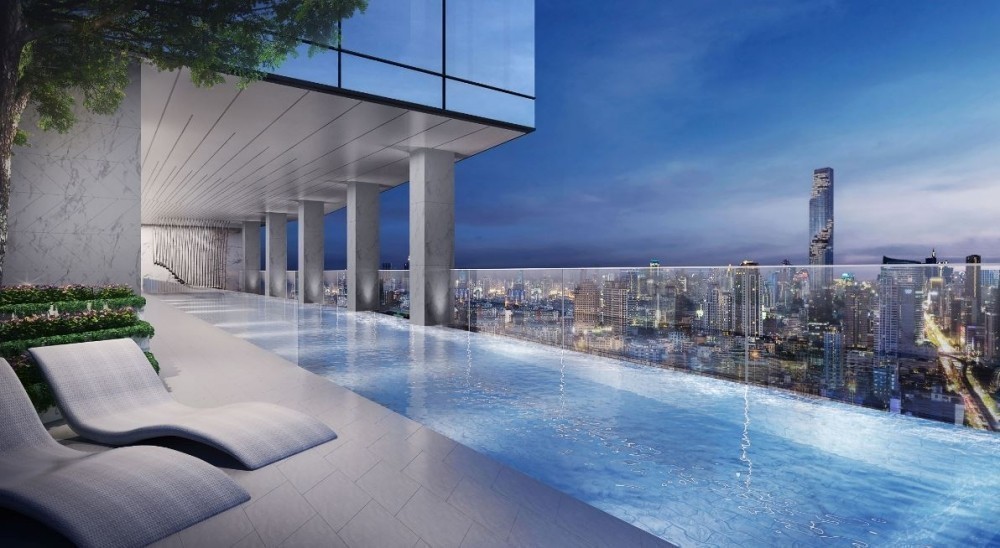
Common areas are strategically placed to maximize city views, with facilities spanning the top floors, including a sky garden on the 38th floor and a series of amenities from the 43rd to 46th floors. These include a 42-meter-long swimming pool, fitness center, co-living spaces, and a co-kitchen equipped with modern features like the FARMSHELF smart indoor garden system.
Unit Options
The Line Sathorn offers a range of unit types to suit various lifestyles, including:
• 1 Bedroom Units
• 2 Bedroom Units
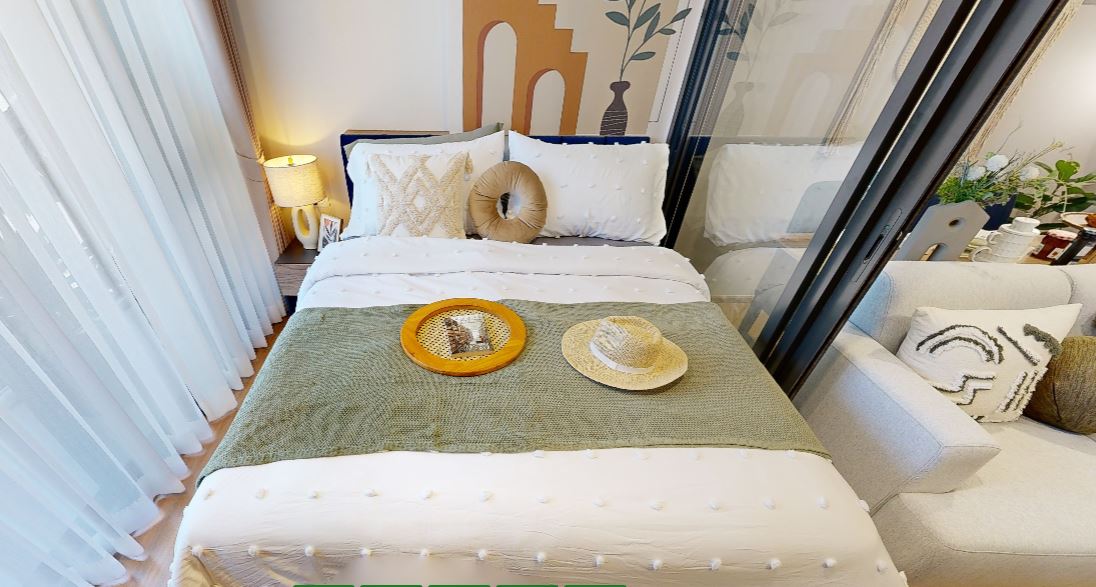
Each unit is crafted to emphasize comfort and functionality, with open-plan layouts, premium finishes, and modern design elements. Large windows provide ample natural light and stunning city views, while smart layouts maximize every square meter—ideal for individuals, couples, or small families seeking stylish urban living.
Amenities
The Line Sathorn offers a comprehensive suite of amenities designed to enhance urban living. Residents can enjoy a 42-meter-long infinity-edge swimming pool with panoramic city views, a fully equipped fitness center, and beautifully landscaped sky gardens that provide a peaceful retreat above the bustling city. The project also features co-living and co-working spaces, a multipurpose room, and a modern co-kitchen equipped with smart farming technology for growing fresh produce indoors. Additional conveniences include an elegant lobby, mailroom, automatic car parking, and a 24-hour security system with key card access and CCTV surveillance. These amenities are thoughtfully positioned across the upper floors, allowing residents to enjoy luxury, functionality, and privacy all in one of Bangkok’s most desirable high-rise settings.