
Hive Taksin
Sansiri Public Co.,Ltd
18, 1 Soi, Khlong Ton Sai
Khlong Ton Sai, Bangkok
Bangkok 10600
Thailand
30.00 – 45.00 sq.m
1 bedroom
1 bathroom
Unit Information
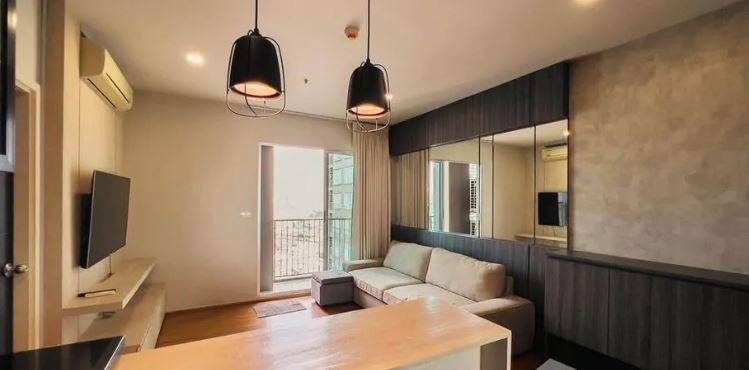
60.00 – 70.00 sq.m
2 bedrooms
2 bathrooms
Unit Information
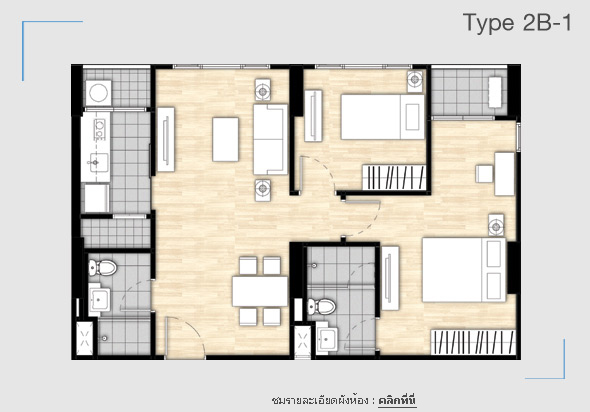
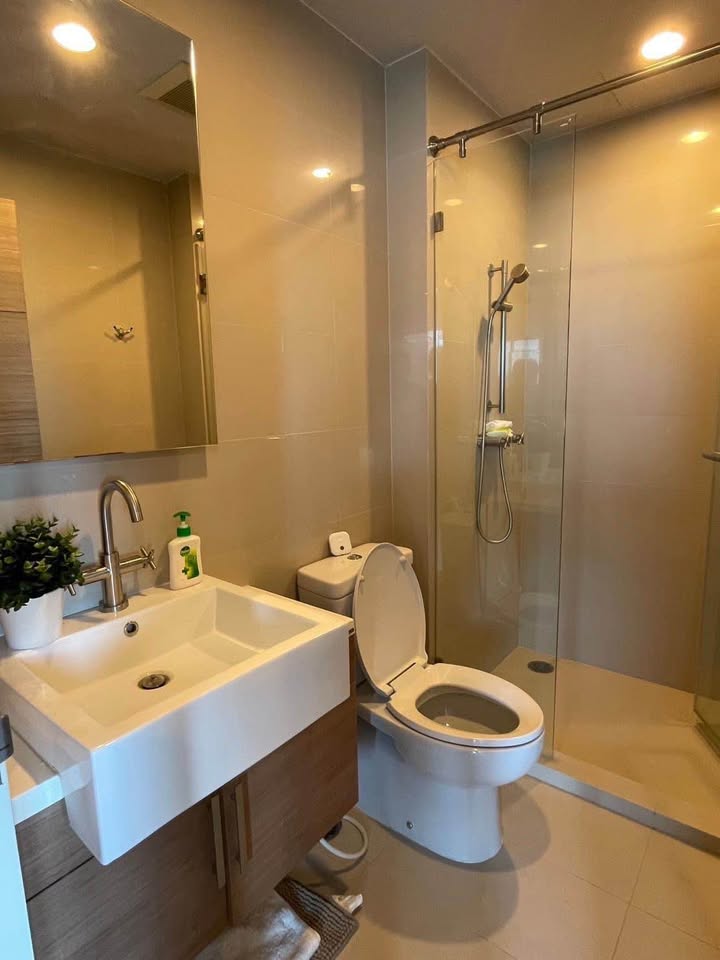
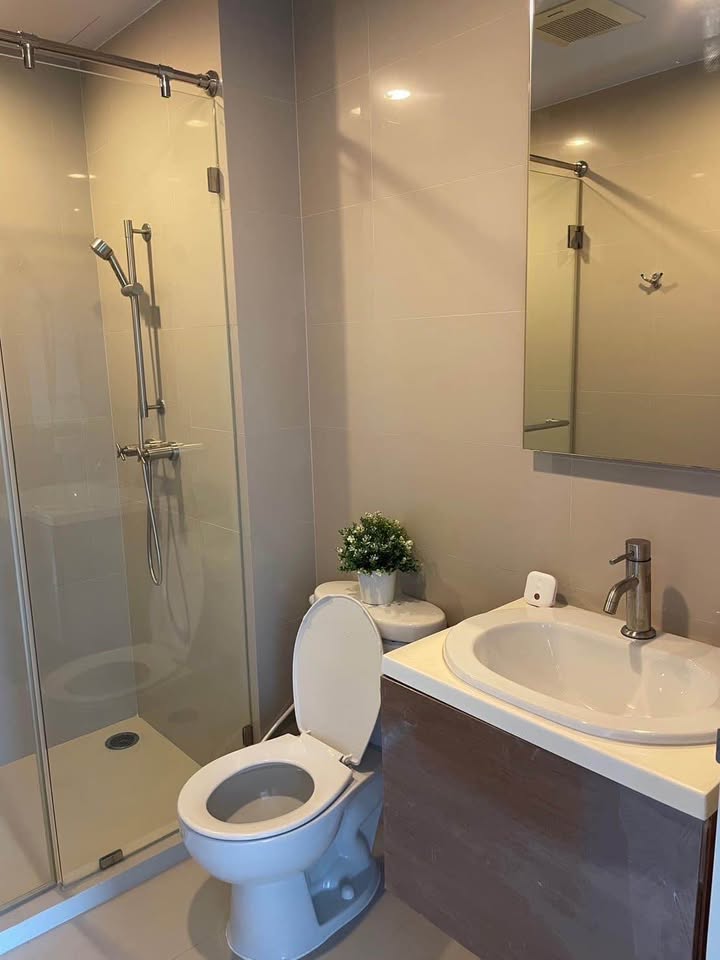
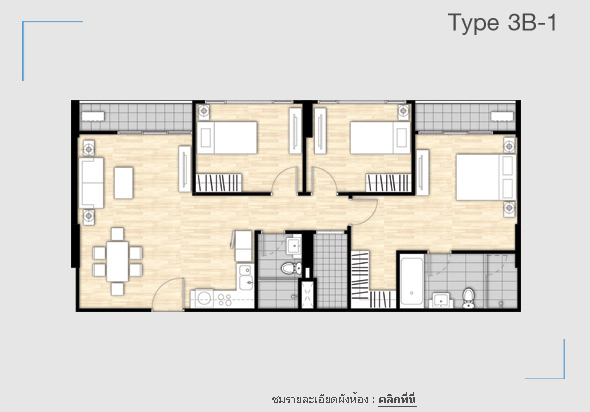
85.00 – 100.00 sq.m
3 bedroom
2 bathroom
Unit Information
13.721813, 100.496562
Project Summary:
• Completion Year: 2010
• Structure: 8-storey low-rise condominium with 1 building
• Unit Types: 1 Bedroom, 2 Bedrooms, 3 Bedrooms
• Total Number of Units: 365
• Property Rights: Freehold
• Developer: Sansiri Public Company Limited
Introduction
Hive Taksin is a modern low-rise condominium project developed by Sansiri Public Company Limited, one of Thailand’s most trusted real estate developers. Strategically located on Krung Thonburi Road in the Khlong San district of Bangkok, this project offers a blend of urban convenience and residential tranquility. Completed in 2010, Hive Taksin stands 8 storeys tall with a total of 365 units, thoughtfully designed to meet the lifestyle needs of city dwellers.
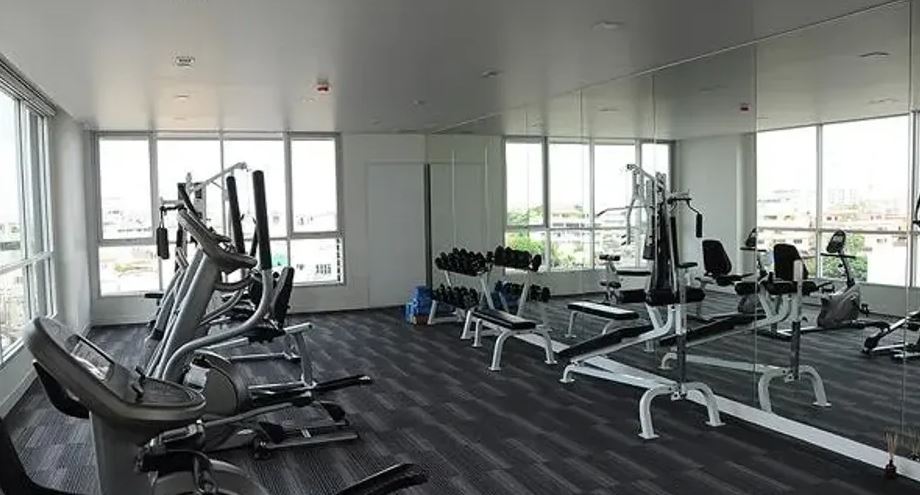
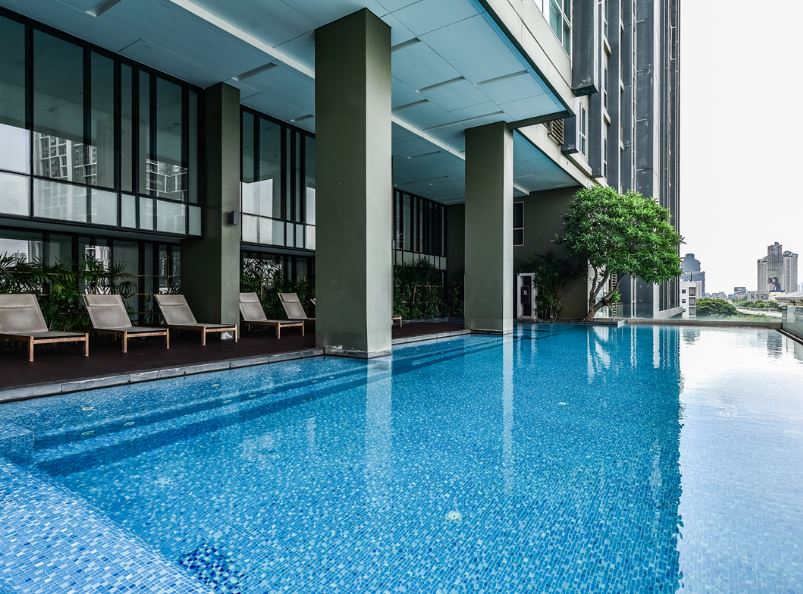
With easy access to BTS Wongwian Yai Station just a short walk away, residents enjoy seamless connectivity to the central business districts and popular shopping areas. The condominium features a range of well-planned unit types, from compact 1-bedroom layouts to spacious 2-bedroom configurations, making it ideal for both singles and small families. Hive Taksin combines Sansiri’s hallmark attention to quality and design with practical amenities, including a swimming pool, fitness center, and 24-hour security, ensuring a comfortable and secure urban living experience.
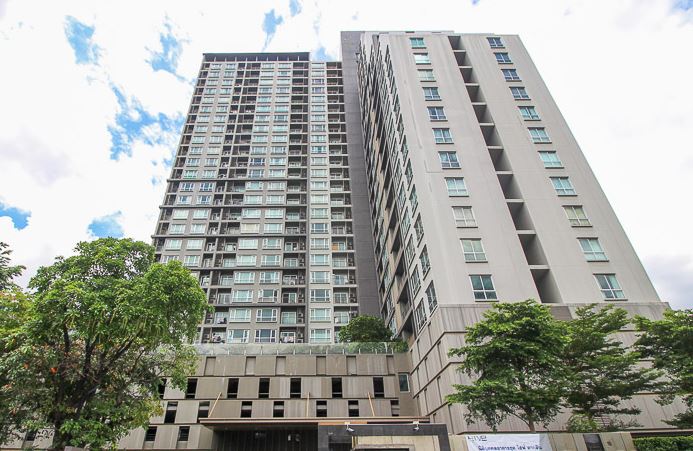
Exterior
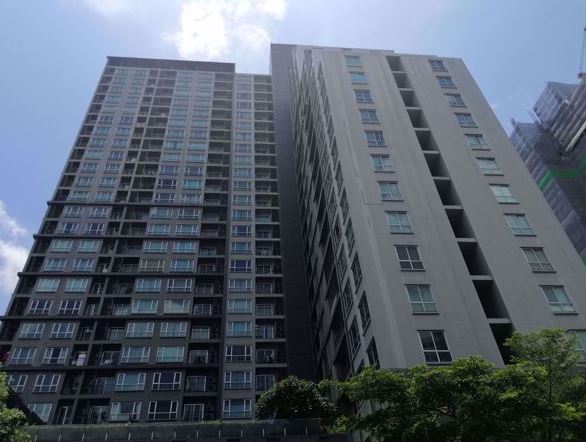
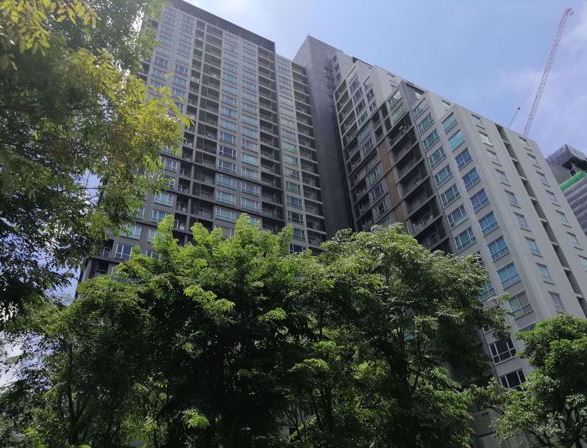
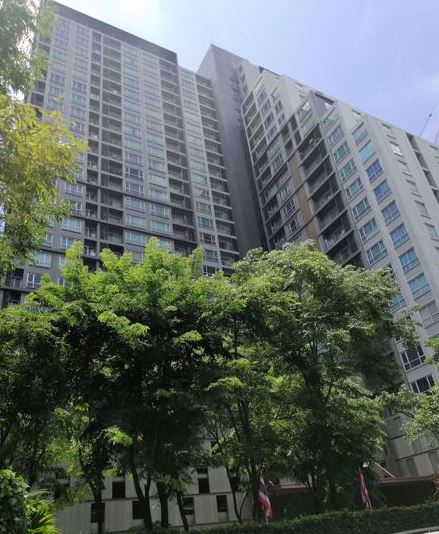
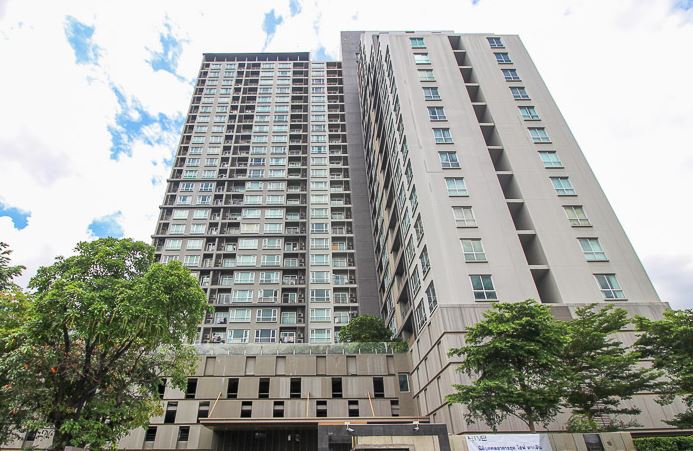
Hive Taksin features a clean, modern architectural style with a sleek, urban façade that reflects the contemporary lifestyle of Bangkok’s new generation. The building’s muted color palette of white and grey tones is accentuated with vertical lines and large windows, giving it a minimalist yet elegant appearance. The low-rise structure (8 storeys) creates a sense of privacy and exclusivity, while the landscaped entrance and surrounding greenery offer a welcoming atmosphere in the midst of the bustling city.
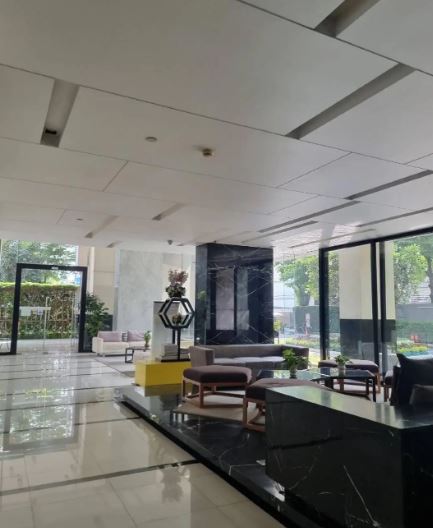
Interior
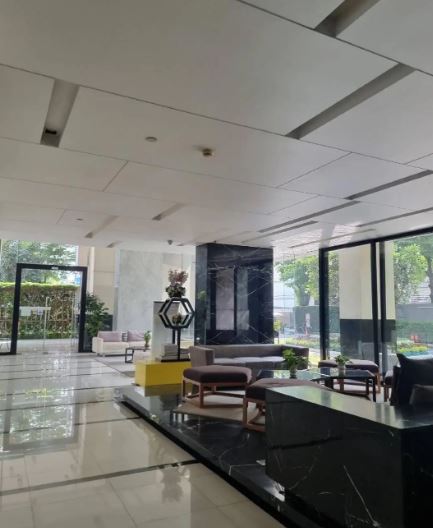
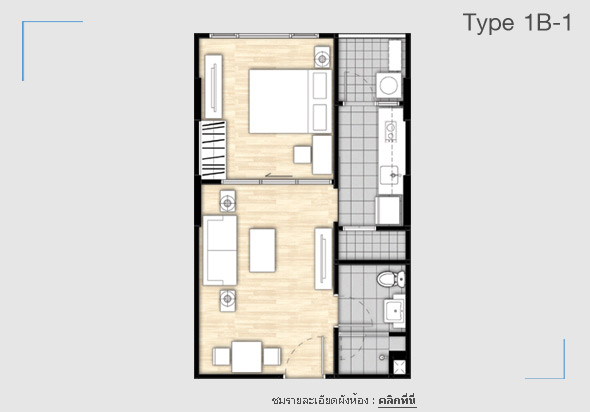
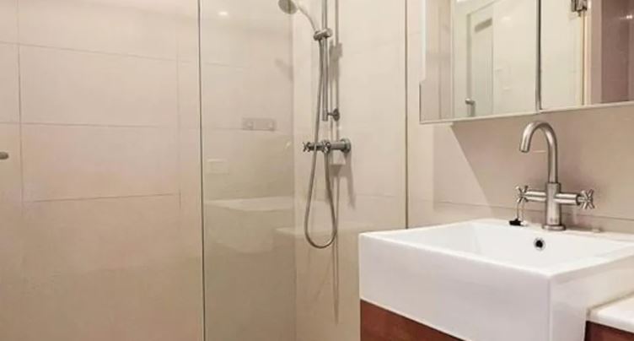
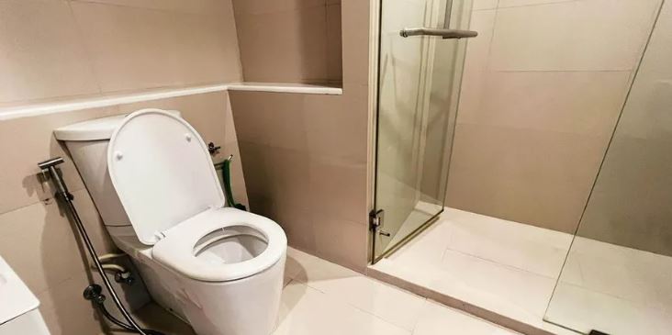
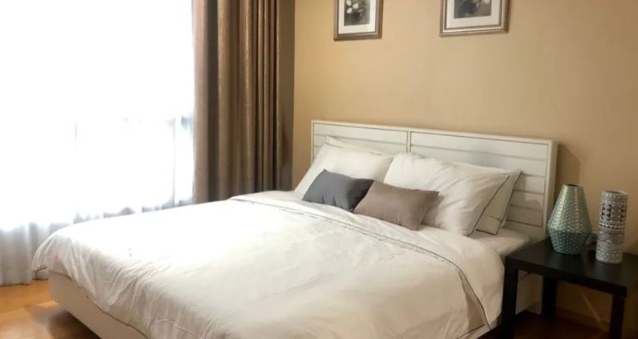
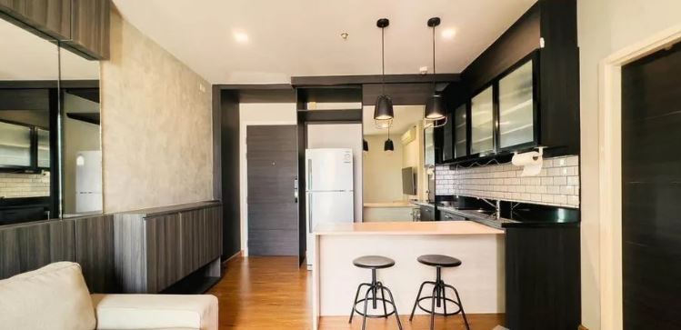
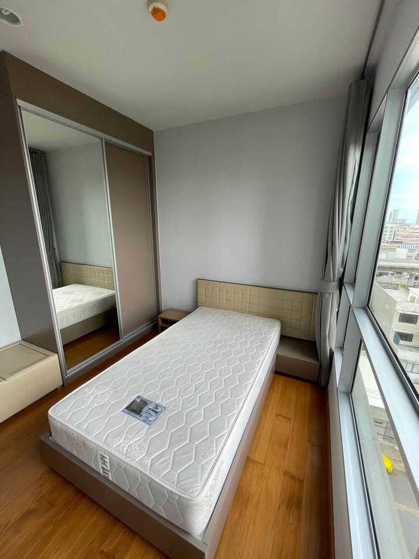
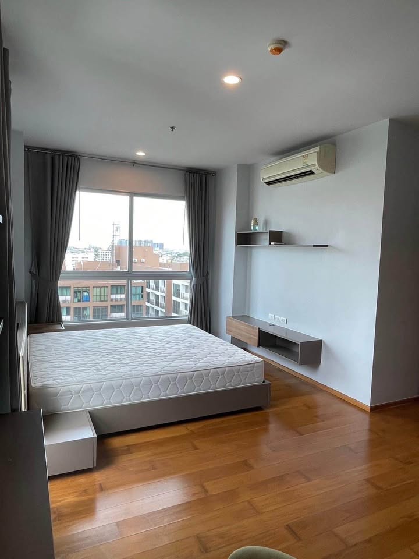
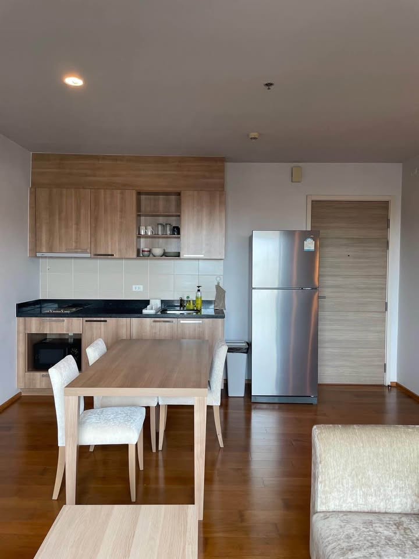
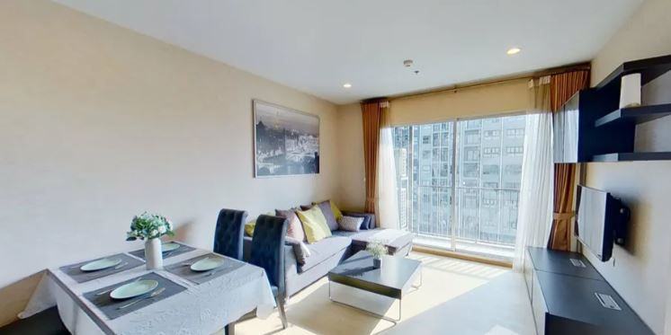
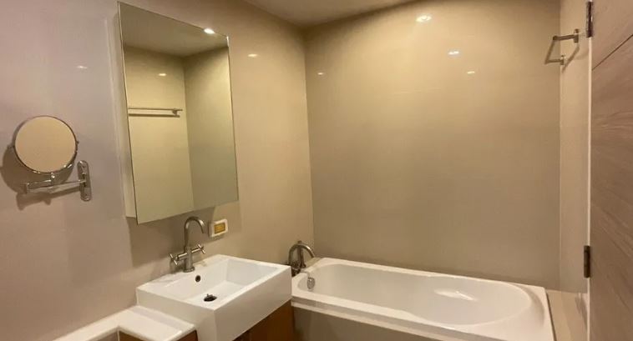
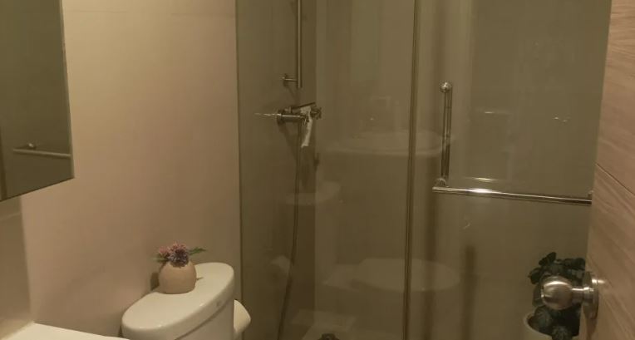
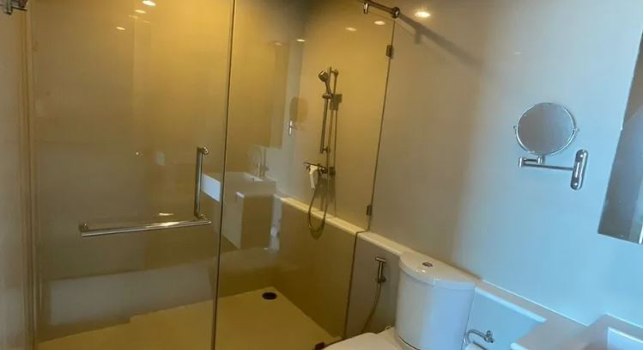
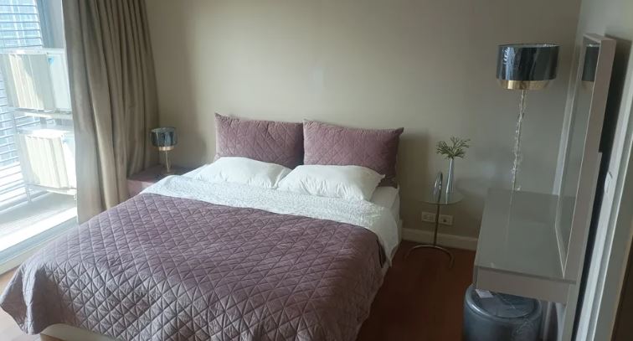
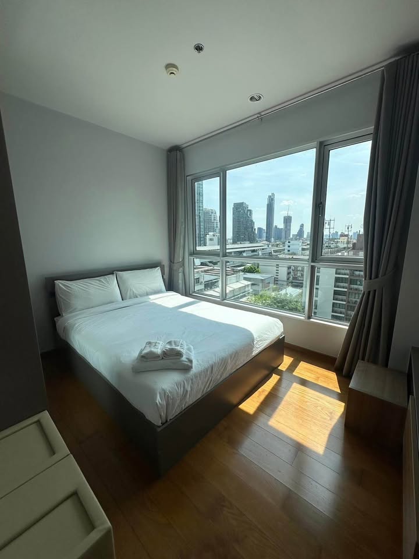
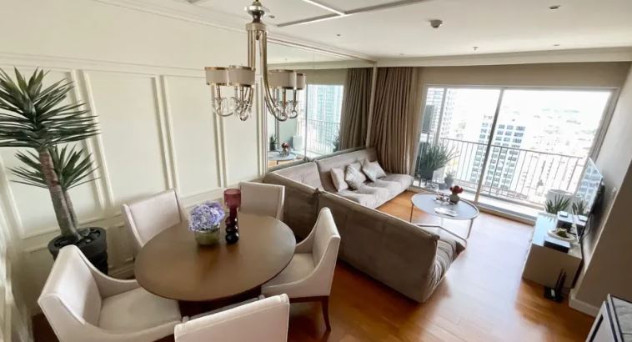
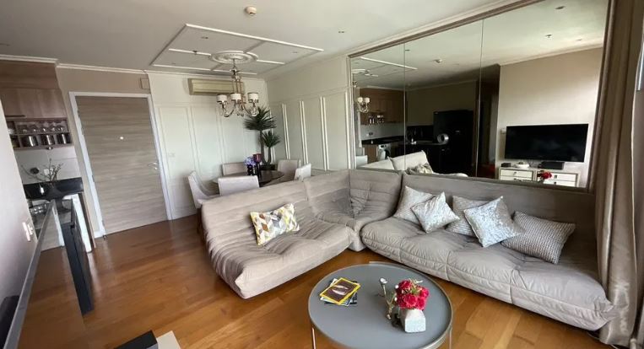
The interiors of Hive Taksin are designed with comfort and modern functionality in mind. Common areas are decorated in a modern minimalist style, with neutral color schemes and subtle lighting that create a calm and inviting ambiance. Units are outfitted with quality materials and finishes, including engineered wood floors, built-in wardrobes, and contemporary kitchen fittings. The layouts are smartly planned to ensure efficient use of space, with open-plan living and dining areas, and large windows that allow for plenty of natural light.
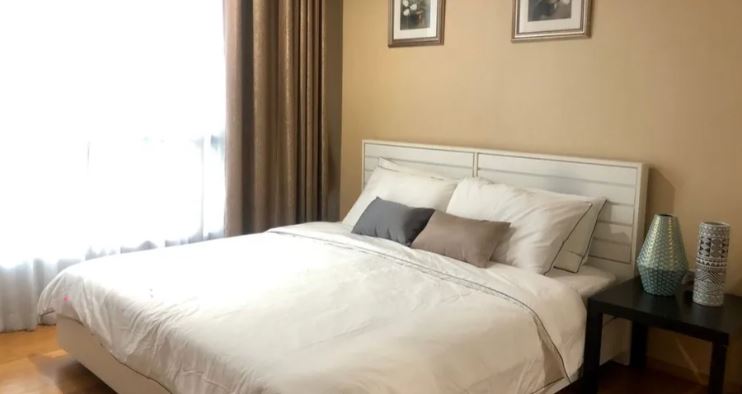
Unit Options
Hive Taksin offers a range of unit types to suit various lifestyles, including:
• 1 Bedroom Units
• 2 Bedroom Units
• 3 Bedroom Units
Each unit is thoughtfully crafted for urban living, featuring open layouts, modern kitchens, and quality fittings throughout. Floor-to-ceiling windows enhance natural light and offer city views, while the functional designs cater to the needs of both individuals and families looking for stylish, convenient living in central Bangkok.
Amenities
Hive Taksin offers a well-rounded selection of amenities designed to support a comfortable and convenient urban lifestyle. Residents can enjoy a large outdoor swimming pool perfect for both relaxation and exercise, as well as a fully equipped fitness center that caters to various workout routines. The project also features a stylish lobby with a reception area, 24-hour security with CCTV surveillance, and keycard access for added safety and peace of mind. Additional conveniences include ample parking spaces, a garden area for quiet downtime, and high-speed elevators to ensure smooth access throughout the building. All amenities are maintained to a high standard, reflecting Sansiri’s commitment to quality and resident satisfaction.