
Ashton Morph 38
Ananda Development Public Company Limited
88 Sukhumvit 38 Alley
Phra Khanong, Bangkok
Bangkok 10110
Thailand
34.00 – 52.00 sq.m
1 bedroom
1 bathroom
Unit Information
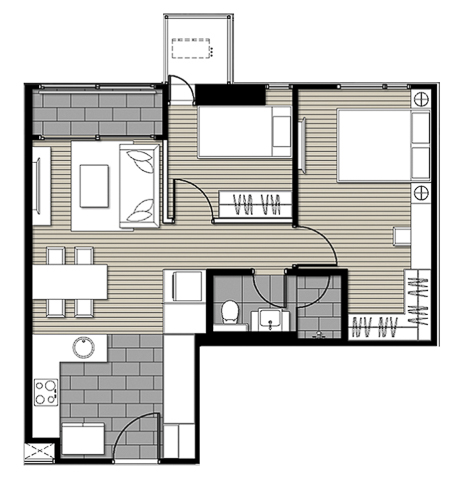
53.50 – 75.60 sq.m.
2 bedrooms
2 bathrooms
Unit Information
13.720813, 100.579188
Project Summary:
- Completion Year: 2012
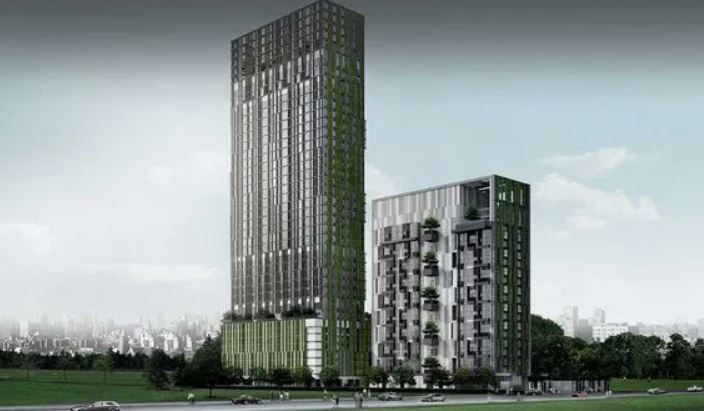
- Structure: 32-storey high-rise condominium
- Unit Type: 1–2 bedroom units, duplex units
- Total Number of Units: 199
- Property Rights: Freehold
- Developer: Ananda Development Public Company Limited
Introduction
Ashton Morph 38 is a premium high-rise condominium developed by Ananda Development Public Company Limited, completed in 2012. Situated on Sukhumvit Soi 38 in the vibrant Thonglor area of Bangkok, it offers residents a blend of modern urban living and convenience. The property is located just 300 meters from the Thong Lo BTS station, providing easy access to the city's central business districts and lifestyle amenities.
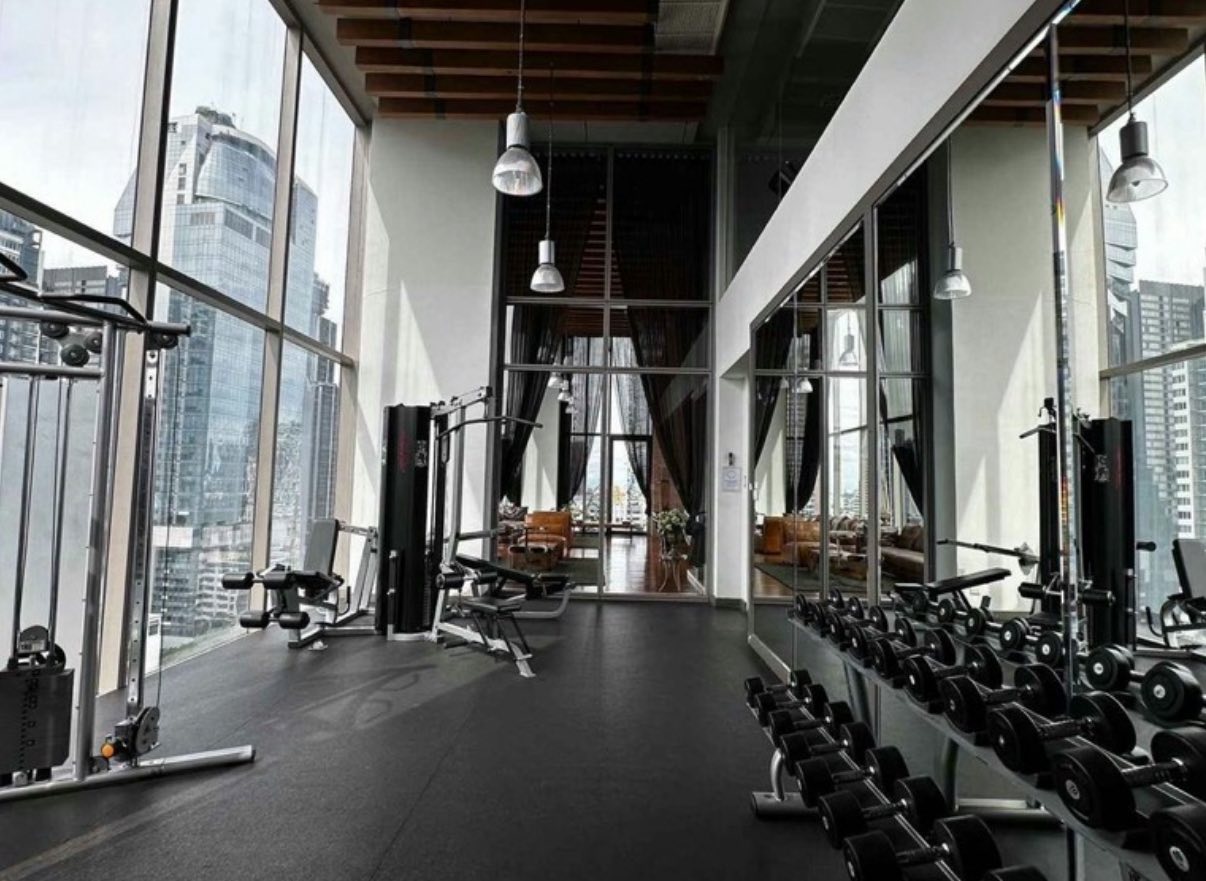
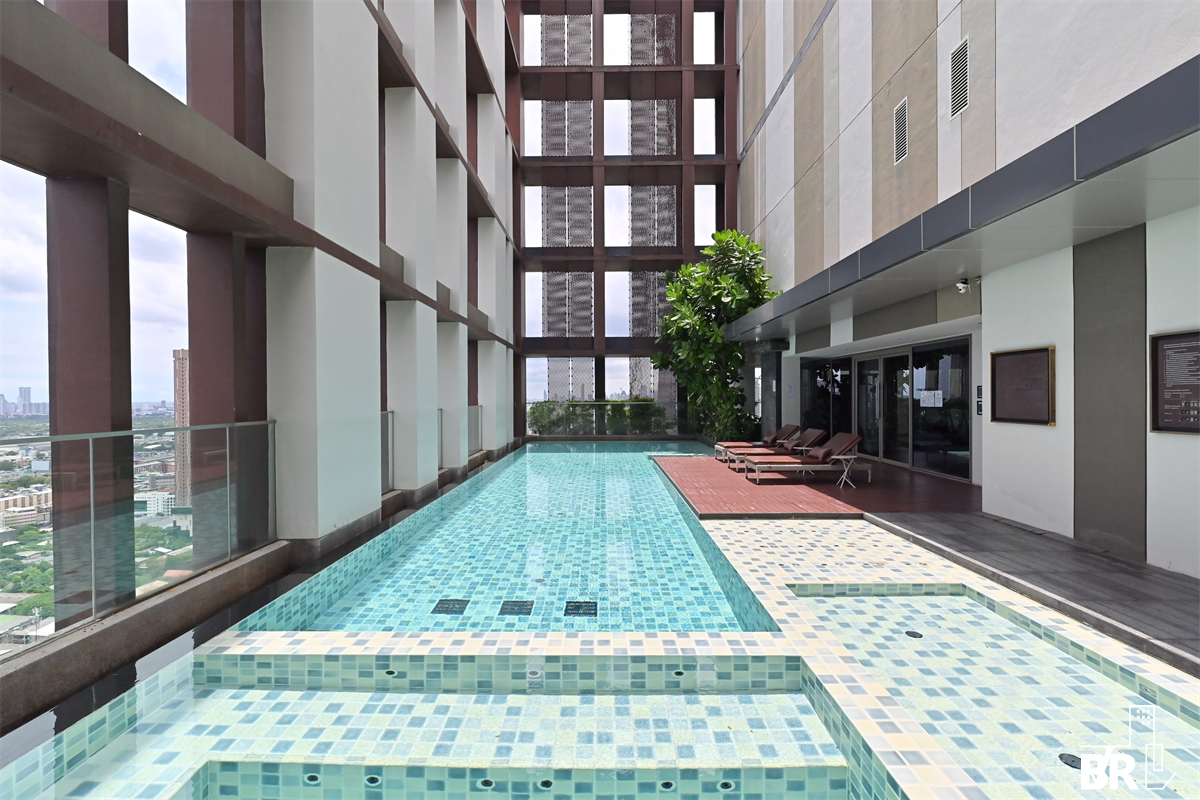
The condominium comprises a single 32-storey tower housing 199 residential units. Unit types range from 1-bedroom lofts to spacious duplexes and penthouses, catering to various lifestyle needs. Residents can enjoy a range of facilities, including a rooftop swimming pool, children's pool, fitness center, sauna, steam rooms, jacuzzi, business area, and a garden. The building also offers 24-hour security, CCTV surveillance, and ample parking space.
Ashton Morph 38's strategic location in Thonglor places it within walking distance of various dining, shopping, and entertainment options, making it an ideal choice for those seeking a dynamic urban lifestyle in Bangkok.
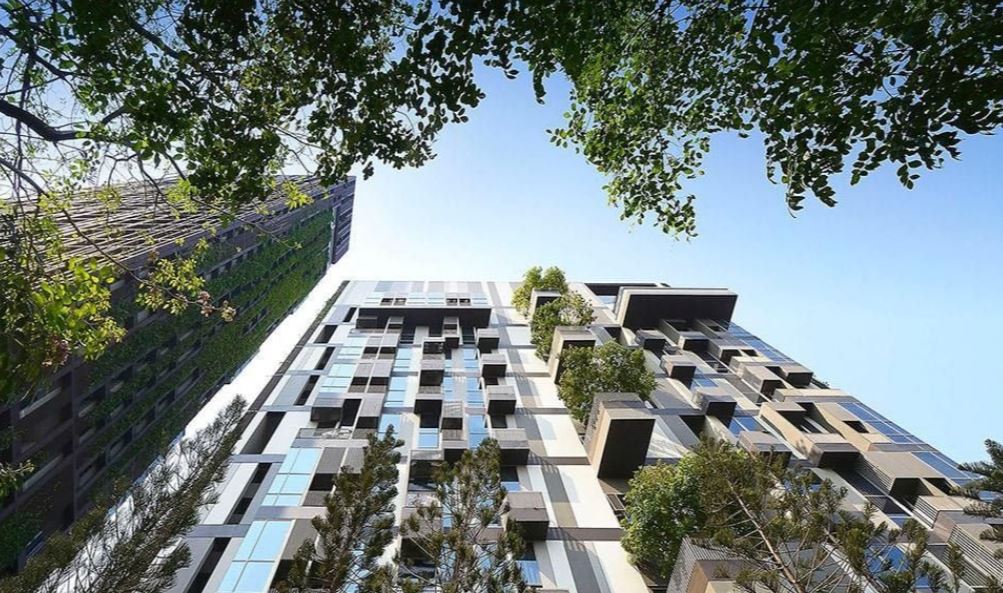
Exterior
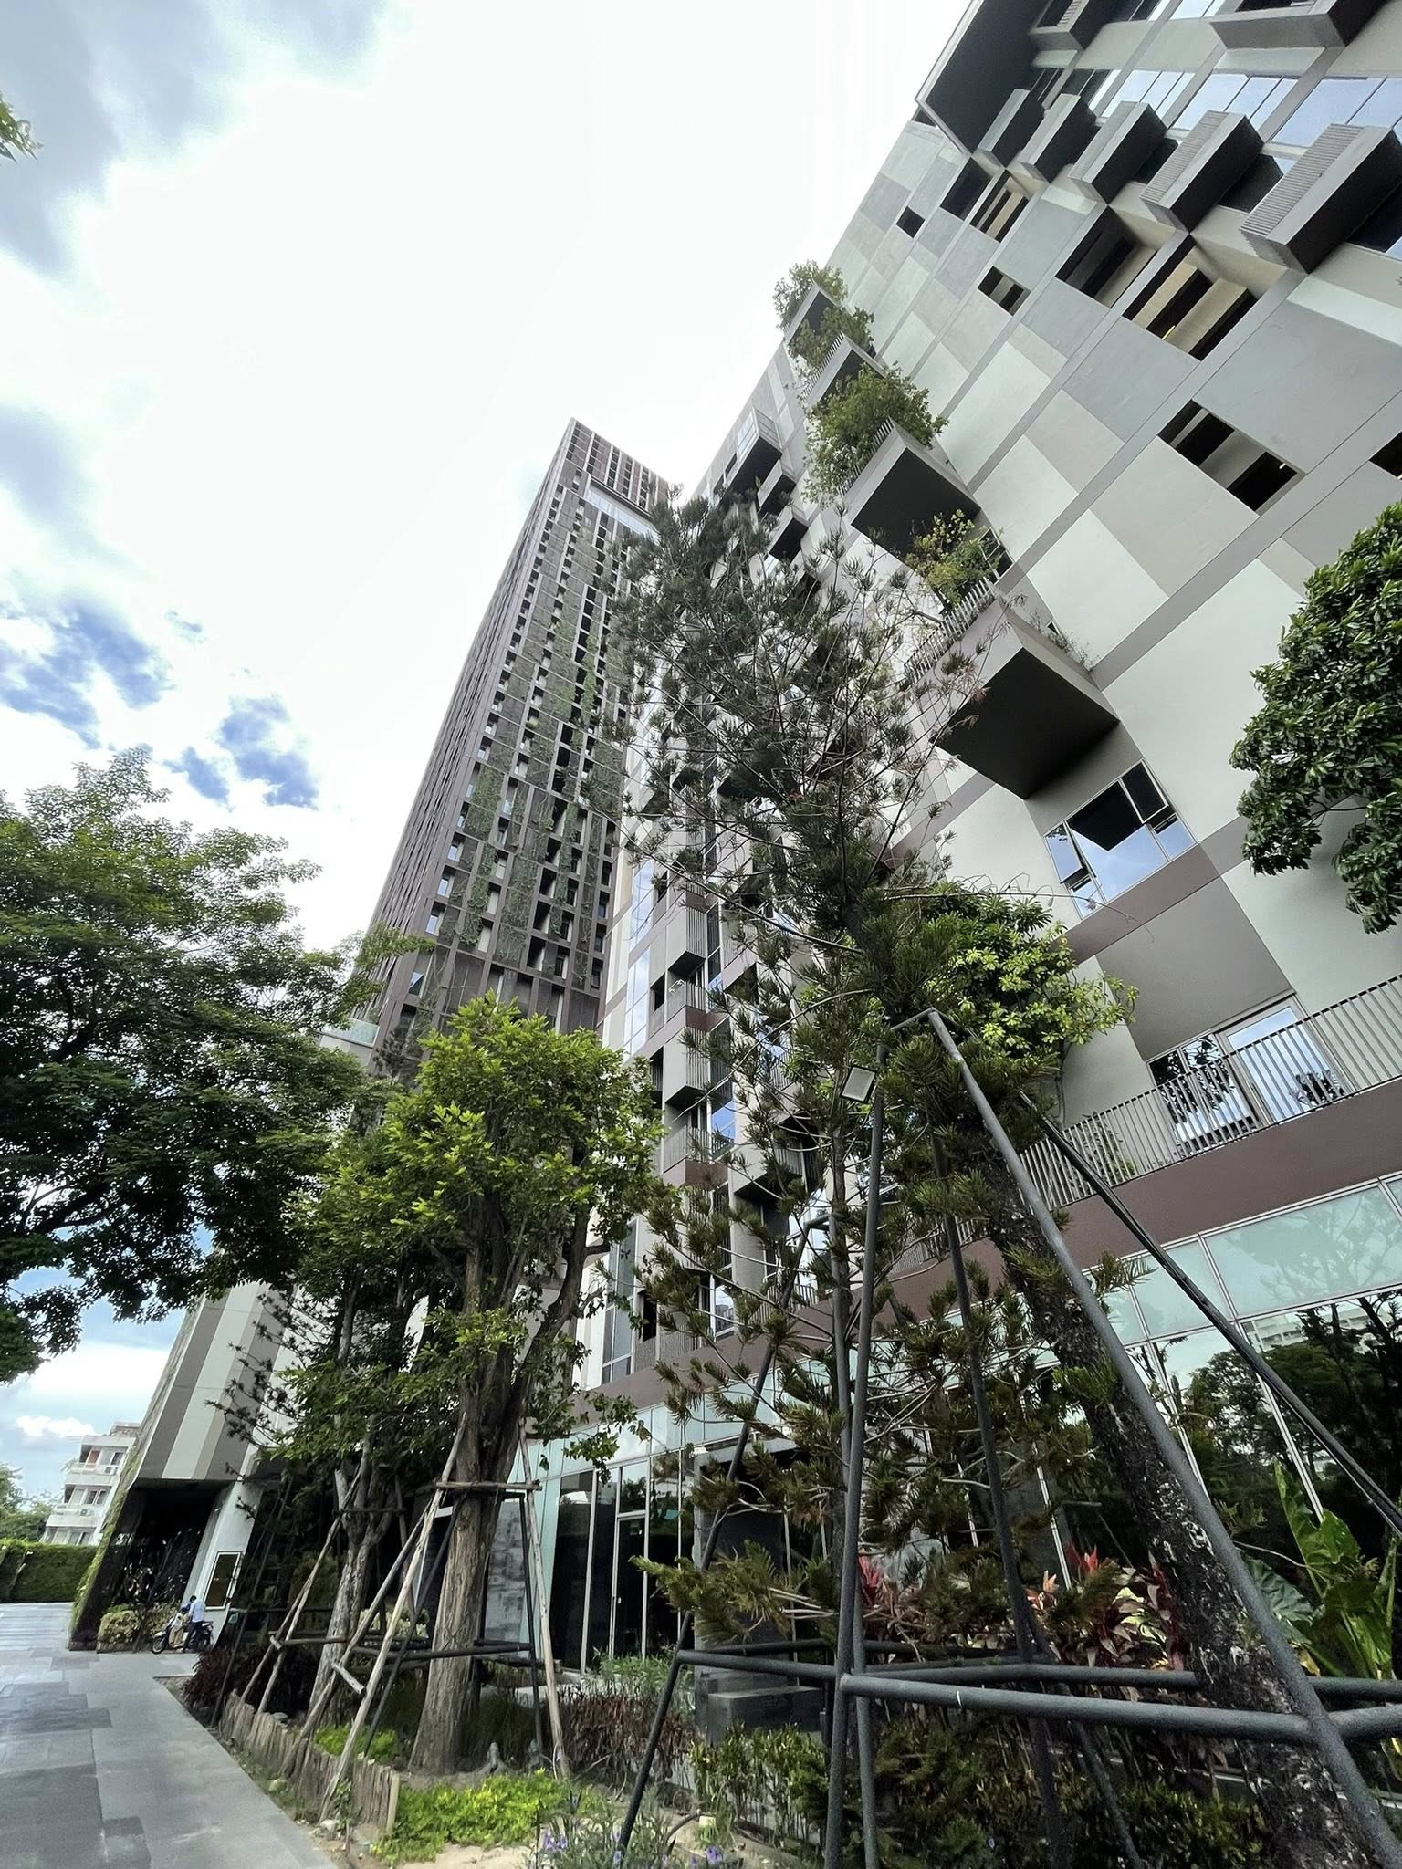
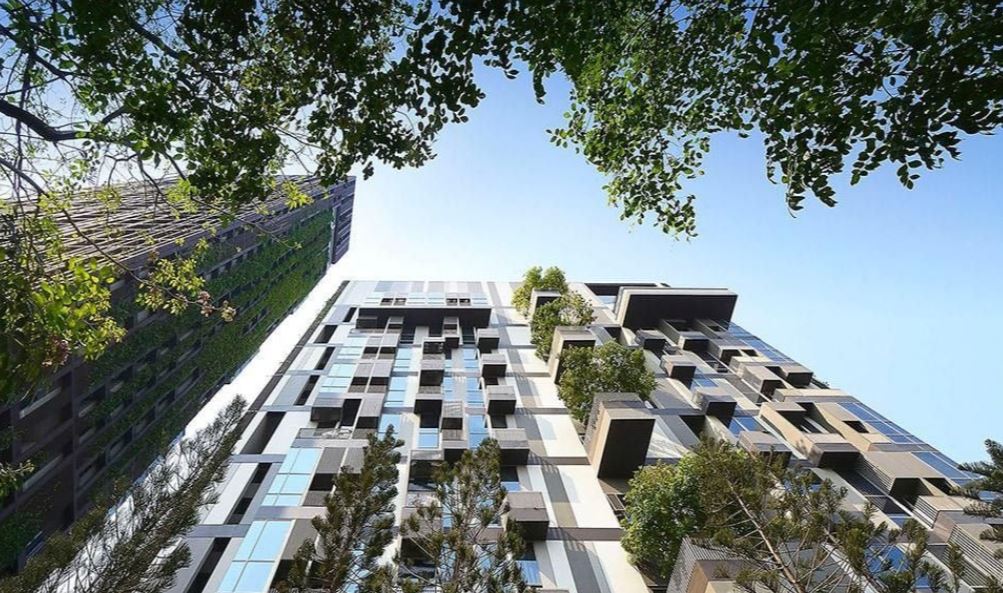
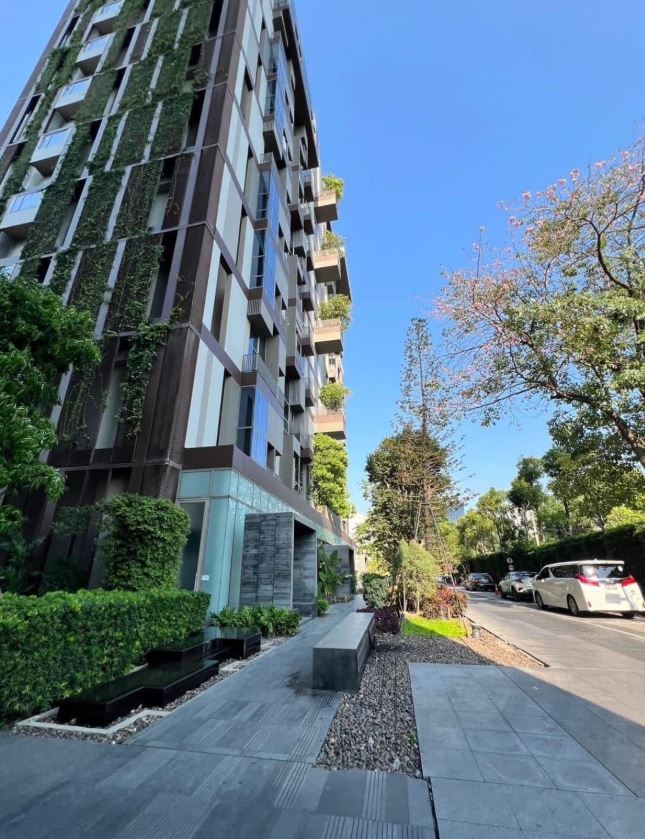
The exterior of Ashton Morph 38 features a contemporary design with a distinctive "Tree Bark" envelope that wraps around the building. This outer skin combines precast concrete panels, expanded meshes, and planters, serving both aesthetic and functional purposes, such as sun shading and covering air conditioning units. The design incorporates green walls on the west and east sides, aligning with the tropical sun's orientation and enhancing the building's eco-friendly appeal.
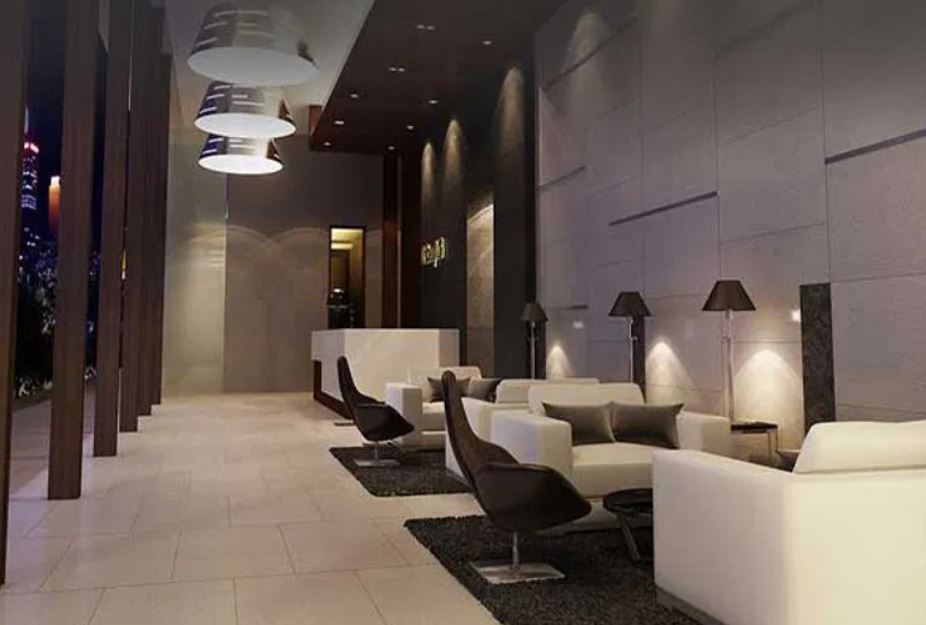
Interior
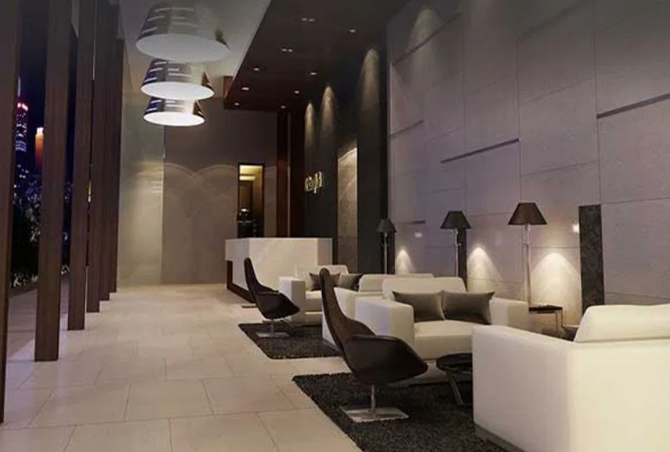
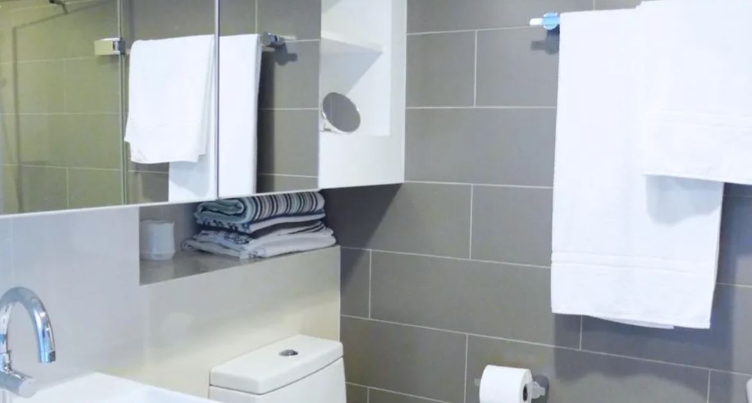
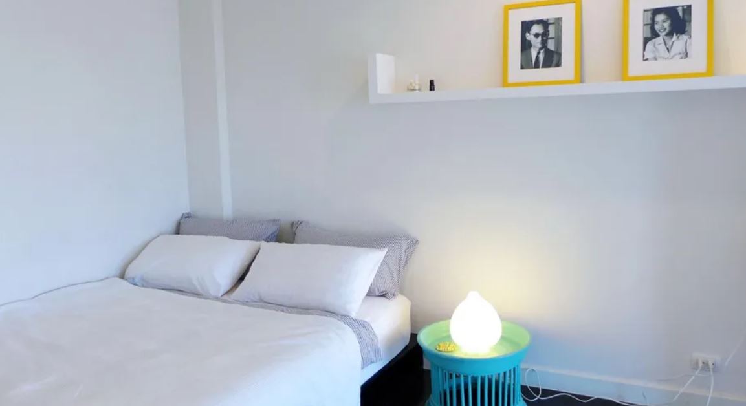
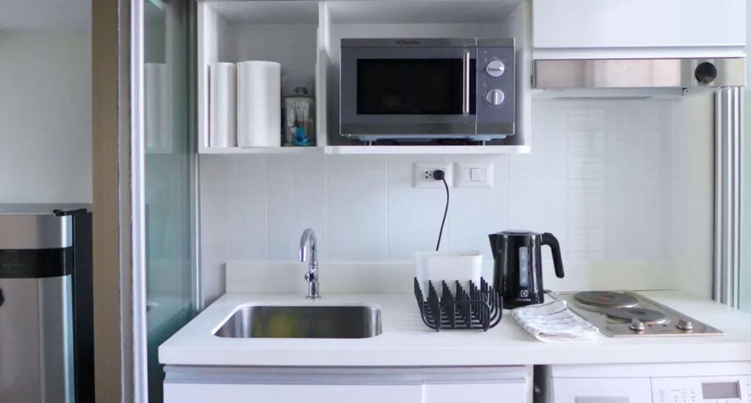
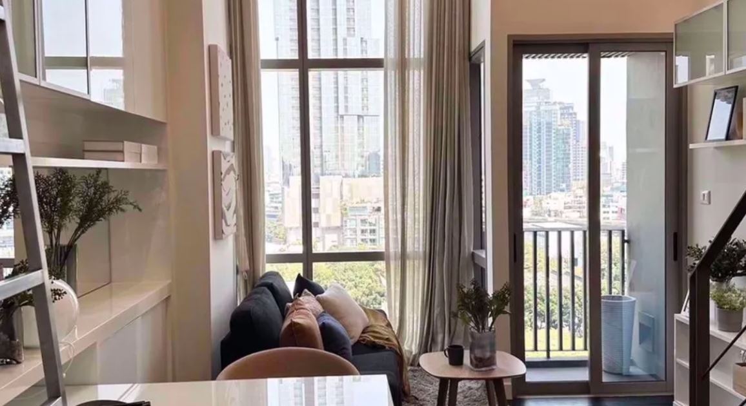
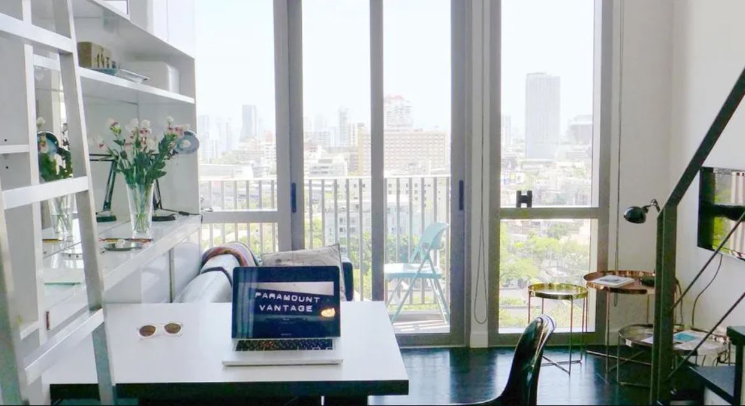
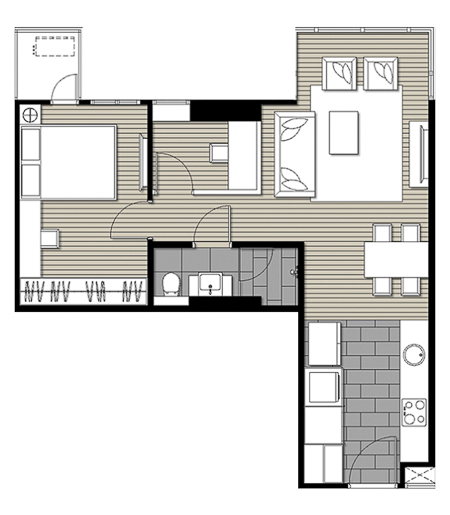
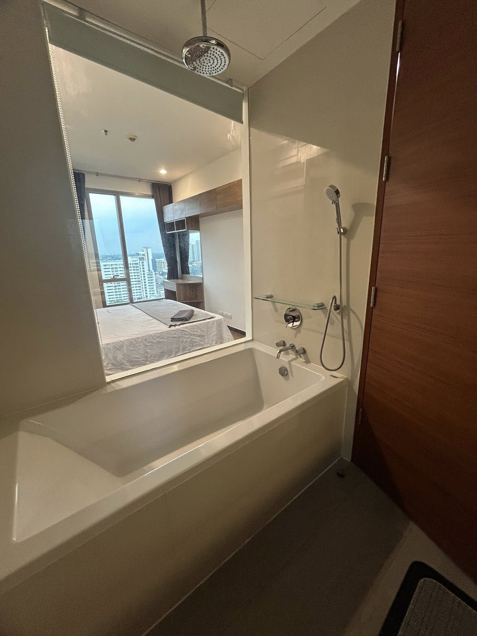
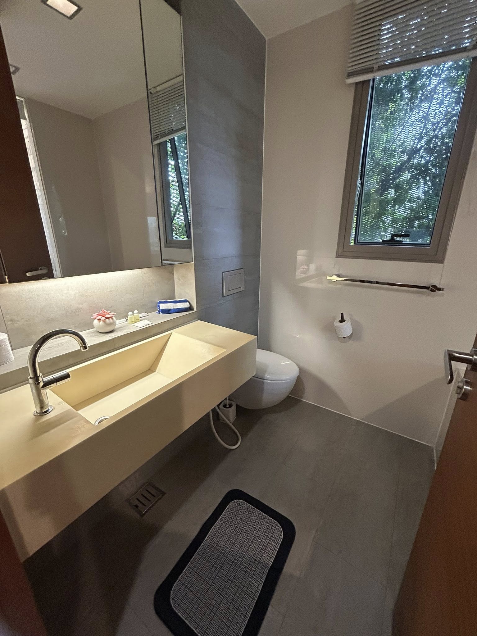
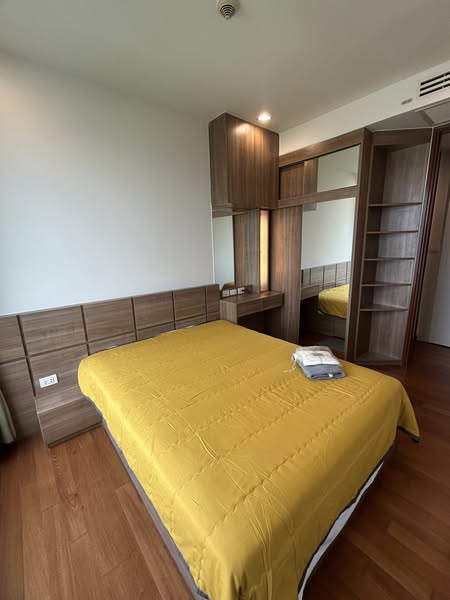
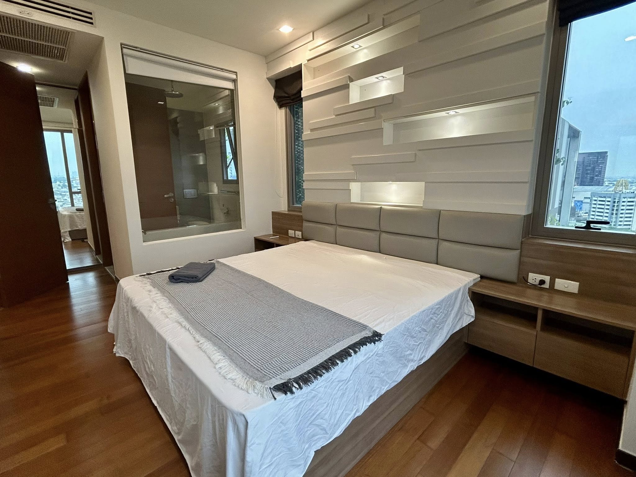
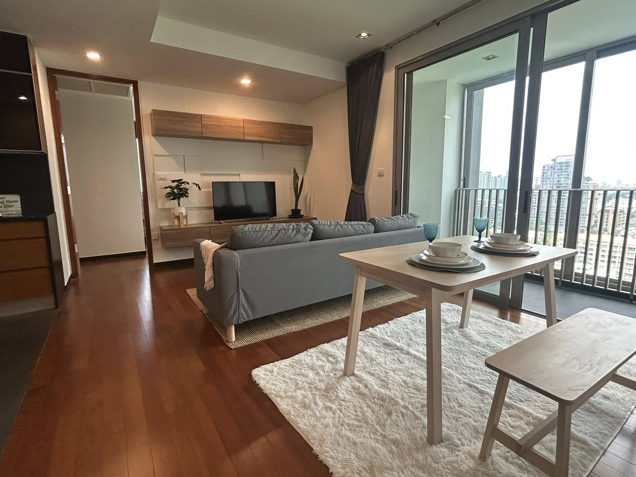
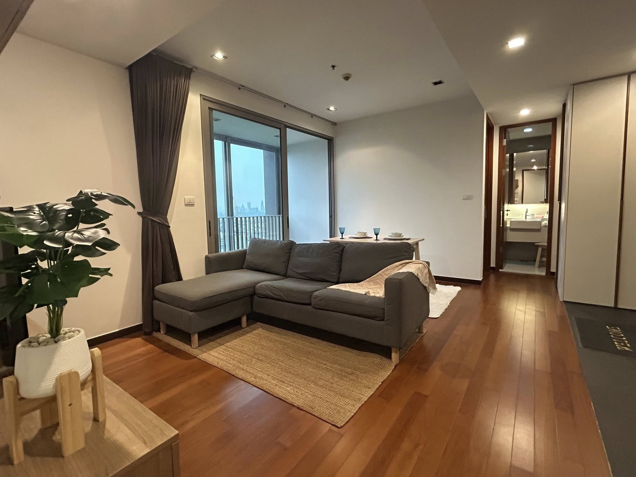
Inside, Ashton Morph 38 offers meticulously designed units with high-quality materials and finishes. The interiors are crafted to provide comfort and functionality, featuring open-plan layouts, premium fixtures, and modern design elements. Large windows allow for ample natural light and offer stunning city views, while smart layouts maximize the use of space, catering to various lifestyles.
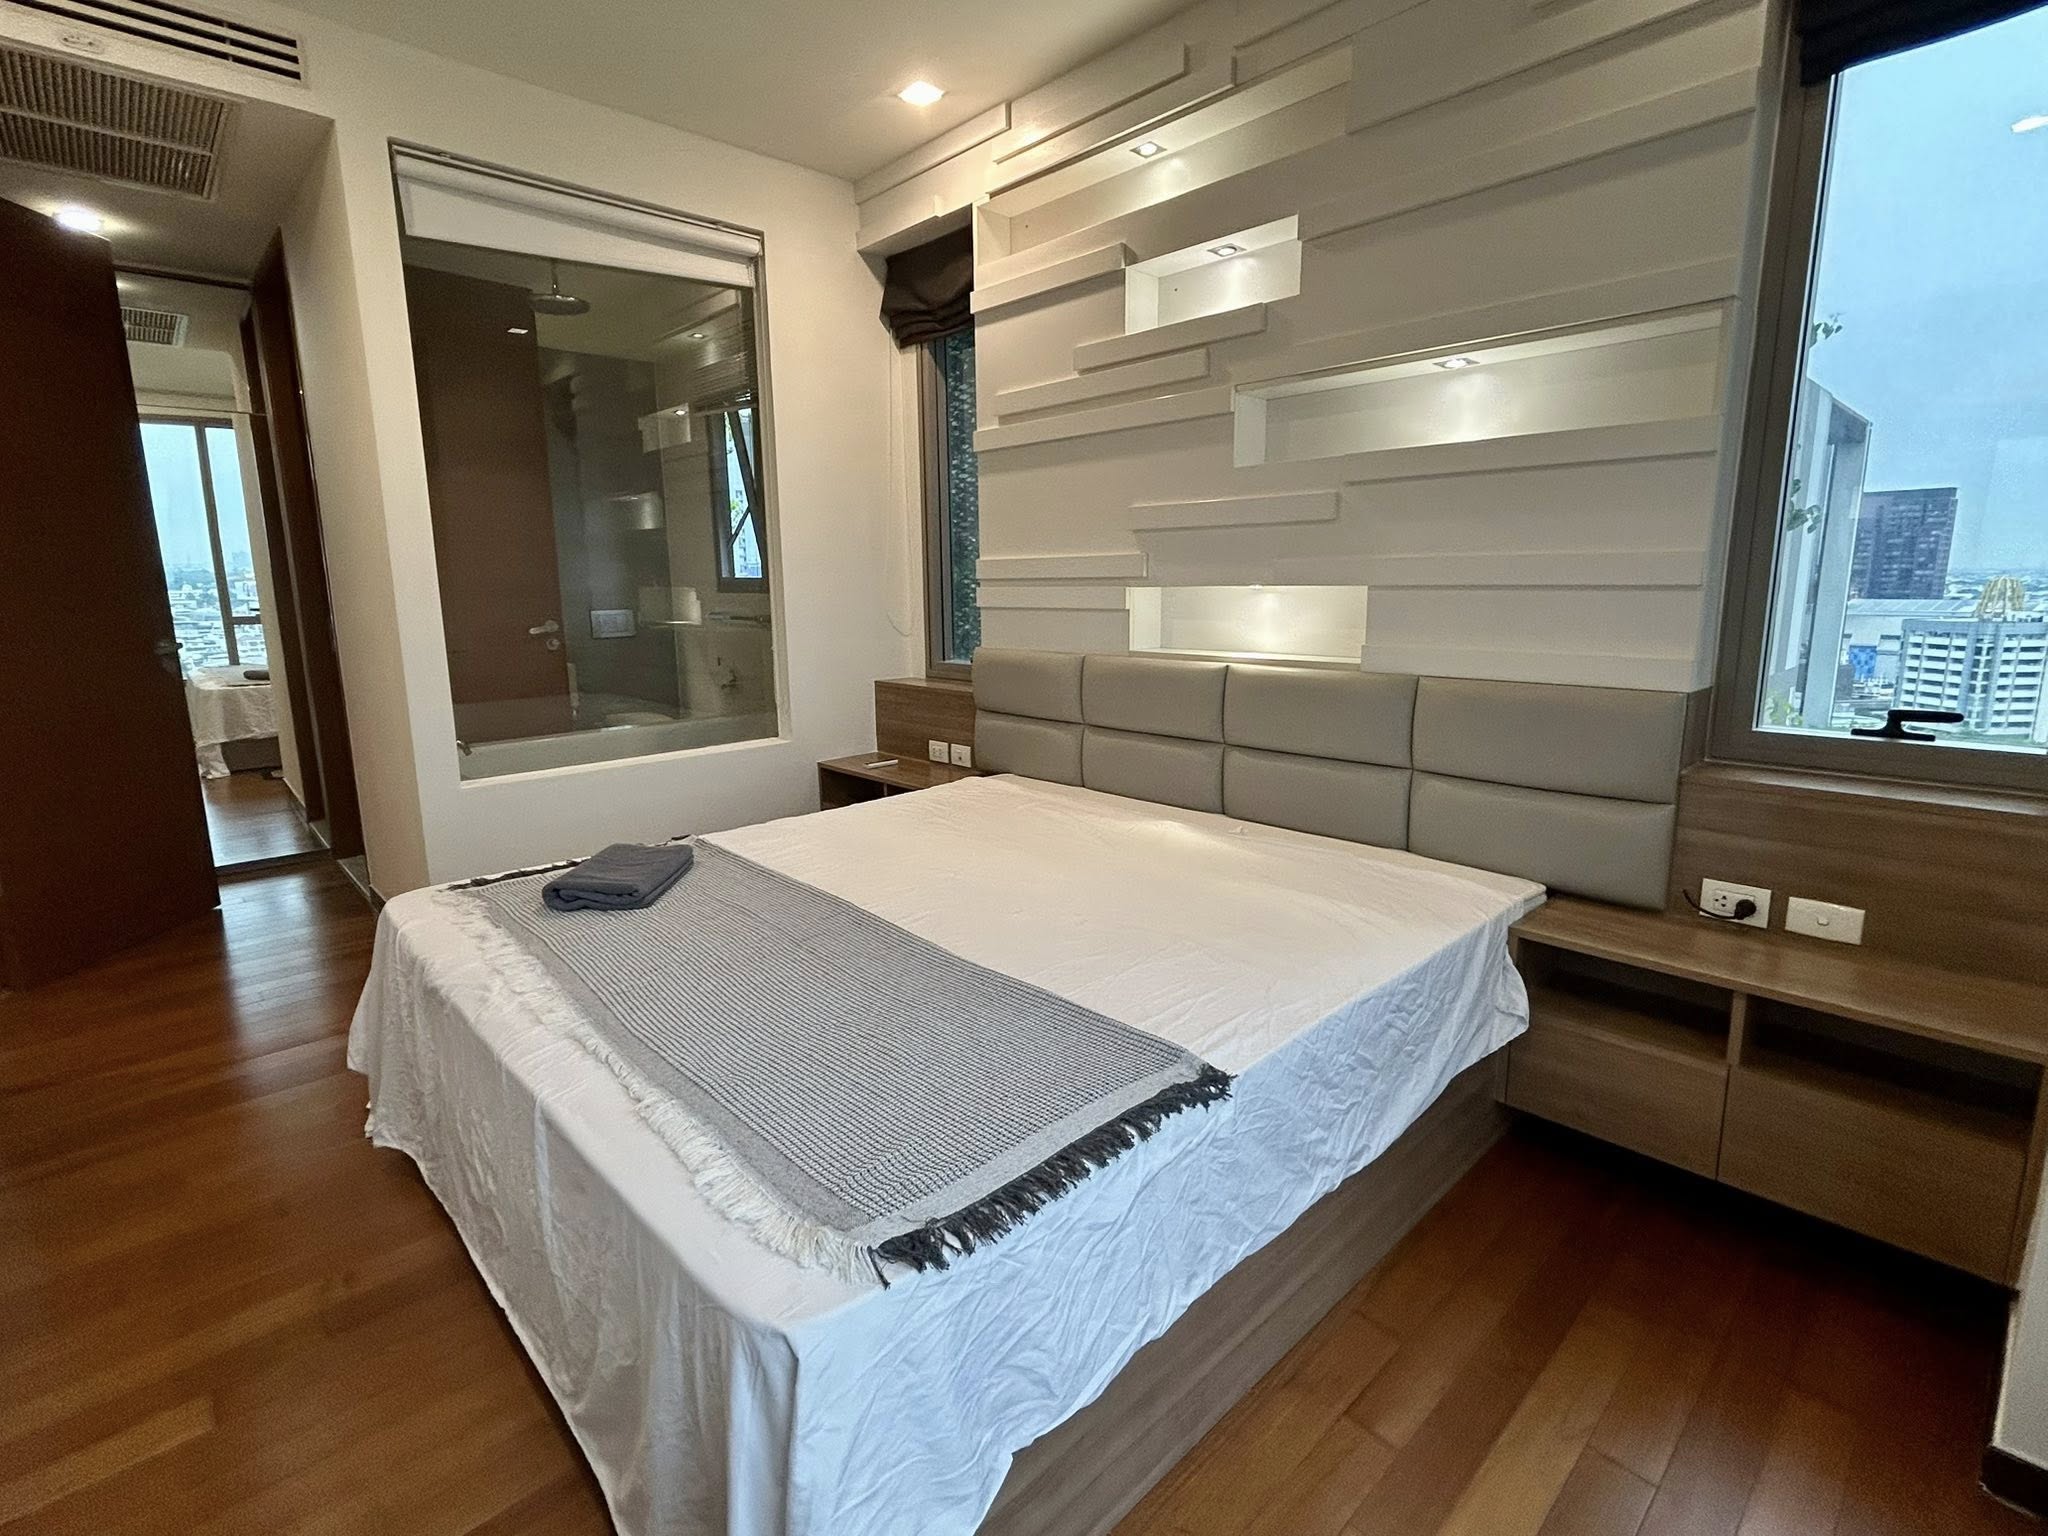
Unit Options
1 Bedroom Units
2 Bedroom Units
Each unit is thoughtfully designed to maximize space and comfort, featuring modern interiors, high-quality finishes, and large windows that provide ample natural light and stunning city views. The open-plan layouts and premium fixtures make these units ideal for individuals, couples, or small families seeking a stylish urban living experience.
Amenities
Ashton Morph 38 offers a well-rounded selection of amenities that cater to the lifestyle needs of urban professionals and families alike. Residents can enjoy a rooftop swimming pool with panoramic city views, a fully equipped fitness center, sauna, steam rooms, and a jacuzzi—perfect for relaxation after a long day. There is also a business area for remote work or meetings, landscaped gardens providing a green escape from city life, and a children's pool. Additional conveniences include 24-hour security, CCTV surveillance, and ample parking, ensuring both comfort and peace of mind.