



Villa Asoke
TCC Capital Land
1588 New Petchaburi Rd
Makkasan, Ratchathewi
Bangkok 10400
Thailand
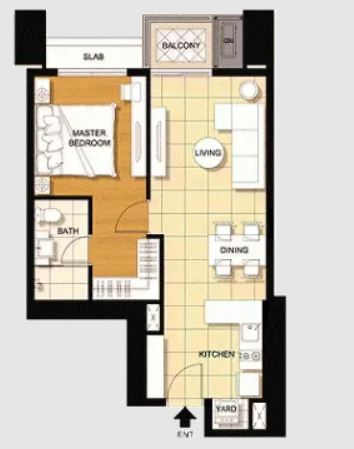
40.00 – 52.00 sq.m
Unit Information
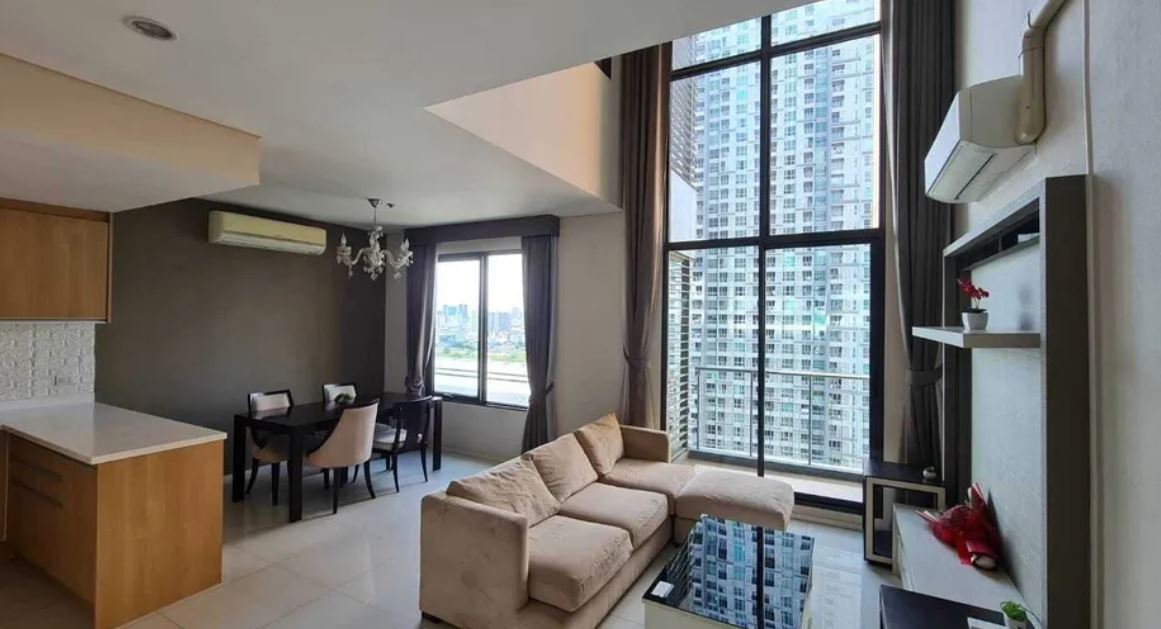
81.50 – 121.00 sq.m
2 bedrooms
2 bathrooms
Unit Information
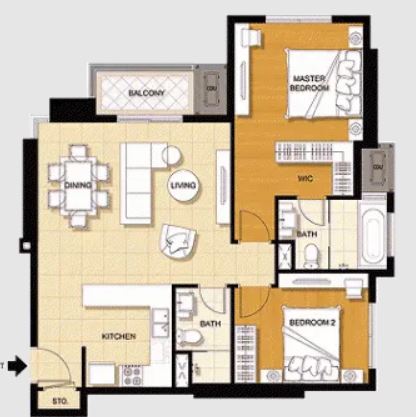
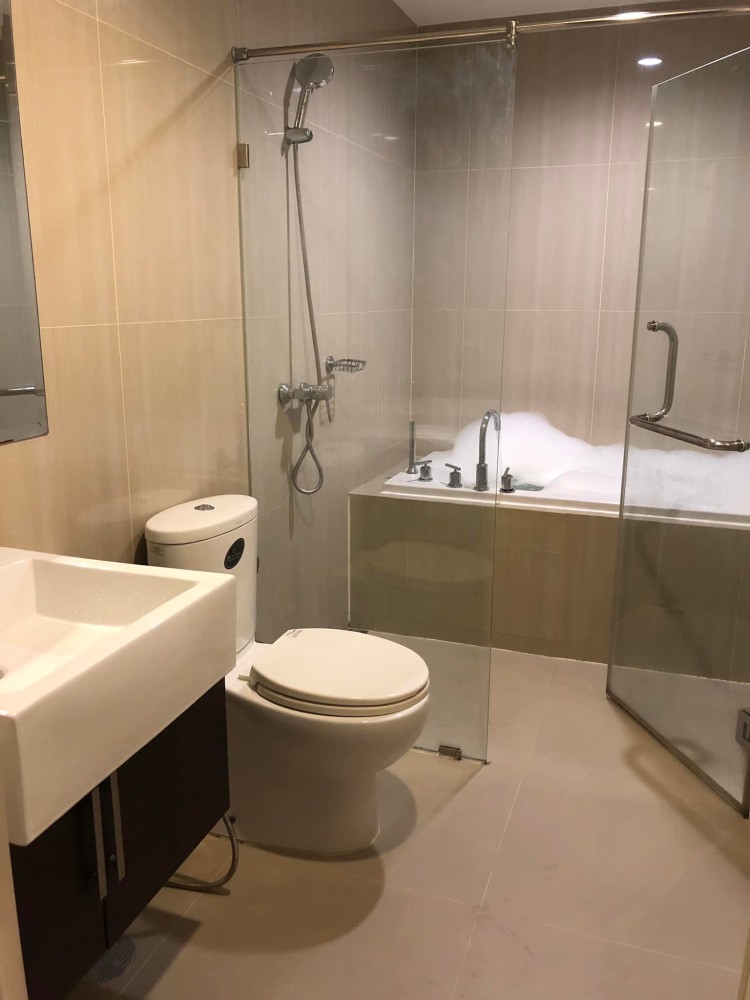
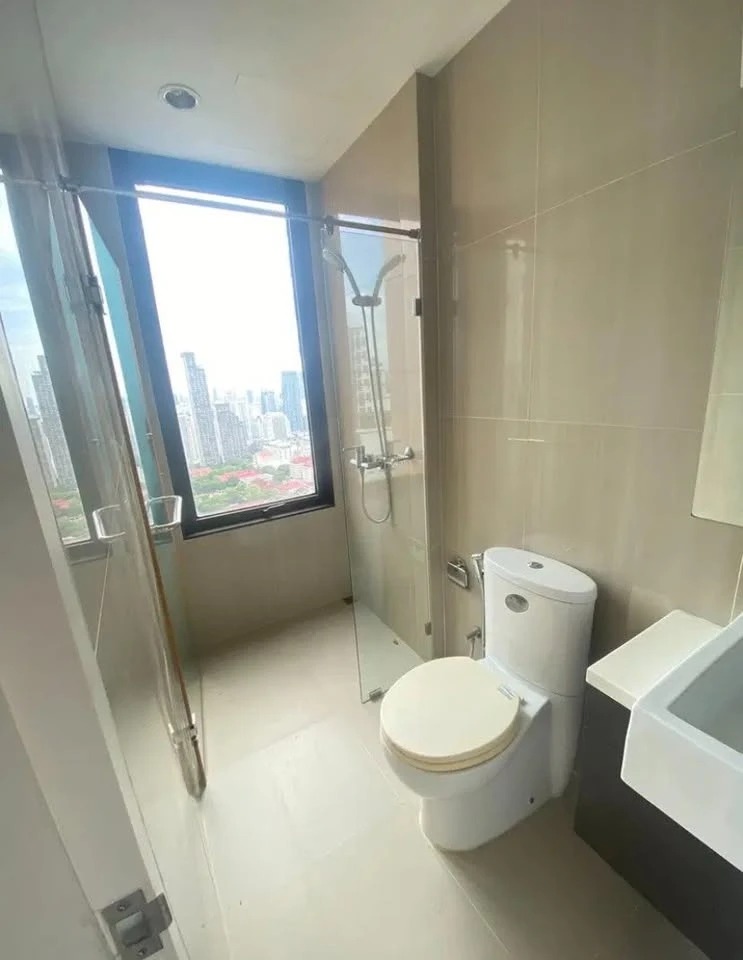
143.50 – 155.00 sq.m
3 bedrooms
3 bathrooms
Unit Information
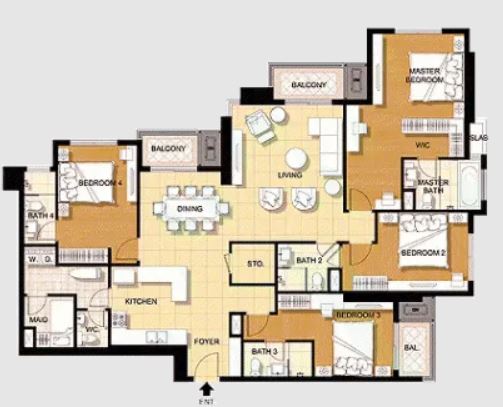
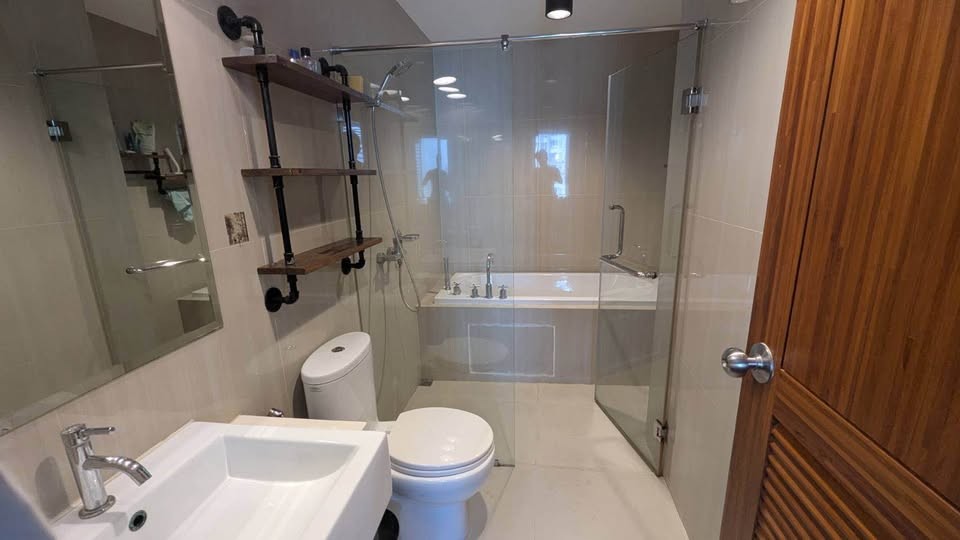
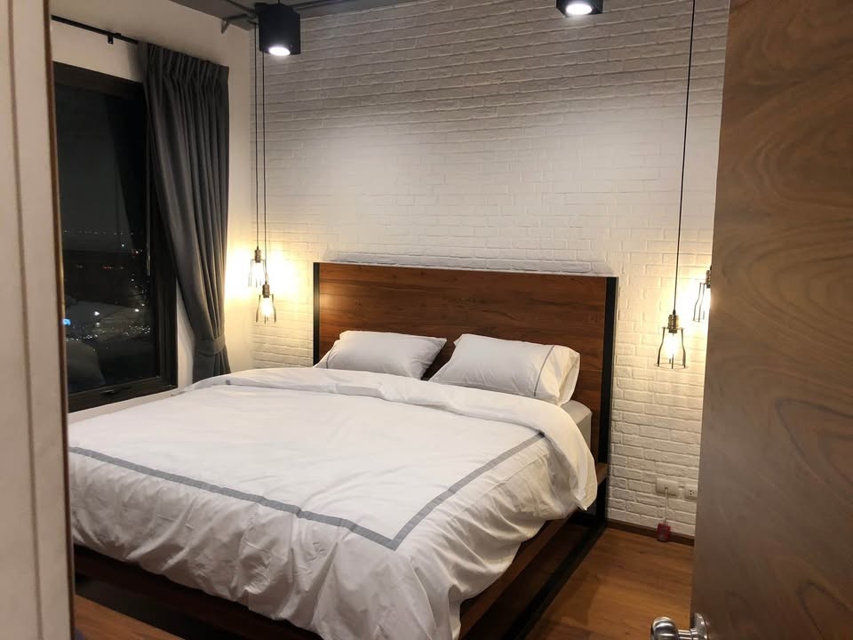
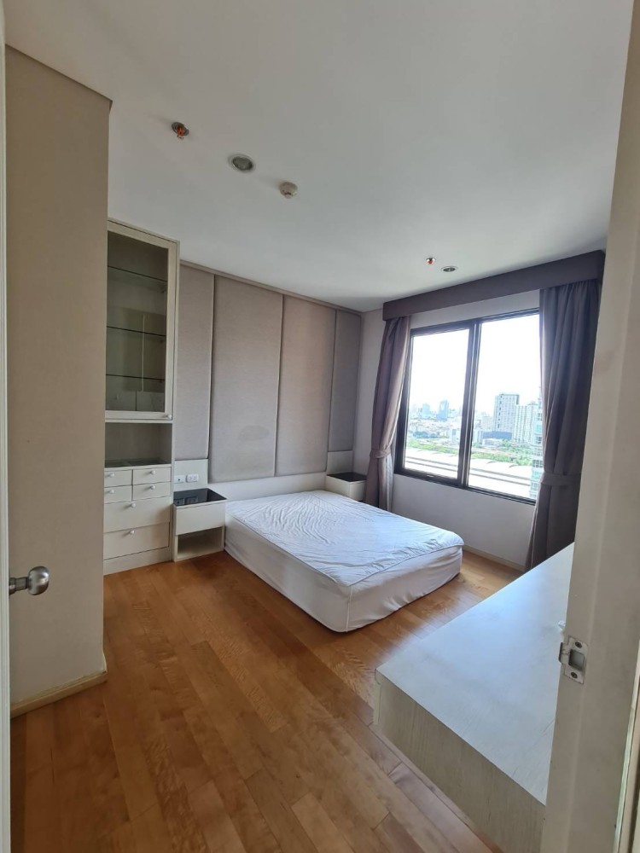
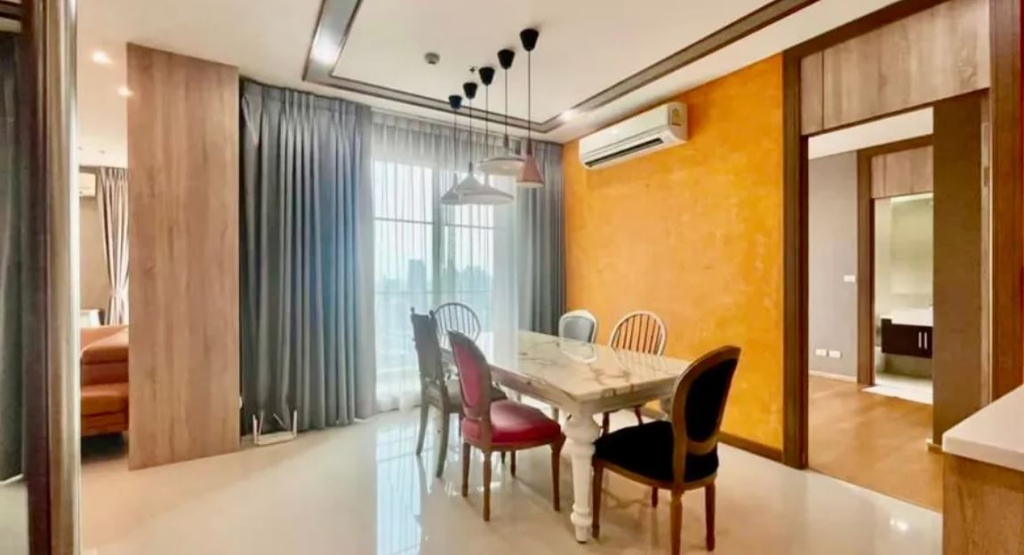
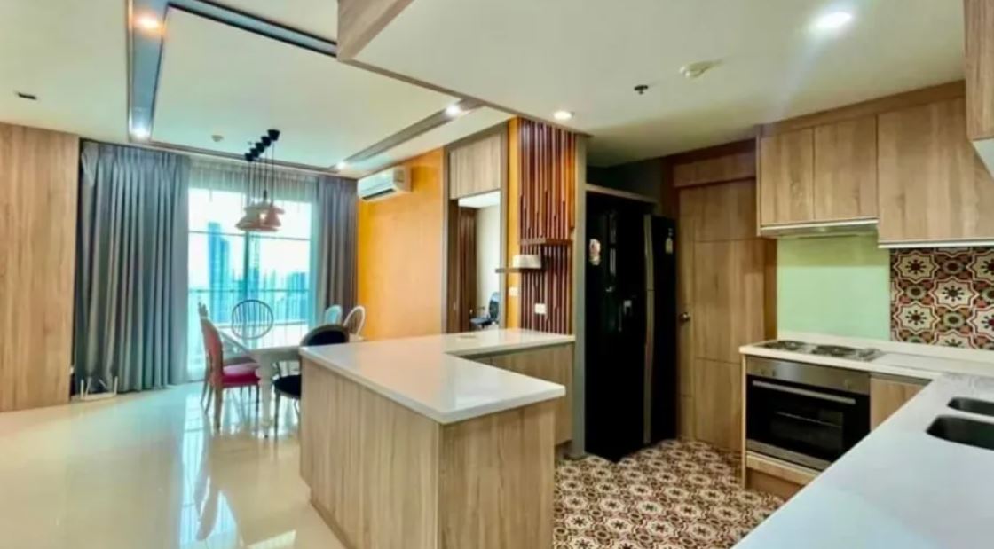
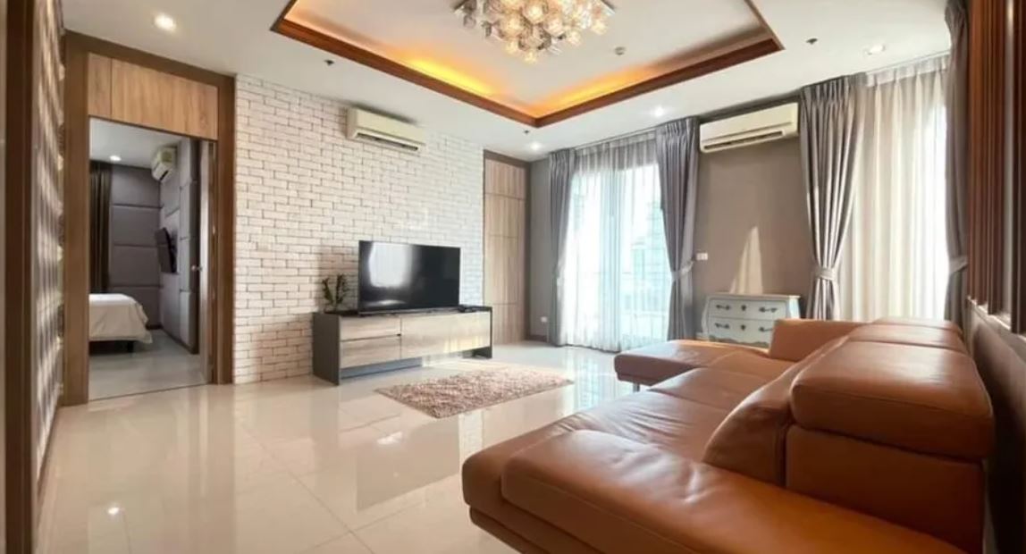
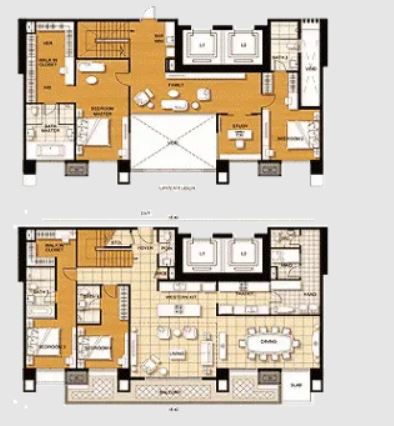
175.00 – 185.00 sq.m
4 bedrooms
5 bathrooms
Unit Information
13.748563, 100.561688
Project Summary – Villa Asoke
- Completion Year: 2013
- Structure: 1 high-rise residential tower, 42 storeys
- Unit Type: 1 – 4 Bedroom units
- Total Number of Units: 525 residential units
- Property Rights: Freehold
- Developer: TCC Capital Land Co., Ltd.
Introduction
Villa Asoke, developed by TCC Capital Land, is a standout high-rise condominium situated on New Petchaburi Road in the Asoke–Makkasan area of Bangkok. Completed in 2013, this 42-storey tower comprises 525 units ranging from cozy one-bedroom layouts to expansive. Drawing architectural inspiration from New York–style Art Deco skyscrapers, the design features a warm and inviting palette, complemented by landscaped sky gardens on the 6th and 39th floors that create a peaceful oasis above the city.
Strategically situated, Villa Asoke is just a short walk—approximately 200 m from MRT Phetchaburi and 400 m from the Airport Rail Link at Makkasan—making it exceptionally convenient for commuters. Its prime address also offers easy access to the nearby expressway and major shopping destinations, such as Mid-Town Asoke, Terminal 21, and Central Rama 9, appealing to working professionals, dual-income families, and city-savvy residents.
More than just a place to live, the development creates a sense of community through a mix of family-oriented and lifestyle-focused facilities. With its balance of modern urban convenience, thoughtful design, and secure, resort-style living, Villa Asoke has become a preferred address for those seeking a sophisticated yet welcoming home in the heart of Bangkok.
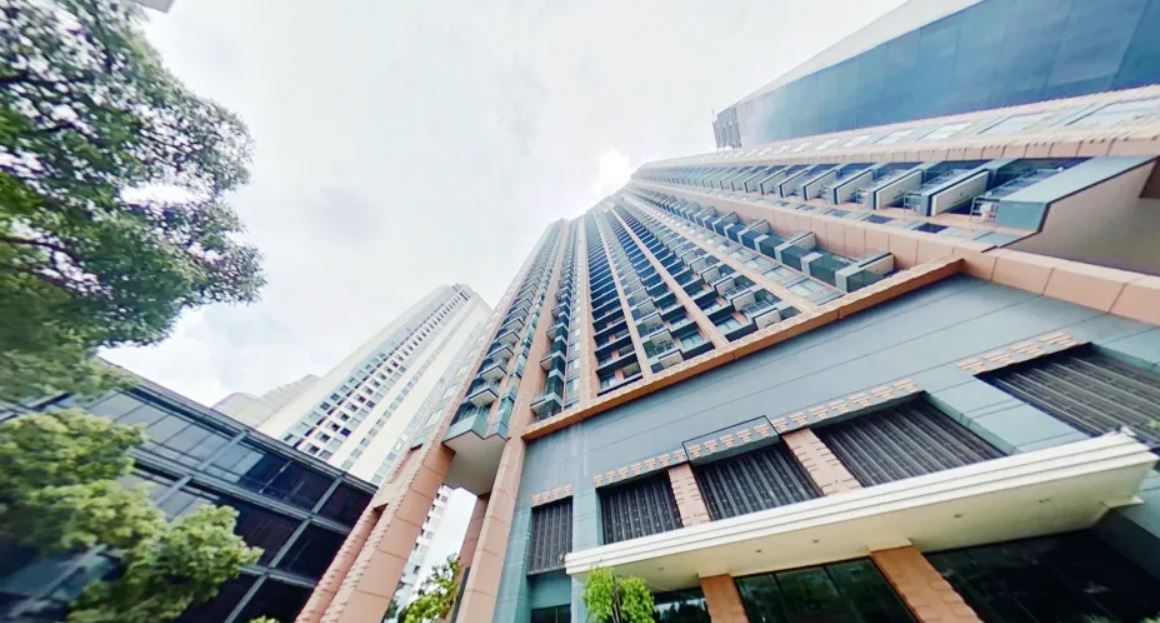
Exterior
Villa Asoke showcases a striking Art Deco–inspired façade, reminiscent of New York skyscrapers, with warm-toned cladding and architectural setbacks punctuated by sky gardens on the 6th and 39th floors—a distinctive silhouette amid Bangkok’s urban skyline. The building rises 42 storeys above New Petchaburi Road, featuring green terraces at mid- and upper-levels alongside a landscaped podium overlooking the city
Interior
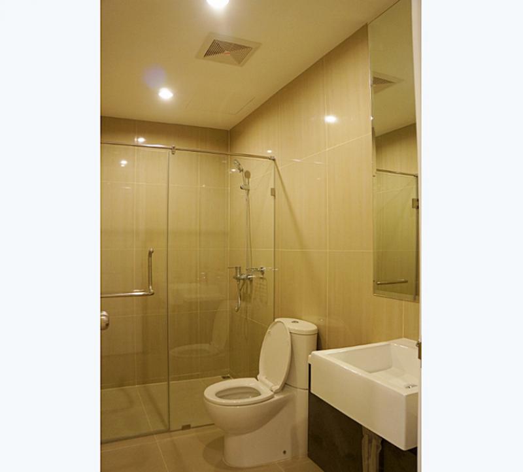

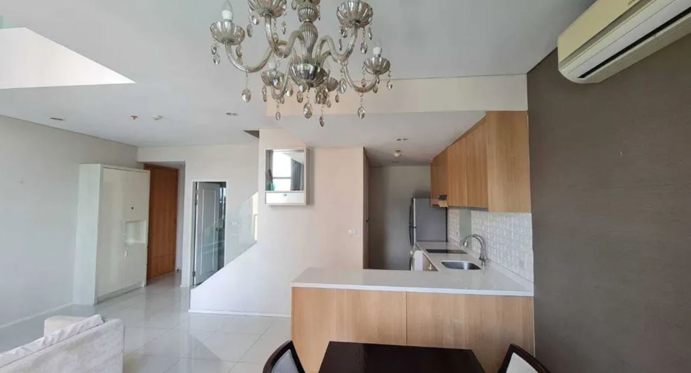
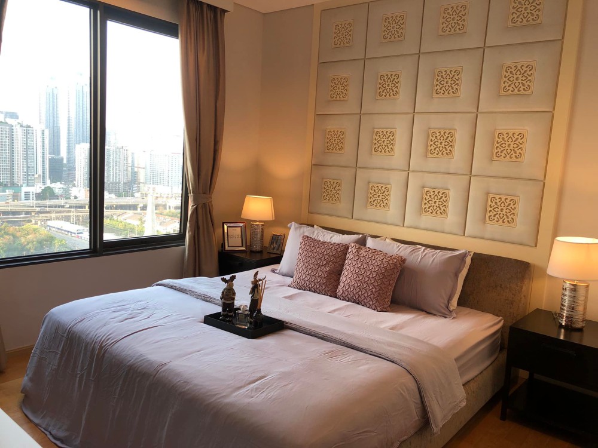
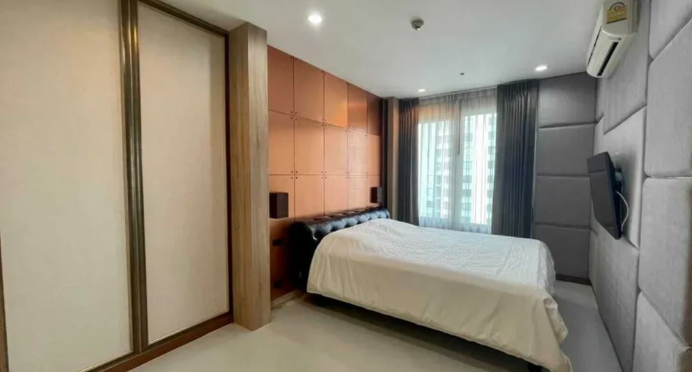
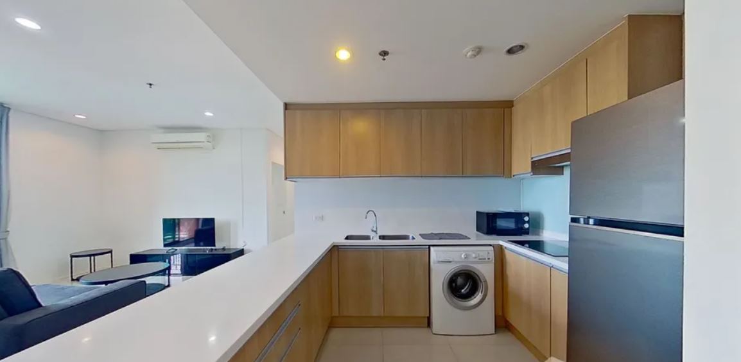
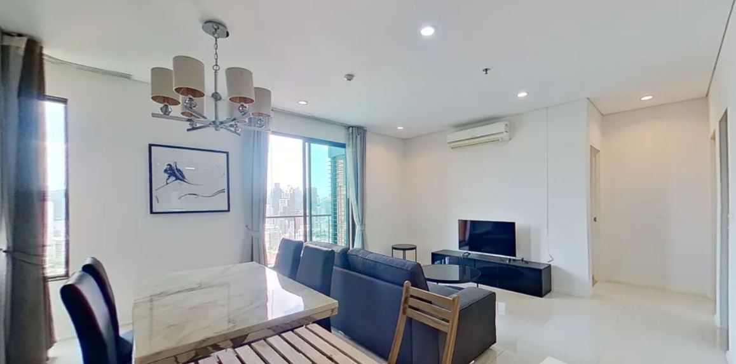
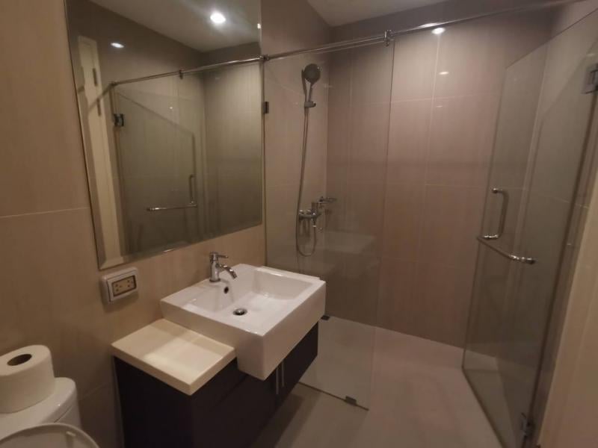
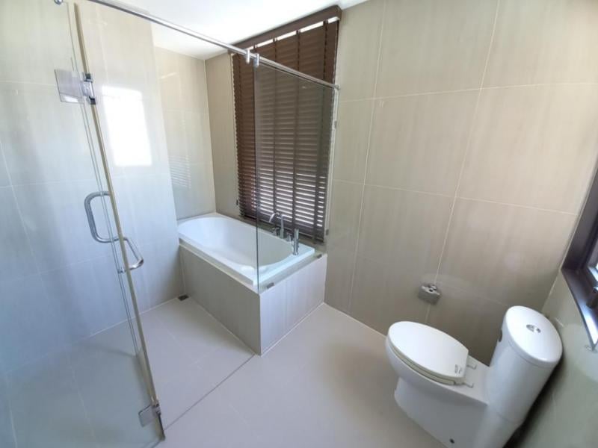
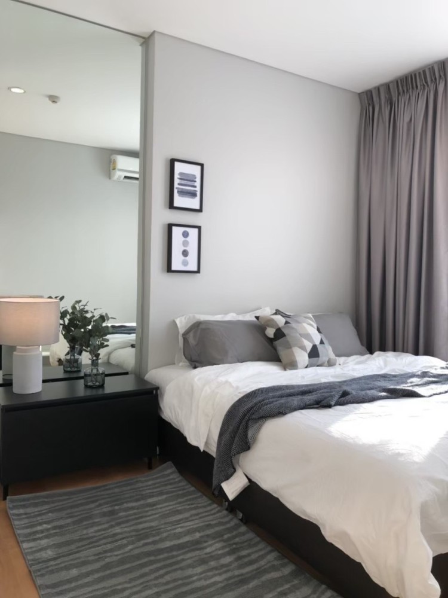
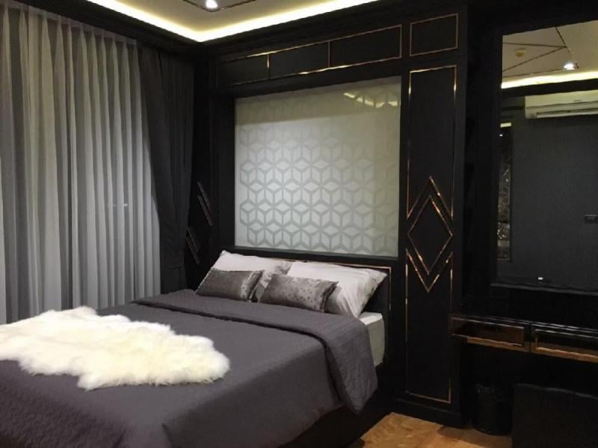
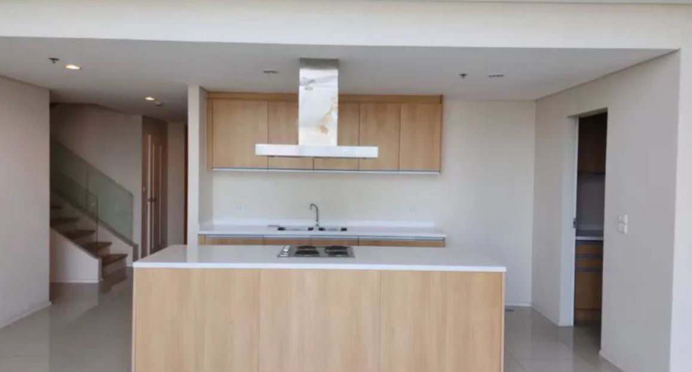
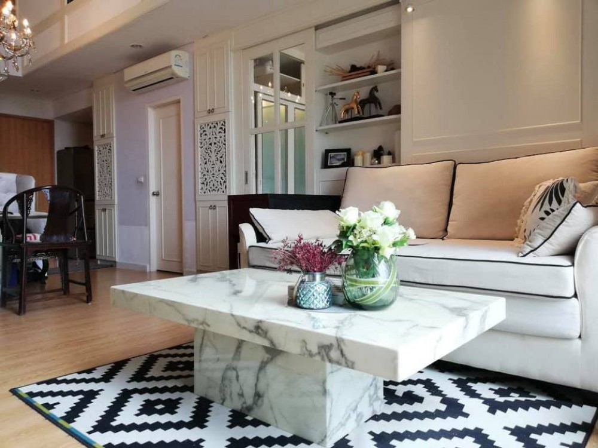
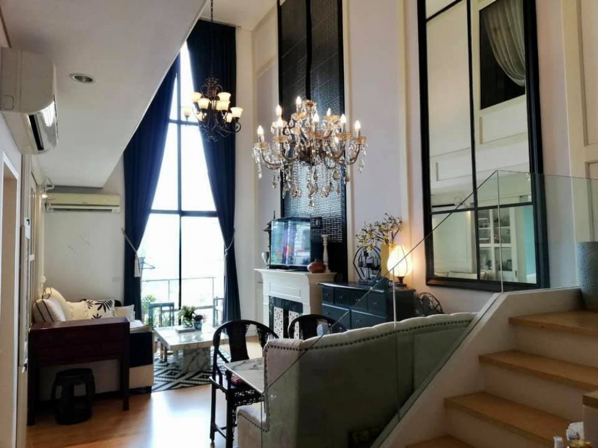
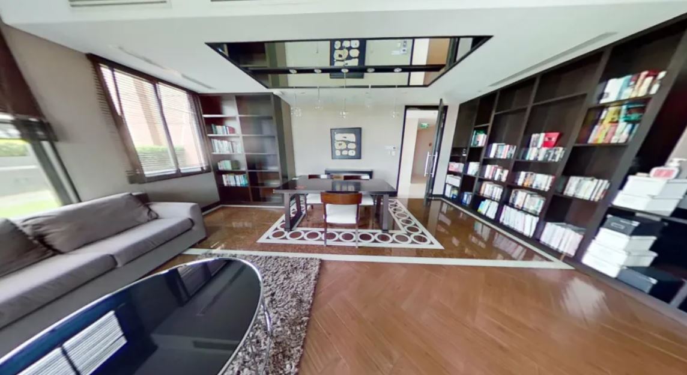
Inside, Villa Asoke blends comfort and functionality in its spacious common areas and thoughtfully arranged interiors. Floor-to-ceiling windows and open-plan living rooms flood units with natural light and city views. Public zones include a large swimming pool, sauna, fitness room, kids’ playroom, mini-golf, sky lounge and library, and landscaped sky gardens—designed to create a family-friendly, resort-style atmosphere within the tower
Unit Options
Villa Asoke offers a range of unit types to suit various lifestyles, including:
• 1 Bedroom Units
• 2 Bedroom Units
• 3 Bedroom Units
• 4 Bedroom Units
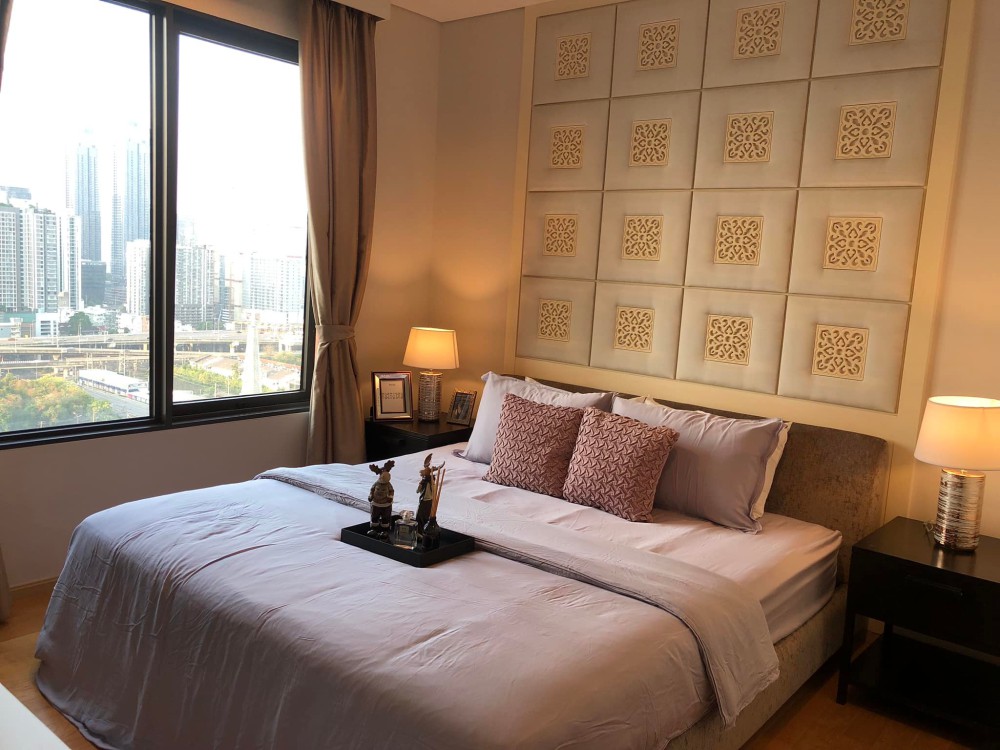
Each unit is crafted to emphasize comfort and functionality, with open-plan layouts, premium finishes, and modern design elements. Large windows provide ample natural light and stunning city views, while smart layouts make the most of every square meter—ideal for individuals, couples, or families seeking stylish urban living.
Amenities
Villa Asoke offers a comprehensive range of lifestyle amenities designed to enhance comfort and well-being for its residents. The development features a large outdoor swimming pool with sun deck, a fully equipped fitness center, a sauna, and lush landscaped gardens that provide a tranquil retreat from the city. Families will appreciate the dedicated children’s playroom and mini golf putting green, while professionals can take advantage of the serene library and sky lounge for work or relaxation. The project also includes 24-hour security with keycard access, CCTV, and ample parking spaces. Sky gardens on the 6th and 39th floors offer peaceful green spaces with panoramic views of Bangkok’s skyline—perfect for unwinding after a long day.