
Nue District R9
59 Thanon Rama 9
Huai Khwang
Bangkok 10310
Thailand
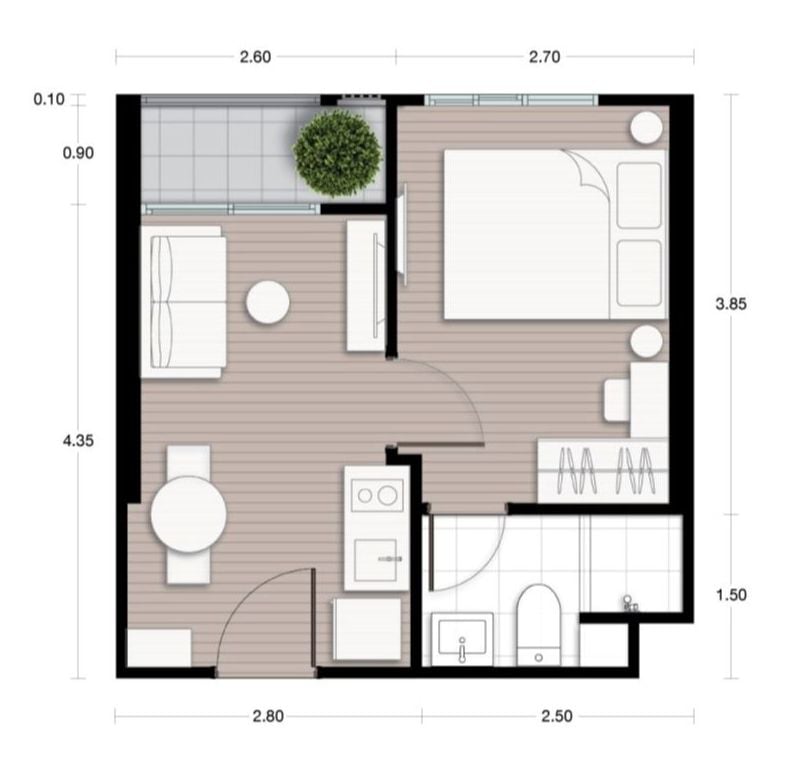
26m2 - 35m2
1 bedroom
1 bathroom
Unit Information
40m2 - 46m2
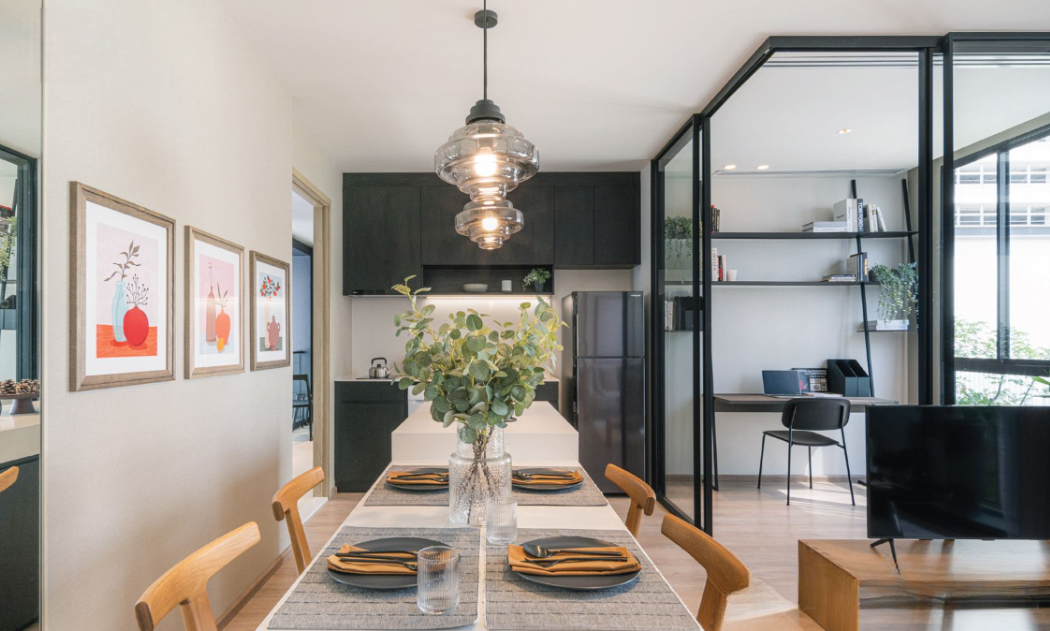
2 bedroom
1,2 bathroom
Unit Information
13.756186562, 100.567594283
Project Summary
- Estimate Date of Completion Year: Mar 2025
- Structure: 2 buildings with 33 floors and 41 floors
- Total Number of Units: 891 units
- Unit Type: Studio / 1BR & 2BR
- Property Rights: Freehold
- Developer: Noble Development
Introduction
Nue District R9 is a premier condominium development in Huai Khwang, Bangkok, set to be completed in March 2025. Spanning 41 floors across two buildings, this luxury project features 1,441 residential units and one commercial space. Developed by Noble Development, known for NUE Epic Asok-Rama9, The Embassy Wireless, and Noble Create, Nue District R9 offers an unparalleled living experience in Bangkok's emerging CBD.
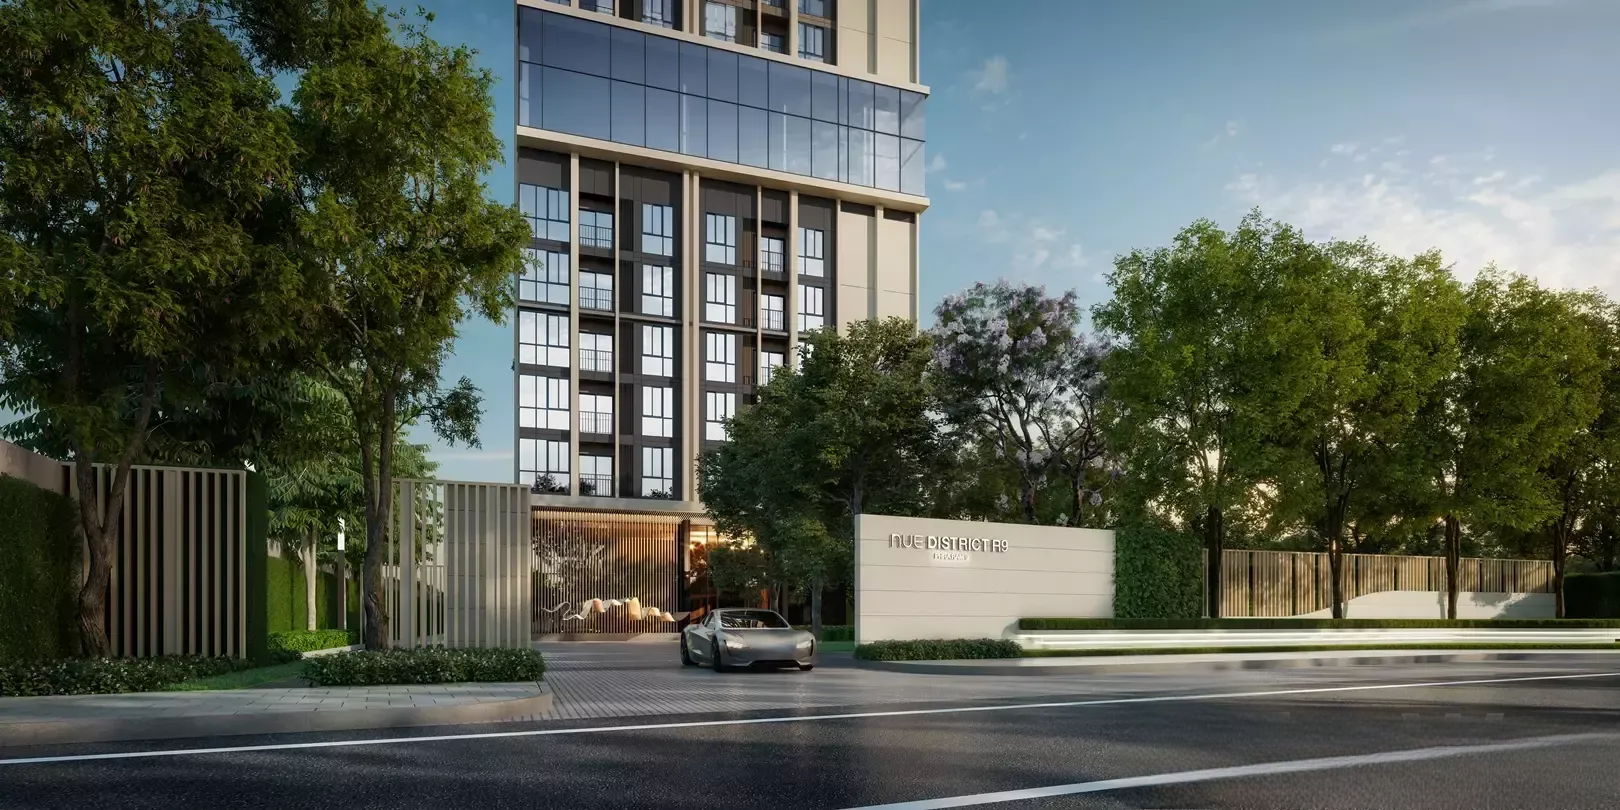
Exterior
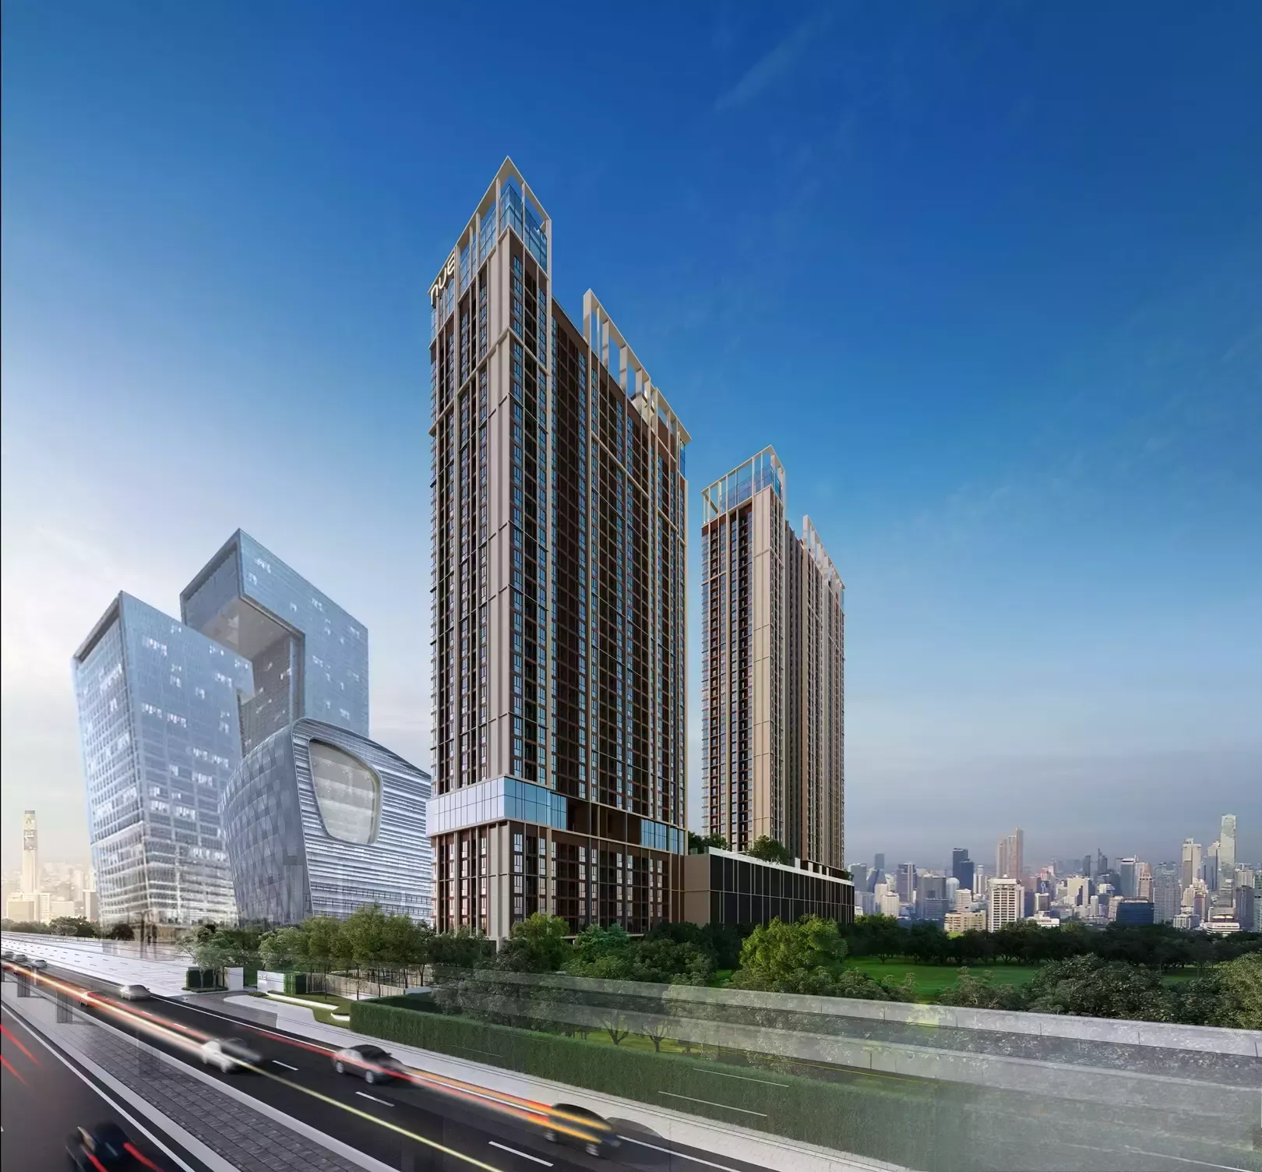
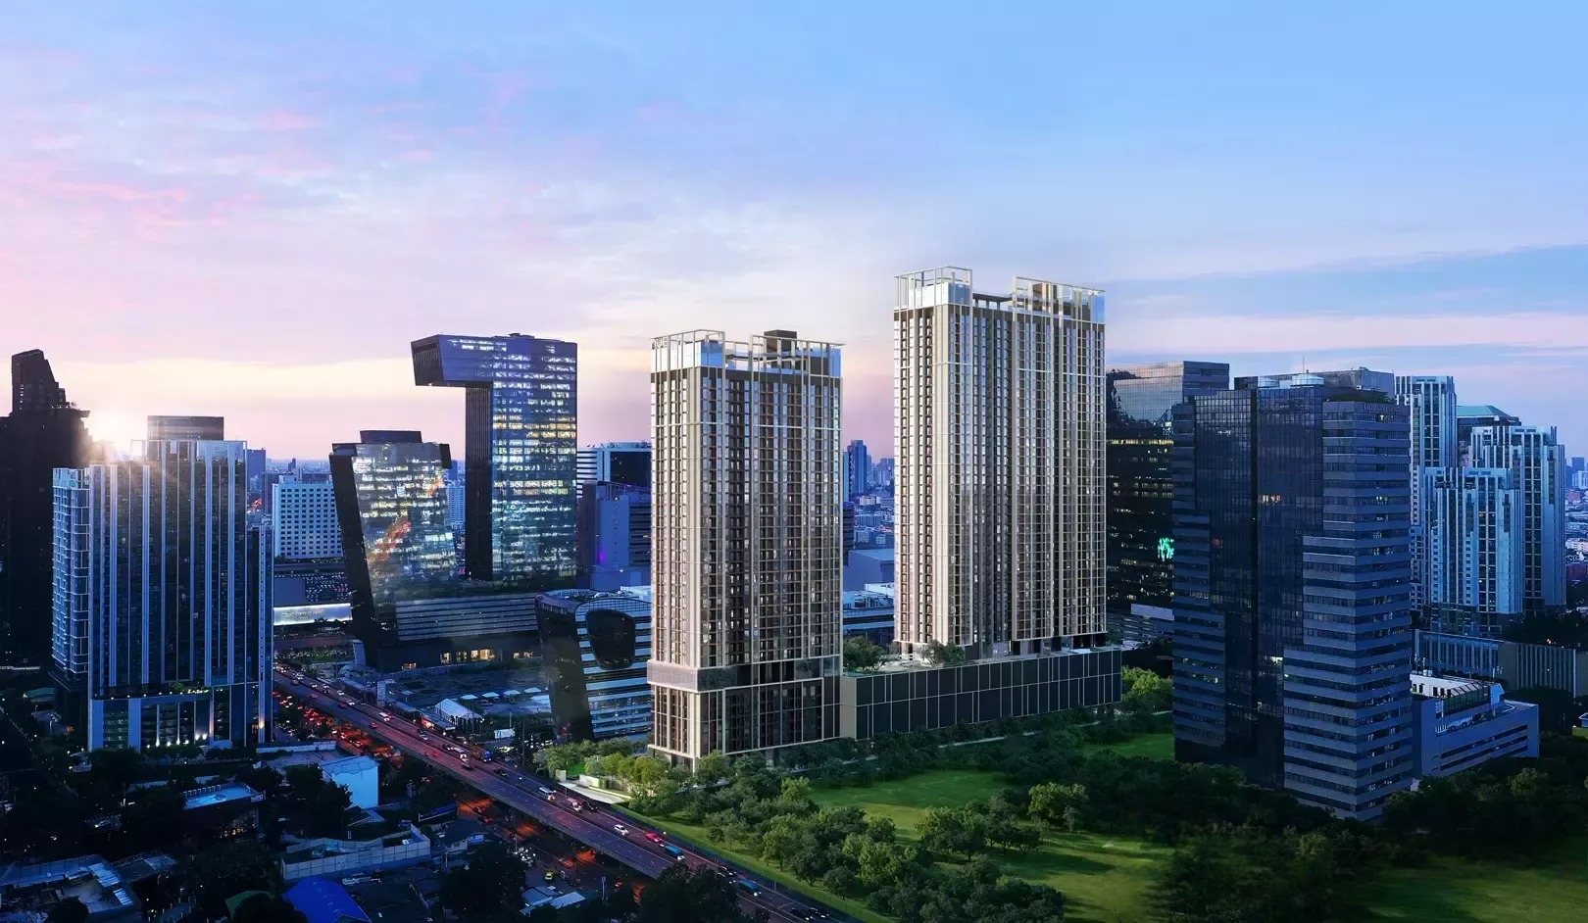
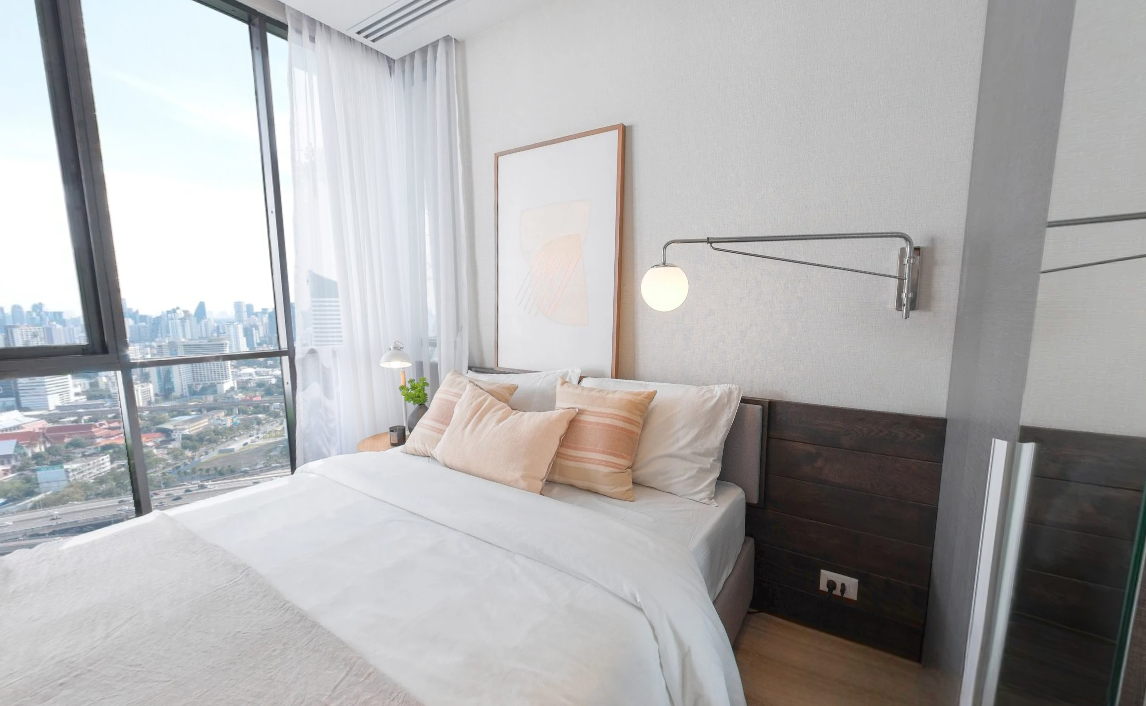
Nue District R9 boasts a contemporary and striking exterior with sleek glass facades and modern architectural lines. The high-rise towers offer a commanding presence on Rama 9 Road, seamlessly integrating into the urban skyline while providing panoramic views of Bangkok.
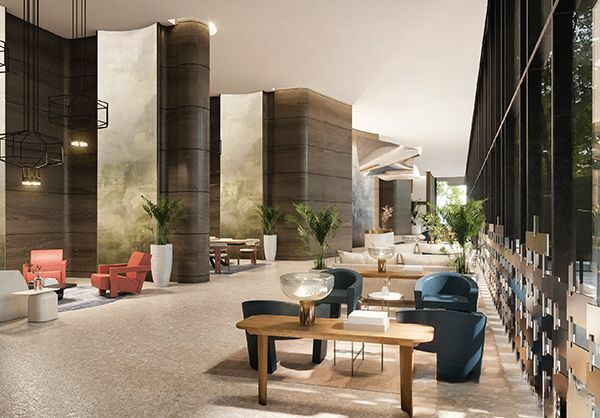
Interior
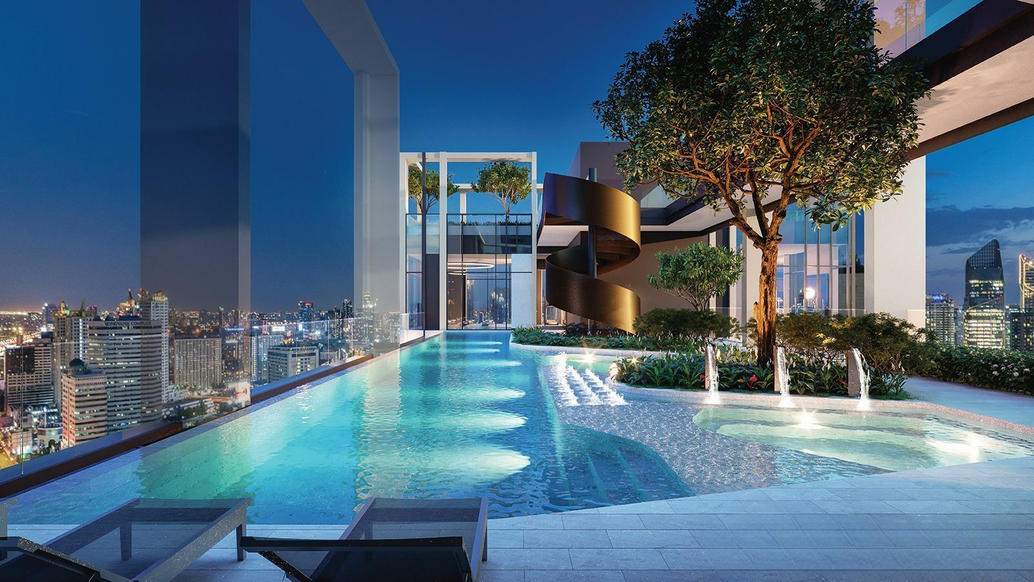
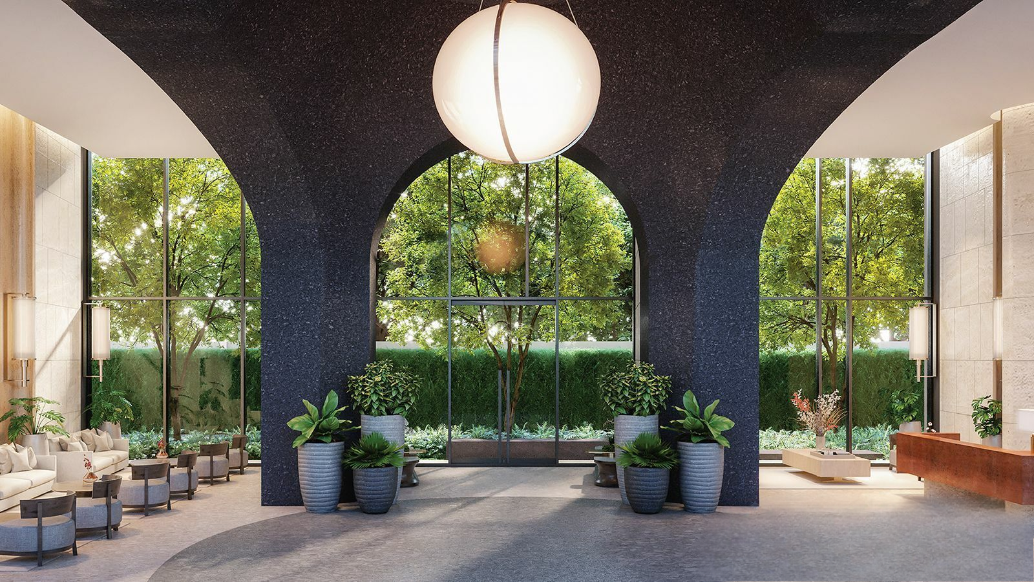
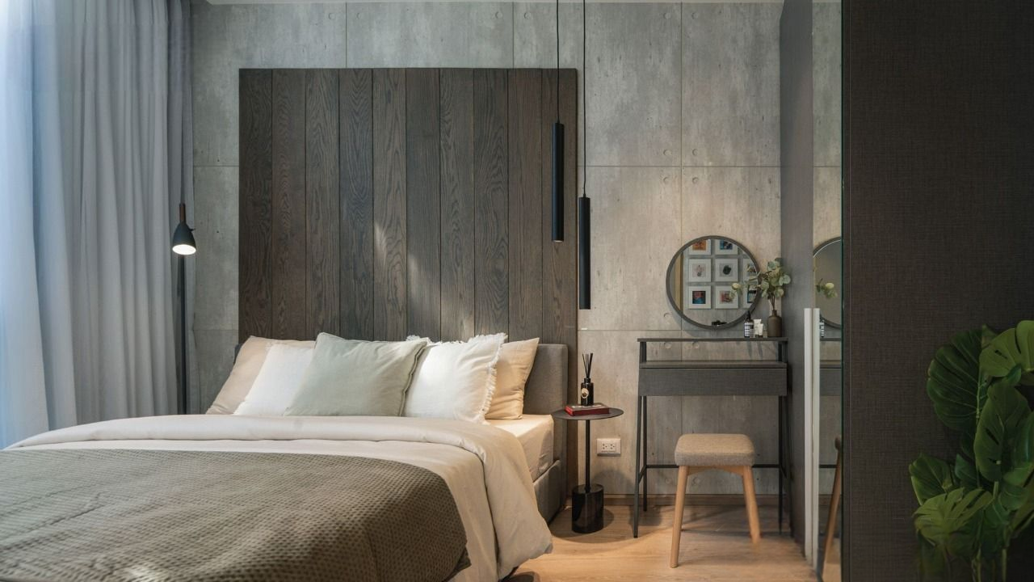
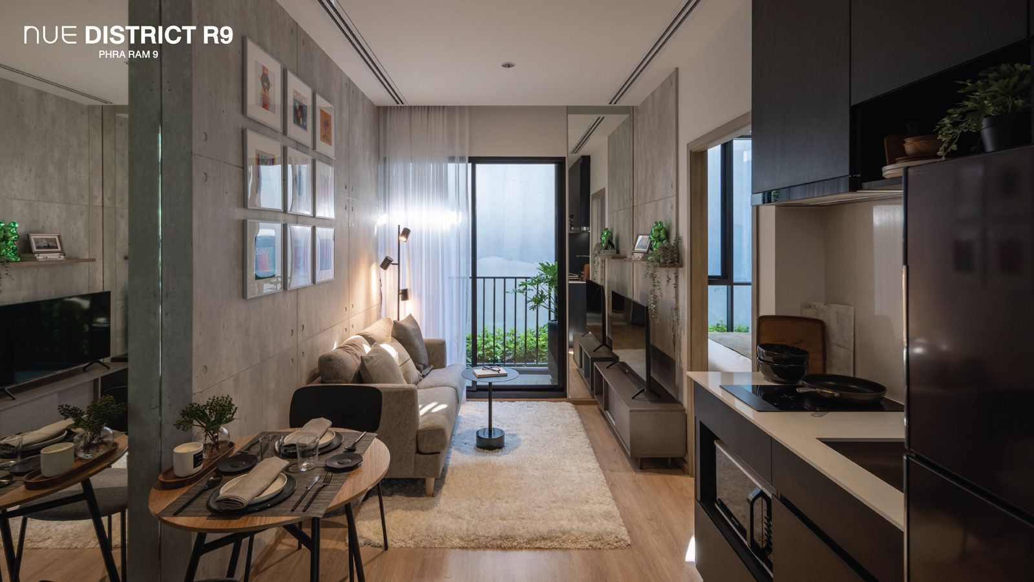
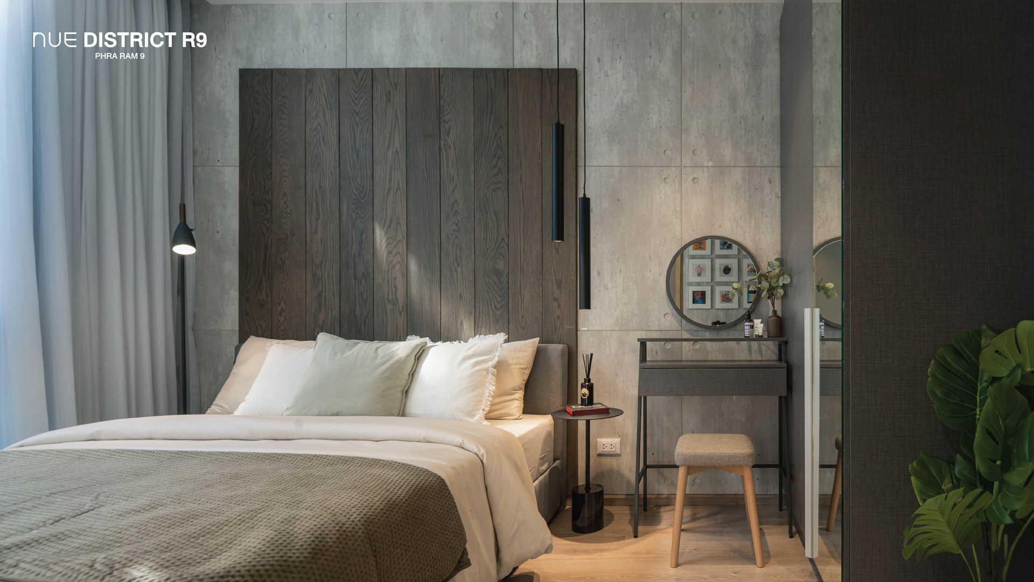
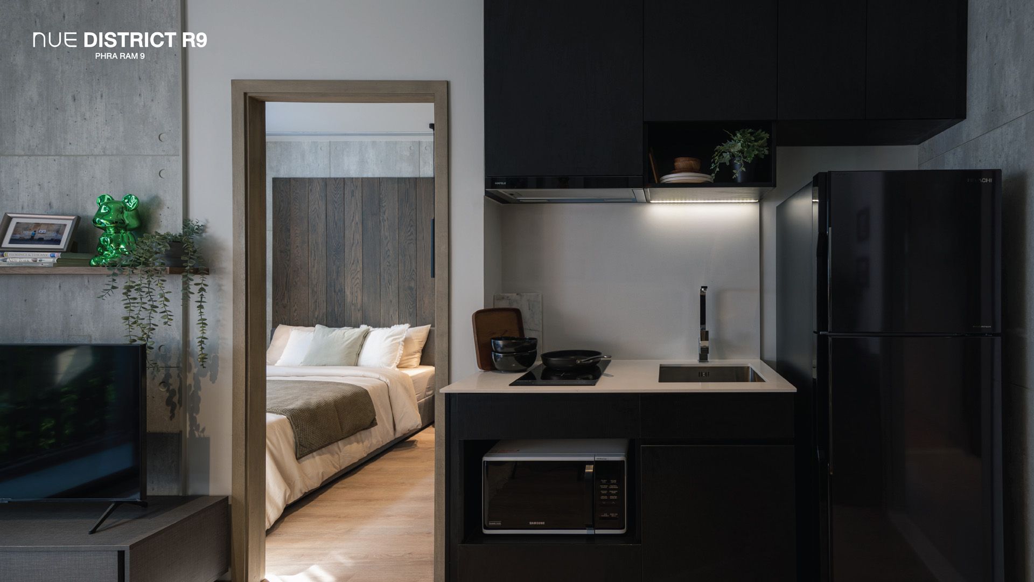
Inside, the project features sophisticated interiors with an emphasis on luxury and practicality. Residents will find well-appointed living spaces, stylish finishes, and cutting-edge amenities. The common areas reflect a blend of elegance and functionality, from the grand lobby and sky lounge to the fitness and relaxation zones.
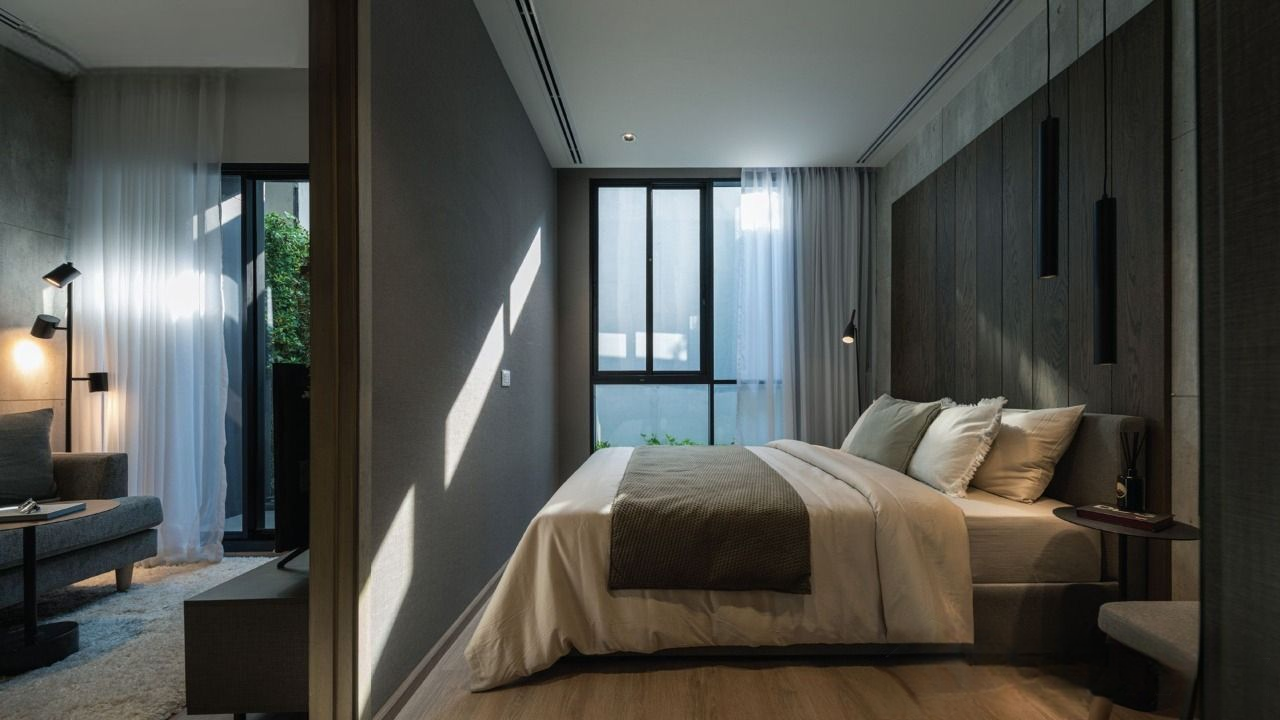
Unit Option
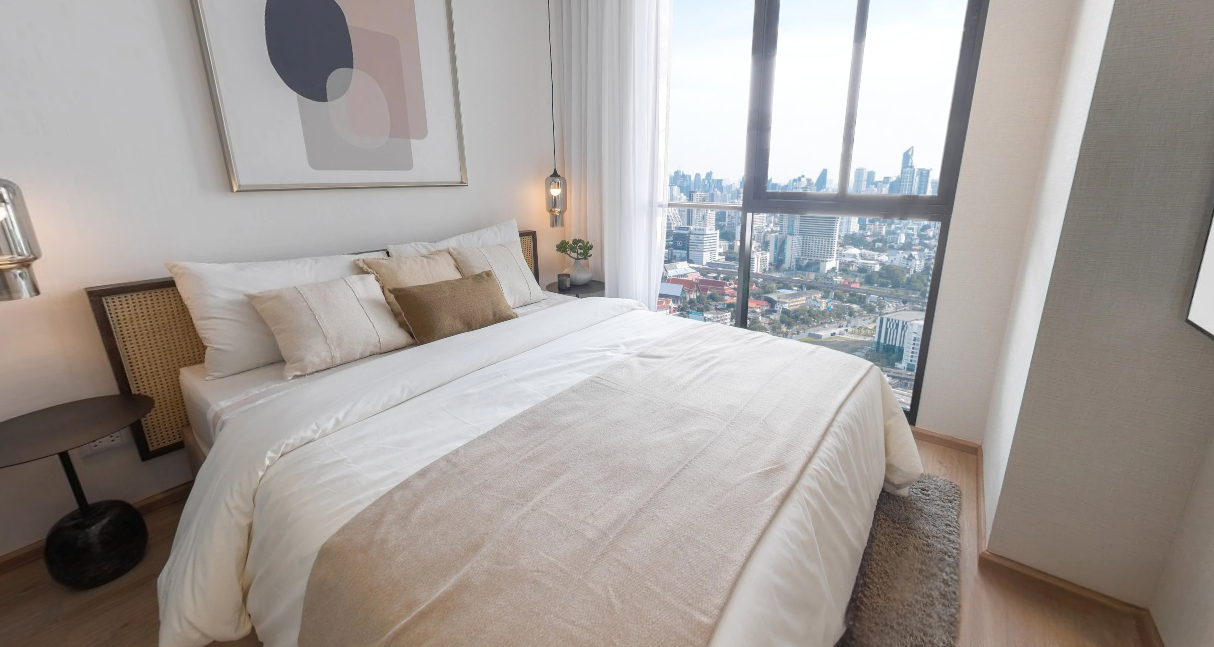
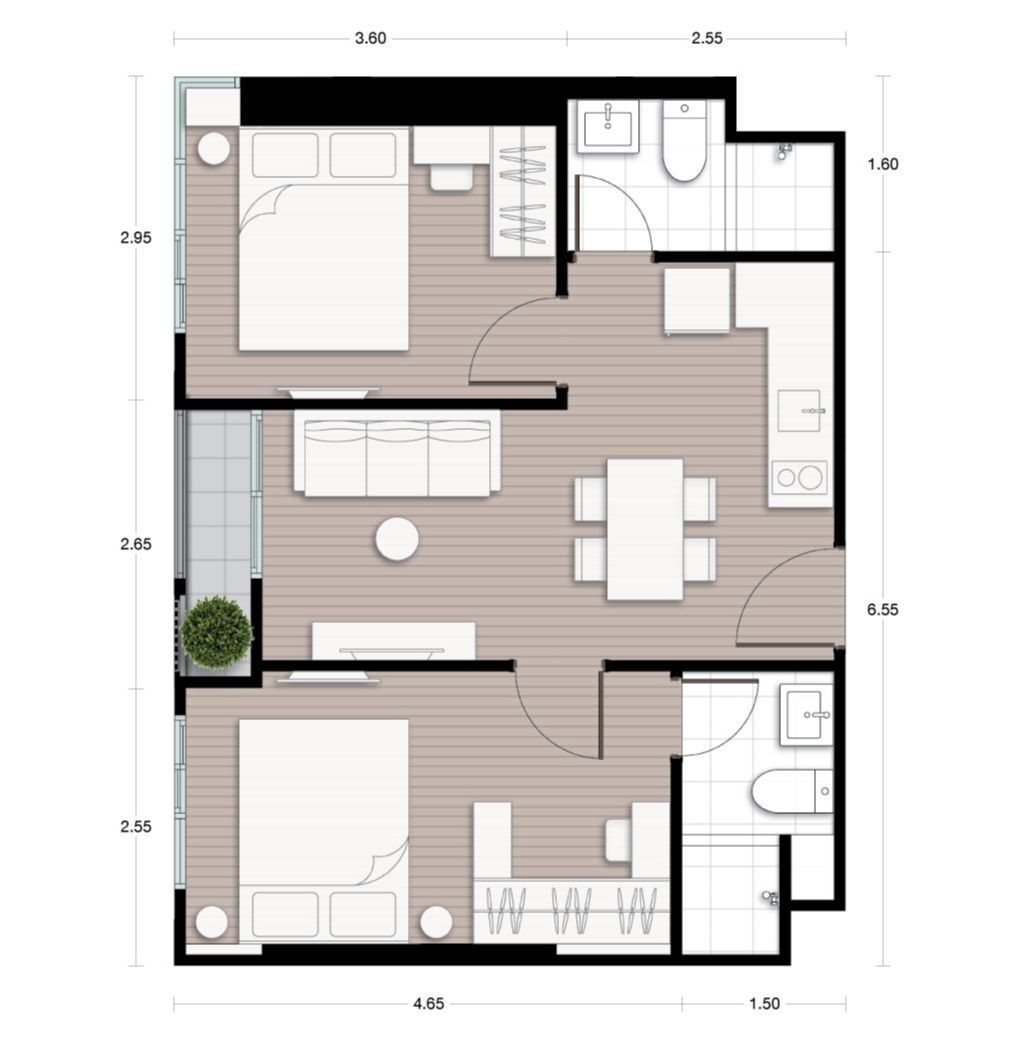
Nue District R9 offers meticulously designed 1- and 2-bedroom units, blending modern elegance with functionality to suit diverse lifestyles.
- 1 Bedroom (S): 26 sqm
- 1 Bedroom (L): 30.20 sqm
- 1 Bedroom Plus: 34.80 sqm
- 2 Bedrooms: 40.50 sqm
- 2 Bedrooms ensuite: 46 sqm
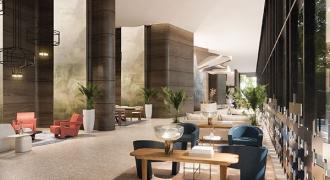
Cloud Lobby
Unwind and enjoy your wait with ease in the expansive Cloud Lobby. This inviting space is always ready to welcome you home.
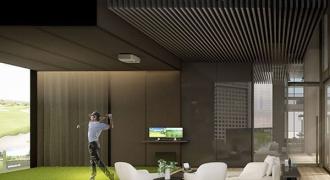
Golf Simulator
Perfect your swing without leaving home. Our state-of-the-art golf simulator offers a realistic experience right at your doorstep.
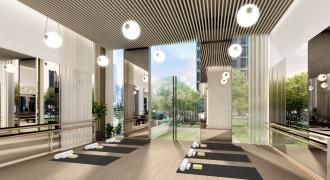
Urban Yoga & Pilates
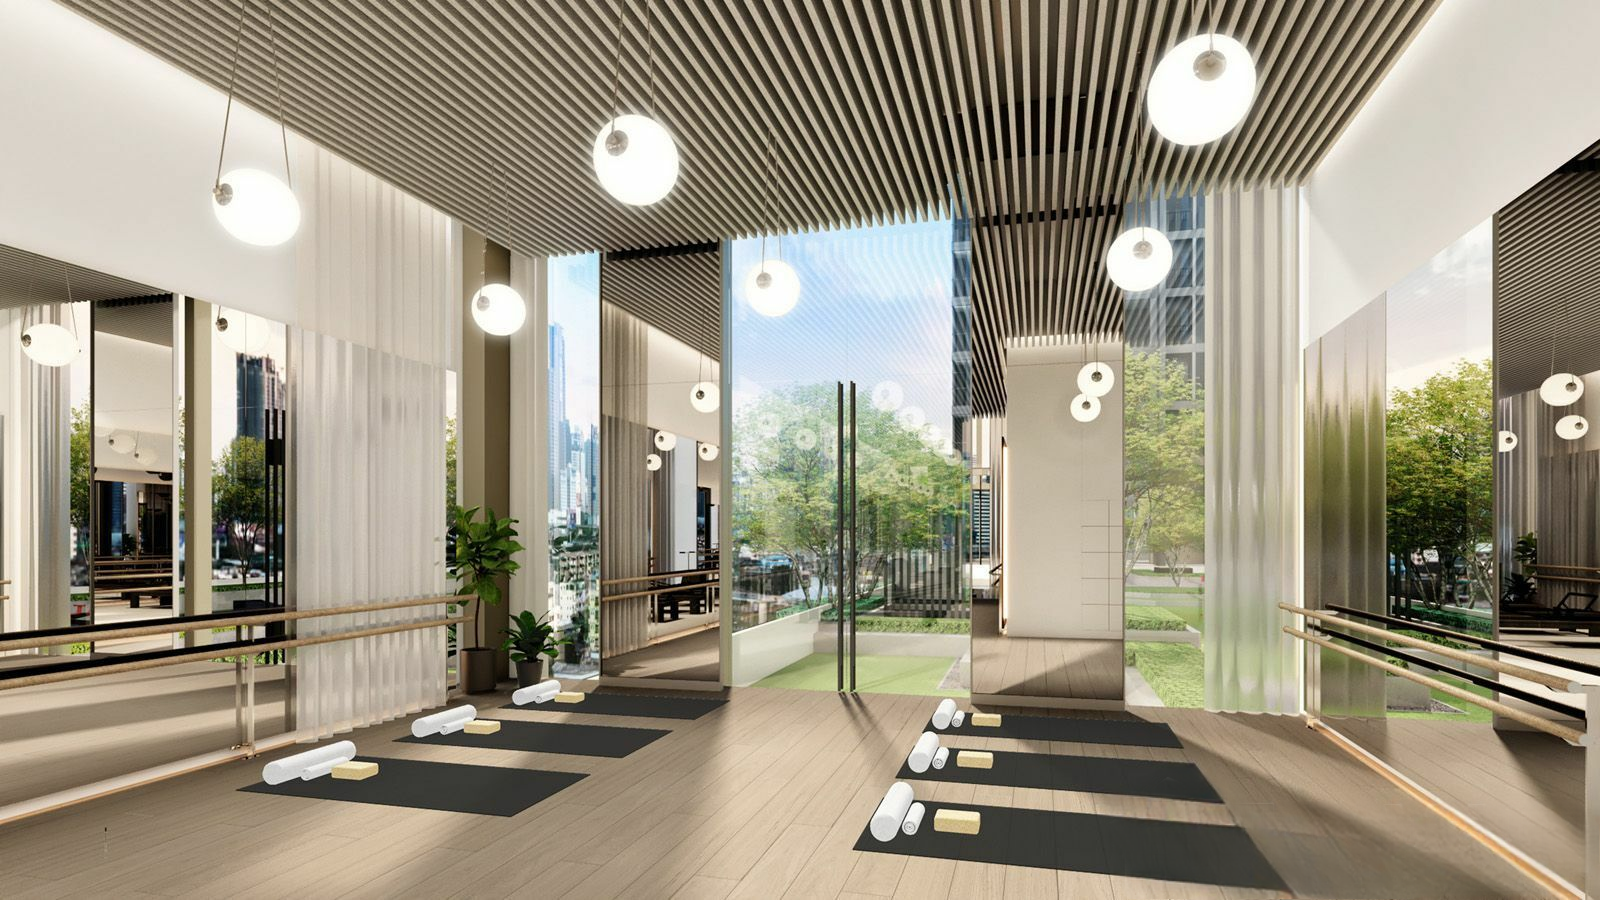
Escape the hustle and rejuvenate your spirit in our serene Yoga & Pilates studio, designed for ultimate tranquility and inner peace.
Urban Yoga & Pilates
Escape the hustle and rejuvenate your spirit in our serene Yoga & Pilates studio, designed for ultimate tranquility and inner peace.