Reference Sathorn Wongwianyai
Krung Thonburi 2 Alley, Bang Lamphu Lang
Thonburi
Bangkok 10600
Thailand
24m2 - 532
1 bedroom
1 bathroom
Unit Information
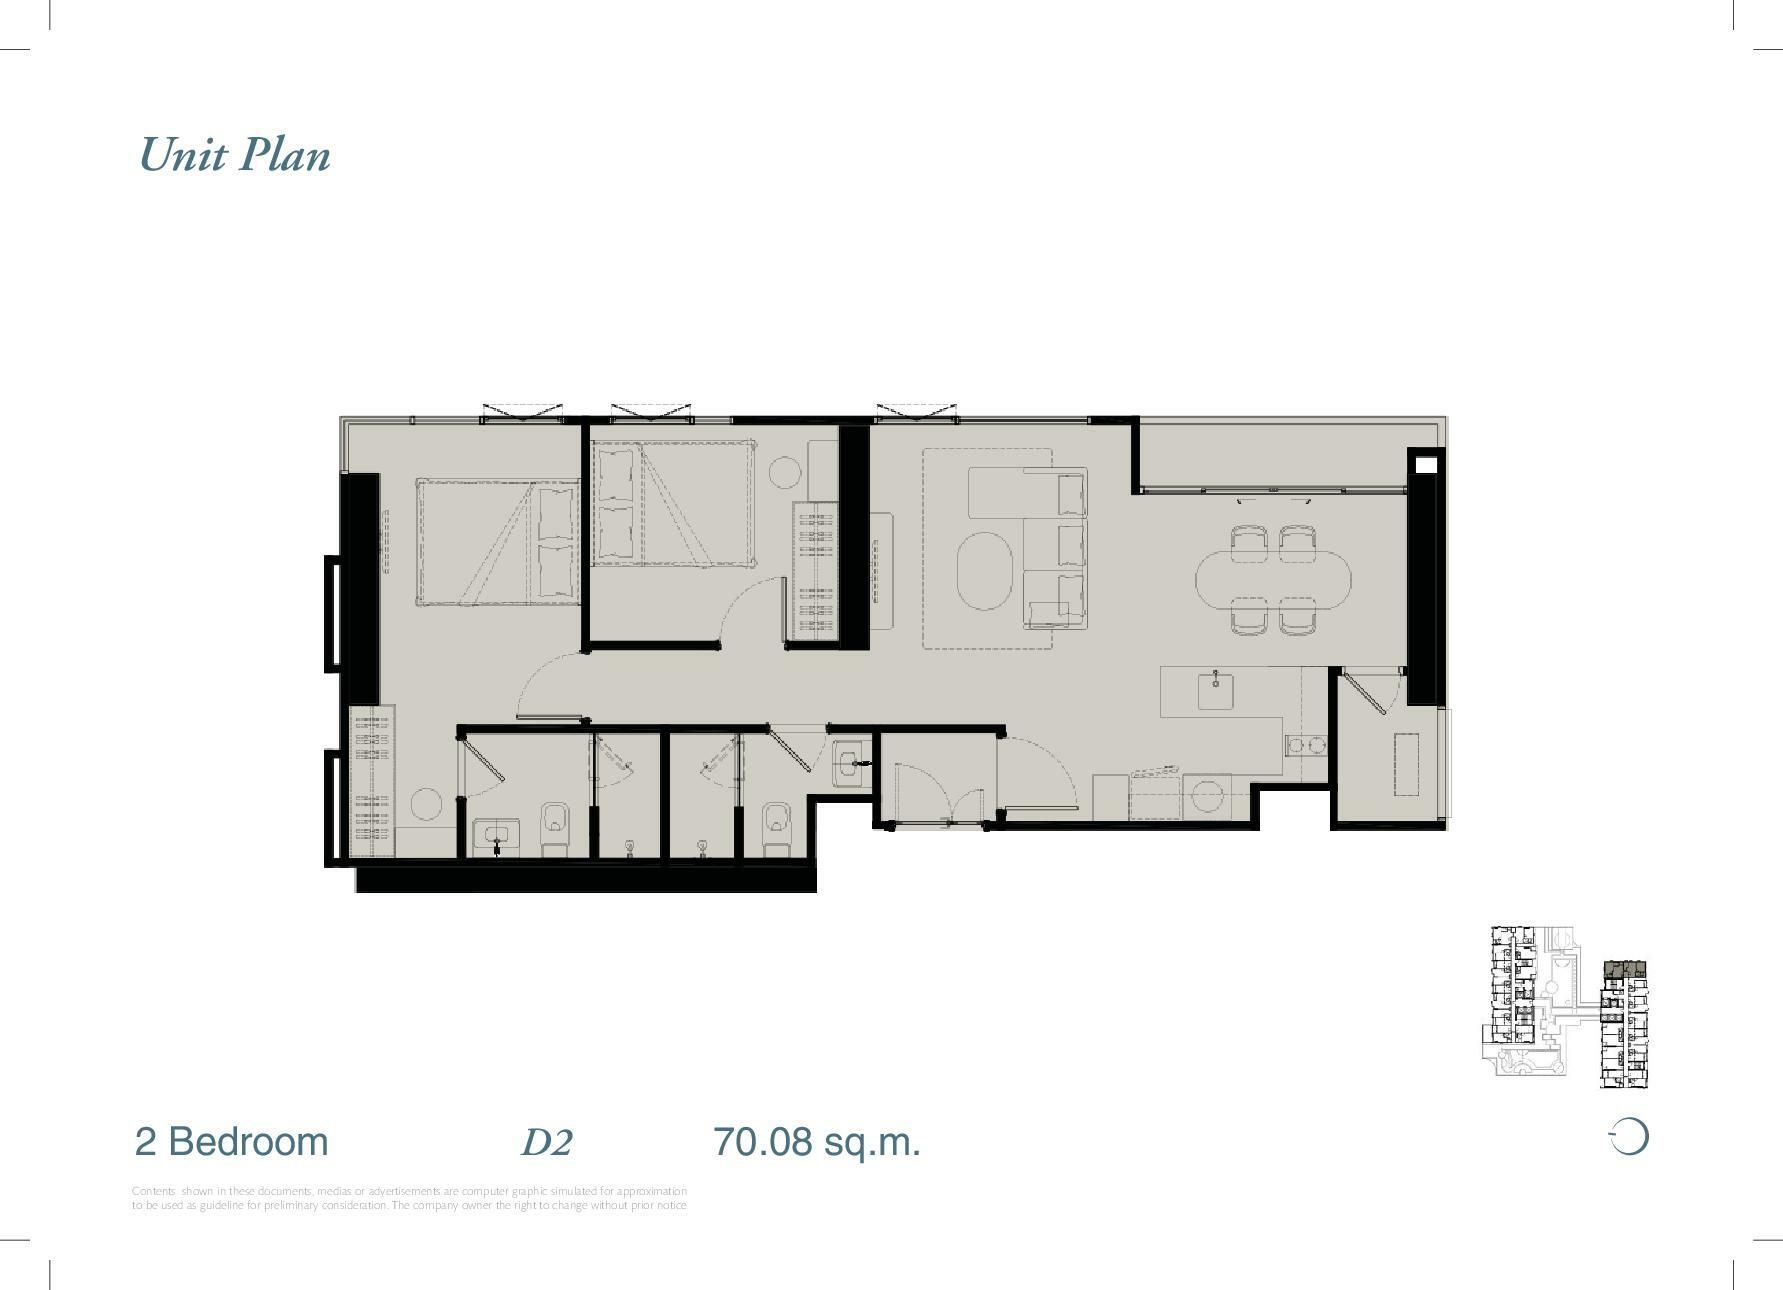
70m2 - 73m2
2 bedroom
2 bathroom
Unit Information
13.720030813, 100.493972994
Project Summary
- Estimate Date of Completion Year: Jun 2024
- Structure: 2 buildings with 32 & 52 floors
- Total Number of Units: 819 Units
- Unit Type: Studio / 1-2 BR
- Property Rights: Freehold
- Developer: SC ASSET Corporation Public Company Limited
Introduction
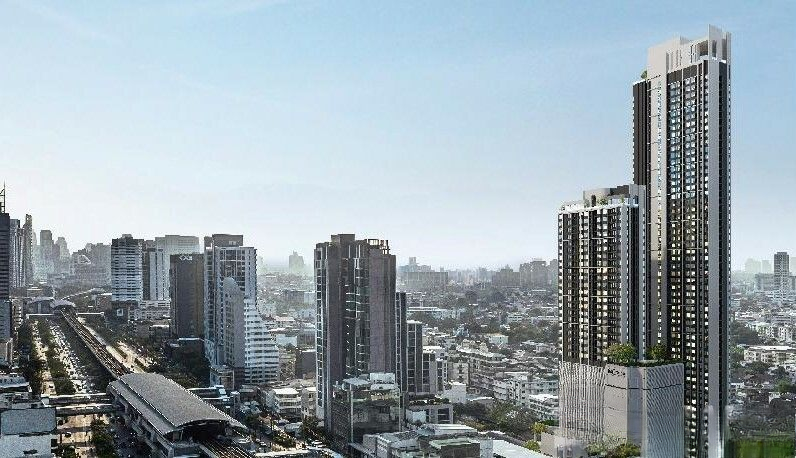
Reference Sathorn-Wongwianyai, set on the tranquil Thonburi side of Bangkok’s Chaopraya River, offers modern urban living with easy access to the city's commercial hubs. Comprising two towers—32 and 51 floors—this development features 819 freehold units and includes amenities like a Moon Cave Swimming Pool, a fitness center, and a garden. With its proximity to Wongwianyai BTS station, residents benefit from seamless connectivity and a serene yet convenient lifestyle. Scheduled for completion in 2024, it's developed by SC Asset.
Exterior
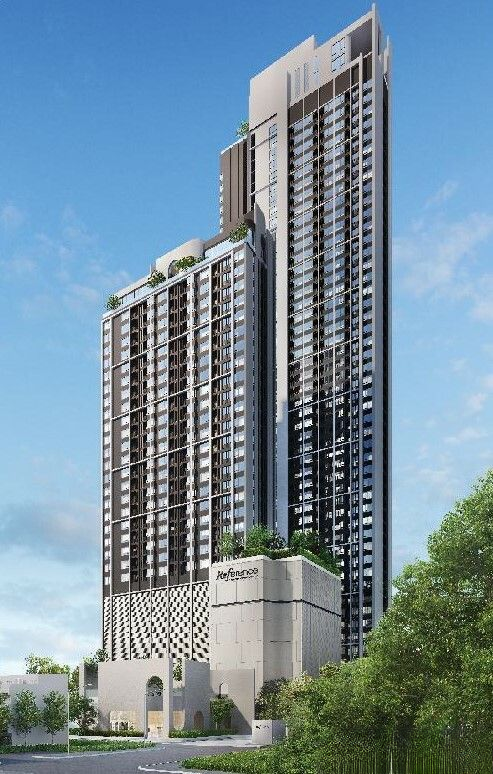
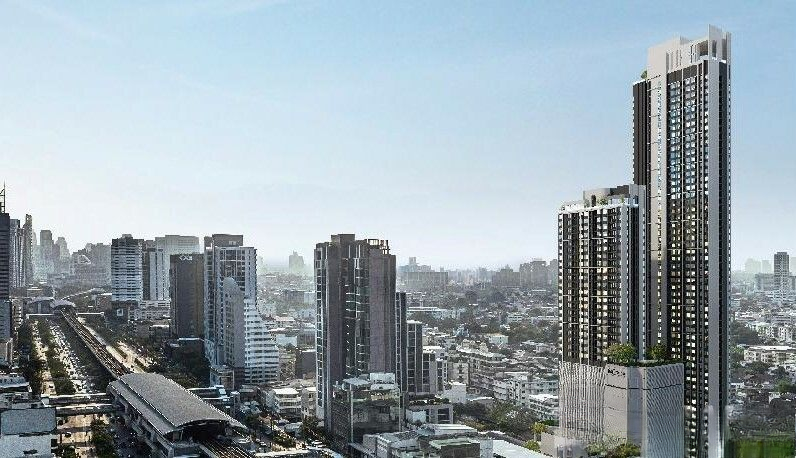
Reference Sathorn-Wongwianyai features two striking towers: Tower A with 32 floors and Tower B with 51 floors, harmoniously rising above the Thonburi skyline. The towers' sleek, modern facades are complemented by expansive glass panels that maximize natural light and offer stunning city views.
Interior
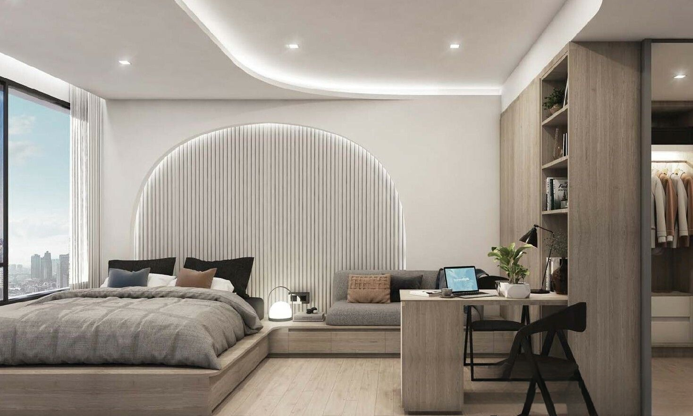
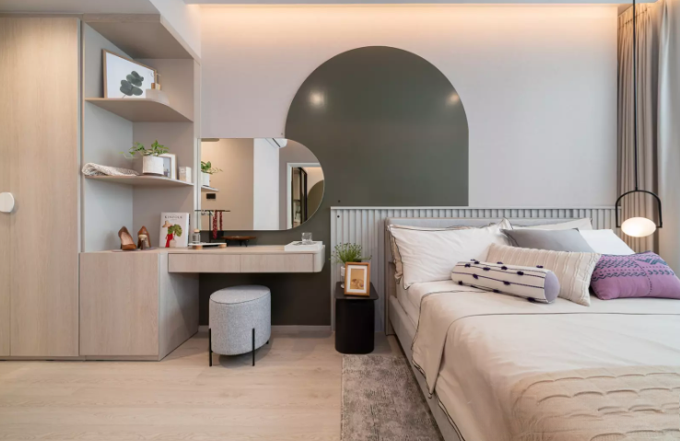
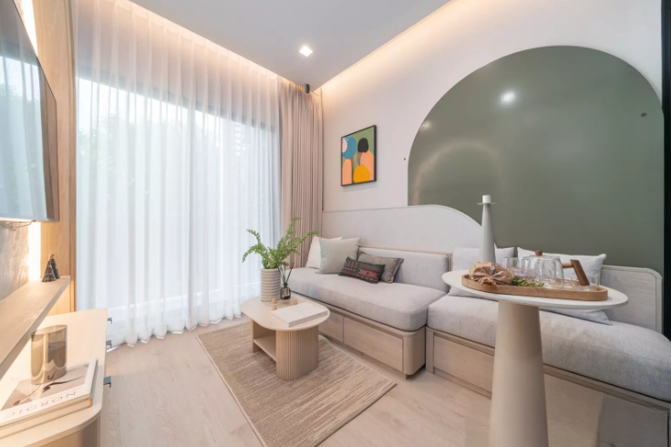
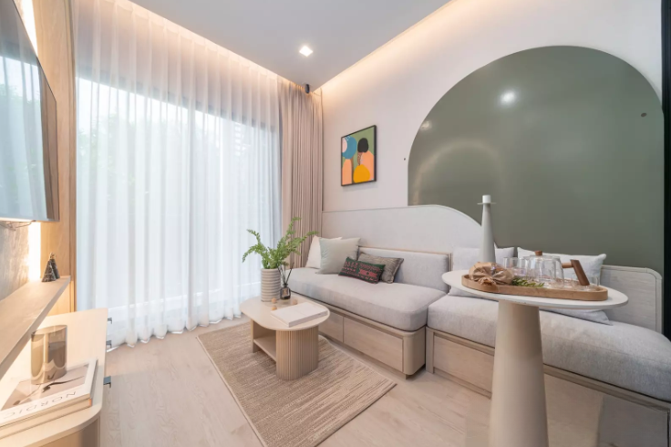
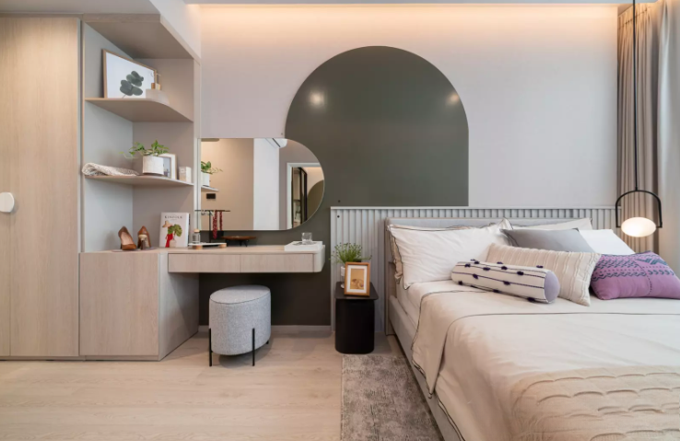
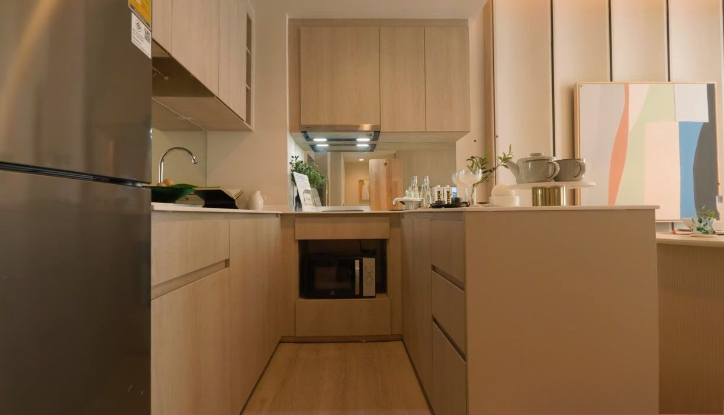
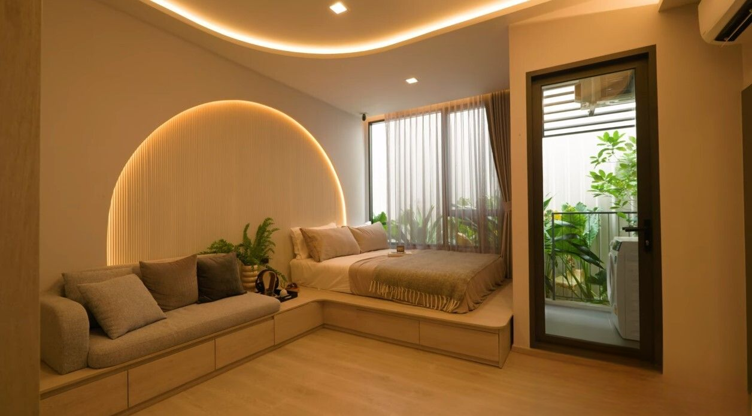
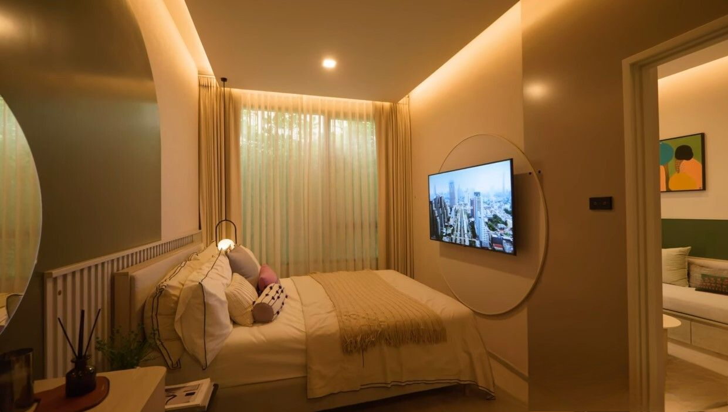
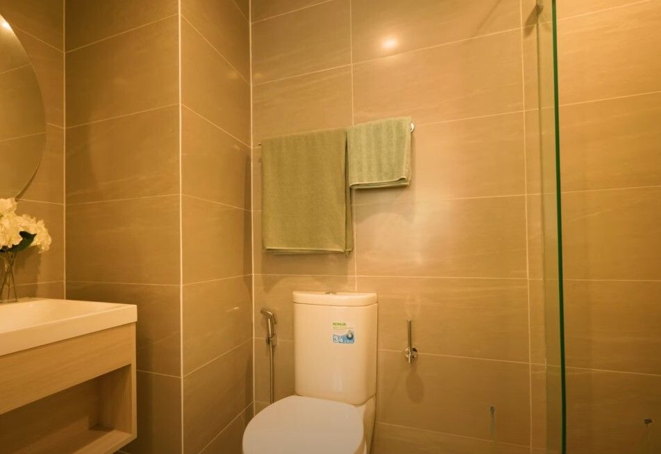
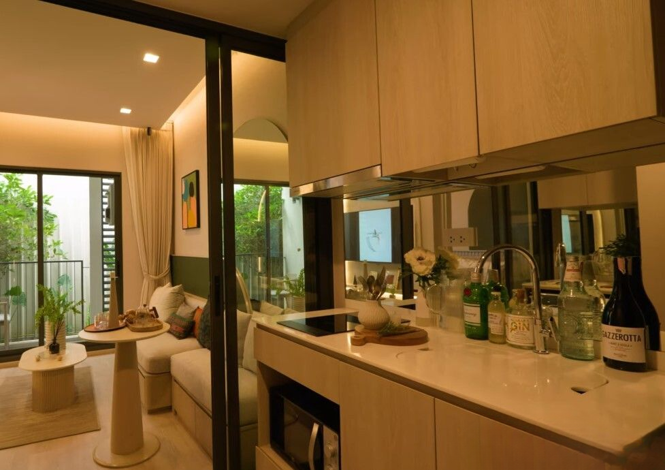
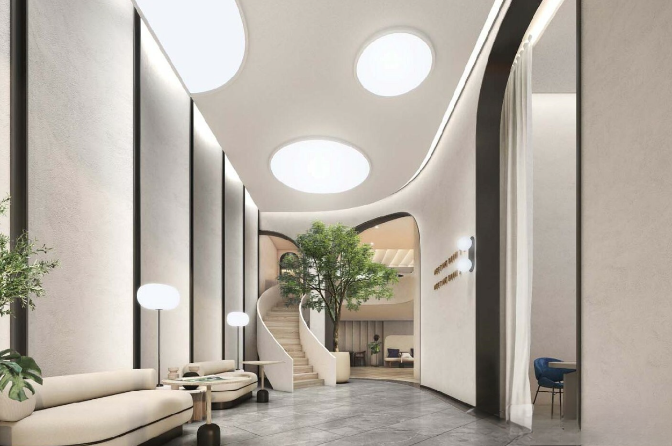
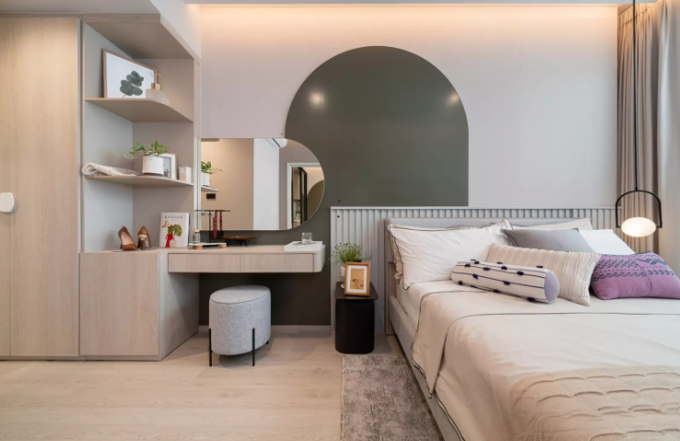
Inside, Reference Sathorn-Wongwianyai exudes contemporary elegance with its thoughtfully designed units. Each home features high-quality finishes, built-in furniture, and open-plan layouts. The common areas, including the Moon Cave Swimming Pool and fitness facilities, are designed to offer residents both comfort and style.
Unit Options
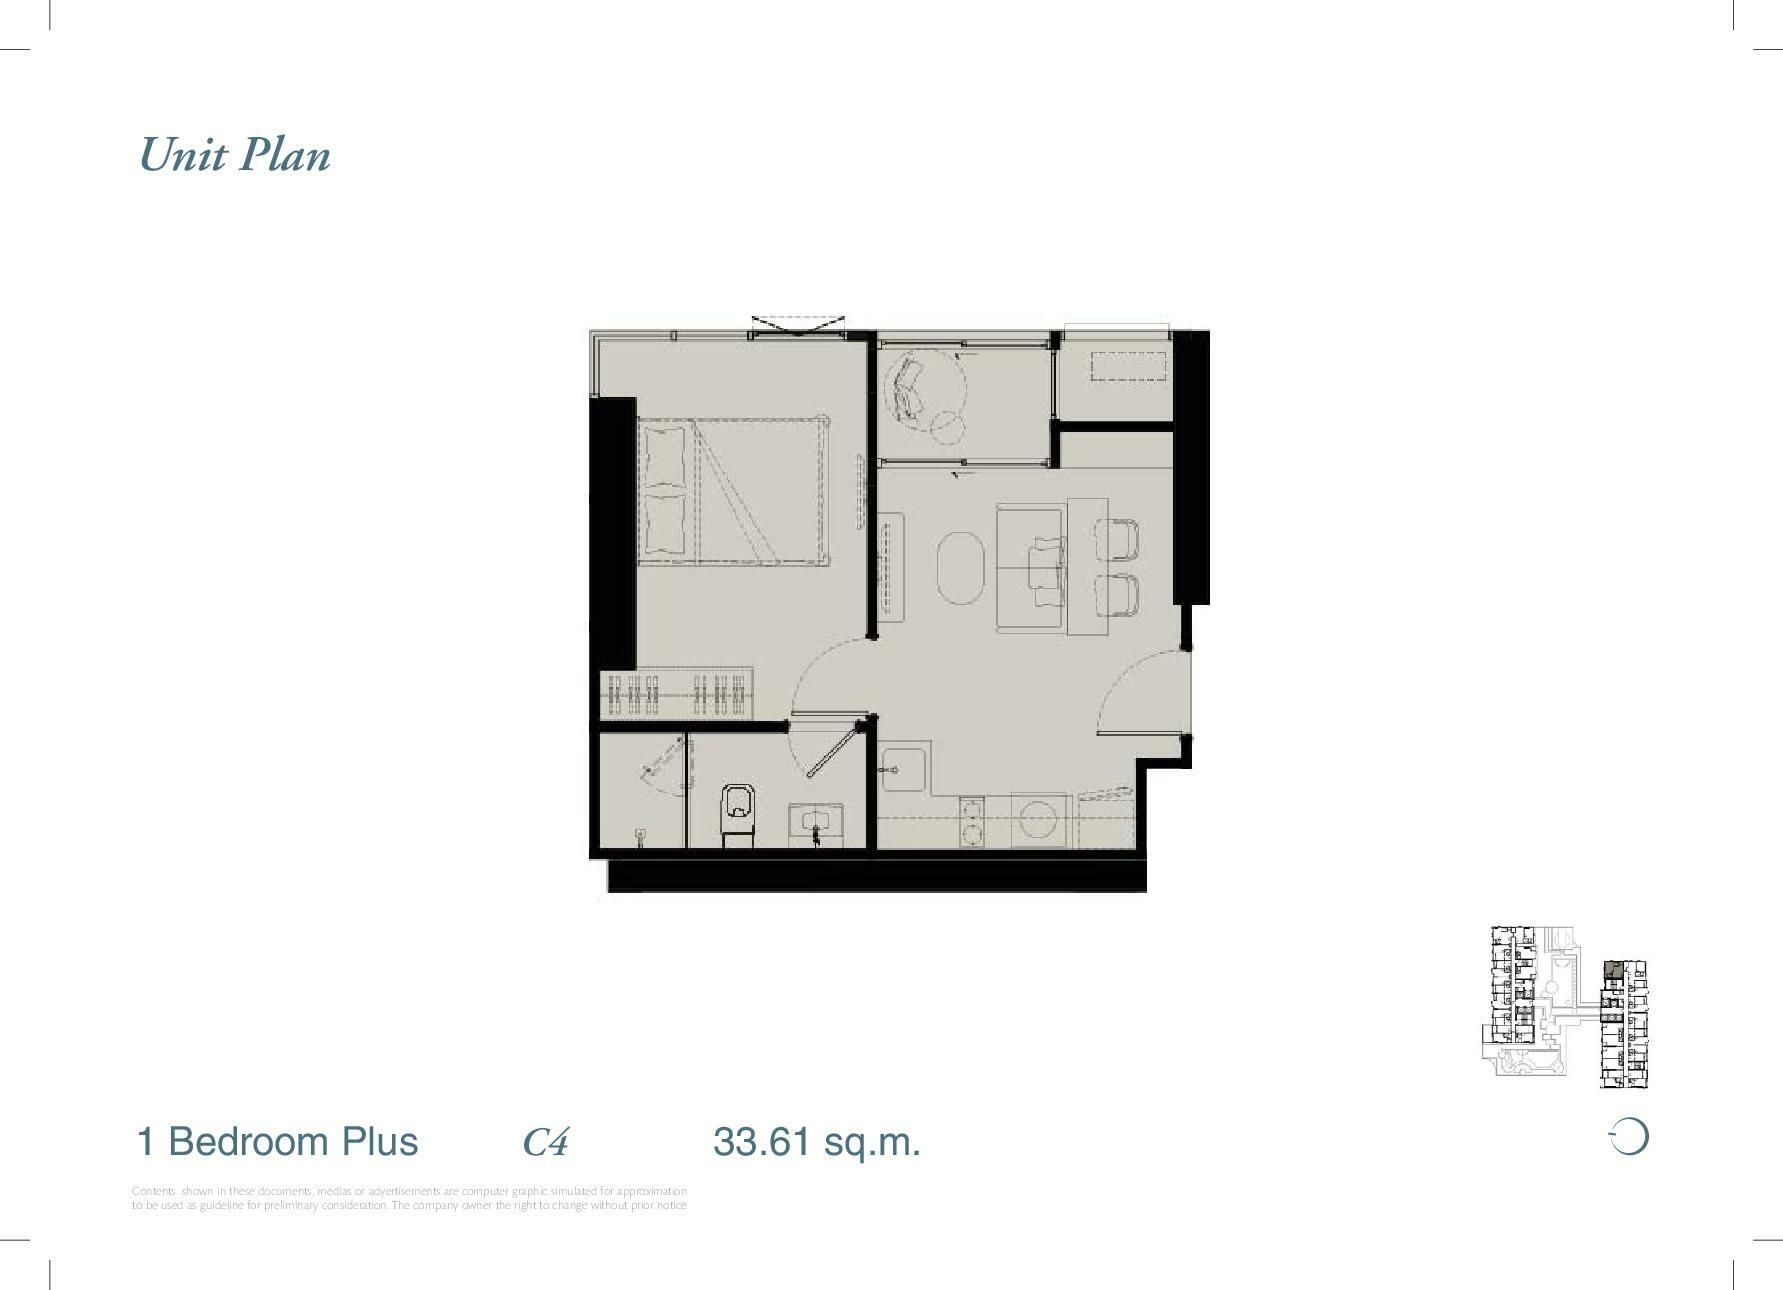
There are 4 unit types available at Reference Sathorn-Wongwianyai with floor areas ranging from 24.19 square meters to 72.85 square meters in size with configurations as follows:
- Studio – 24.19 to 27.94 M2
- 1-Bedroom, 1-Bathroom – 31.24 M2 to 31.88 M2
- 1-Bedroom, 1-Bathroom PLUS – 32.54 M2 to 53 M2
- 2-Bedrooms, 2-Bathrooms – 70.08 M2 to 72.85 M2
Lobby
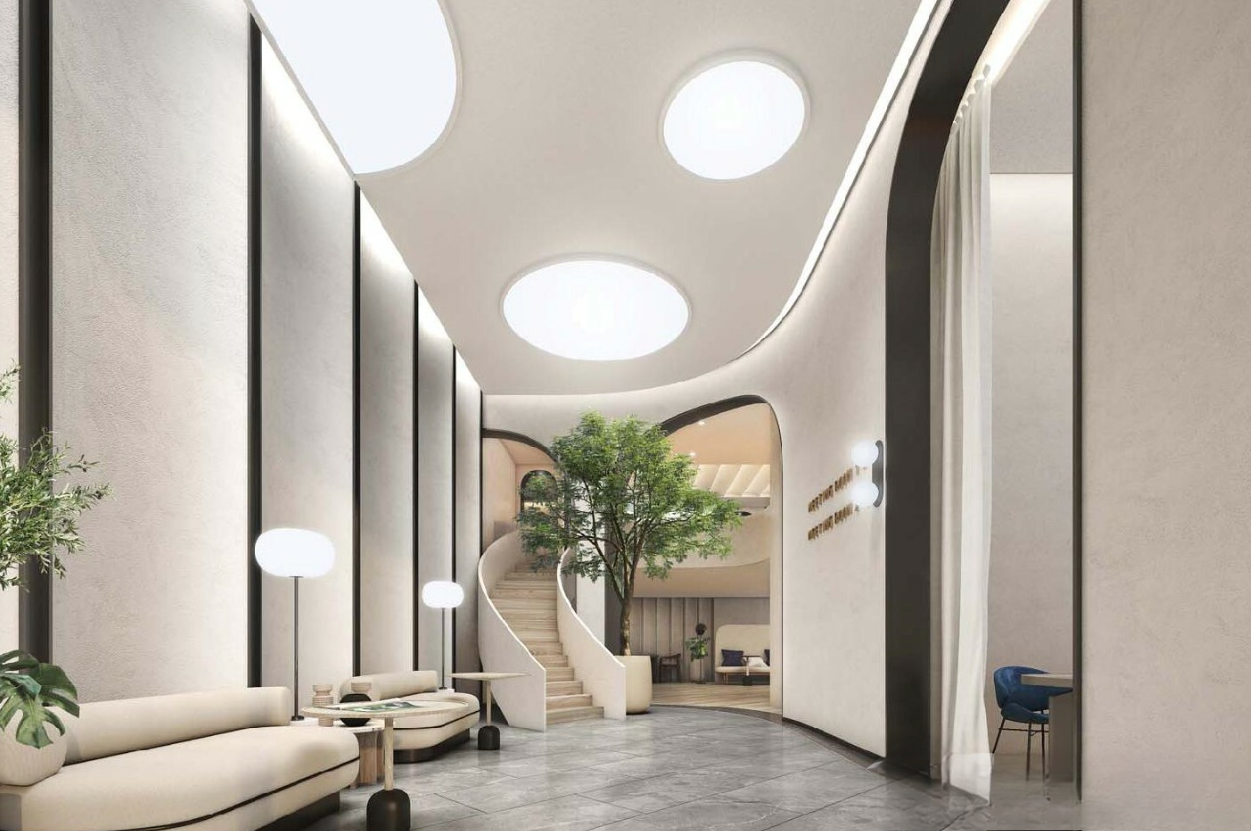
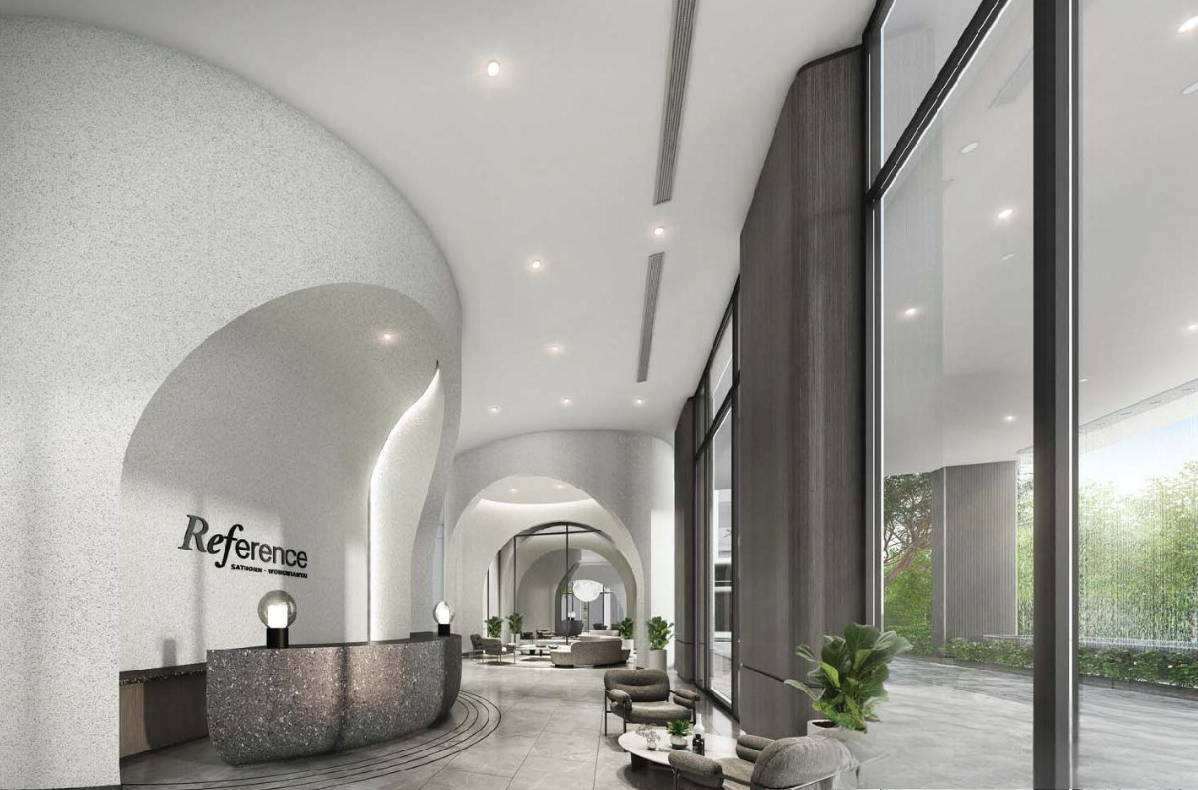
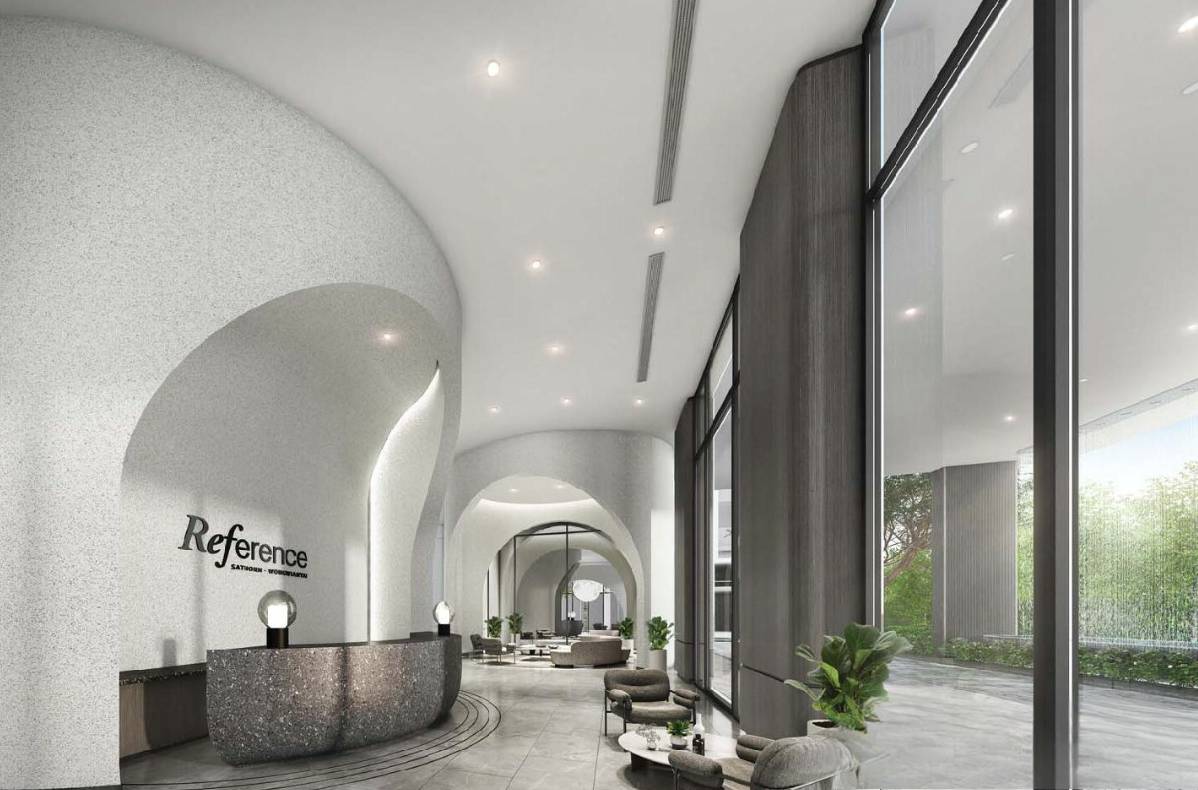
The lobby of Reference Sathorn-Wongwianyai exudes a sophisticated and welcoming ambiance, with a modern design that blends elegance and functionality. It features high ceilings, stylish furnishings, and a sleek reception area, creating a luxurious first impression for residents and guests.
Amenities
Reference Sathorn-Wongwianyai offers an extensive range of amenities, including a large Moon Cave Swimming Pool, a well-equipped fitness corner, and a serene garden. Additional features include a lounge, a meeting room, a playground, a sauna, a shop, and 24-hour security with CCTV, ensuring comfort, convenience, and safety for all residents.