


Metris District Ladprao
Lat Phrao Road, Near Soi 8 Entrance Chom Phon
Chatuchak
Bangkok 10900
Thailand
23m2 - 35m2
1 bedroom
1 bathroom
Unit Information
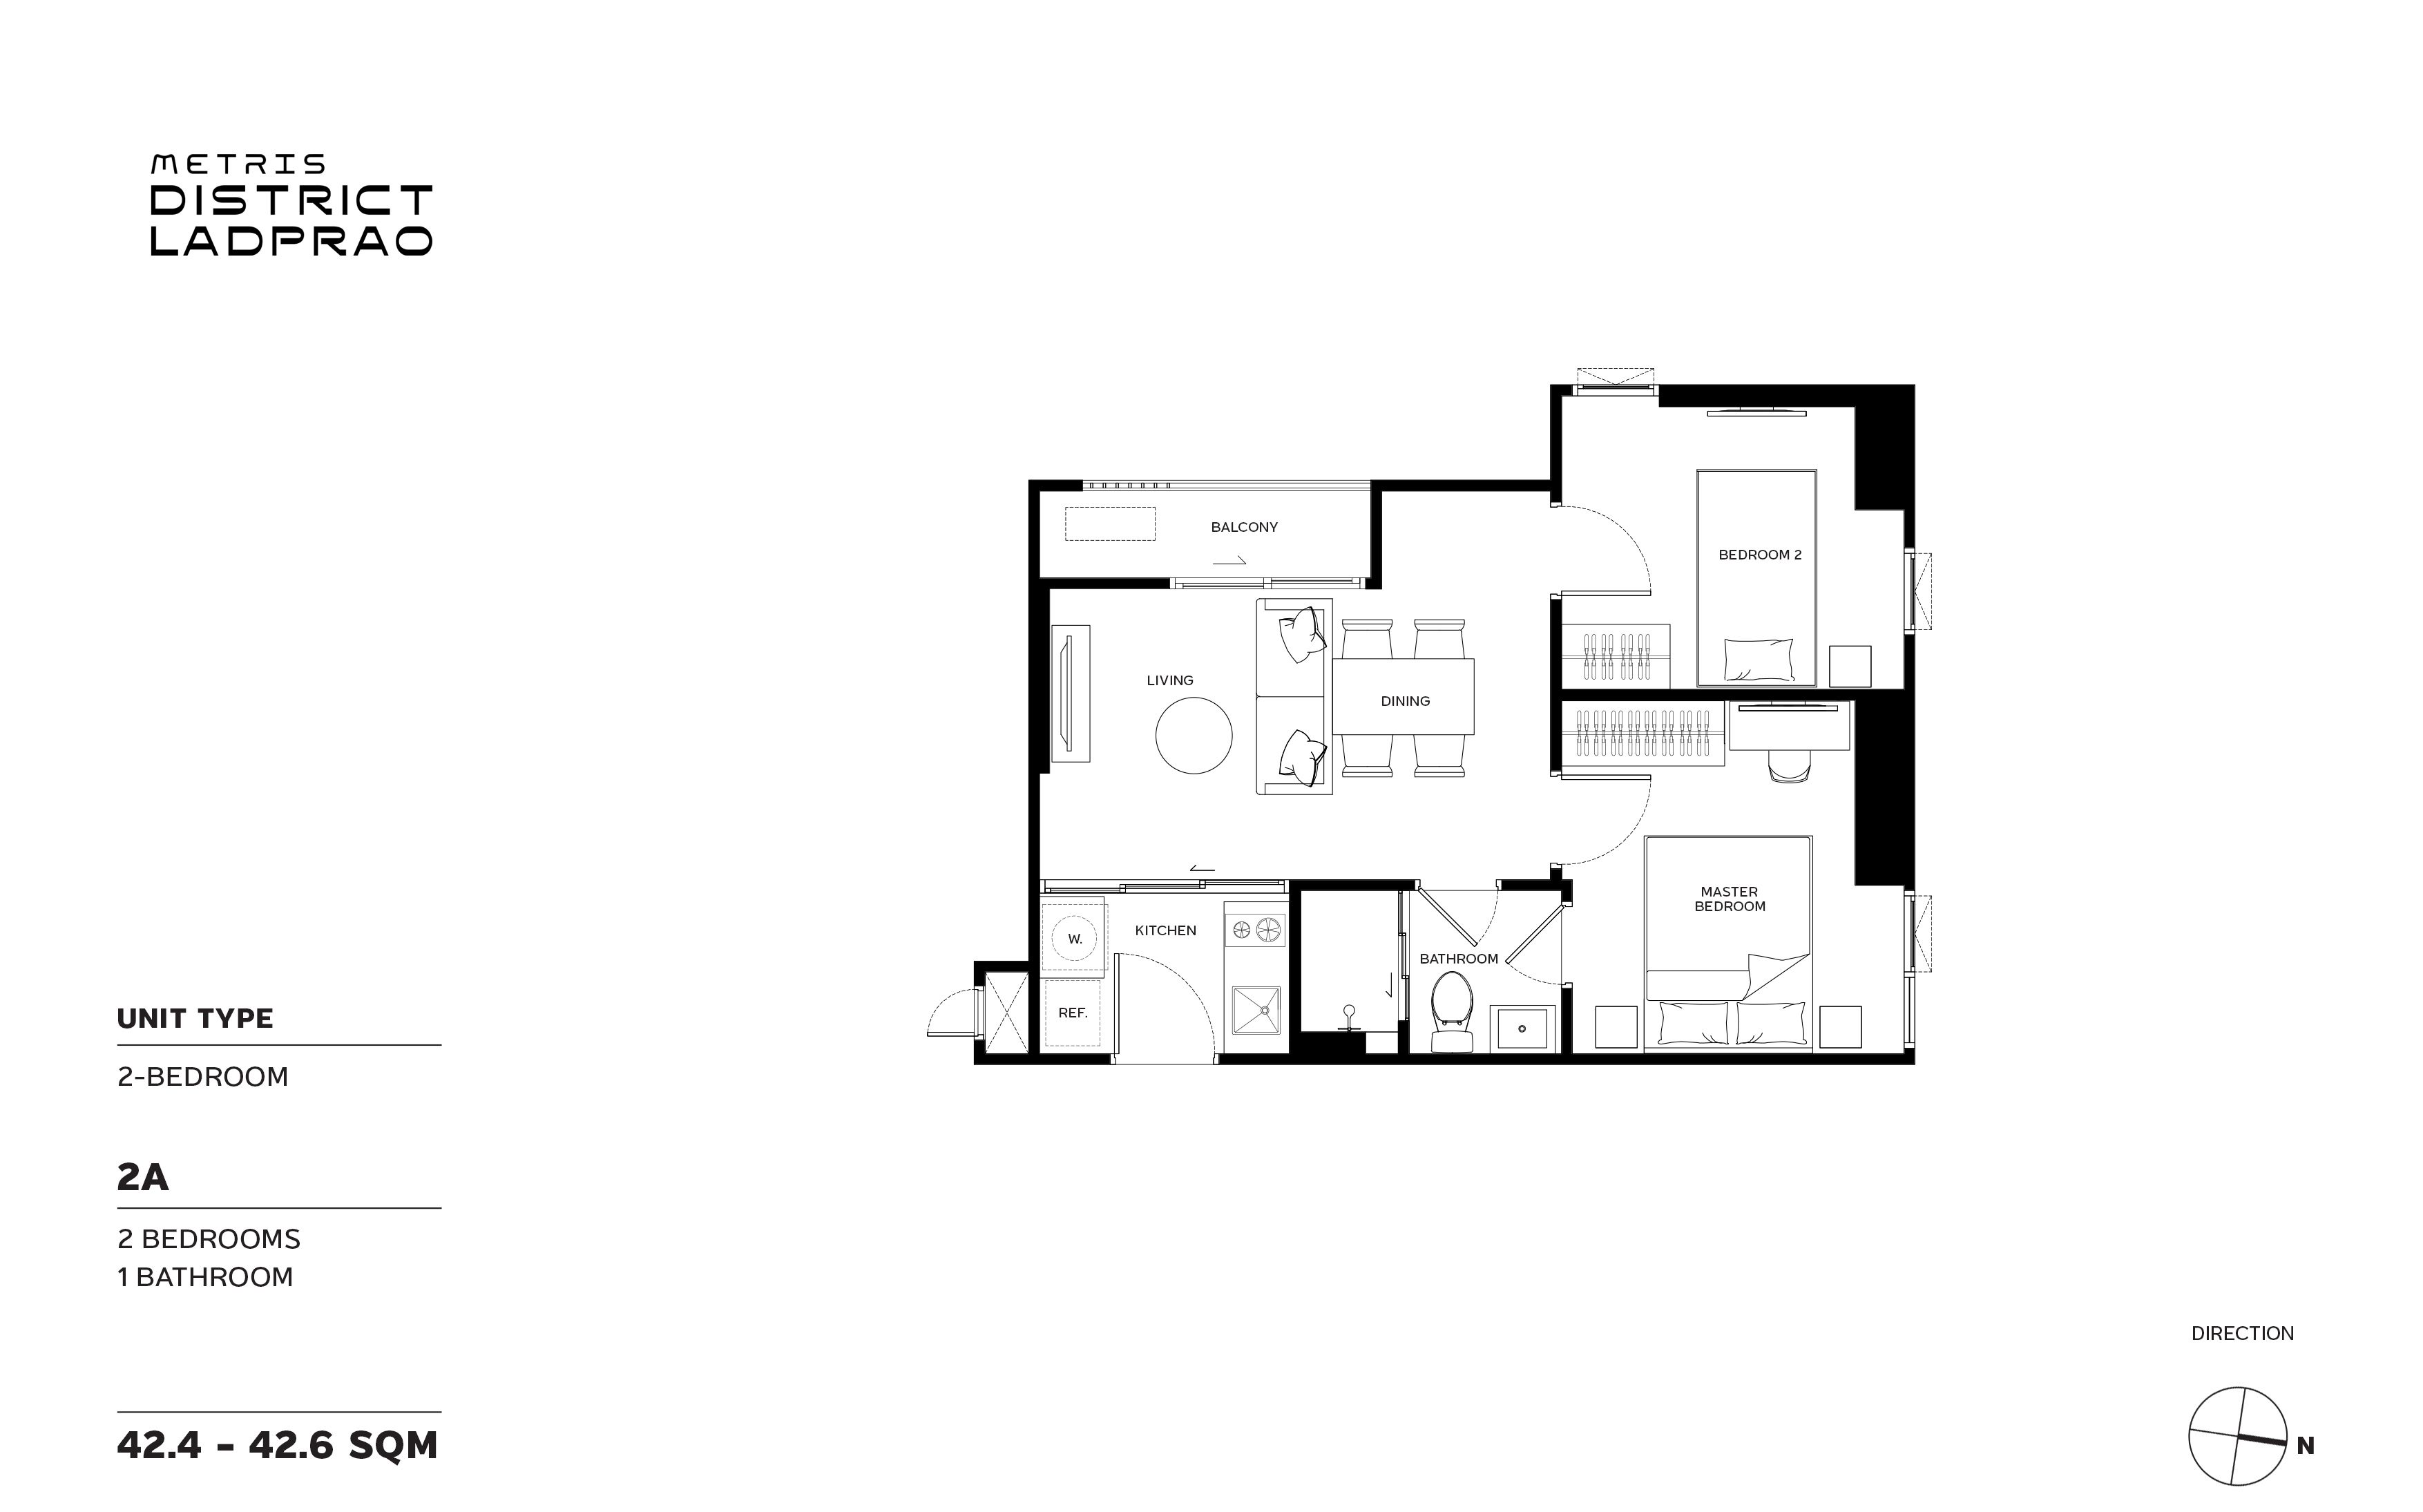
42m2 - 50m2
2 bedroom
1 bathroom
Unit Information
13.8109370017, 100.564470149
Project Summary
- Estimate Date of Completion Year: Apr 2025
- Structure: 45 Floors
- Total Number of Units: 741 units
- Unit Type: Studio /1BR / 2BR
- Property Rights: Freehold
- Developer: Major Development Estate Co., Ltd
Introduction
Experience unparalleled living at the prime location of "5 Lad Phrao Intersection," where limitless potential meets exceptional design. The project embraces a Maximal style, blending Mid-Century Modern with Juxtaposition concepts to create a harmonious blend of contrasts. It features unparalleled common areas and minimal facilities, meticulously designed to cater to the New Normal lifestyle. Each unit is equipped with work-from-home functionality, offering a perfect balance of comfort and functionality for modern living.
Exterior
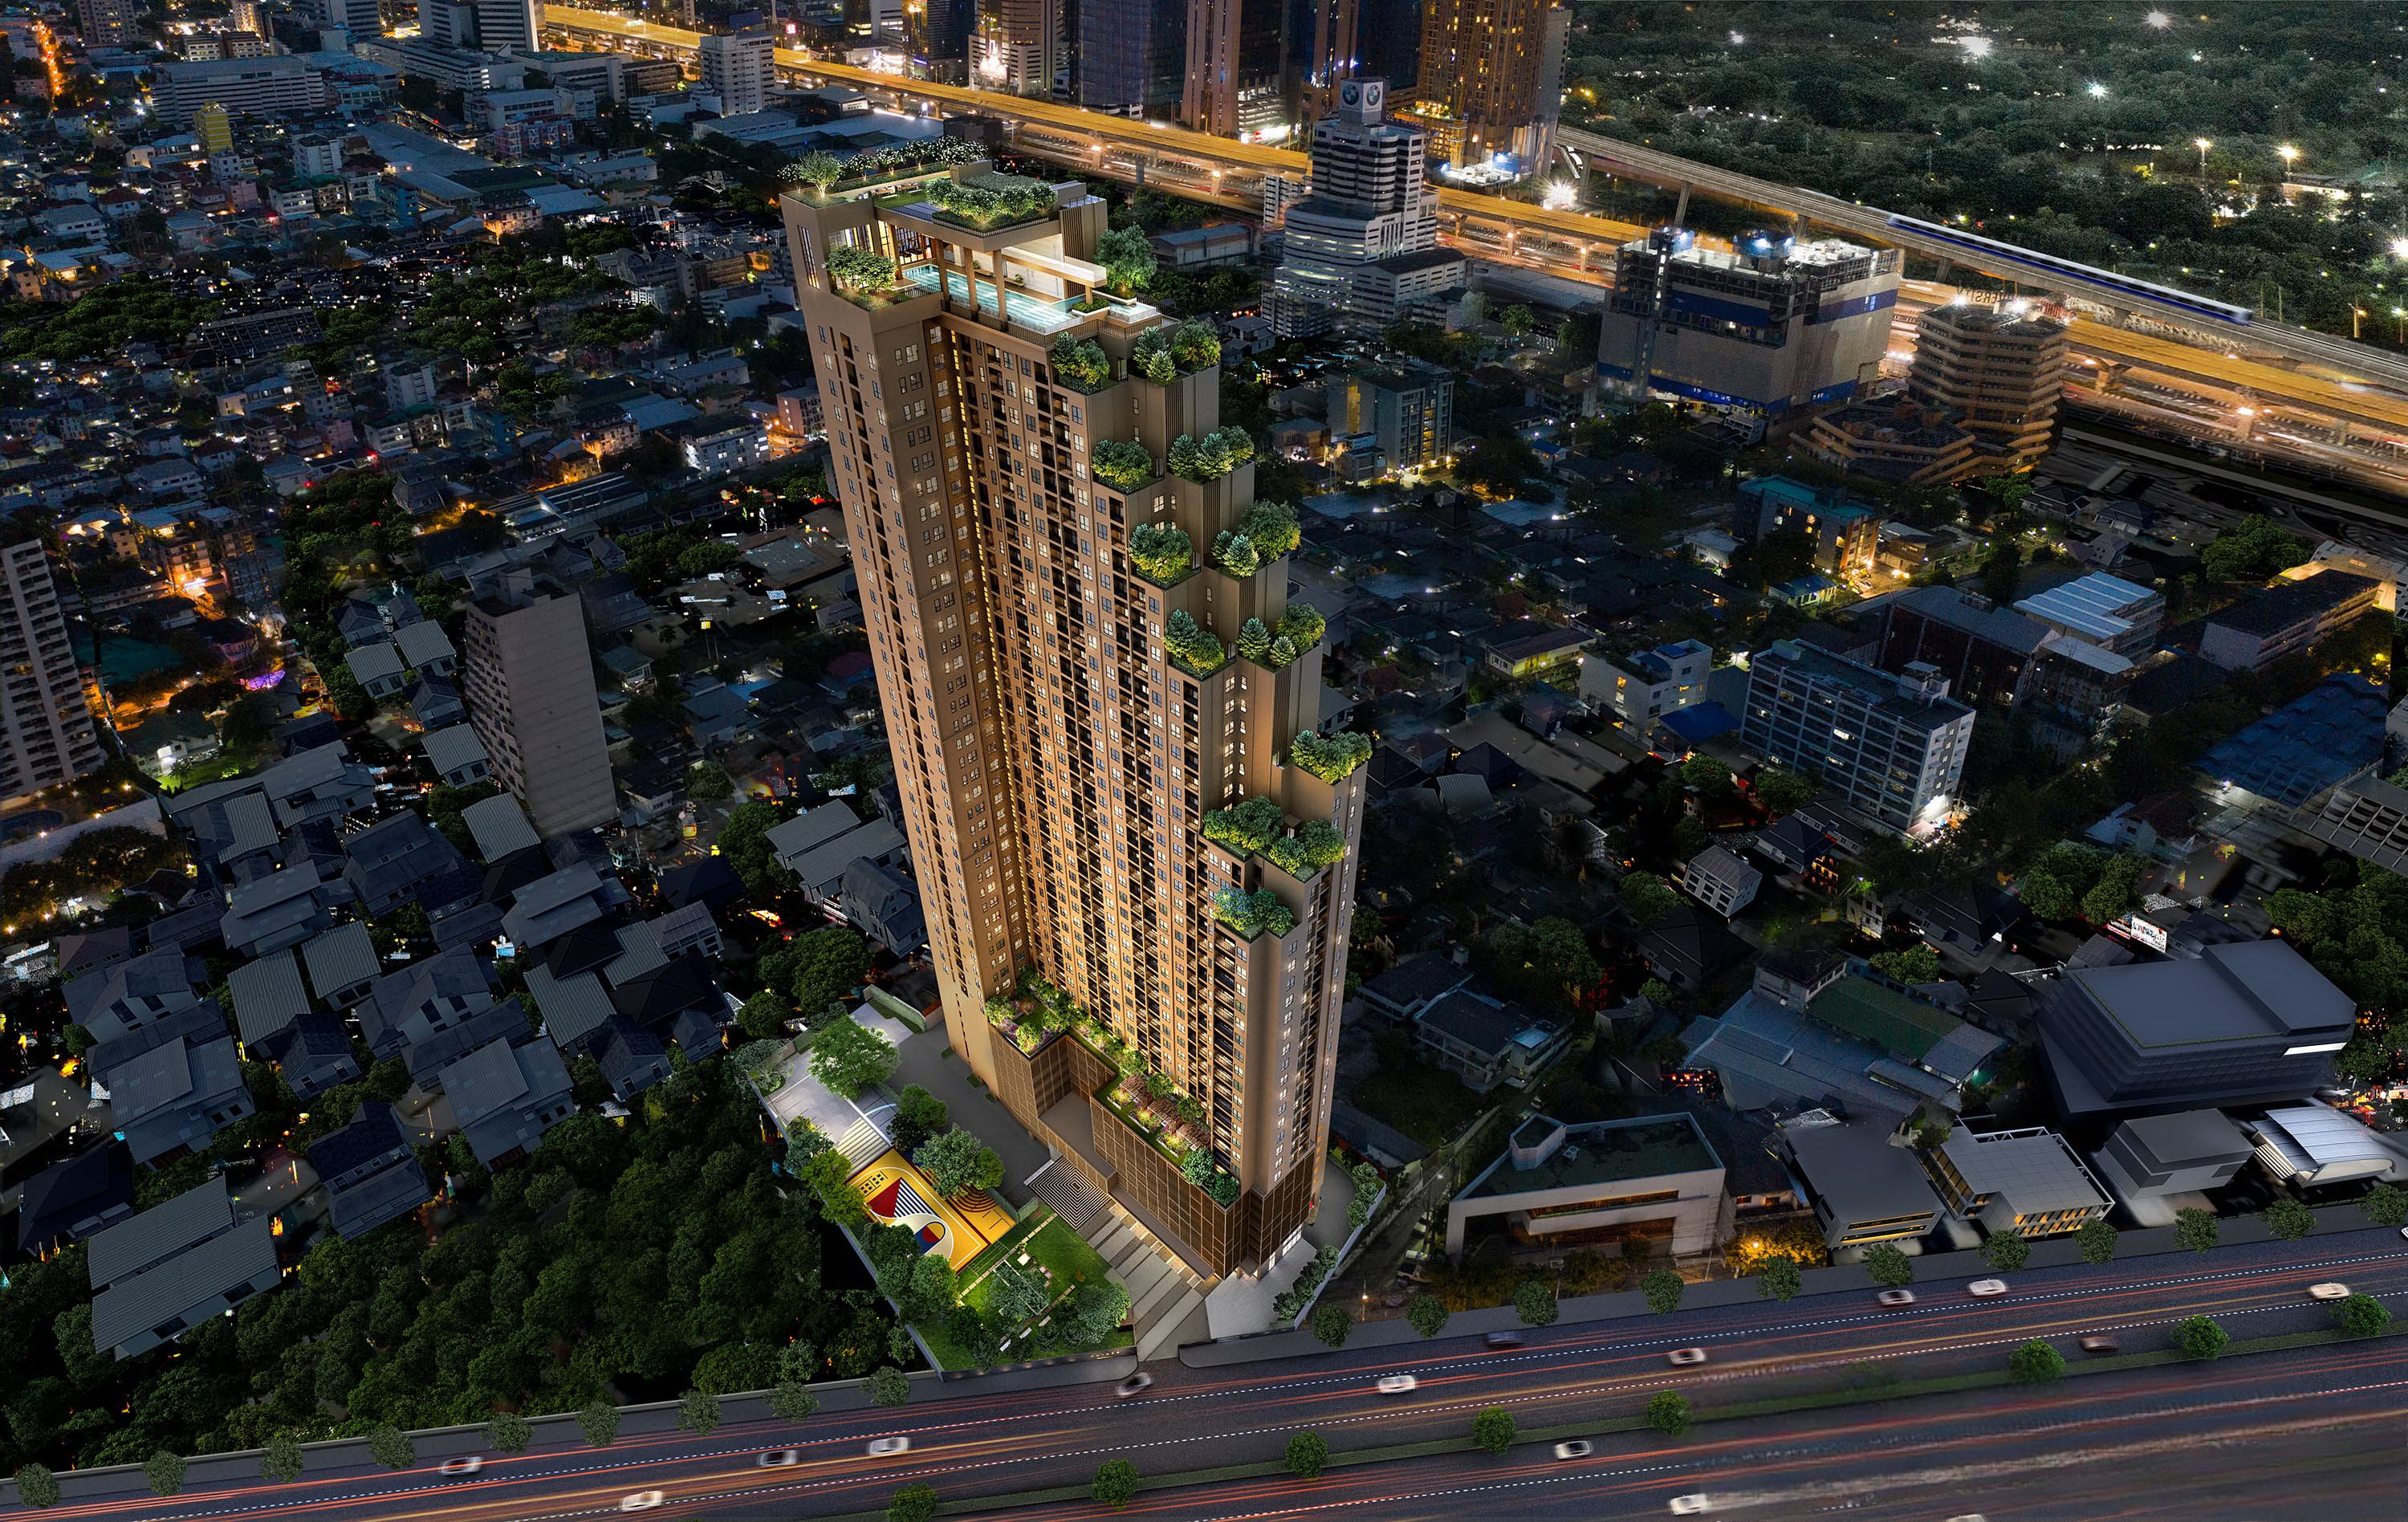
The exterior of the project at 5 Lad Phrao Intersection is a striking fusion of Maximal style and Mid-Century Modern aesthetics. The building features a dynamic facade that seamlessly integrates bold geometric shapes with elegant lines. The use of high-quality materials and innovative design elements creates a visually captivating presence, while large windows ensure ample natural light and enhance the overall urban appeal.
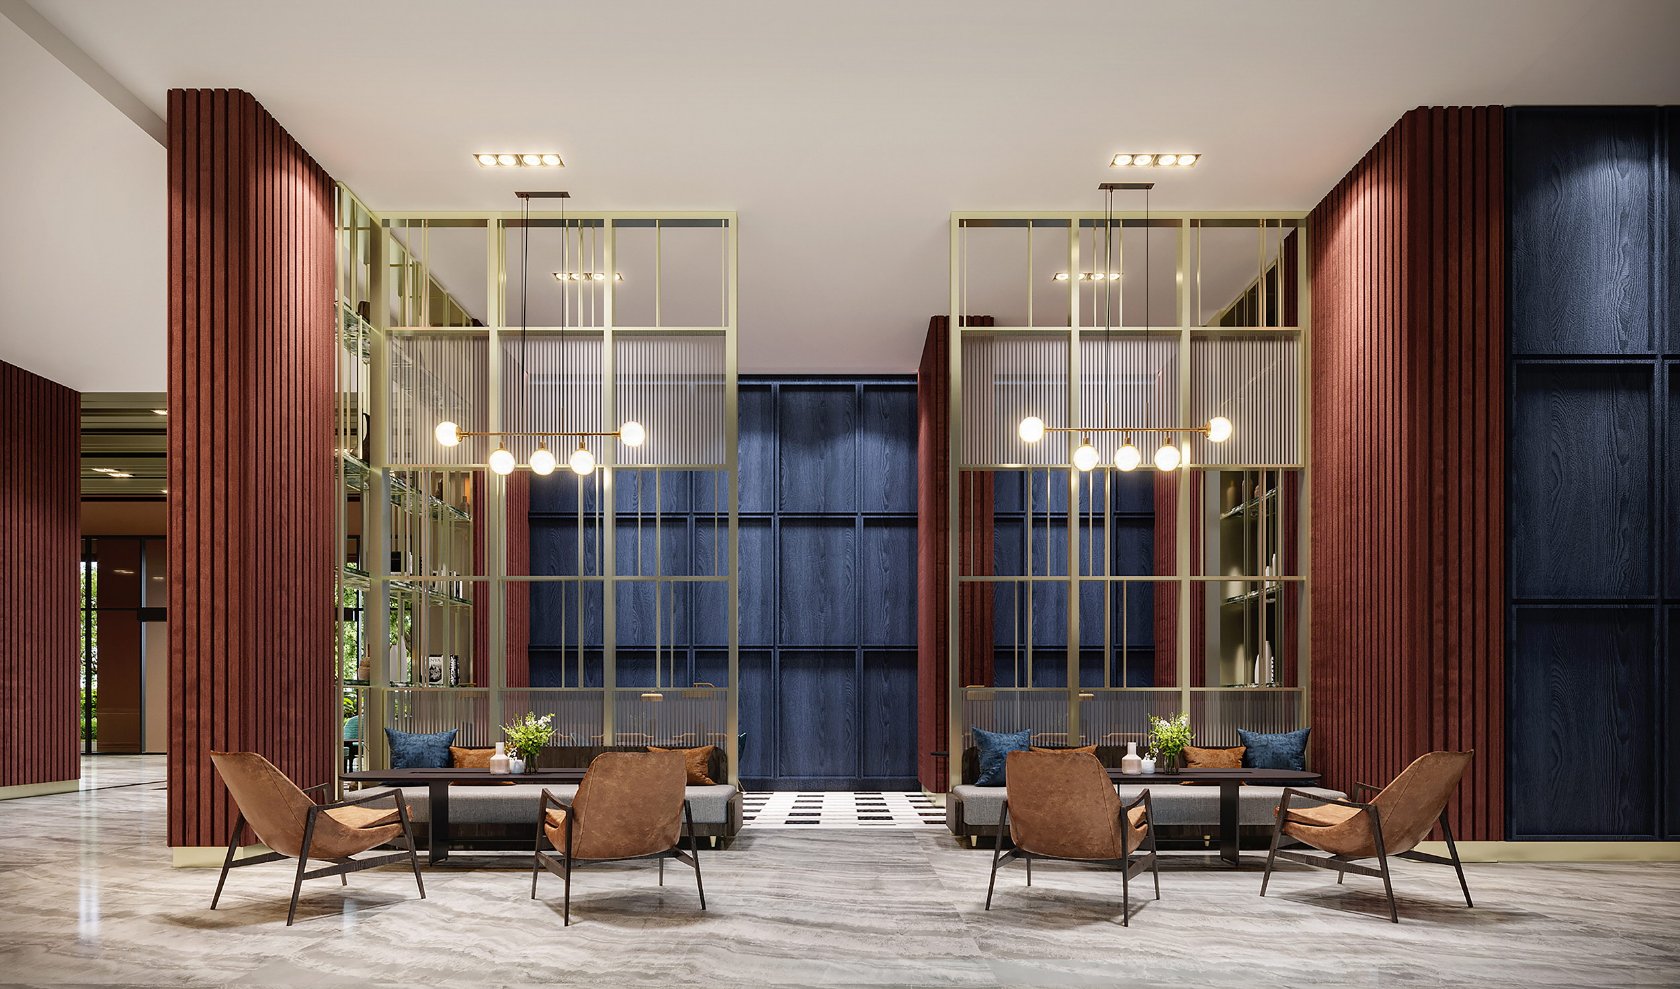
Interior
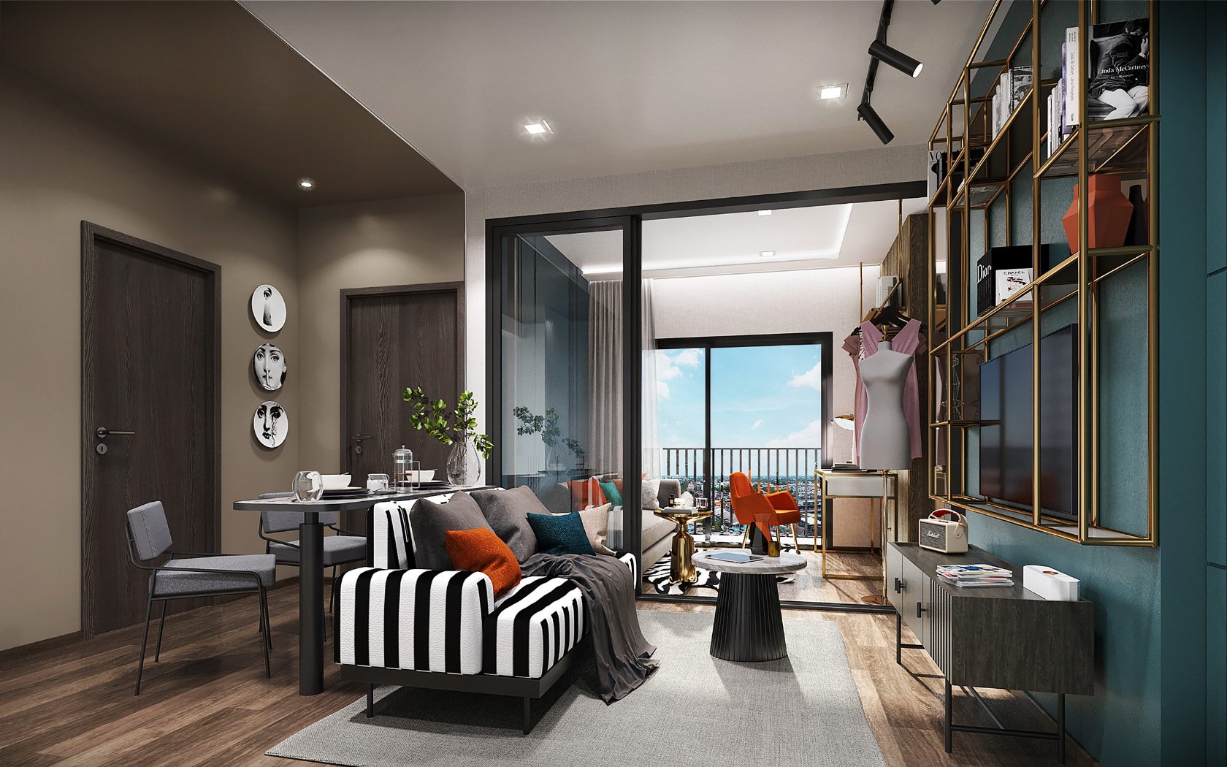
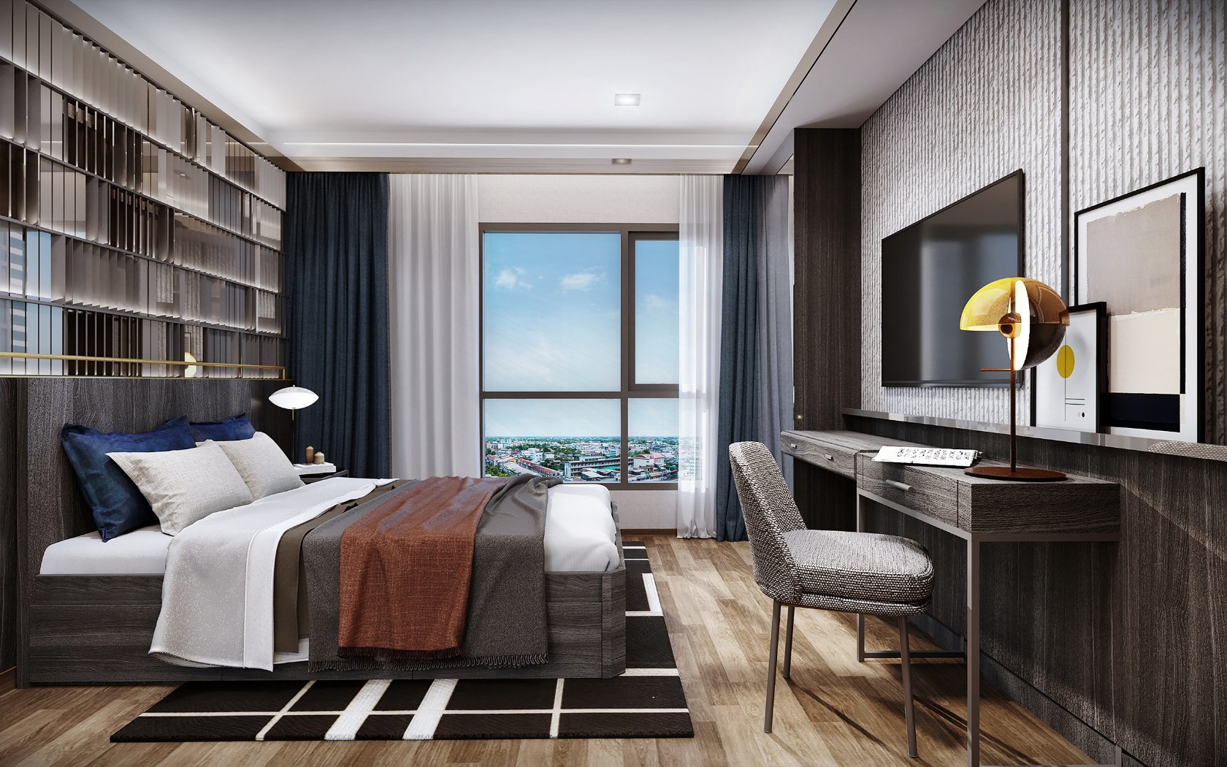
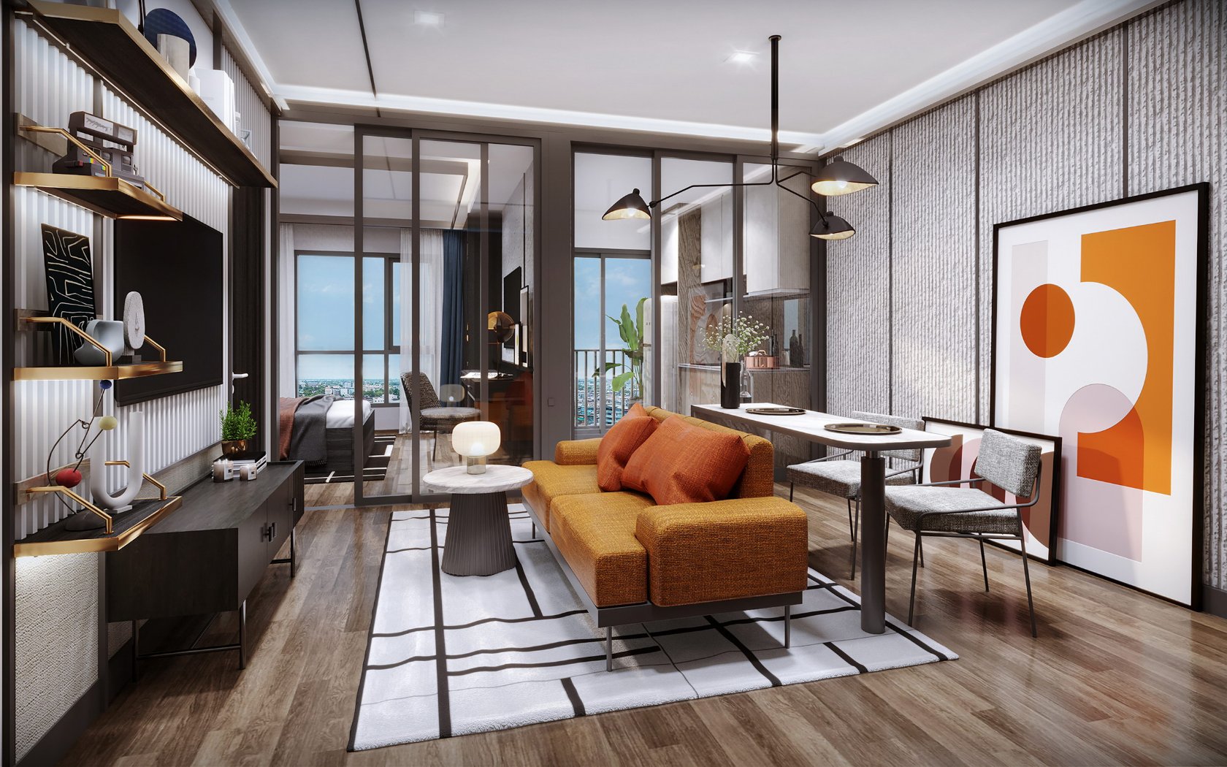
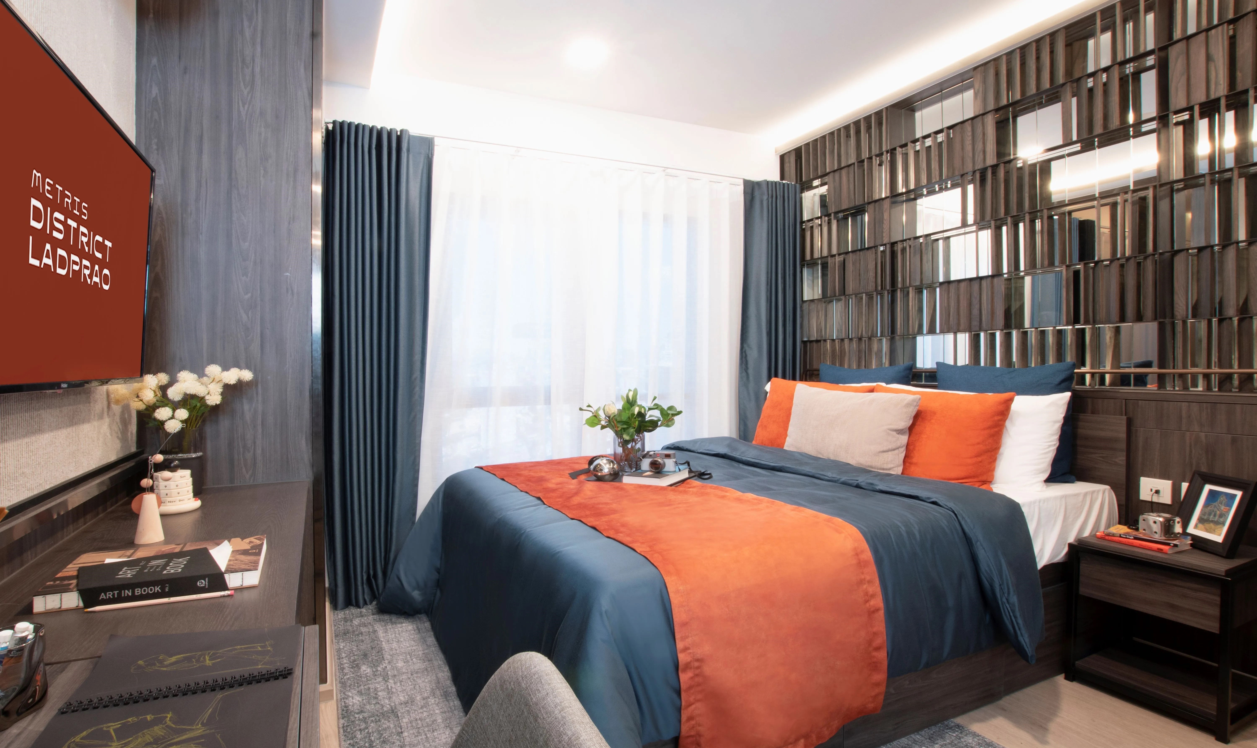
Inside, the building showcases a sophisticated blend of Mid-Century Modern and Juxtaposition styles. The interiors are designed with a focus on both luxury and functionality, featuring open layouts and high-end finishes. Each unit is thoughtfully crafted to offer a seamless integration of living, working, and leisure spaces, with dedicated areas for work-from-home functionality and stylish, comfortable environments that cater to the demands of contemporary living.
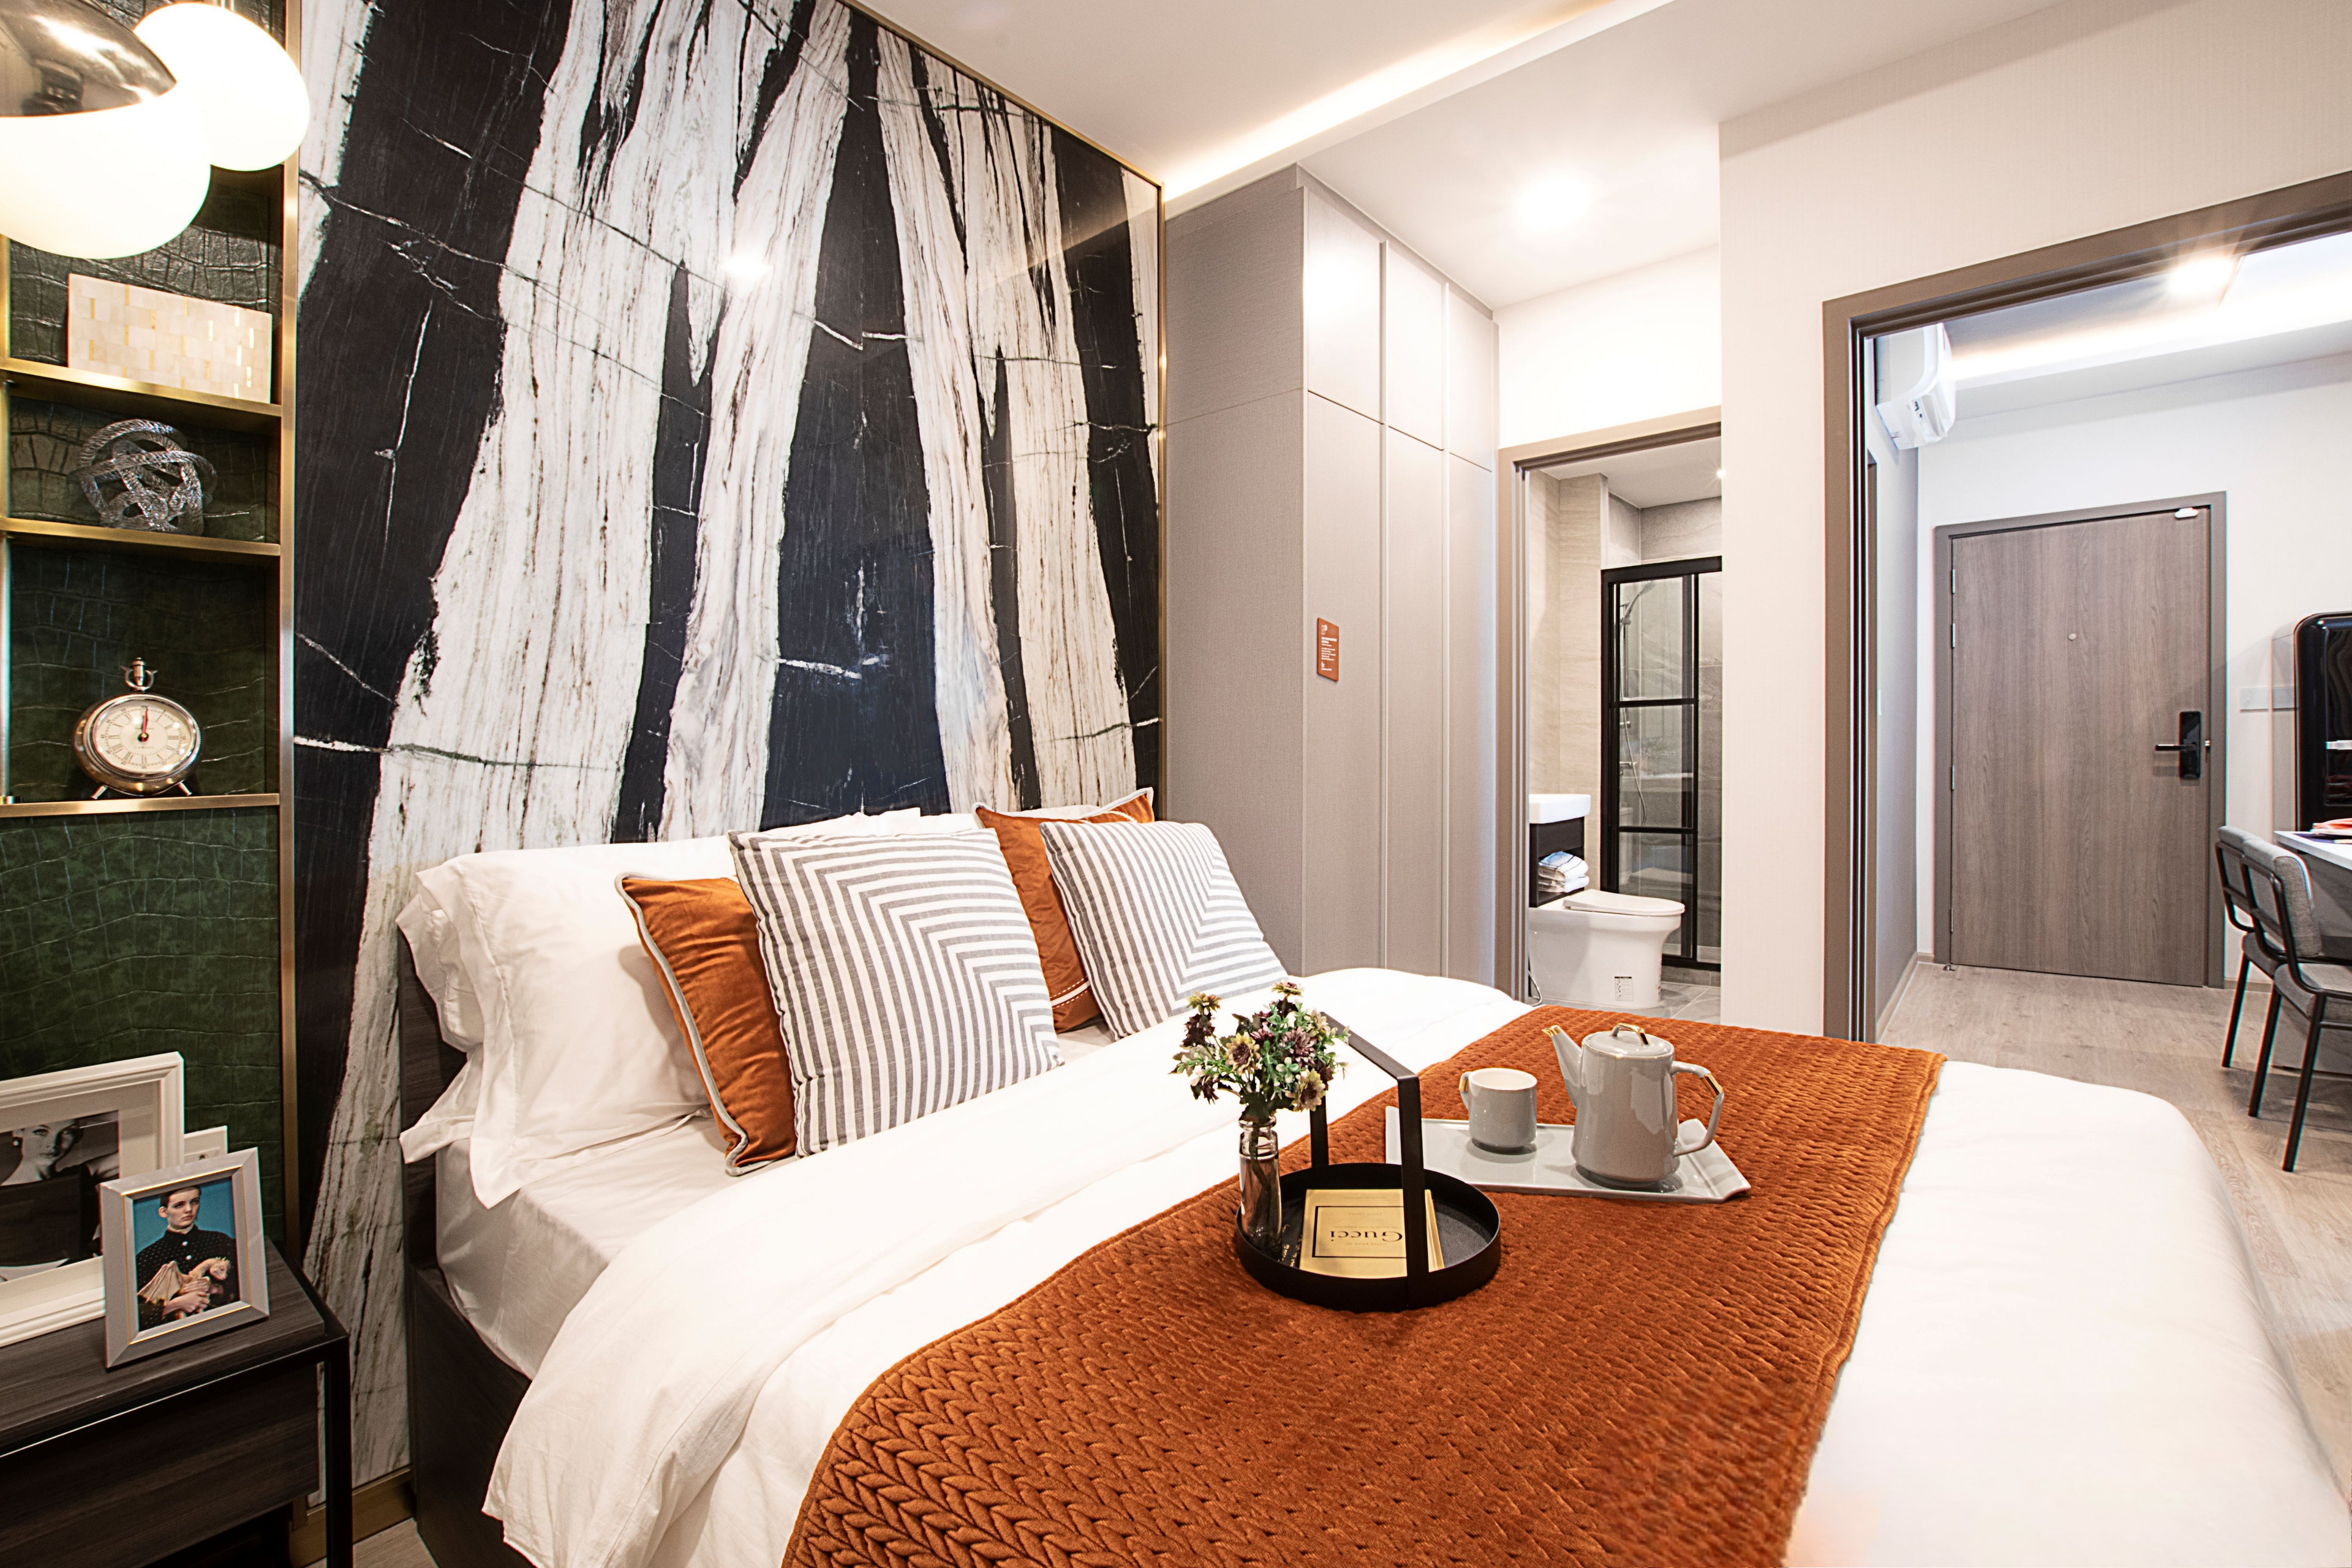
Unit Option
Metris District Ladprao is a high-rise condominium project in Bangkok, Thailand. The development has 741 fully furnished units across 45 floors. The units are designed to maximize space and natural light, and each features high-end finishes and appliances. The unit types include:
- Studio: 23.7–24.8 sqm
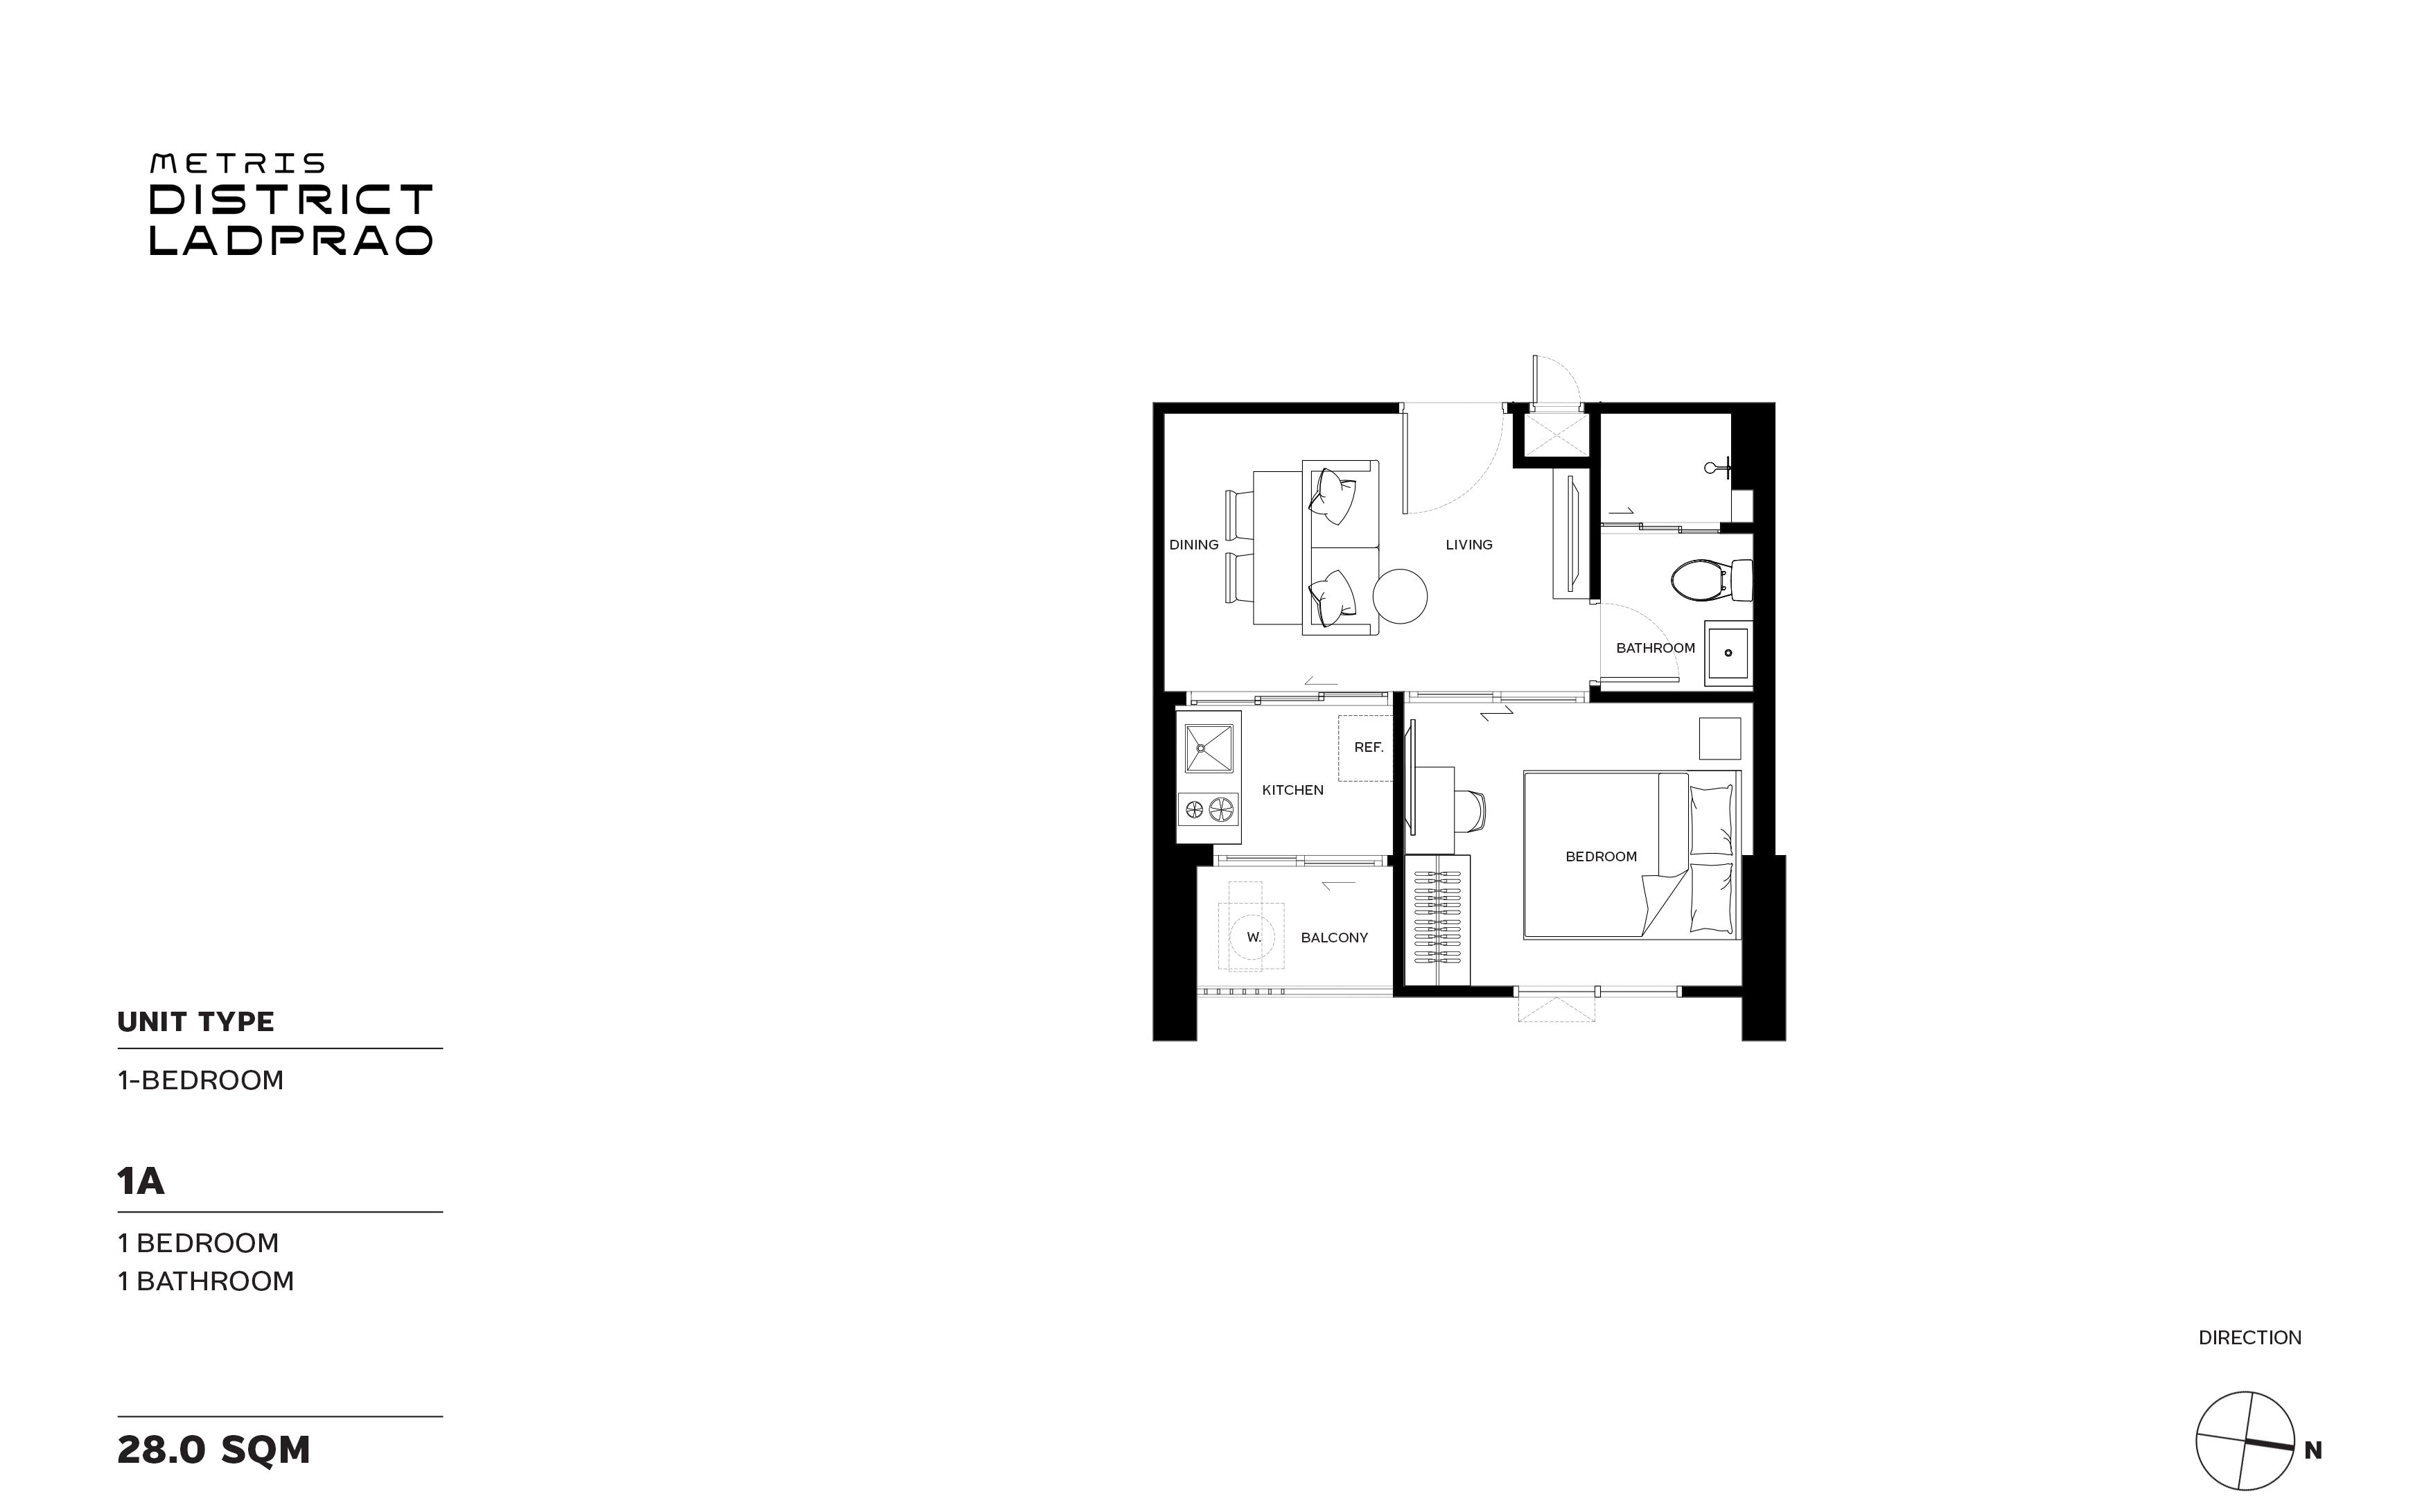
- 1-Bedroom: 28–31.8 sqm
- 1-Bedroom Plus: 34.1–34.7 sqm
- 2-Bedrooms: 42–49.6 sqm
Fitness & Gym
On the 43rd floor of Metris District Ladprao, the panoramic gym offers state-of-the-art fitness equipment with stunning city views. The space is designed to cater to all workout preferences, featuring a separate weight training studio for focused exercises and a children’s pool and jacuzzi for post-workout relaxation.
Pet Park
Located on the 1st floor, the pet park at Metris District Ladprao is a thoughtfully designed space for residents' pets to play and socialize. This green area provides a safe and enjoyable environment, ensuring pets have their own dedicated space within the bustling city.
Garden
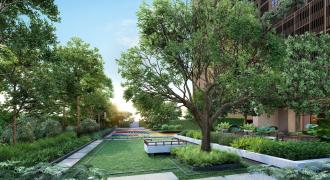
The development features multiple garden spaces, including a sensory garden on the 1st floor and therapy gardens on the 8th floor. These lush, tranquil areas are designed to offer relaxation and connection with nature, providing residents with serene retreats amidst urban life.
Garden
The development features multiple garden spaces, including a sensory garden on the 1st floor and therapy gardens on the 8th floor. These lush, tranquil areas are designed to offer relaxation and connection with nature, providing residents with serene retreats amidst urban life.
Anmitiese
Resident amenities are inclusive of a lobby lounge, co-working space, smart lockers, a pet park, a sensory garden, EV chargers, and a drop-off area on the ground level. The 8th floor hosts a therapy garden, complemented by additional sky botanique gardens on various floors above. The 43rd floor presents a sky pool, children's pool, jacuzzi, panoramic gym, and weight training studio. Moving up to the 44th floor, residents have access to a sky lounge and observation deck, while the 45th floor boasts a sky urban farm and a party deck. For emergency purposes, there is a helipad located on the roof. The anticipated completion date for the project is 2025.