
Aspire Sukhumvit Rama 4
4288 Rama IV Rd, Phra Khanong
Khlong Toei
Bangkok 10110
Thailand
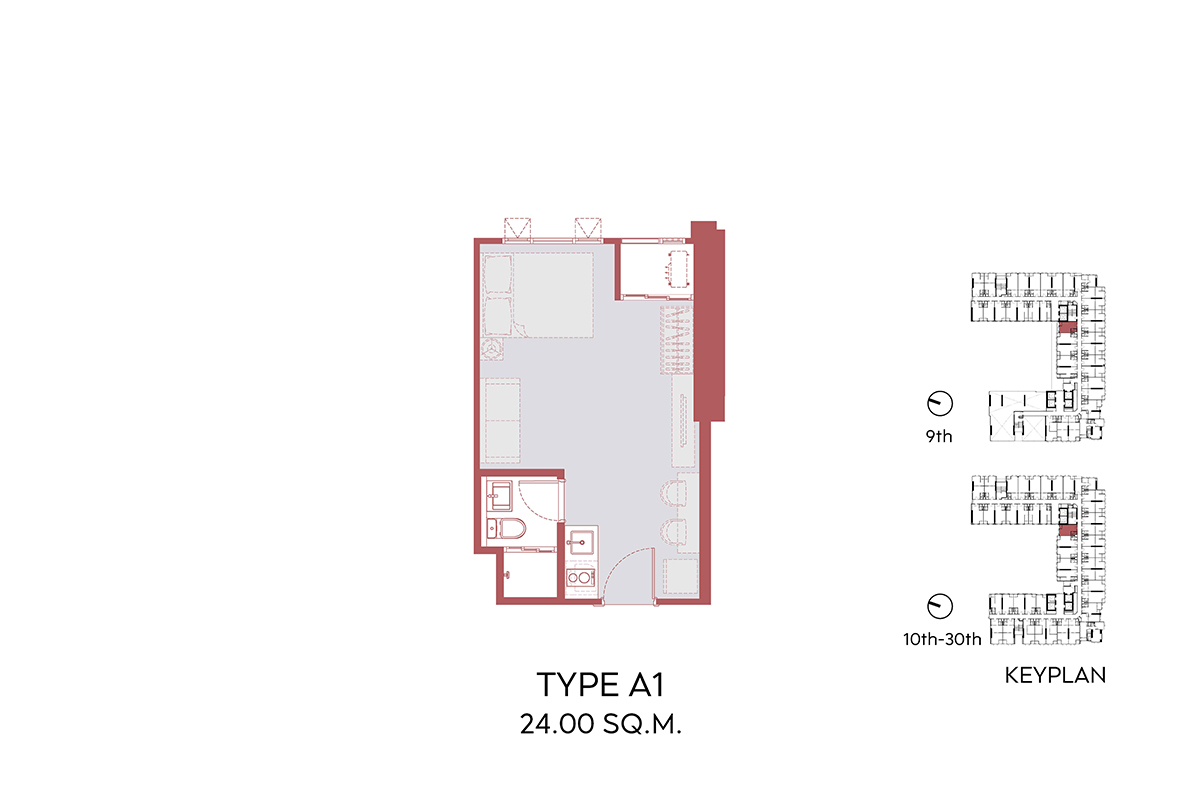
24m2 - 27m2
1 bedroom
1 bathroom
Unit Information
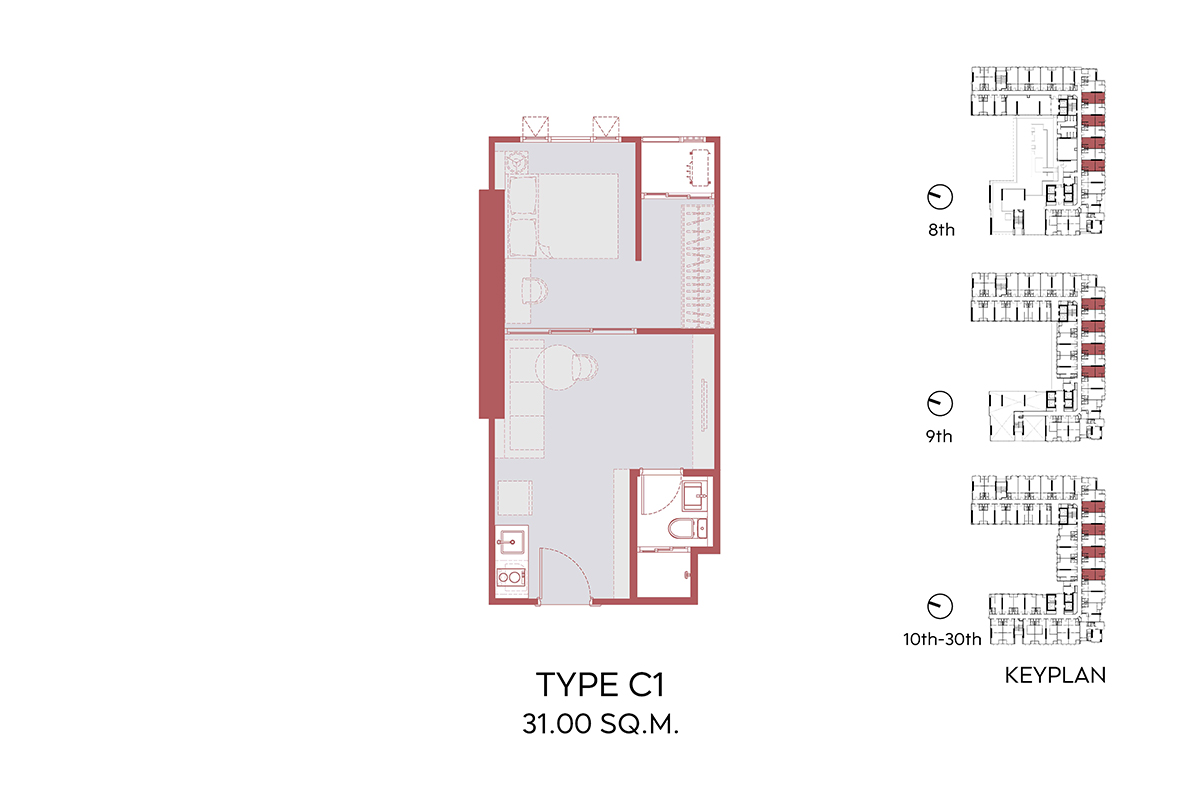
31m2 - 35m2
1 bedroom
1 bathroom
Unit Information
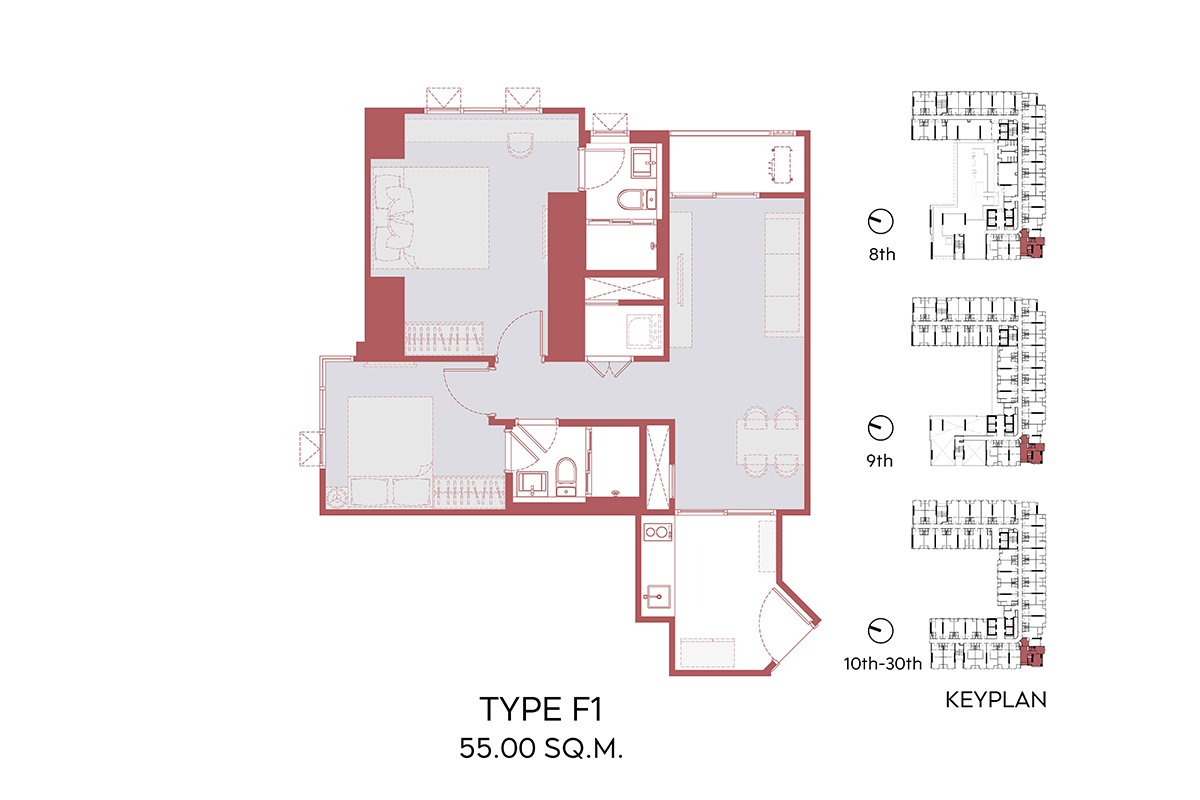
55m2
2 bedroom
2 bathroom
Unit Information
13.7119980835, 100.584450078
Project summary
- Estimate Date of Completion Year: Oct 2025
- Structure: 38 Floors
- Total Number of Units: 1323 Units
- Unit Type: Studio / 1BR / 1BR Plus / 2BR & Vertiplex
- Property Rights: Freehold
- Developer: AP (Thailand)
Introduction
Aspire Sukhumvit - Rama 4, a new development by AP, offers affordable modern living in a rapidly growing area of Sukhumvit. Set for completion in mid-2025, this condominium is ideally located on Rama IV Road, equidistant from Sathorn’s CBD and Sukhumvit’s vibrant districts. With easy access to Phra Khanong BTS, major expressways, and nearby entertainment hubs, residents will enjoy spacious green areas and striking city views from this stylish and well-positioned building.
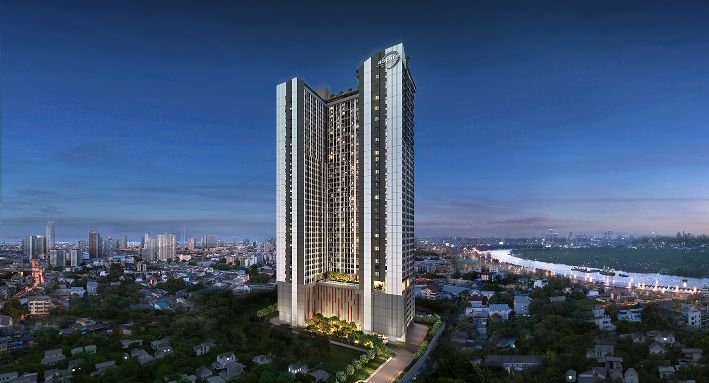
Exterior
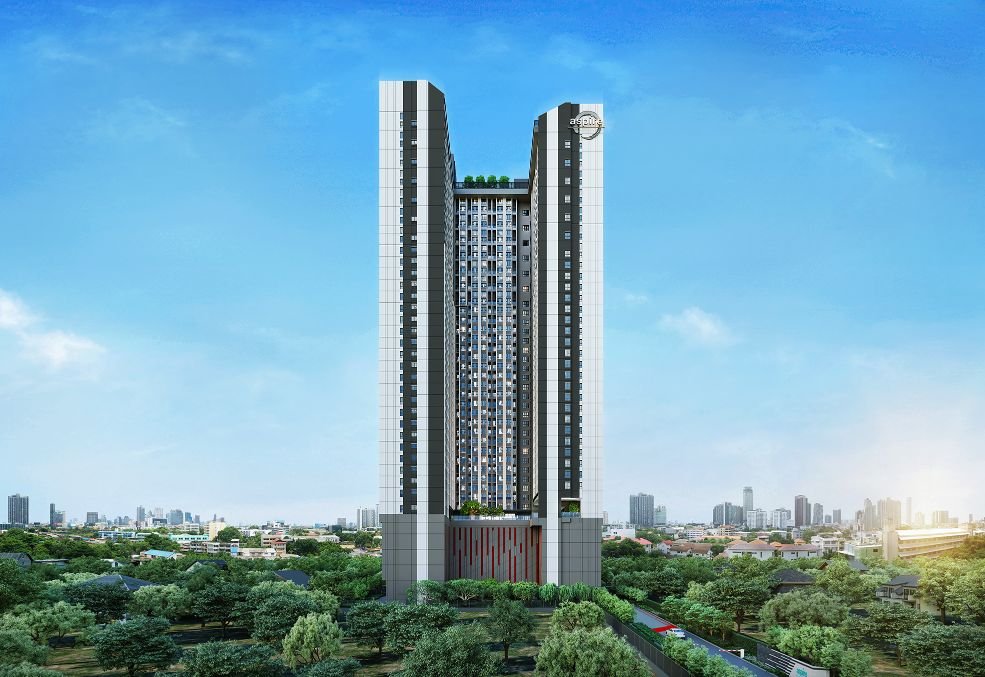
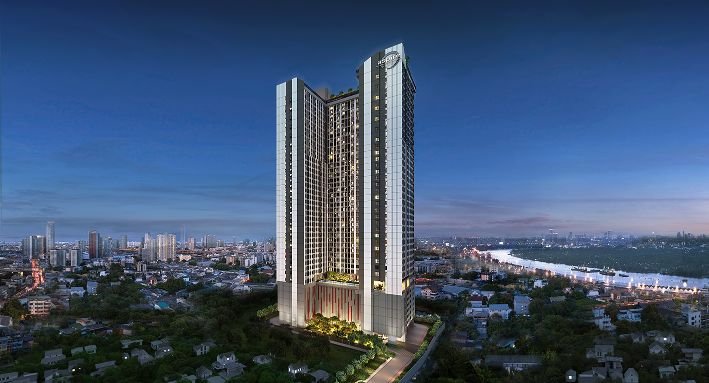
The exterior of Aspire Sukhumvit - Rama 4 features a sleek, contemporary design with a combination of glass and high-quality materials. Its modern facade, clean lines, and expansive windows maximize natural light and offer stunning views of the cityscape, Chao Phraya River, and surrounding greenery.
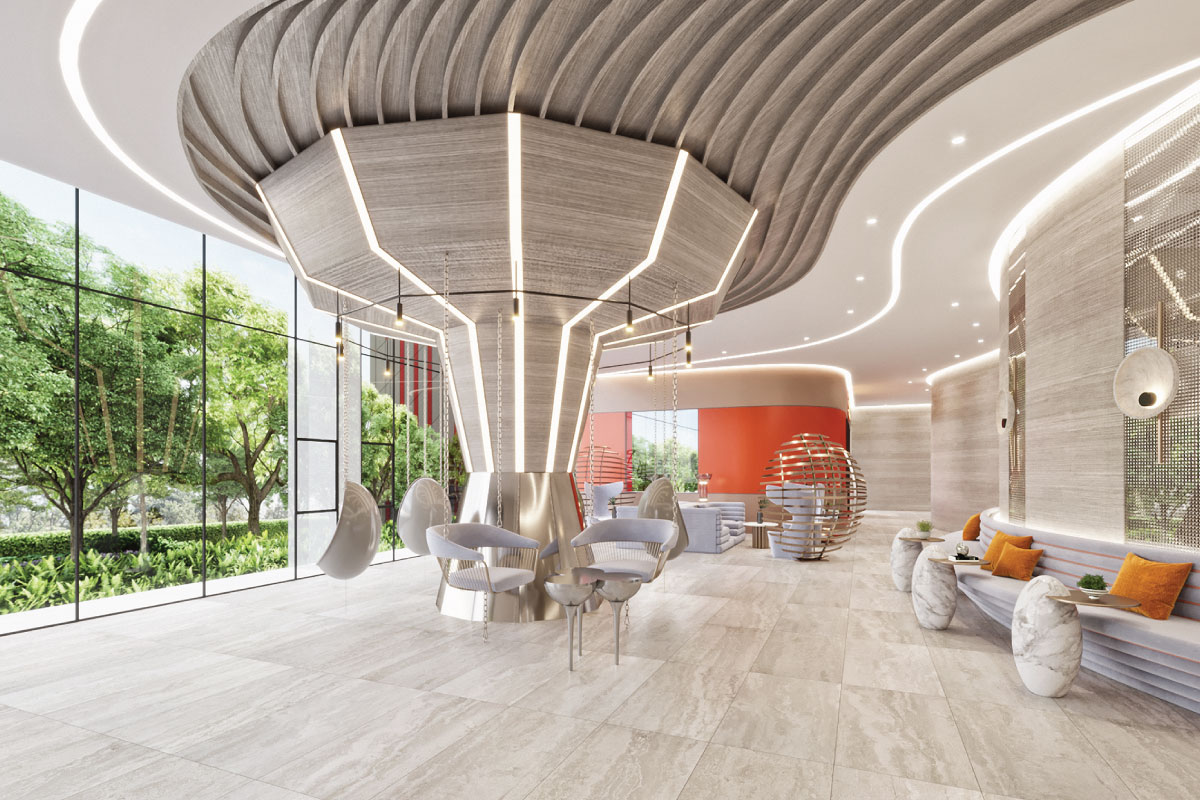
Interior
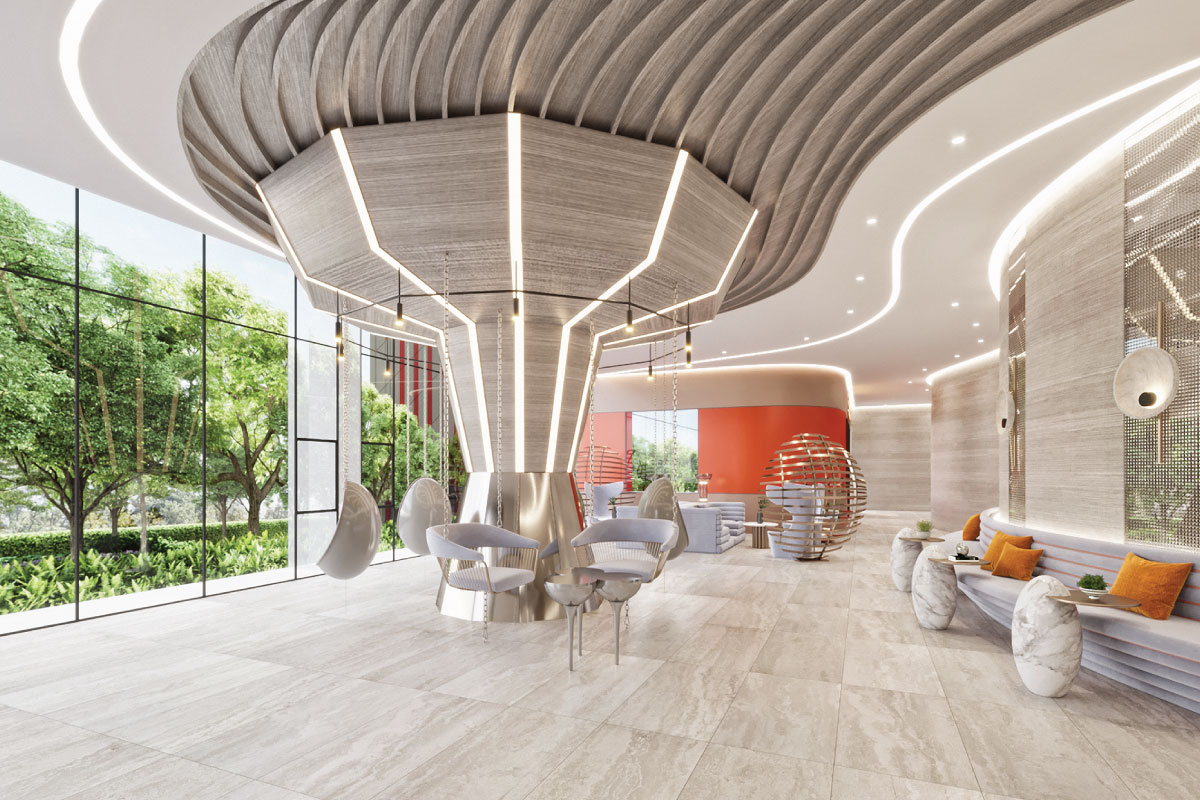
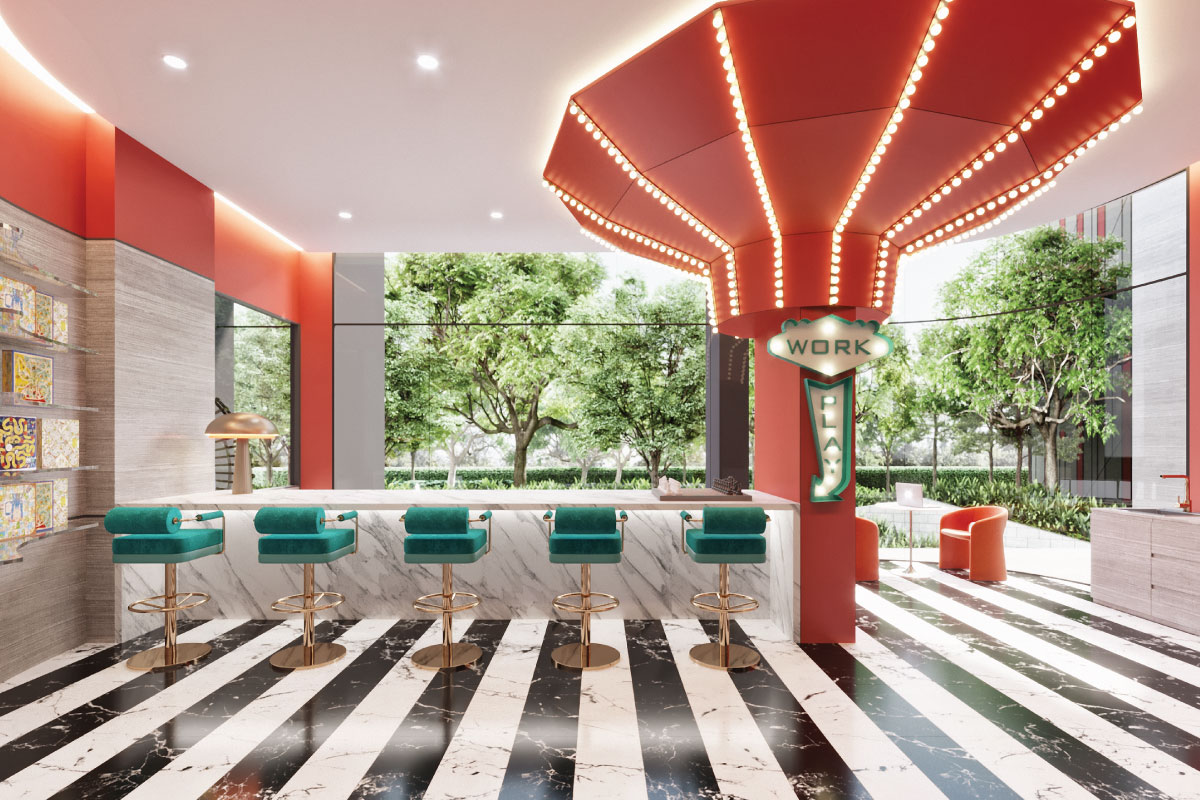
The interior of Aspire Sukhumvit - Rama 4 is thoughtfully designed with a blend of functionality and comfort. Key amenities include a relaxing garden area, a well-equipped fitness center, multiple social lounges, and a rooftop observation deck. The spacious common areas and modern finishes create an inviting and upscale living environment.
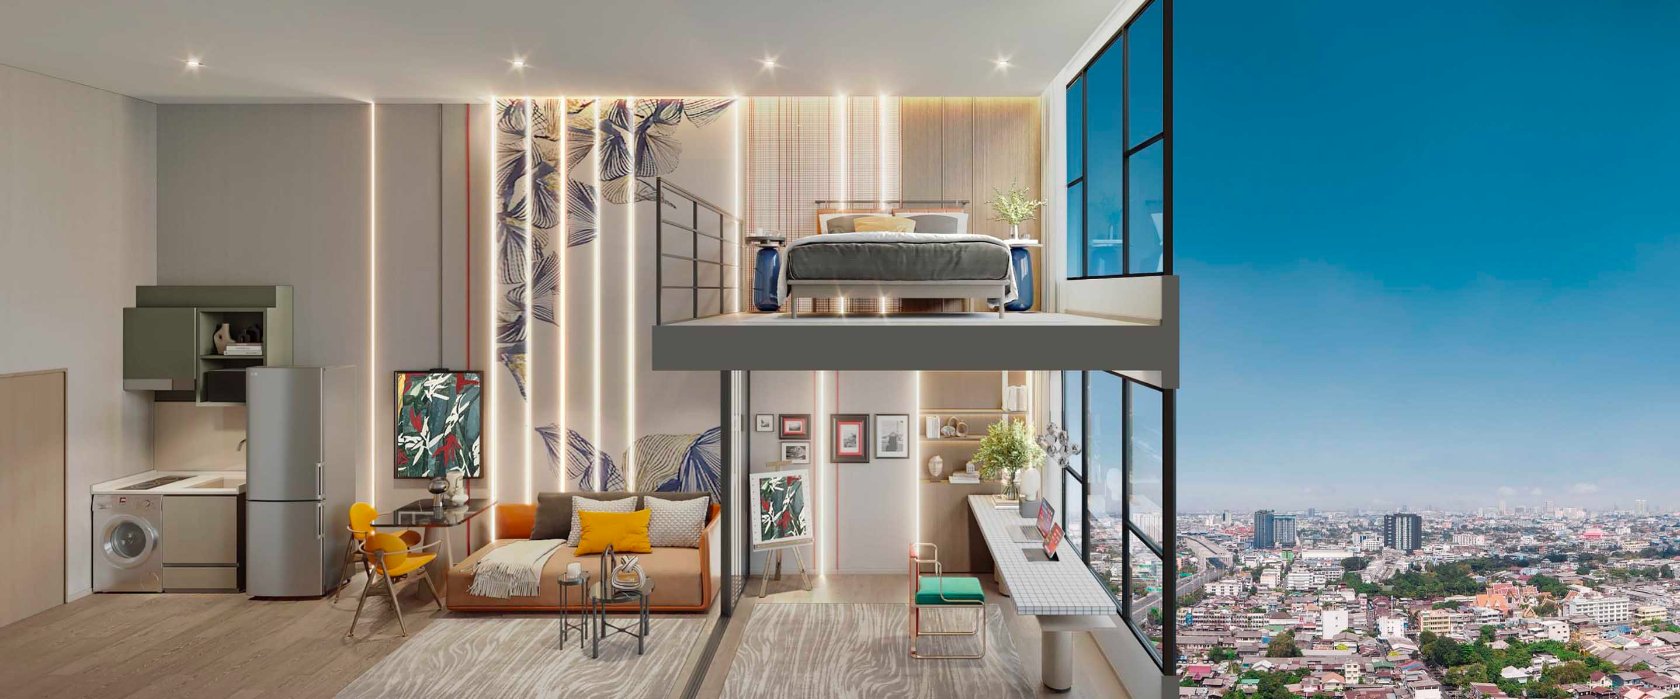
Unit Option
There are 8 unit types available at Aspire Sukhumvit - Rama 4, including a unique new ‘Vertiplex’ design with a 4.4-metre-high ceiling. Configurations for units at Rama 4 – Asoke are as follows:
- Studio Simplex: 24 – 26.50 sqm Vertiplex Type G: 25 sqm
- 1-Bedroom Simplex: 31 – 34 sqm Vertiplex Type H & I: 30 – 33 sqm
- 1-Bedroom PLUS: 35 sqm Vertiplex Type J: 35 sq.m
- 2-Bedrooms: 55 sqm Vertiplex Type K: 52 sq.m
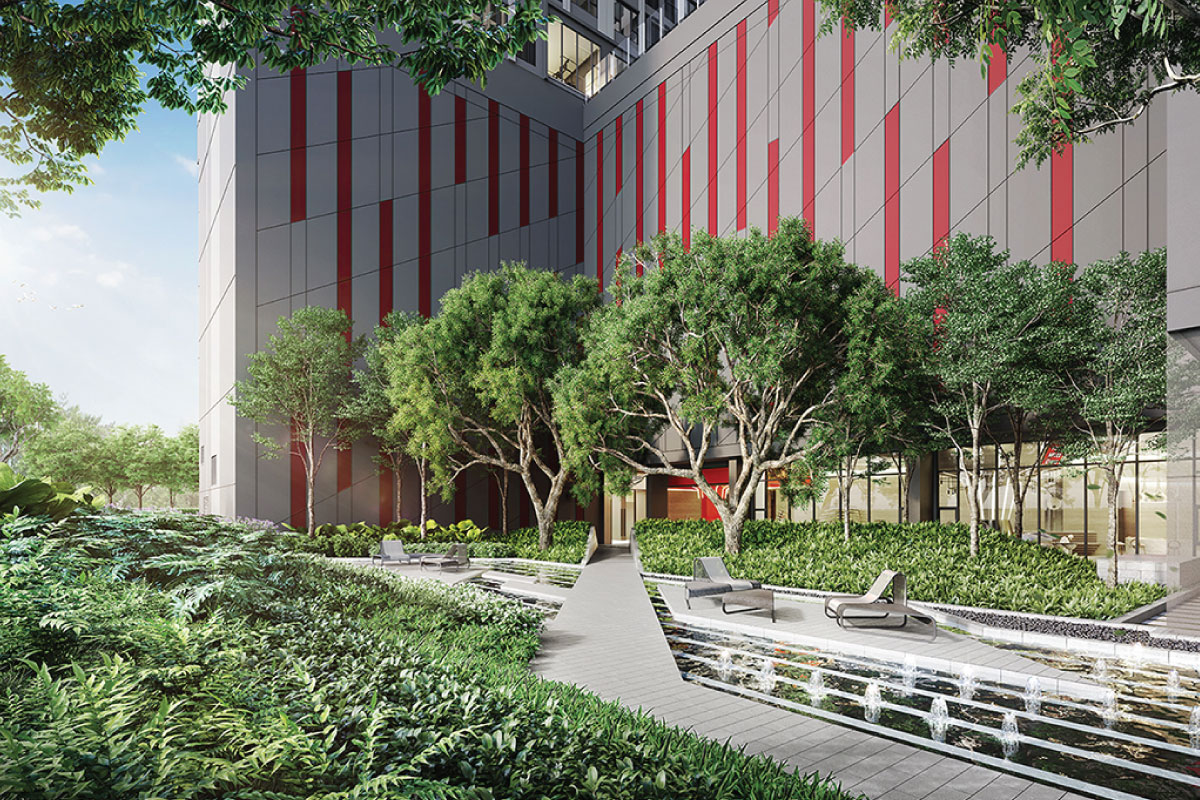
The Oasis
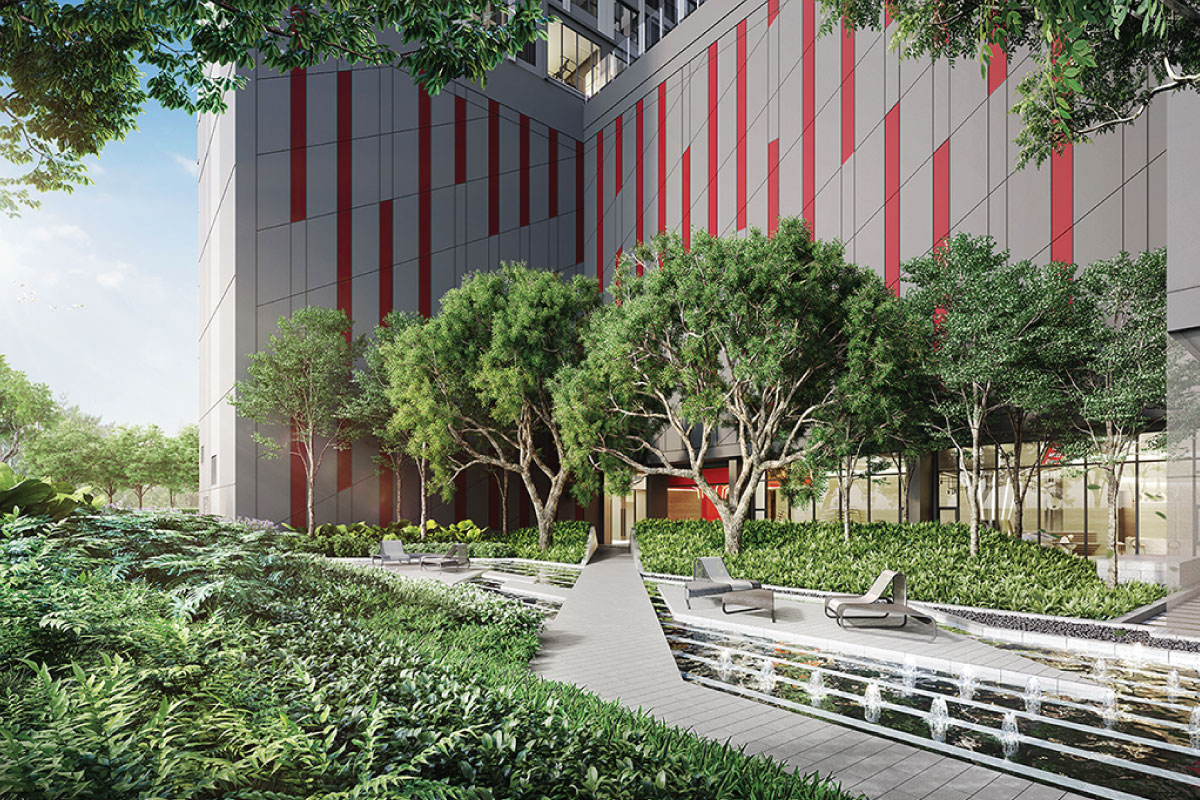
Featuring a modern, green-focused landscape design tailored to contemporary lifestyles, The Oasis is the first landmark garden of its kind. It provides an enhanced space for relaxation and privacy, offering residents a refreshing connection to nature right in the heart of Bangkok.
The Cloud
Experience the feeling of walking through the sky in The Cloud, a spacious sky garden designed for versatile use. This area features various private zones, each framed by panoramic views of the Bangkok skyline.
The Aqua
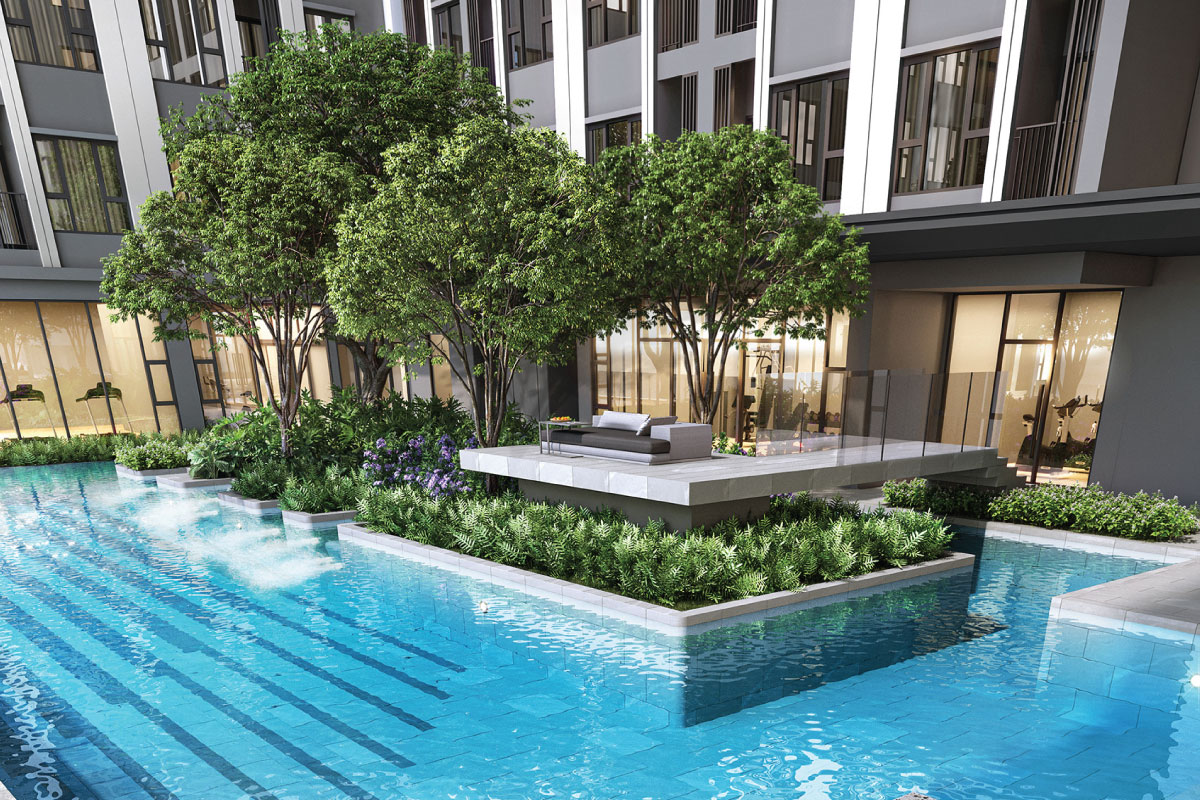
Dive into relaxation at The Aqua, a beautifully designed pool area that combines elegance with leisure. This inviting space features a spacious swimming pool surrounded by comfortable loungers and lush greenery, providing a tranquil retreat.
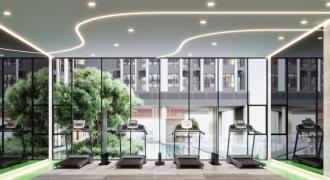
The Workout & The Gym
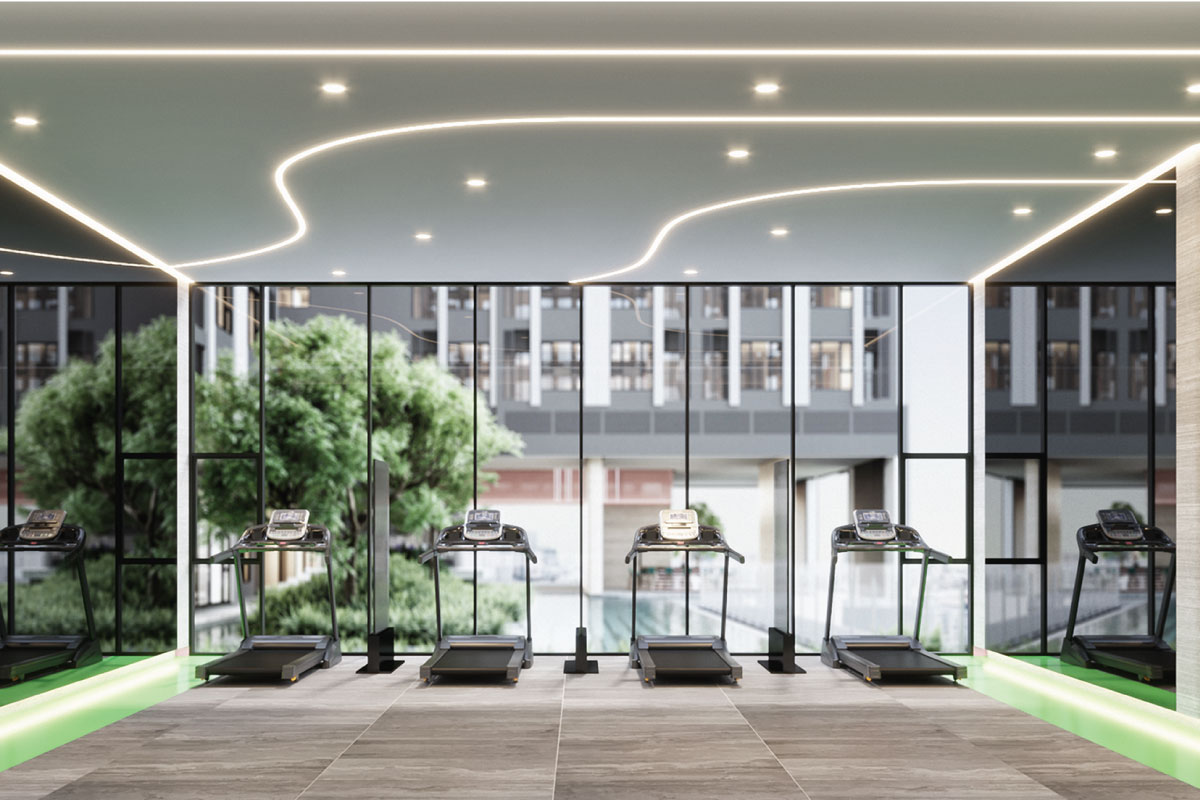
Stay fit and energized at The Workout and The Gym. The Workout area offers a range of cardio and strength-training equipment, designed to meet all your fitness needs in a dynamic and motivating environment. Adjacent to it,
The Workout & The Gym
Stay fit and energized at The Workout and The Gym. The Workout area offers a range of cardio and strength-training equipment, designed to meet all your fitness needs in a dynamic and motivating environment. Adjacent to it,
Amenities
The Aspire Common features a spacious main lobby with a modern design, catering to the Work from Anywhere generation with The Co-op Society, The Meeting, The Work Loft, and The Chatroom. Additional amenities include a basketball court, lap pool, library, lounge, meeting room, pool deck, retail shops, reception, and a rooftop garden.