Dusit Central Park
946 Rama IV Rd, Khwaeng Silom
Bang Rak
Bangkok 10500
Thailand
Unit Information
13.7284930215, 100.536897837
Project Summary
- Estimate Date of Completion Year: Dec 2023
- Structure: 69-floors
- Total Number of Units: 665 Units
- Unit Type: 2BR / 3BR / 4BR / Penthouse
- Property Rights: Freehold
- Developer: Dusit Thani Public Company Limited
Introduction
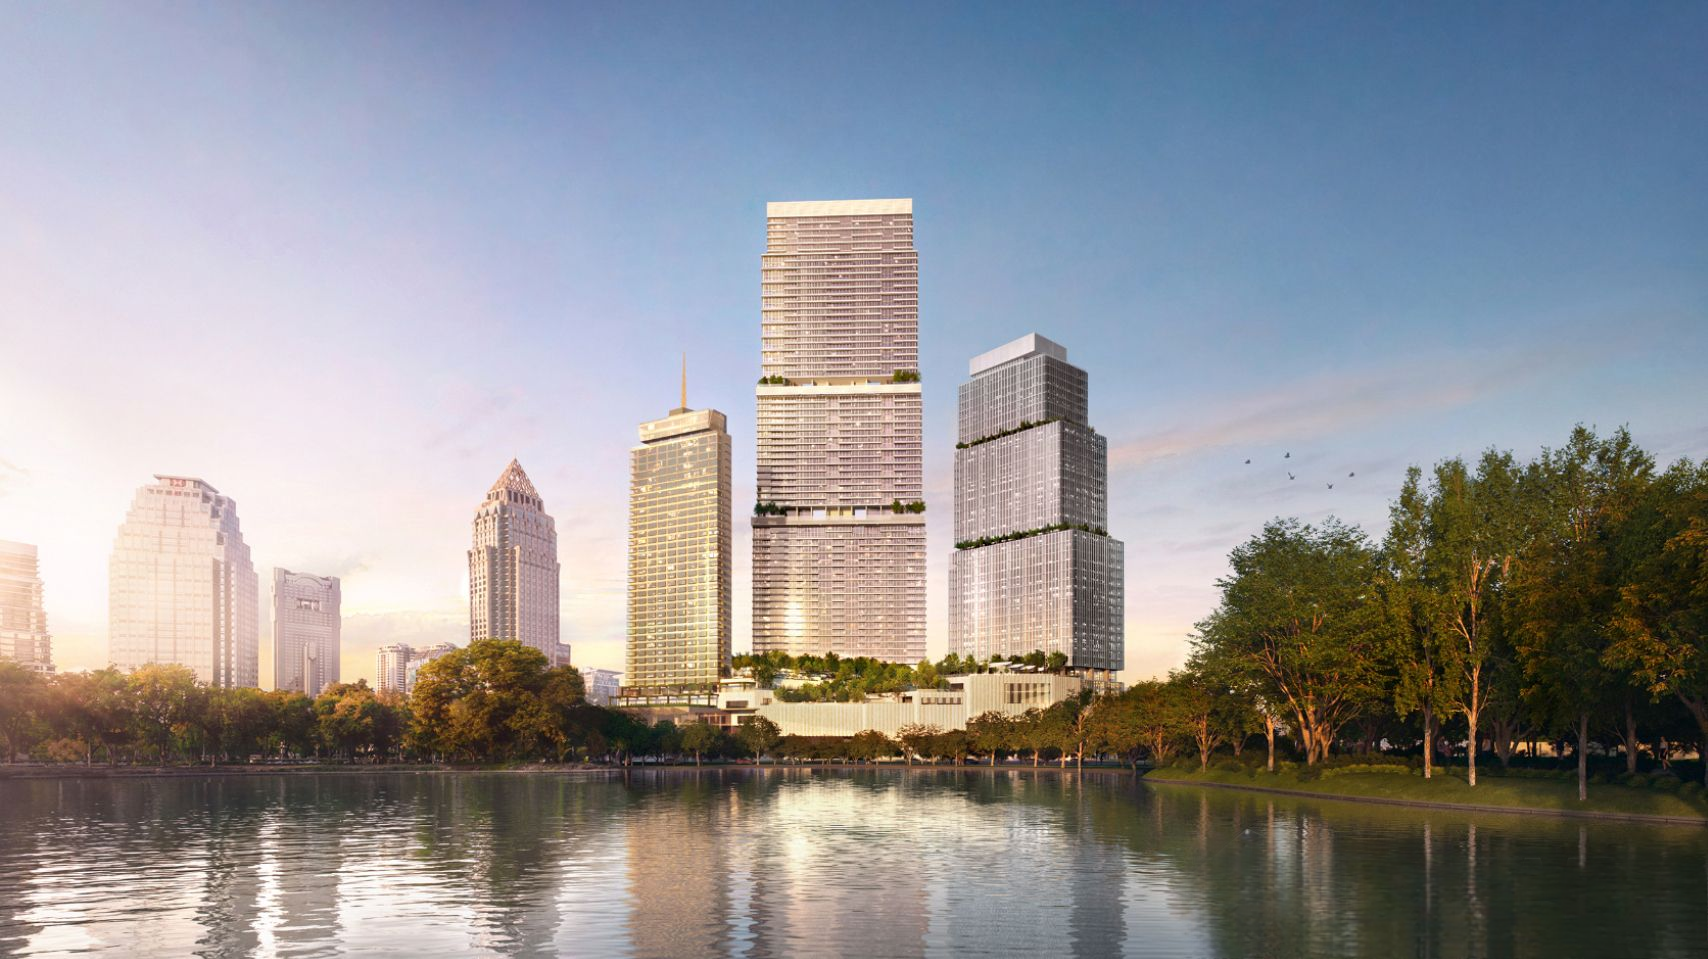
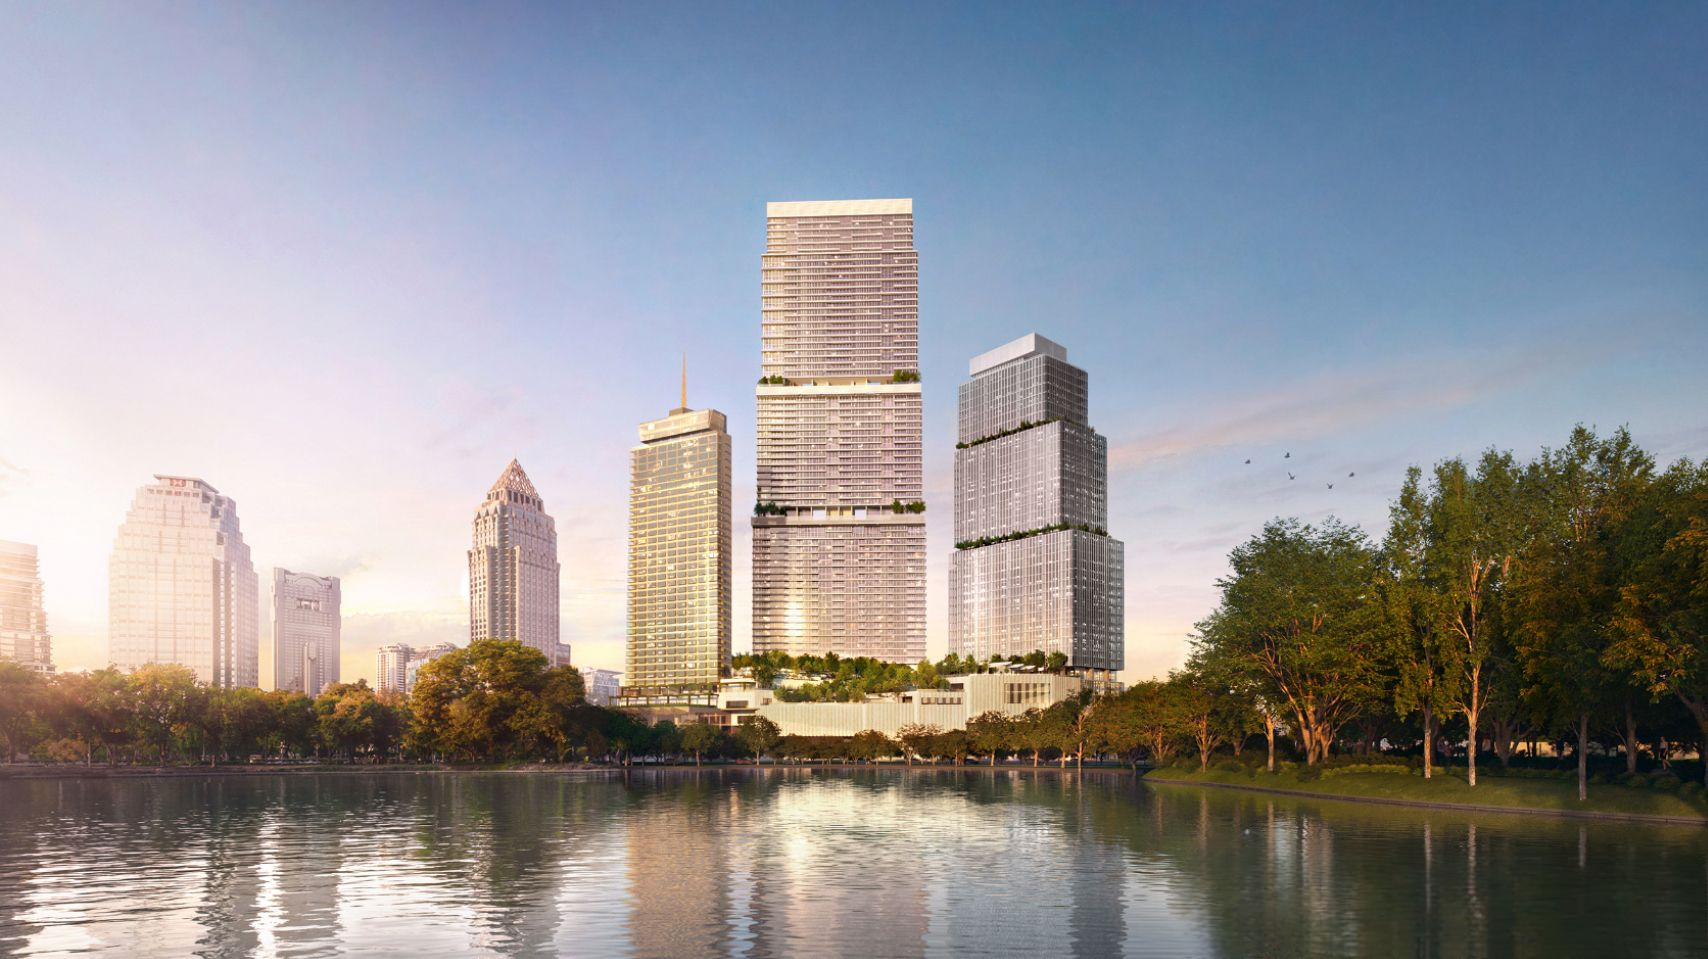
Dusit Central Park is a major mixed-use development set to transform Bangkok’s city center by 2025. Spanning over 23 Rai (9 acres), it features a 69-floor residential tower, Dusit Thani Bangkok Hotel, Central Park Offices, and a retail complex with a vast 7-Rai park extending Lumpini Park. Located at the intersection of Rama IV Road and Silom Road, the project offers luxury residences with high-end amenities and seamless access to major transportation routes. Developed by Vimarn Suriya Co., Ltd., it is a collaboration between Dusit International and Central Pattana.
Exterior
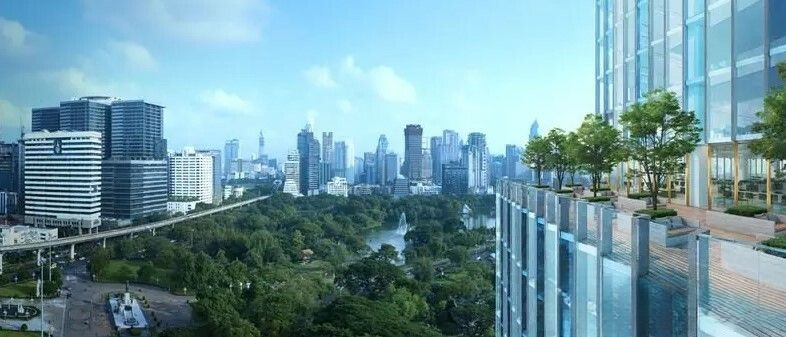
Dusit Central Park features an impressive 69-floor residential tower as part of its expansive mixed-use development, situated on over 23 Rai (9 acres) of prime Bangkok real estate. The design integrates a sleek, modern aesthetic with high-quality materials, seamlessly blending into the city’s skyline. A prominent 7-rai (11,200 sq.m) park atop the retail complex extends the green space of Lumpini Park, enhancing the urban environment and offering a tranquil retreat amidst the bustling city.
Interior
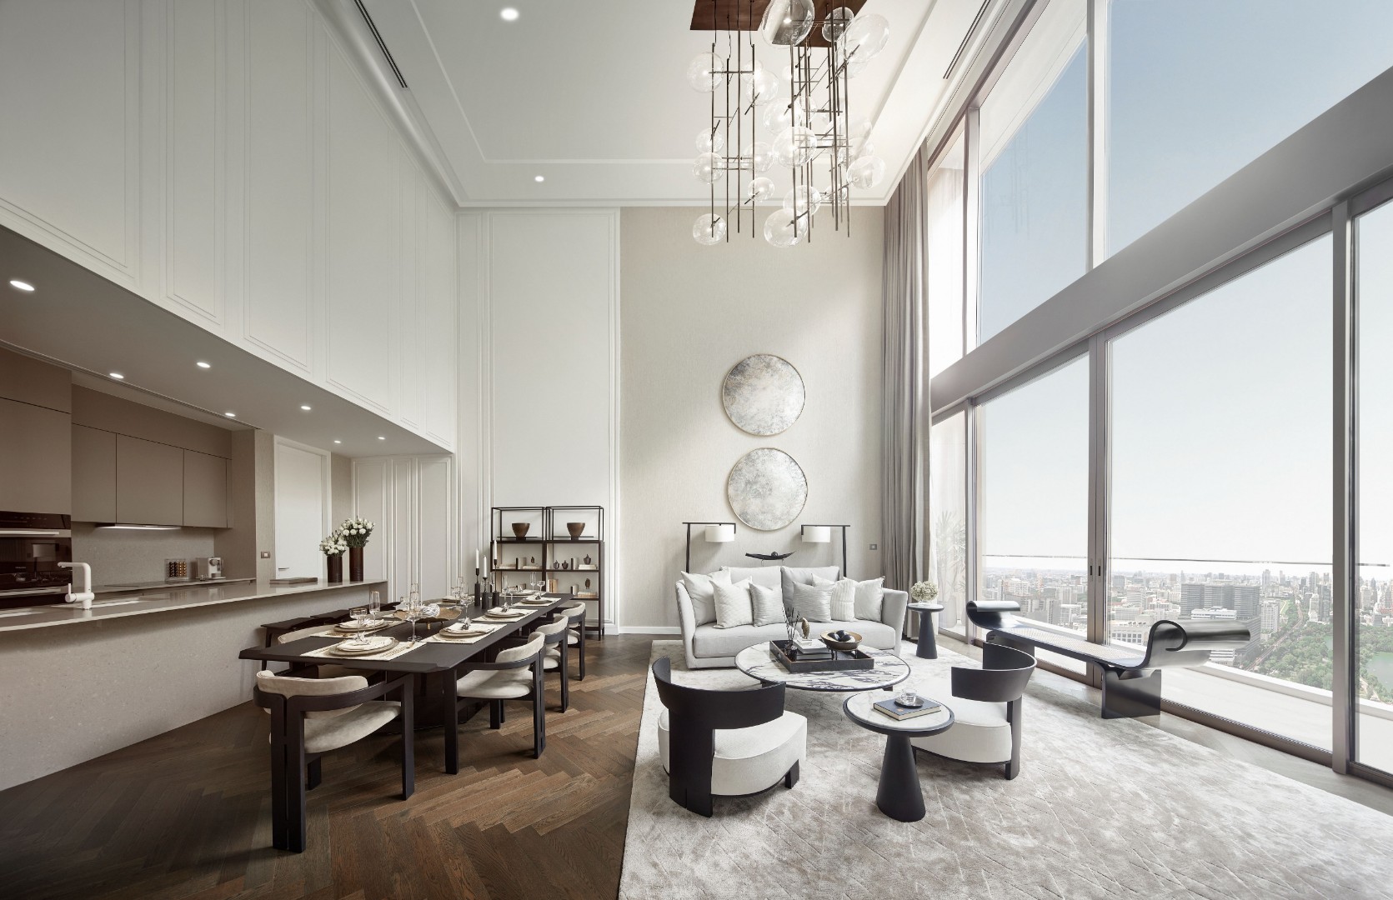
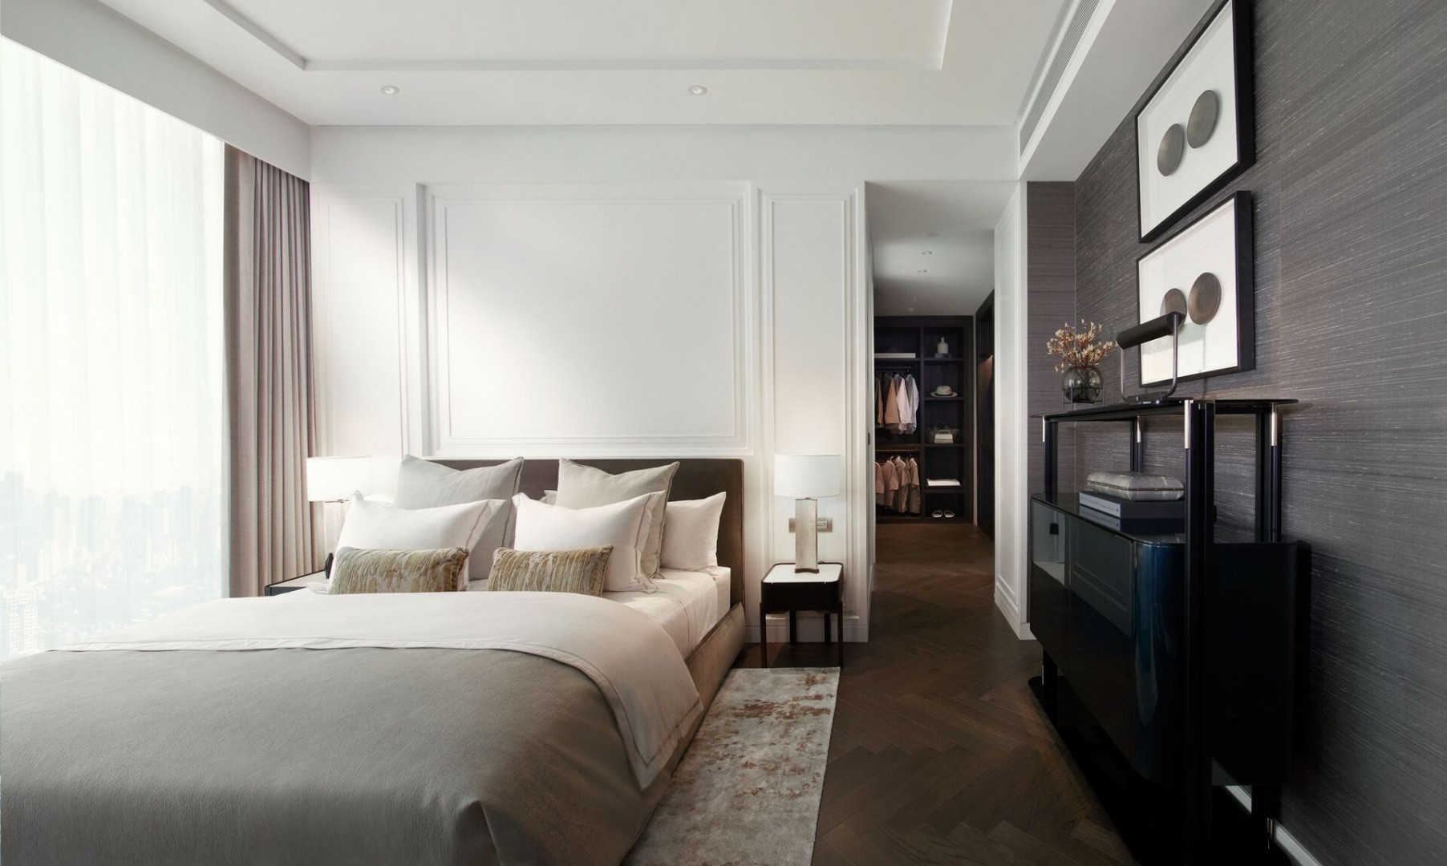
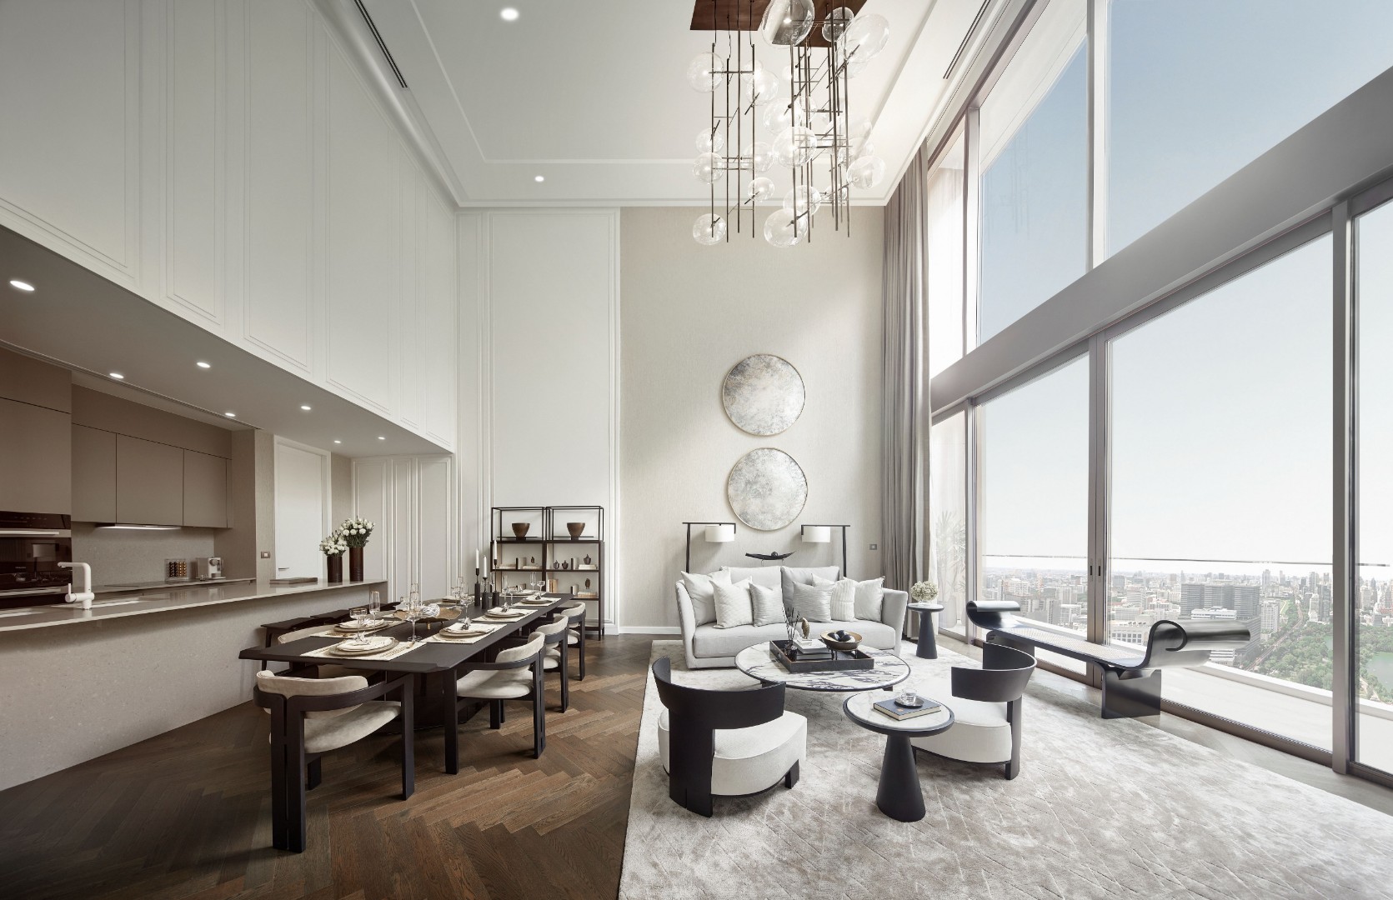
The interior of Dusit Central Park exemplifies luxury and sophistication, crafted by leading design firms. The residences offer high-end fixtures and finishes, including hardwood flooring, fully fitted kitchens with modern appliances, and elegant bathrooms. Common areas boast grand lobbies, meeting rooms, entertainment zones, and libraries. Exclusive facilities include swimming pools, fitness centers, wellness centers, and a variety of recreational spaces, all designed to provide a refined and comfortable living experience.
Unit Options
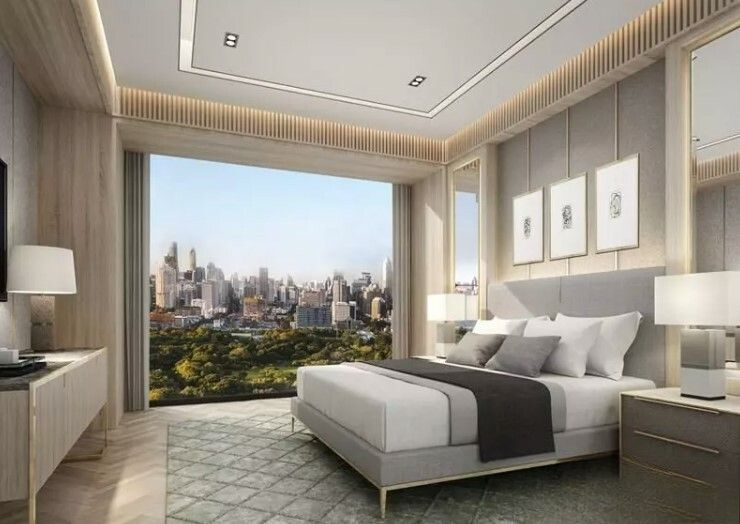
Dusit Residences, situated on Floors 30 to 69 of the tower, offers 160 units in simplex and duplex layouts, with exclusive private facilities located on Floor 46. The design concept, ‘refined timeless,’ enhances the elegance of each unit, which ranges from 2-bedroom to Penthouse options:
- 2-Bedrooms: 133 – 173 sqm
- 3-Bedrooms: 196 – 228 sqm
- 4-Bedrooms: 327 sqm
- Penthouses: 395 – 900 sqm
Pool
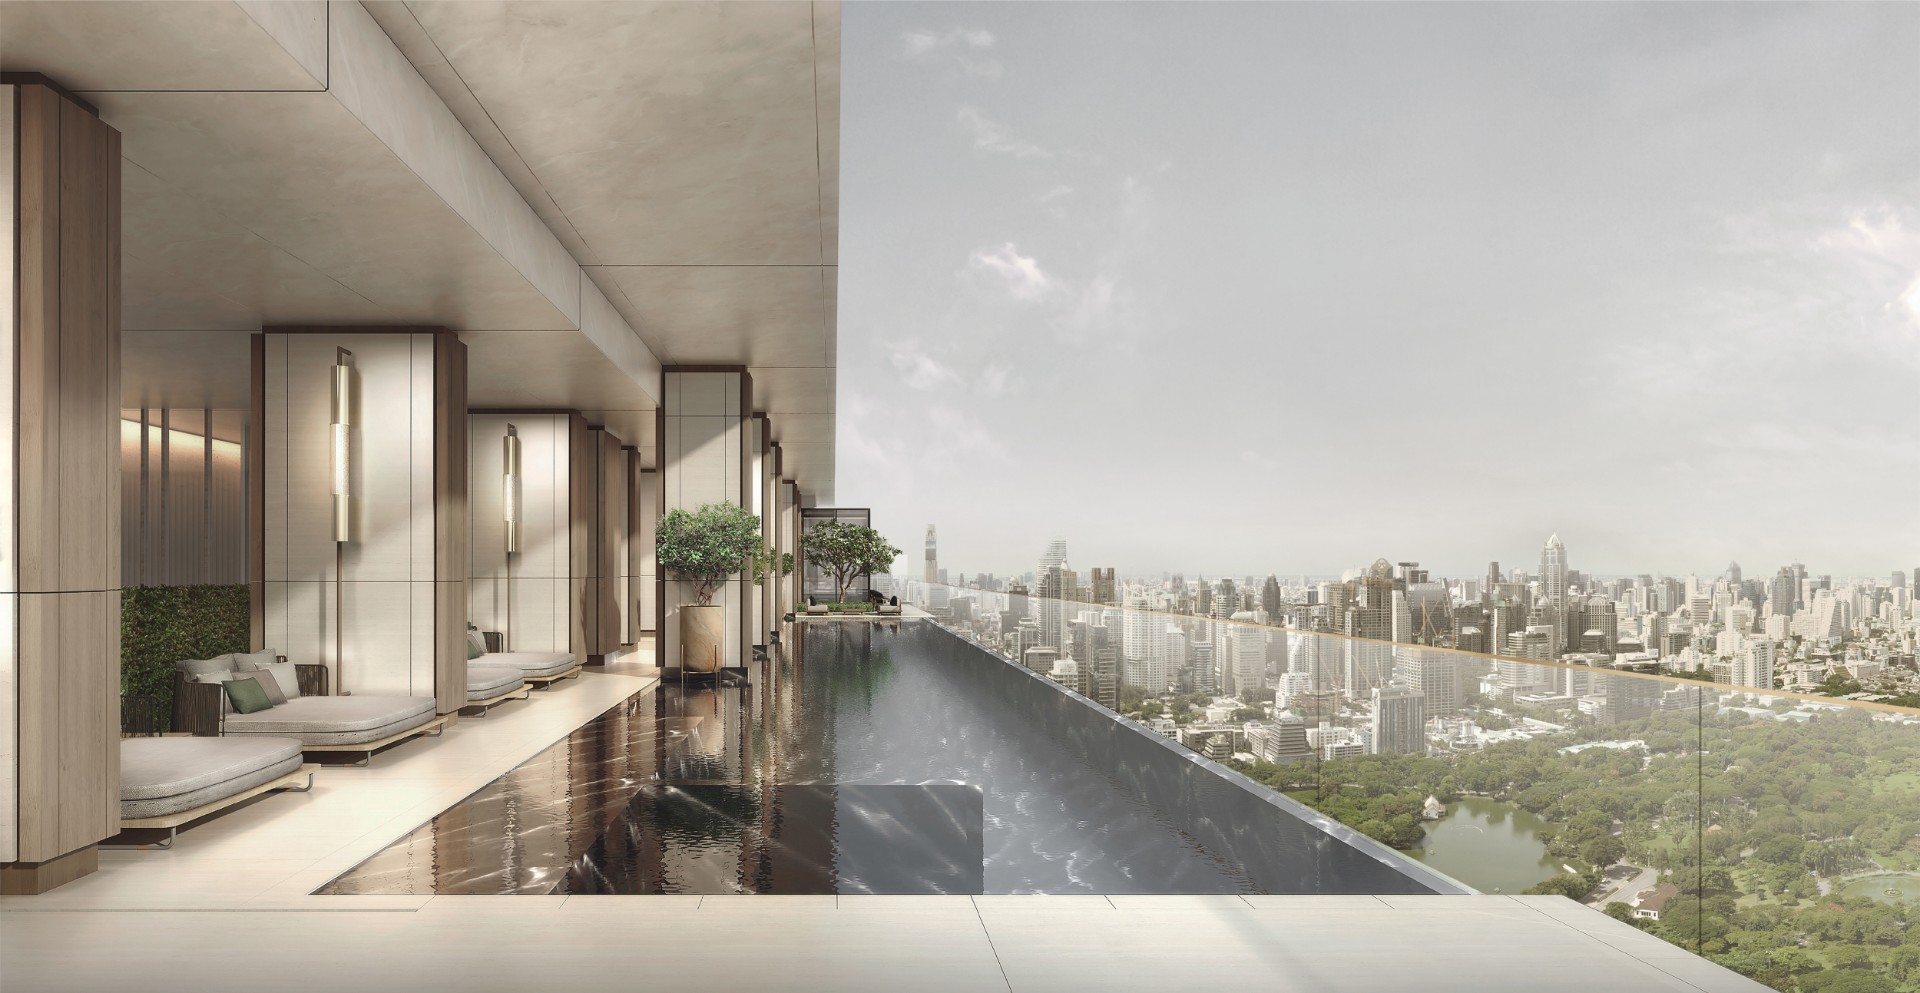
The pool at Dusit Central Park offers a luxurious retreat with its elegant design and expansive area. Surrounded by stylish loungers and lush landscaping, it provides a perfect setting for relaxation and leisure, allowing residents to unwind while enjoying panoramic city views.
Lobby
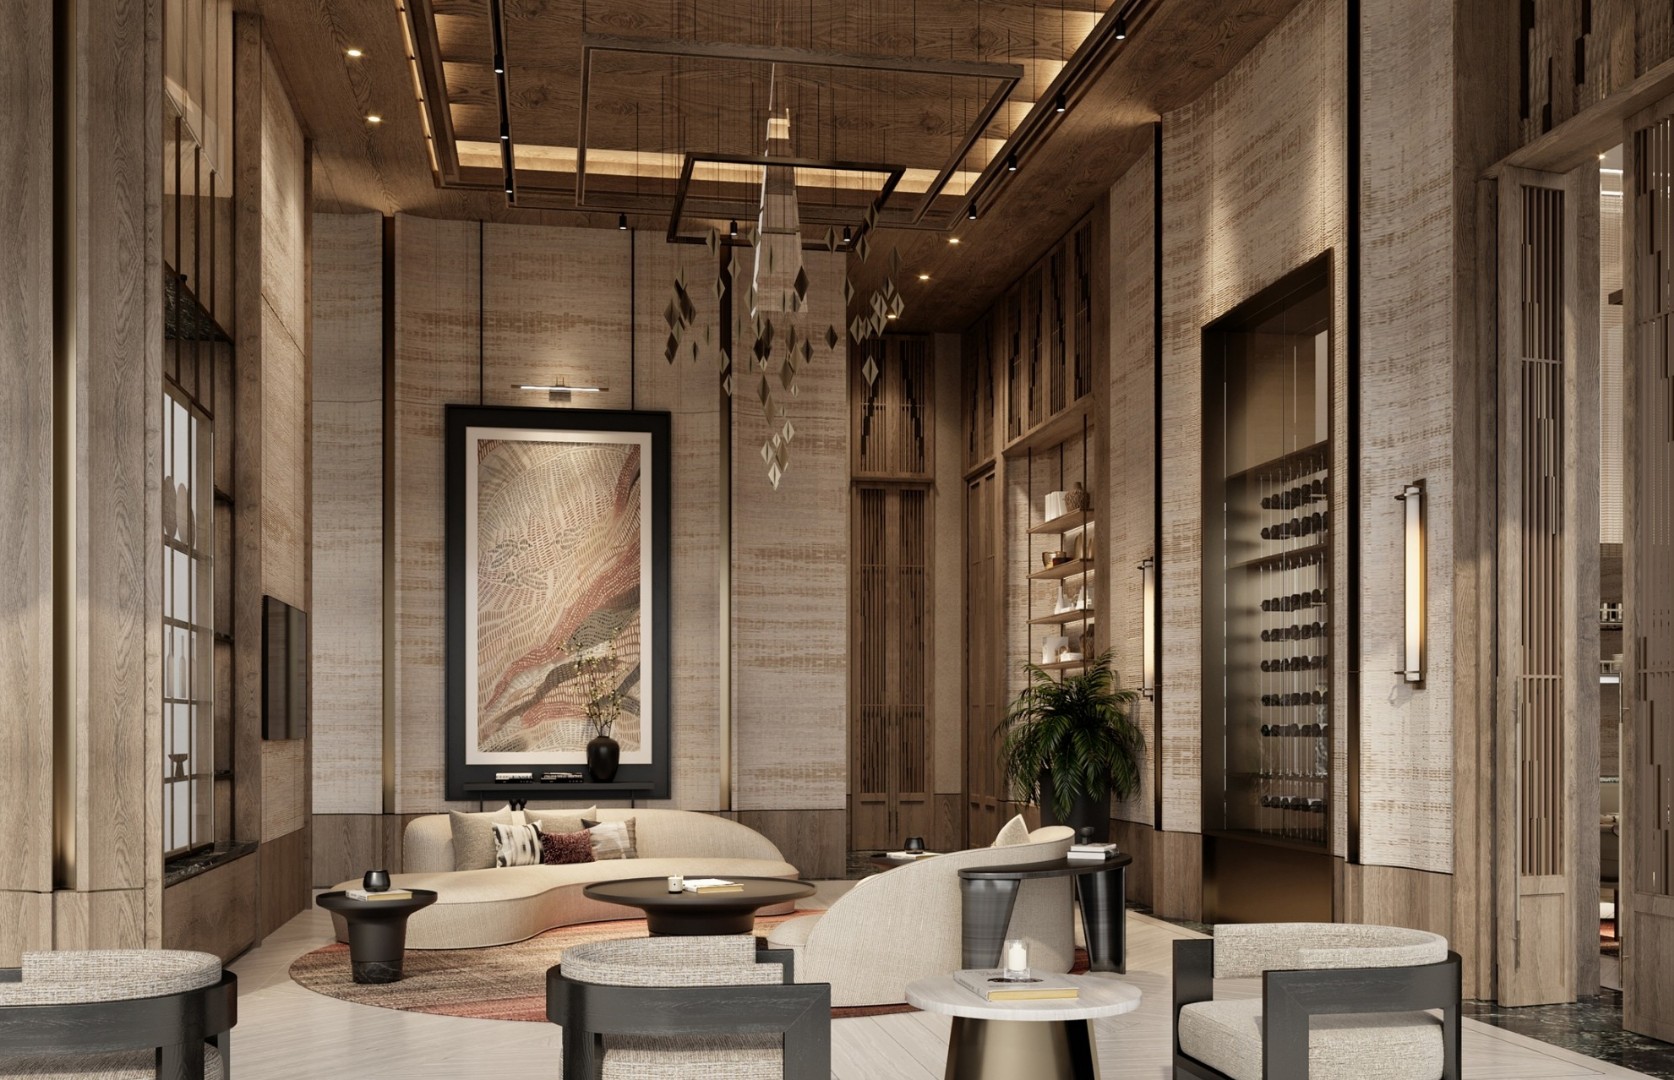
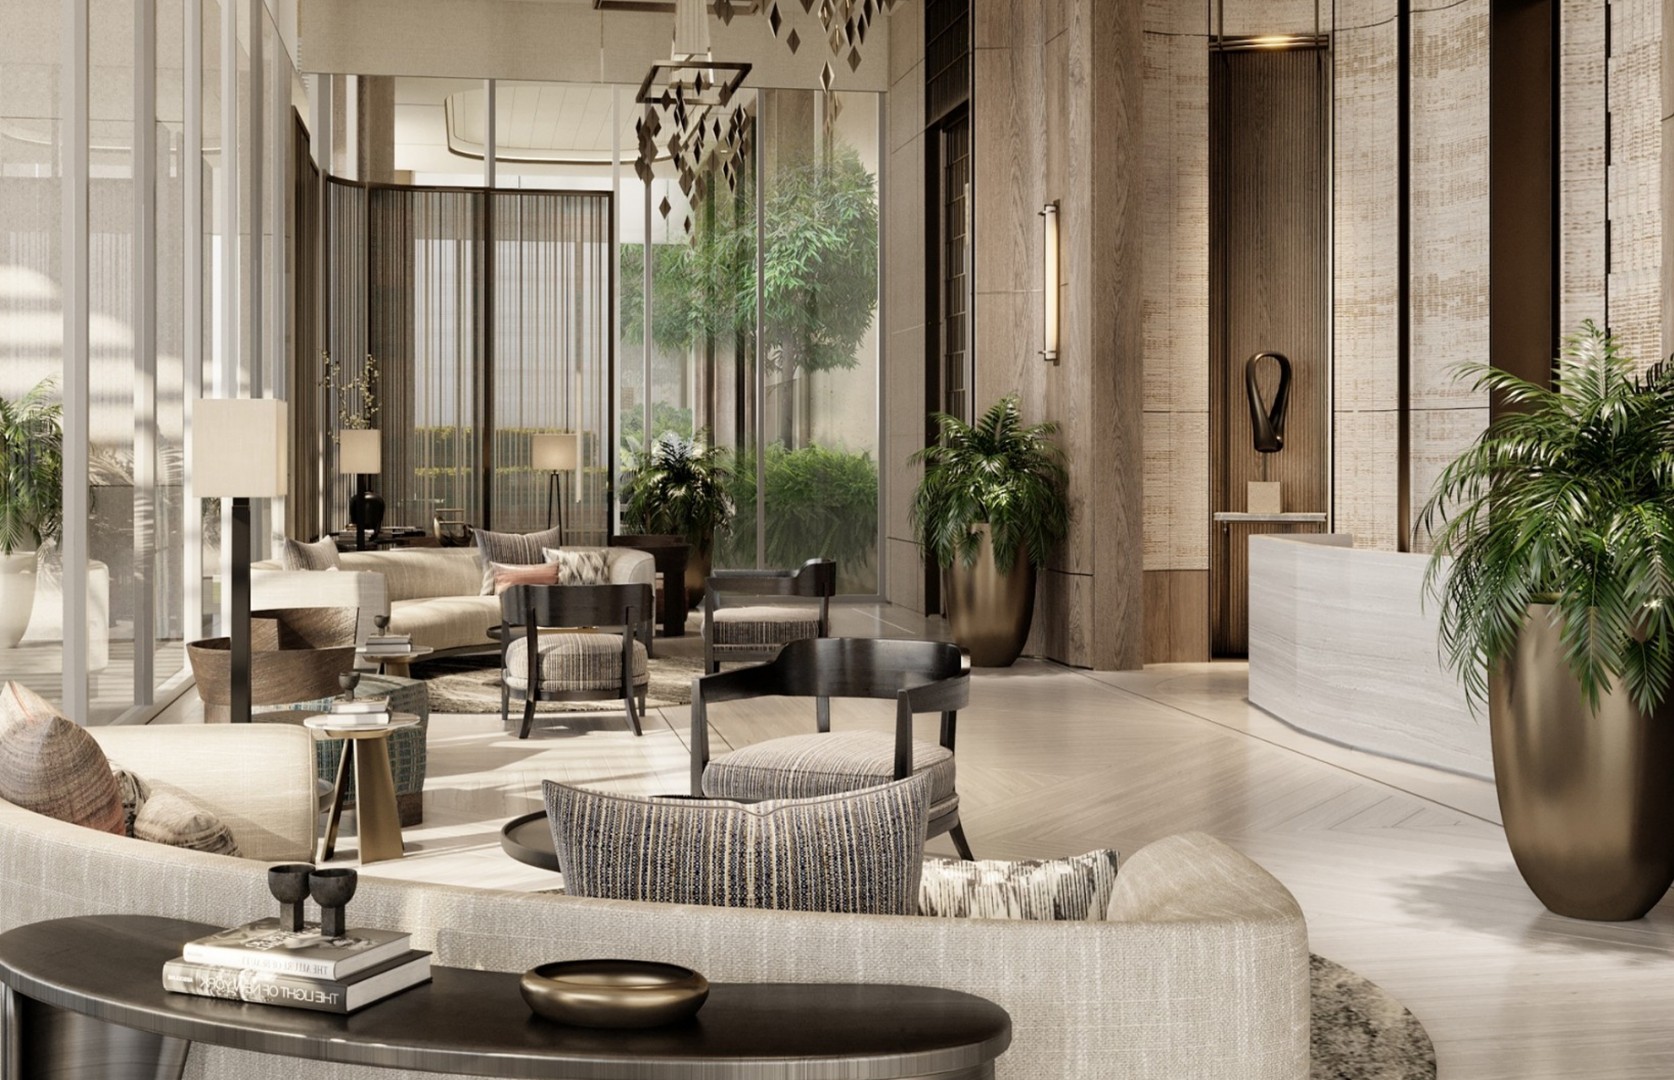
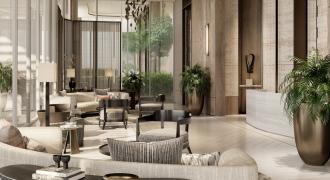
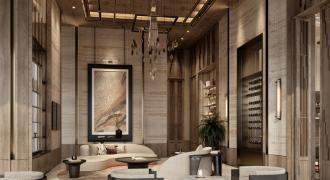
The grand lobby of Dusit Residences features a sophisticated and welcoming design, with high ceilings, refined finishes, and luxurious furnishings. It serves as an impressive entrance, creating a stylish and comfortable first impression for residents and guests.
Co-Working Space
The co-working space at Dusit Central Park is designed to cater to modern professionals with its contemporary, flexible layout. It offers a productive environment equipped with high-speed internet, meeting rooms, and collaborative areas, enhancing both individual work and team projects.
Co-Working Space
The co-working space at Dusit Central Park is designed to cater to modern professionals with its contemporary, flexible layout. It offers a productive environment equipped with high-speed internet, meeting rooms, and collaborative areas, enhancing both individual work and team projects.
Amenities
Dusit Central Park offers an extensive range of amenities, including a luxurious pool, a grand lobby, and a versatile co-working space. Additional features include private facilities on Floor 46, a wellness center, fitness areas, a garden terrace, and exclusive recreational zones, all designed to enhance residents' lifestyle and comfort.