
Aspire Onnut Station
1574 Sukhumvit Rd, Phra Khanong
Khlong Toei
Bangkok 10110
Thailand
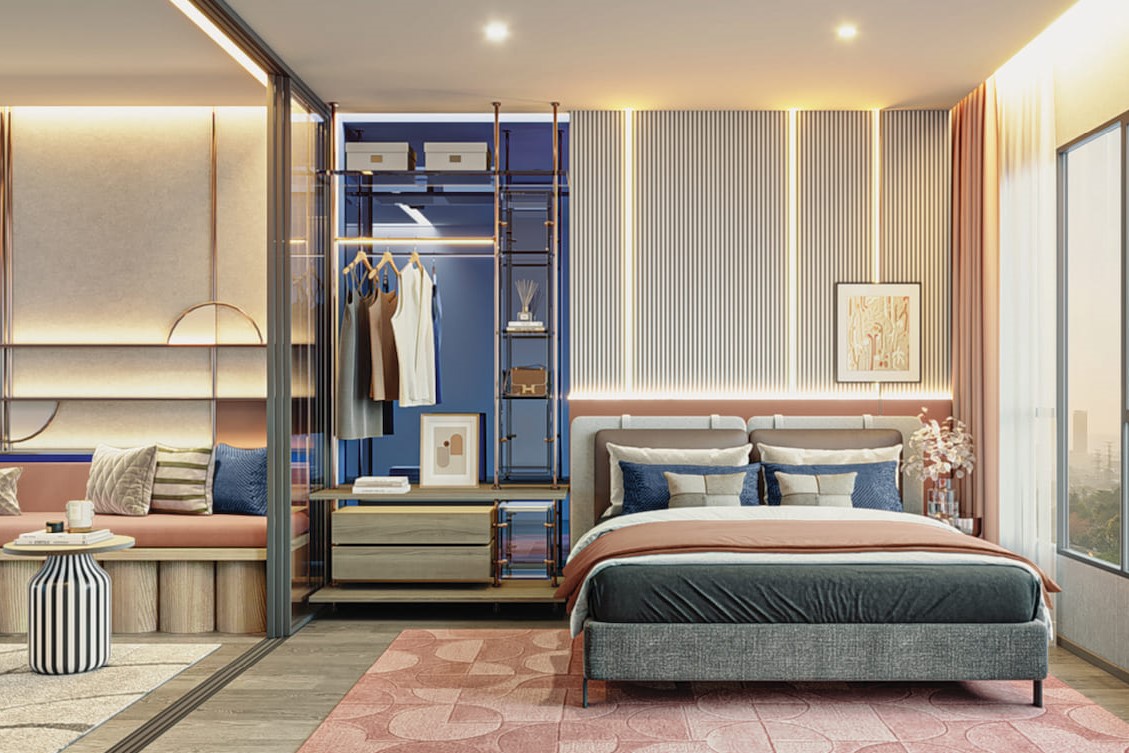
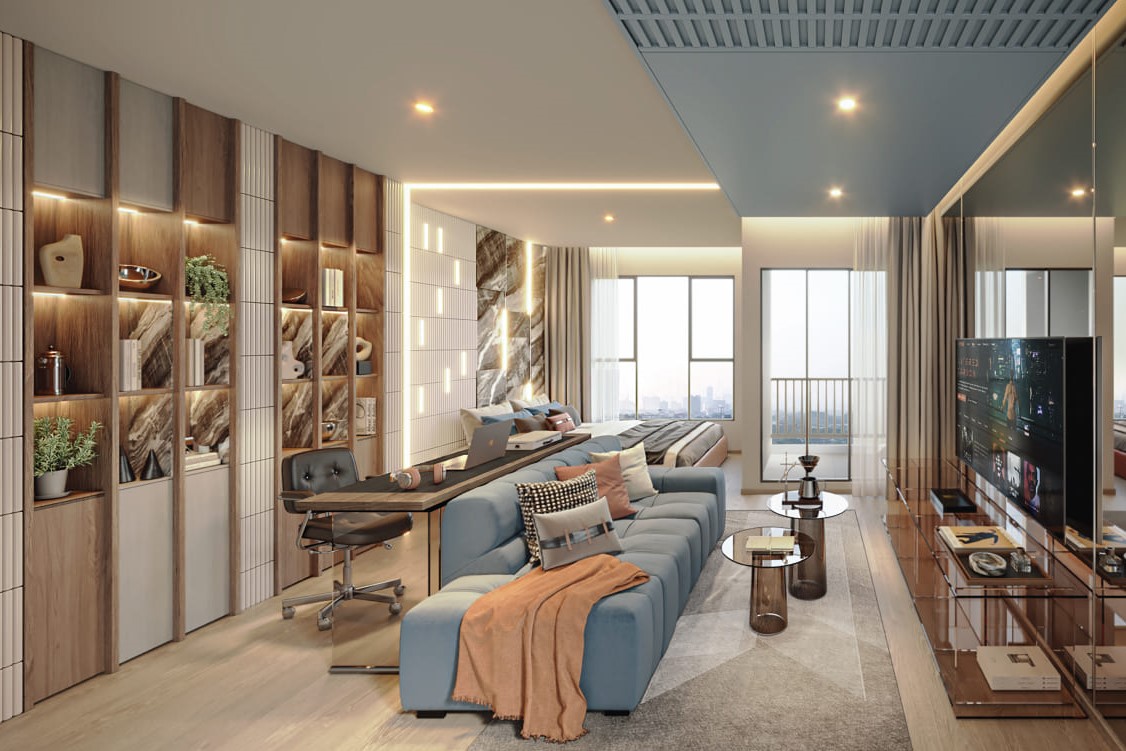
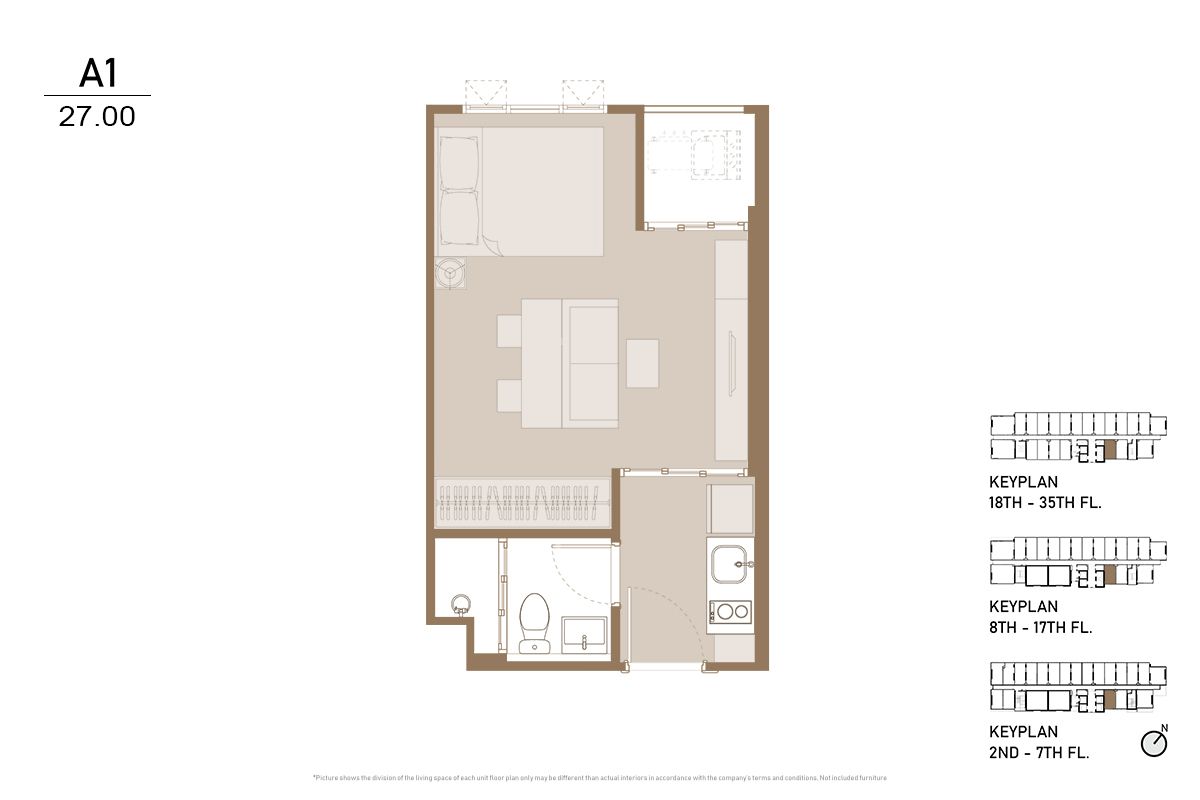
27m2 - 32m2
1 bedroom
1 bathroom
Unit Information
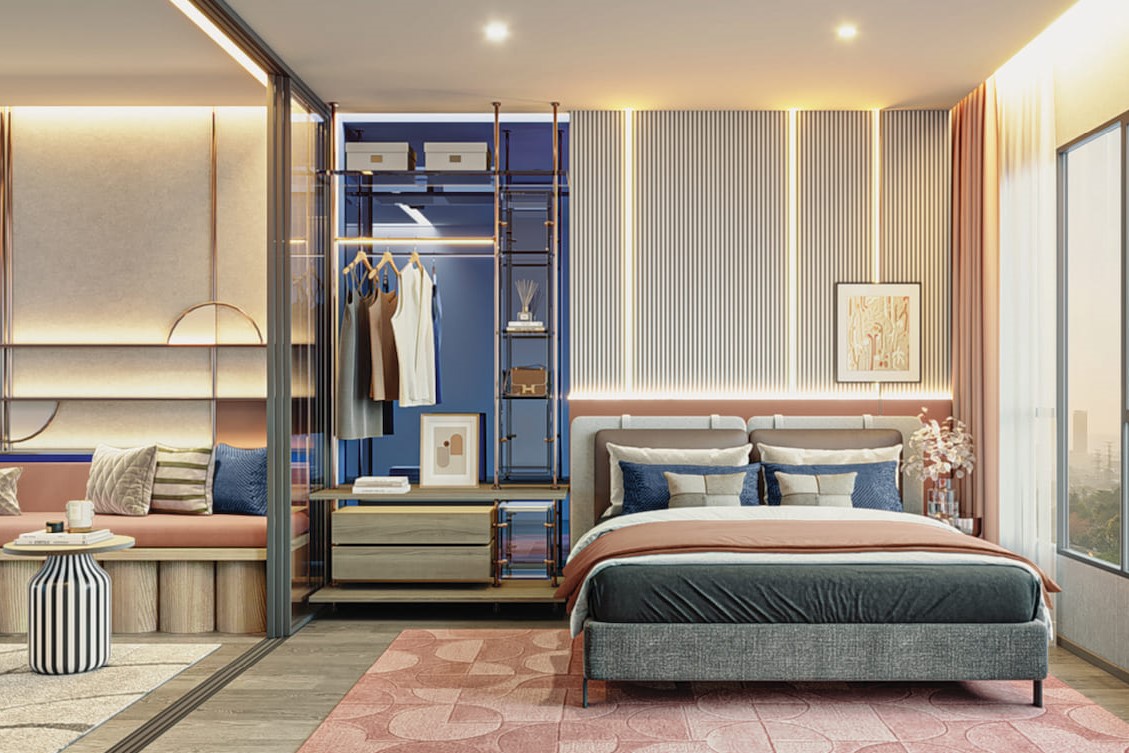
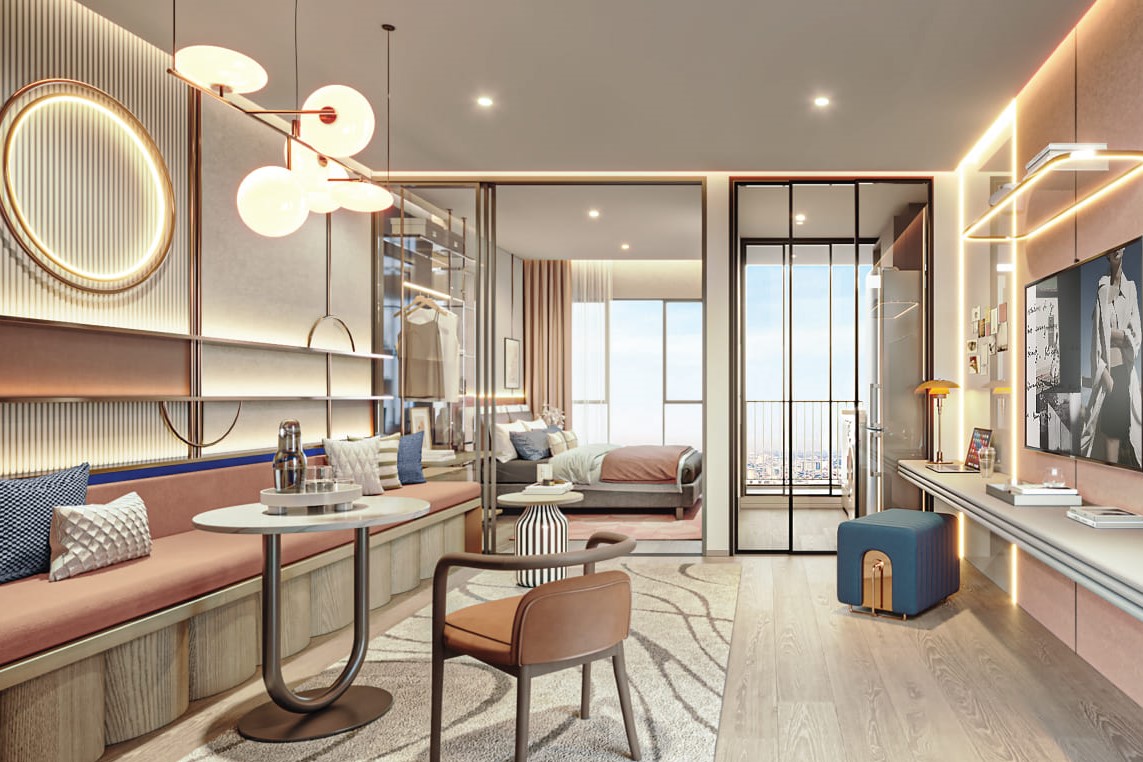
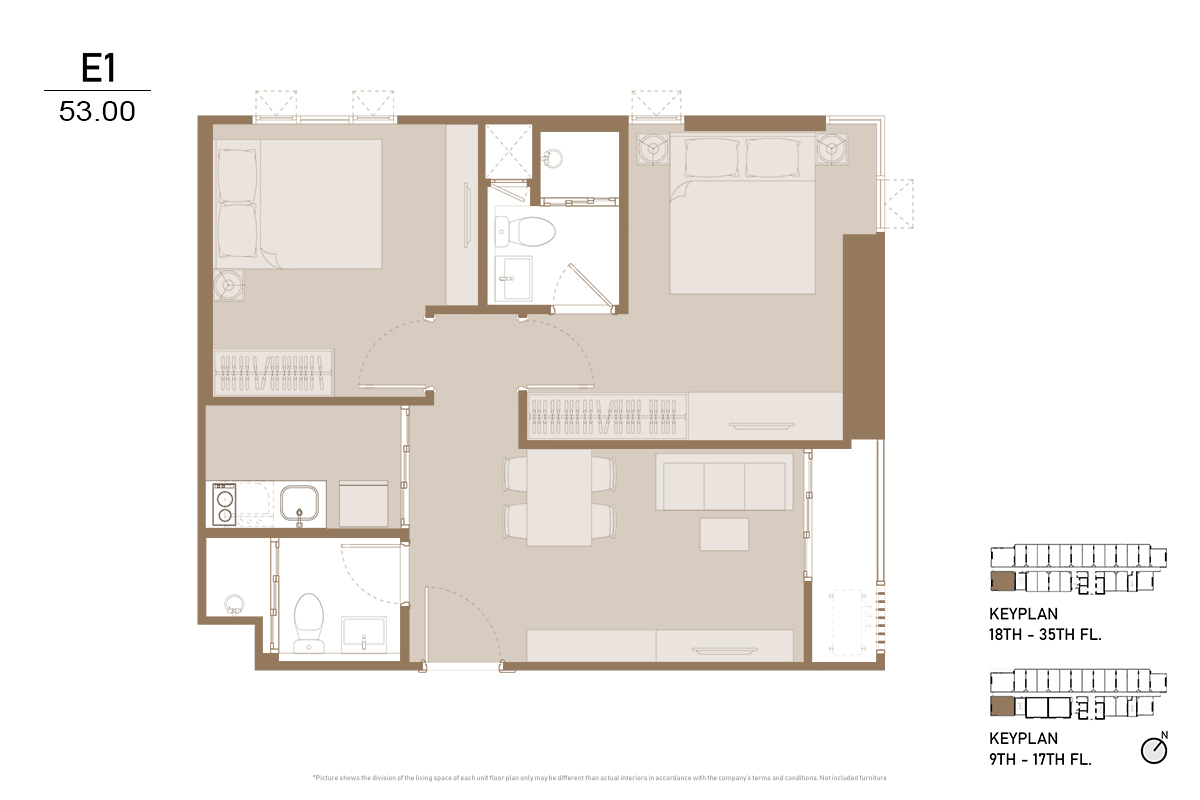
53m2
2 bedroom
2 bathroom
Unit Information
13.7076120421, 100.599719137
Project Summary
- Estimate Date of Completion Year: Oct 2025
- Structure: 37-floors
- Total Number of Units: 696 Units
- Unit Type: 1BR / 2BR
- Property Rights: Freehold
- Developer: AP (Thailand)
Introduction
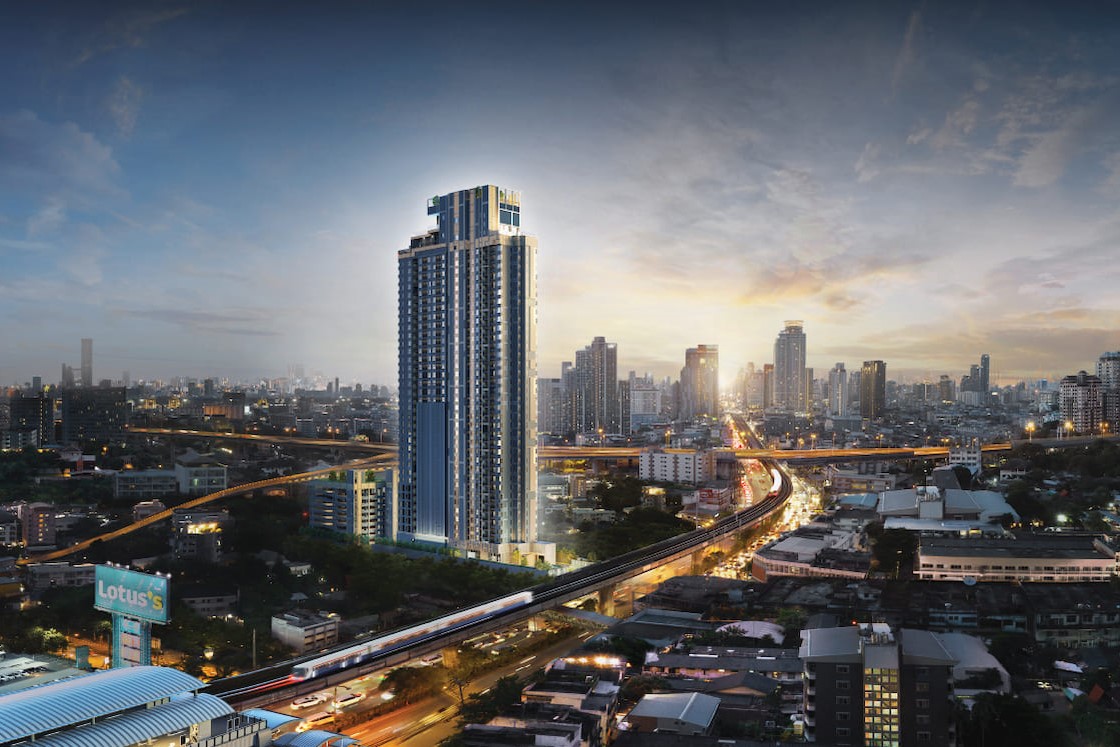
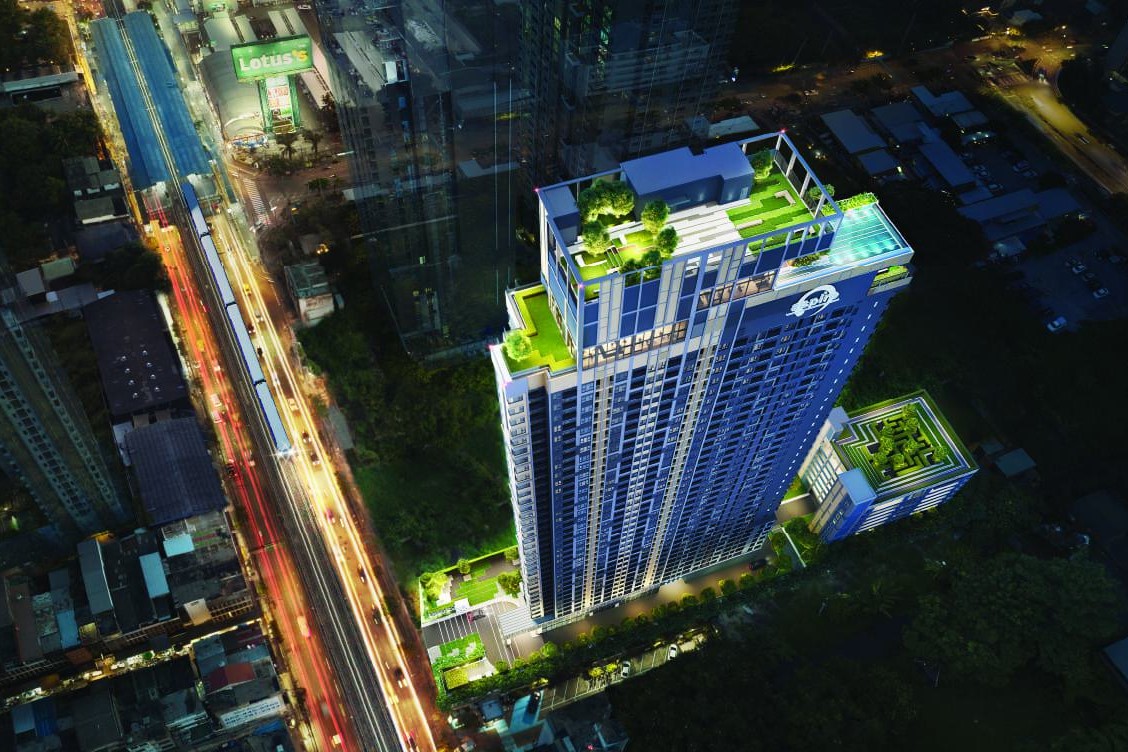
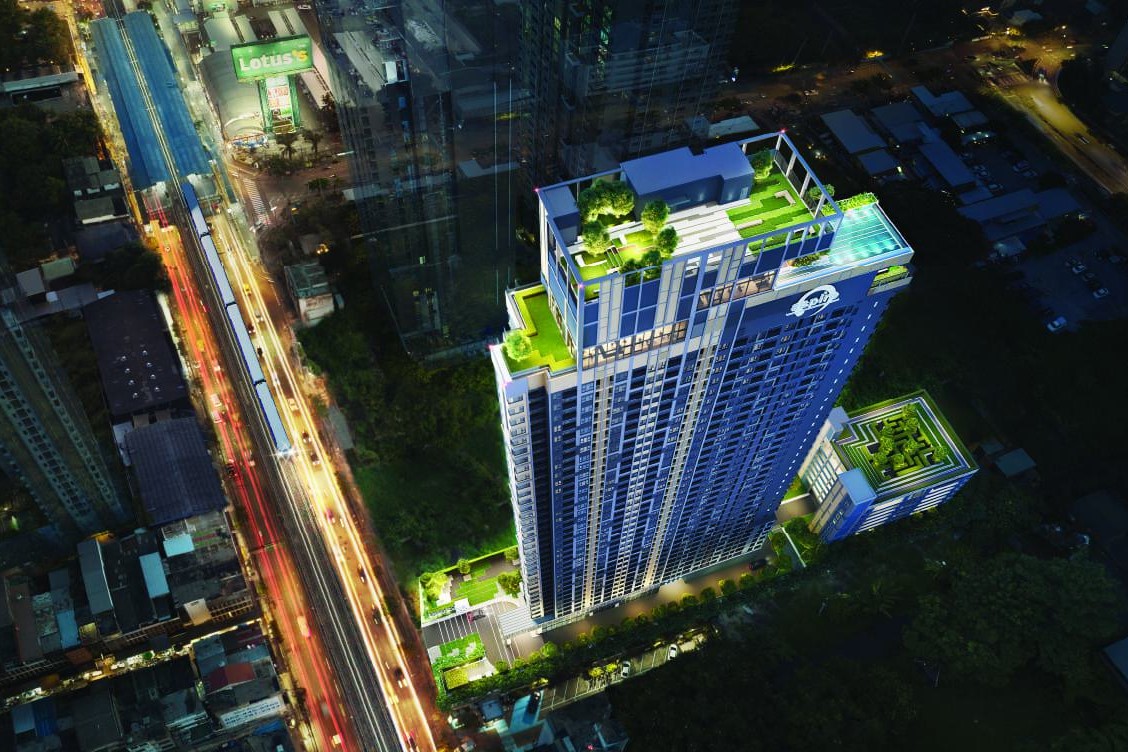
The First "Exclusive ASPIRE" redefines superior living with an all-inclusive approach, offering an unparalleled lifestyle in the heart of On Nut. This remarkable residence is strategically located just 200 meters from the BTS and provides easy access to the expressway, ensuring convenience at every turn.
Exterior
The exterior of The First "Exclusive ASPIRE" is a testament to modern elegance, with a sleek and sophisticated facade that seamlessly blends with its urban surroundings. The building's design maximizes natural light and offers expansive views of both the Bang Krachao River curve and the vibrant Sukhumvit skyline, creating a striking visual presence.
Interior
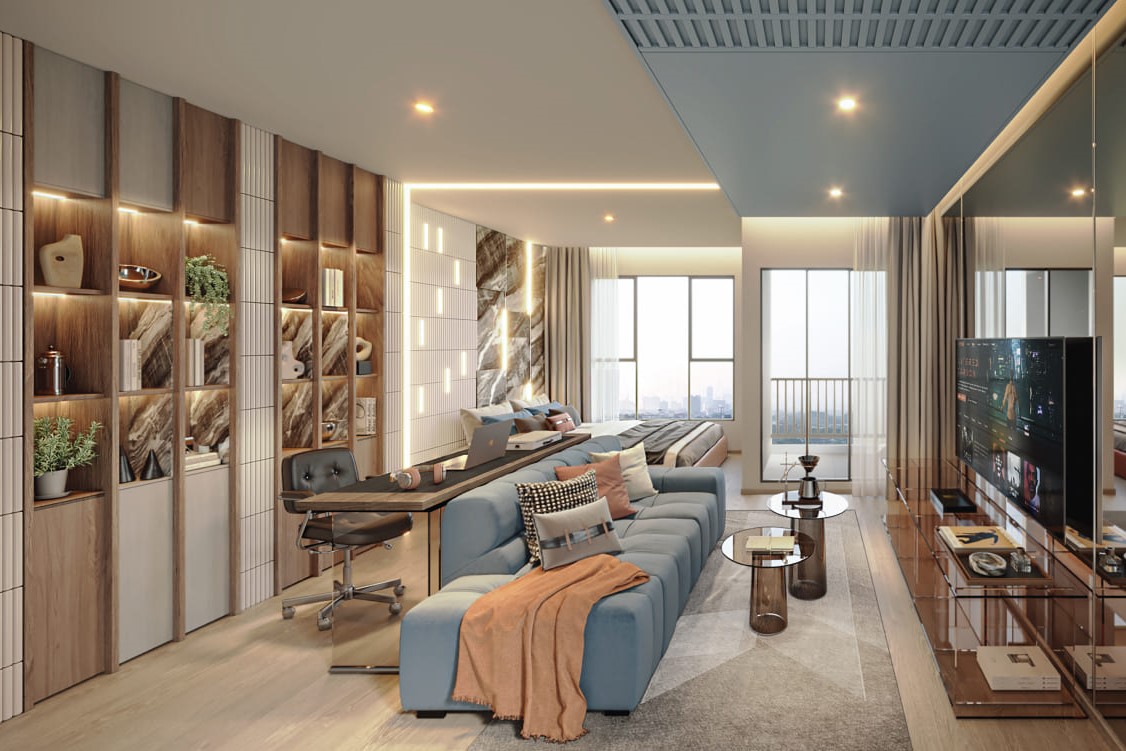
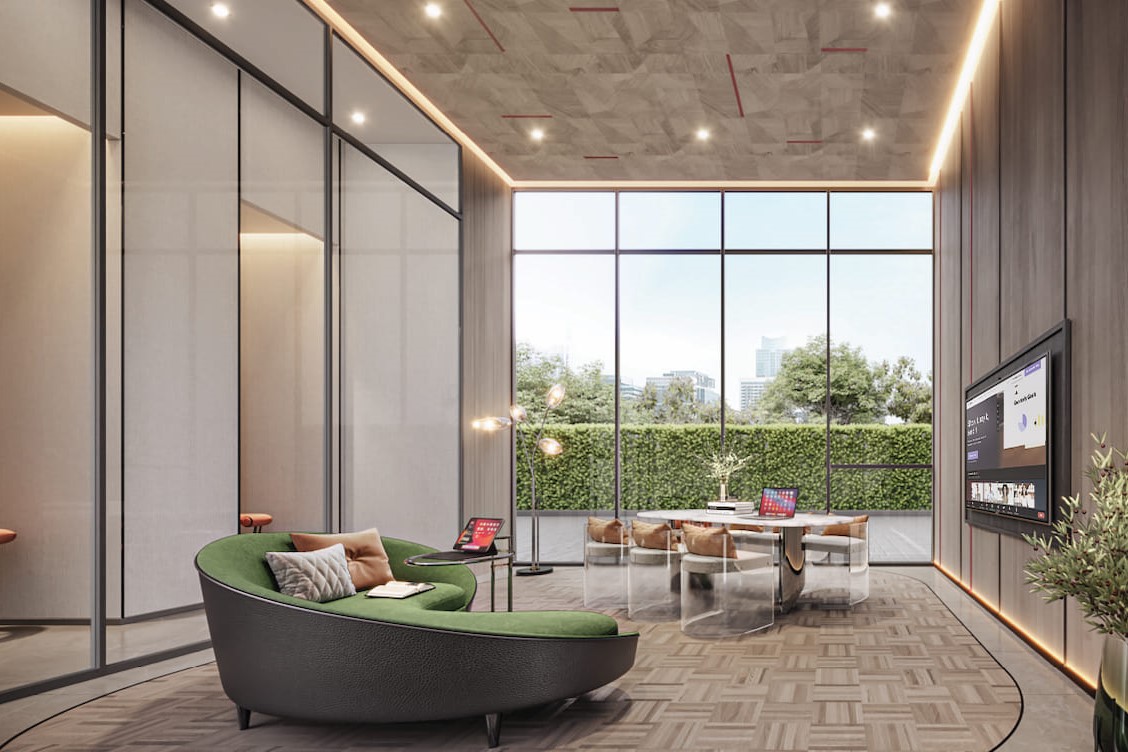
The building offers meticulously designed living spaces that cater to every need. The interiors are crafted with high-quality materials and attention to detail, combining style with functionality. Each unit is thoughtfully designed to provide a comfortable and luxurious living experience, with access to extensive common areas spread across five floors, including the impressive Triple Rooftop Facilities.
Unit Options
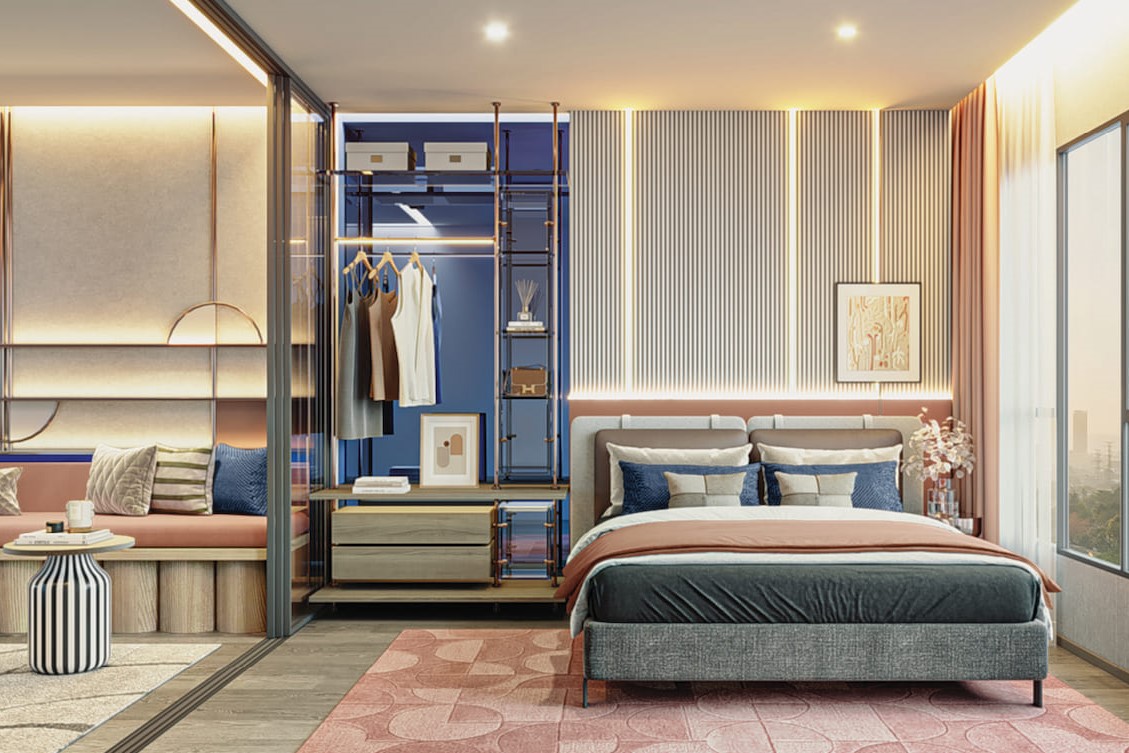
Aspire Onnut Station offers meticulously designed units, including Studio, 1BR, 1BR+, and 2BR configurations. Each unit features modern interiors with smart layouts, maximizing space and comfort while providing easy access to luxurious amenities and city views.
- 1bedroom: 27-32 sqm
- 2bedroom: 53 sqm
Green Space
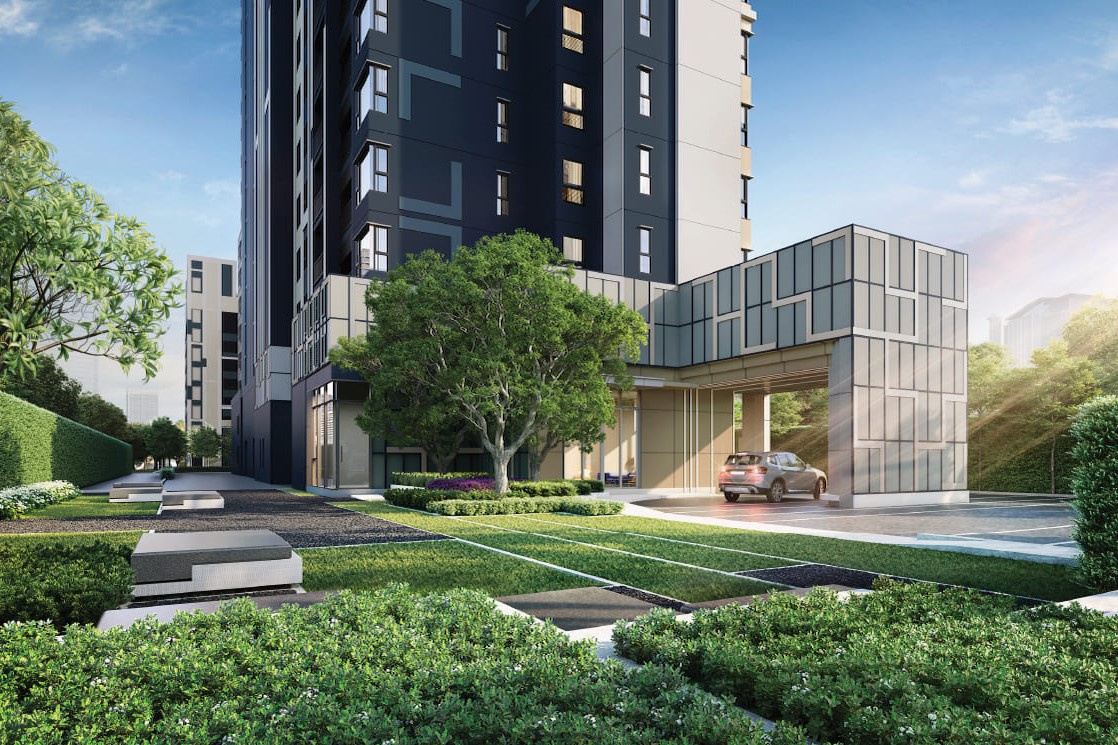
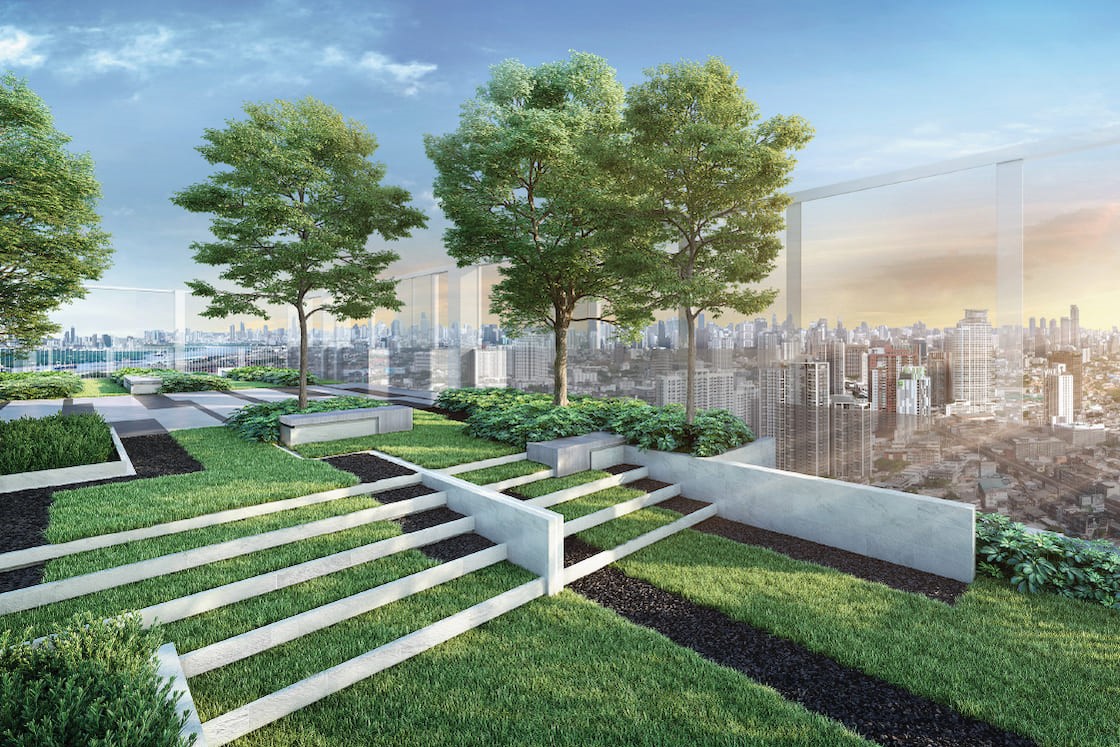
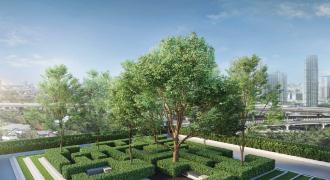
The First "Exclusive ASPIRE" boasts an expansive green space that offers a serene escape from the bustling city life. Thoughtfully landscaped gardens and lush greenery create a tranquil environment, providing residents with a peaceful retreat within the urban setting.
Pool
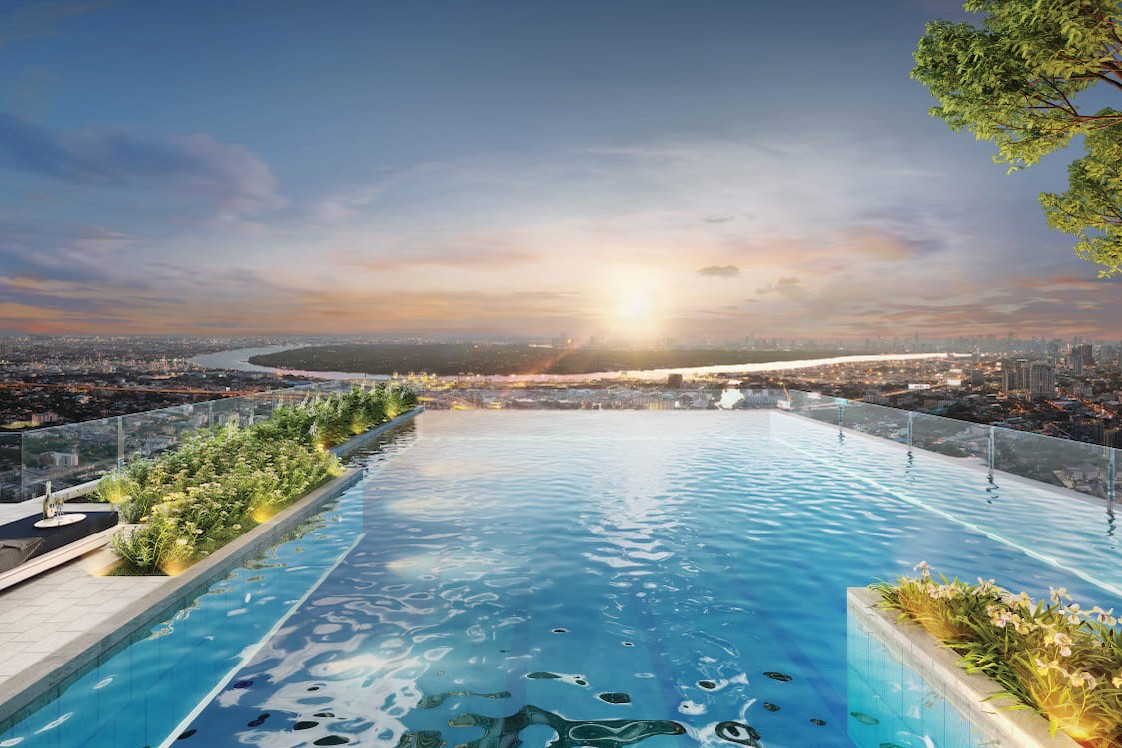
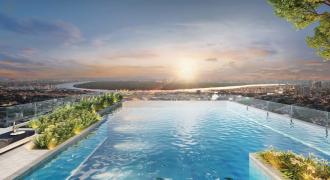
The luxurious pool at The First "Exclusive ASPIRE" is a centerpiece of relaxation and recreation. Positioned to capture stunning views of the city and river, the pool area offers a refreshing oasis where residents can unwind.
Fitness & Gym
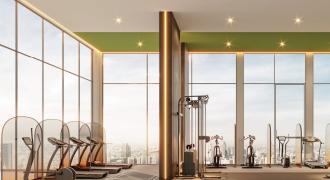
The state-of-the-art fitness center at The First "Exclusive ASPIRE" is equipped with modern exercise equipment to cater to all fitness levels. Designed to inspire wellness, the gym features panoramic views that motivate and invigorate.
Fitness & Gym
The state-of-the-art fitness center at The First "Exclusive ASPIRE" is equipped with modern exercise equipment to cater to all fitness levels. Designed to inspire wellness, the gym features panoramic views that motivate and invigorate.