The Origin Ram 209 Interchange
Ramkhamhaeng Rd
Khwaeng Min Buri, Min Buri
Bangkok 10510
Thailand
22m2
1 Bedroom
1 Bathroom
Unit Information
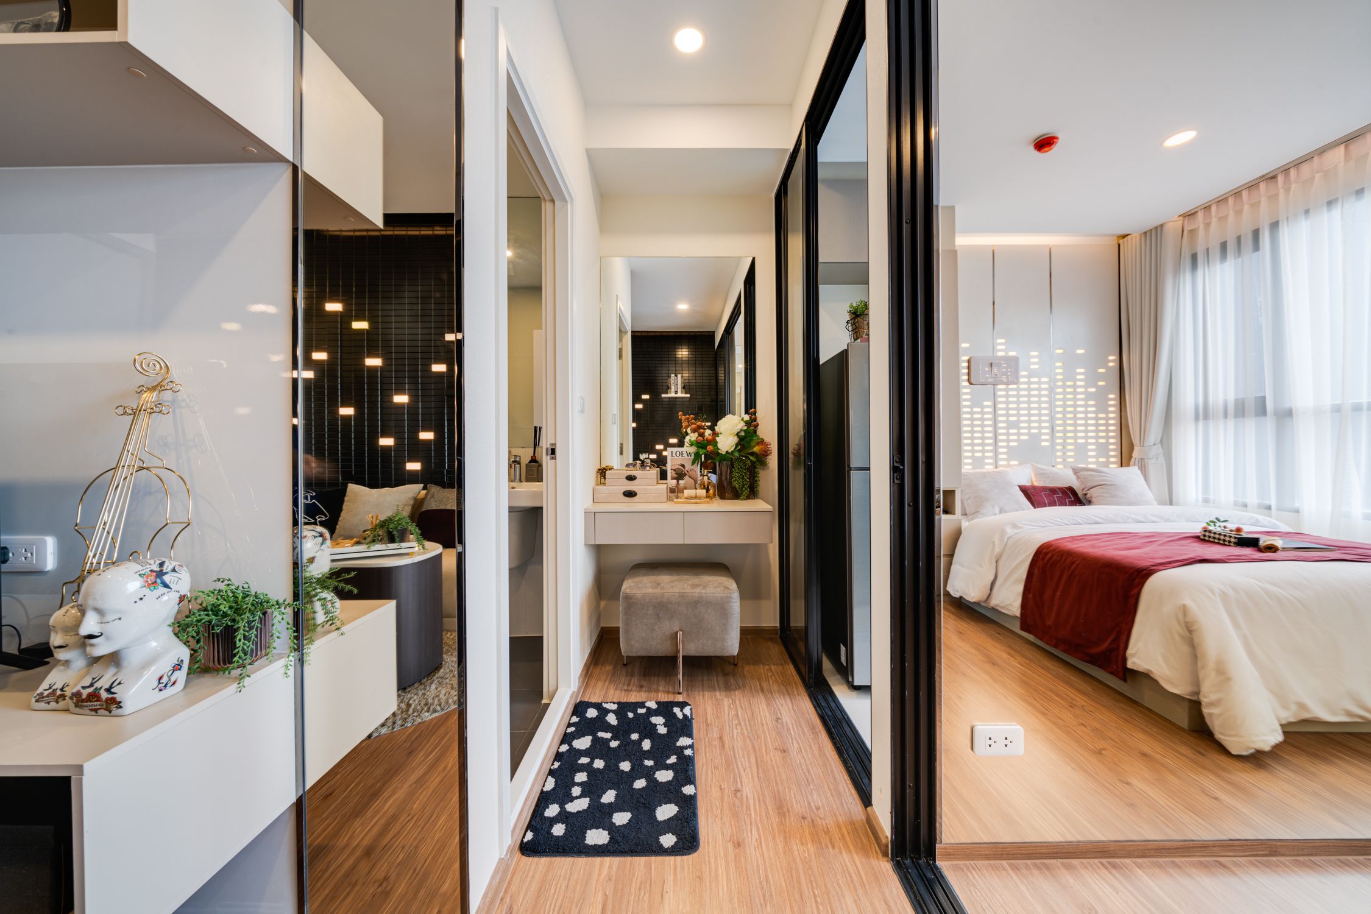
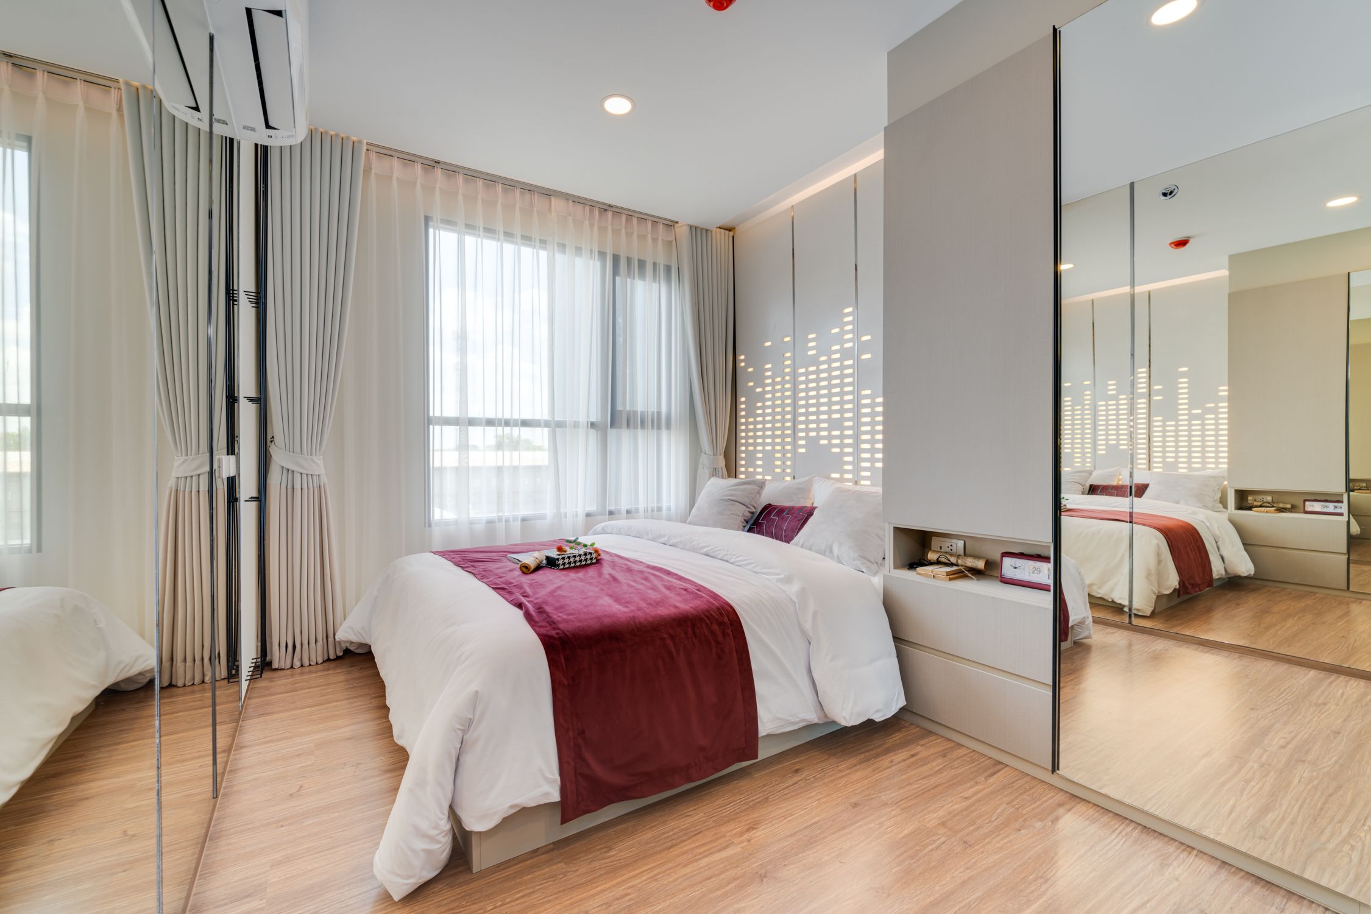
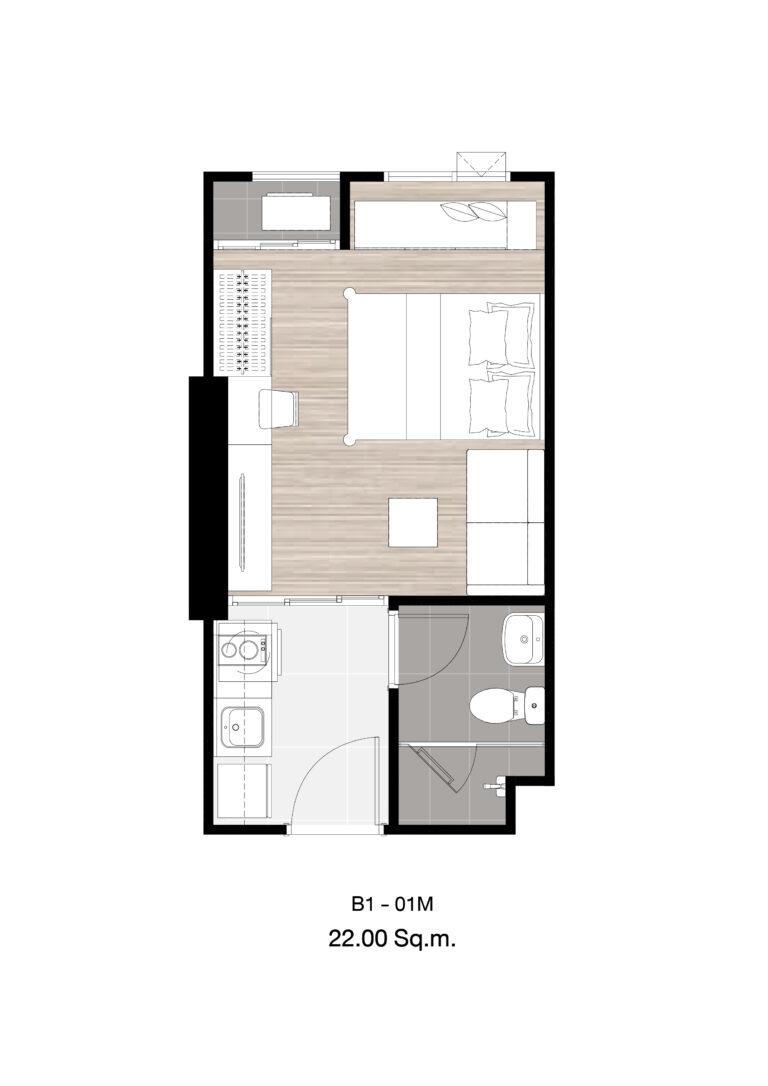
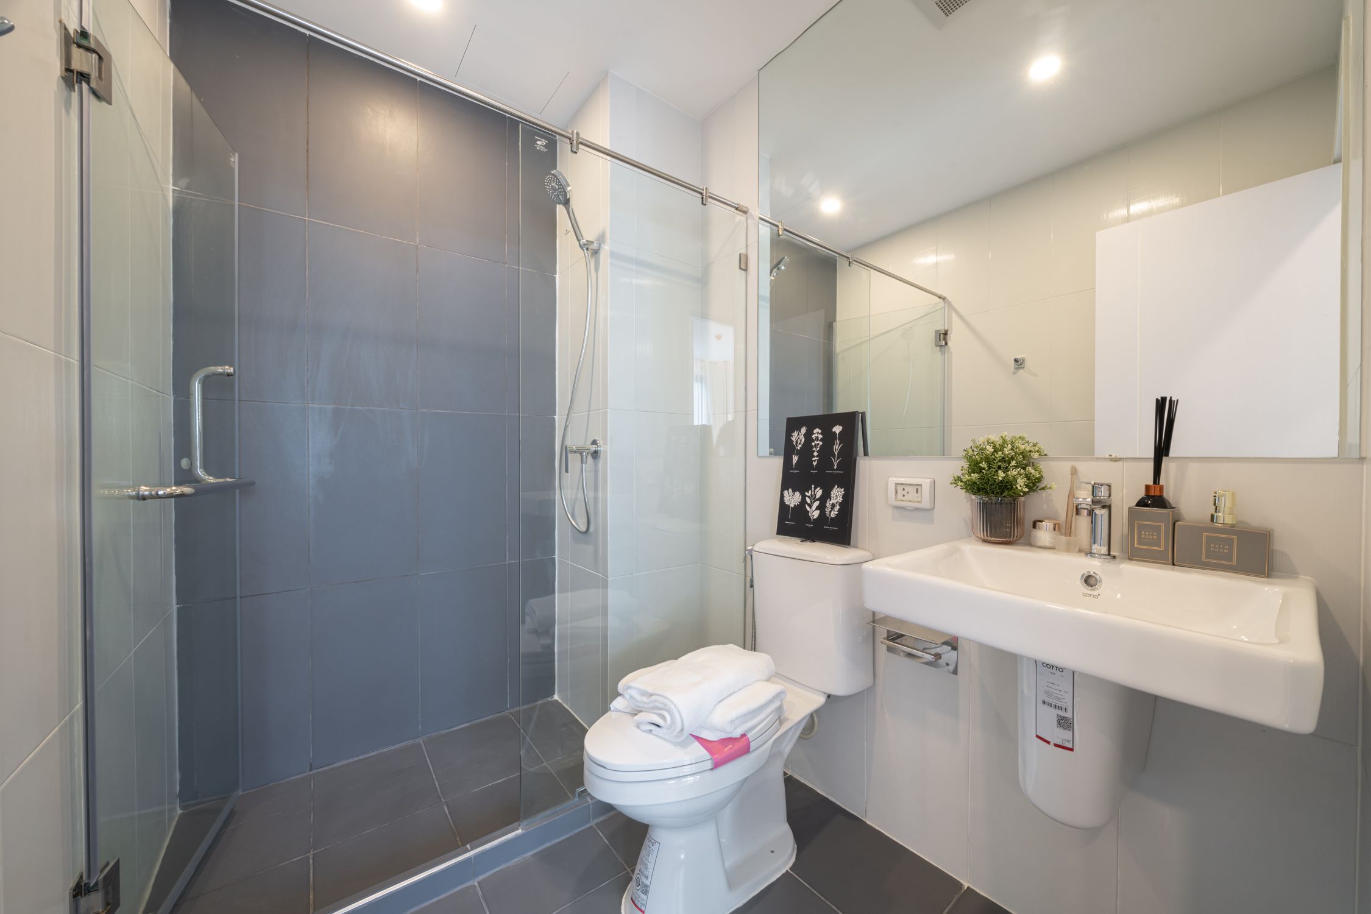
25m2 - 34m2
1 Bedroom
1 Bathroom
Unit Information
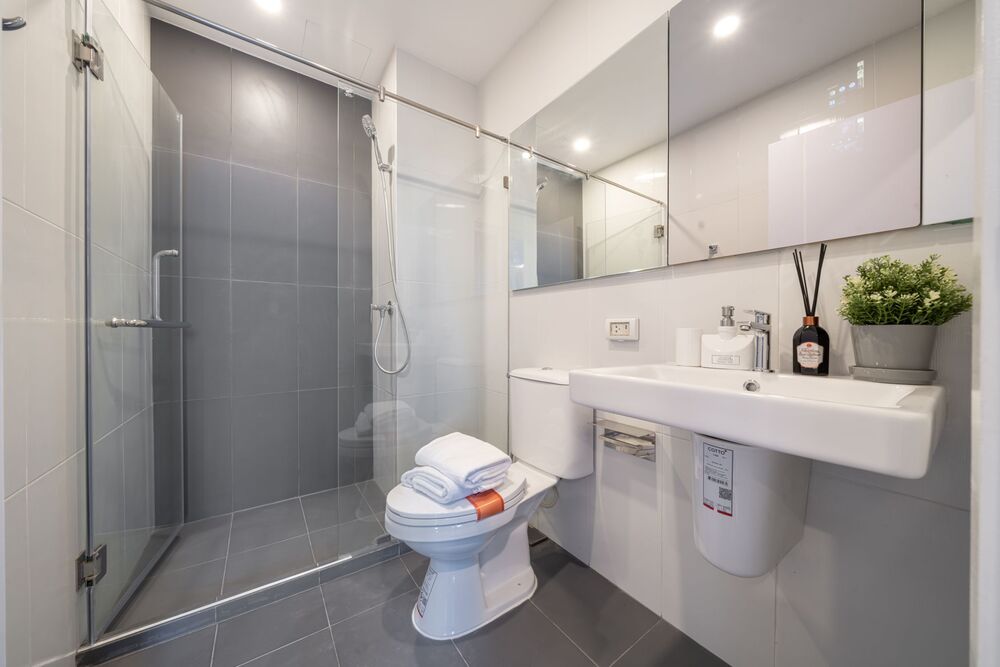
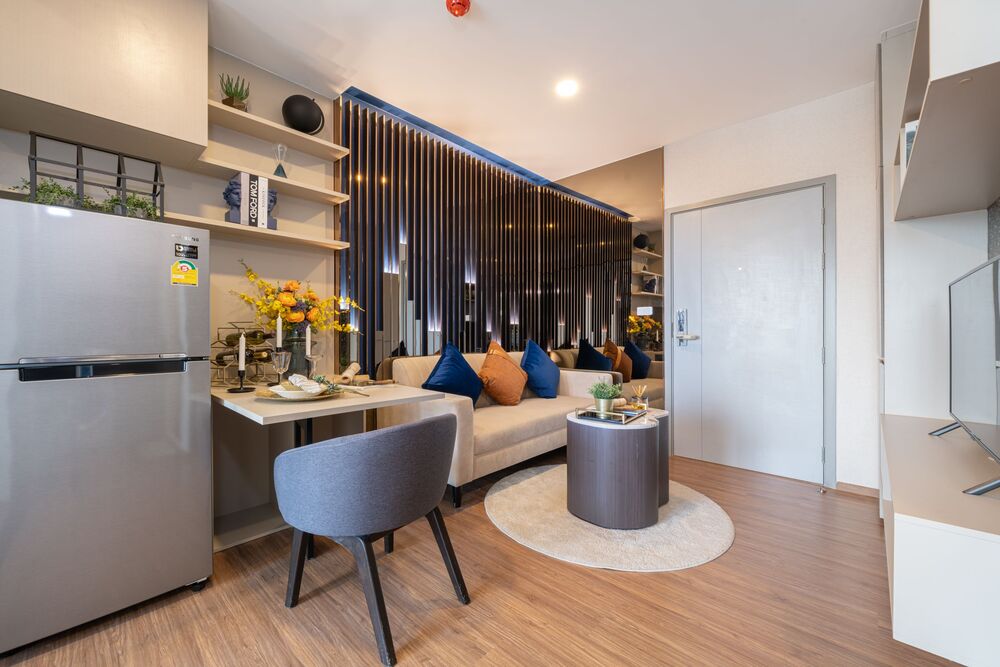
13.8109531894, 100.733452668
Project Summary
- Estimate Date of Completion Year: 2022
- Structure: 31-Storey
- Total number of Units: 1007 Units
- Unit Type: Studio / 1BR / 1BR Plus
- Property Rights: Freehold
- Developer: Origin Property Public Company Limited
Introduction
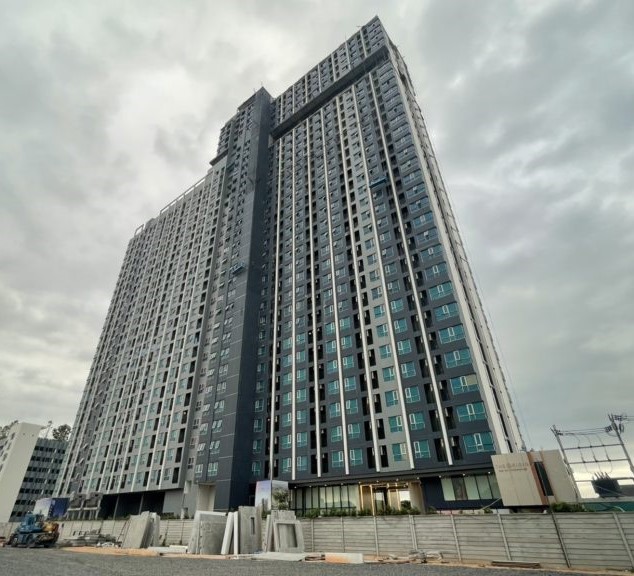
The Origin Ram 209 Interchange stands as a high-rise condominium comprising 31 floors, situated in the Minburi-Romklao area. Developed by Origin Property Public Company Limited, this project occupies an area of 4 rai 87 square wa, hosting 1,007 units with usable spaces ranging from 22 to 34 square meters, each featuring 1 bedroom, 1 bathroom, and 1 kitchen, available for outright sale. The building boasts a design that is both remarkable and understated, exuding a luxurious aura that speaks of refined taste. Notably, The Origin Ram 209 Interchange project holds the distinction of being the tallest condominium in its vicinity, offering unparalleled panoramic views that are truly unmatched elsewhere.
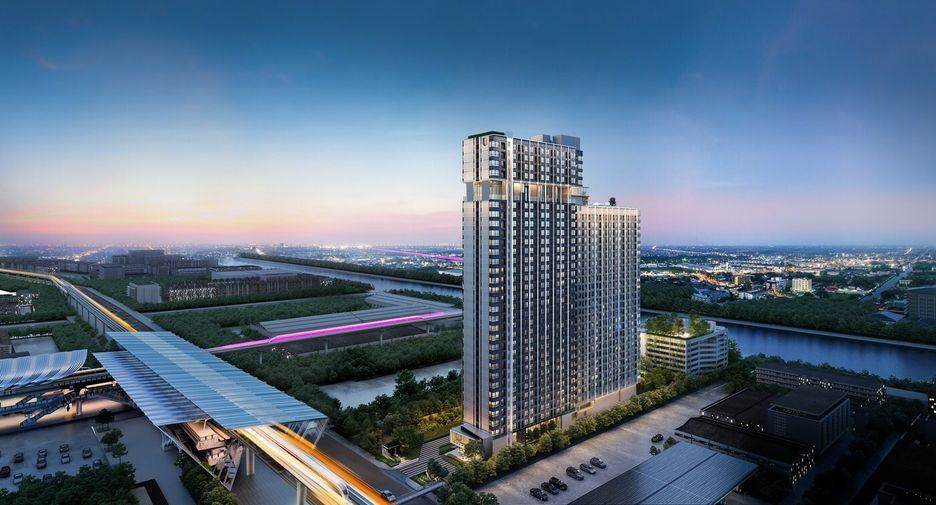
Exterior
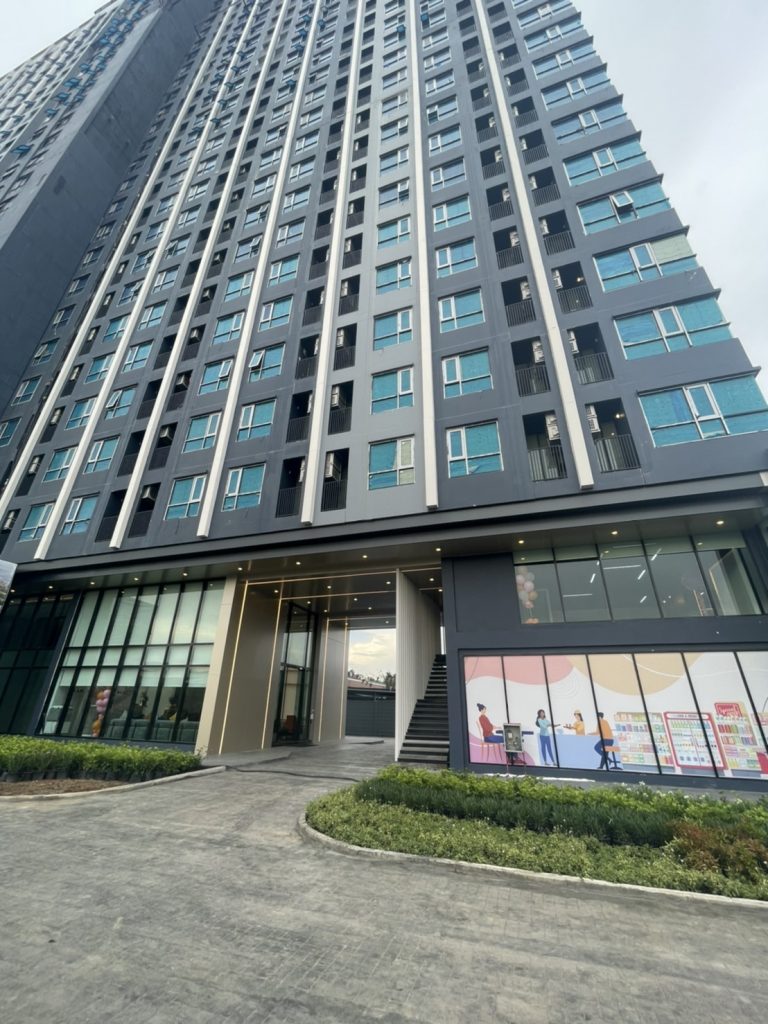
The Origin Ram 209 Interchange features a sleek, modern façade with clean lines and a high-rise structure standing 31 stories tall. The building’s design emphasizes luxury and sophistication, with expansive glass panels enhancing the sleek appearance and offering panoramic views.
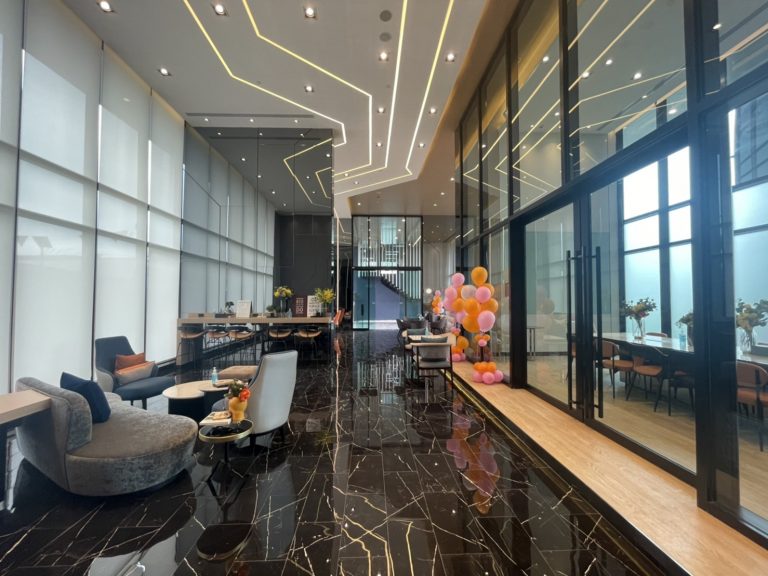
Interior
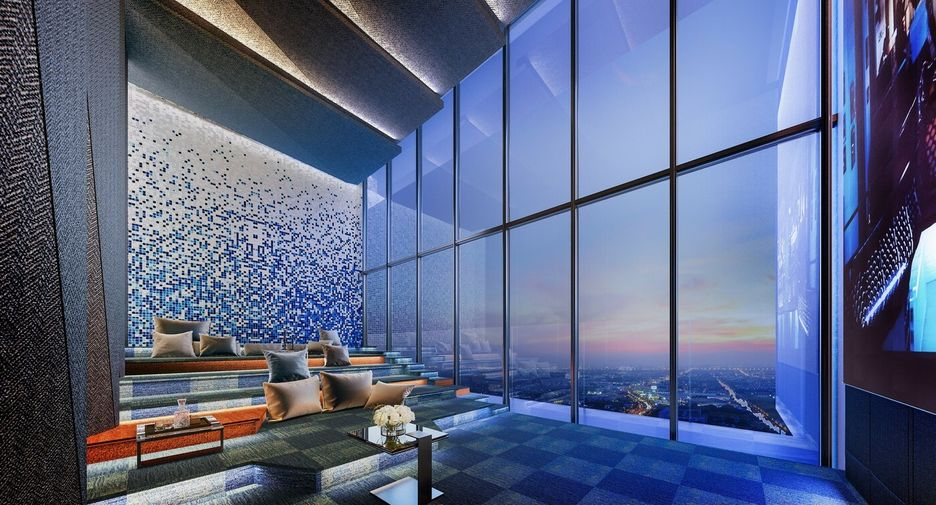
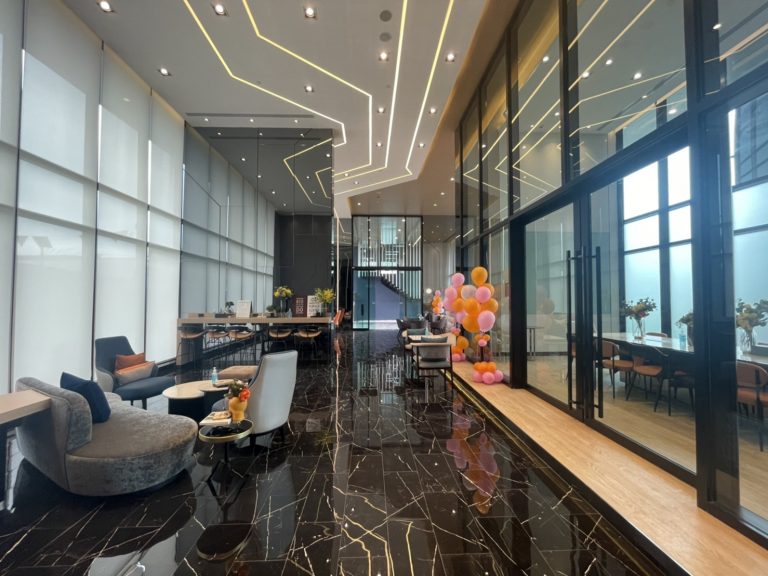
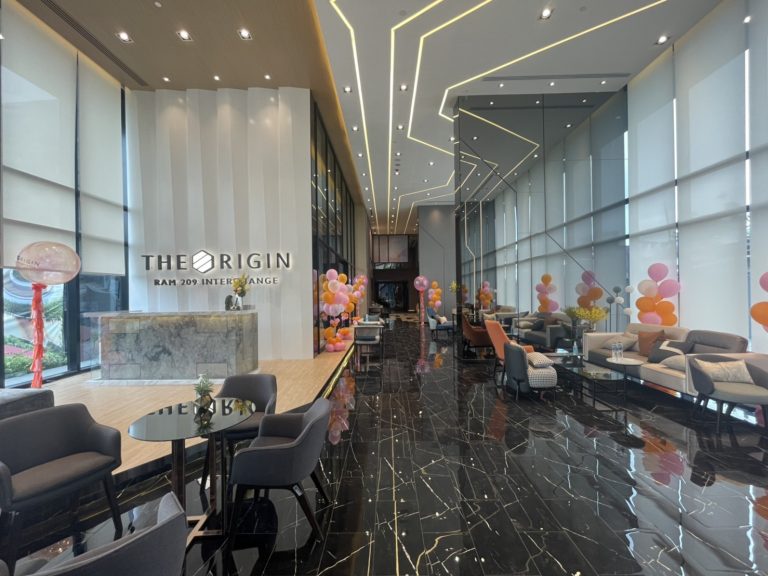
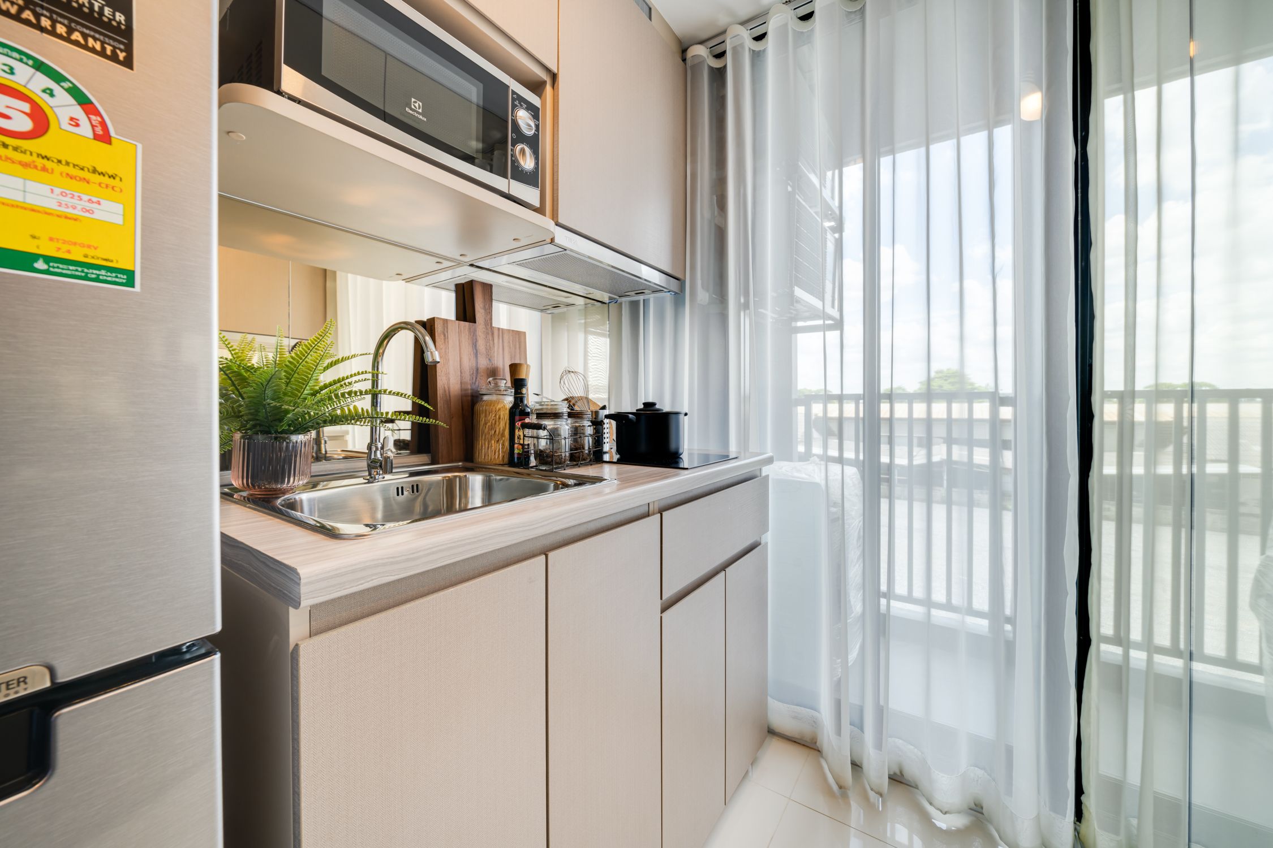
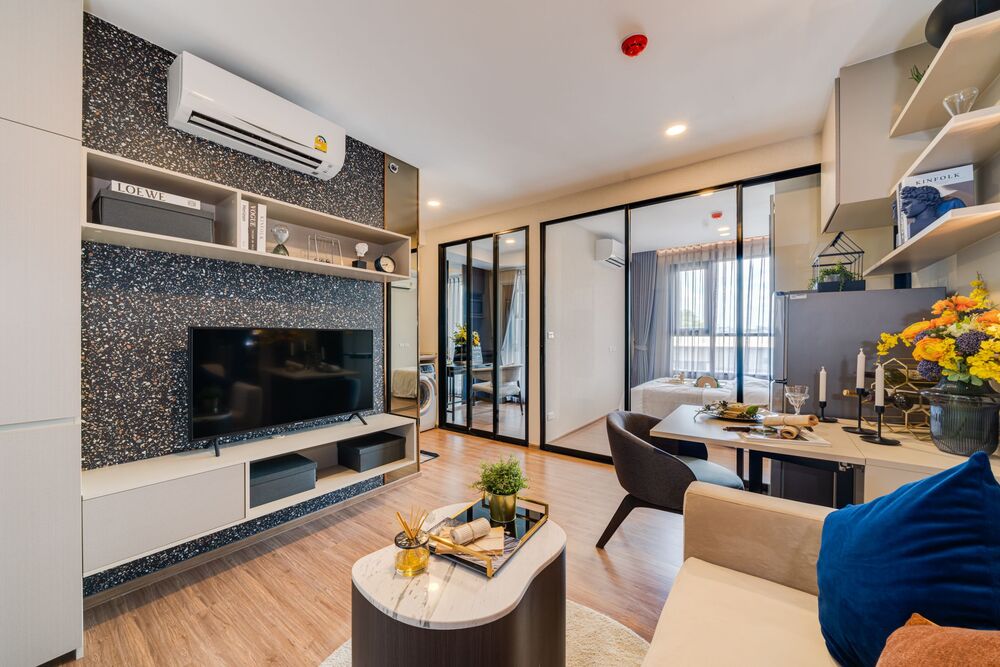
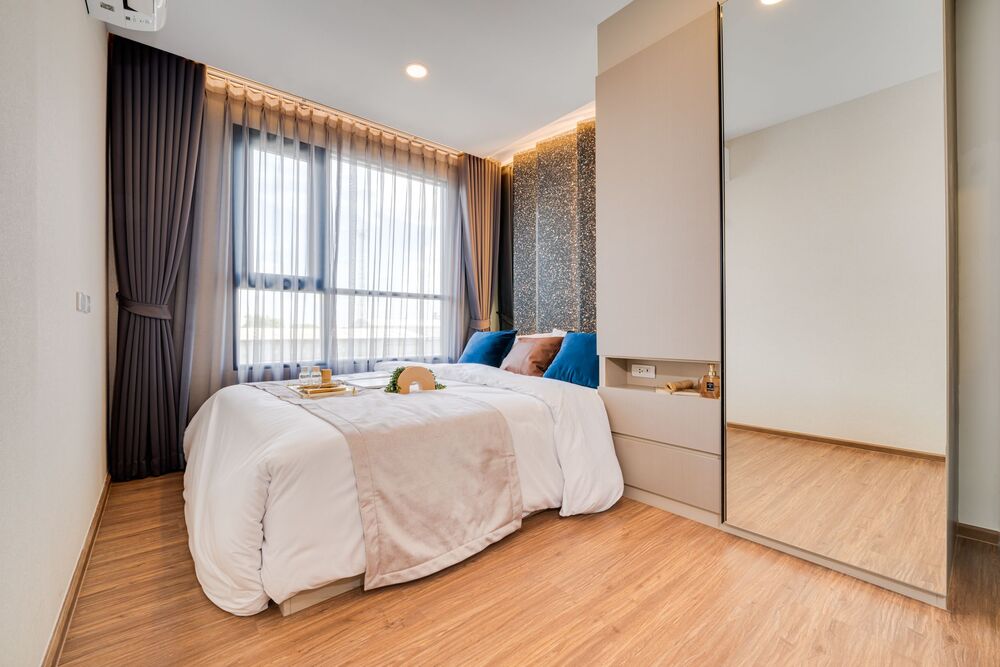
Inside, the condominium boasts a contemporary style with elegant finishes. Units are designed for functionality and comfort, featuring built-in furniture, high-quality materials, and efficient layouts. The modern lobby, fitness areas, and amenities reflect a refined taste and attention to detail.
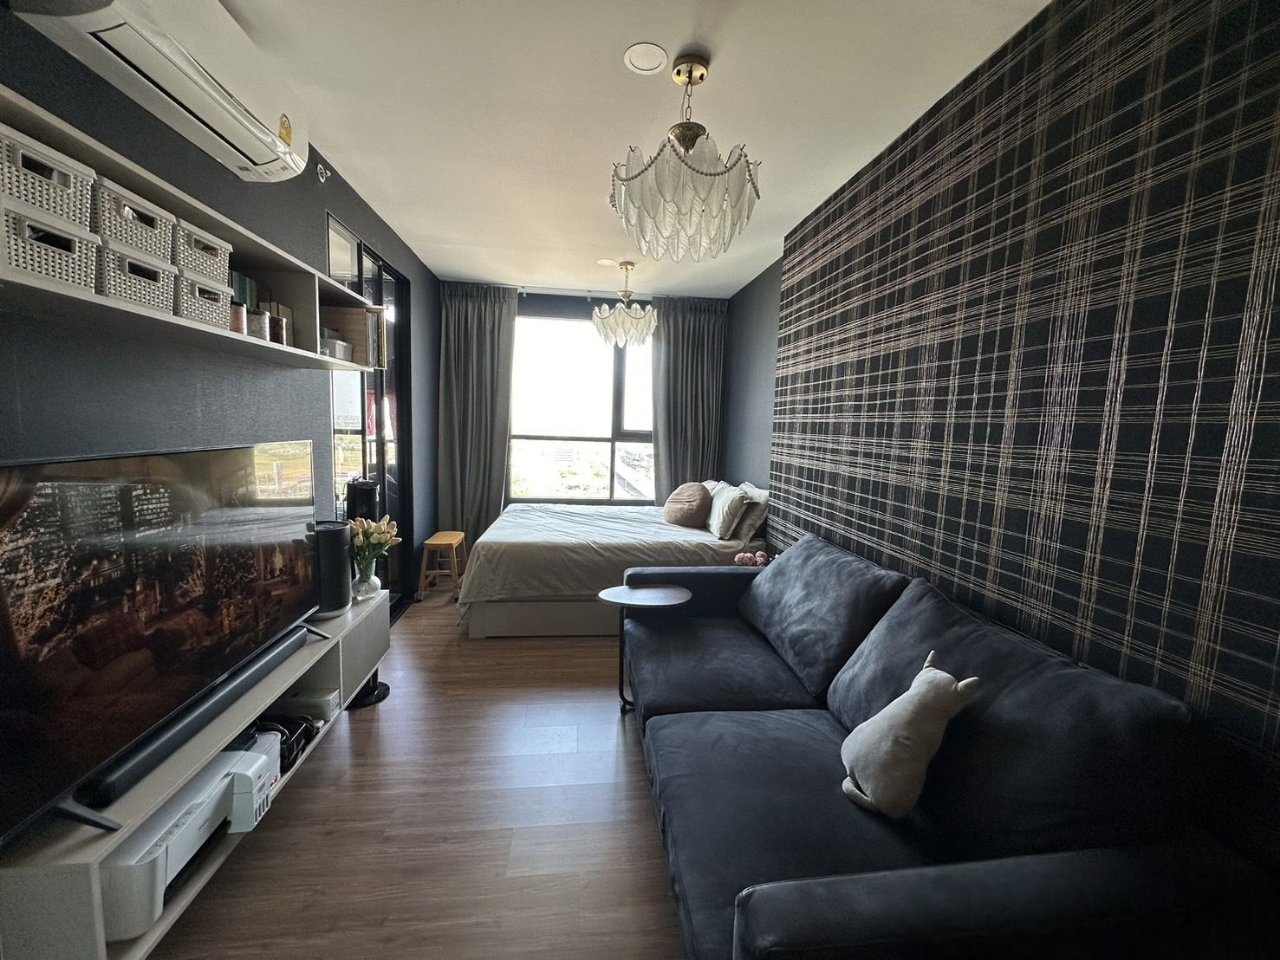
Unit Options
Discover an assortment of living spaces tailored to your preferences, featuring 1-bedroom and 2-bedroom units at The Origin Ram 209 Interchange. Each room variant is meticulously designed to provide a unique and cozy living experience, ensuring you discover the perfect home that complements your lifestyle.
- Studio 22 sqm
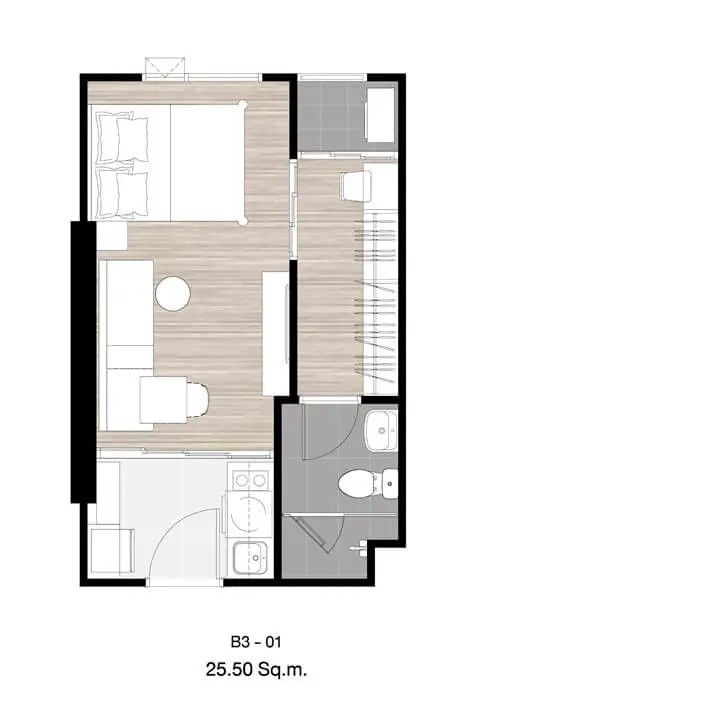
- 1 Bedroom 25 sqm
- 1 Bedroom Plus 30 – 34 sqm
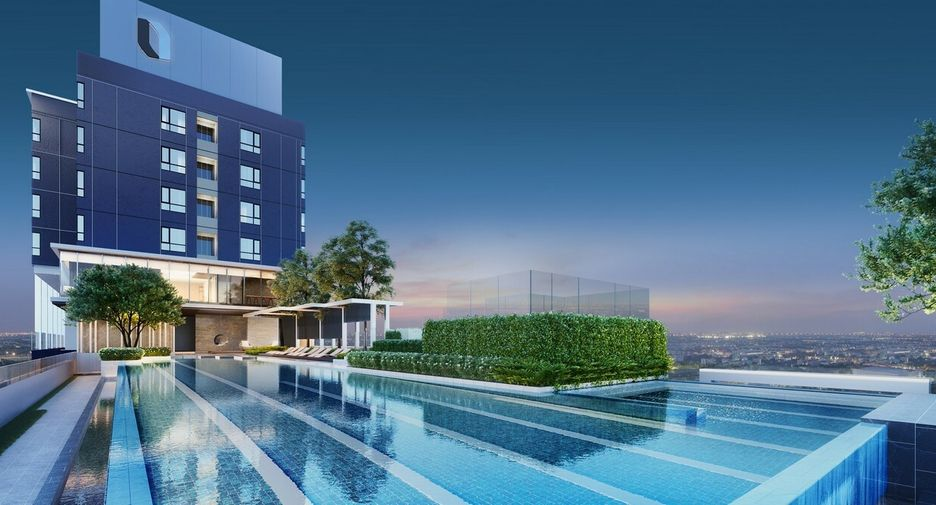
Pool
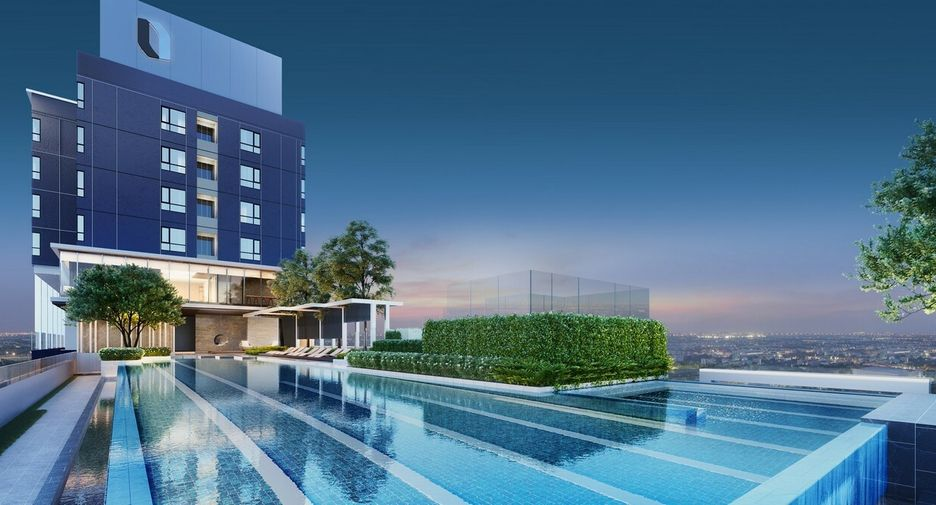
The Origin Ram 209 Interchange features a 6.5x25 meter saltwater swimming pool on the rooftop of the residential building. This pool is designed to cater to both exercise and relaxation needs, offering residents a refreshing retreat with stunning city views.
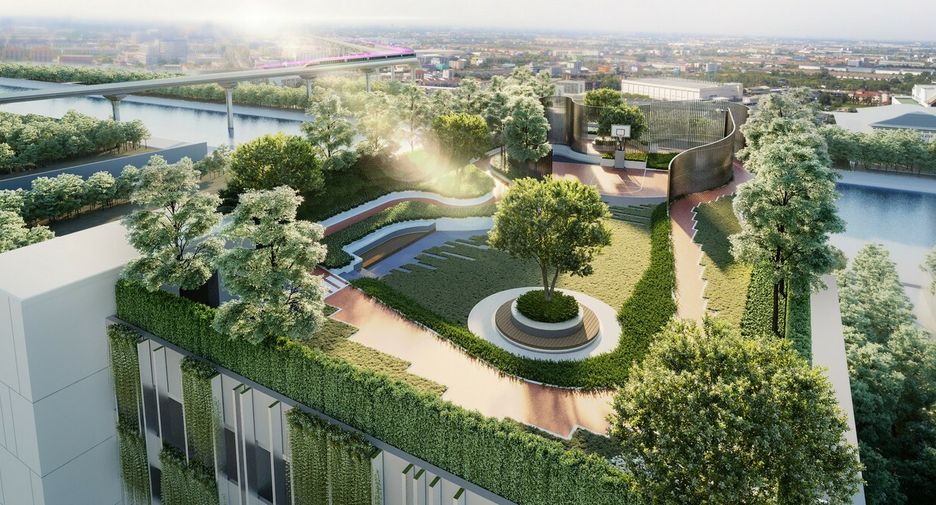
Green Space
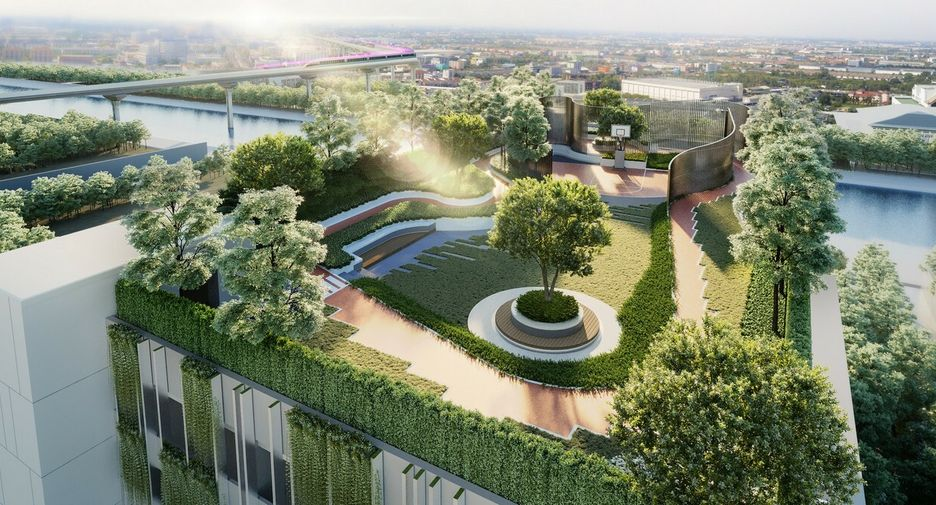
The project emphasizes green spaces, with over 3,000 square meters dedicated to lush landscaping. This includes a small park between the residential and parking buildings, a large relaxation park behind the parking structure, and rooftop parks for varied outdoor experiences.
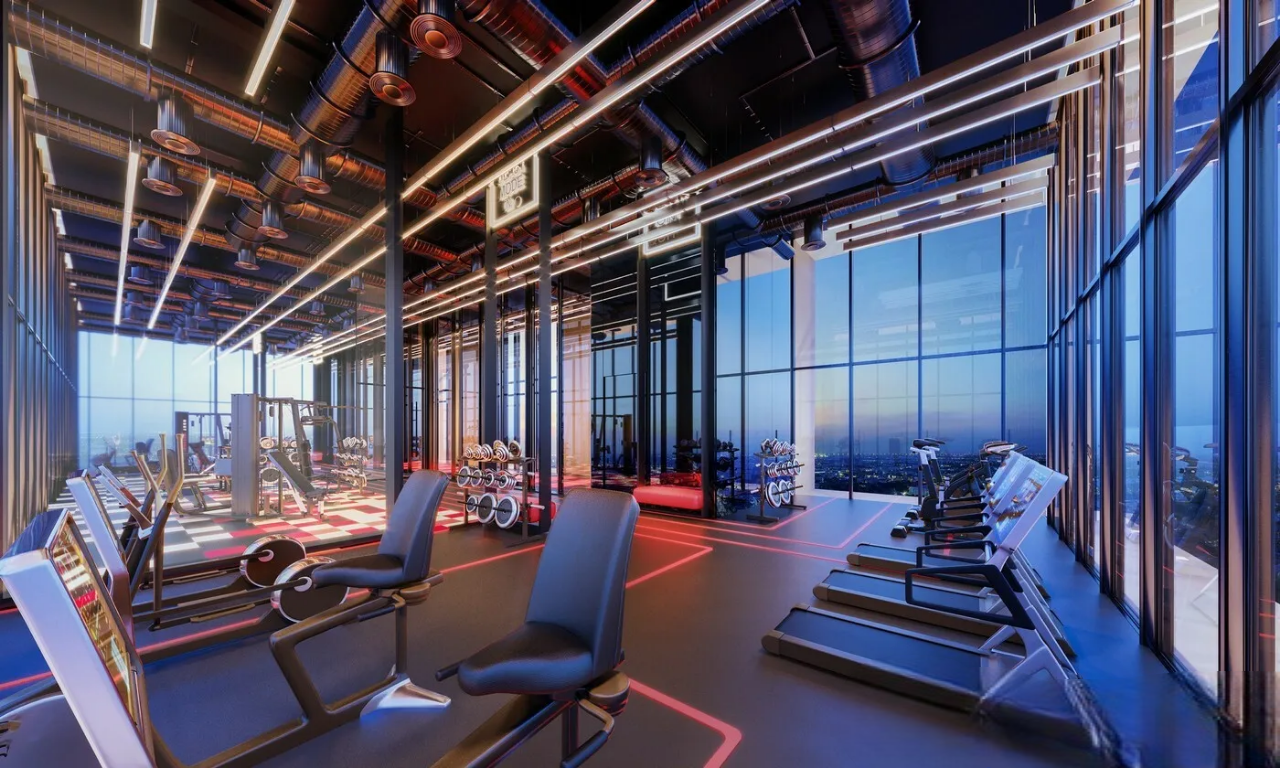
Fitness & Gym
The fitness facilities are located on the 27th floor of the residential building, featuring a large gym with city views. Additionally, the rooftop of the parking building includes an outdoor exercise area equipped with a jogging track and street basketball court, providing diverse fitness options.
Amenities
Designed with your convenience in mind, The Origin Ram 209 Interchange offers an array of facilities to simplify your lifestyle. Benefit from on-site amenities including 24-hour security, CCTV surveillance, parking facilities, swimming pool, fitness corner, function room, meeting rooms, and co-working space. These features ensure a comfortable and secure living environment, enhancing your day-to-day experience.