
The Rich Ekkamai
Ekkamai Road (Sukhumvit Soi 63)
Khlong Tan Nuea, Watthana
Bangkok 10110
Thailand
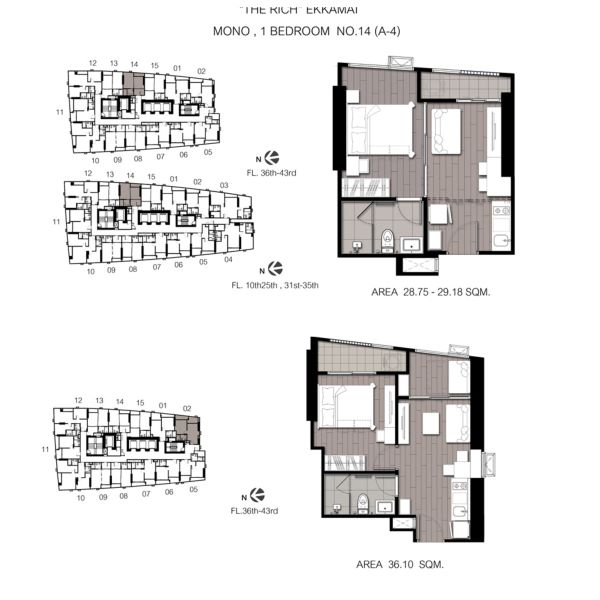
28m2 - 36m2
1 Bedroom
1 Bathroom
Unit Information
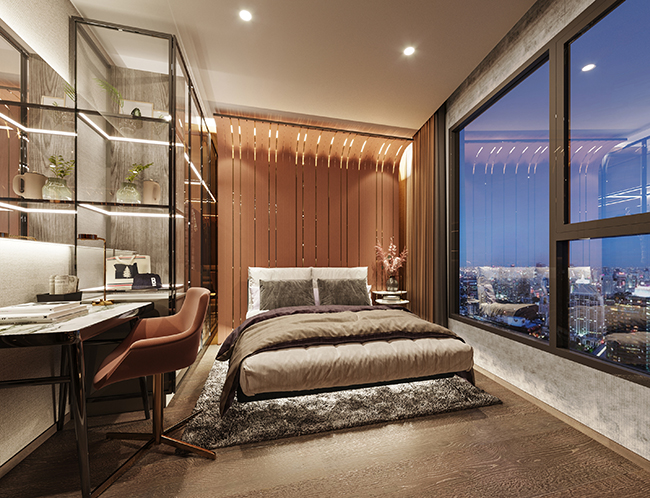
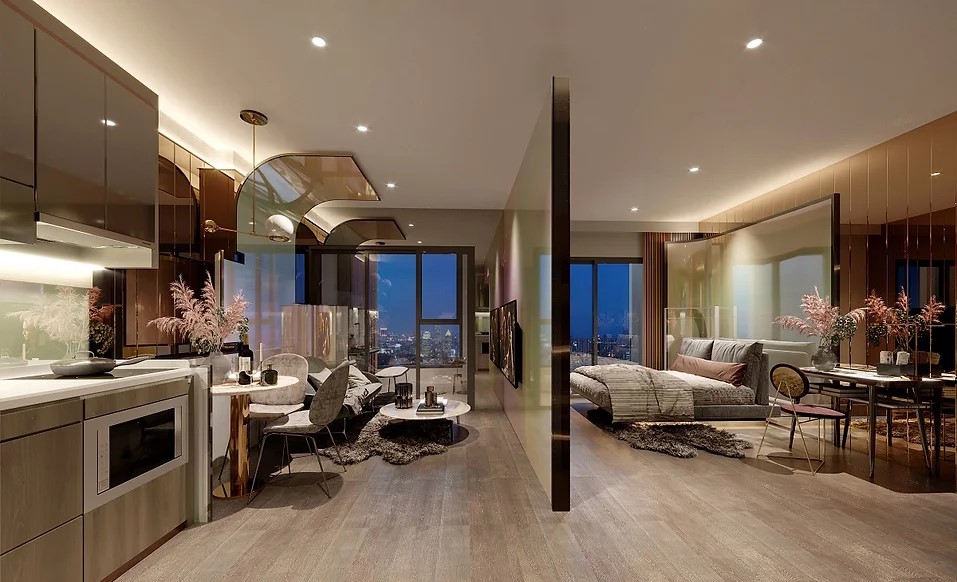
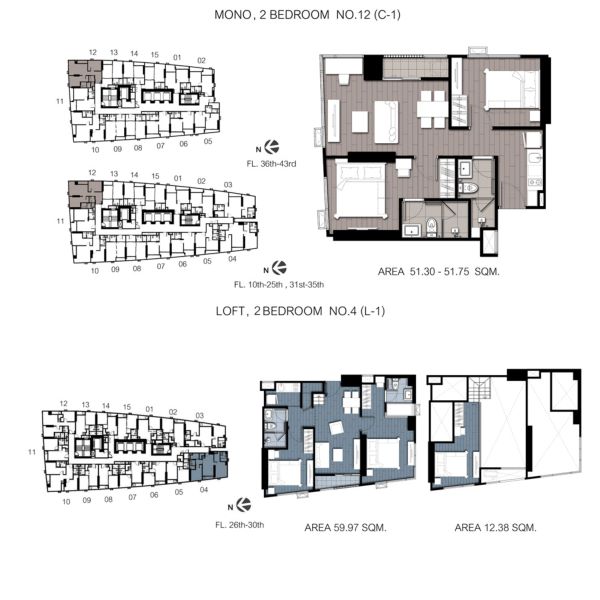
51m2 - 60m2
2 Bedroom
2 Bathroom
Unit Information
13.7228260756, 100.584161307
Project Summary
- Estimate Date of Completion Year: 2022
- Structure: 45-floors
- Total Number of Units: 492 units
- Unit Type: Mono 1BR / Mono 2BR
- Property Rights: Freehold
- Developer: Richy Place 2002 PLC
Introduction
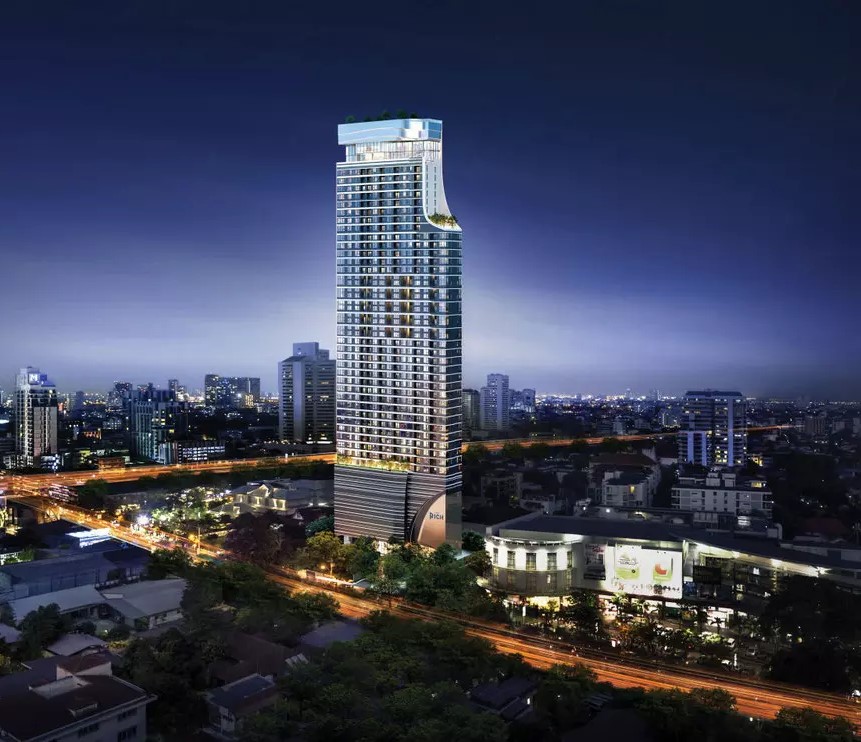
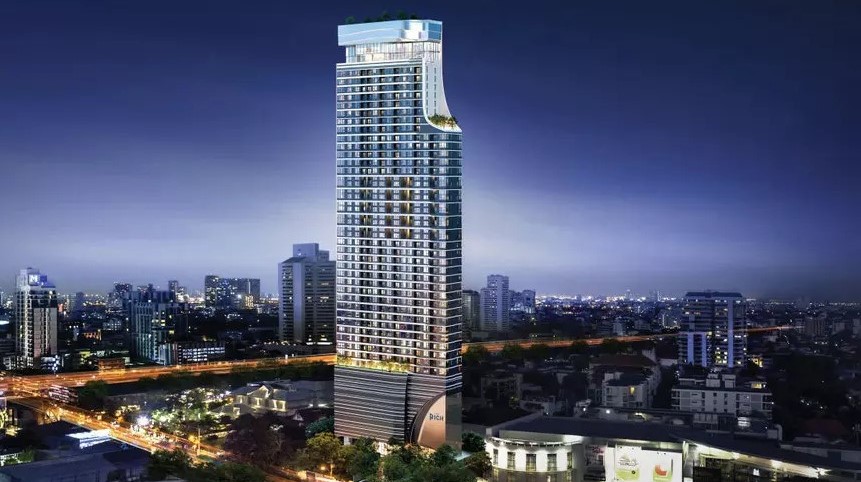
The Rich Ekkamai, a 45-storey high-rise luxury condominium located in the vibrant Ekkamai area, is designed and developed by Richy Place 2002 Public Company Limited. Spanning an area of 1 rai 3 ngan 67 square wah, the project comprises 492 units ranging from 28 to 60 square meters, featuring 1-2 bedrooms, 1-2 bathrooms, and a kitchen. Available for sale, the building showcases modern architecture, distinguished by its curved corners extending from the rooftop to the 36th floor, encapsulating the concept of "Intensify Your Passion." It offers a dynamic living experience where residents can pursue various activities they are passionate about.
Exterior
The Rich Ekkamai is a 45-storey luxury high-rise condominium in Bangkok’s Ekamai area. Designed by Richy Place 2002 Public Company Limited, the building boasts a modern aesthetic with distinctive curved corners extending from the rooftop to the 36th floor. This design aligns with the “Intensify Your Passion” concept, promoting an inspiring living environment. The building features a prominent façade that enhances its luxury appeal while integrating seamlessly into the urban landscape.
Interior
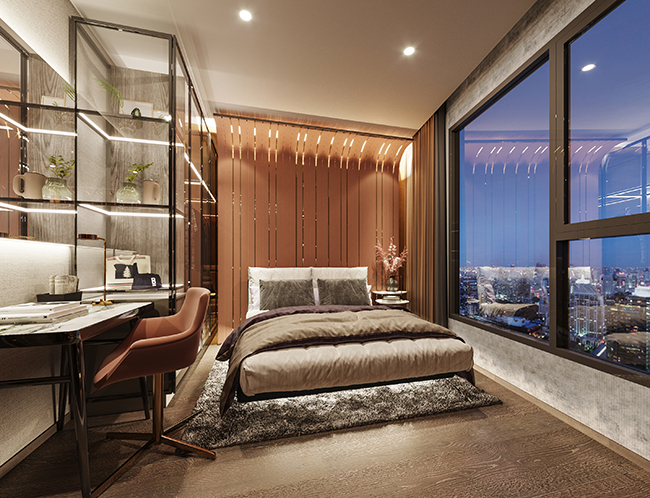
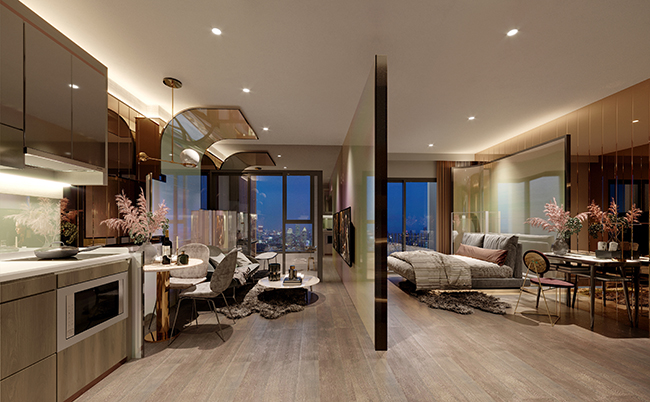
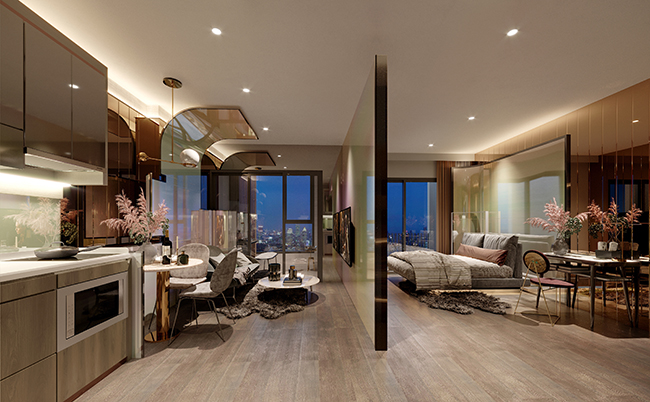
Units are fully fitted with wood-patterned rubber tiles, smooth plaster ceilings, and digital door locks. MONO Rooms have heights of 2.7-2.8 meters, while LOFT Rooms feature a dramatic 4.4-meter hallway height and 2.2-meter mezzanine height. Each unit includes a built-in kitchen, spacious bedroom, and well-appointed bathroom with granite tiles and modern fixtures.
Pool
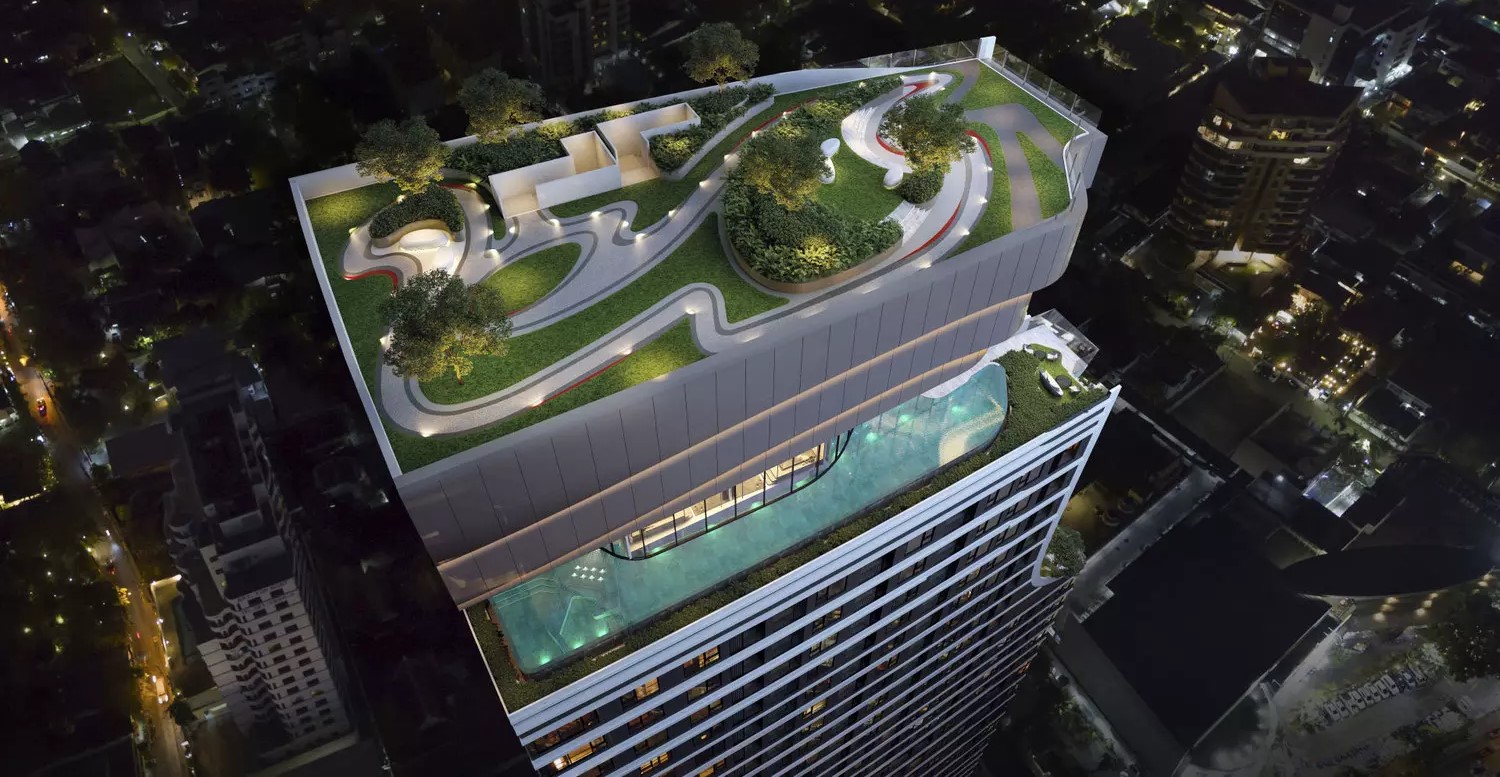
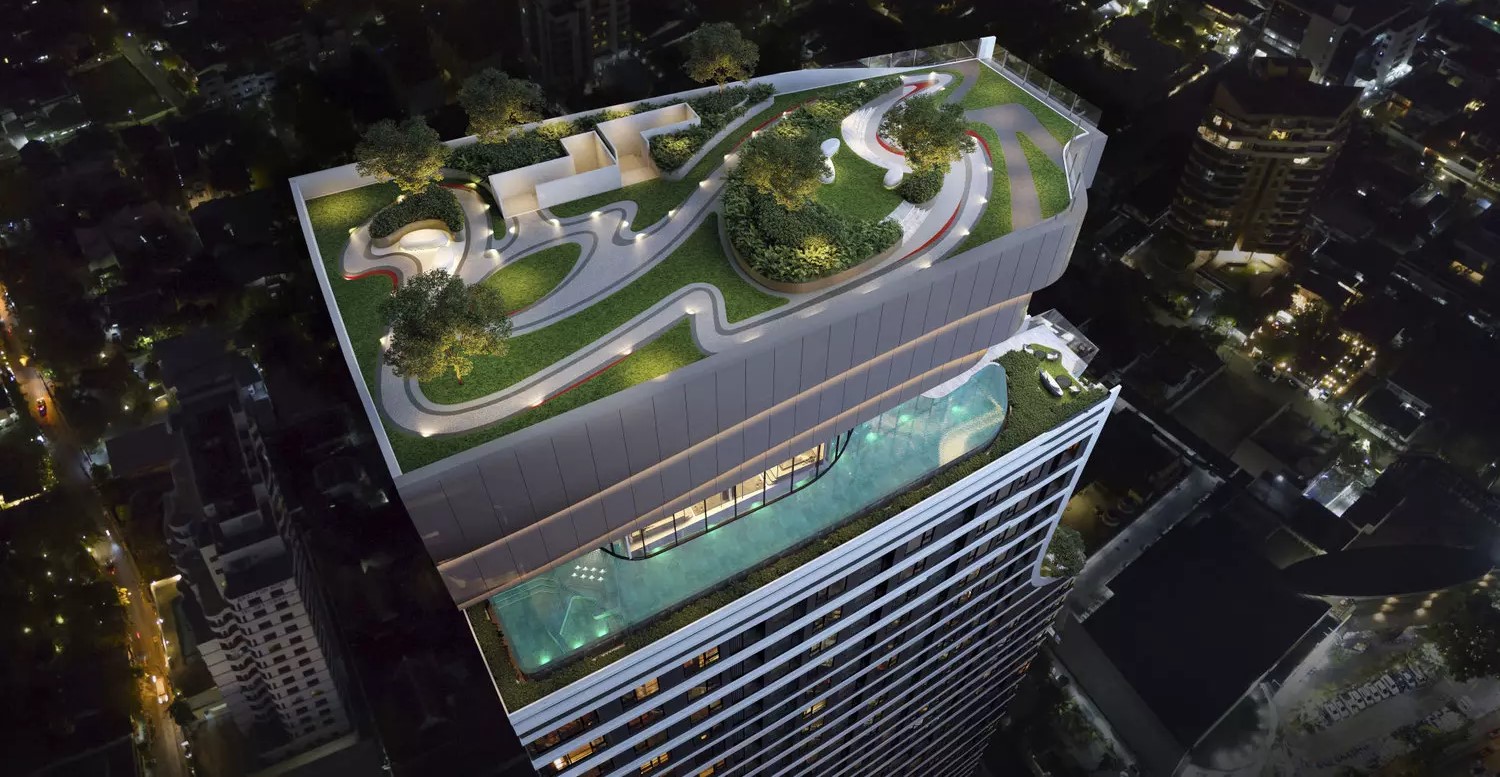
The Rich Ekkamai features a luxurious Thermo Therapy swimming pool extending over 30 meters. This outdoor pool includes a separate children's pool and a Jacuzzi, with a surrounding deck for sunbathing. The pool area is meticulously designed with a spacious layout and equipped with sunbeds, offering a relaxing environment with panoramic city views.
Fitness
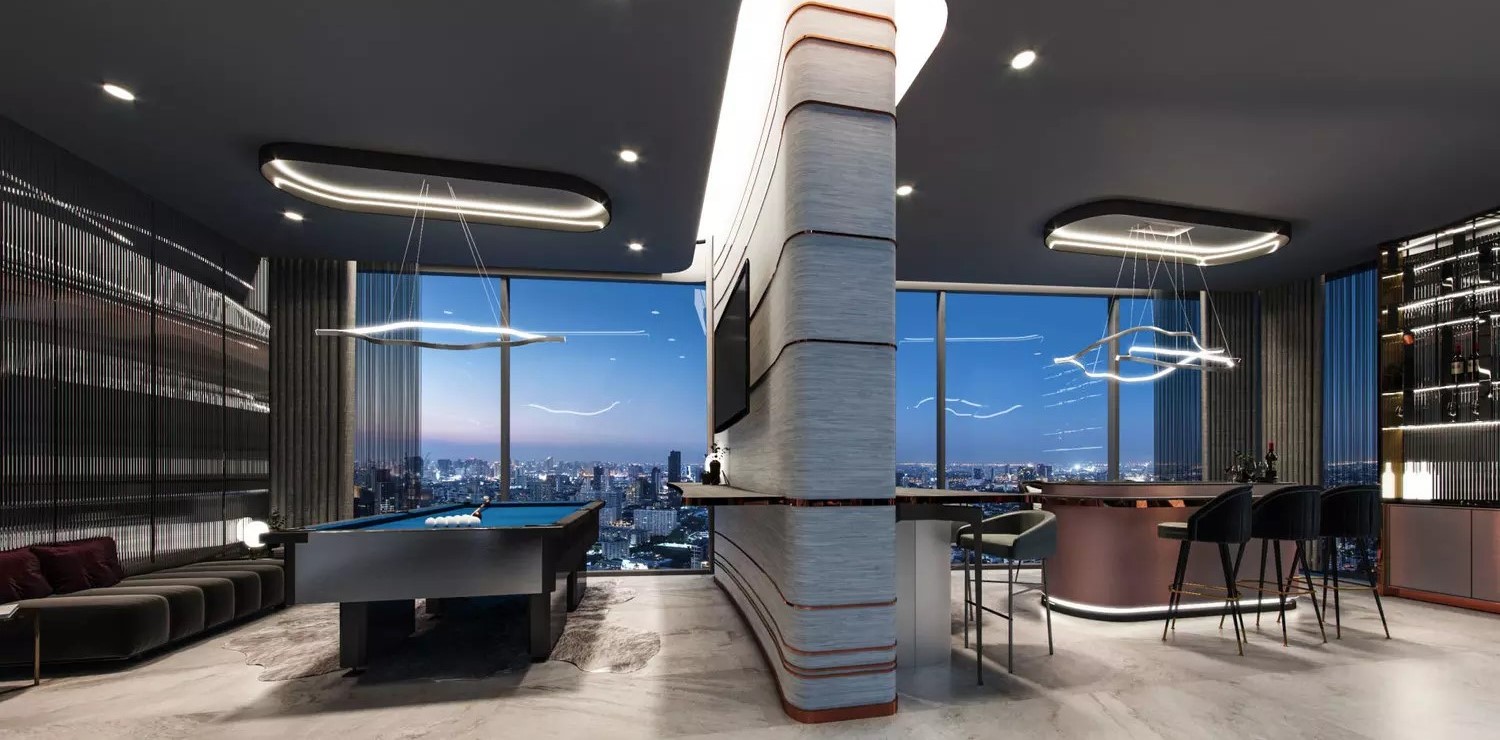
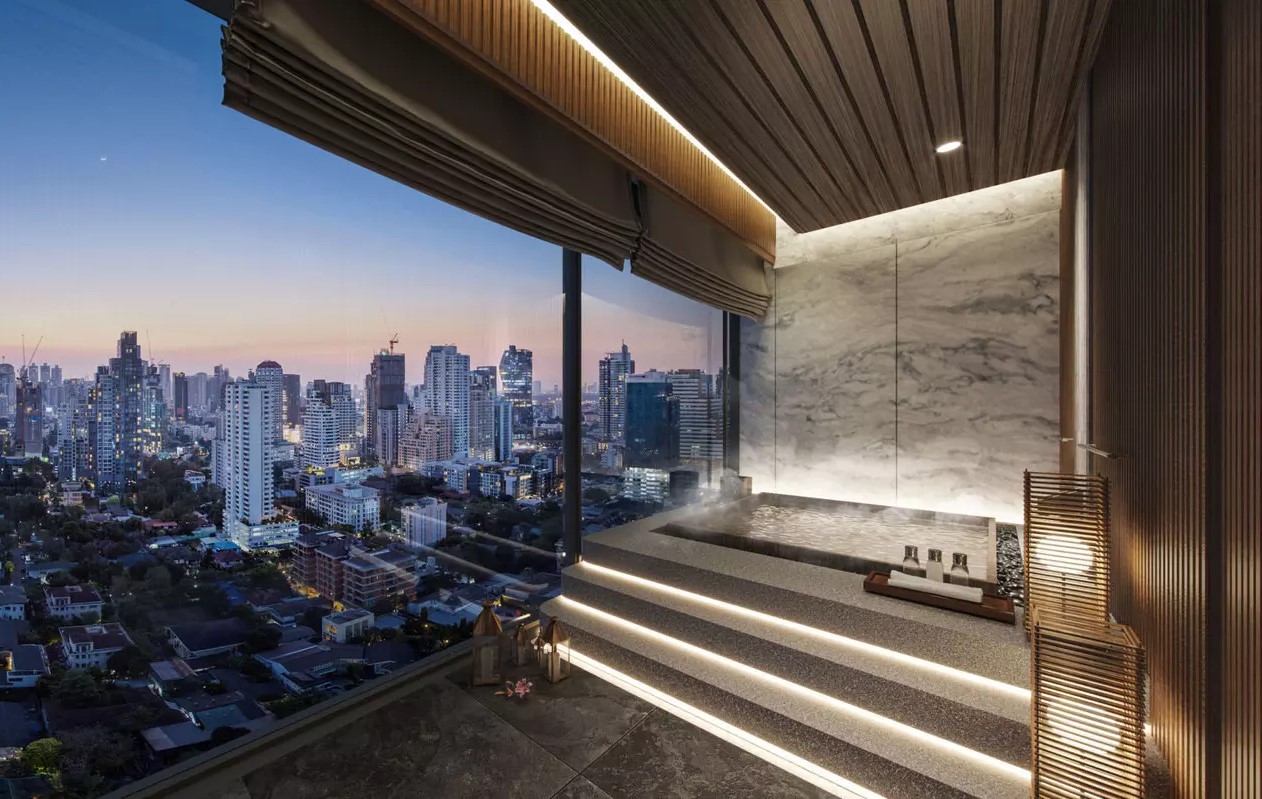
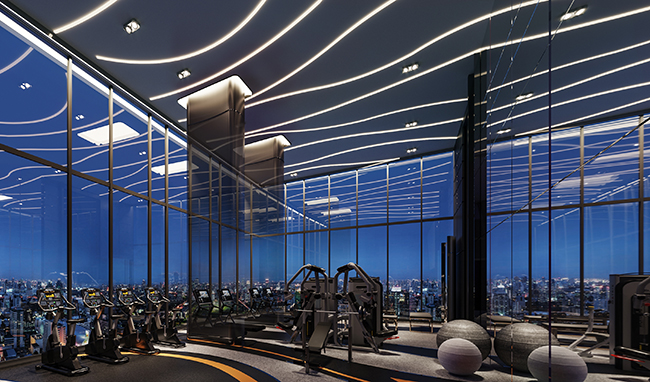
The fitness center is situated in a two-story building, characterized by high ceilings and extensive glass walls that enhance natural light. The ground floor houses modern fitness equipment, a children’s playroom, a massage room, and a laundry room. The upper floor is dedicated to a Co-working Space and Co-kitchen & Dining area, alongside a private Onsen room for a serene bathing experience with city views.
Amenities
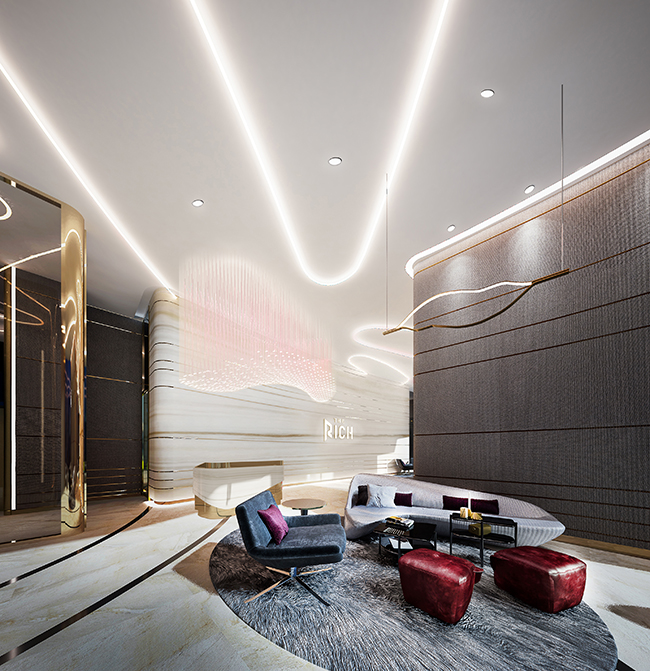
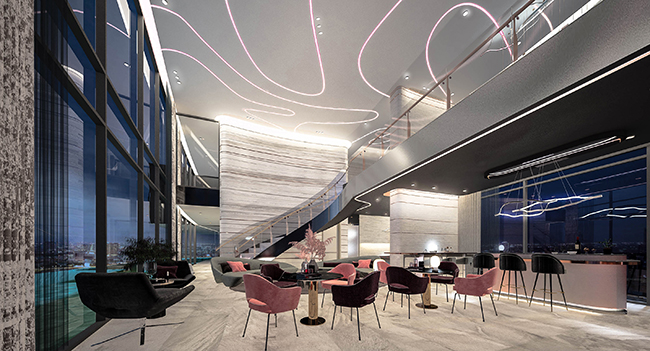
The Rich Ekkamai offers a range of exceptional amenities to elevate your lifestyle. The lobby on the first floor impresses with its grand design, featuring a high ceiling and dynamic curved patterns. On the 44th and 45th floors, connected by stairs, you'll find a Thermo Therapy swimming pool, separate children's pool, and Jacuzzi, complemented by poolside sunbeds. The indoor amenities include a two-story glass-walled building housing a fitness center, children’s playroom, massage room, and laundry on the ground floor, and a Co-working Space, Co-kitchen & Dining area, and onsen room with city views on the upper floor.