
Supalai Icon Sathorn
Thung Maha Mek
Sathon
Bangkok 10120
Thailand
42 - 61 m2
1 Bedroom
1 Bathroom
Unit Information
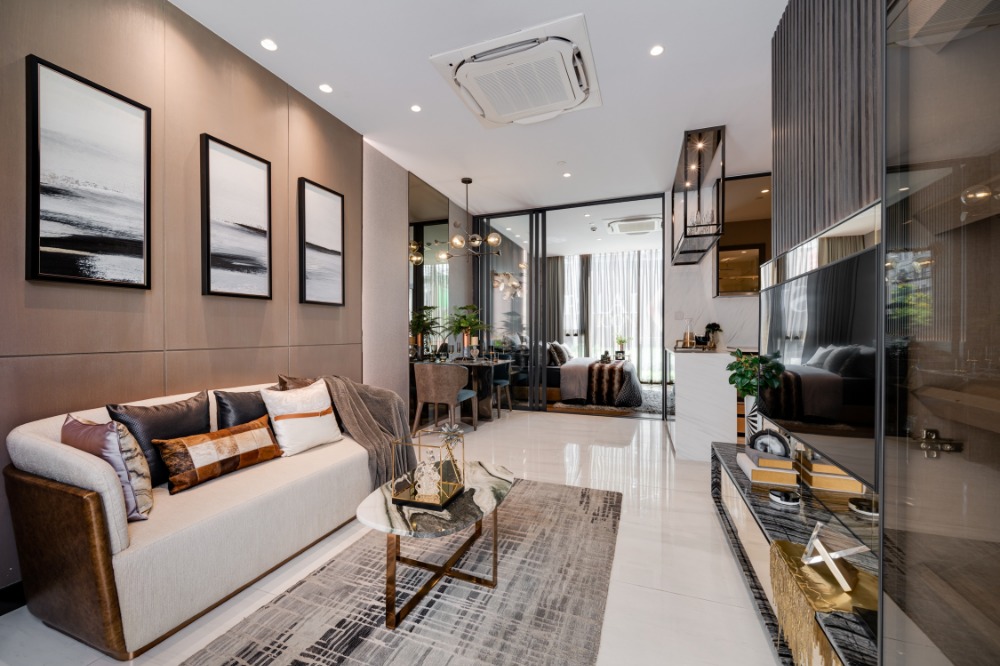
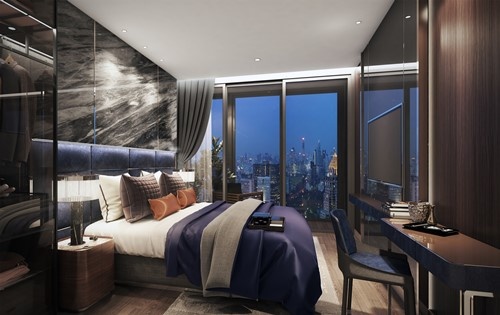
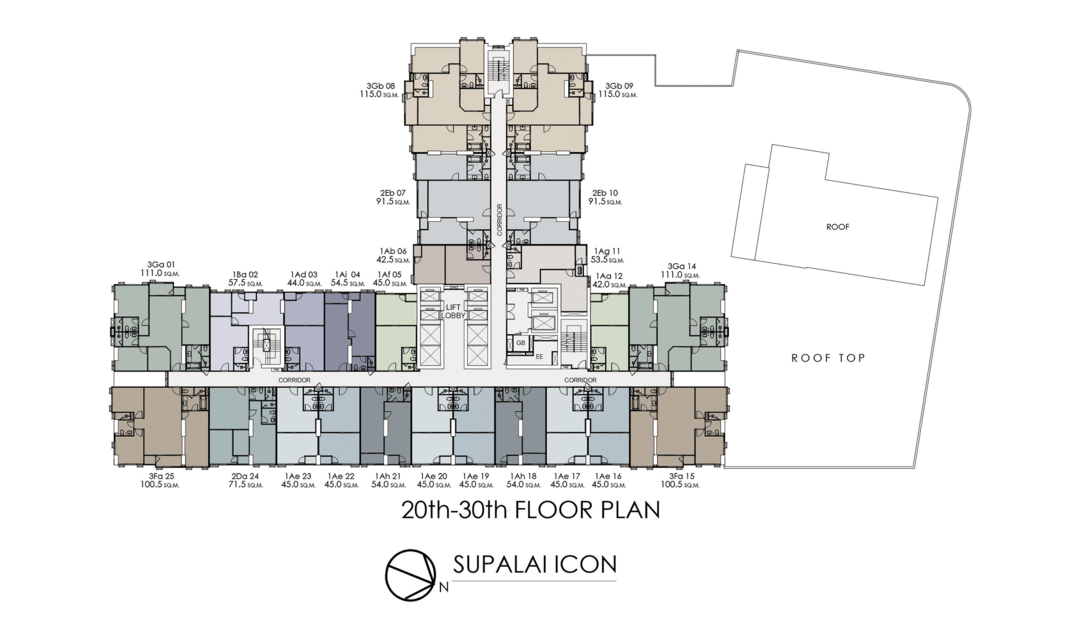
65 -98 m2
2 Bedroom
2 Bathroom
Unit Information
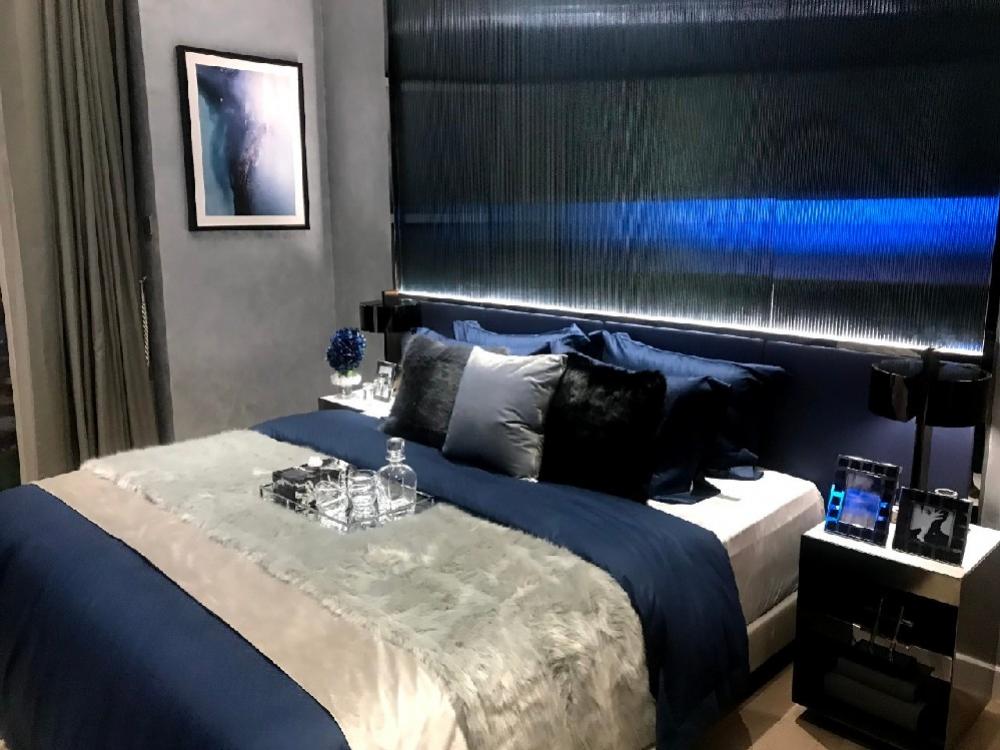
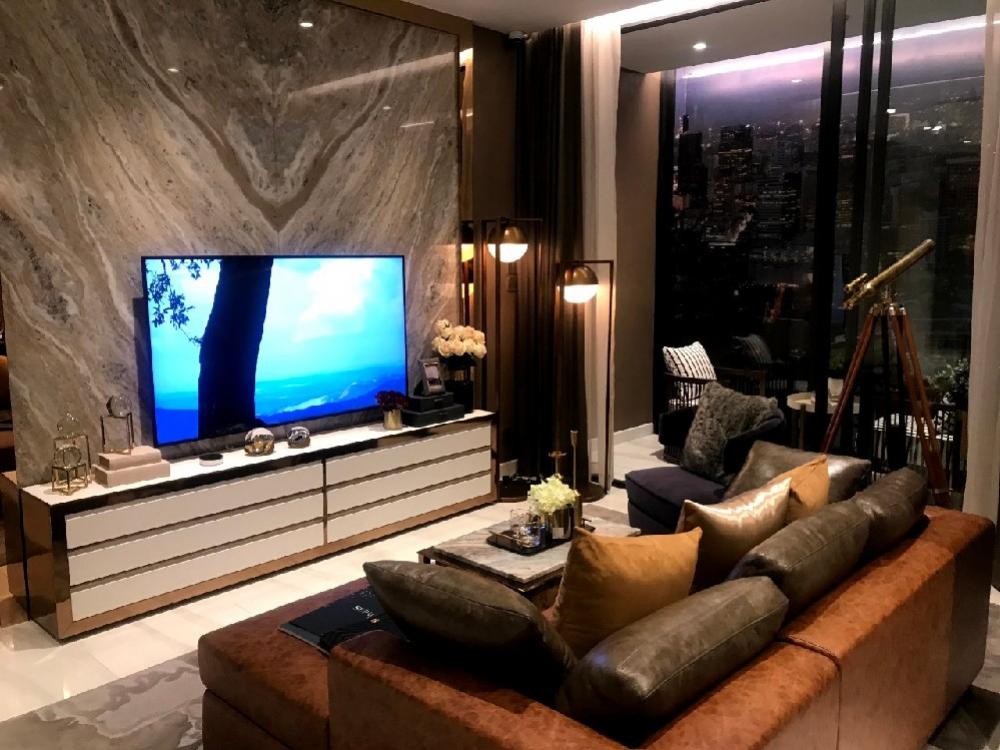

13.7236104291, 100.537716566
Project Summary
- Estimate Date of Completion Year: Feb 2023
- Structure: 56-floors
- Unit Type: 1BR / 2BR / 3BR / 4BR
- Total Number of Units: 720 Units
- Property Rights: Freehold
- Developer: Supalai Public Company Limited
Introduction
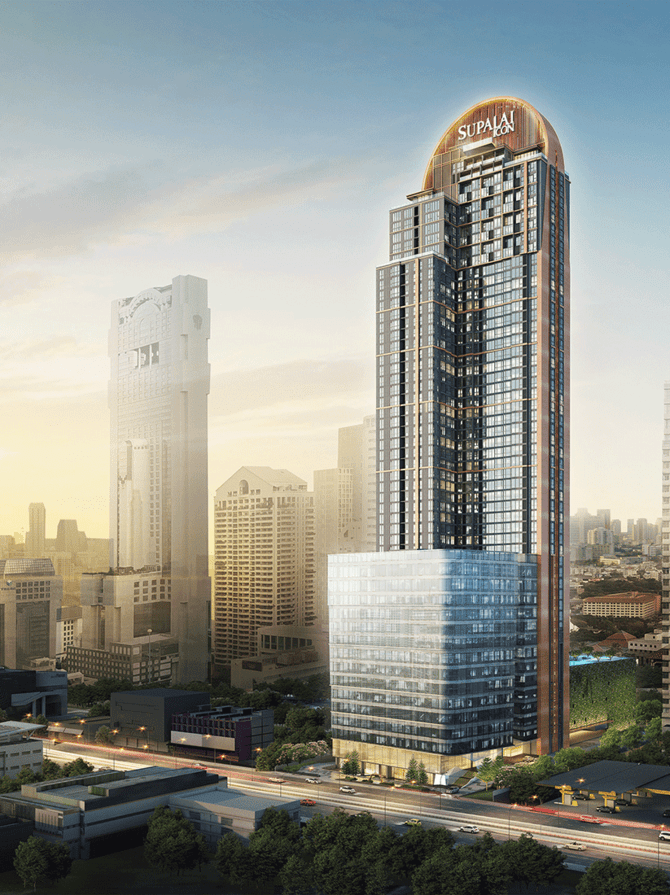
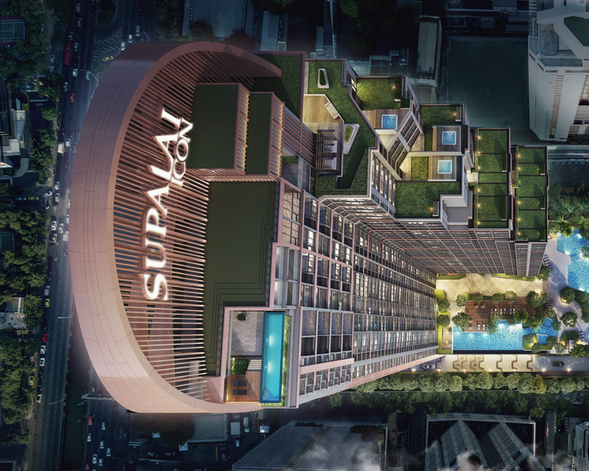
Supalai Icon Sathorn stands as a 56-story condominium project in the Sathon district of Bangkok, Thailand. Comprising 720 units ranging from 1 to 4 bedrooms, it marks the first complete innovative urban living complex on Sathorn Road. This iconic development offers a comprehensive range of facilities, seamlessly integrating residences, offices, retail spaces, and amenities, all centered around the theme of nature. Nestled on an 8-rai land plot in the prime location of Bangkok's Financial District, Supalai Icon Sathorn boasts a Modern Contemporary Design inspired by the beauty of nature and the free-flowing patterns of Australian styles.
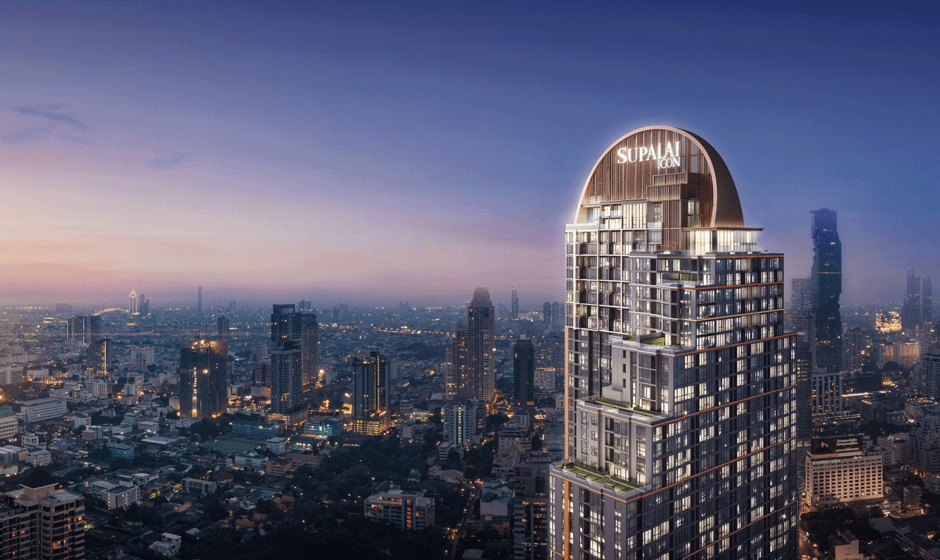
Exterior
Supalai ICON Sathorn’s exterior design showcases a sleek, modern aesthetic with a high-rise structure that integrates seamlessly into Bangkok’s Financial District. The building features a distinctive glass façade that reflects the surrounding cityscape, accentuating its sophisticated urban presence. The use of energy-efficient glass and materials enhances sustainability, while the elegant architectural lines contribute to a dynamic and contemporary skyline.
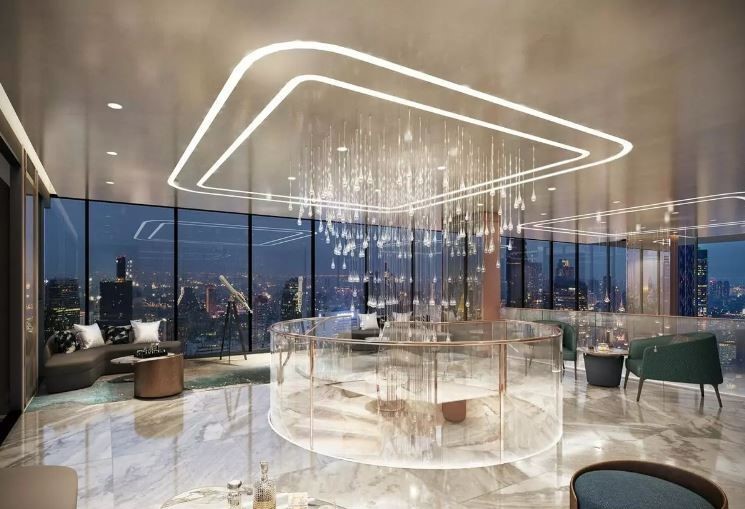
Interior
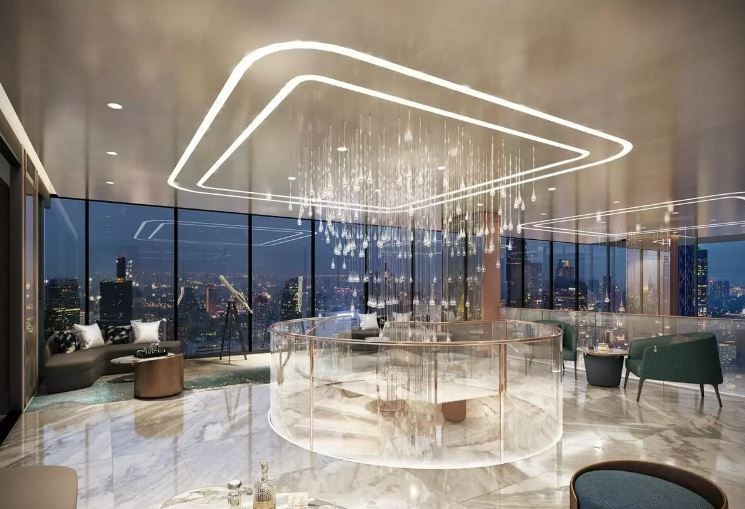
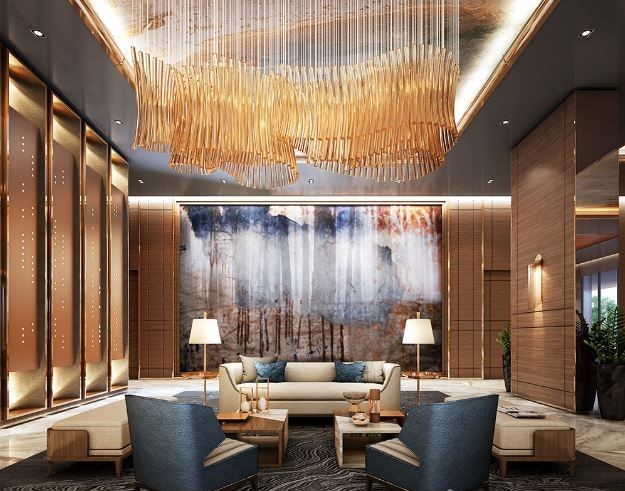
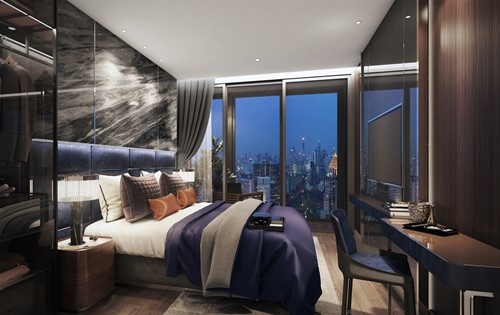
The interior design of Supalai ICON Sathorn, crafted by DWP–design worldwide partnership, embodies Australian-inspired elegance with a focus on natural beauty and coastal themes. The lobby and Gallery Hall are designed with warm tones and luxurious finishes, creating a welcoming and upscale ambiance. Residential areas feature a serene coastal palette of teal and cream, fostering a calming atmosphere.
Unit Options
Supalai Icon Sathorn, situated in Bangkok, Thailand, presents a selection of 13 units featuring 1 to 4 bedrooms, ranging from 42 to 343 square meters. This condominium caters to diverse lifestyles, including 1, 2, 3, and 4-bedroom residences.
- 1 bedroom: 42 – 61 sqm
- 2 bedrooms: 65 - 98 sqm

Lobby
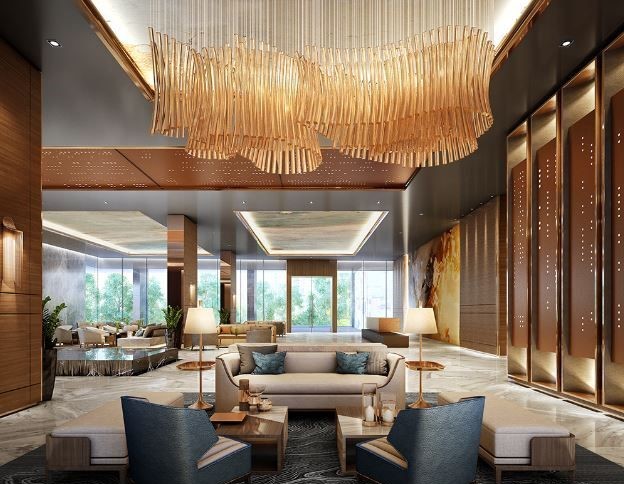
The lobby of Supalai Icon Sathorn impresses with its modern elegance and spacious design. Featuring sleek, minimalist décor inspired by Australian aesthetics, it offers a bright, inviting atmosphere with comfortable seating and a concierge desk.

Oasis
The garden at Supalai Icon Sathorn is a lush oasis, offering a tranquil escape within the city. Its carefully landscaped grounds feature serene water elements, vibrant flora, and comfortable seating areas. This peaceful retreat provides a perfect setting for relaxation.

Pool
The pool area at Supalai ICON Sathorn is a striking feature of the high-rise complex, designed to offer both relaxation and stunning views. The rooftop saltwater pool is elegantly positioned to provide panoramic vistas of Bangkok’s skyline, enhancing the luxurious experience.
Pool
The pool area at Supalai ICON Sathorn is a striking feature of the high-rise complex, designed to offer both relaxation and stunning views. The rooftop saltwater pool is elegantly positioned to provide panoramic vistas of Bangkok’s skyline, enhancing the luxurious experience.
Amenities
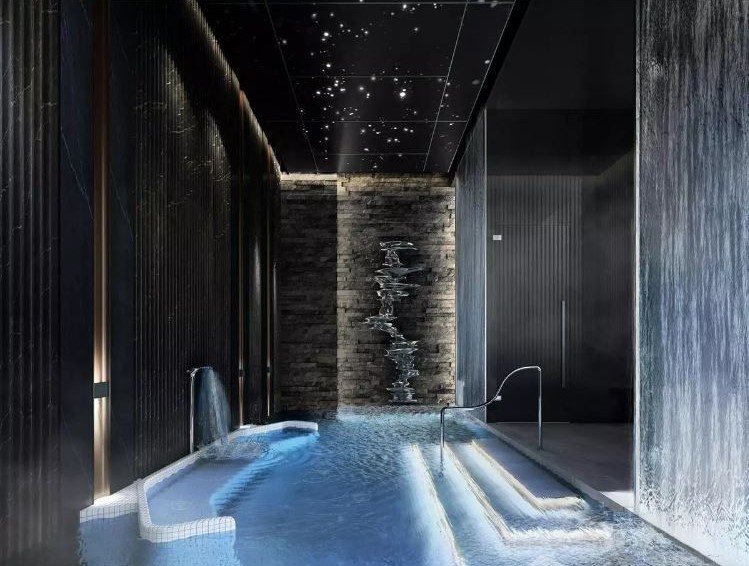
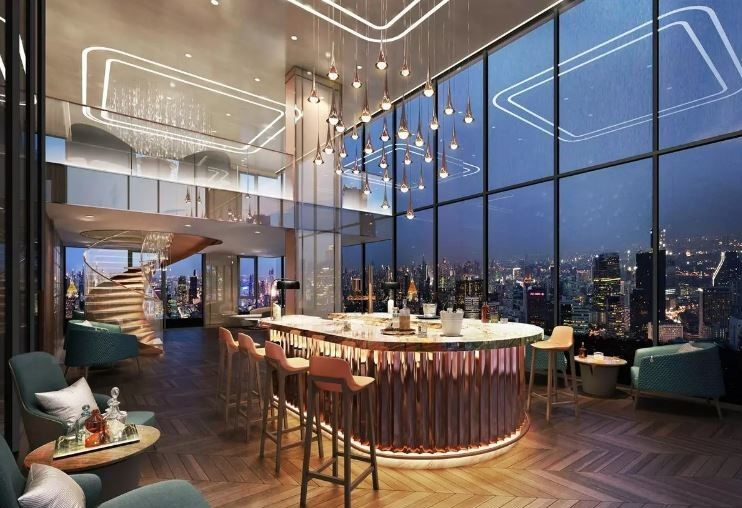
Supalai Icon Sathorn offers a diverse array of amenities designed to cater to every aspect of urban living. Leisure options include both indoor and outdoor kids' zones, a communal pool, a steam room, a sauna, a lounge, and a lush communal garden area. Fitness enthusiasts can take advantage of the fully equipped gym, dedicated yoga area, and fitness corner. For convenience, the project features ample car parking, CCTV surveillance, and a library. Safety is prioritized with a comprehensive security system, while the Milky Way Theatre, karaoke rooms, and a wall climbing facility provide entertainment.