
Life Asoke Hype
339 Chaturathit Rd
Makkasan, Ratchathewi
Bangkok 10400
Thailand
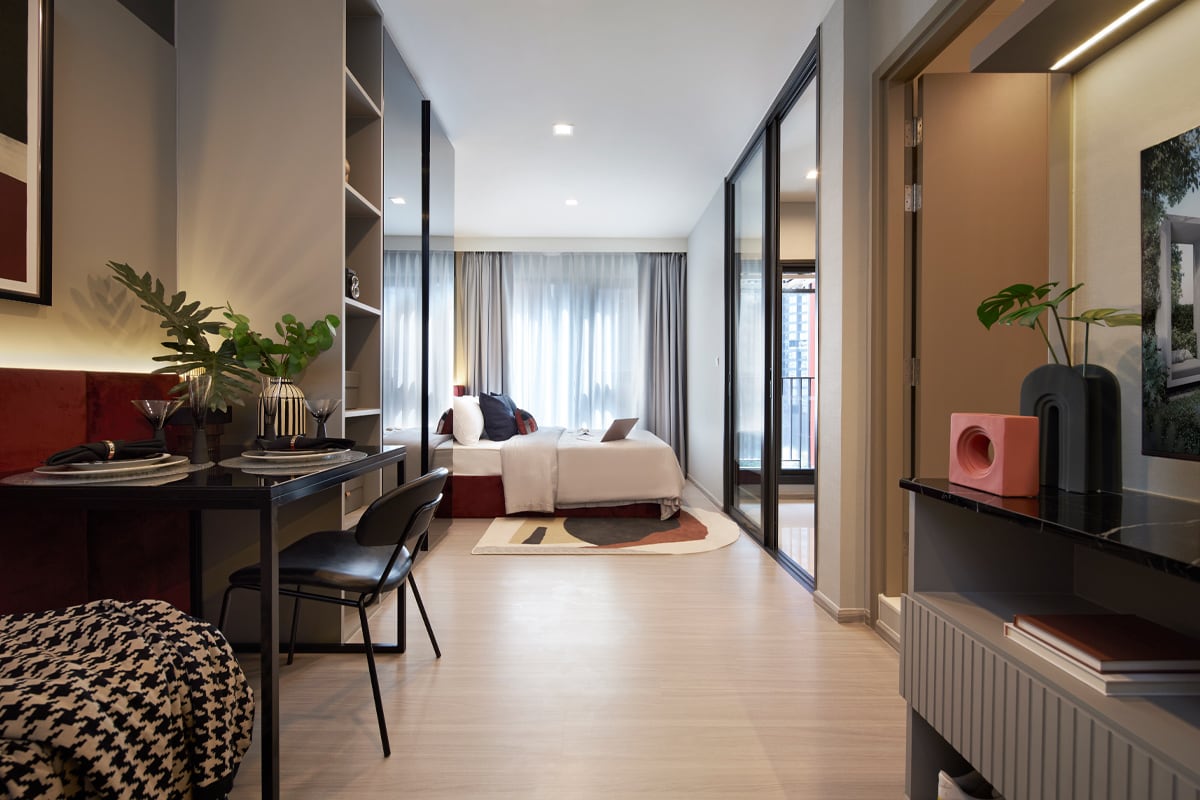
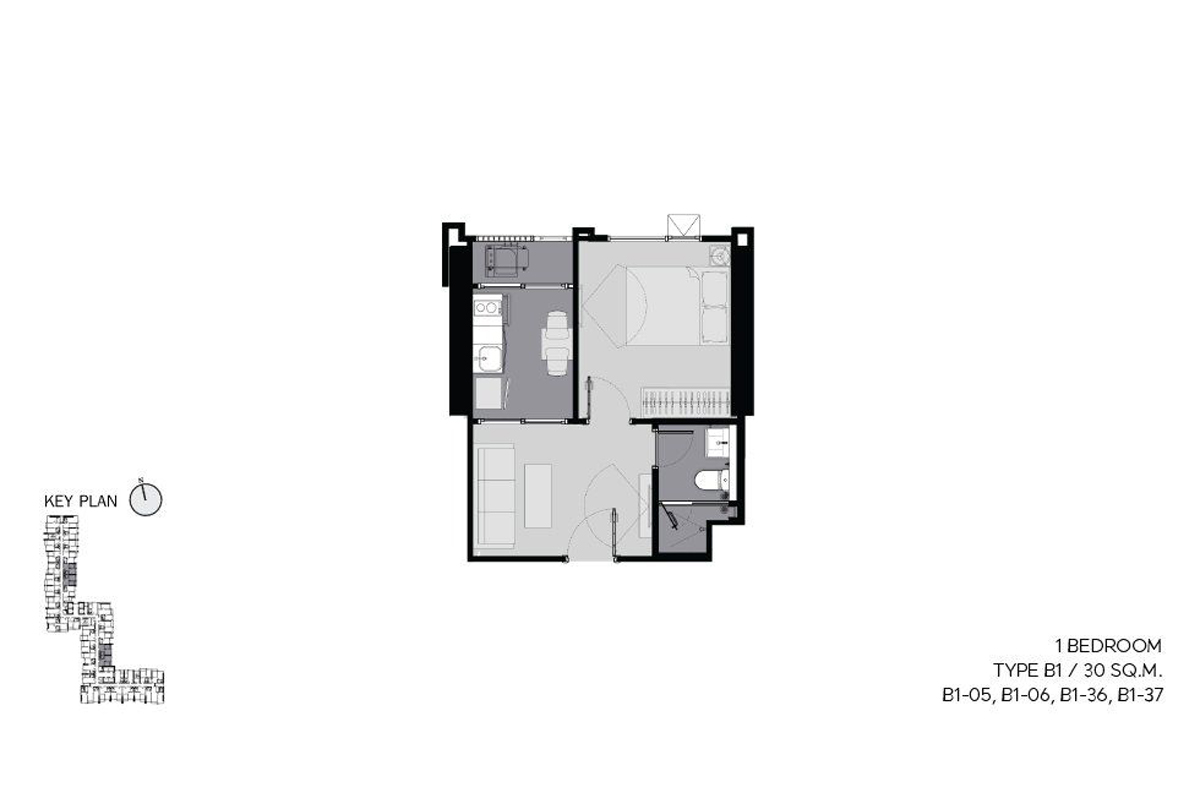
25m2 - 35m2
1 Bedroom
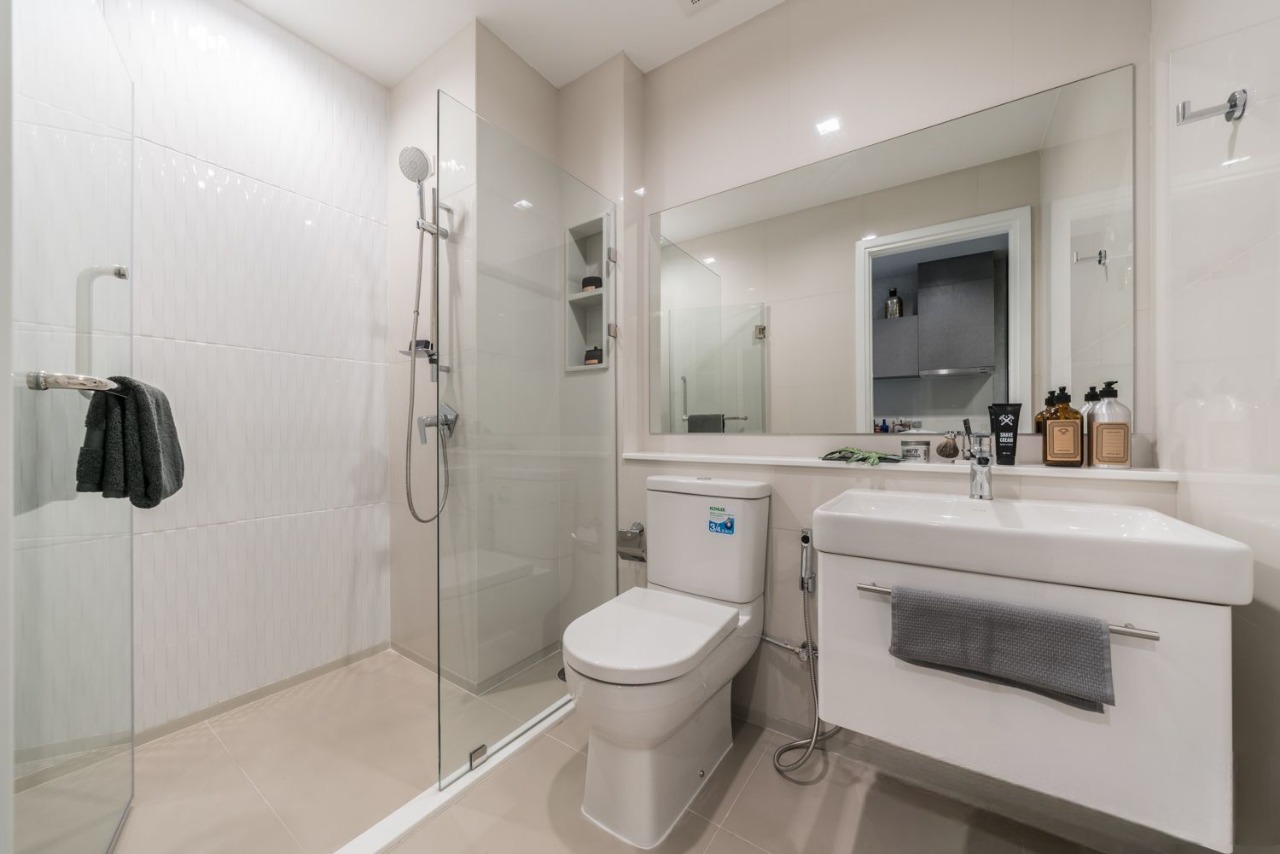
1 Bathroom
Unit Information
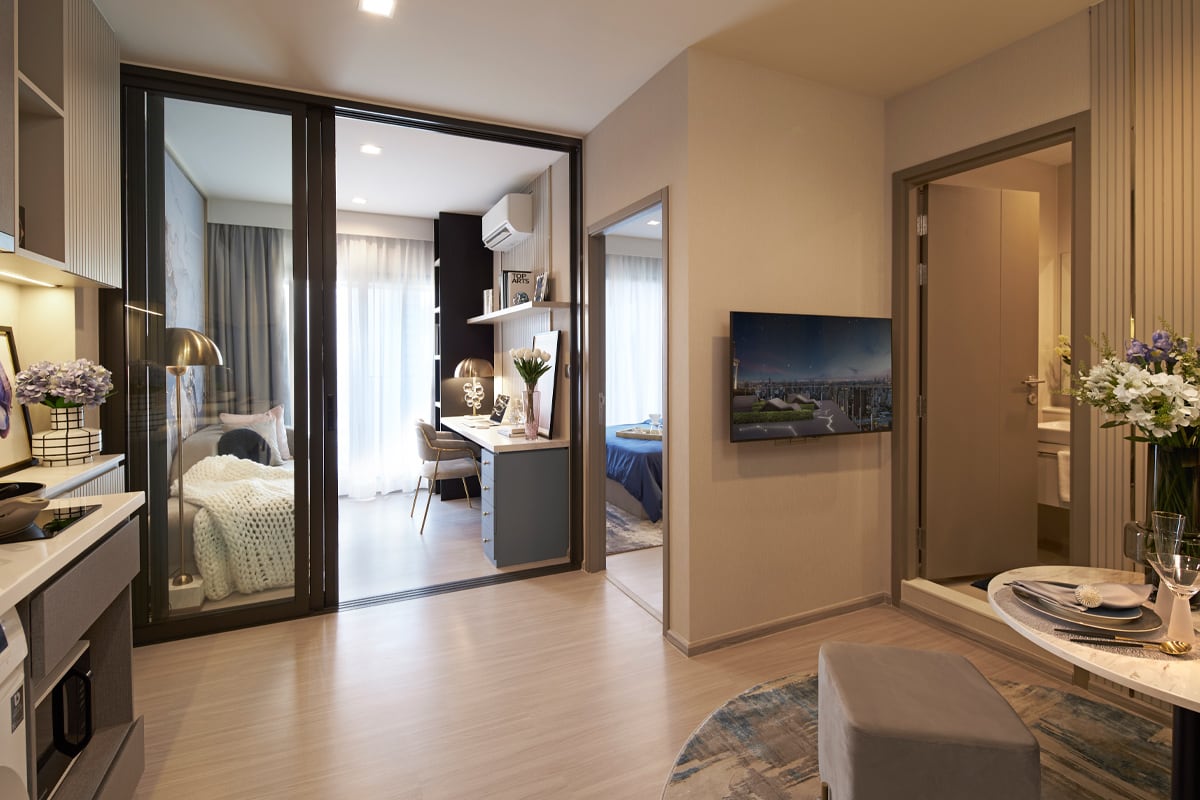
48m2 - 64m2
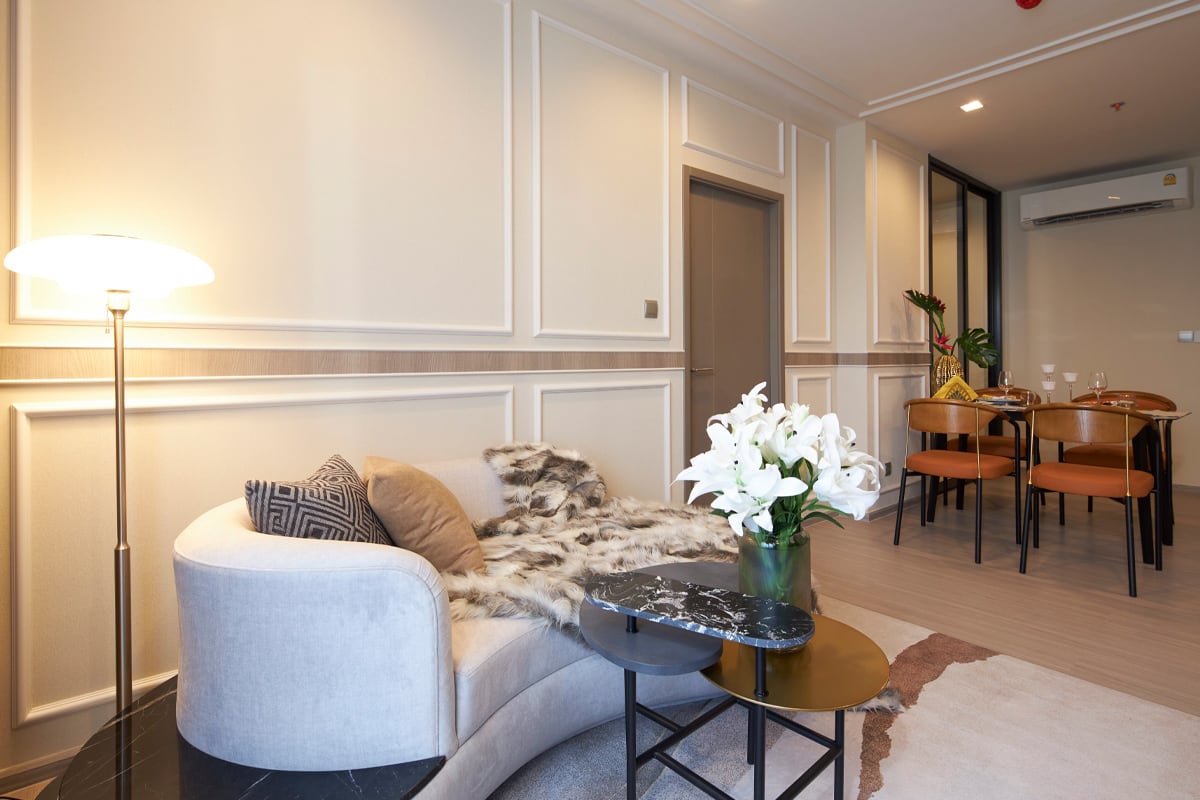
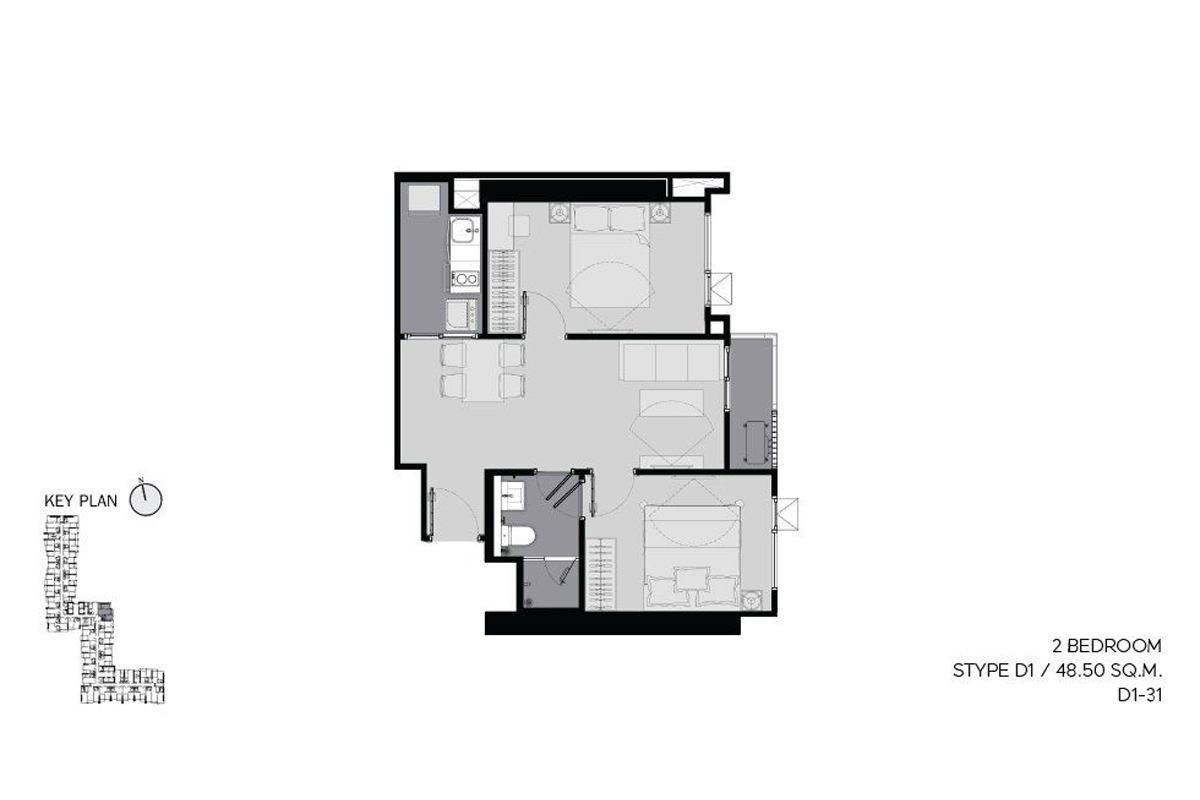
2 Bedroom
2 Bathroom
Unit Information
13.7541772539, 100.563201955
Project Summary
- Estimate Date of Completion Year: 2021
- Structure: 40-Floors
- Total Number of Units: 1253 Units
- Unit Type: Studio / 1BR / 2BR
- Property Rights: Freehold
- Developer: AP (Thailand) Public Company Limited
Introduction
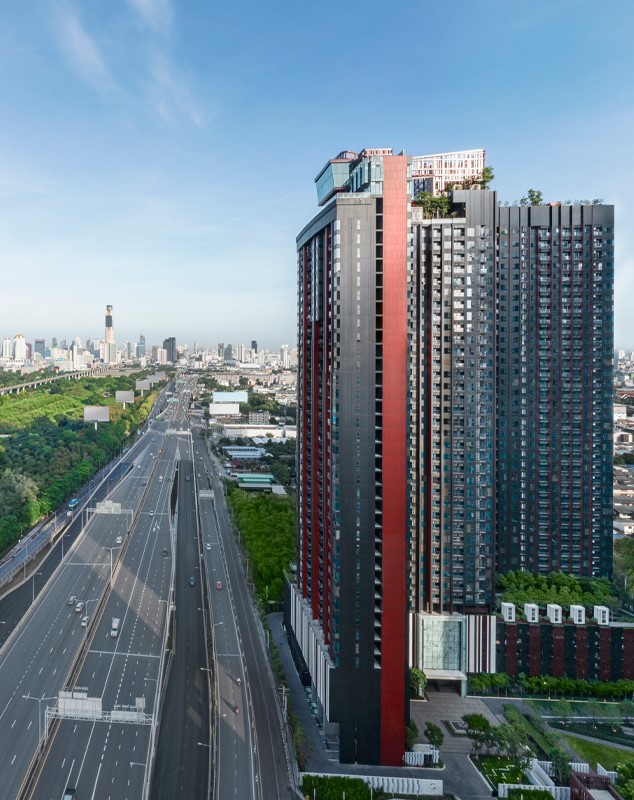
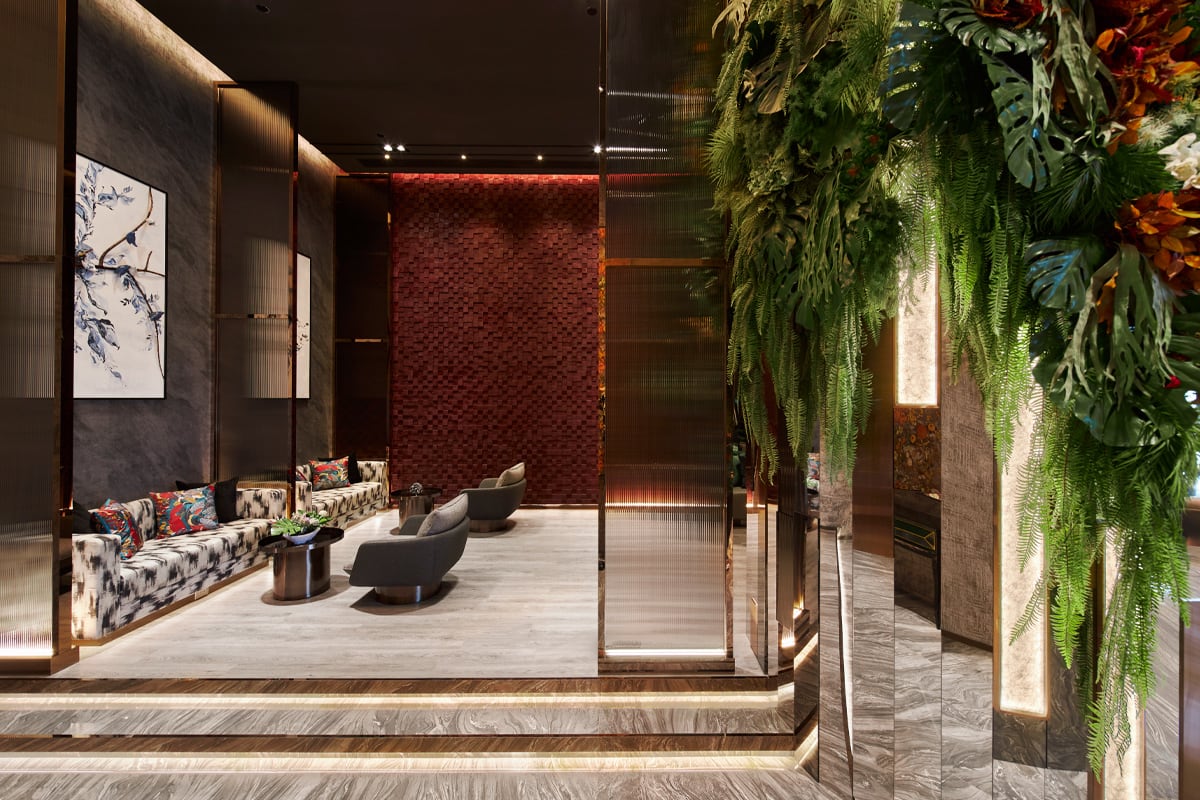
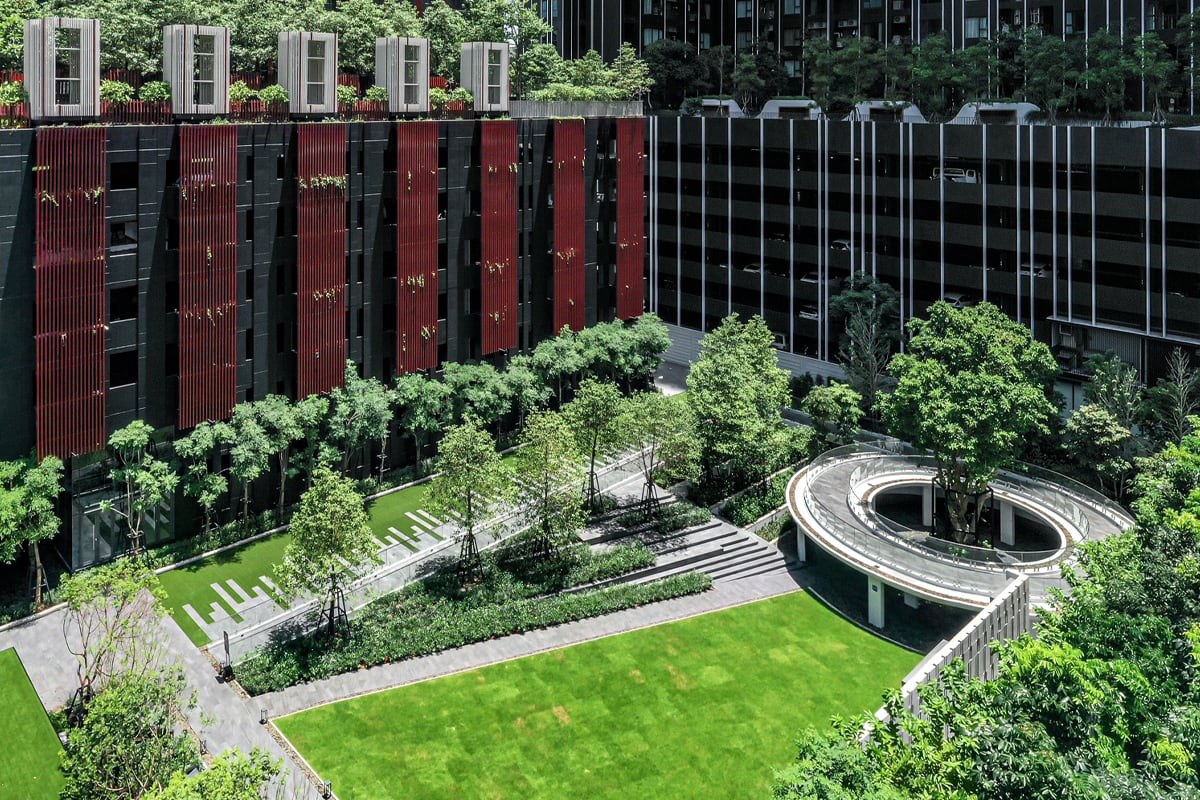
Life Asoke Hype is a condominium and apartment project located at 339 Jaturatid Road, Makkasan, Ratchathewi, Bangkok, Thailand. This striking 40-story high-rise comprises 1,253 units, offering studio and one-bedroom configurations. Developed by AP (Thailand), this L-shaped condominium spans approximately 5 rai of land, providing excellent connectivity to Chaturathit Road and Asoke-Din Daeng Road. Just 300 meters from Rama 9 MRT, it features a drop-off point beside circular running gardens, leading to a luxurious marble-adorned entrance and a splendid scarlet foyer. The lobby, divided into private and public zones, seamlessly connects to the diverse common areas designed for varied lifestyles.
Exterior
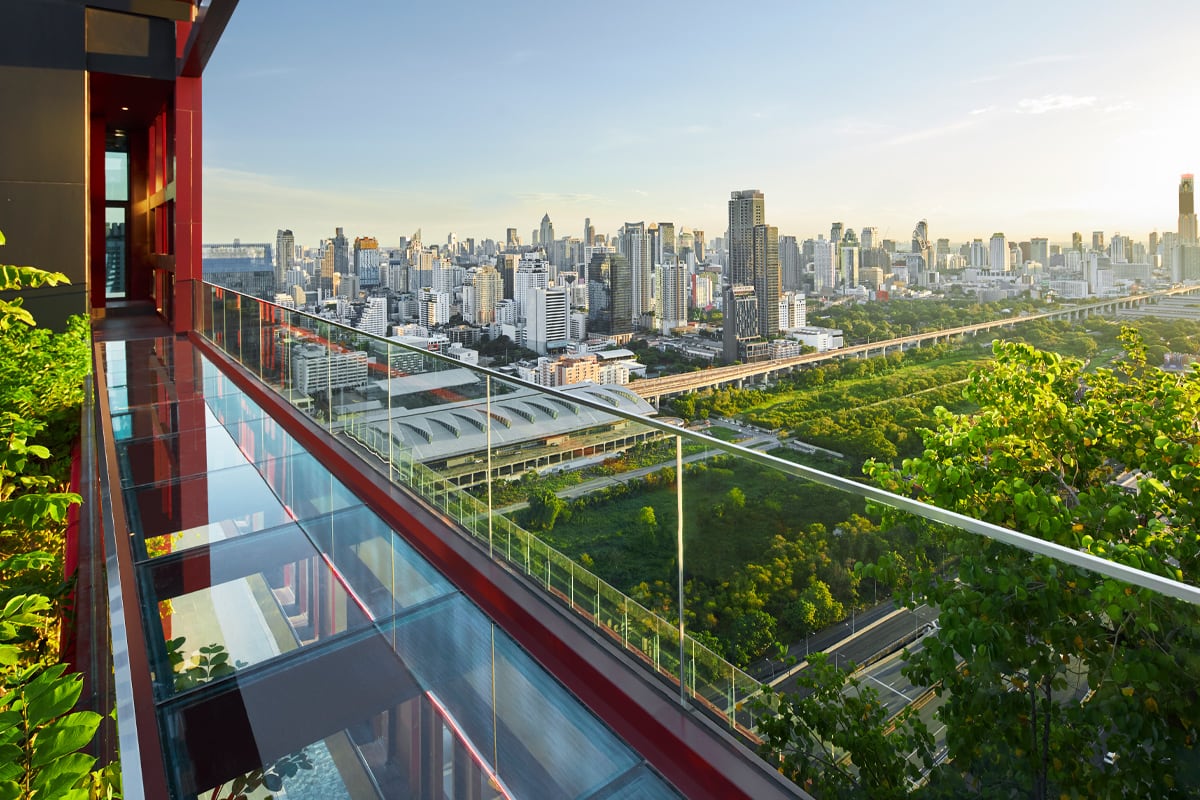
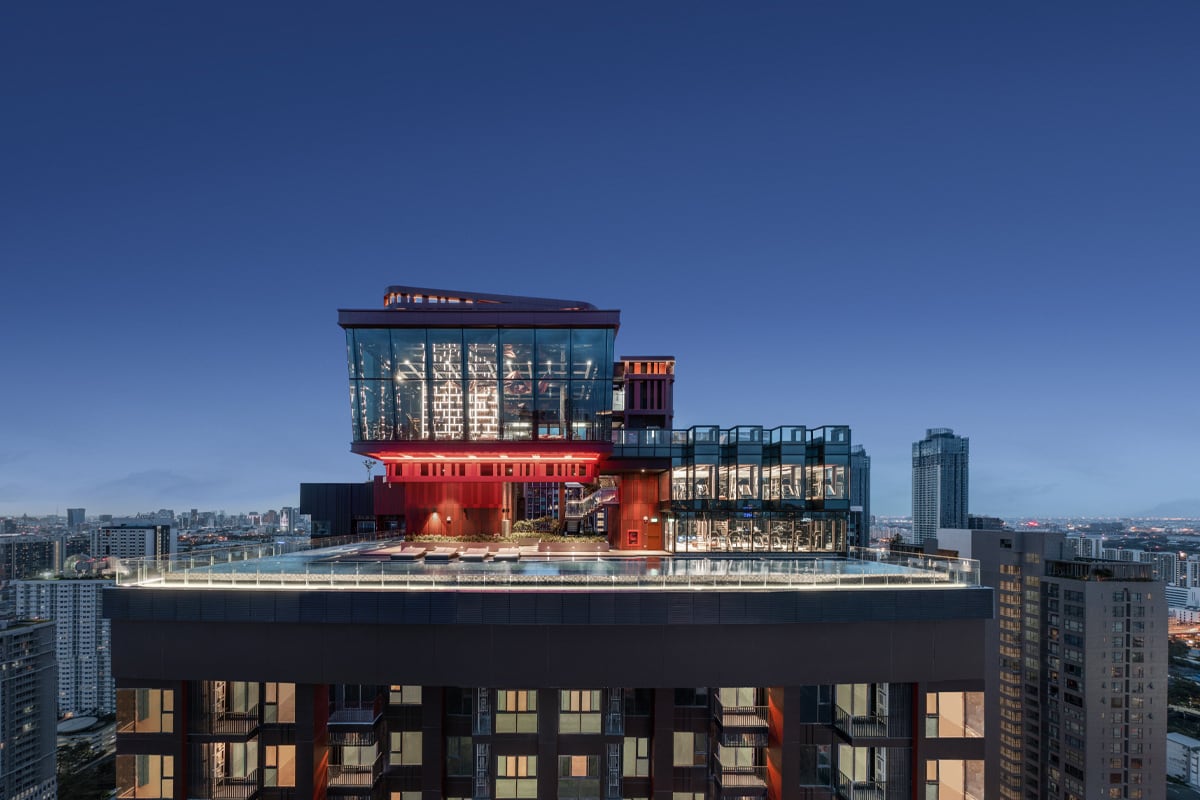
Life Asoke Hype stands as an iconic 40-story high-rise, boasting a sleek and modern facade that emphasizes both aesthetics and functionality. The building's exterior is characterized by its contemporary lines and expansive glass windows, offering panoramic views of Bangkok. The structure incorporates luxurious marble and other premium materials, creating an elegant and sophisticated entrance. The drop-off point, adjacent to circular running gardens, seamlessly integrates nature with urban living, providing a welcoming and grand first impression.
Interior
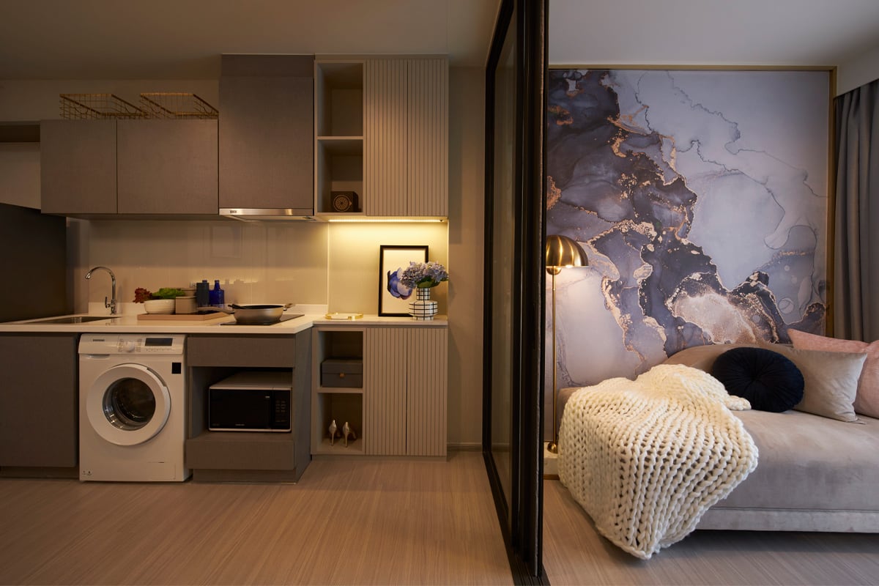
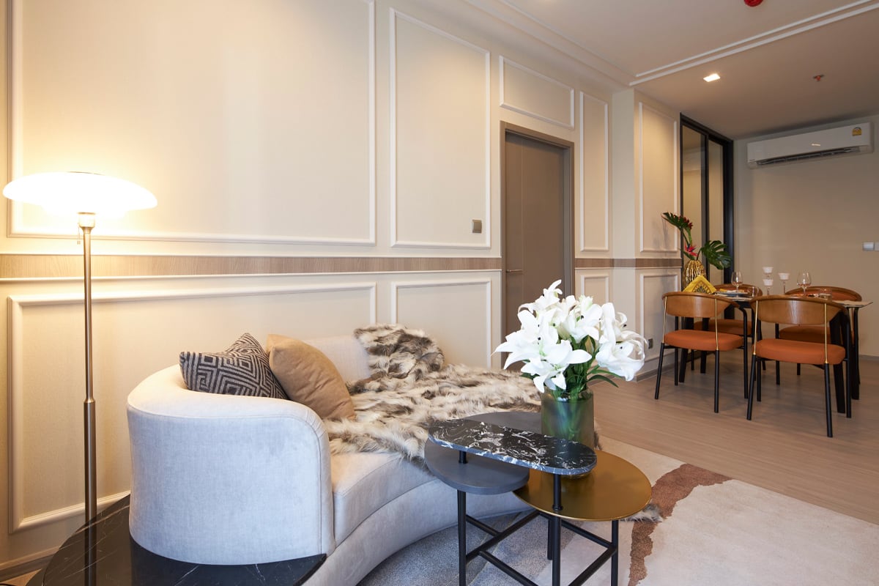
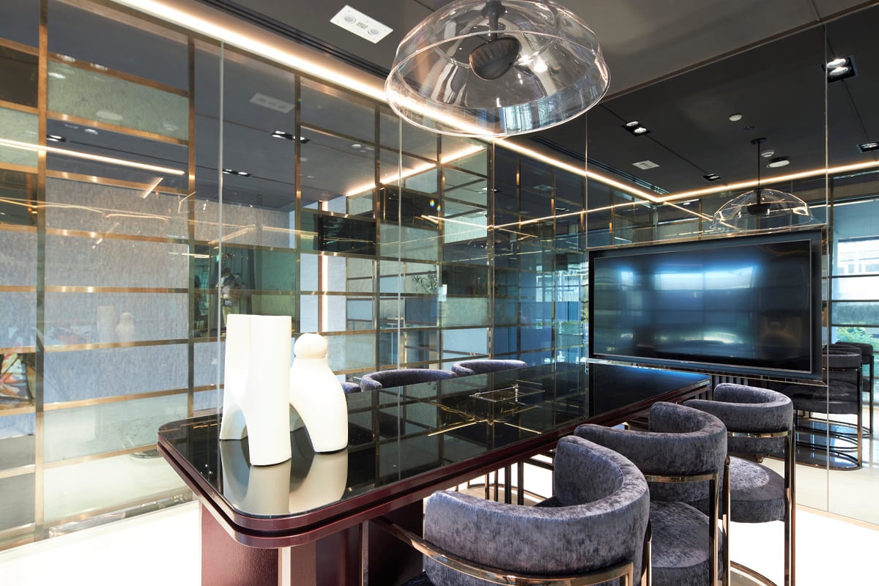
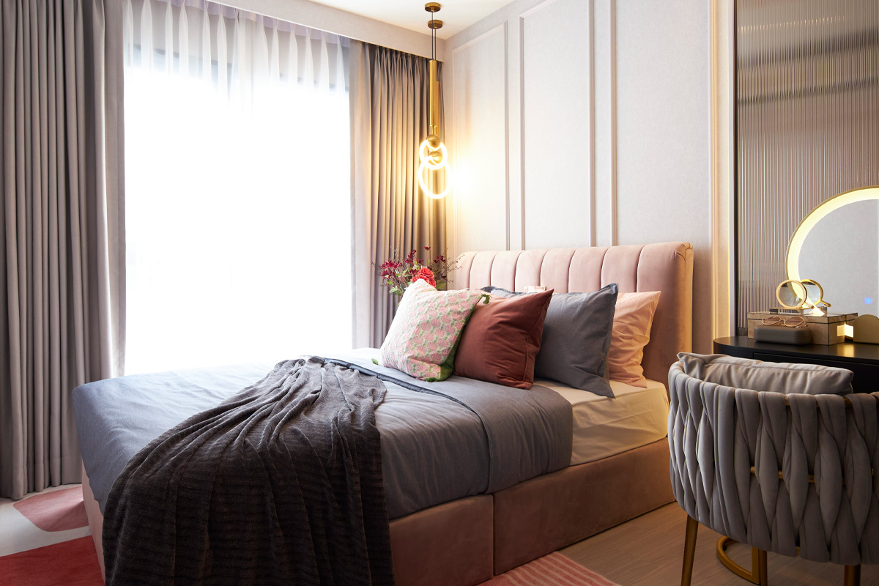
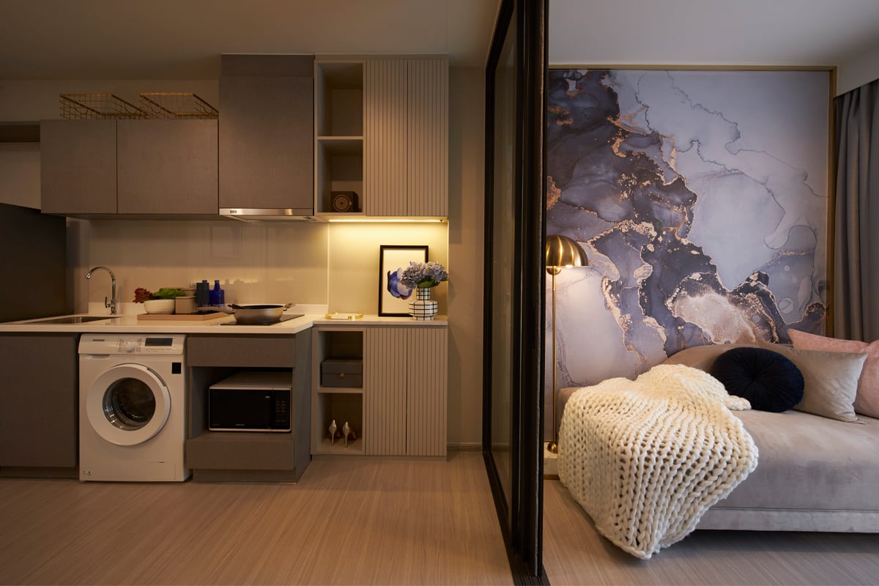
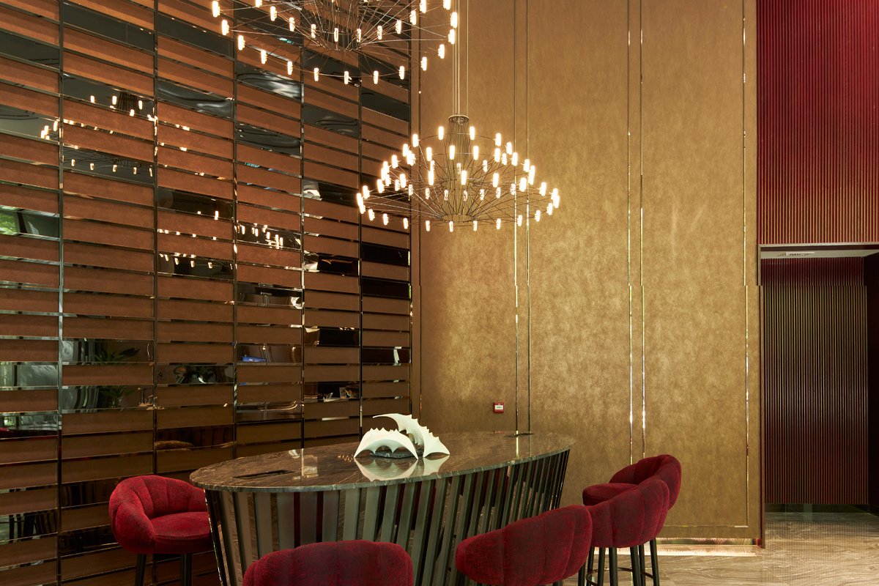
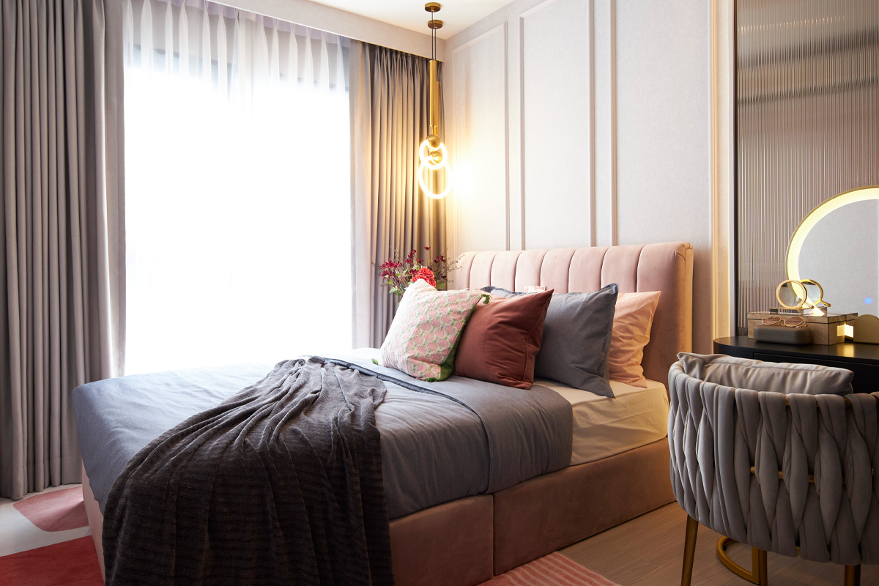
Inside, Life Asoke Hype exudes luxury and modernity with meticulously designed spaces. The lobby, divided into private and public zones, features a splendid scarlet foyer that adds a touch of opulence. The common areas are thoughtfully designed to cater to various lifestyles, including a Sky Lounge, a Co-Working Business space, and a fitness center. The interiors of the units, ranging from studios to two-bedroom apartments, are adorned with high-quality finishes and smart automation features.
Unit Options
Discover an array of living spaces customized to your preferences, featuring 1-bedroom, 2-bedroom, and studio units. Each residence type at Life Asoke Hype is meticulously designed to provide a unique and comfortable living experience, ensuring you discover the perfect home that perfectly suits your lifestyle.
- Studio: 25.5 sqm
- 1 Bedroom: 30-32 sqm
- 1 Bedroom Plus: 35 sqm
- 2 Bedrooms: 48.5-64 sqm
Lobby
The lobby at Life Asoke Hype is divided into private and public zones, offering a seamless connection from the entrance. The design is both luxurious and functional, with a splendid scarlet foyer that welcomes residents and guests.
Swimming Pool
The project features a beautifully designed swimming pool, providing a relaxing space for residents to unwind. The pool area is complemented by a kids' pool, ensuring a family-friendly environment.
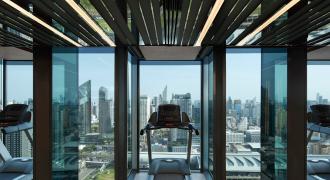
Fitness Center
The state-of-the-art fitness center is equipped with modern exercise machines and facilities, catering to various fitness needs and promoting a healthy lifestyle.
Fitness Center
The state-of-the-art fitness center is equipped with modern exercise machines and facilities, catering to various fitness needs and promoting a healthy lifestyle.
Amenities
Life Asoke Hype offers a range of amenities including a sauna with steam facilities, a panoramic gym, a circle-running garden with BBQ areas, indoor and outdoor observation decks, a sky pavilion, and a business center with co-working spaces. The project ensures 24-hour security with CCTV, access key cards, RFID control, and security guards. Additional amenities include a welcoming lobby, shops, parking, elevators, Wi-Fi, convenience stores, a restaurant, a playground, and concierge services.