
Oka Haus
3399 Rama IV Rd
Khlong Tan, Khlong Toei
Bangkok 10110
Thailand
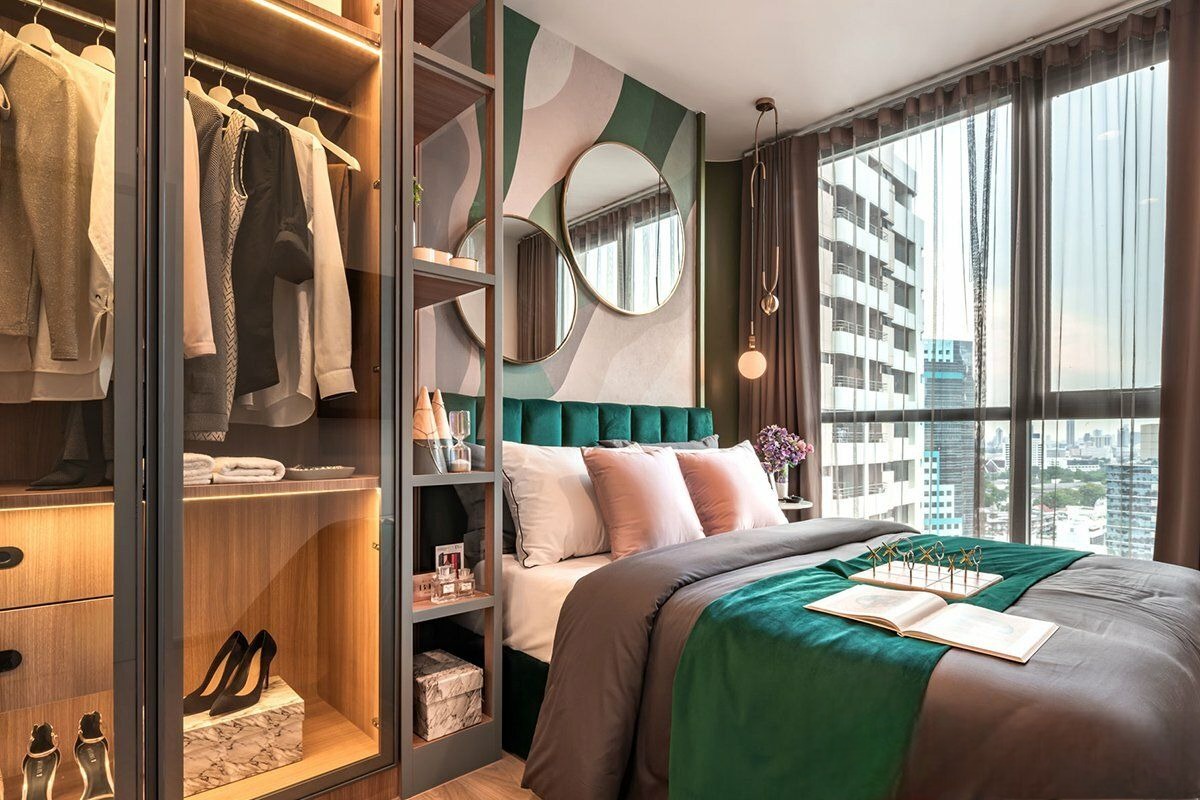
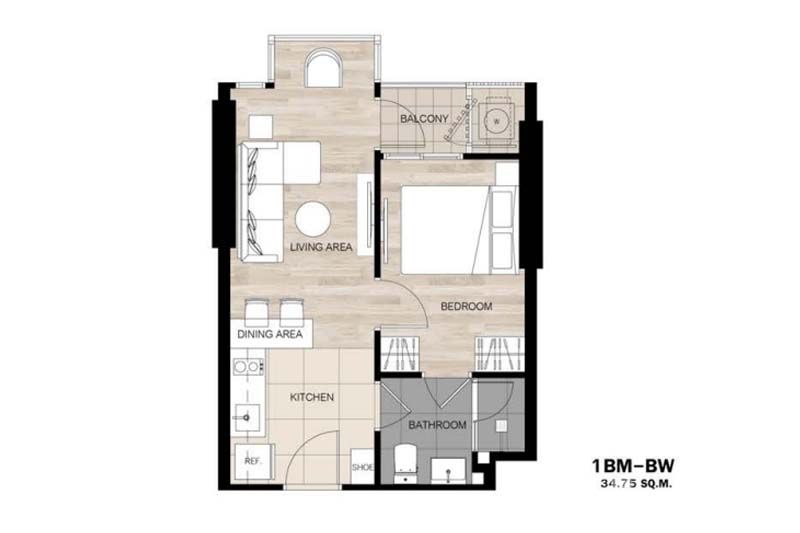
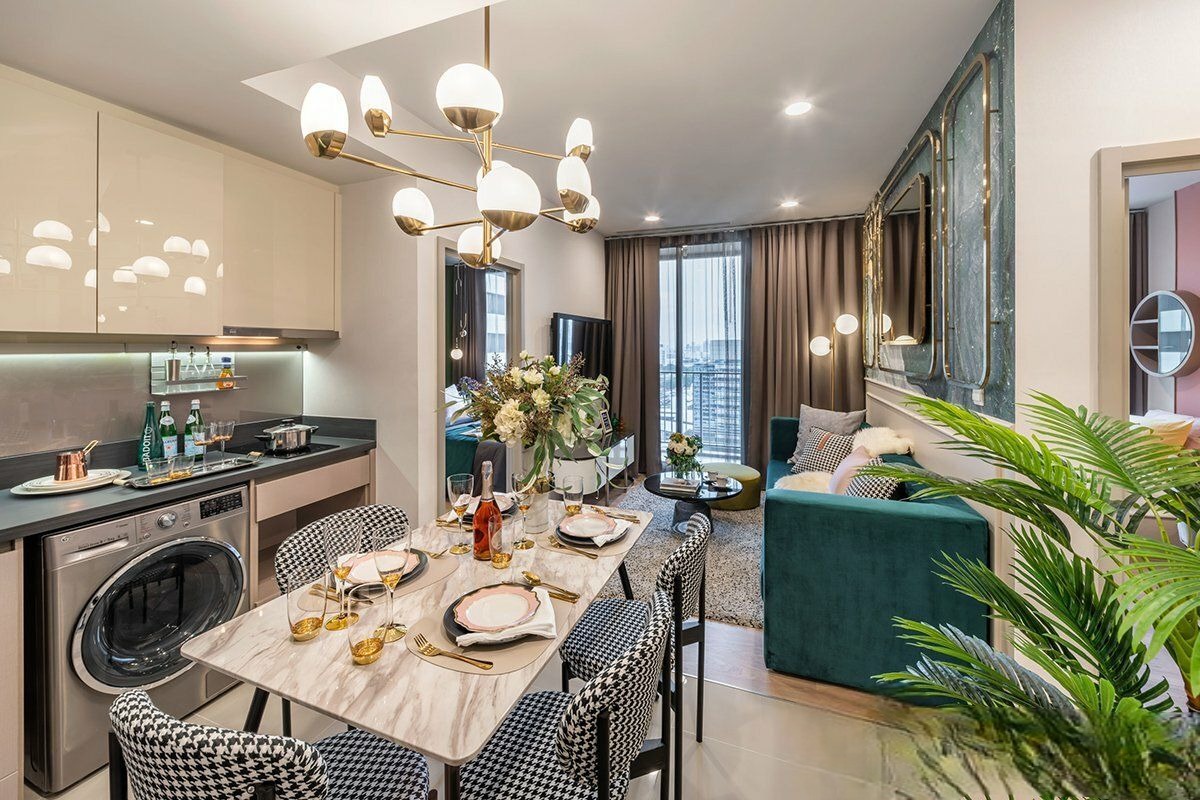
26m2 - 35m2
1 Bedroom
1 Bathroom
Unit Information
40m2 - 50m2
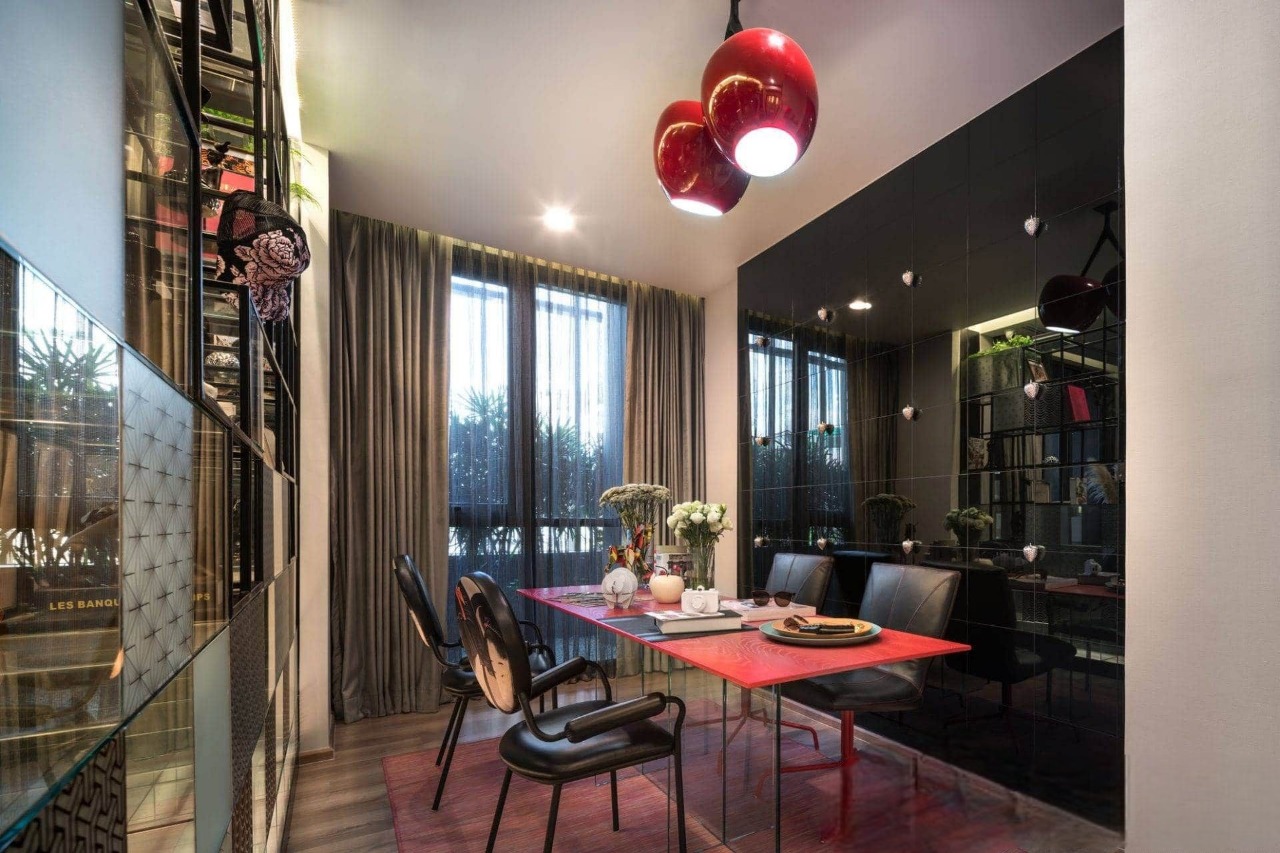
2 Bedroom
2 Bathroom
Unit Information
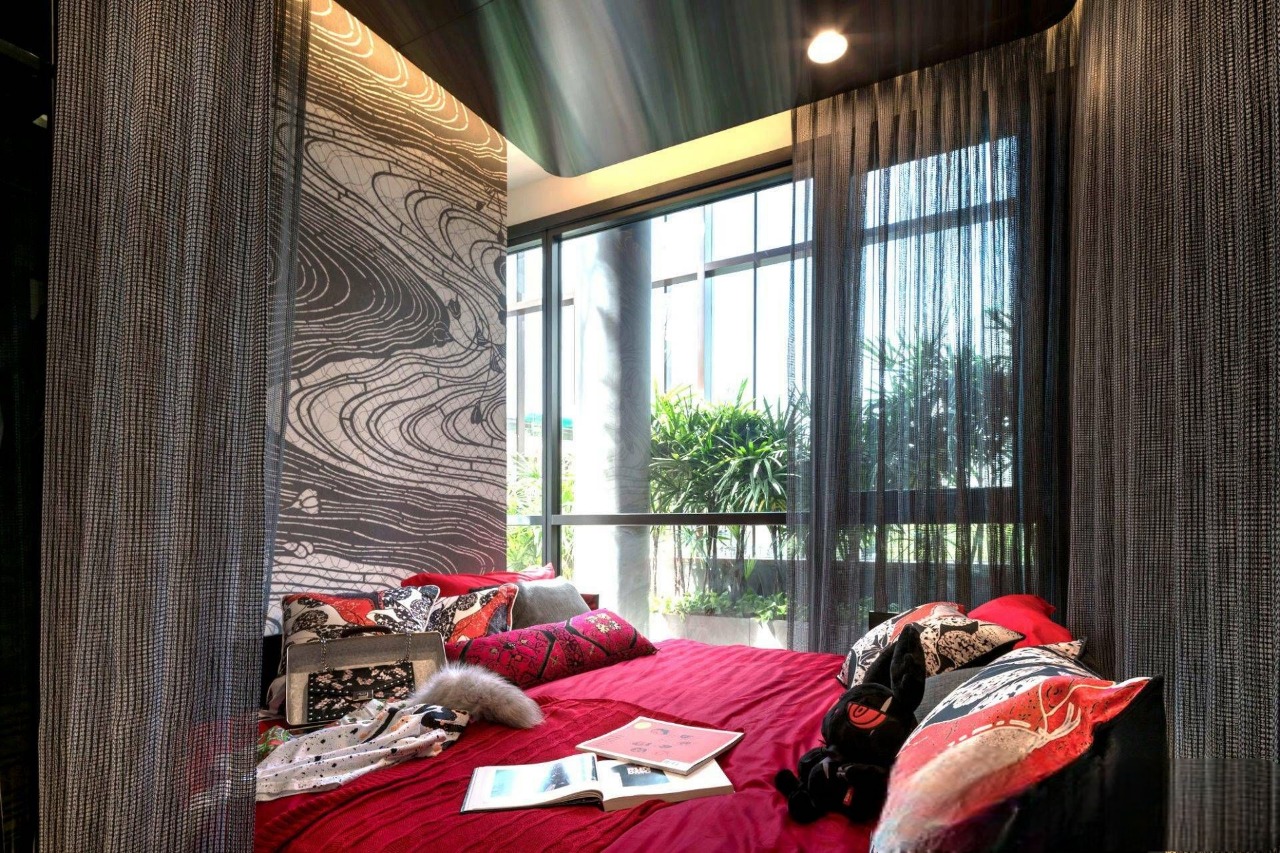
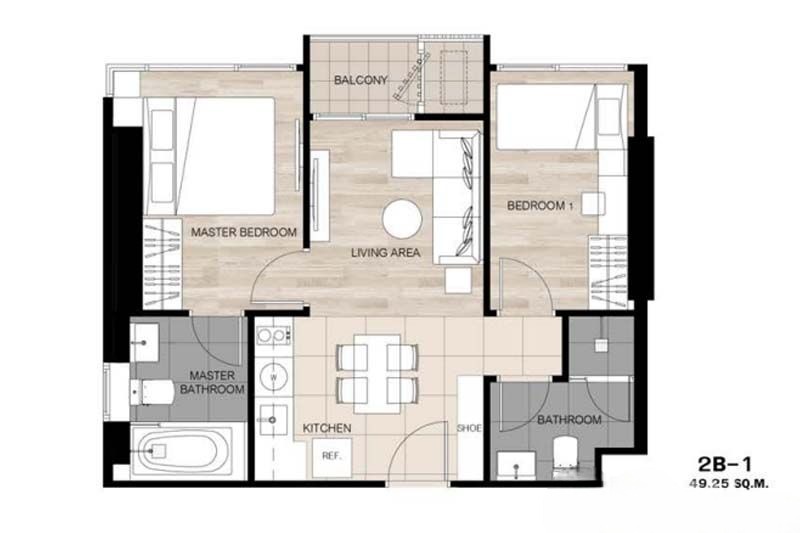
13.7158937738, 100.574860766
Project Summary
- Estimate Date of Completion Year: 2021
- Structure: 47-Floors
- Total Number of Units: 1178 Units
- Unit Type: 1BR / 2BR / 3BR
- Property Rights: Freehold
- Developer: Sansiri PLC
Introduction
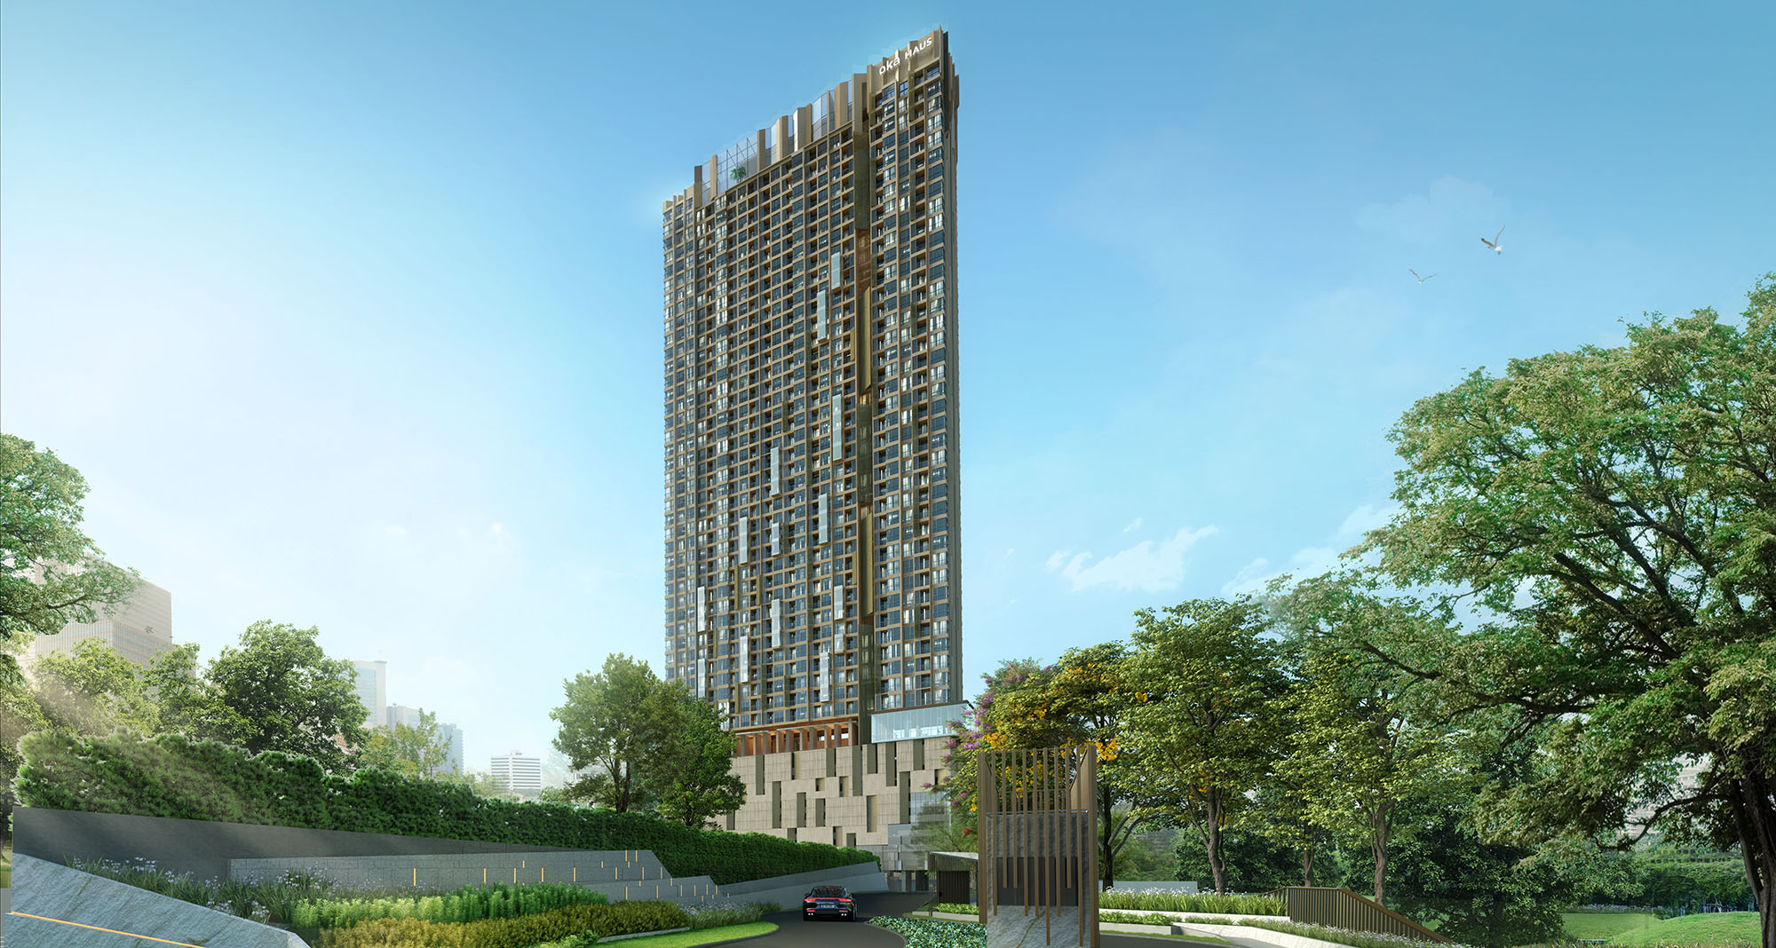
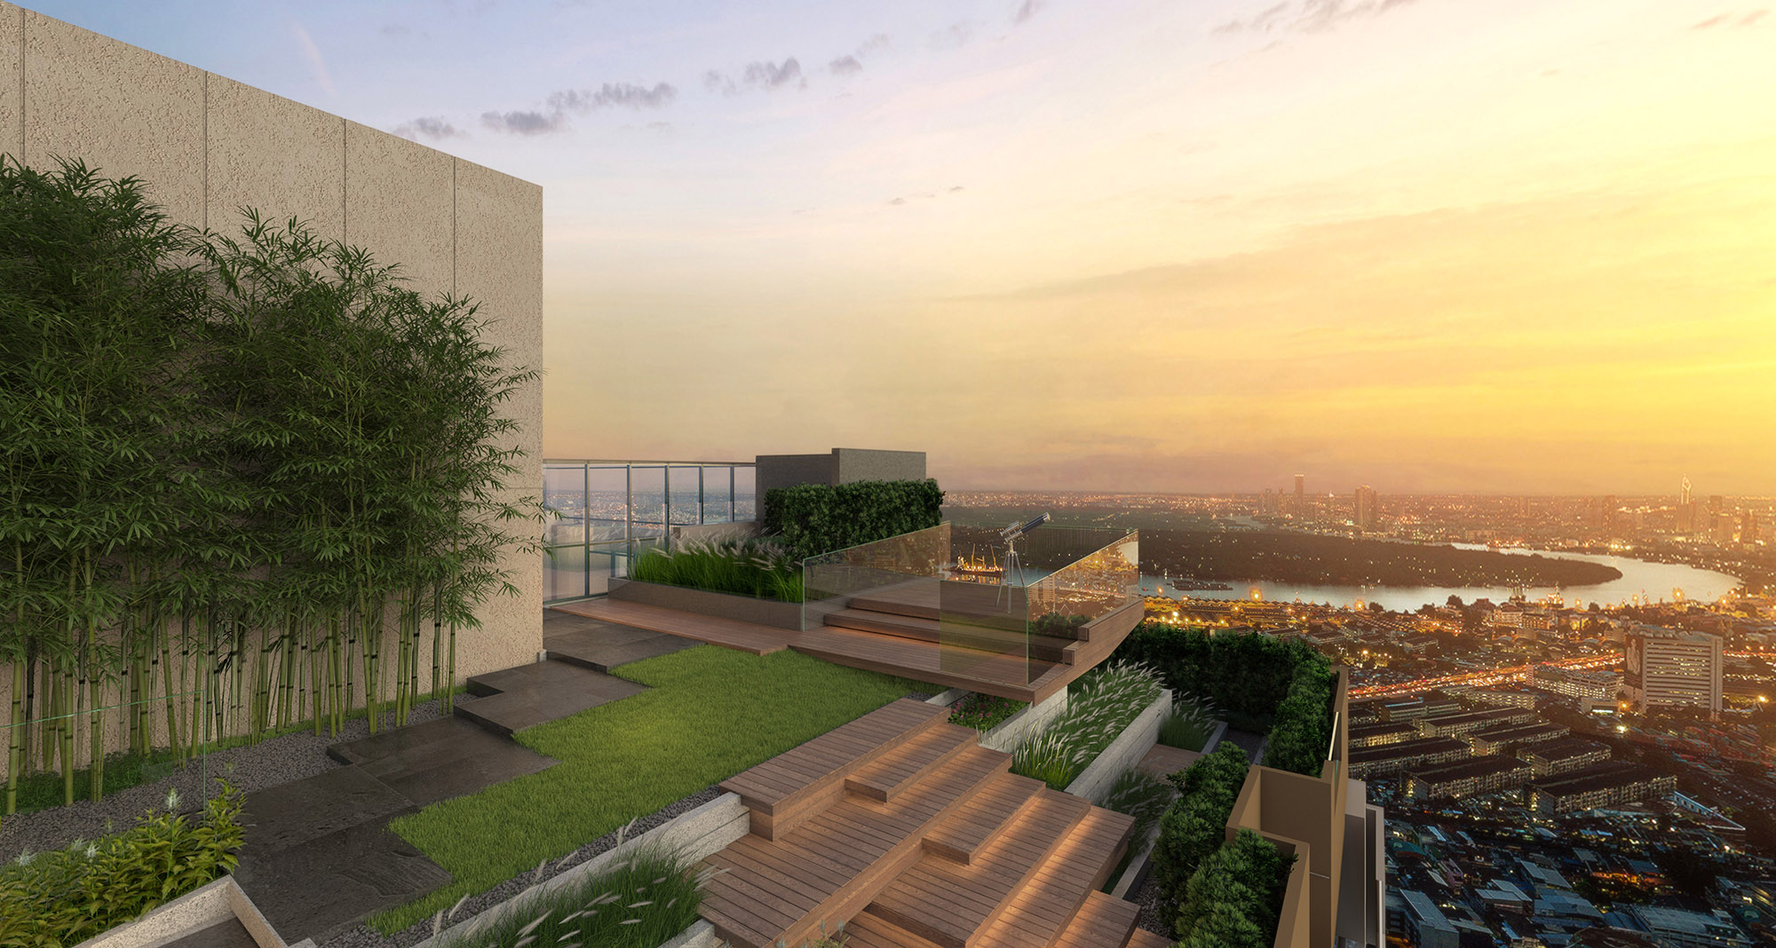
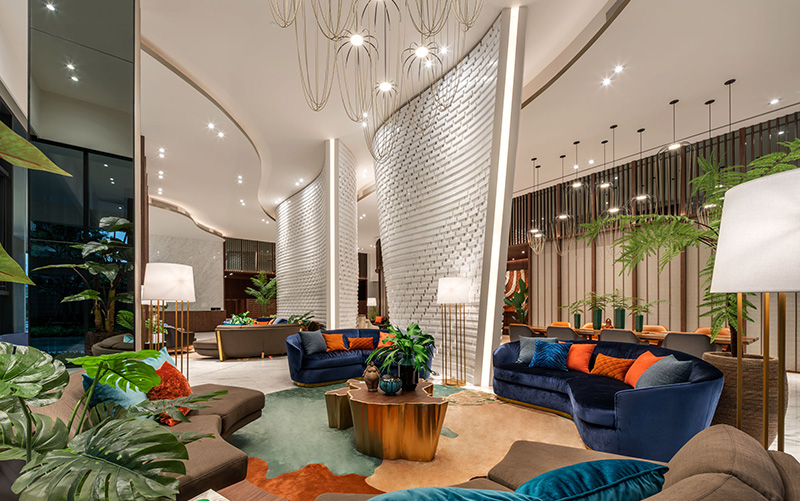
Located at Sukhumvit 36 in Bangkok's Khlong Toei District, Oka House is a striking 47-floor high-rise condominium developed by Sansiri and completed in 2020. Spanning approximately 5 rai, this expansive project features 1,178 residential units. Oka House combines modern resort-style living with the convenience of proximity to the Skytrain, shopping malls, markets, universities, and hospitals. Residents enjoy serene natural aesthetics in the lobby and panoramic views of the Bang Krajao River from the rooftop, alongside extensive recreational amenities including a 40-meter swimming pool, jacuzzi, and hydrotherapy.
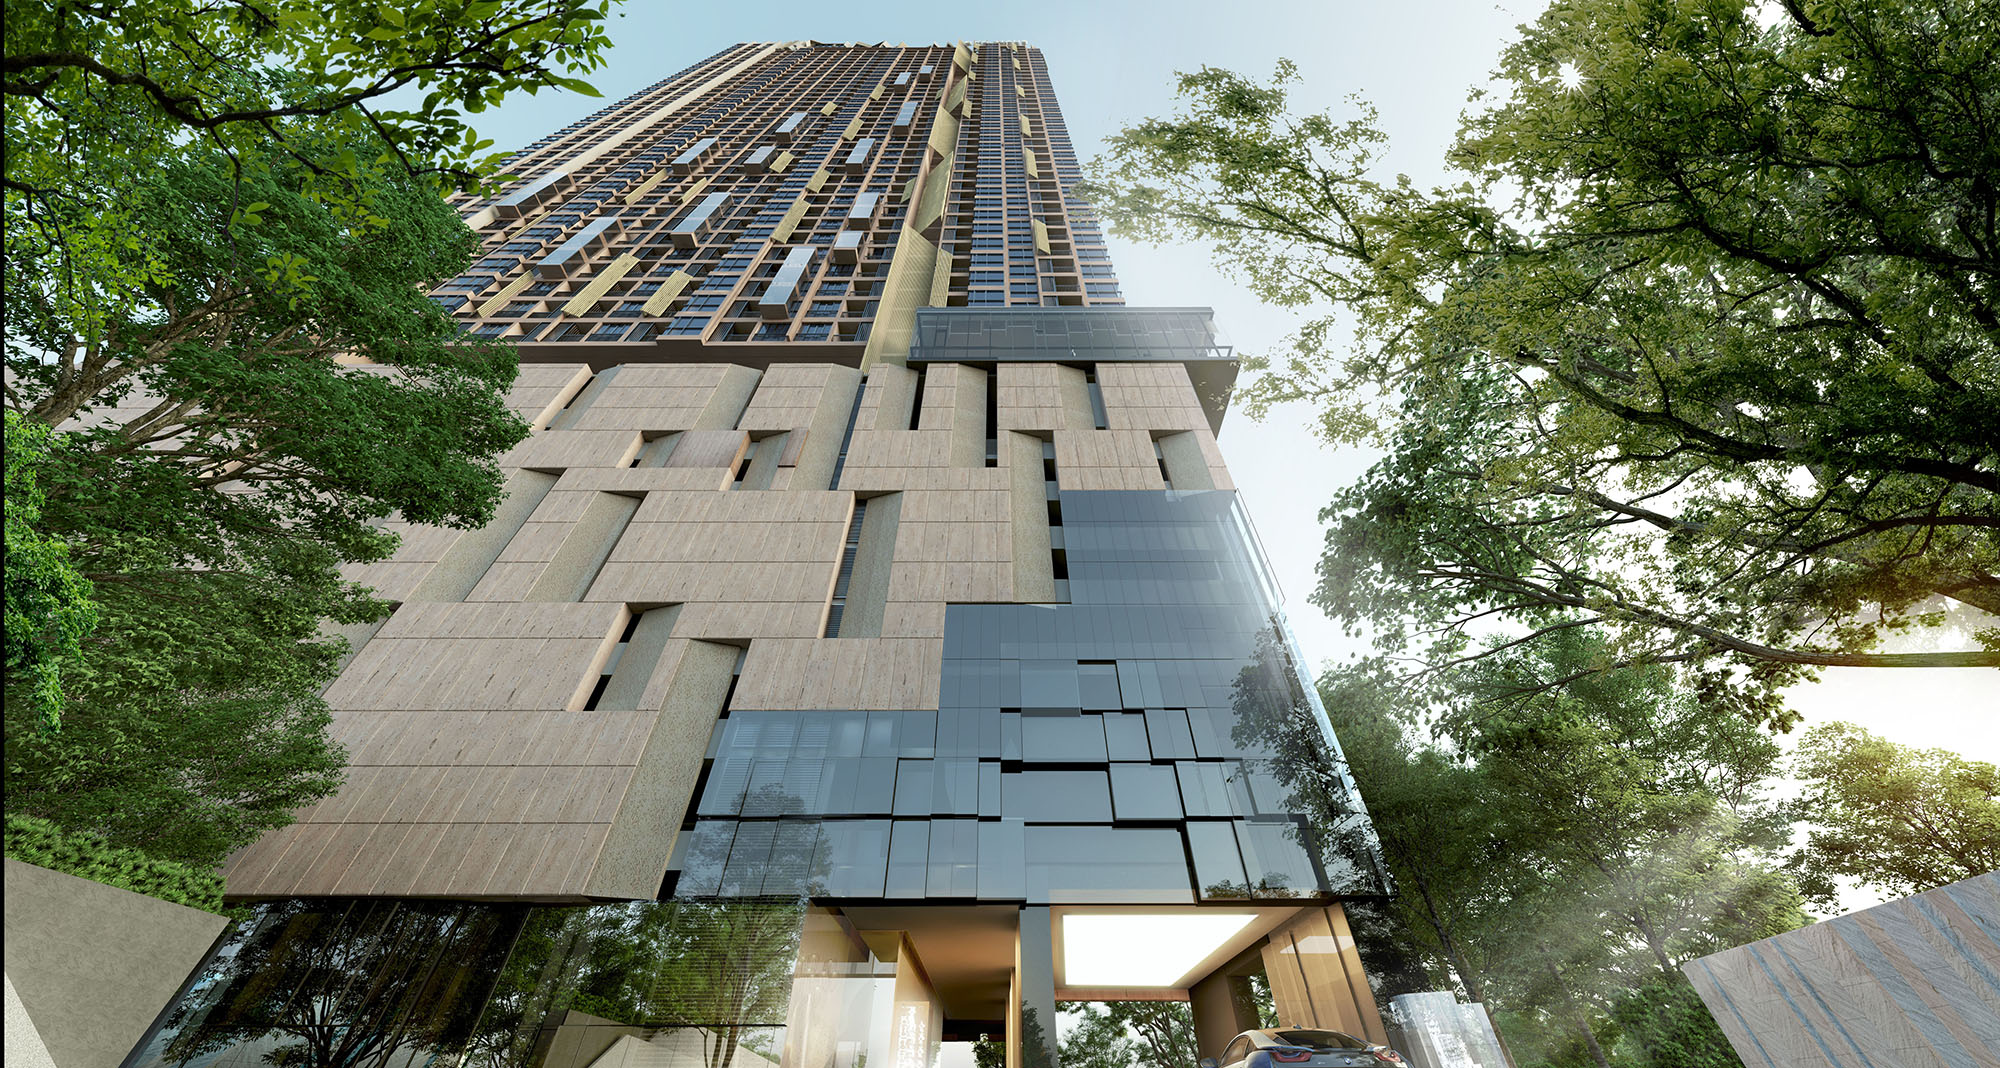
Exterior
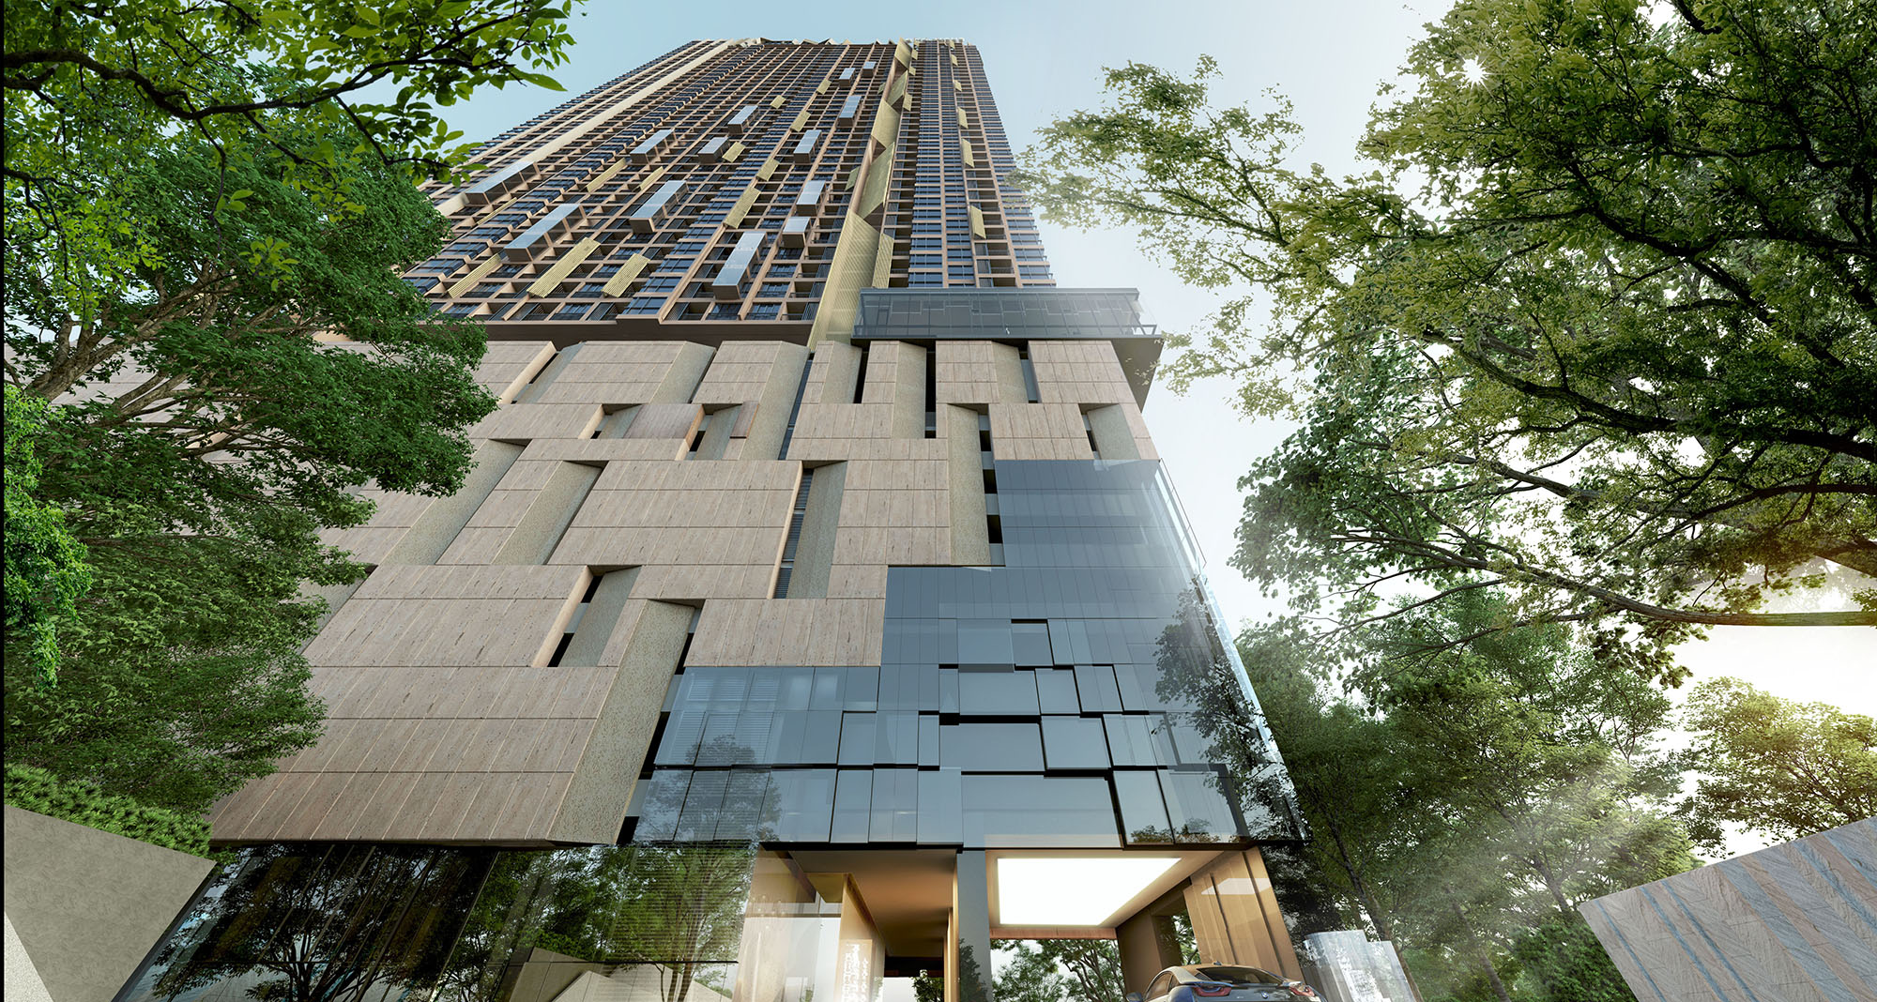
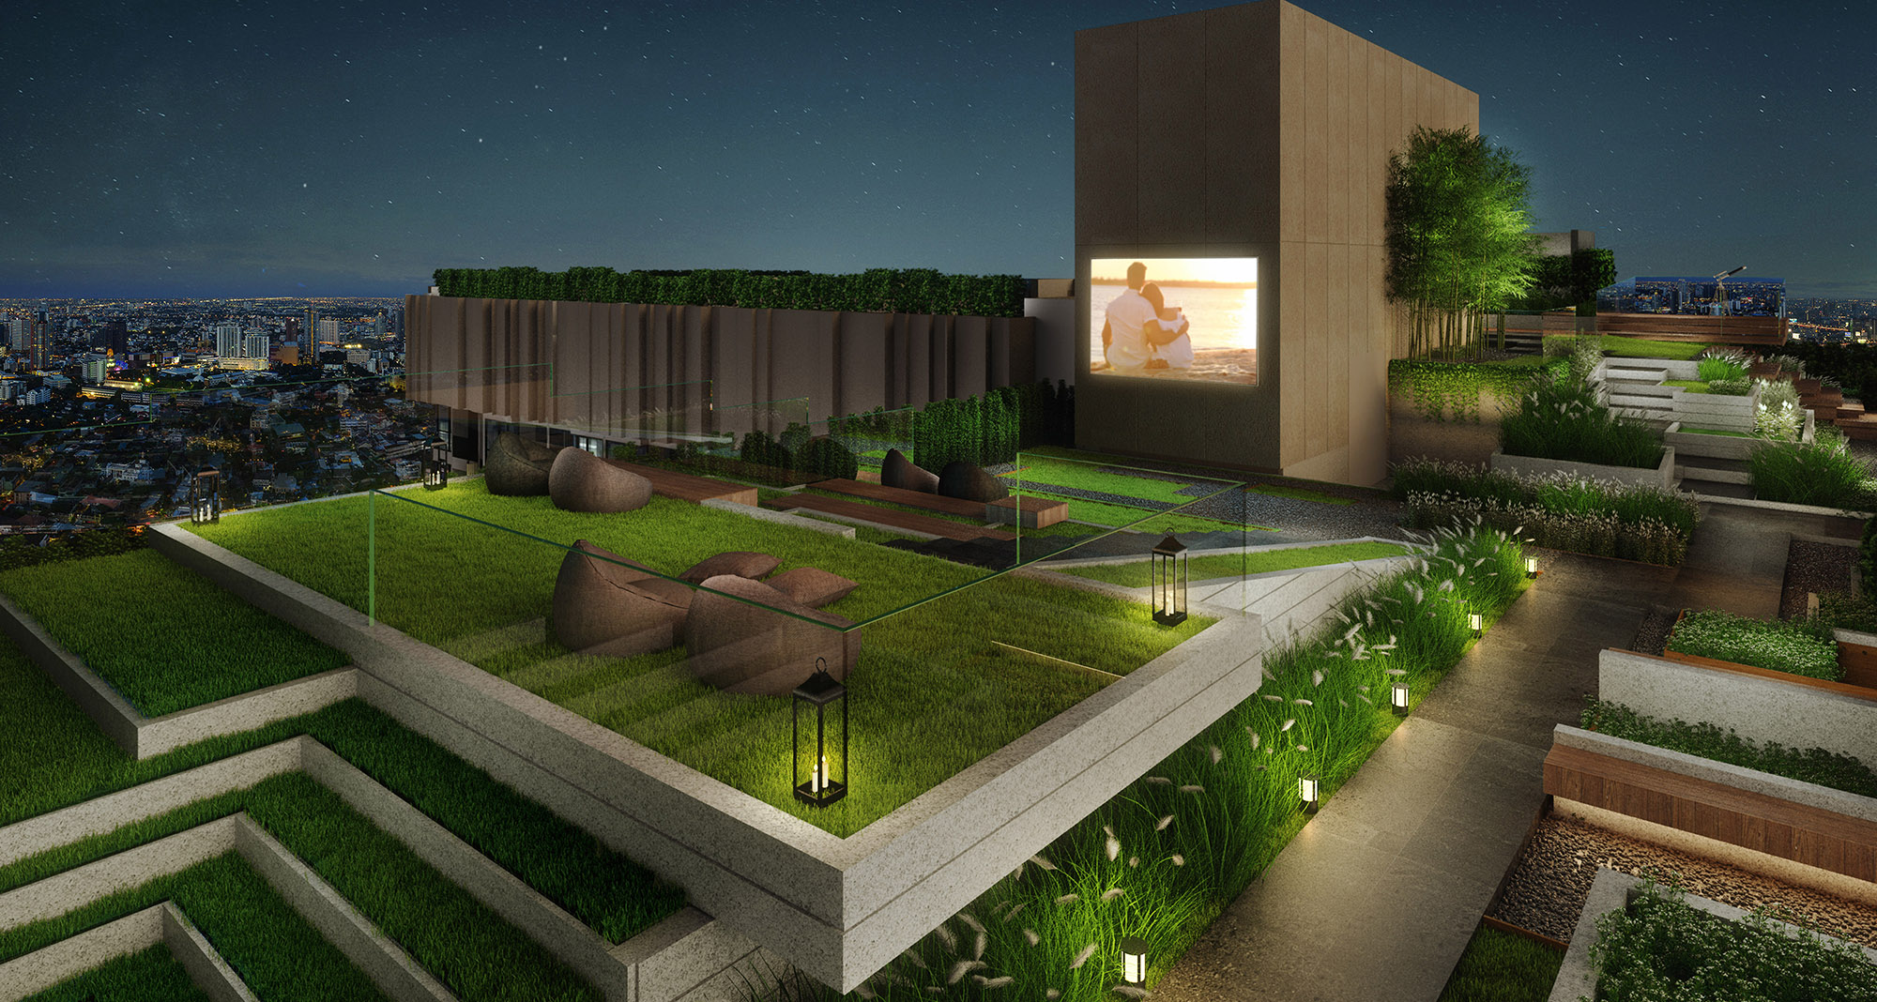
Oka House's exterior exudes modern elegance with its sleek, high-rise facade and contemporary architectural lines. The building's 47 floors are distinguished by floor-to-ceiling windows, enhancing natural light and offering panoramic views. The rooftop, designed as a tranquil retreat, provides sweeping vistas of the Bang Krajao River and resembles a serene meadow in the valley. The project harmoniously blends urban sophistication with nature's tranquility.
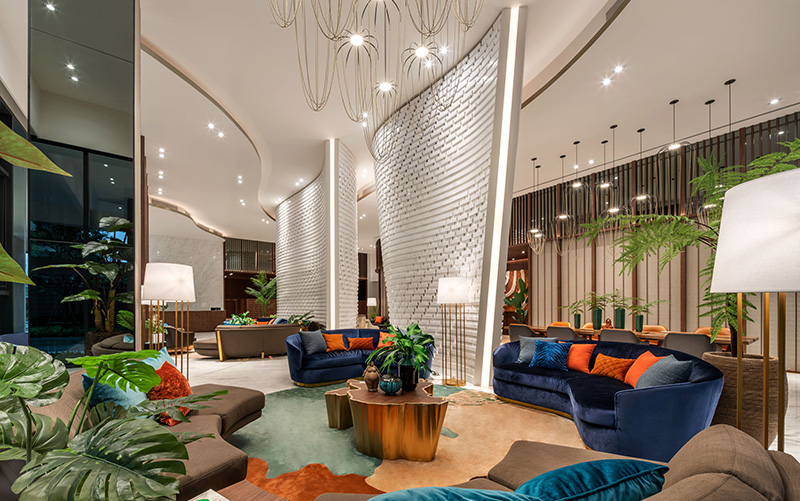
Interior
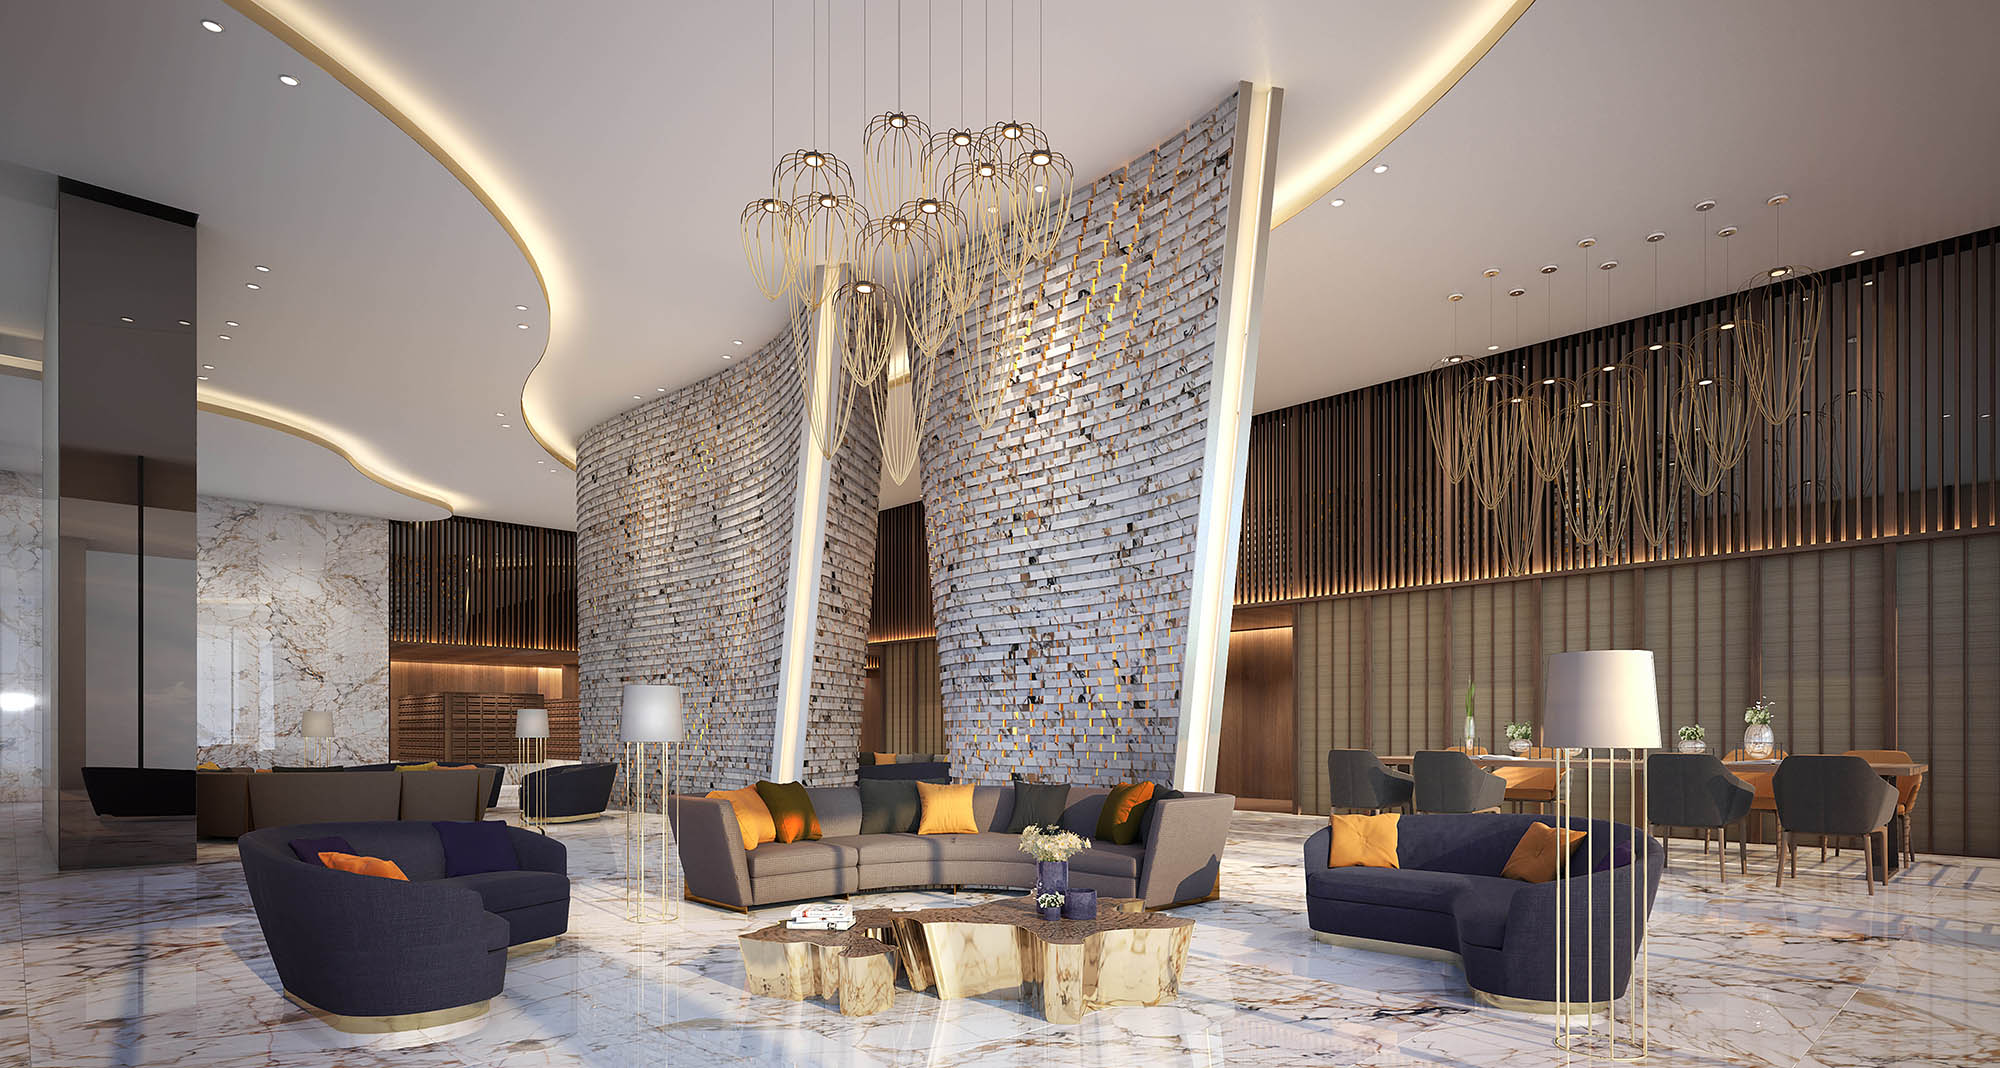
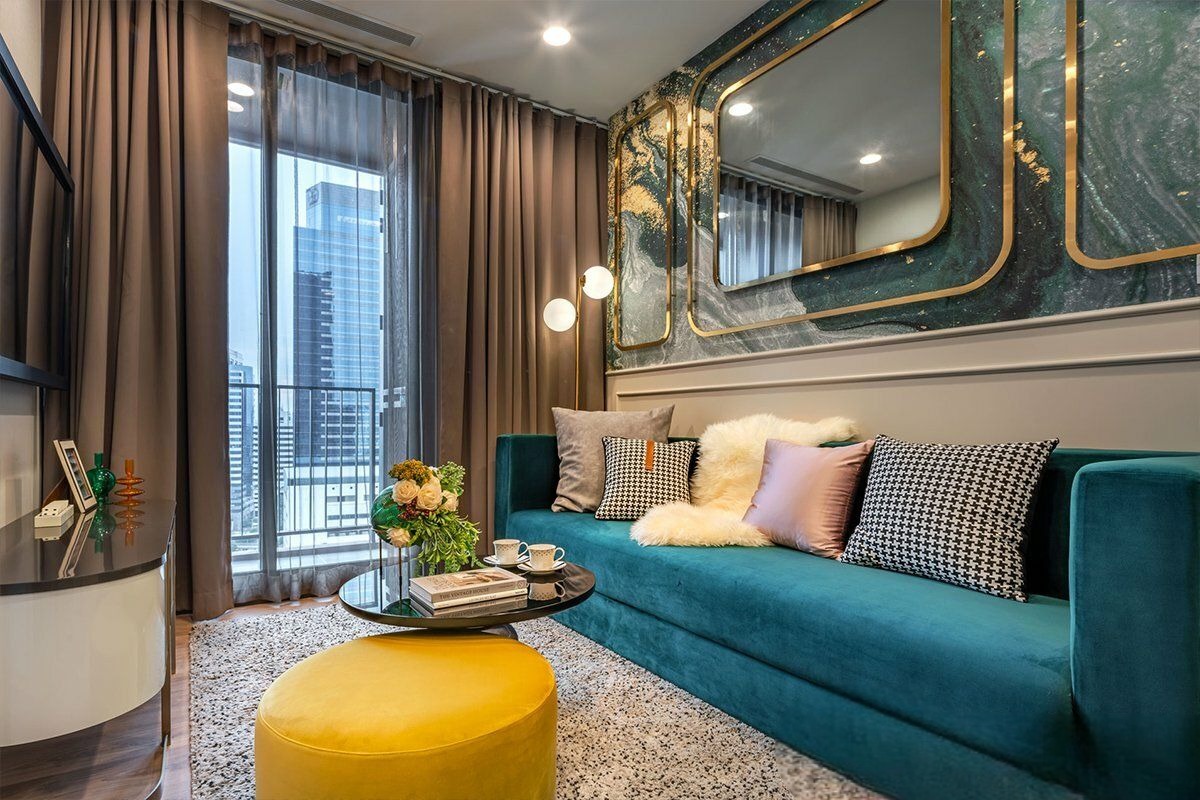
Inside, Oka House features a sophisticated resort-style ambiance. The lobby integrates natural elements, creating a calming, luxurious entryway. Units are designed with bay windows that offer 180-degree views and excellent ventilation. Smart home systems and high-quality furnishings from leading brands ensure modern convenience and functional elegance. The design emphasizes open spaces, allowing residents to enjoy both style and comfort.
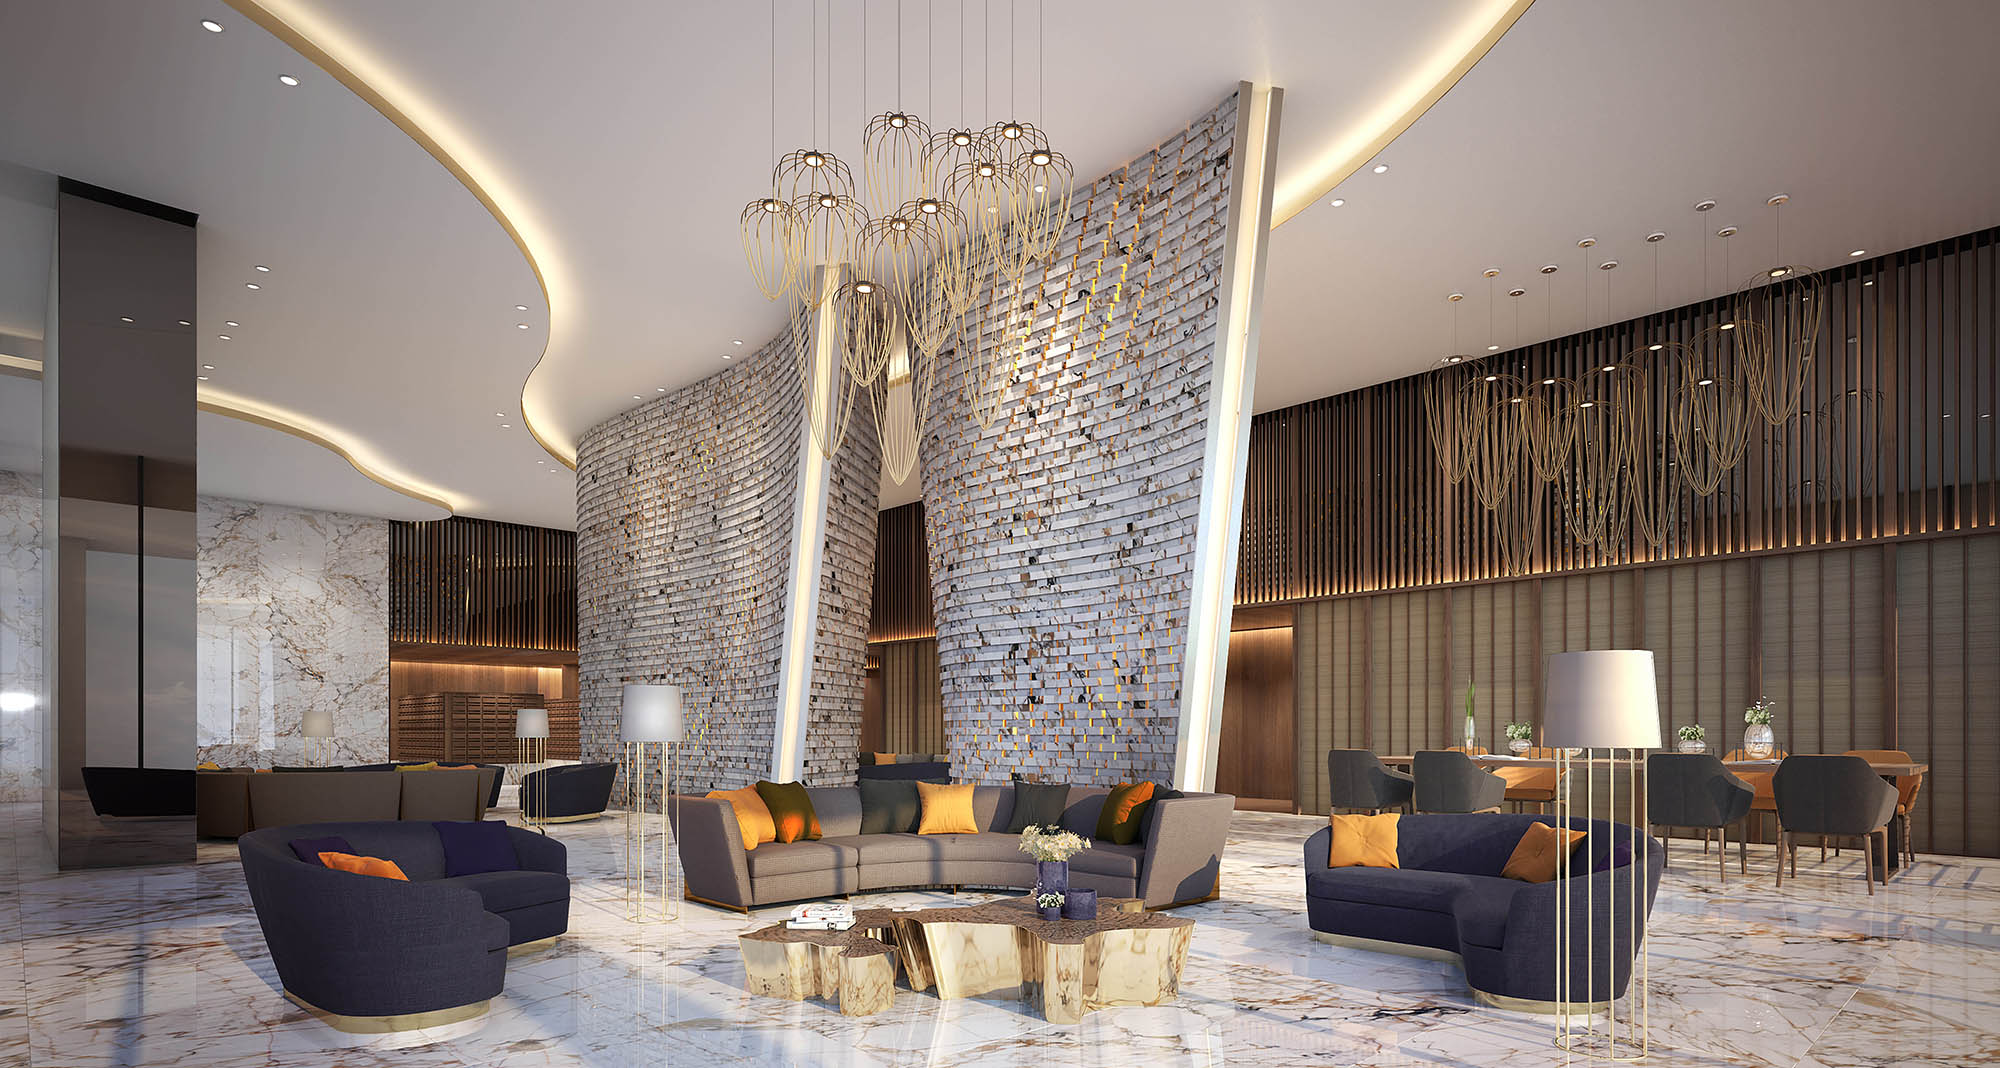
Lobby
The grand lobby of OKA Haus sets a serene tone with its natural elements, featuring a sophisticated design that blends luxury with relaxation. The space is thoughtfully designed to offer a welcoming and elegant entry experience for residents and guests alike.
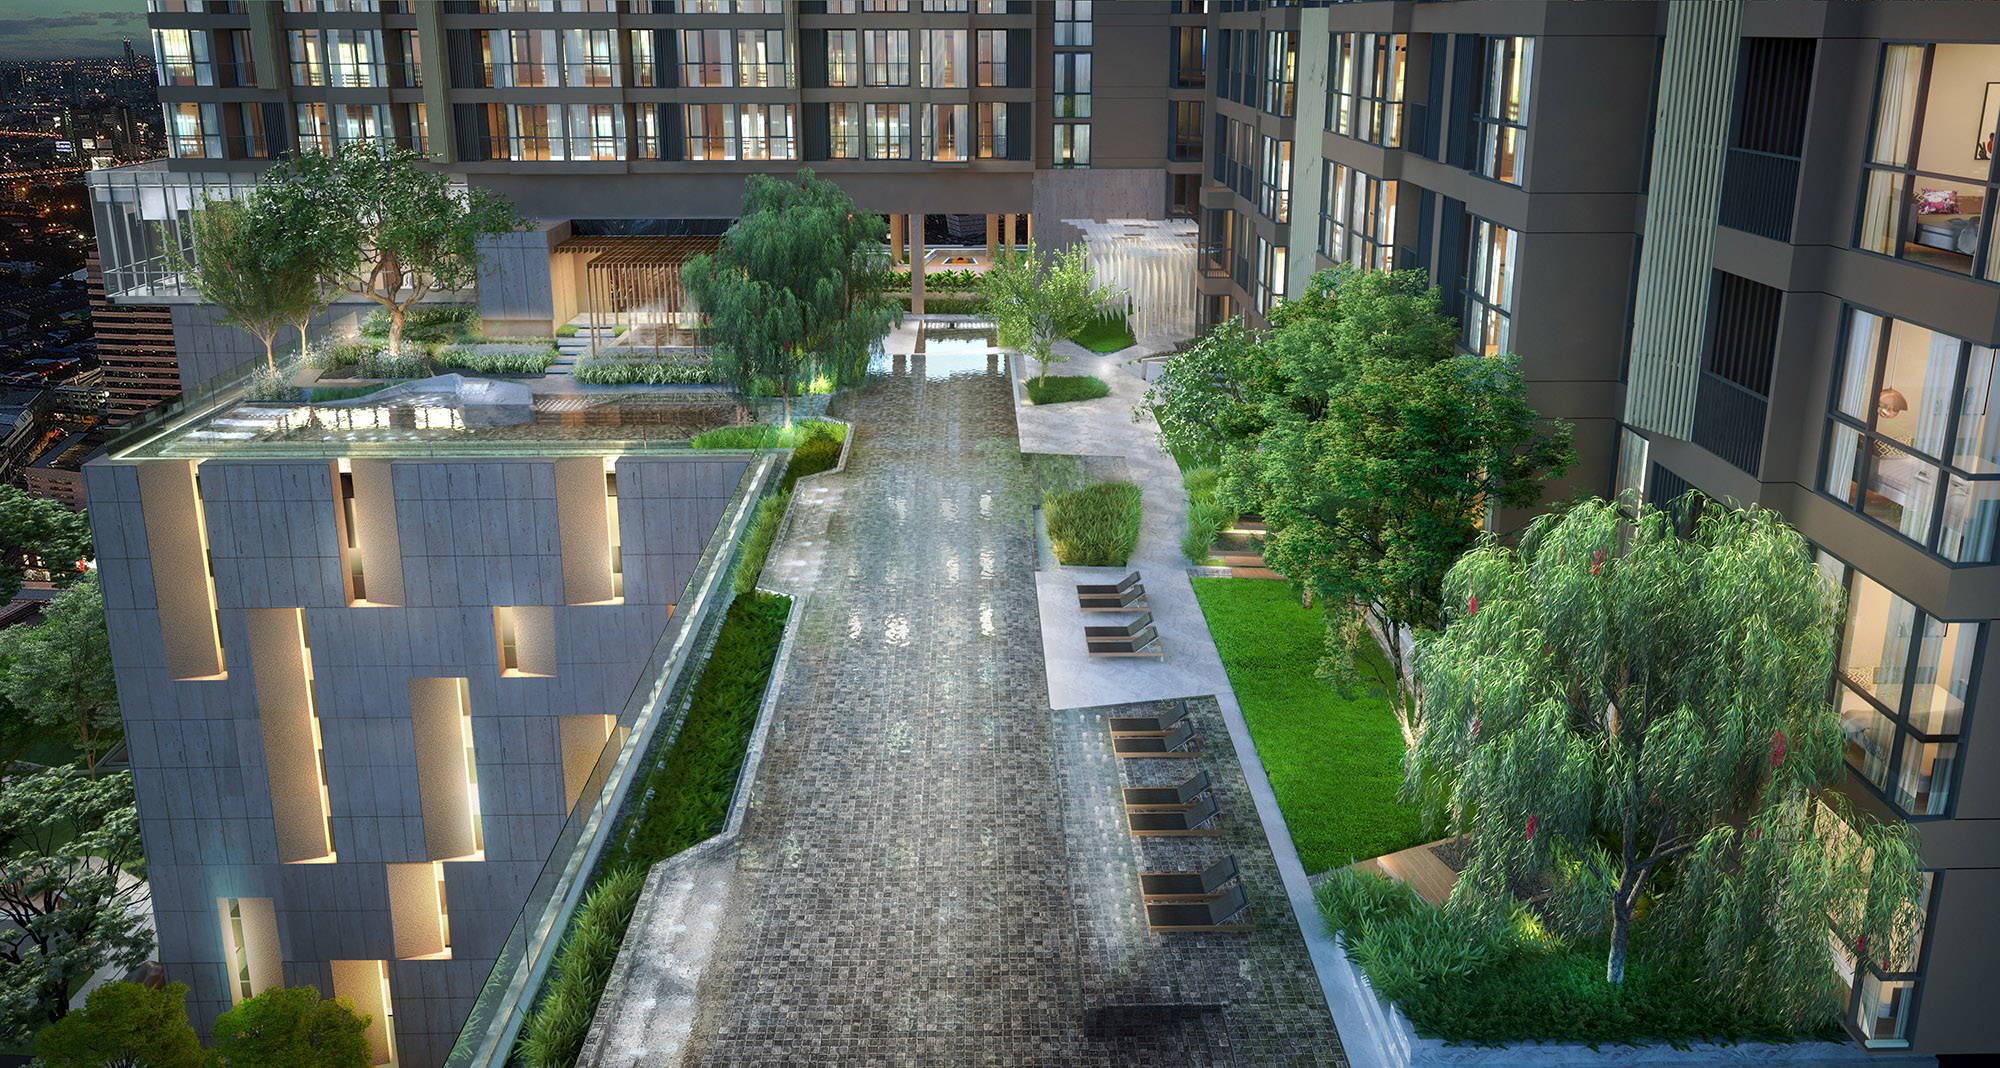
Swimming Pool
The expansive swimming pool at OKA Haus is complemented by a children's pool, allowing for family-friendly enjoyment. Surrounded by lush landscaping, it provides a refreshing escape amidst the urban environment.
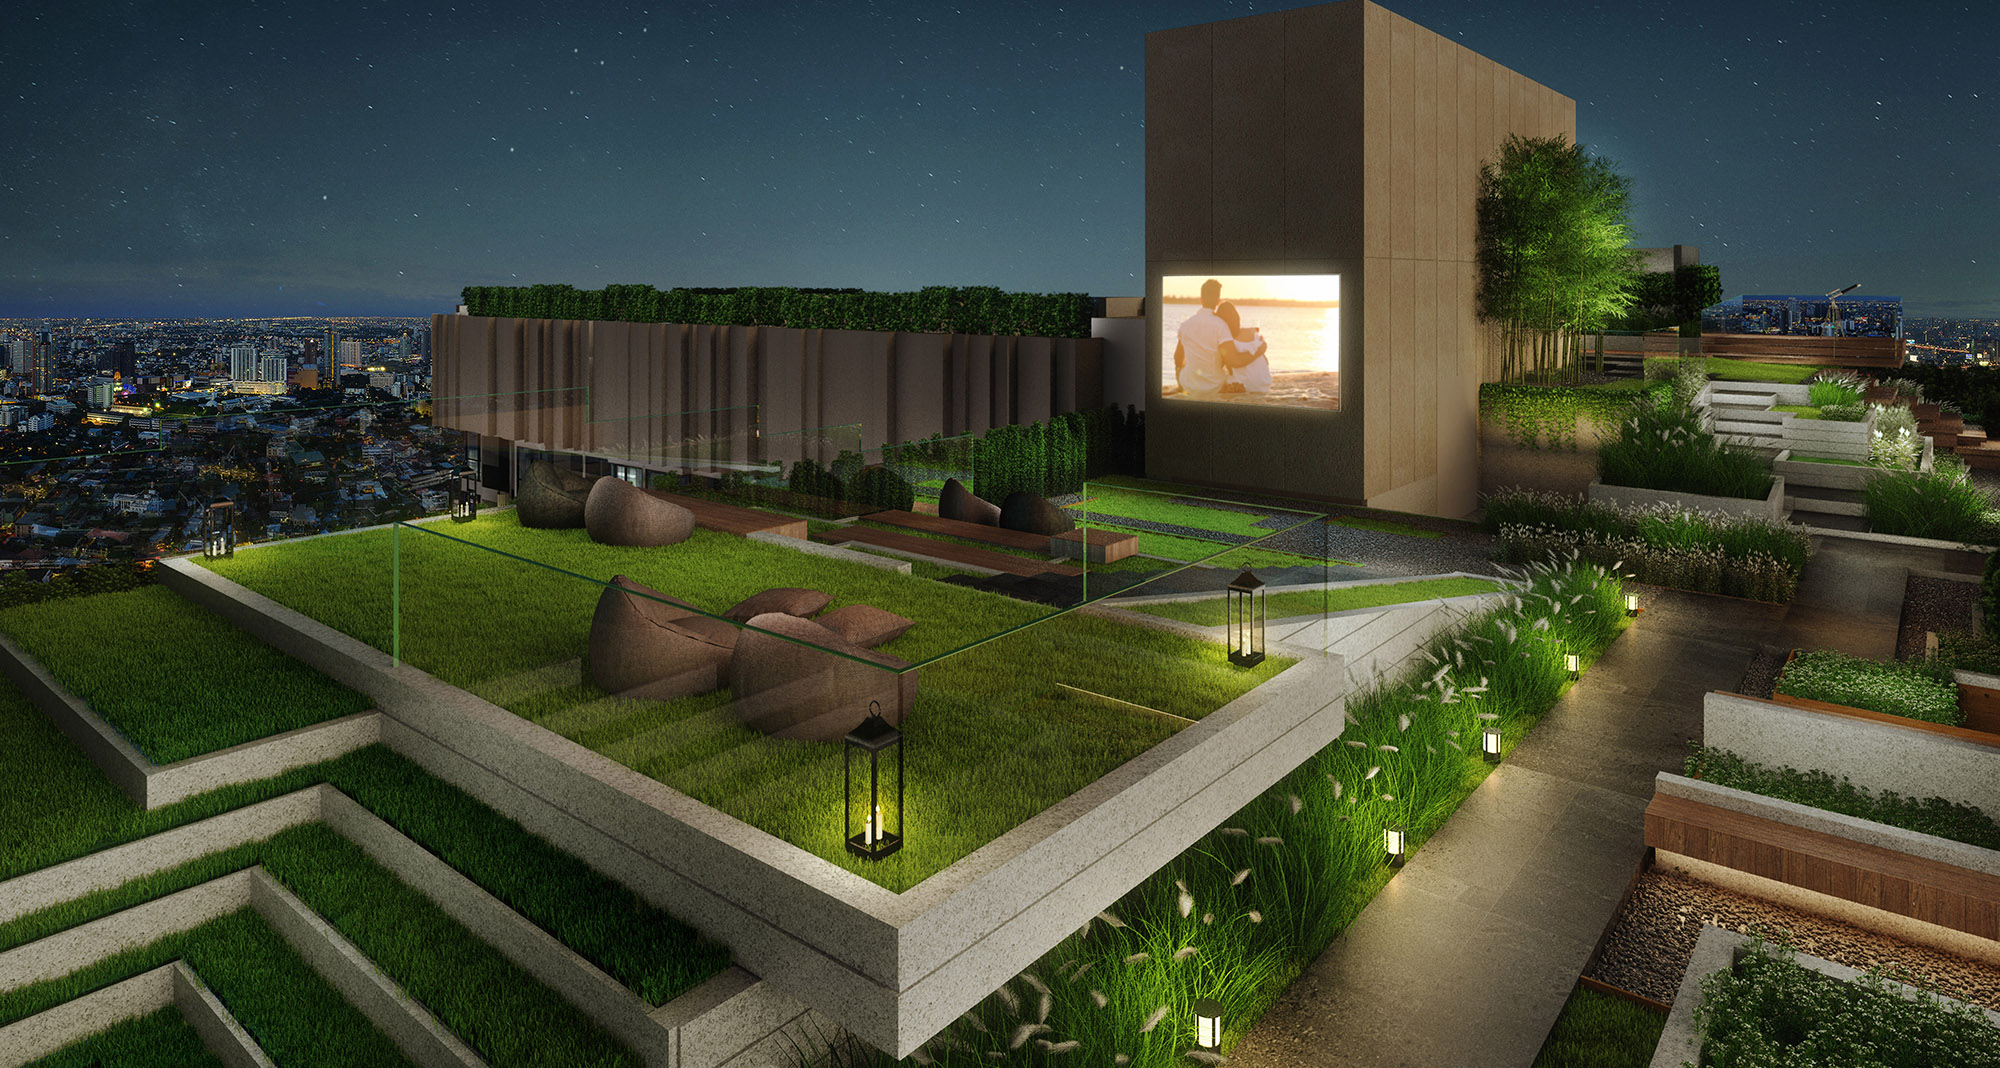
Garden Areas
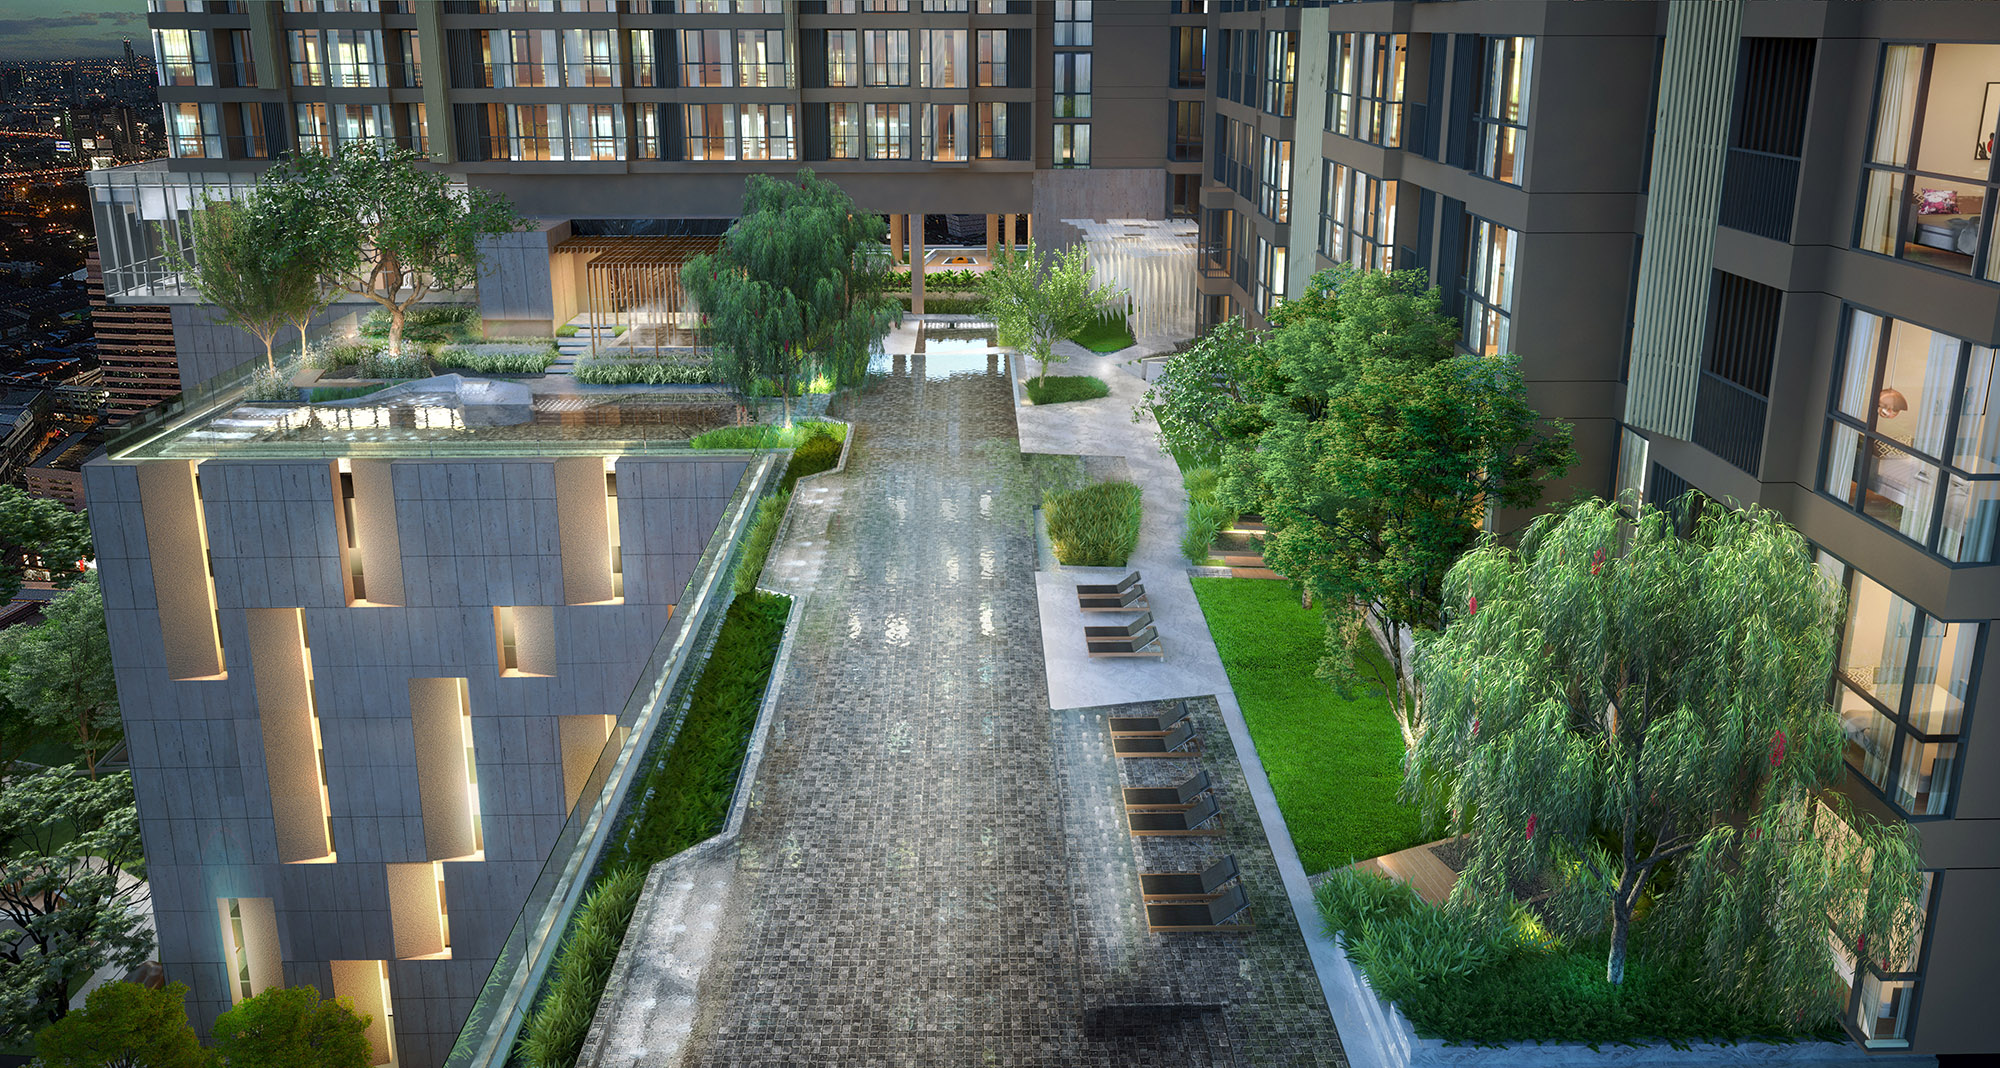
Reconnect with nature at OKA Haus with its beautifully designed gardens and multiple sky gardens. These green spaces offer a lush, tranquil environment, enhancing the living experience and providing areas for relaxation and social interaction.
Amenities
OKA Haus offers a range of modern amenities including a grand lobby, Hydrotherapy pool, expansive swimming pool with a children’s area, fully equipped fitness center, lush garden areas, stylish lounge, dedicated co-working space, separate steam rooms, outdoor movie yard, convenient laundry facilities, ample parking, and a 24-hour security system with CCTV and key card access for enhanced safety.