



Ashton Chula-Silom
Rama IV Rd
Si Phraya, Bang Rak
Bangkok 10500
Thailand
30.5-34.5 m2
1 Bedroom
1 Bathroom
Unit Information

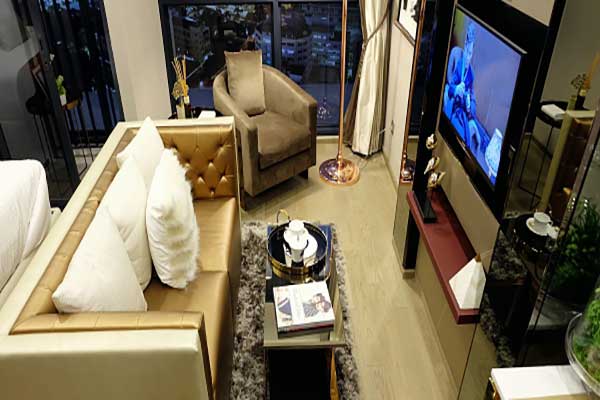
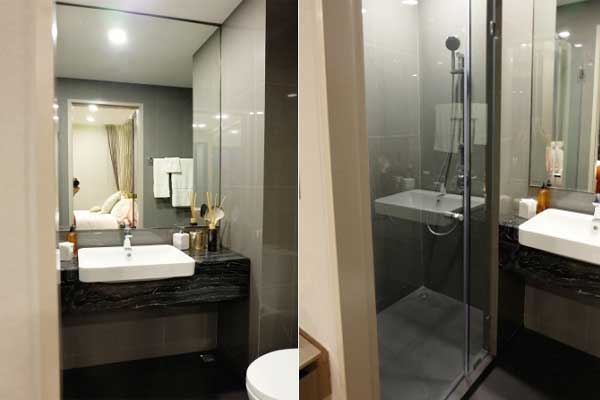
55-66 cm2
2 Bedroom
2 Bathroom
Unit Information
13.7313048138, 100.531015683
Project Summary
- Estimate Date of Completion Year: 2018
- Structure: 56-Floors
- Total Number of Units: 1180 Units
- Unit Type: Studio / 1 and 2 bedroom units
- Property Rights: Freehold
- Developer: Ananda Development Public Company Limited
Introduction
Ashton Chula-Silom is an upscale condominium and apartment project located in Si Phraya, Bangkok, completed in November 2018. This 56-story development, led by Ananda Development, comprises 1,182 units, including two shop units. Known for projects like Culture Thonglor and Ideo Ramkhamhaeng Lamsali Station, Ananda Development offers studio, one-bedroom, and two-bedroom units. Situated at Soi Mahaphruttharam, Khwaeng Si Phraya, Khet Bang Rak, Bangkok 10500, the building is conveniently near MRT Samyan and within walking distance of BTS Sala Daeng and Silom Road.
Exterior
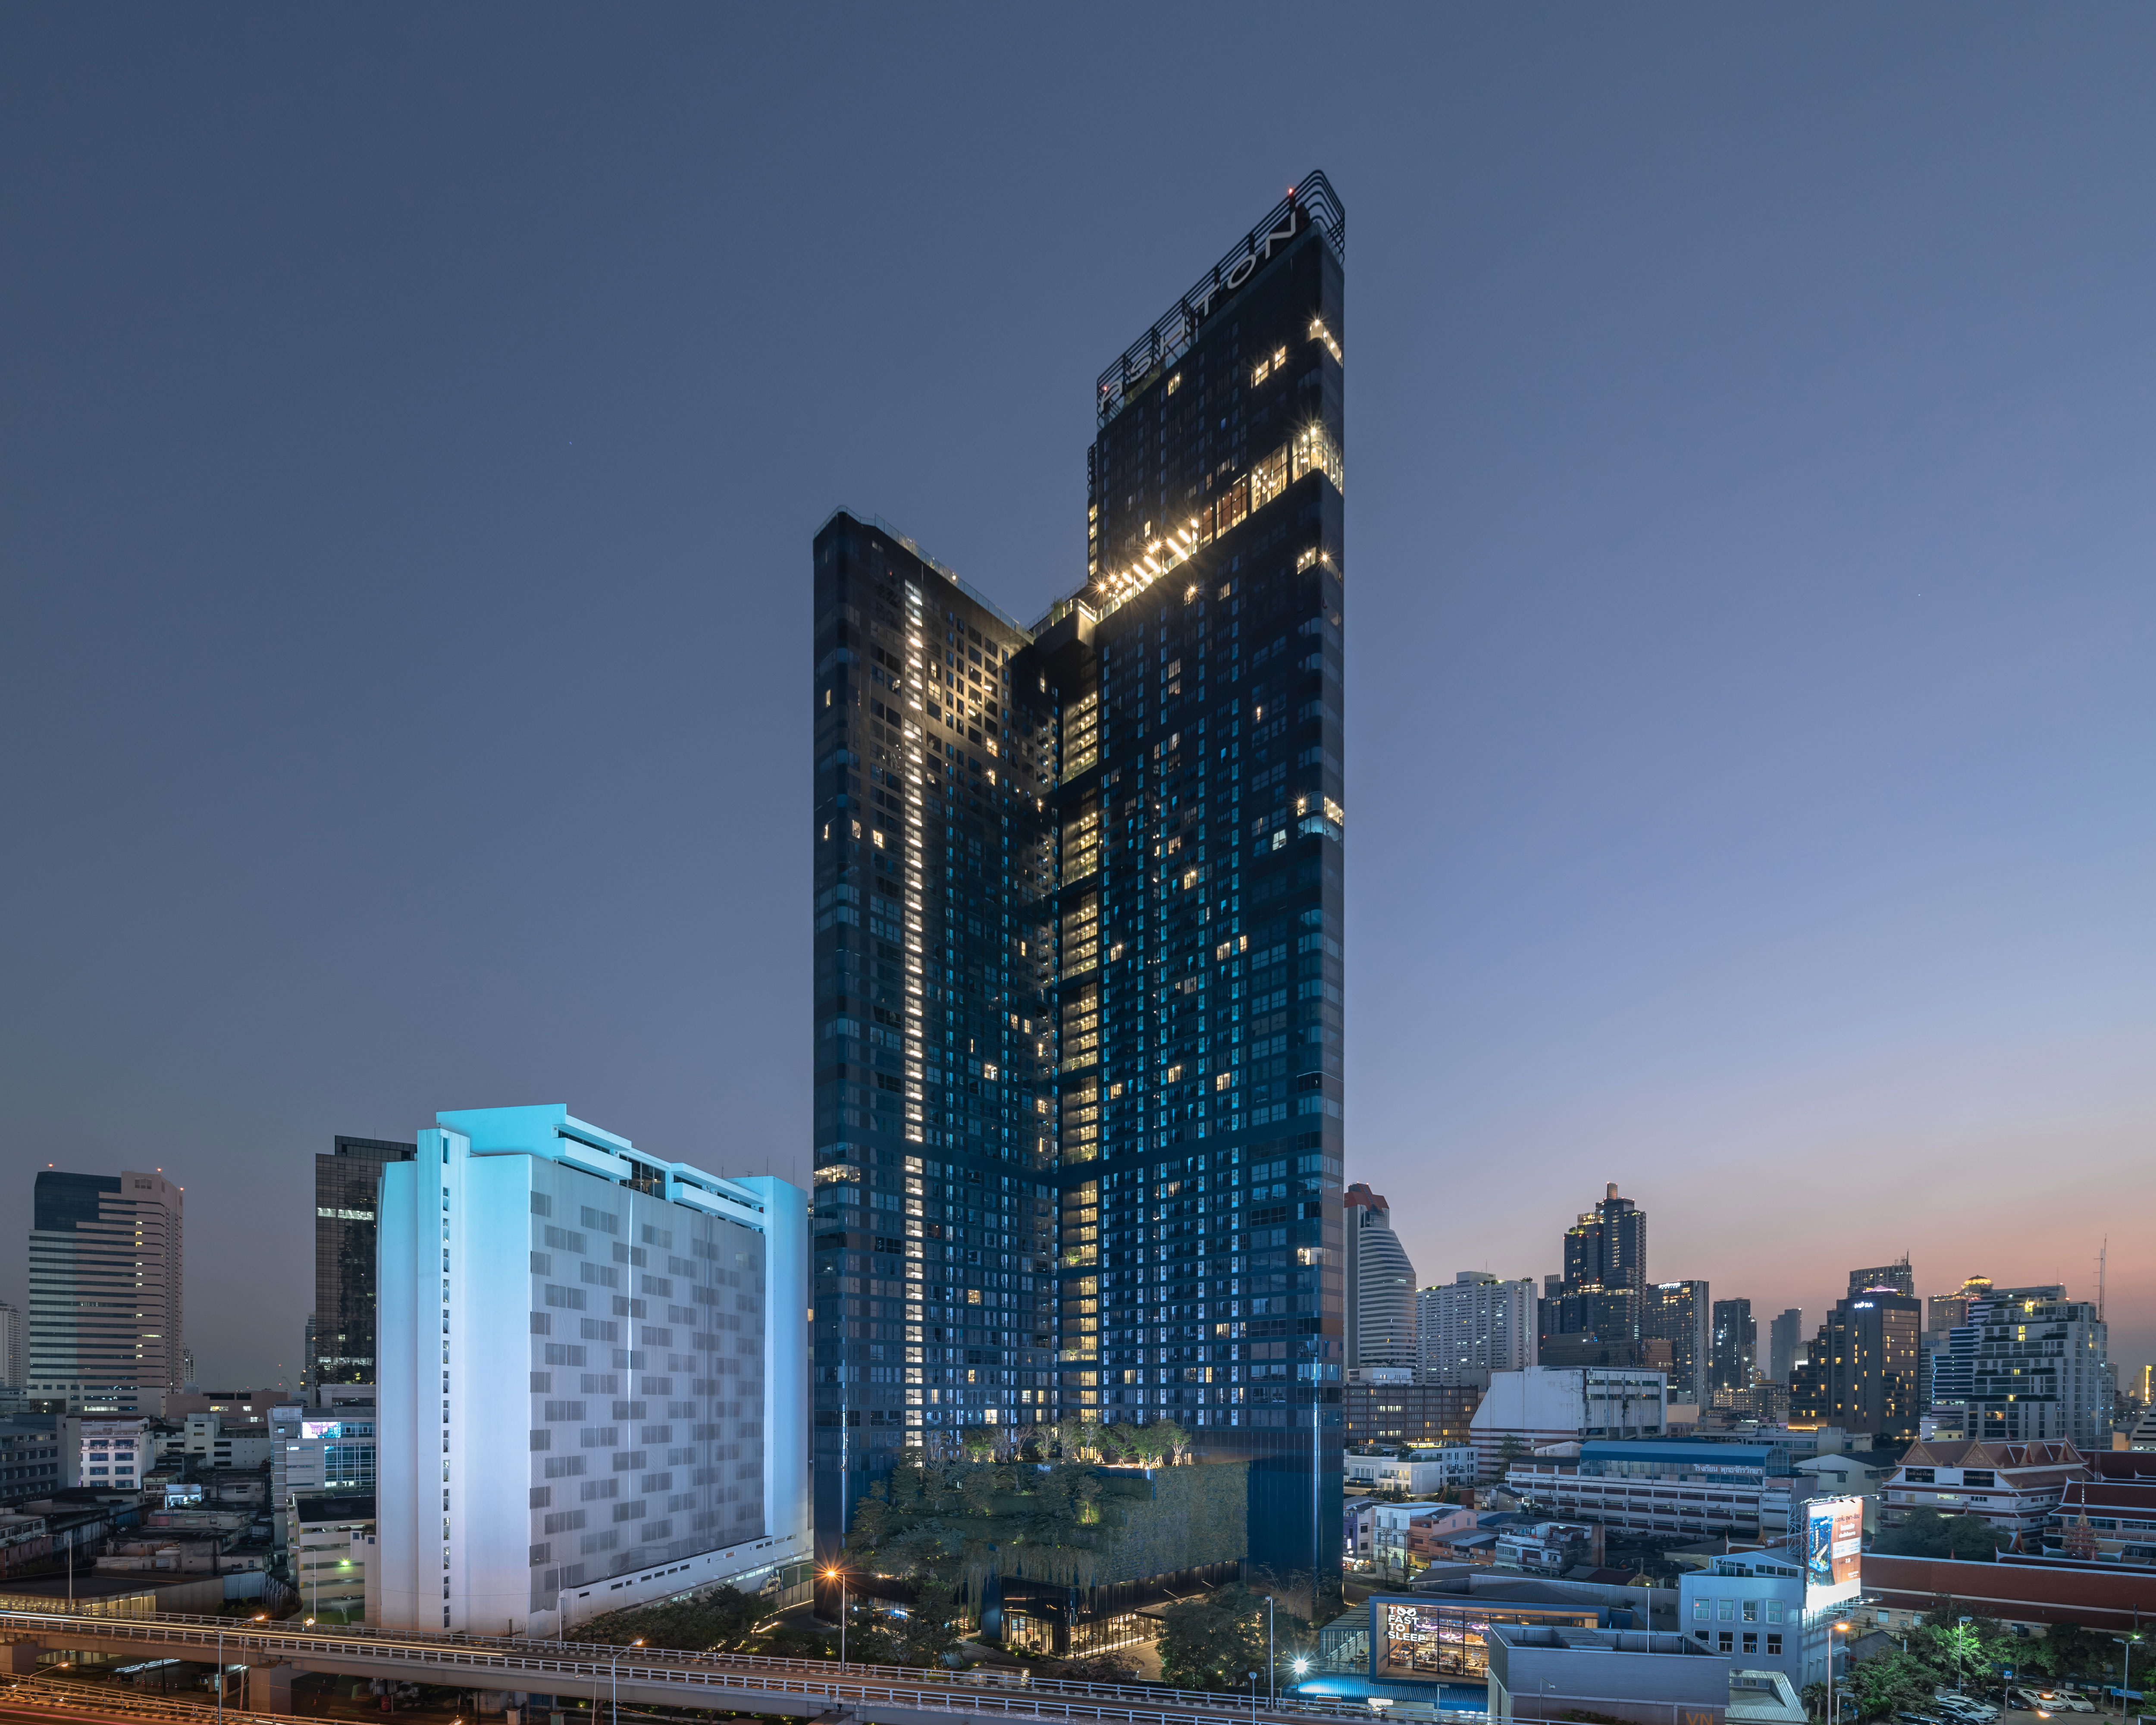
The exterior of Ashton Chula-Silom showcases a sleek, modern design that epitomizes urban sophistication. The high-rise structure features clean lines and a glass facade that allows for abundant natural light and panoramic city views. The building's strategic location on Rama 4 Road positions it as a prominent landmark, opposite Chamchuri Square and near key transit points like Sam Yan MRT and Sala Daeng BTS.
Interior
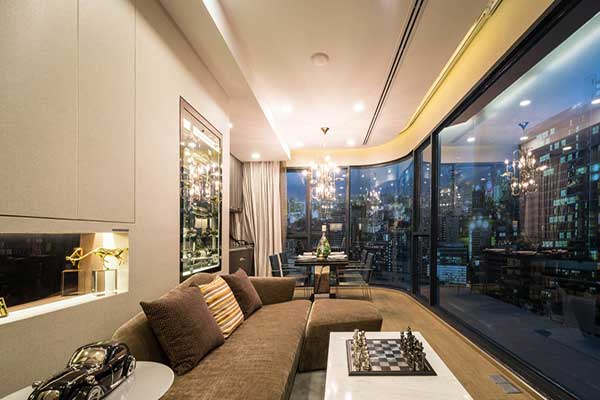
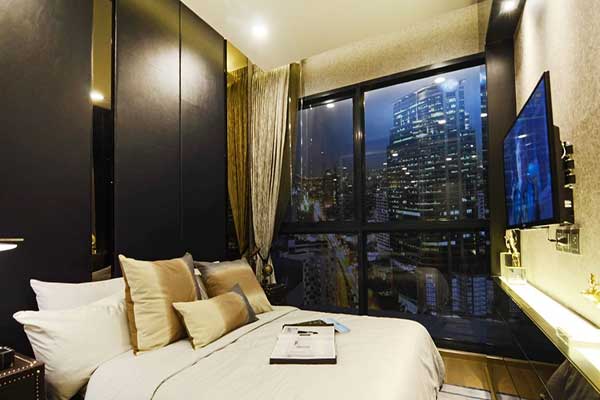
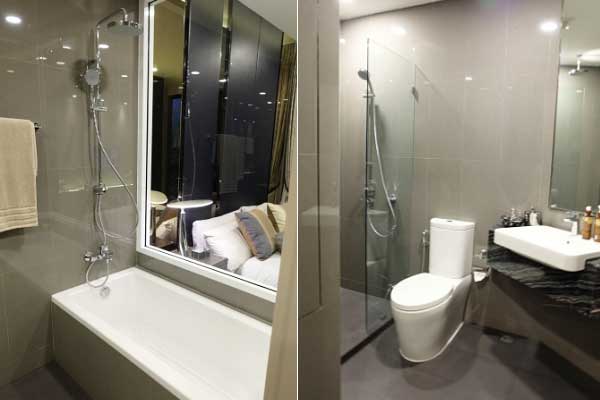
The interiors of Ashton Chula-Silom are crafted to offer luxury and comfort. The units are fully fitted with modern amenities, including a kitchen counter set, an electric stove and hood, a sink with a lid, ceiling-mounted air conditioners, and high-quality sanitary ware in the bathrooms. The project offers various room types, including studios (24.5-34.5 sq.m), one-bedroom units (30.5-34.5 sq.m), and two-bedroom units (55-66 sq.m).
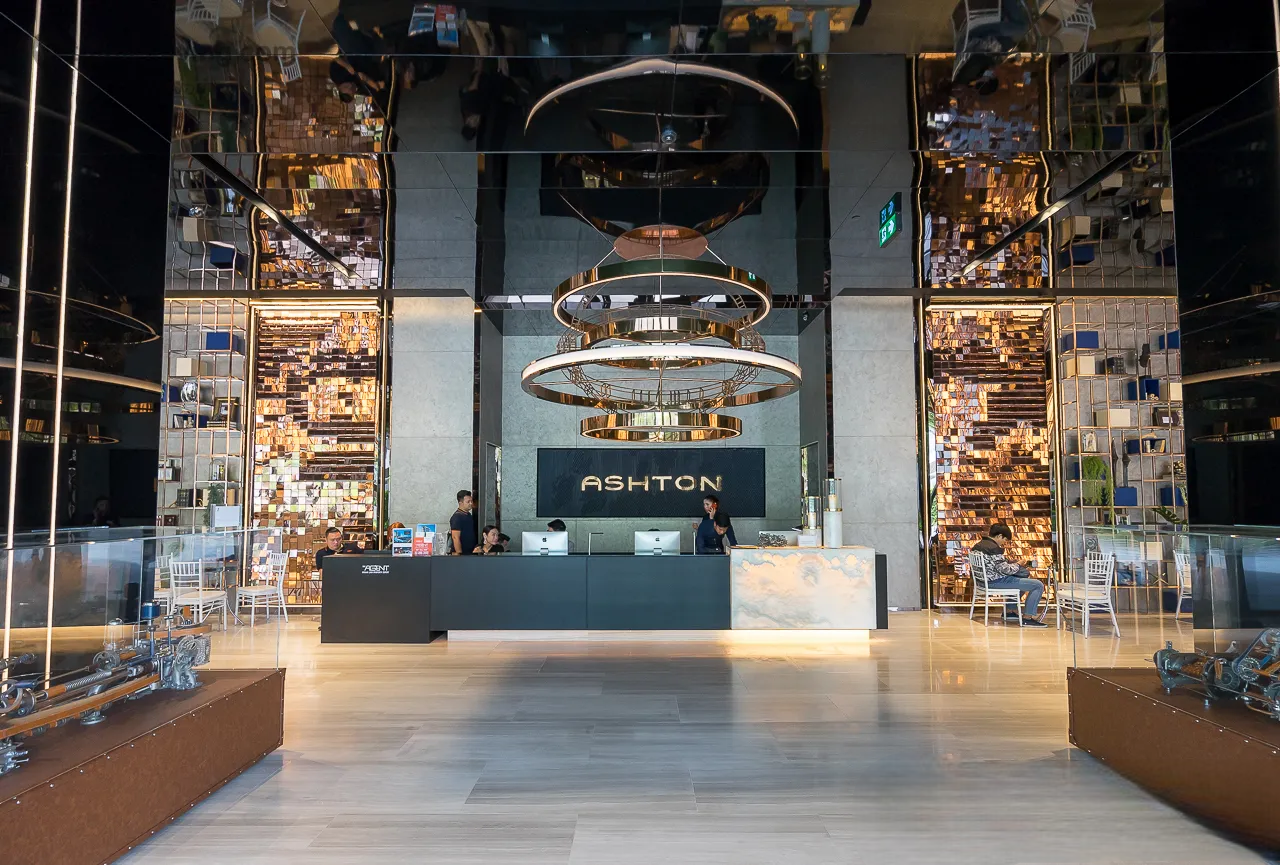
Lobby
The lobby at Ashton Chula-Silom is designed to make a strong first impression, reflecting the project's modern and exclusive ambiance. With a luxurious and spacious interior, the lobby is equipped with elegant seating areas, high ceilings, and sophisticated decor, providing a welcoming and comfortable environment for residents and visitors.
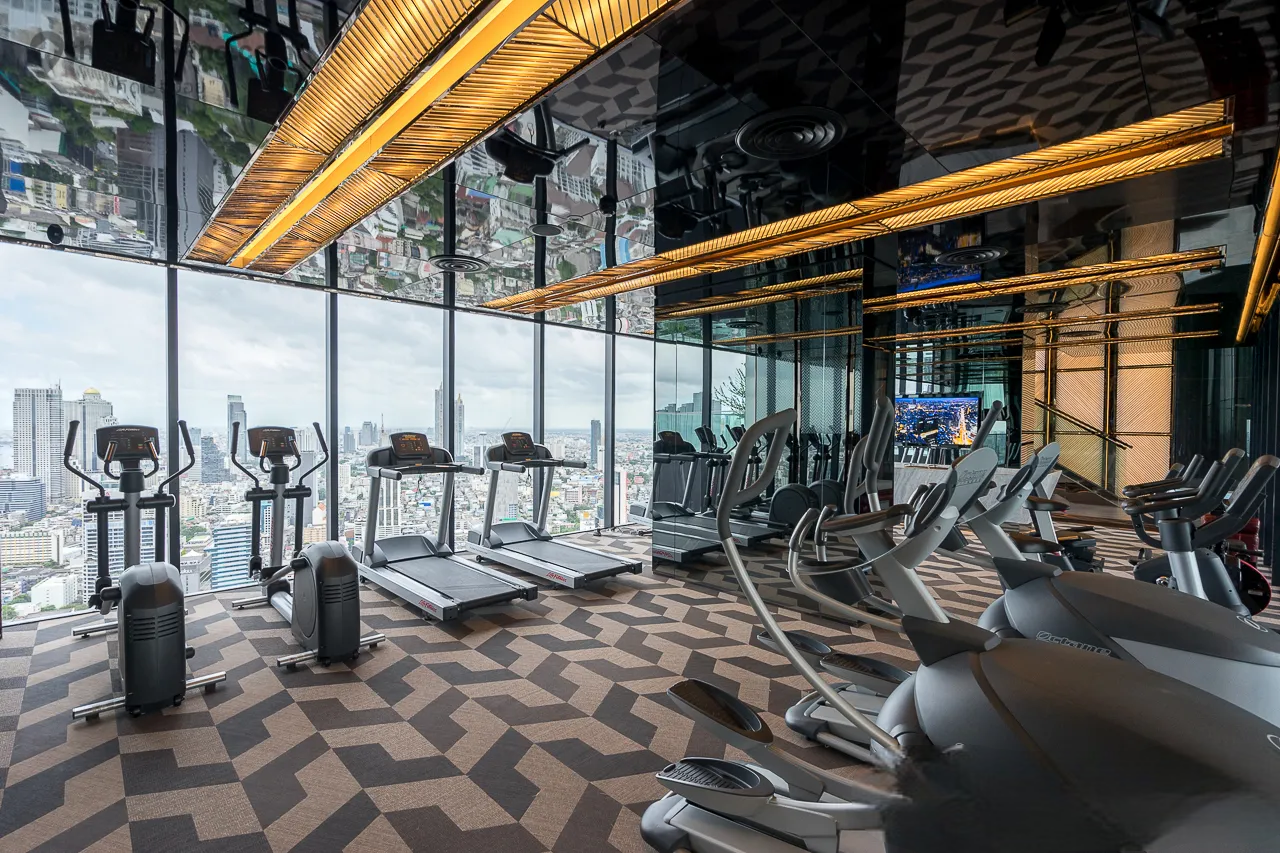
Fitness & Gym
The fitness center at Ashton Chula-Silom is a state-of-the-art, double-floor sky gym located on floors 48 and 49. It offers a comprehensive range of modern fitness equipment, including cardio machines, weight training equipment, and free weights.
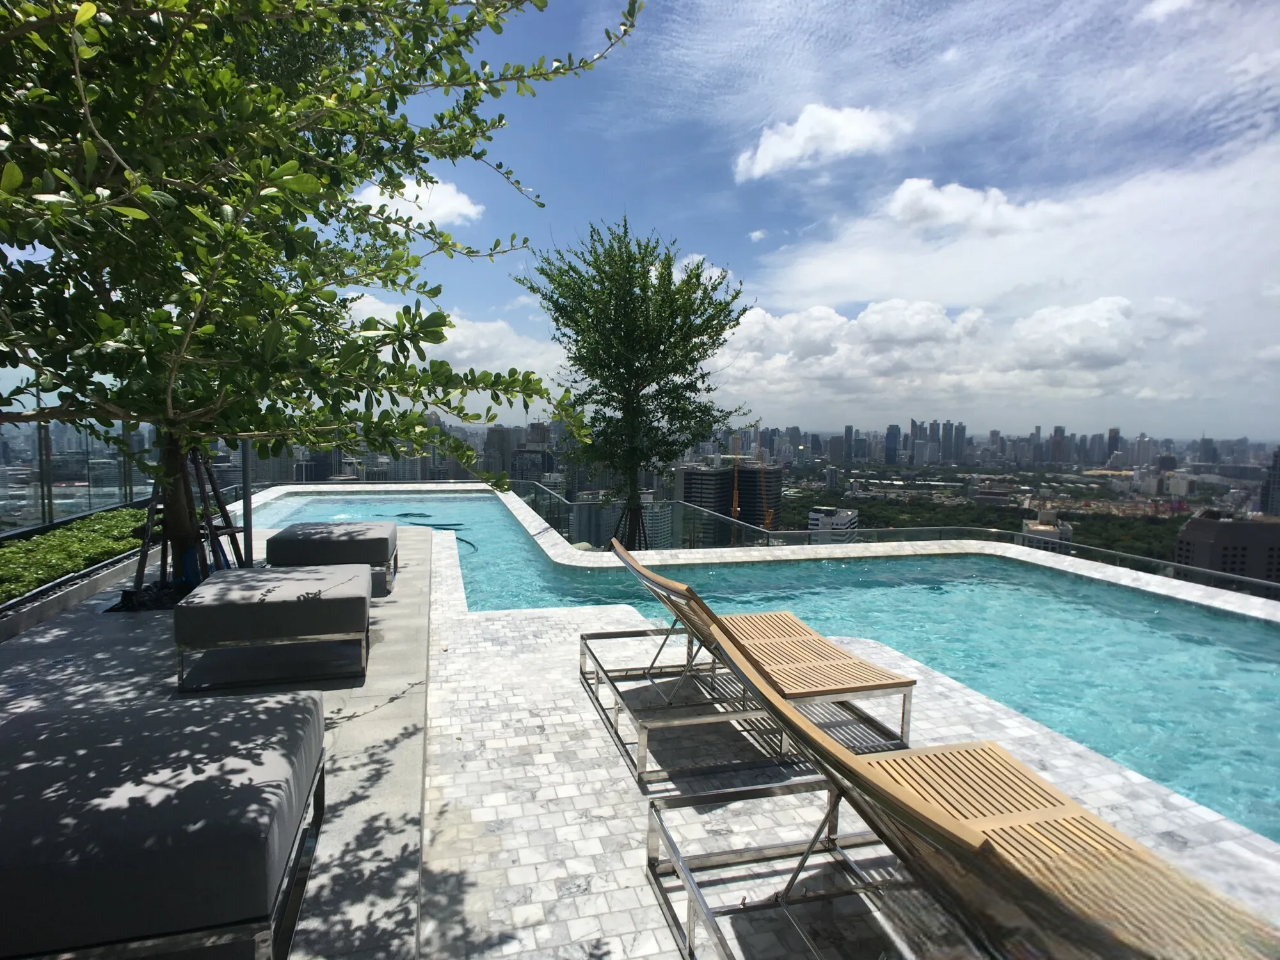
Pool
The pool facilities at Ashton Chula-Silom are designed for both relaxation and recreation. The ozone swimming pool, located on the 48th floor, provides a clean and refreshing swimming experience with advanced water purification technology. Additionally, there is an onsen pool that offers a traditional Japanese hot spring experience, promoting relaxation and wellness.
Amenities
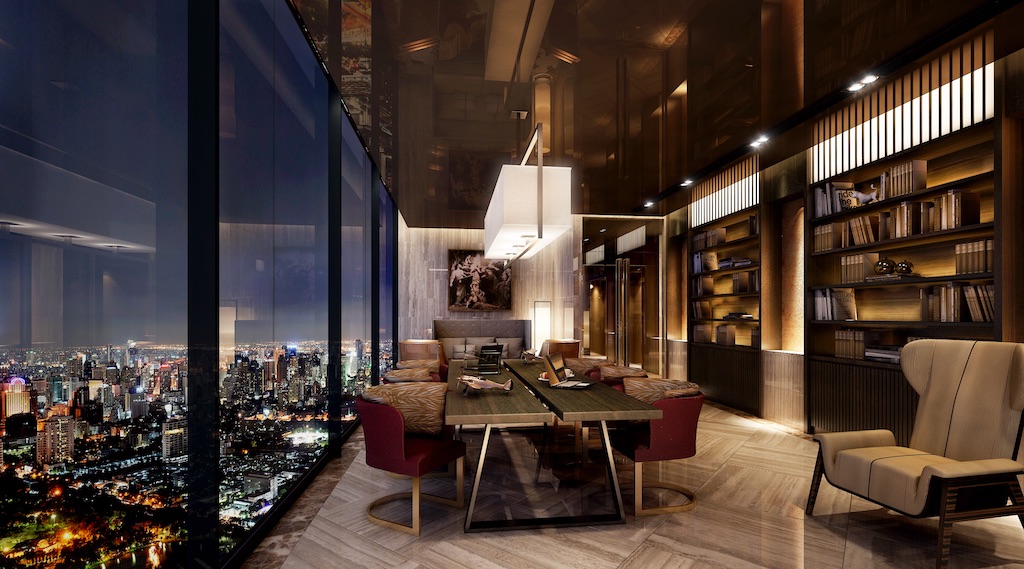
Additionally, Ashton Chula Silom is thoughtfully designed to enhance your daily life with a variety of convenient facilities. Embrace the ease provided by on-site amenities, including 24-hour security, CCTV surveillance, shuttle service, car park, playground, garden, swimming pool, gym, steam room, sauna, library, on-site shop, and co-working space. These features contribute to a comfortable and secure living environment, enriching your overall living experience