
The Esse Asoke
333 Sukhumvit 21 Rd
Khlong Toei Nuea, Watthana
Bangkok 10110
Thailand
37.00 – 53.00 m2
1 Bedroom
1 Bathroom
Unit Information
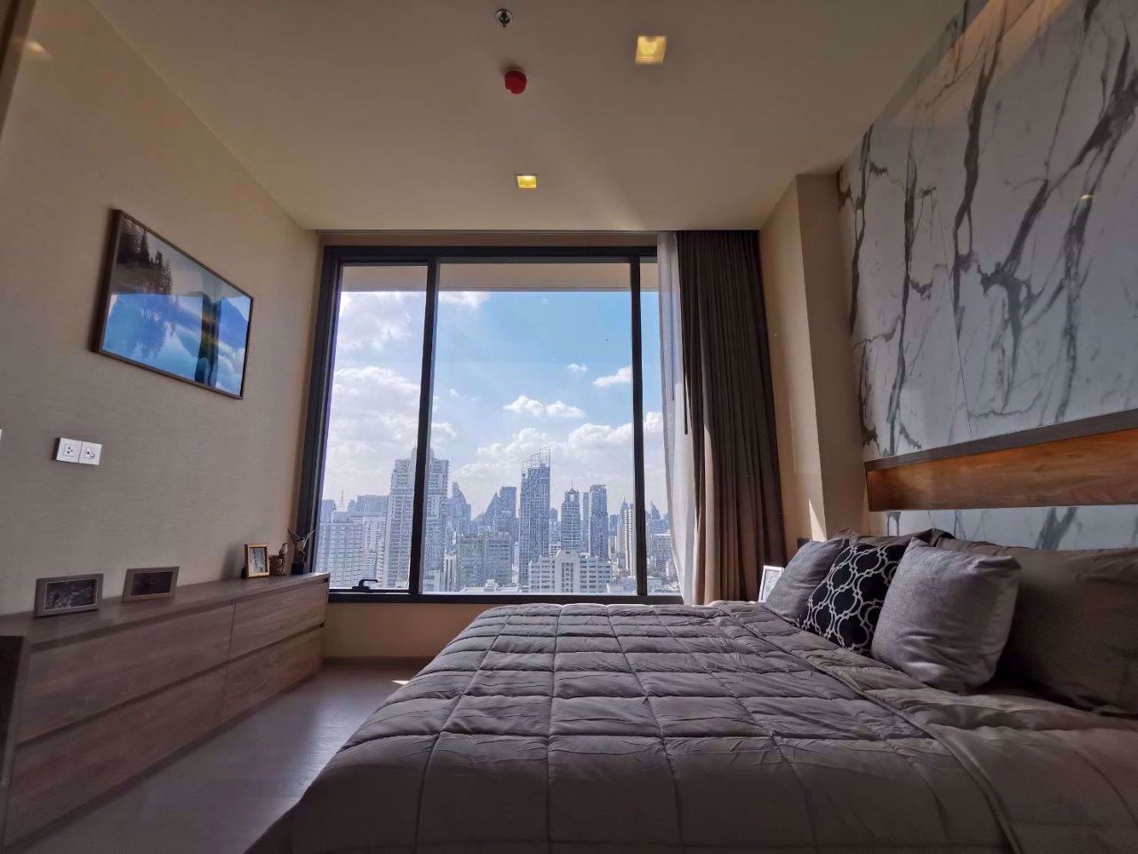
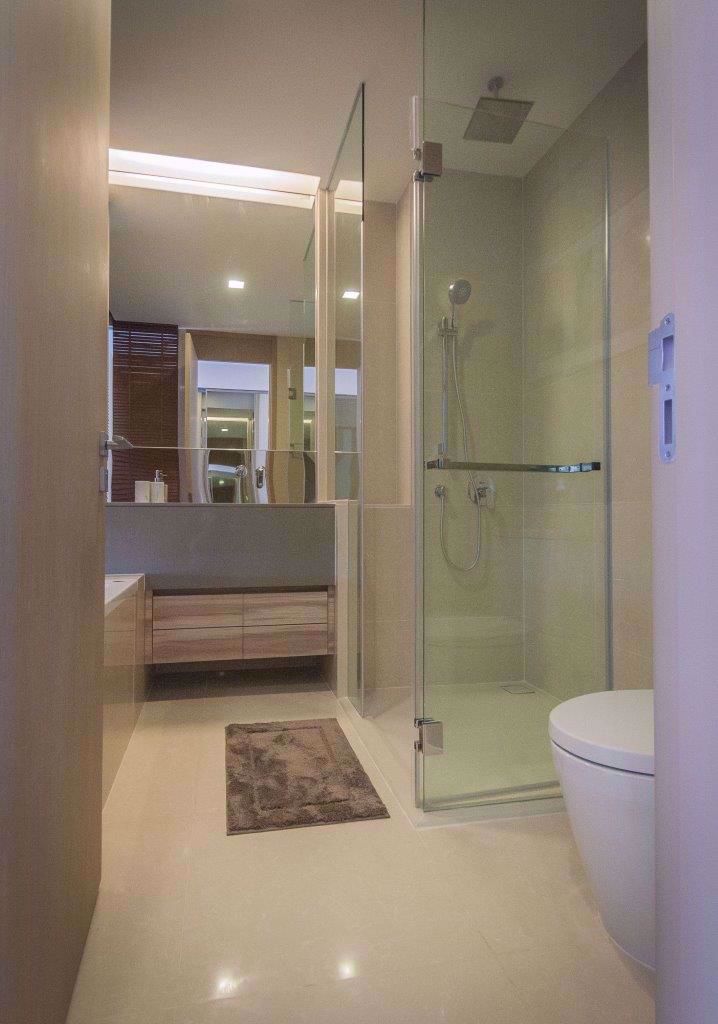
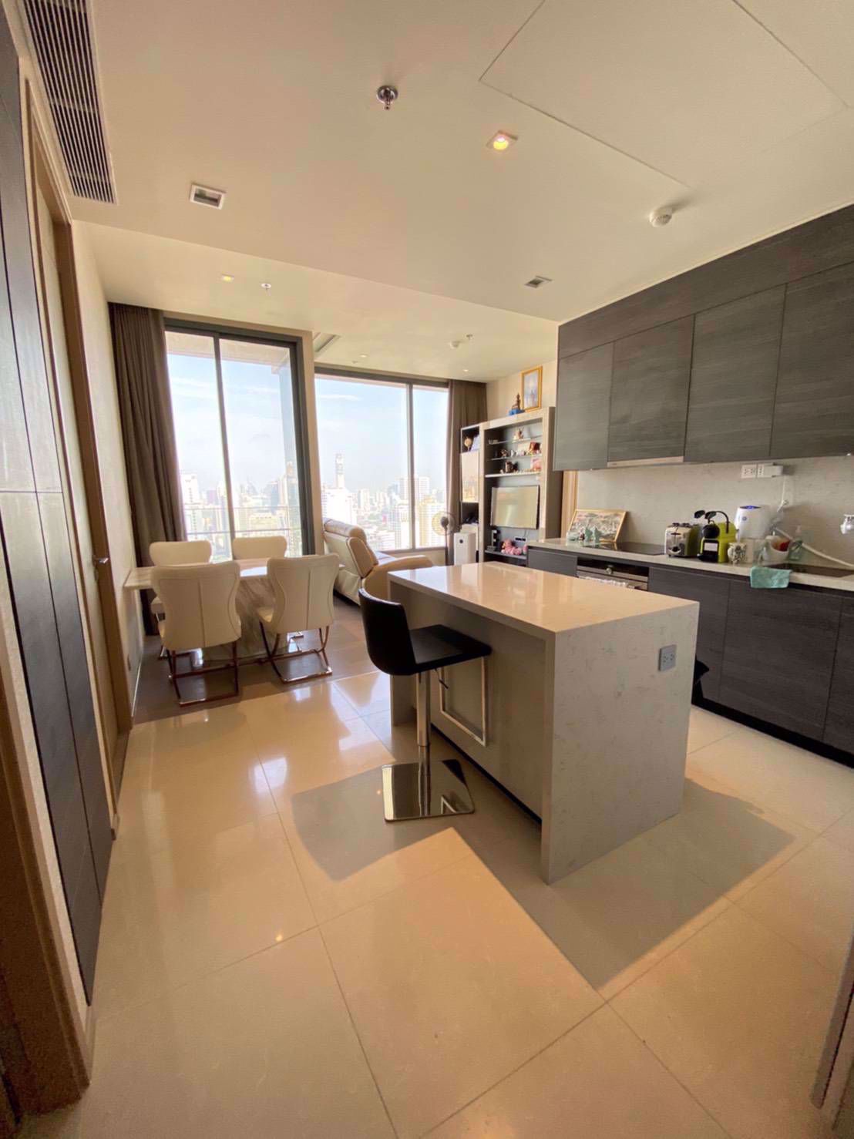
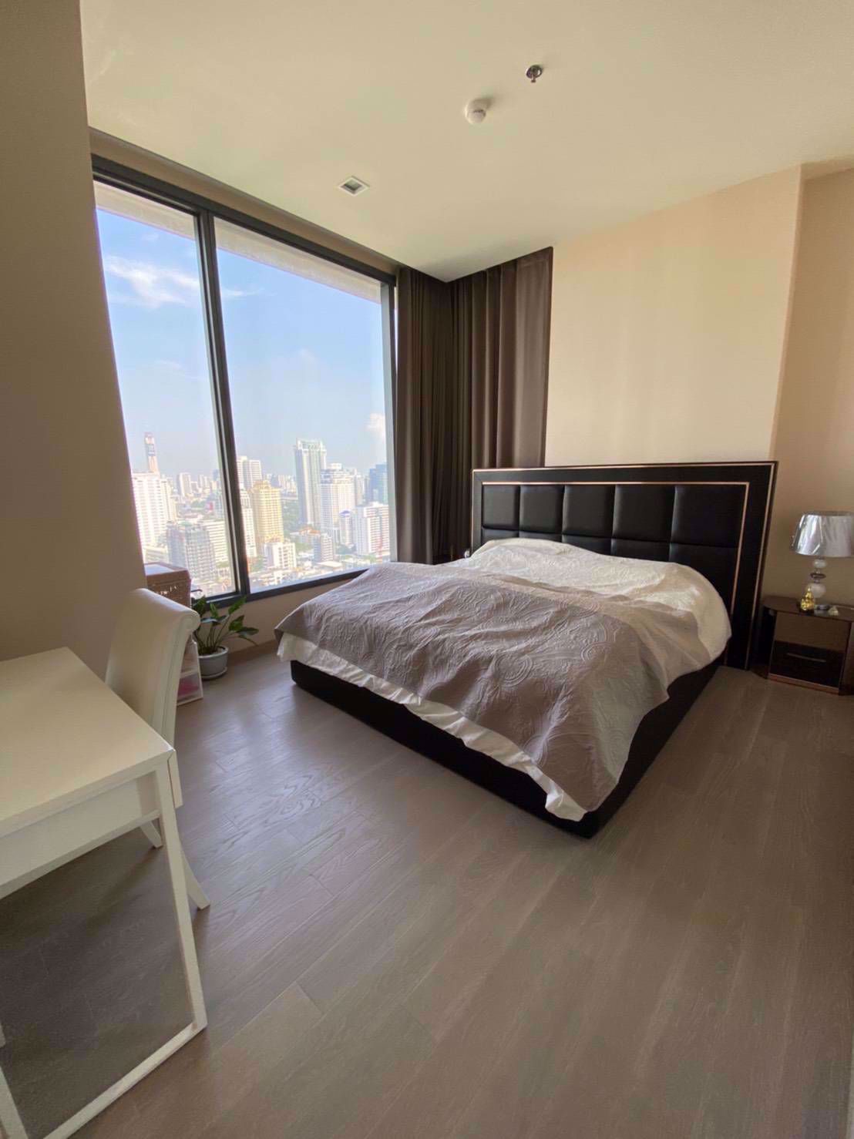
75.50 – 84.00 m2
2 Bedroom
2 Bathroom
Unit Information
13.743145307, 100.561727036
Project Summary
- Estimate Date of Completion Year: 2019
- Structure: 55-floors
- Total Number of Units: 419 Units
- Unit Type: 1BR / 2 BR / Penthouse
- Property Rights: Freehold
- Developer: Singha Estate Public Company Limited
Introduction
Completed in 2019, The Esse Asoke captures the dynamism of modern Bangkok, offering residents an unparalleled experience. The 43rd-floor skyscraper deck provides breathtaking panoramas, featuring a Jacuzzi, lap pool, and gym overlooking the bustling city. The inviting lobby, communal 10th-floor sculpture garden, golf simulator, library, lounge, and meeting rooms enrich the indoor spaces, making it challenging to leave the exquisitely furnished luxury condominium. The Sukhumvit area surrounding The Esse Asoke offers a plethora of entertainment options, from diverse restaurants to shopping centers like Terminal 21.
Exterior
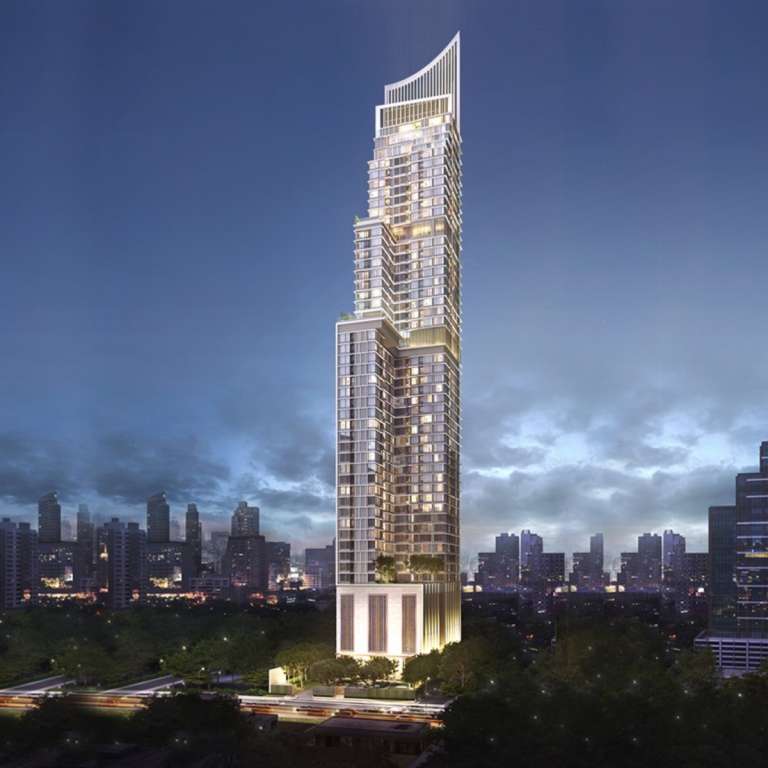
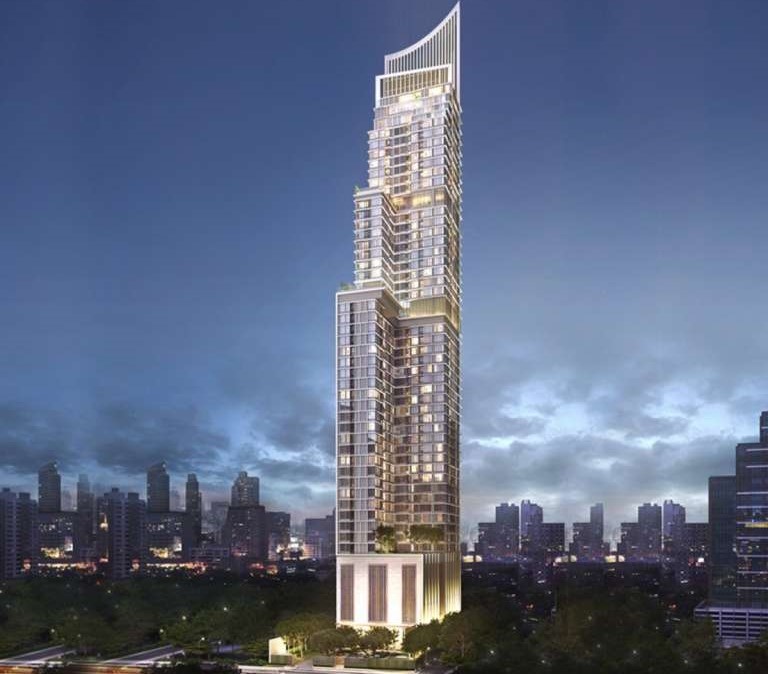
Nestled along Asoke Montri Road in the vibrant Sukhumvit area, The Esse Asoke proudly stands as the tallest condominium in this bustling neighborhood, soaring to an impressive 240 meters with 55 floors and 419 distinct apartments. Crafted by Singha Estate, this architectural marvel showcases contemporary design, luxurious materials, and meticulous attention to detail, redefining class and quality.
Interior
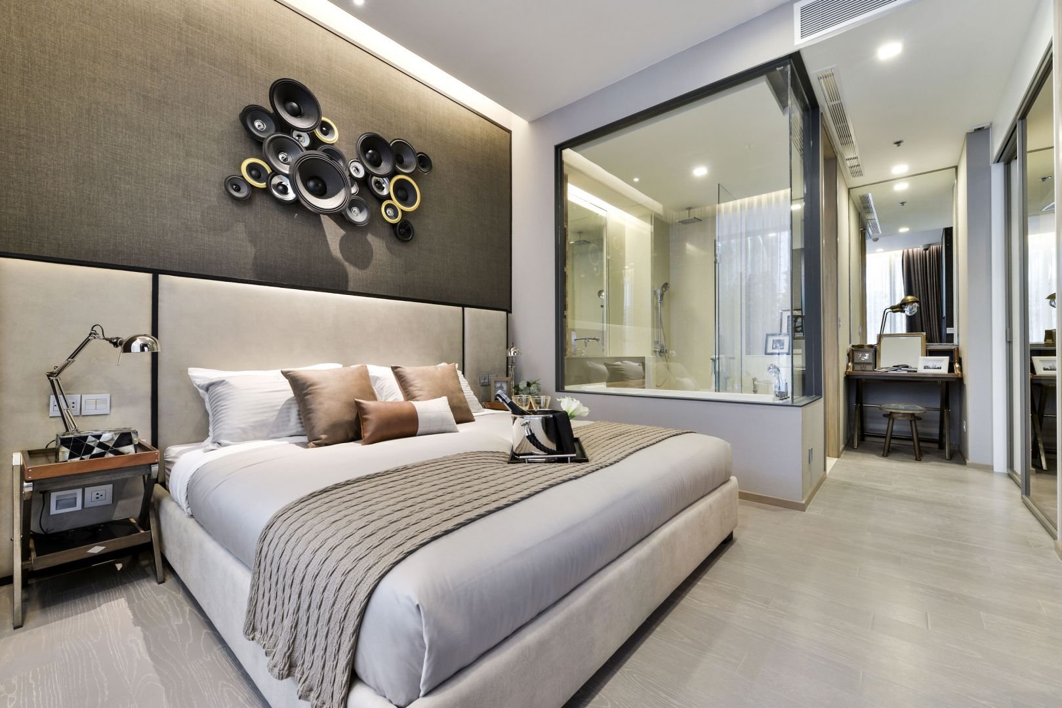
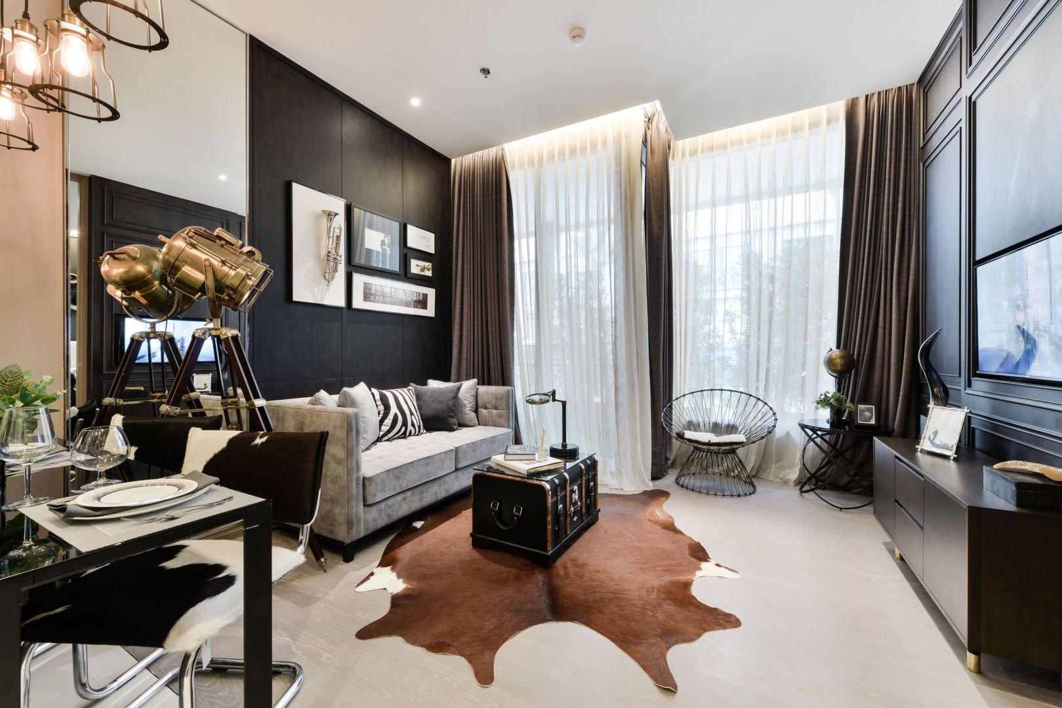
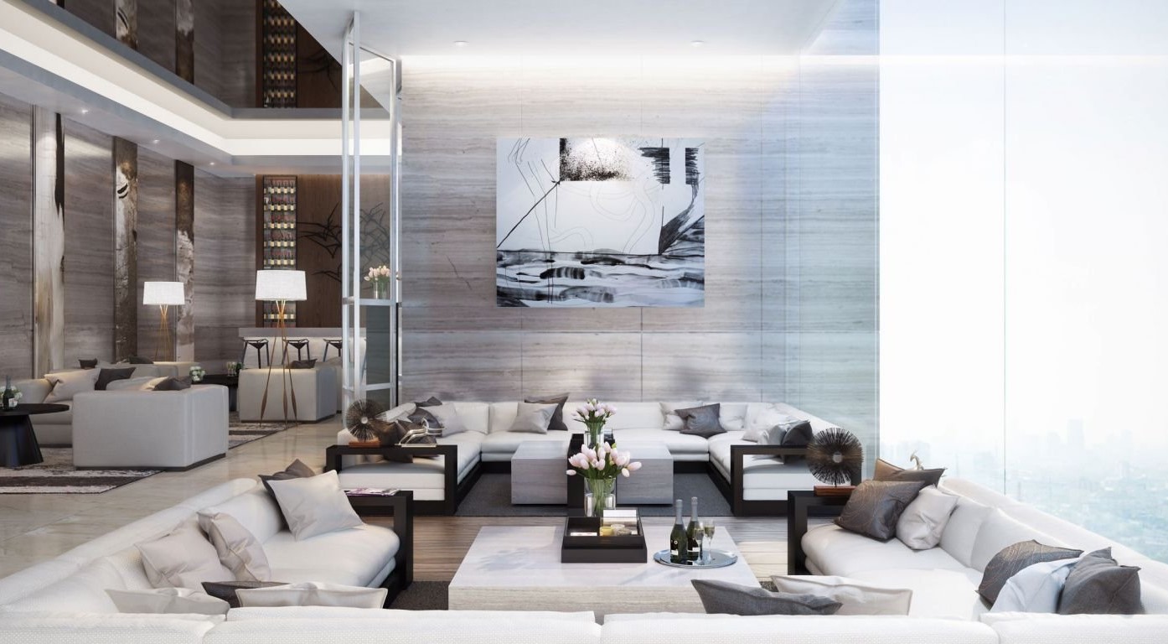
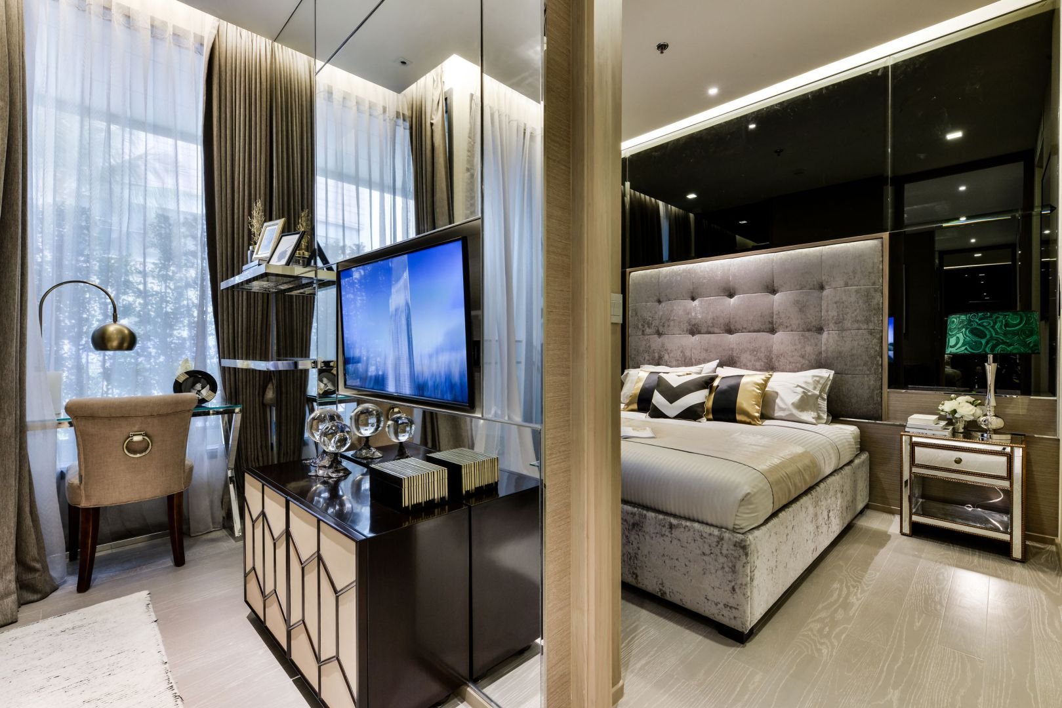
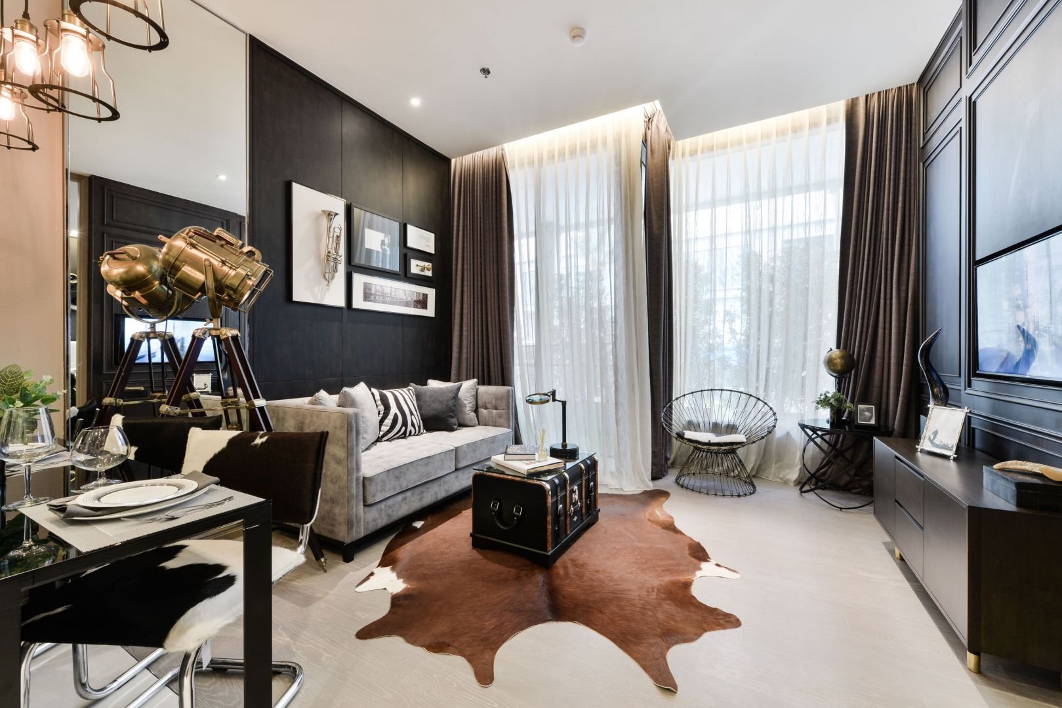
The Esse Asoke combines luxury and contemporary elegance through its interior design. The 55-story high-end condominium features a sophisticated palette of light and dark brown tones, creating a warm, inviting atmosphere. The use of artificial stone and engineered wood enhances the modern, upscale feel of the spaces. High ceilings and expansive windows contribute to a sense of openness and airiness, while carefully selected materials and finishes underscore the project's commitment to premium living.
Unit Options
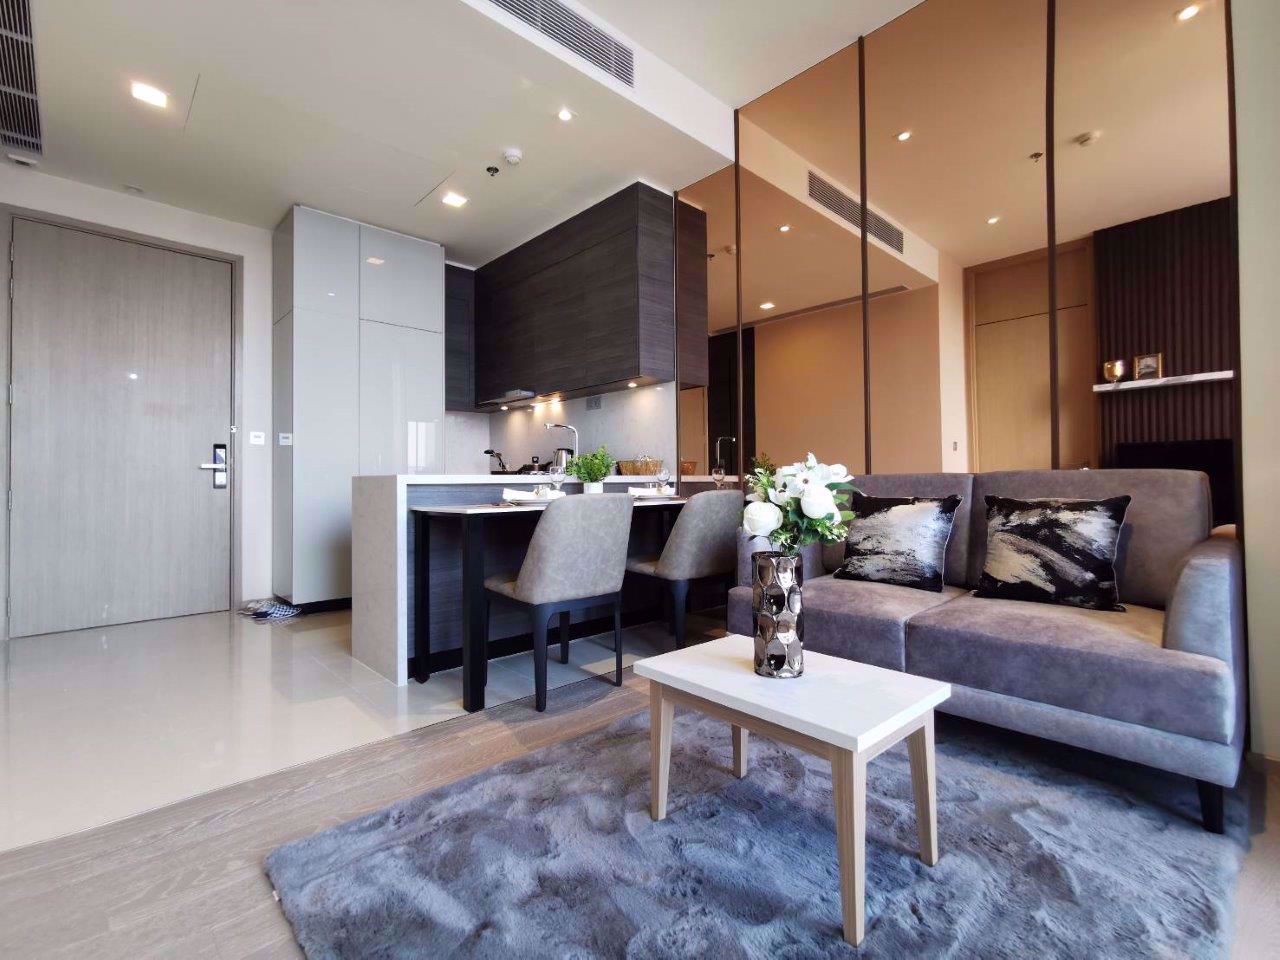
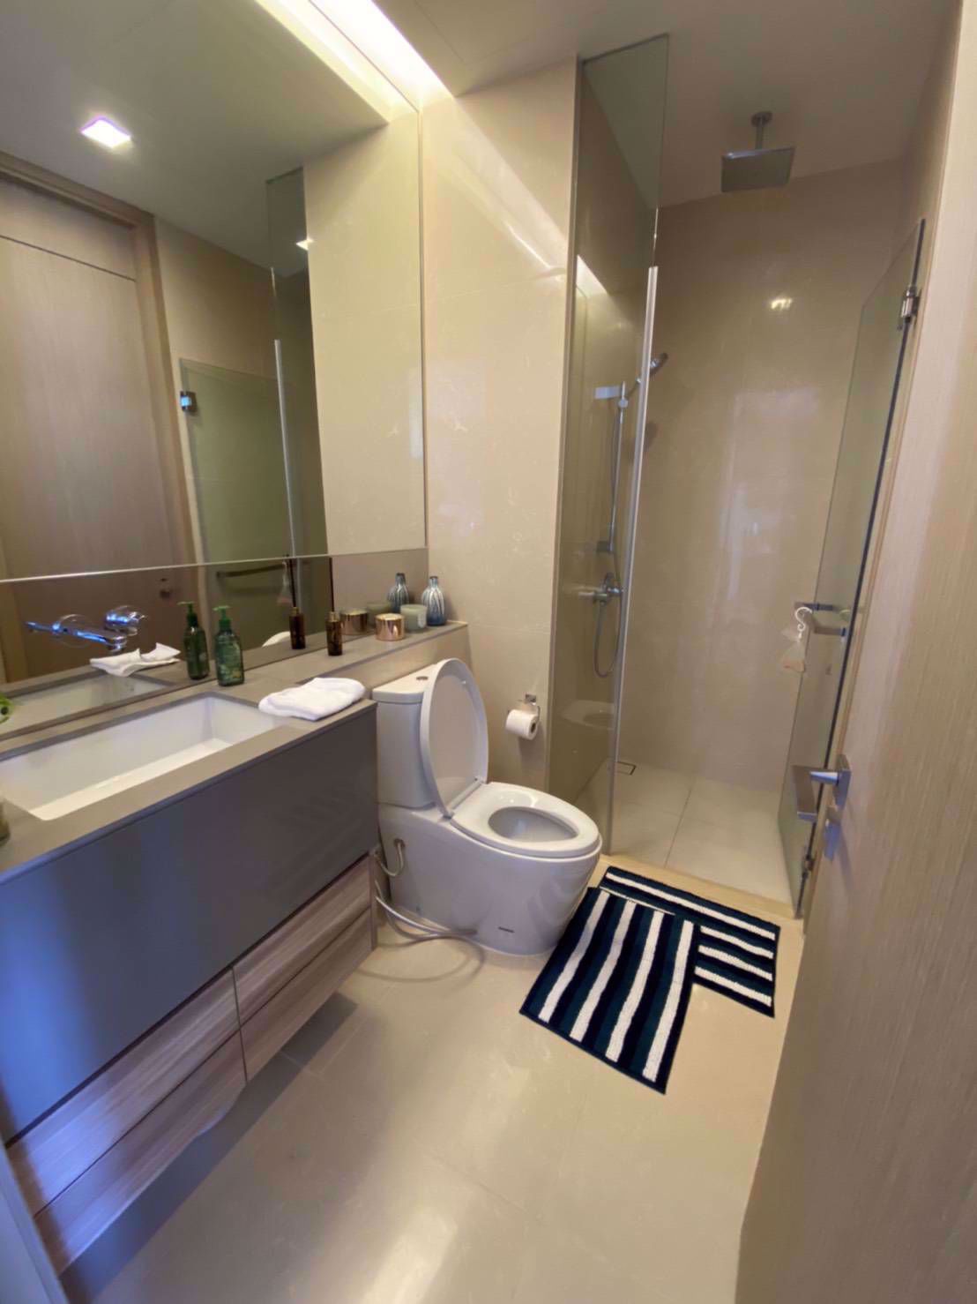
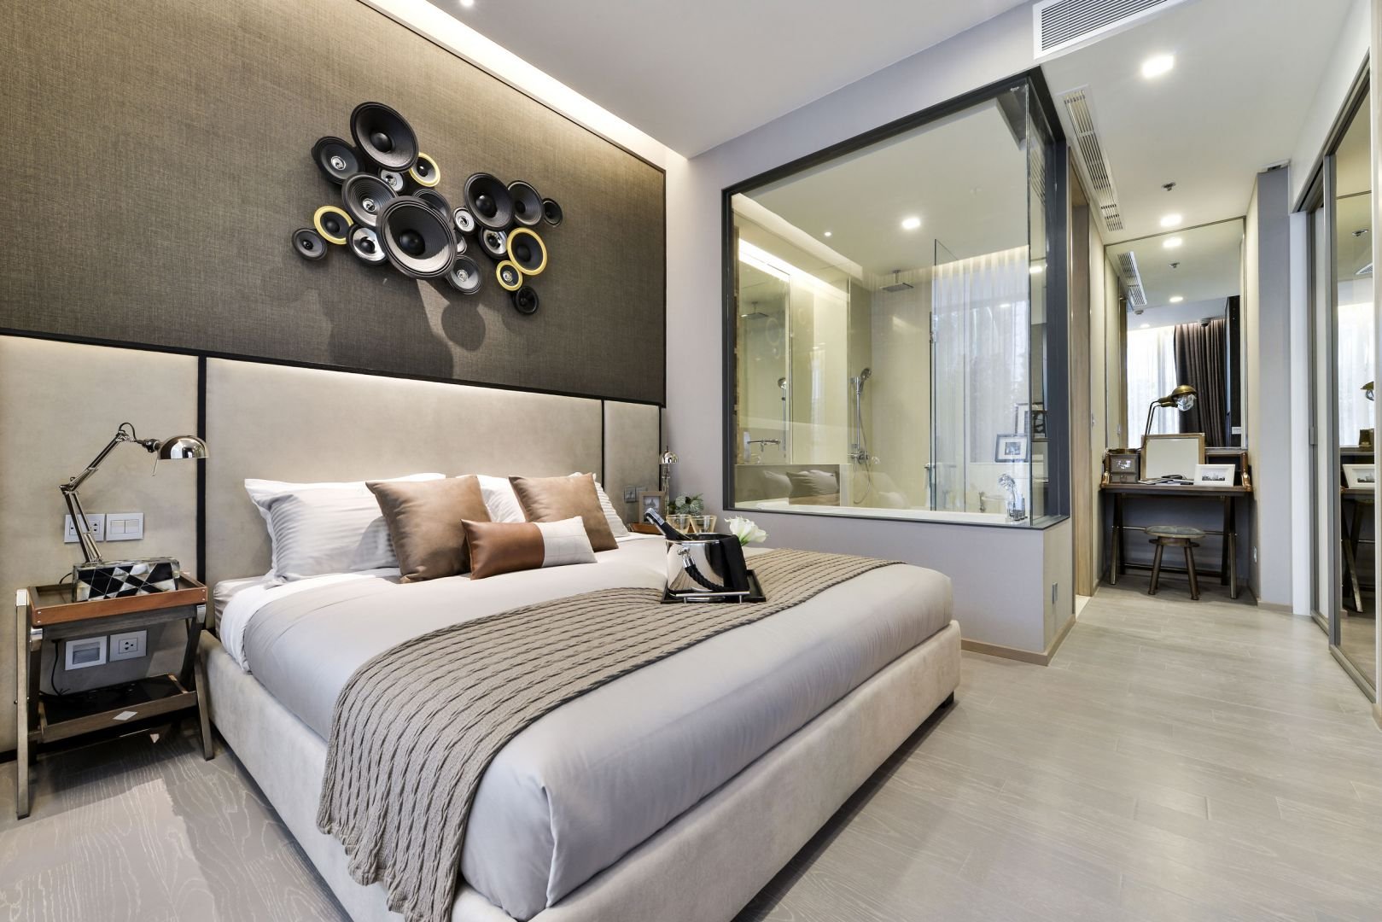
The rooms come semi-furnished with built-in furniture and electrical appliances, yet it gives residents the freedom to decorate the room according to their preferences. The built-in furniture and appliances include a kitchen set with storage cabinets, a walk-in closet, sanitary ware and bathtub, a refrigerator, and a microwave from Siemens.
- 1-bedroom type (37 - 53 sq m)
- 2-bedroom type (75.50 - 84 sq m)
- penthouse type (104.50 - 195.50 sq m)
Garden
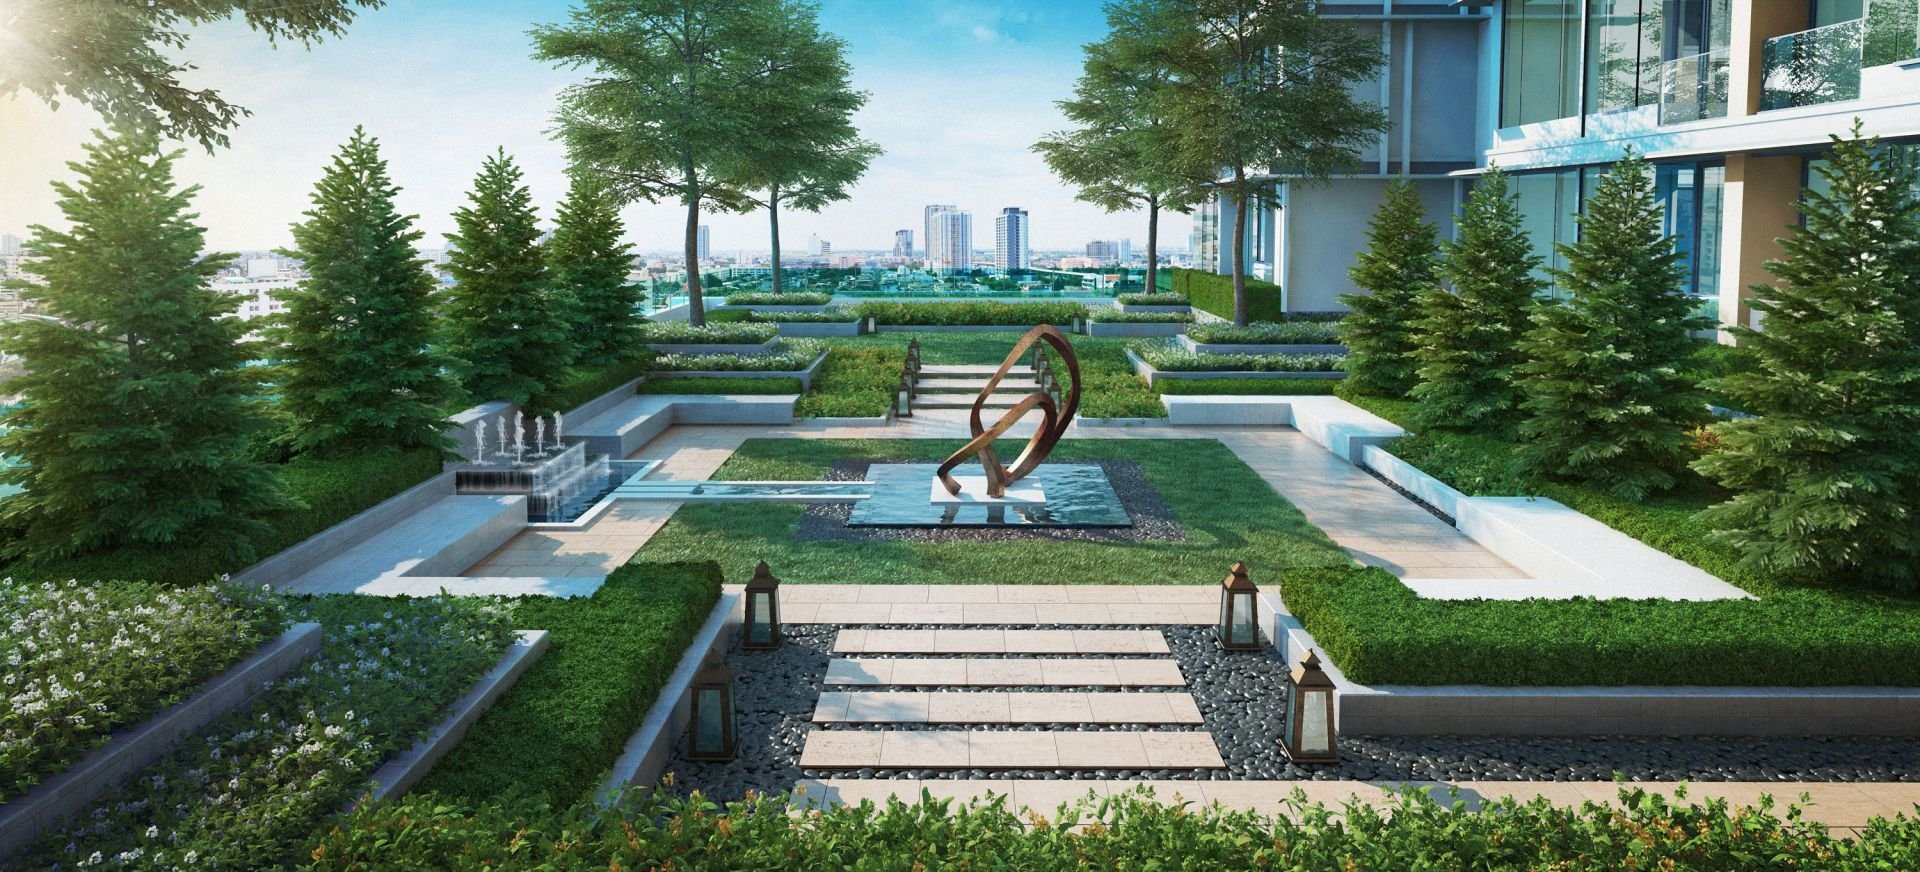
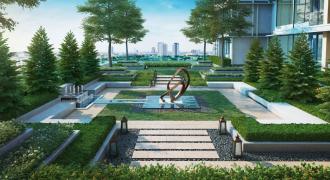
The Esse Asoke features a beautifully designed garden area, emphasizing tranquility and luxury. Located on the 10th floor, the Sculpture Court is a green oasis offering residents a serene environment amidst the urban landscape. The garden combines lush landscaping with artistic elements, providing a peaceful retreat and a space for relaxation and social gatherings.

Swimming Pool
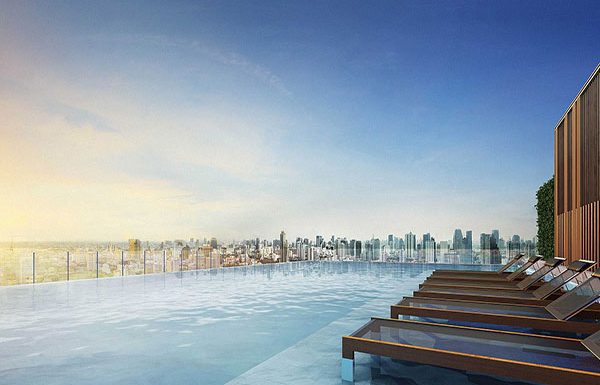
The swimming pool at The Esse Asoke is situated on the 10th floor, boasting a panoramic view of the city. The pool area includes a lap pool and a jacuzzi, designed to enhance the luxurious experience. The elegant space is ideal for both leisurely swims and relaxation, with modern amenities and stunning vistas.
Fitness & Gym
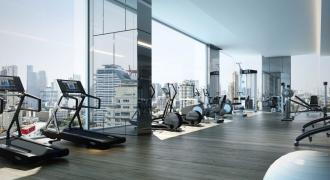
The fitness and gym facilities are located on the 33rd floor of The Esse Asoke. The Sky Fitness area is well-equipped with state-of-the-art exercise machines and offers a panoramic view of the cityscape. In addition, a golf simulator is available for residents, providing a unique recreational option for sports enthusiasts. The design emphasizes both functionality and luxury, making it a perfect place for fitness and relaxation.
Fitness & Gym
The fitness and gym facilities are located on the 33rd floor of The Esse Asoke. The Sky Fitness area is well-equipped with state-of-the-art exercise machines and offers a panoramic view of the cityscape. In addition, a golf simulator is available for residents, providing a unique recreational option for sports enthusiasts. The design emphasizes both functionality and luxury, making it a perfect place for fitness and relaxation.