
Ciela Charan 13 Station
Charan Sanit Wong Rd
Wat Tha Phra, Bangkok Yai
Bangkok 10600
Thailand
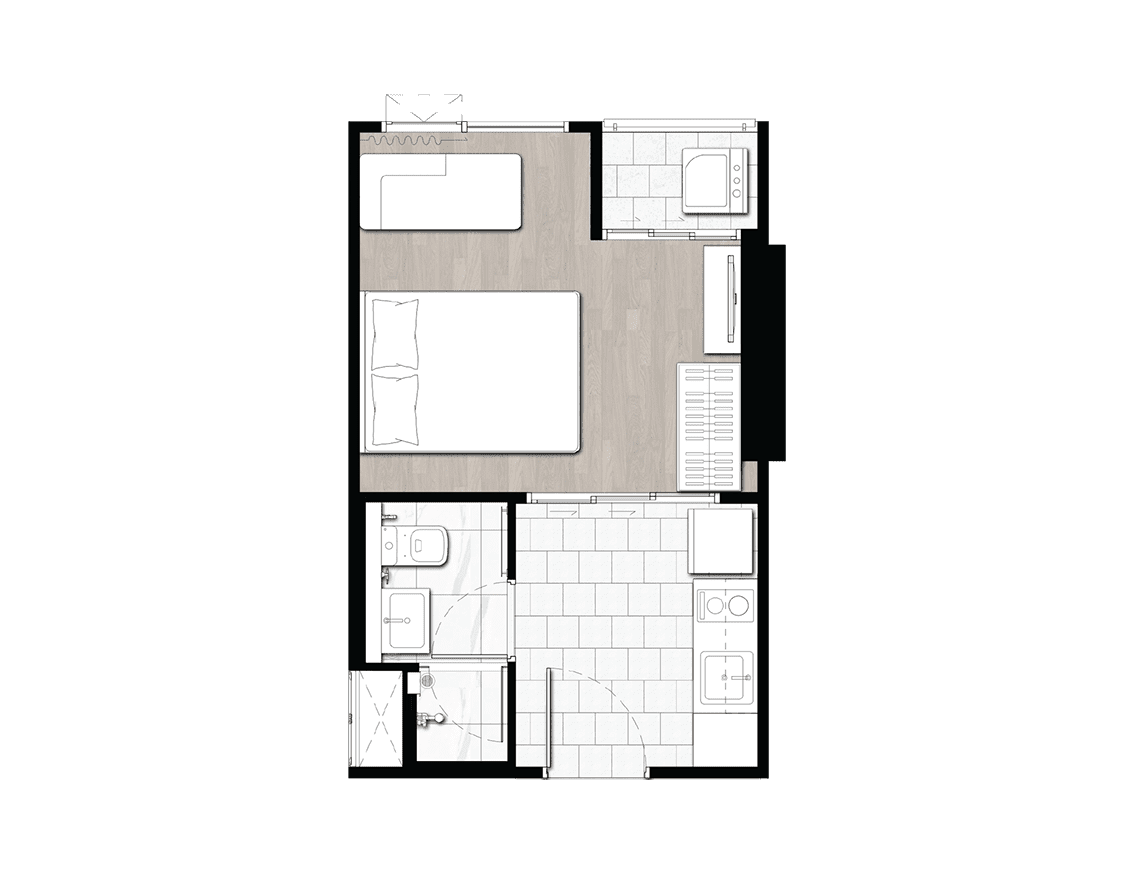
21m2 - 22m2
1 Bedroom
1 Bathroom
Unit Information
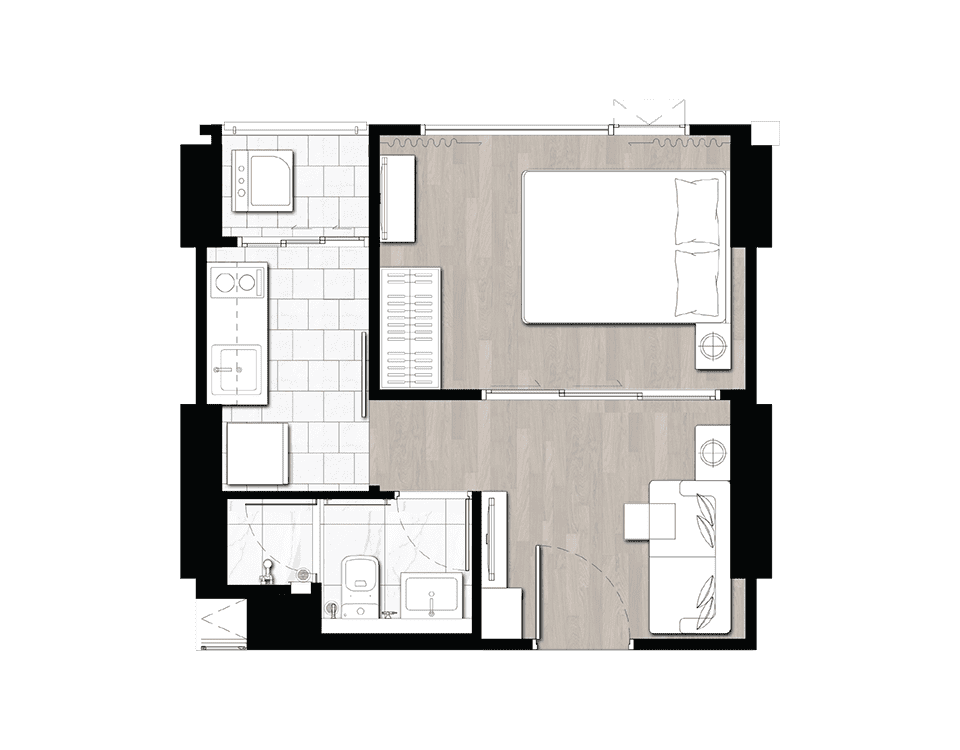
25m2 - 35m2
1 Bedroom
1 Bathroom
Unit Information
13.7407666094, 100.470257707
Project Summary
- Estimate Date of Completion Year: 2020
- Structure: 20-story building has 360 units
- Total Number of Units: 360 Units
- Unit Type: Studio, 1 BR, 1 BR Corner, 1 BR Plus Corner
- Property Rights: Freehold
- Developer: Grand Unity Development Co, Ltd.
Introduction
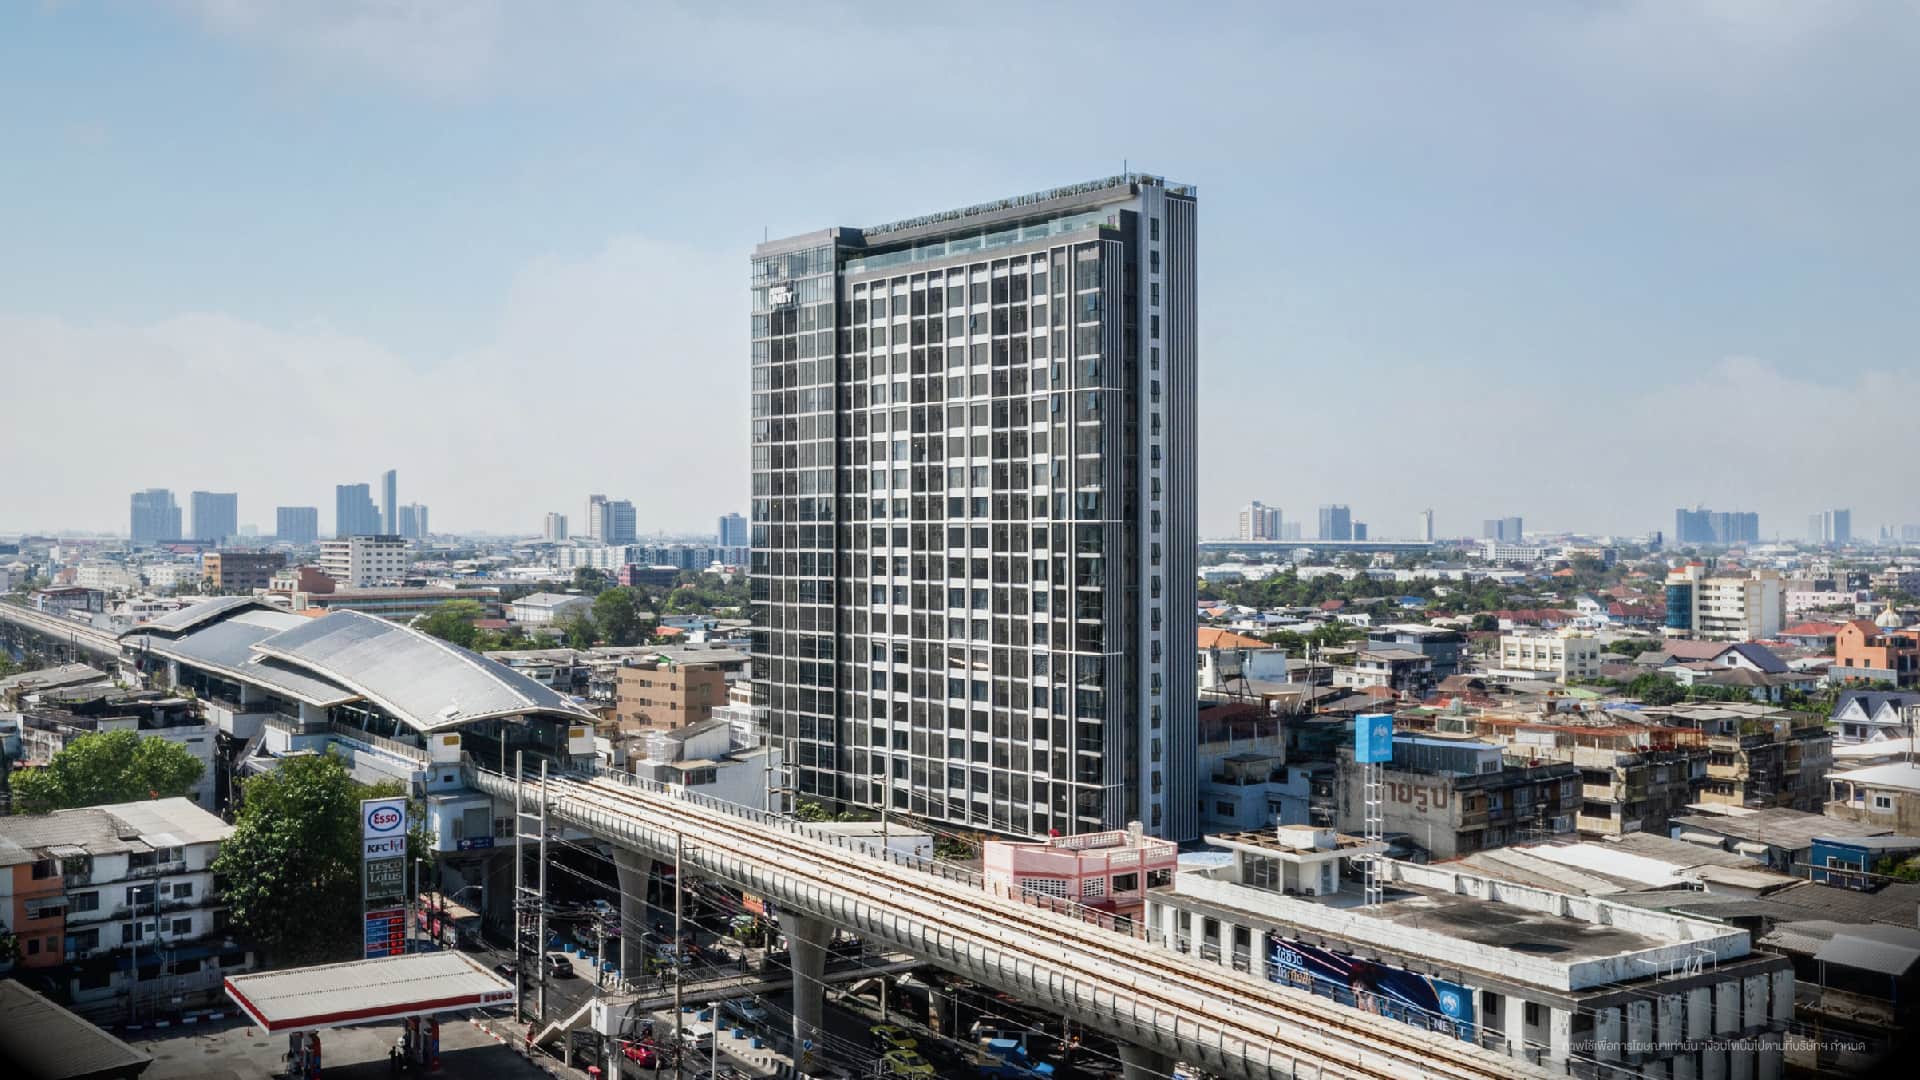
Ciela Charan 13 Station is a condominium and apartment project situated in Bangkok, Thailand. Nestled in Wat Tha Phra, it stands close to Charan 13 MRT. Developed by Grand Unity Development, the project reached completion in December 2020, boasting 20 floors, 360 units, and a generous ceiling height of 2.6 meters. The available studio units span from 21 to 21.50 sq.m., while the one-bedroom units range from 25 to 34.50 sq.m. The utility fee is set at 55 THB/sq.m. The locale offers convenient access to various amenities, including schools, universities, hospitals, and department stores.
Exterior
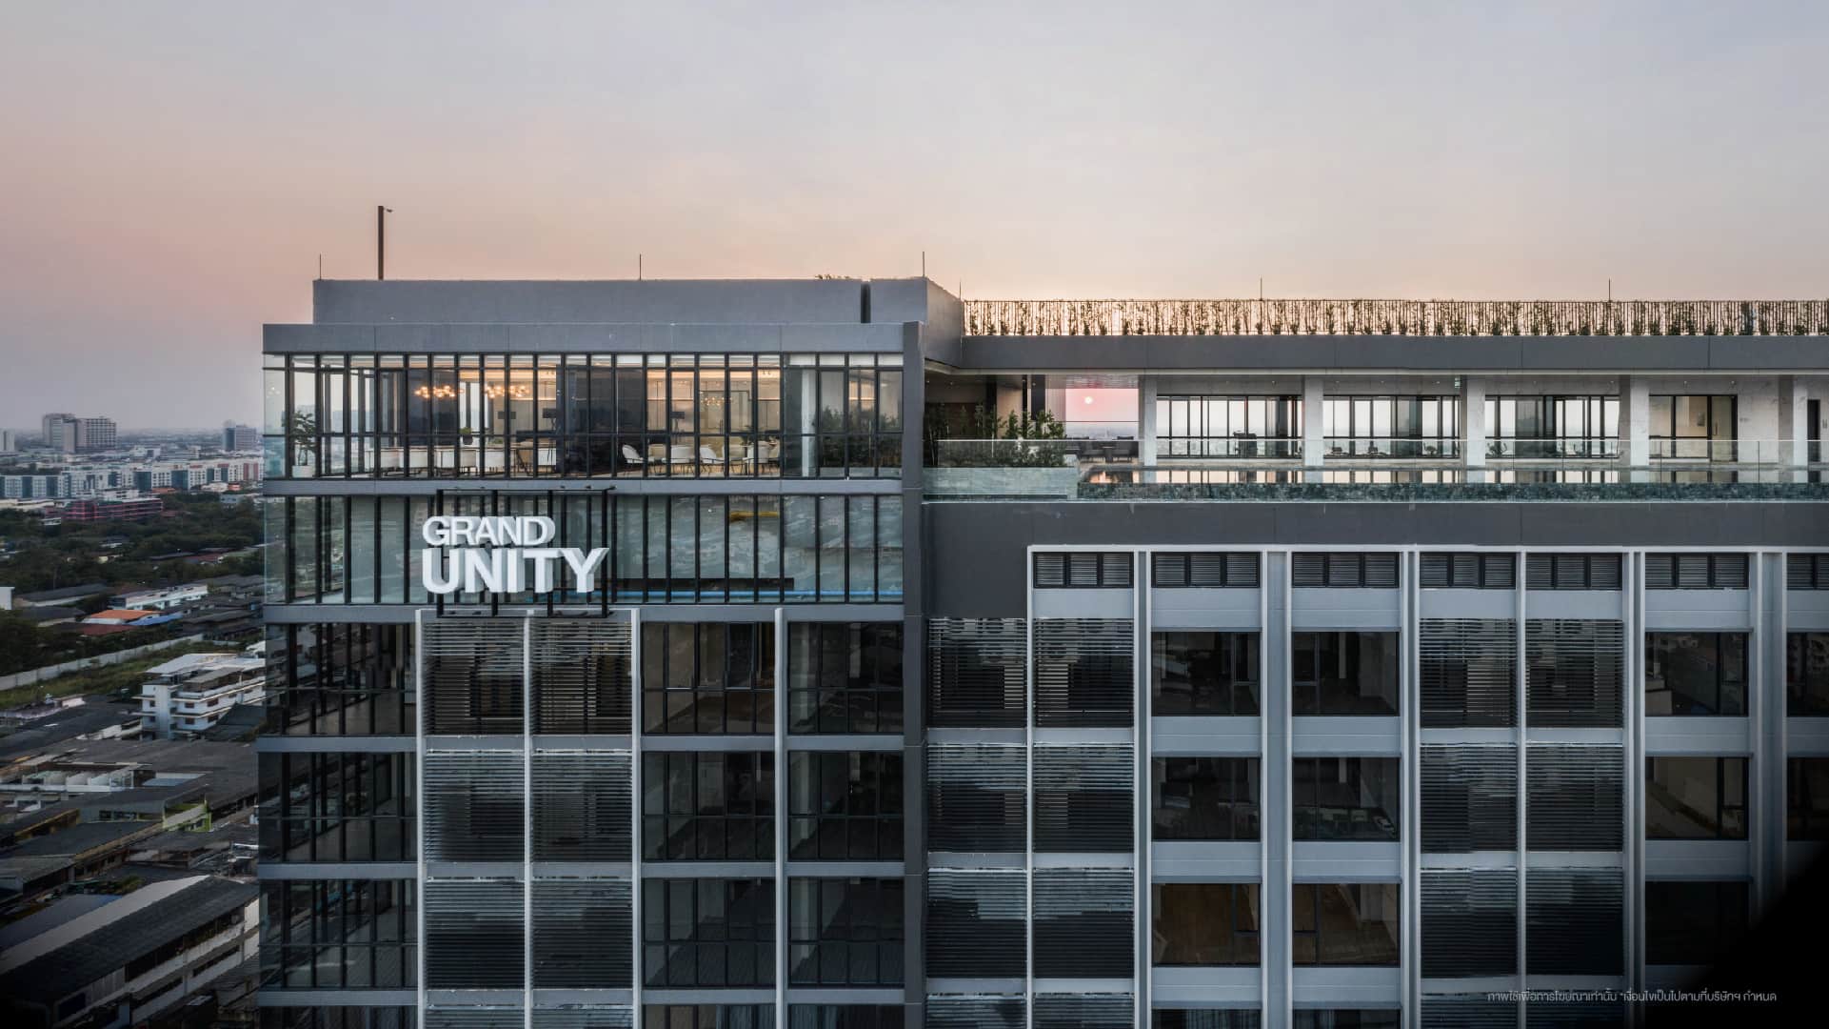
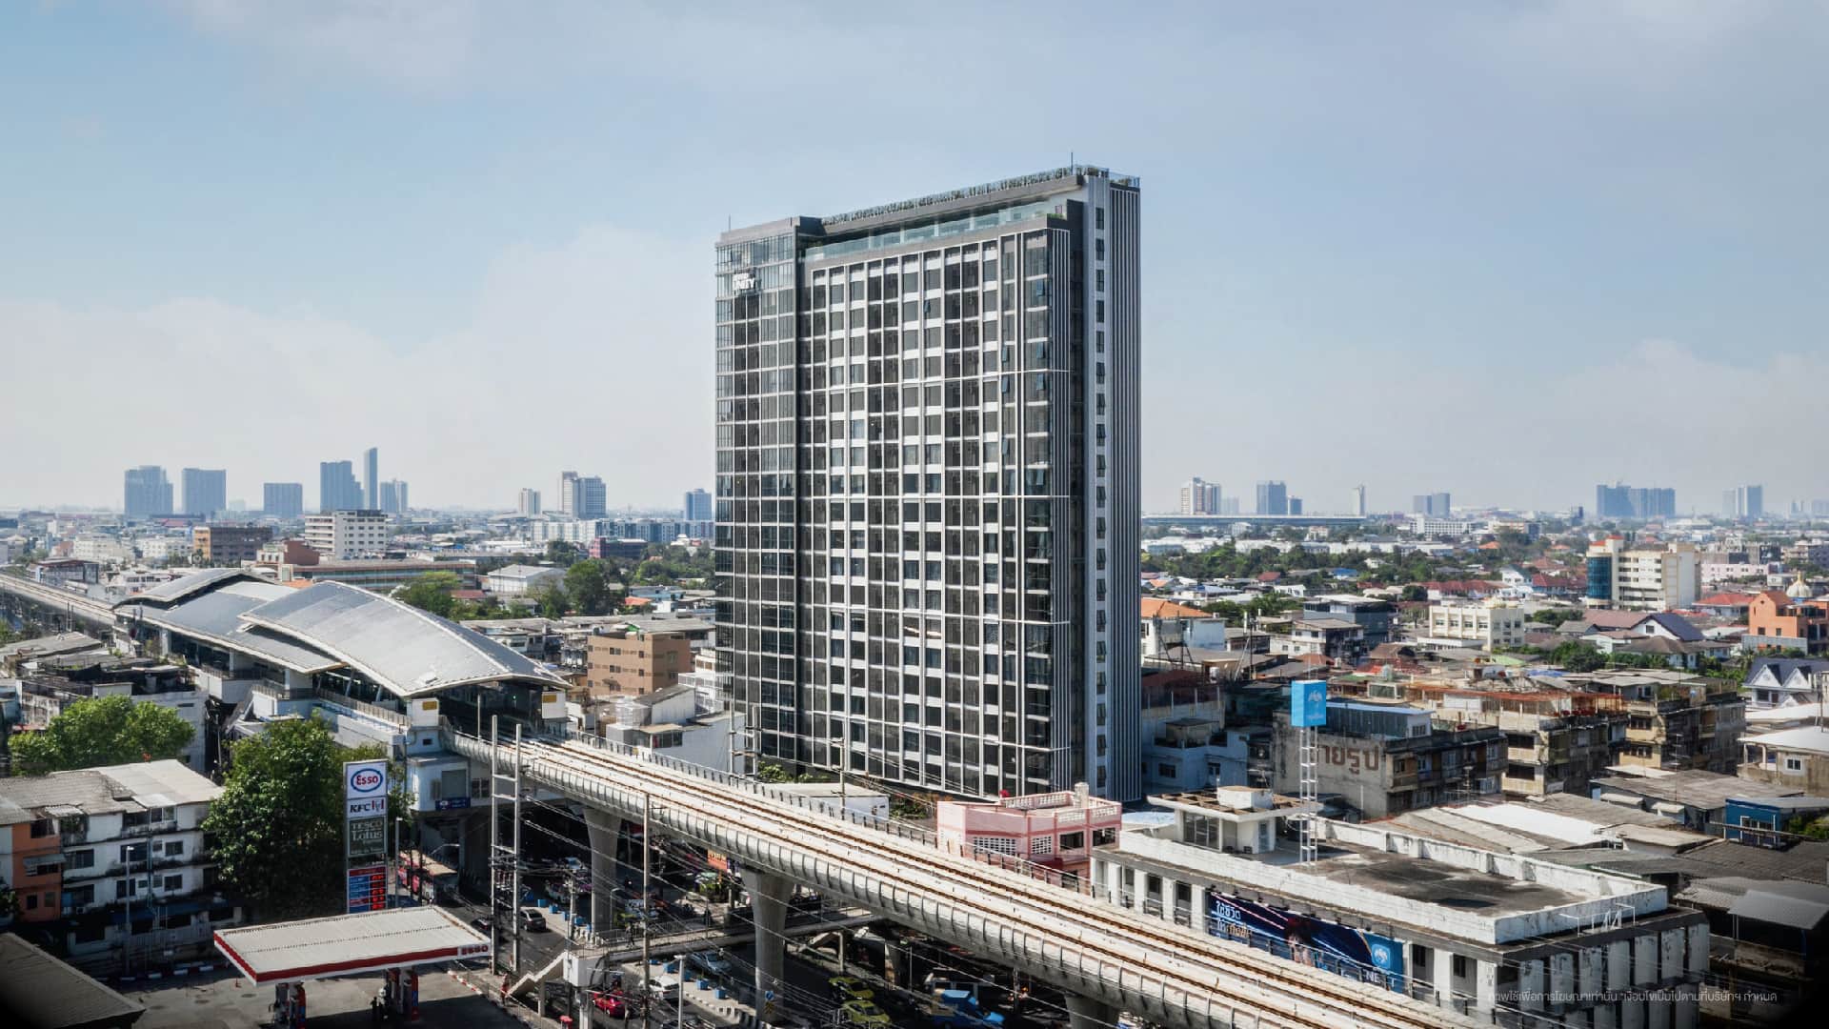
Siela Charan 13 Station is a sleek 20-storey high-rise, exuding a modern aesthetic. Its facade features clean lines and a combination of glass and metal finishes, enhancing its contemporary appeal. The building integrates natural greenery into its design, creating a serene environment amidst the urban setting.
Interior
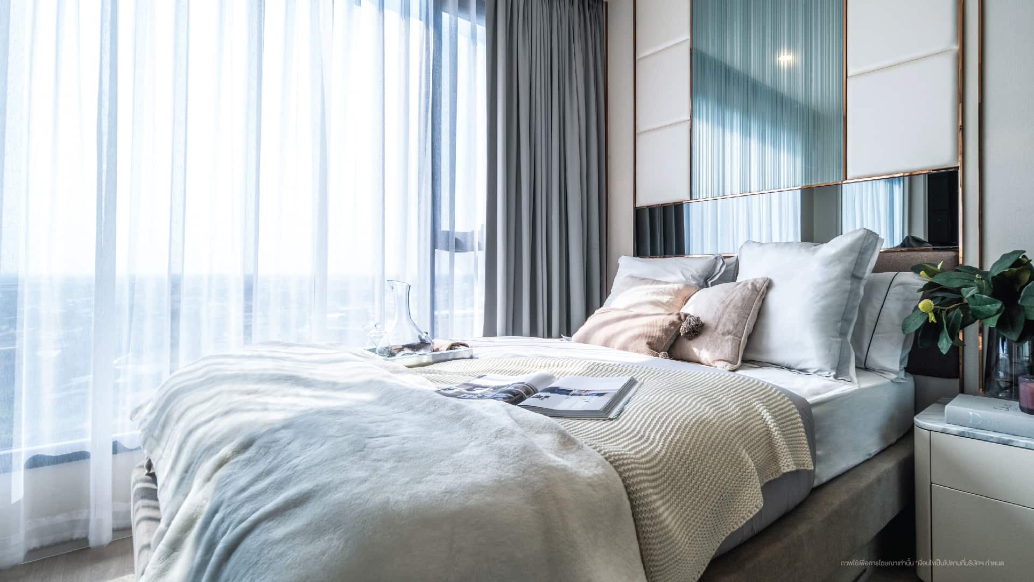
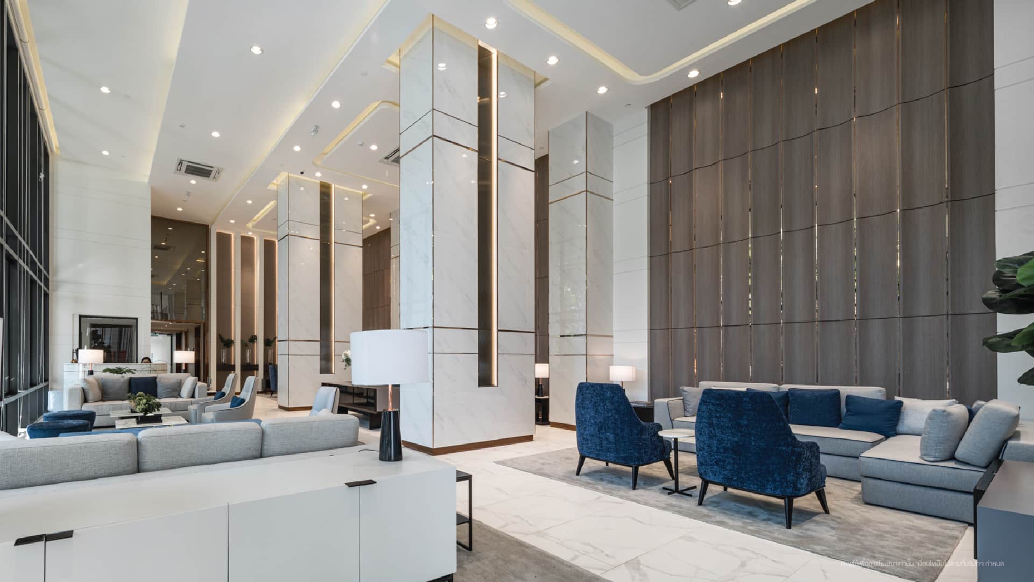
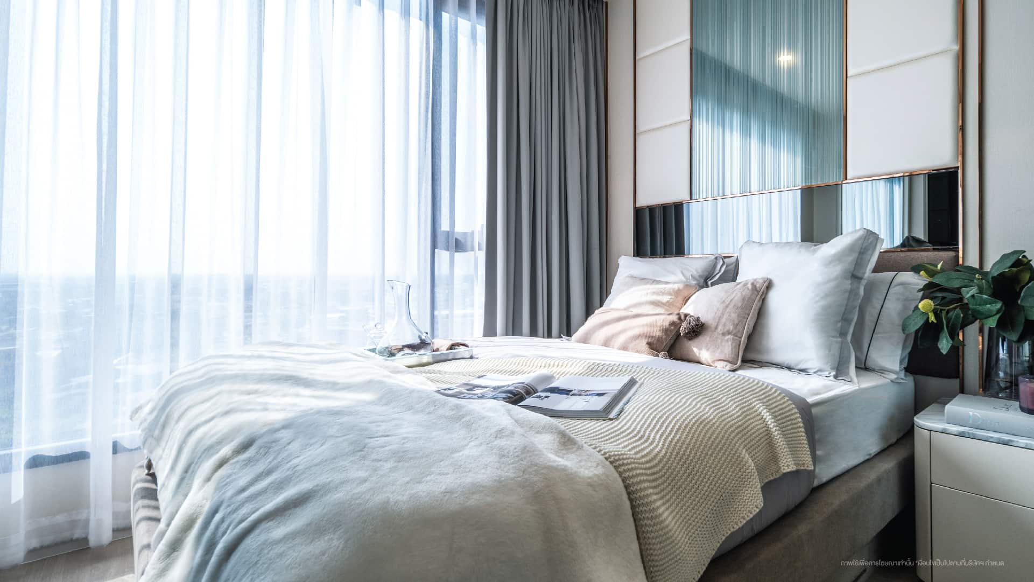
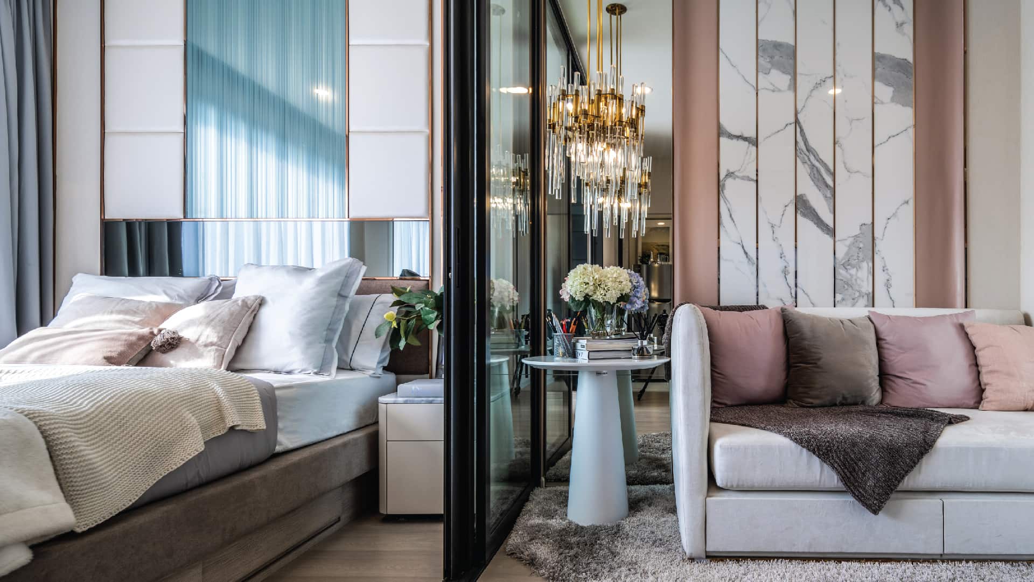
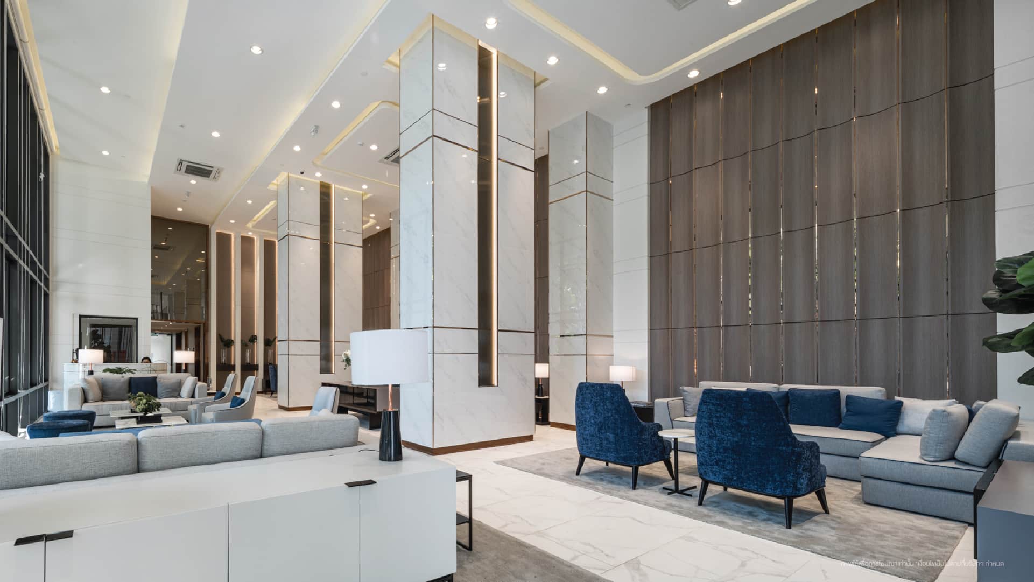
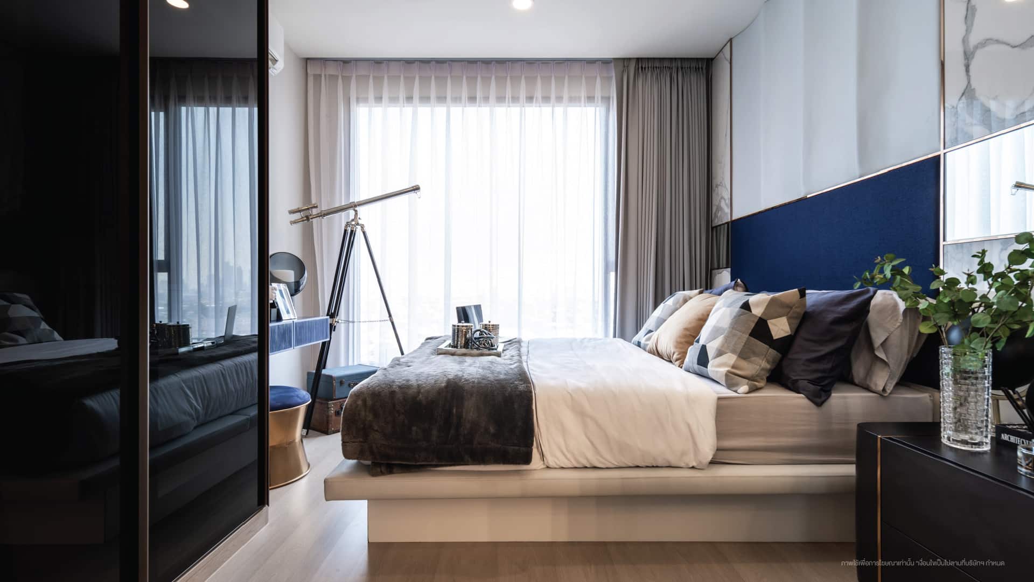
The interiors of Siela Charan 13 Station are designed with a focus on modern luxury and functionality. Units feature a digital door lock system for added security. Inside, the living areas connect seamlessly with the kitchen and balcony, enhancing the sense of space. The design utilizes wood tones and white cream finishes, providing a warm and stylish ambiance. Common areas include a marble and wood-clad lobby with high ceilings, and the rooftop amenities feature a saltwater pool, fitness room, and co-working spaces with city views.
Unit Options
Siela Charan 13 Station offers fully fitted units with modern amenities. Options include Studio to 1-bedroom Plus Corner layouts, ranging from 21 to 34.50 sq.m. Features include wood-toned built-in furniture, white and cream counters, a digital door lock, and a kitchen with complete equipment.
- studio
- 1-bedroom

Lobby
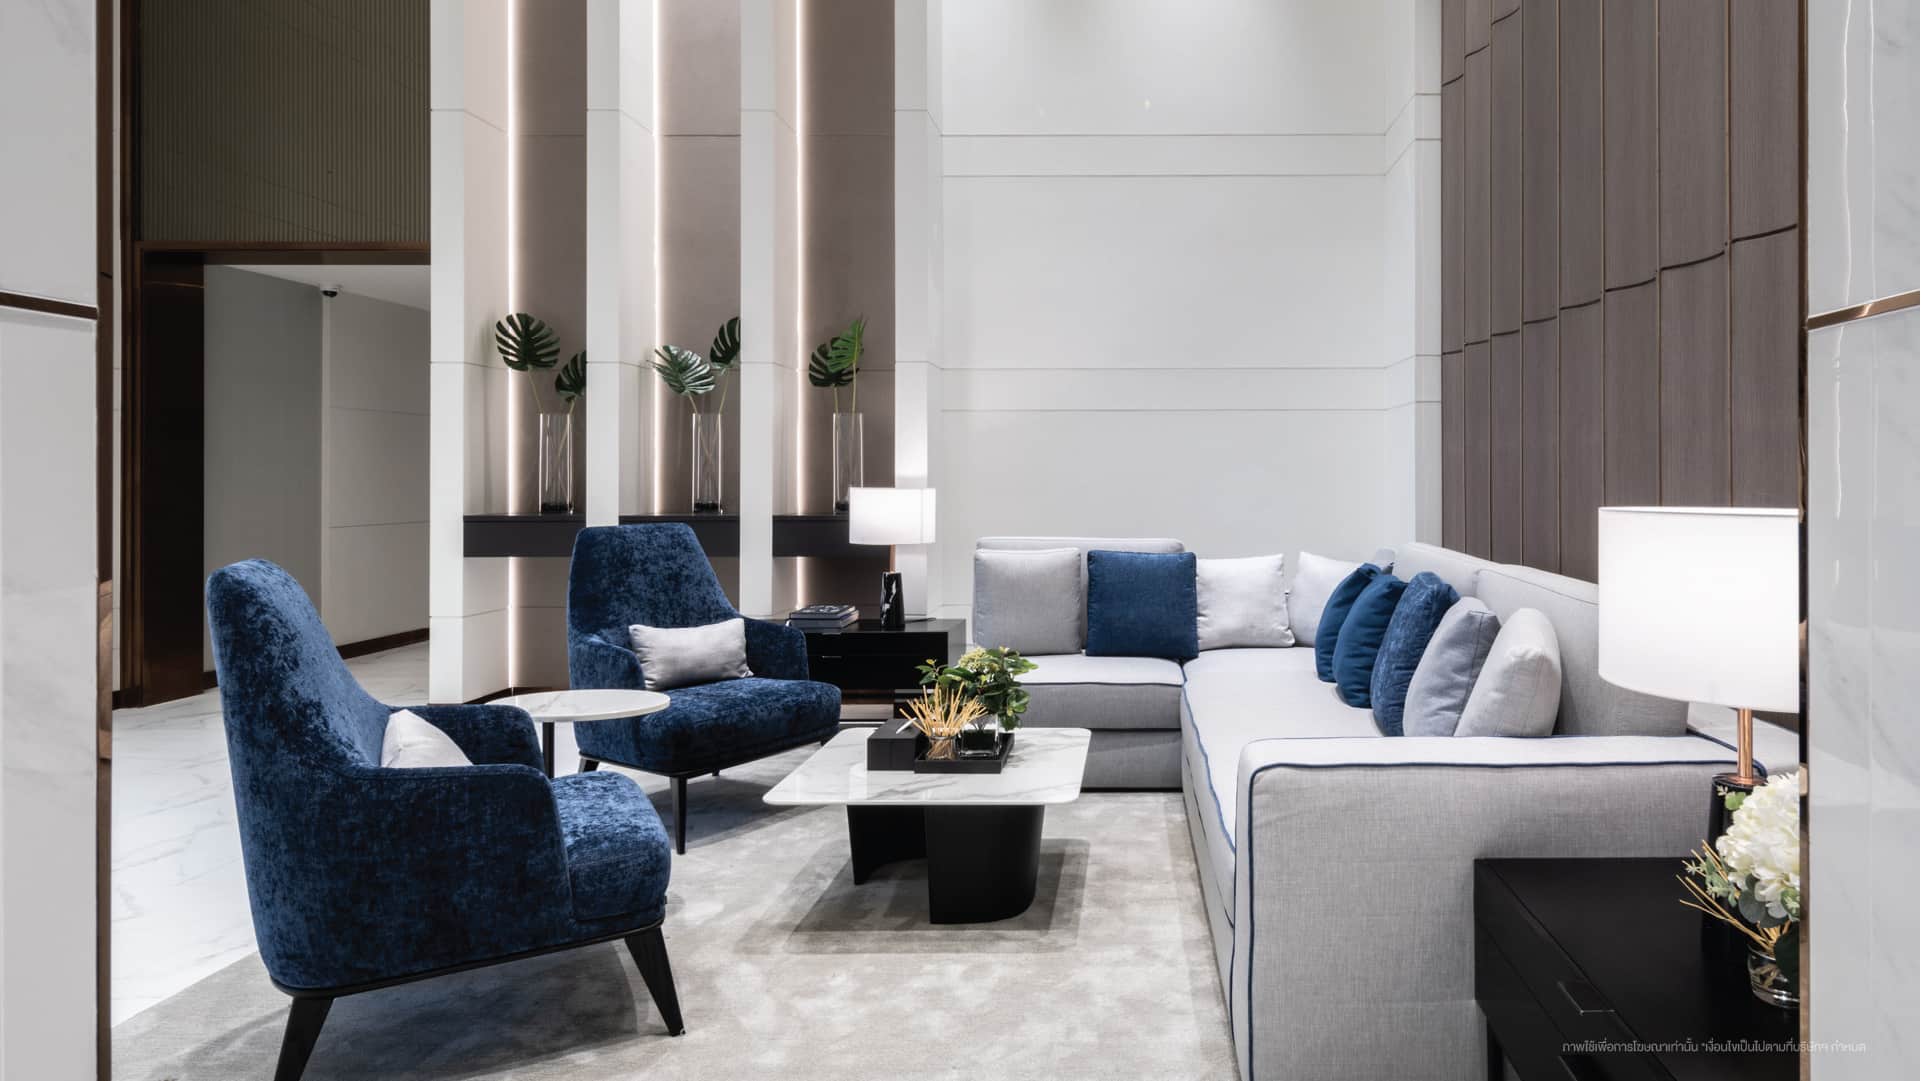
The lobby of Siela Charan 13 Station features a high ceiling exceeding 5 meters and floor-to-ceiling glass windows, providing ample natural light and an unobstructed view. The decor combines marble and wood for a luxurious look, with automatic door technology for enhanced convenience and minimal contact.
Swimming Pool
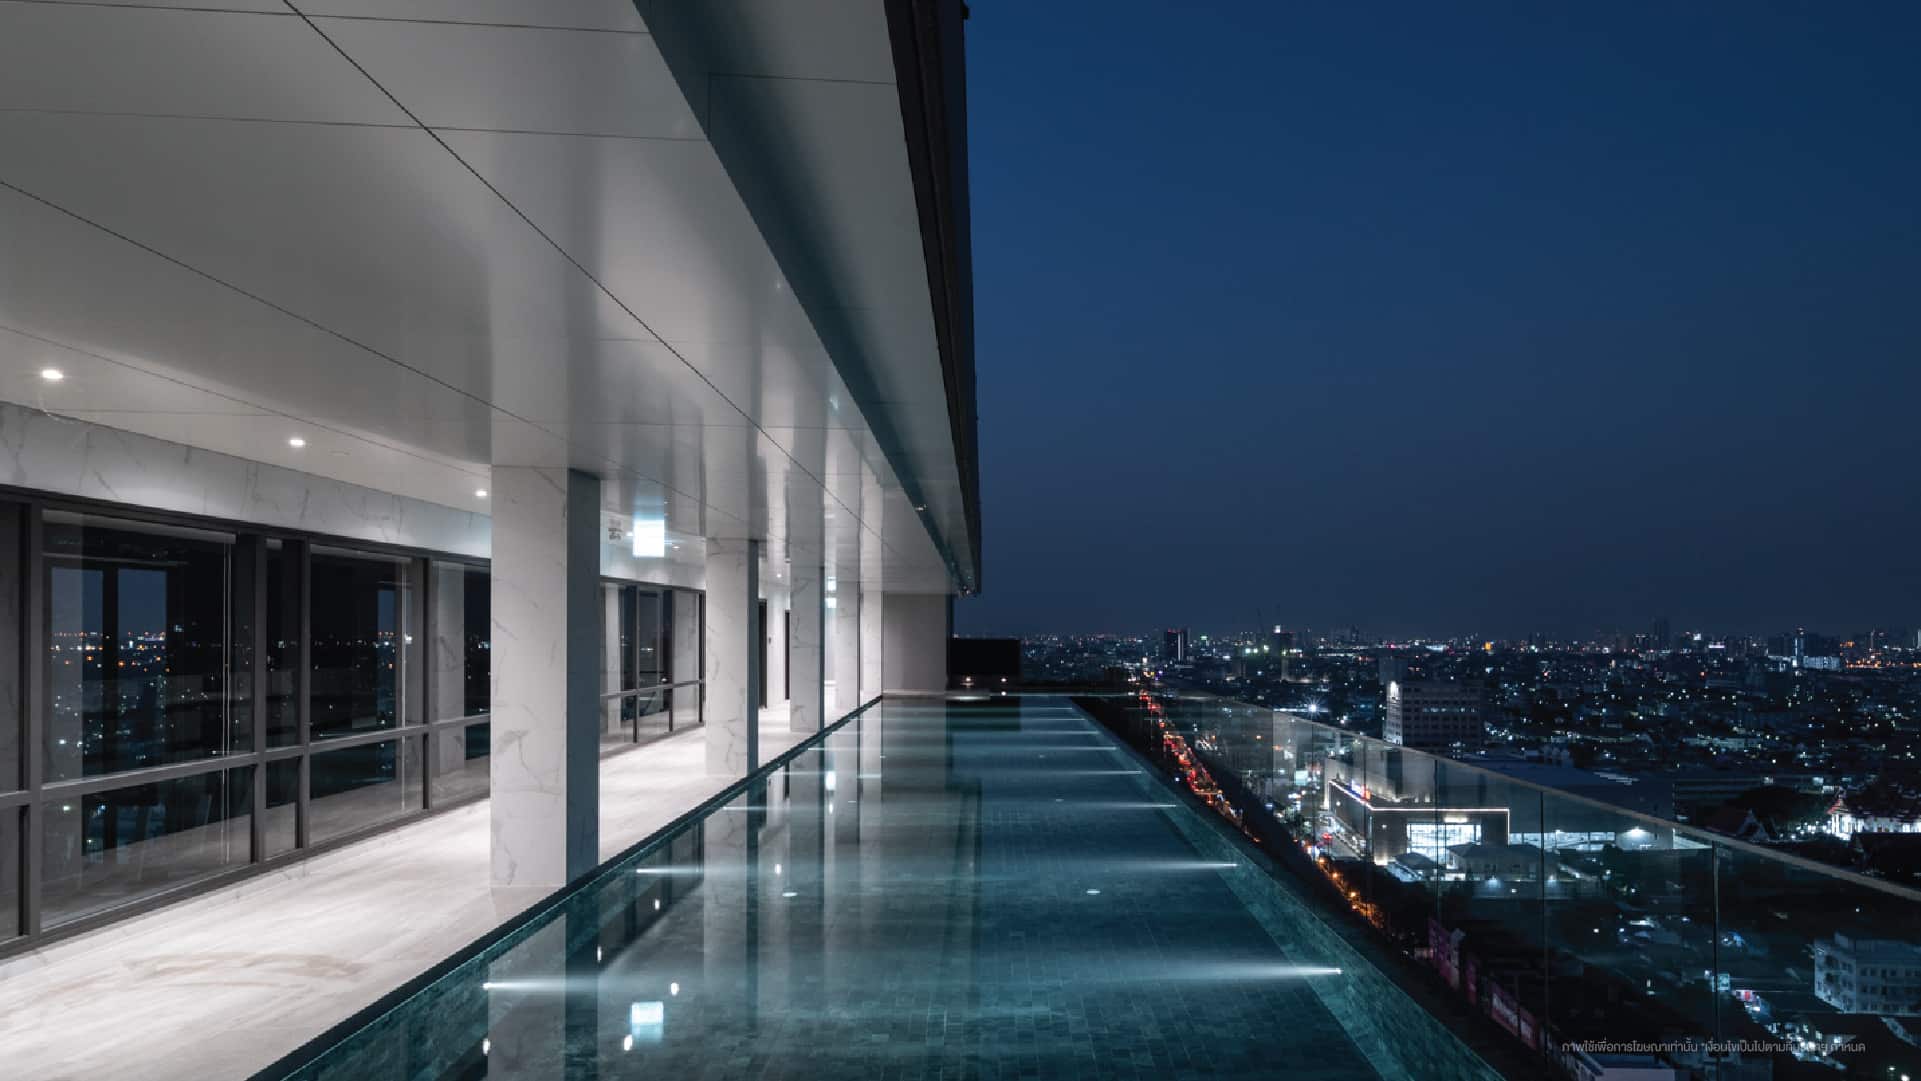
On the 20th floor, the rooftop swimming pool measures 5×26.8 meters and includes a separate children's pool (2.6×3.7 meters). It uses saltwater for a more pleasant swimming experience and offers expansive city views.

Fitness & Gym
The rooftop also hosts a fully-equipped fitness room and a co-working space. Adjacent to the pool, the gym provides modern exercise equipment and facilities, supporting a balanced and active lifestyle.
Fitness & Gym
The rooftop also hosts a fully-equipped fitness room and a co-working space. Adjacent to the pool, the gym provides modern exercise equipment and facilities, supporting a balanced and active lifestyle.
Amenities
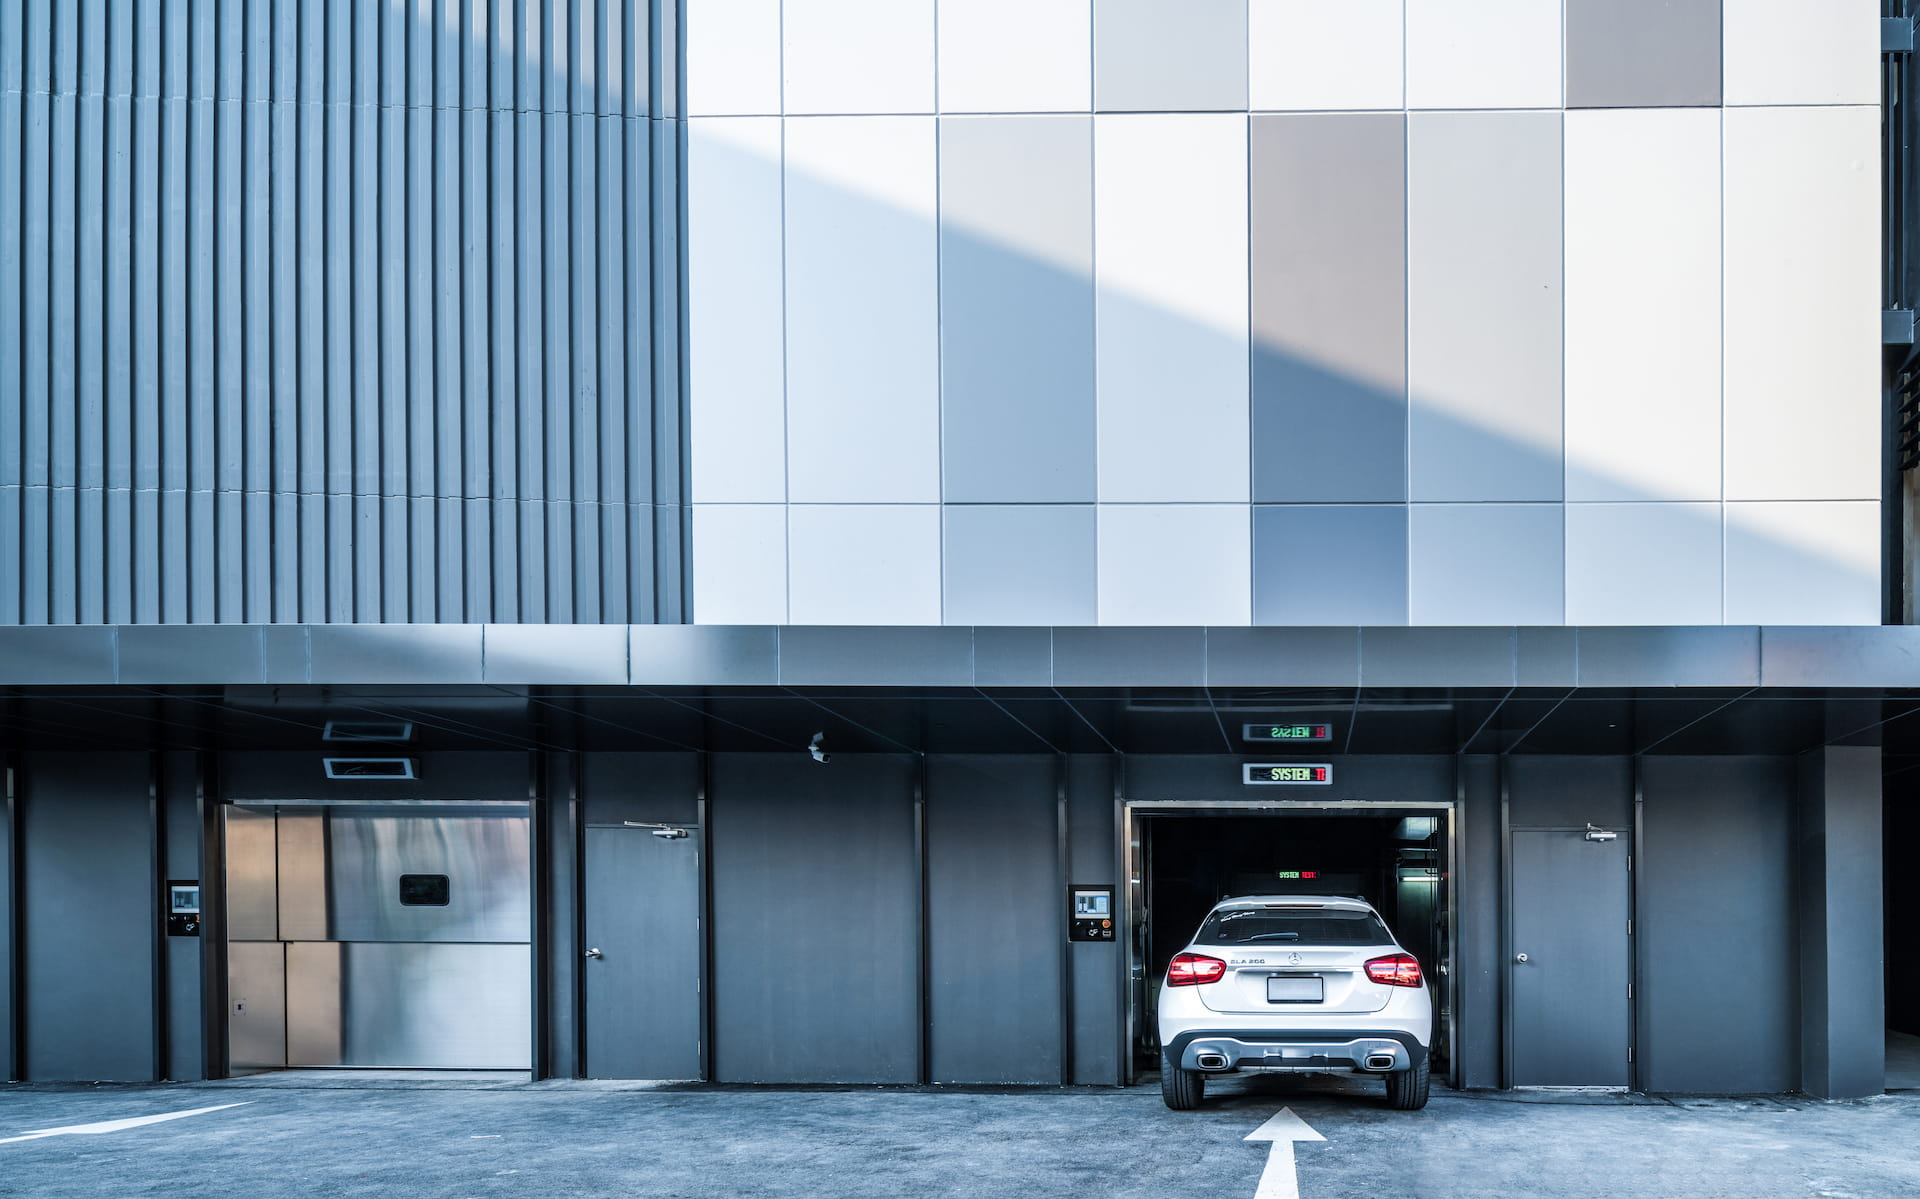
Ciela Charan 13 Station provides a variety of amenities such as a swimming pool, gym, security, car park, garden, sauna, concierge, office, CCTV, and 24-hour security. Additionally, its convenient location near public transport stations, schools, universities, hospitals, and department stores enhances accessibility and connectivity.