


Whizdom Craftz Samyan
7 Rama IV Rd
Maha Phruttharam, Bang Rak
Bangkok 10500
Thailand
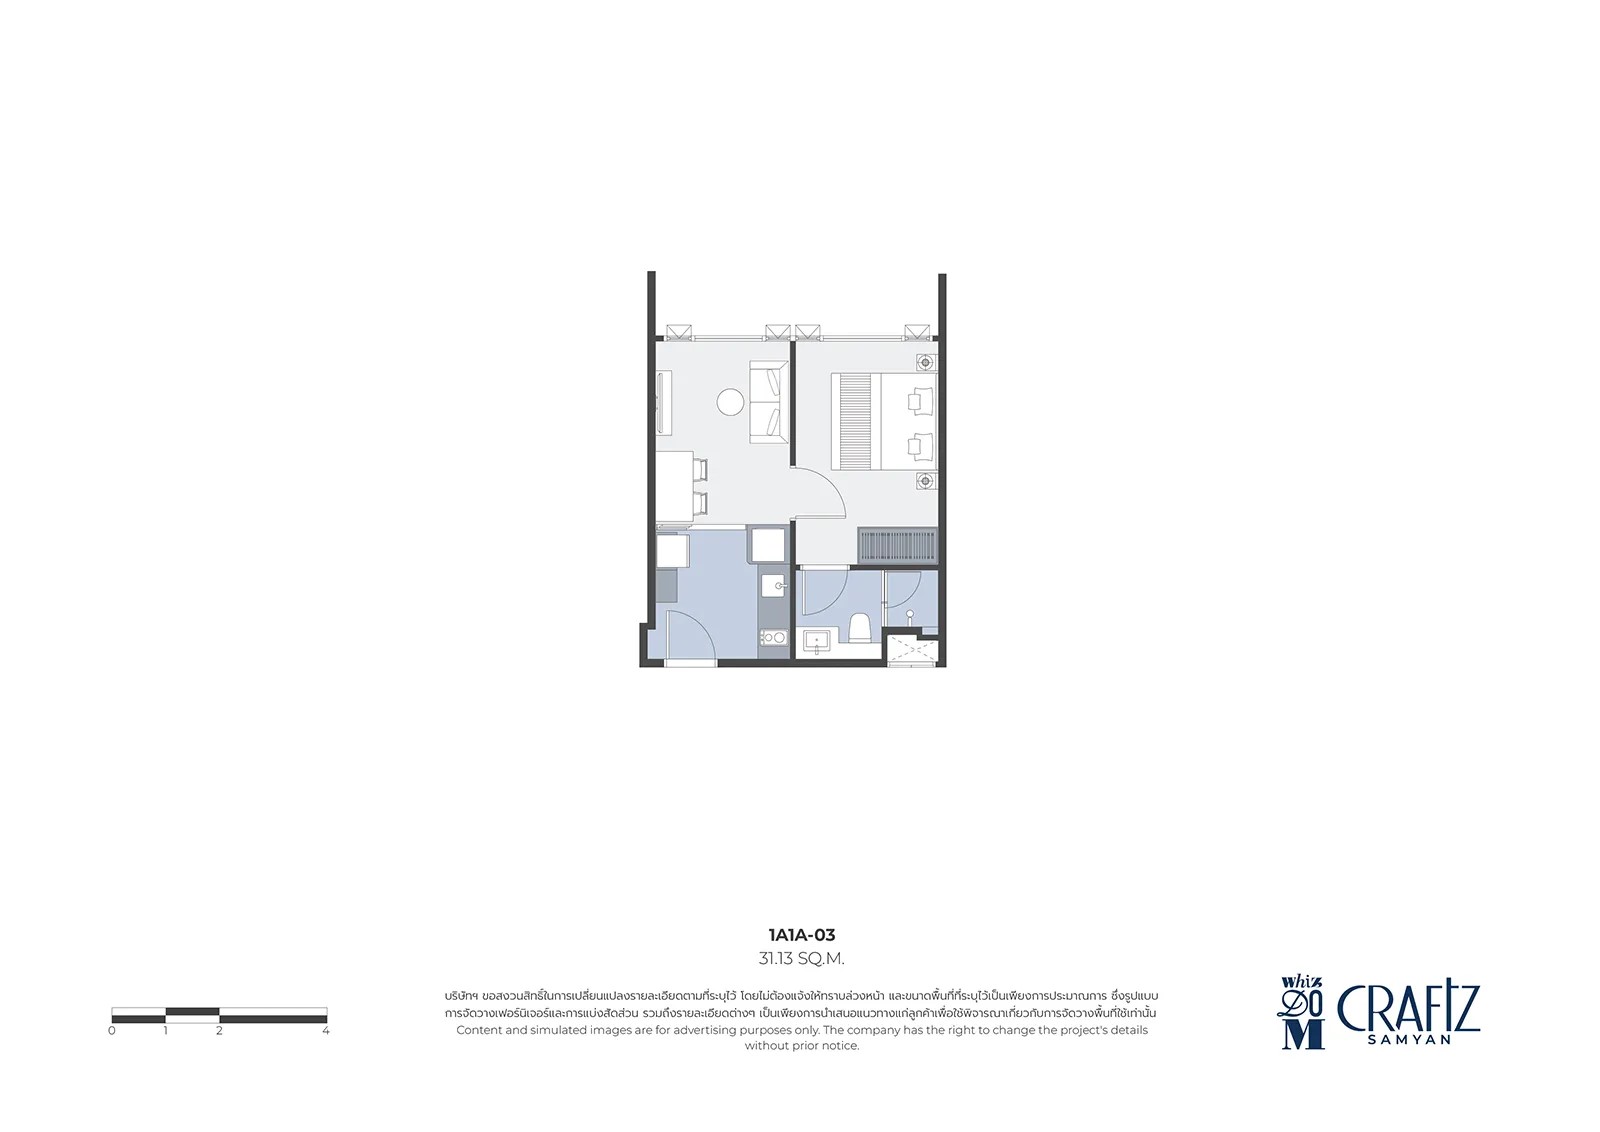
30m2 - 57m2
1 Bedroom
1 Bathroom
Unit Information
53m2 - 90m2
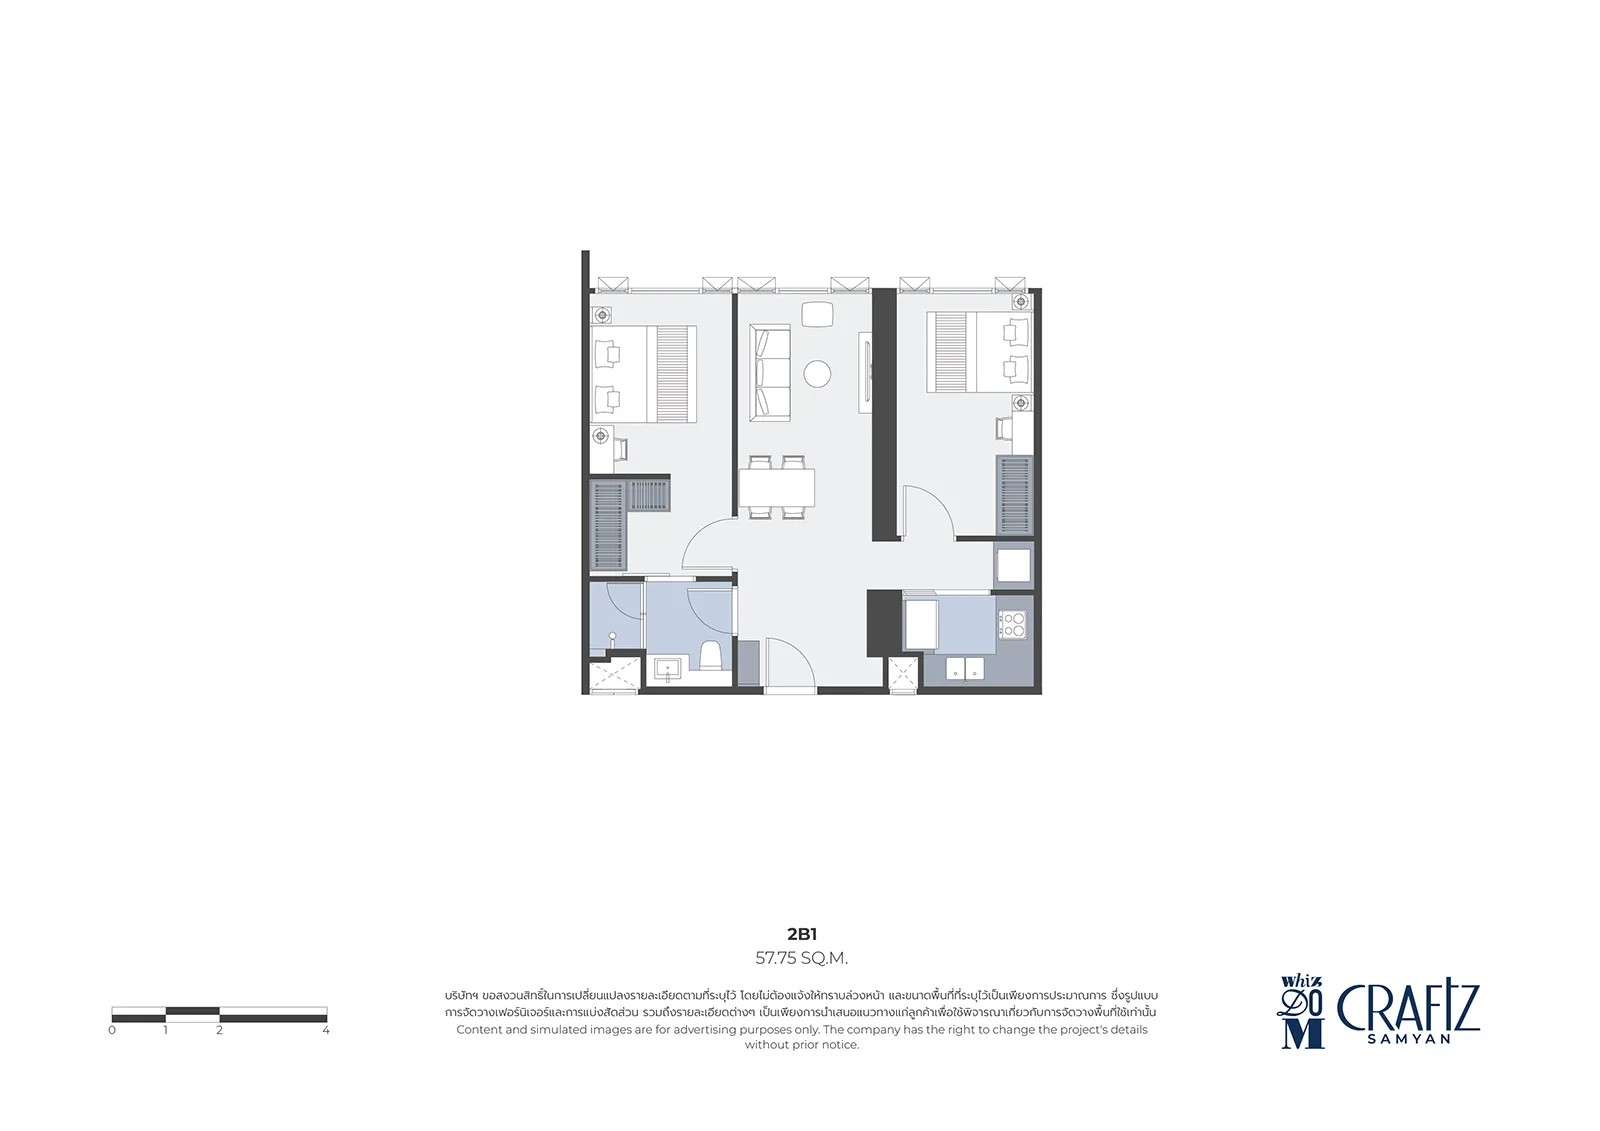
2 Bedroom
1 Bathroom
Unit Information
96m2 - 105m2
3 Bedroom
3 Bathroom
Unit Information
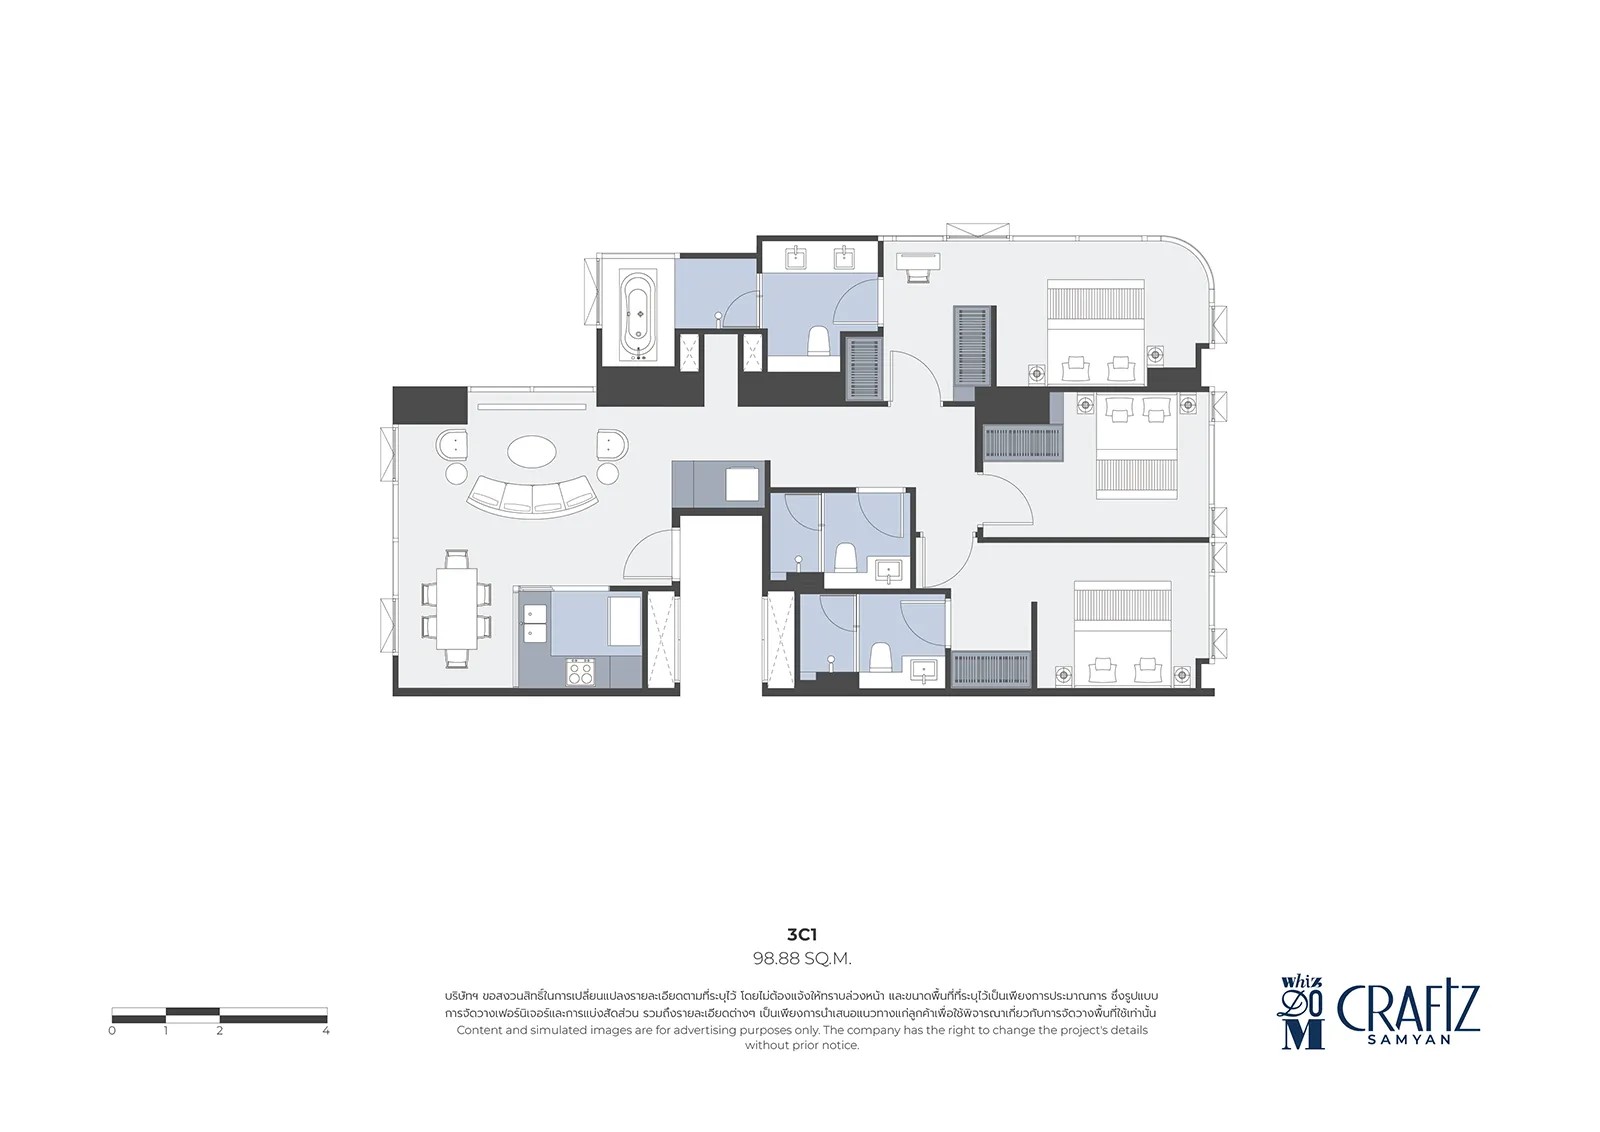
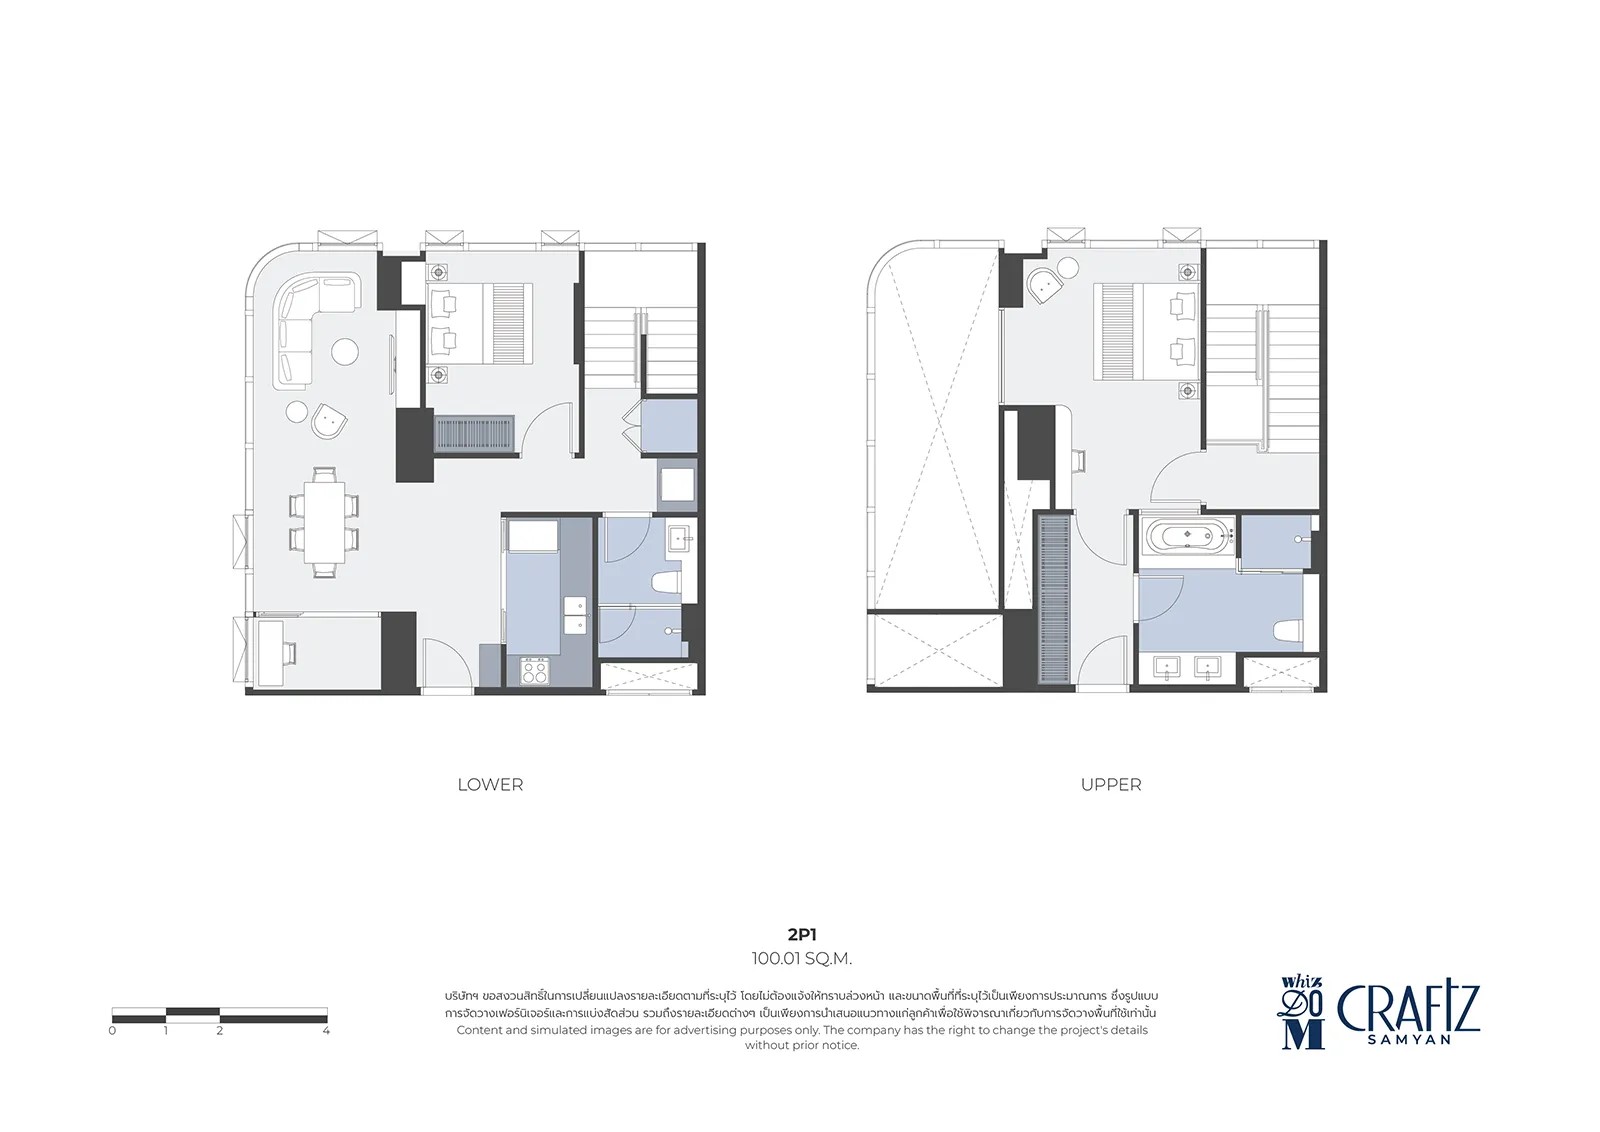
99m2 - 100m2
2 Bedroom
2 Bathroom
Unit Information
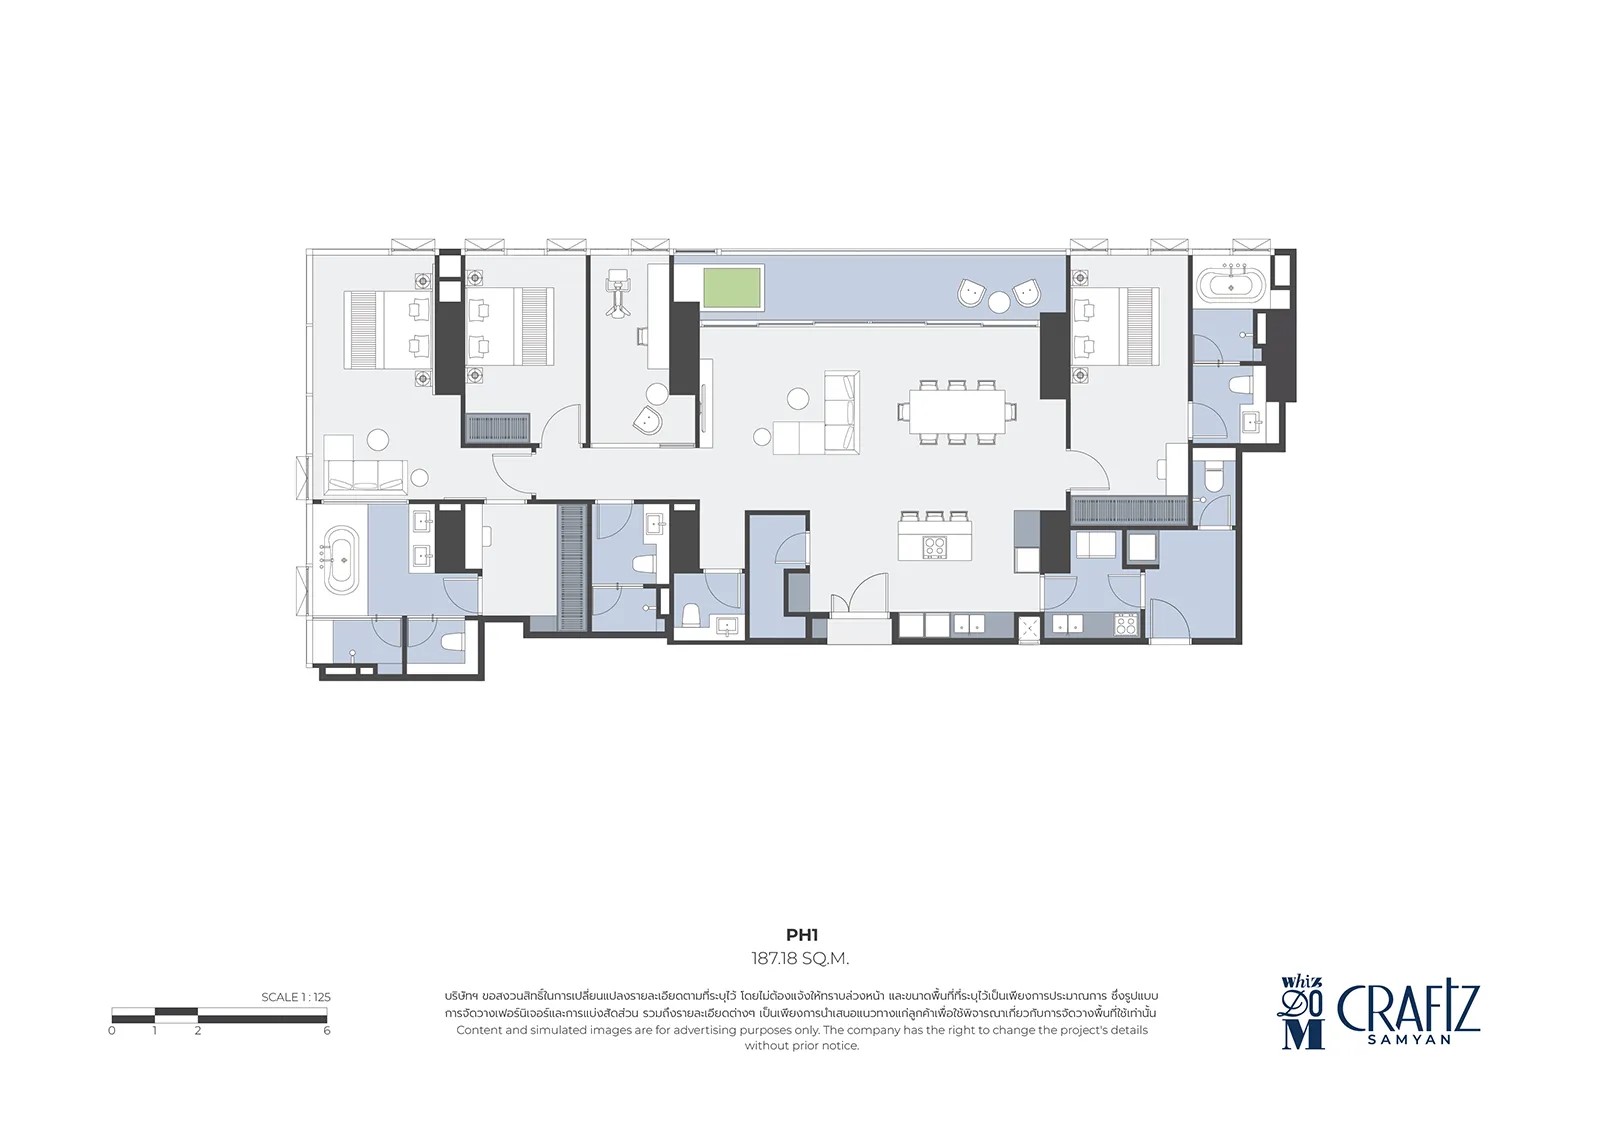
188m2 - 223m2
3 Bedroom
4 Bathroom
Unit Information
13.7341098648, 100.524787108
Project Summary
- Estimate Date of Completion Year: 2026
- Structure: 55 stories + 4 basement levels
- Unit Type: 1BR / 2BR / 3BR / Penthouse
- Total Number of Units: 418 Units
- Property Rights: Freehold
- Developers: Magnolia Quality Development Corporation Limited (MQDC)
Introduction
Whizdom Craftz Samyan is a condominium situated in the Pathum Wan district of Bangkok, specifically at Maha Phruettharam, Bang Rak. The anticipated completion of the building is expected in 2026. Featuring a total of 418 units, the sizes vary from 31 to 187 square meters. The price range falls between ฿7.1 million to ฿56.3 million, with an average price per square meter of ฿260,000.
Exterior
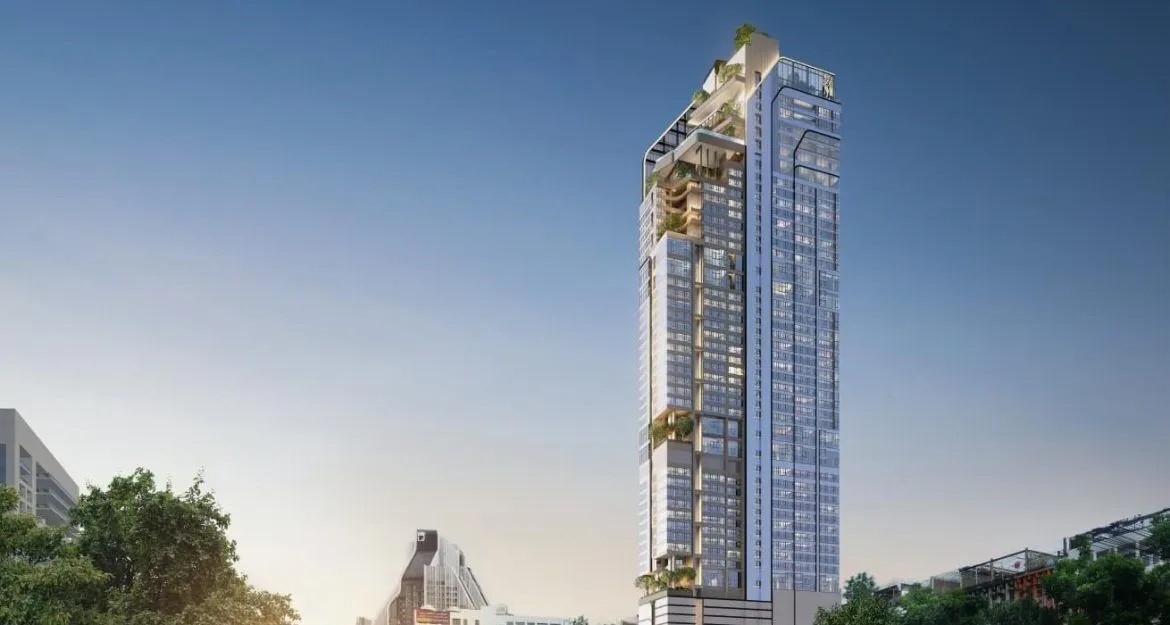
Whizdom Craftz Samyan stands as an iconic 55-storey high-rise in the heart of Bangkok, characterized by its sleek, modern architectural lines. The building's façade combines glass and steel, creating a striking, reflective surface that integrates seamlessly with the urban skyline. Its strategic location near MRT Sam Yan station enhances its accessibility and prominence, making it a landmark in the bustling Bang Rak district.
Interior
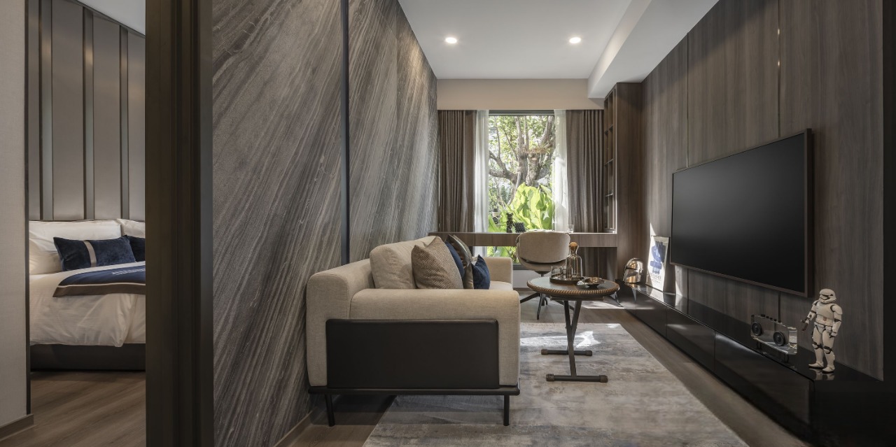
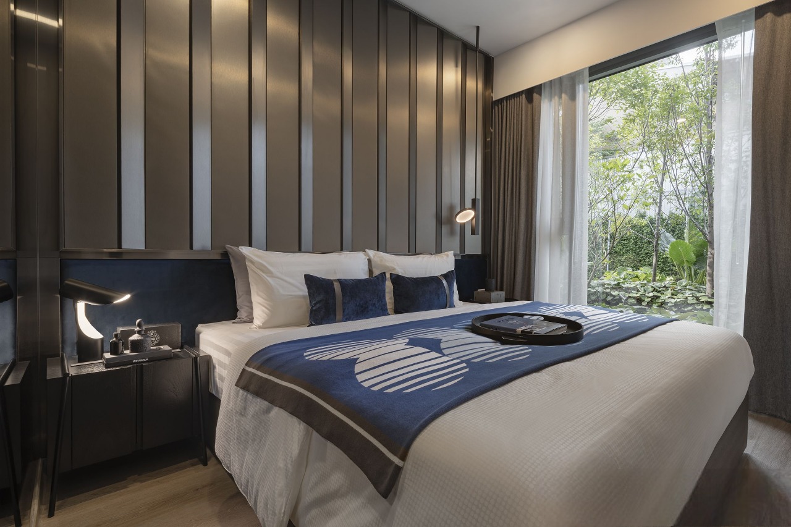
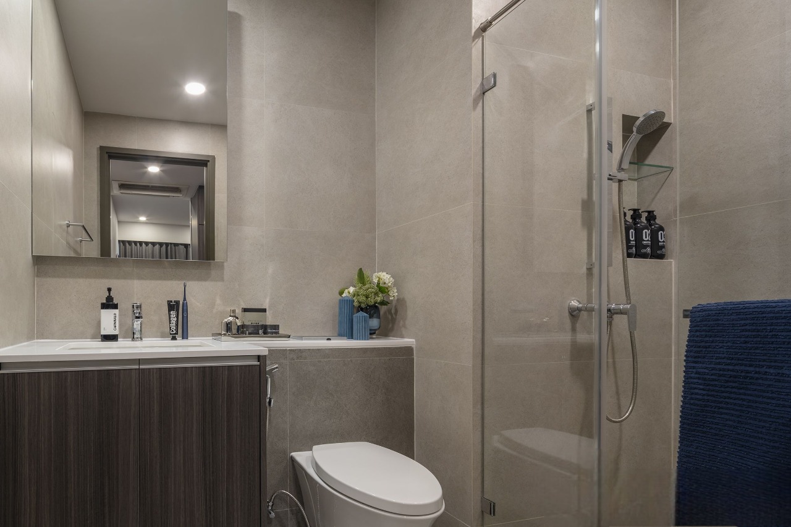
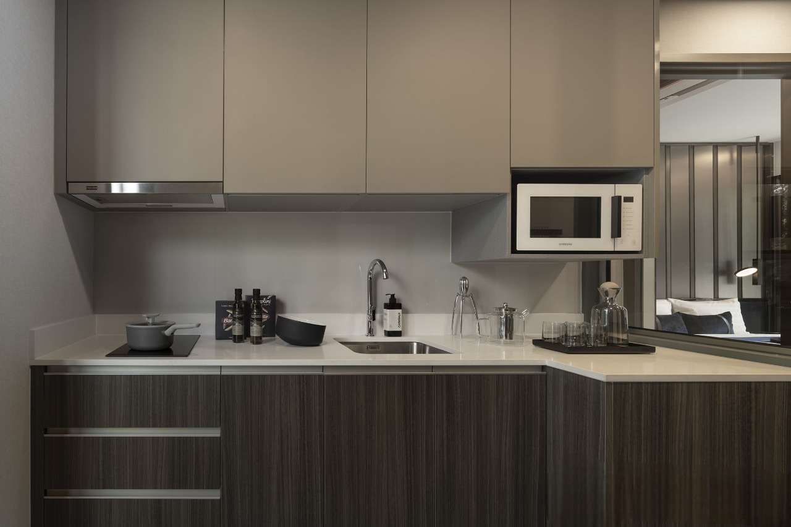
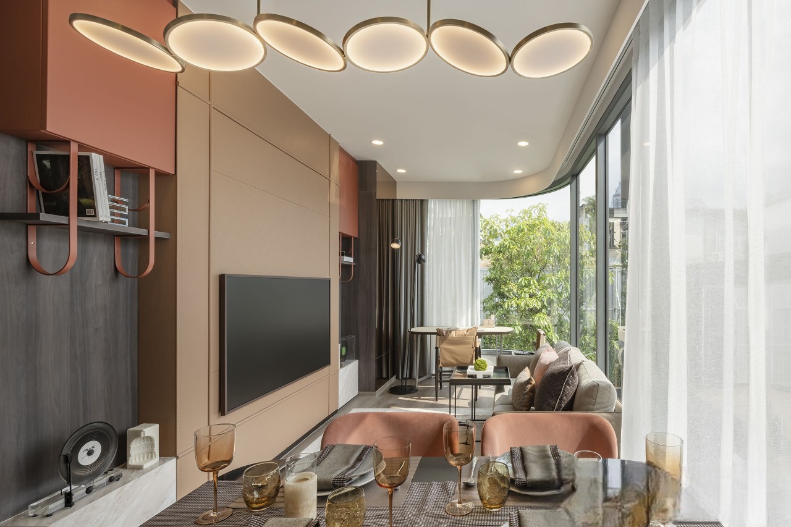
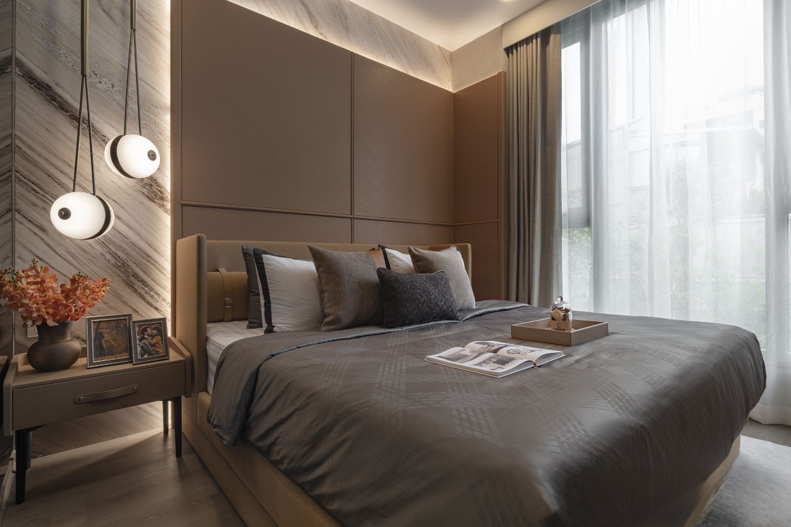
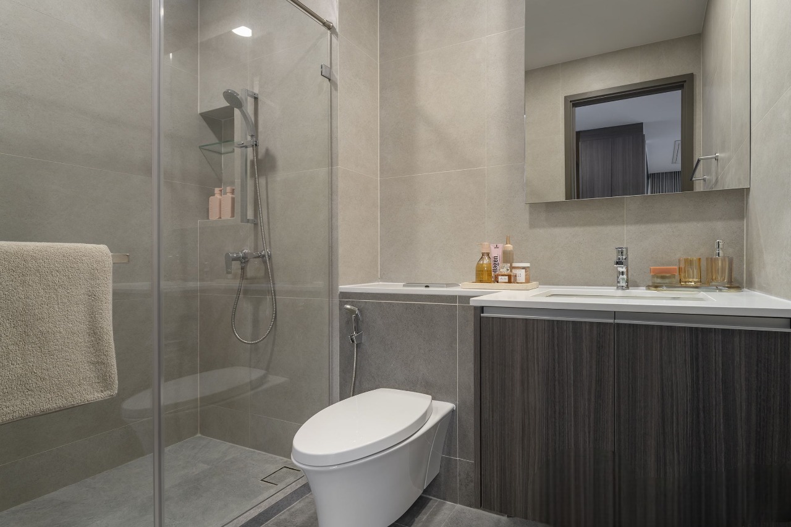
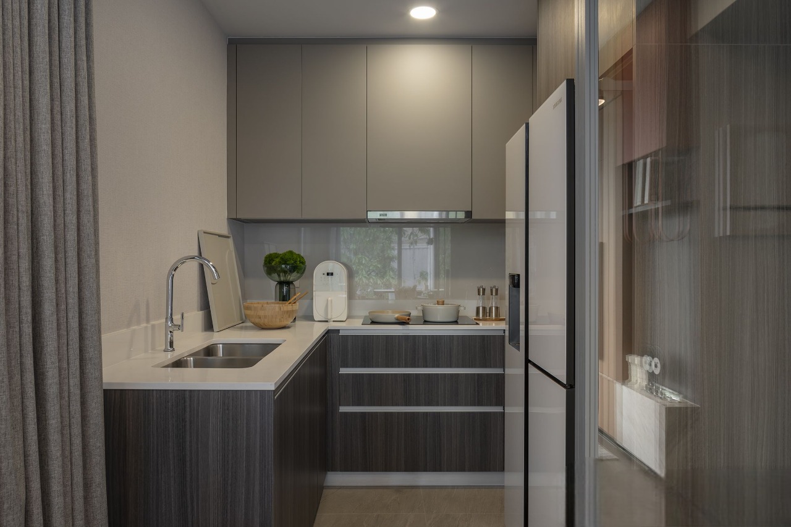
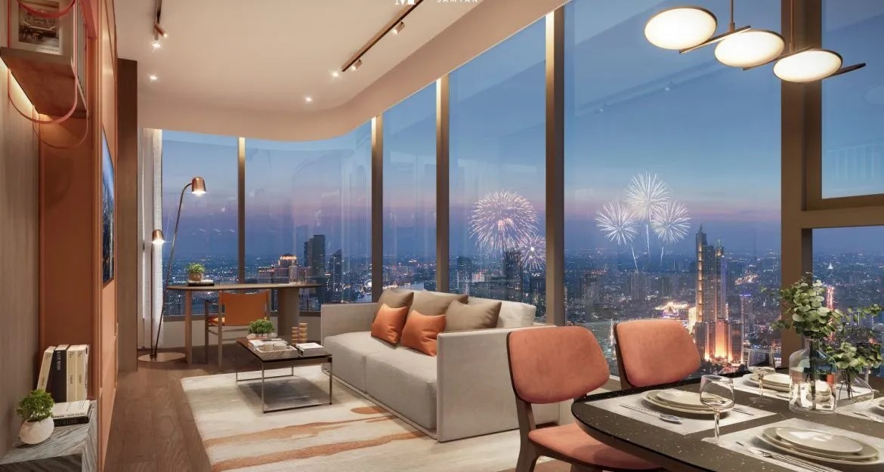
The interiors of Whizdom Craftz Samyan exude luxury and sophistication. Each unit, ranging from 1-bedroom to a penthouse, is designed with contemporary elegance and high-quality finishes. Spacious layouts provide ample living space, while floor-to-ceiling windows offer panoramic city views. The interior design focuses on modern aesthetics with functional elements, ensuring a comfortable and stylish living environment. Amenities include a sophisticated lobby, a sky lounge, a state-of-the-art fitness center, and serene garden spaces, all curated to enhance the resident's lifestyle.
Unit Option
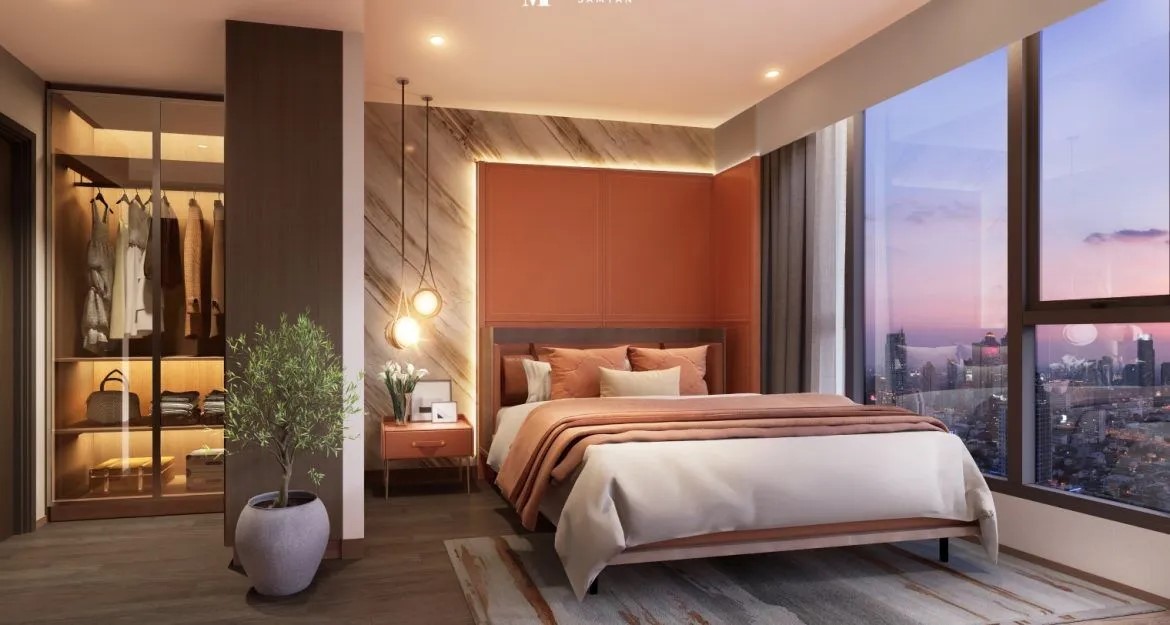
Discover a variety of living spaces customized to your preferences, comprising 1-bedroom, 2-bedroom, and 3-bedroom units. Each residence at Whizdom Craftz Samyan is meticulously designed to provide a unique and comfortable living experience, ensuring you discover the perfect home that complements your lifestyle.
- 1BR
- 2BR
- 3BR
- Penthouse
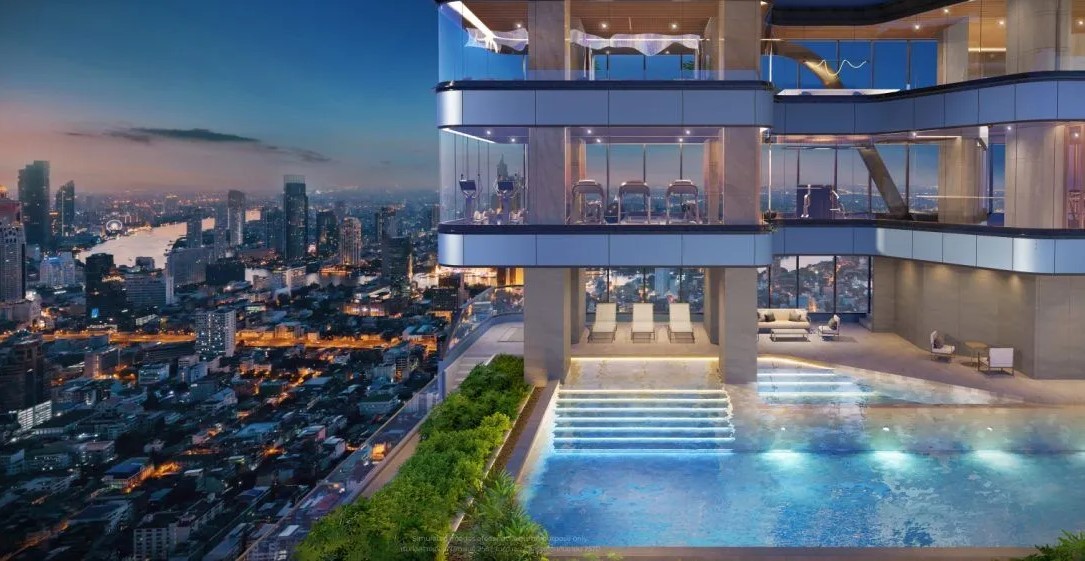
Pool
Whizdom Craftz Samyan's swimming pool is designed for relaxation and rejuvenation. Situated in the common area, it features an expansive deck with comfortable loungers and a tranquil ambiance. The pool's sleek design and pristine waters offer a refreshing retreat from the city's hustle and bustle.
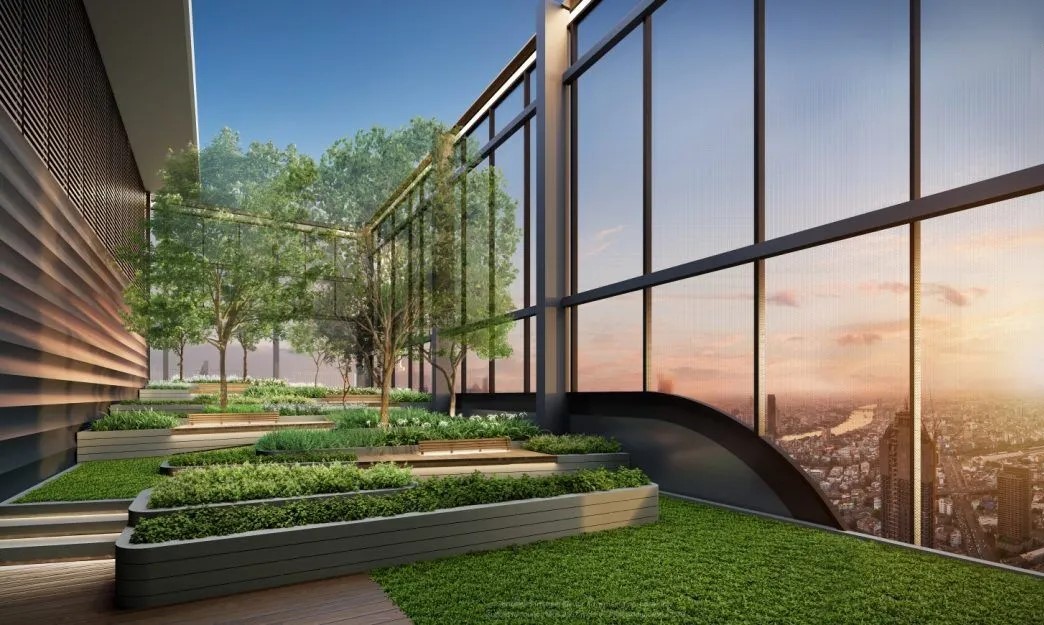
Garden
The garden at Whizdom Craftz Samyan provides a lush, green sanctuary amidst the urban landscape. Thoughtfully landscaped with a variety of plants and trees, the garden offers a peaceful escape from city life. Paths wind through the greenery, inviting residents to take leisurely strolls or find quiet corners to relax.
Amenities
Furthermore, Whizdom Craftz Samyan is crafted to enhance your lifestyle with a variety of amenities. Benefit from on-site conveniences such as 24-hour security, CCTV surveillance, parking facilities, EV charging stations, lush gardens, a refreshing swimming pool, fitness corner, steam room, sauna, function rooms, and co-working spaces. These thoughtful features contribute to providing you with a secure, comfortable, and enriched living environment.