



XT Huaikhwang
191 Pracha Rat Bamphen Rd
Huai Khwang
Bangkok 10310
Thailand
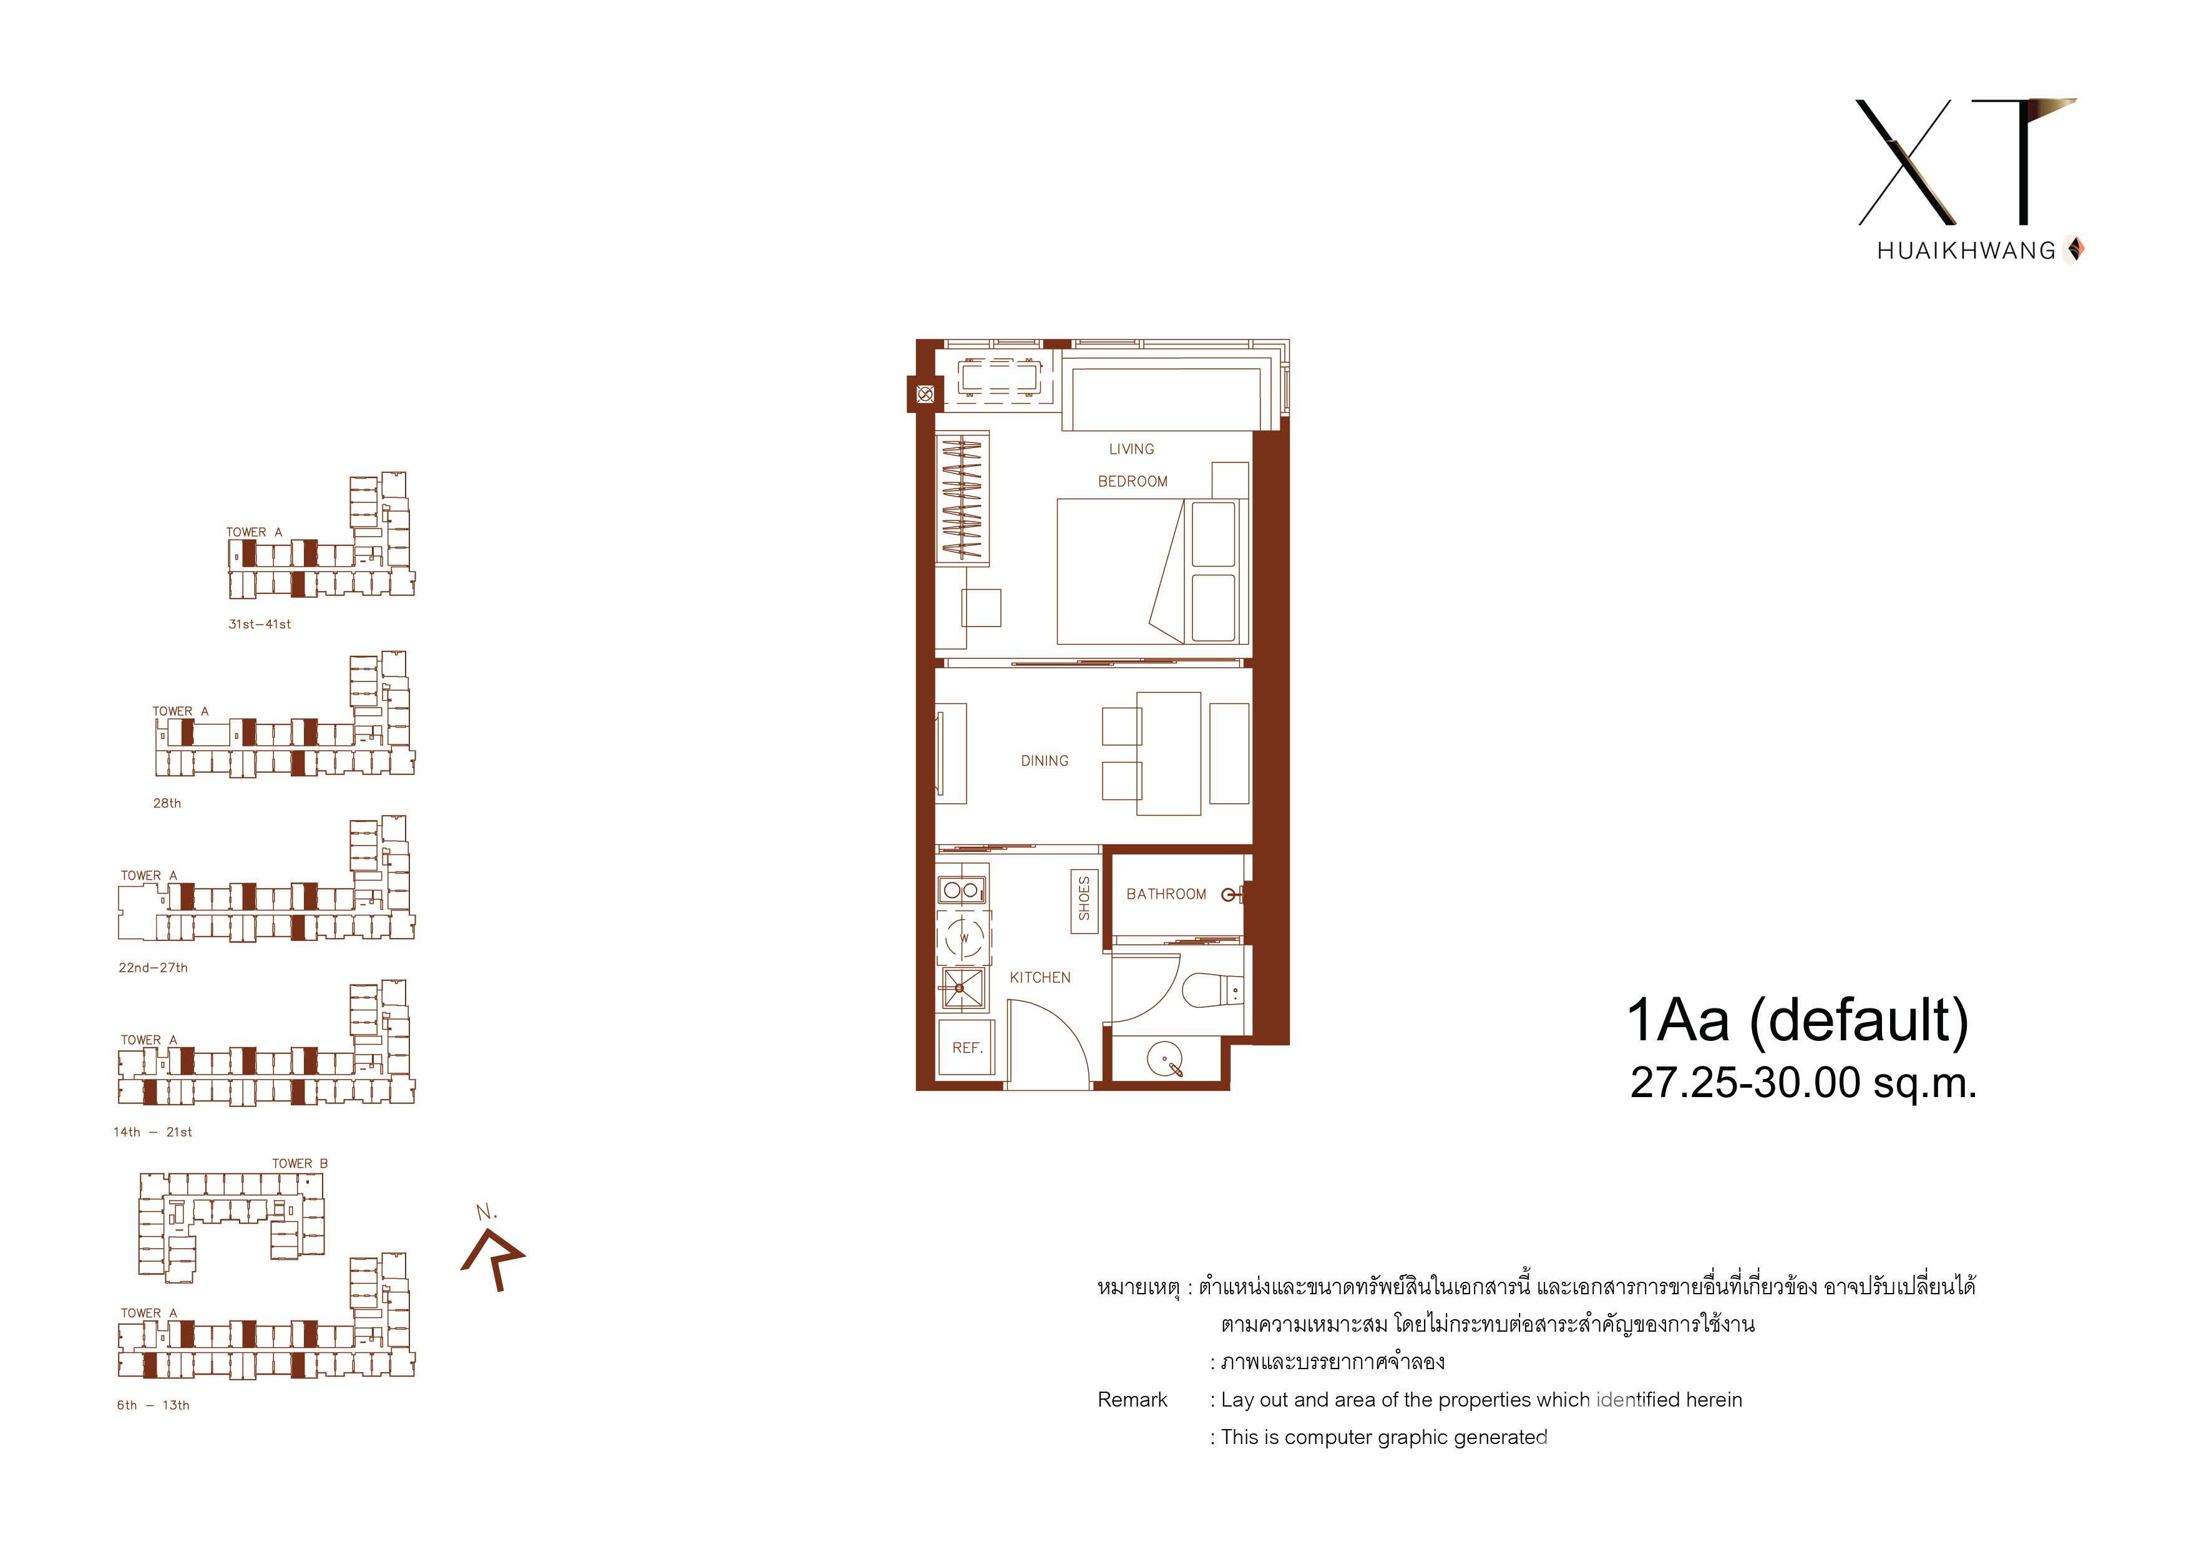
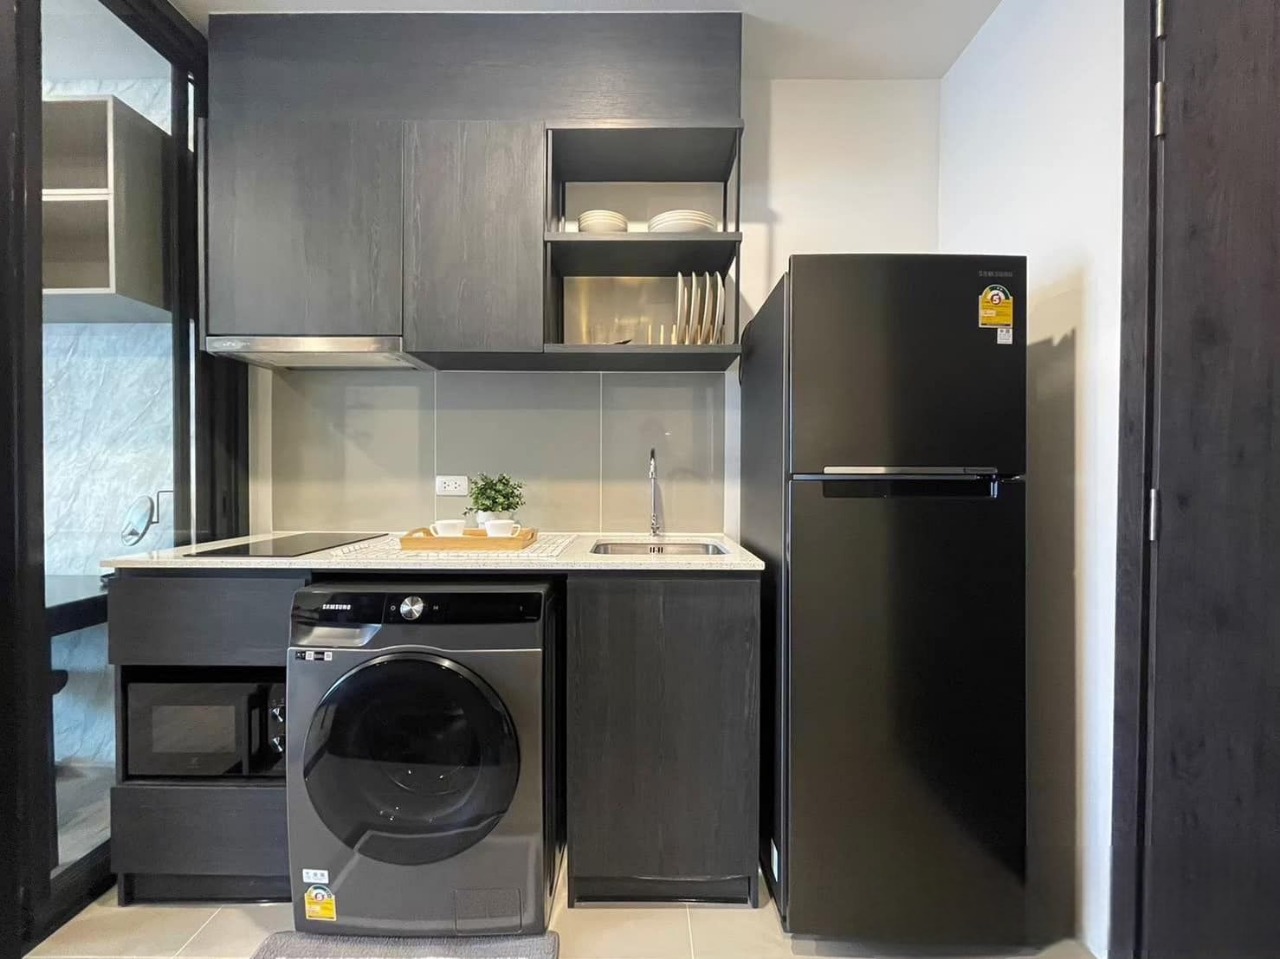
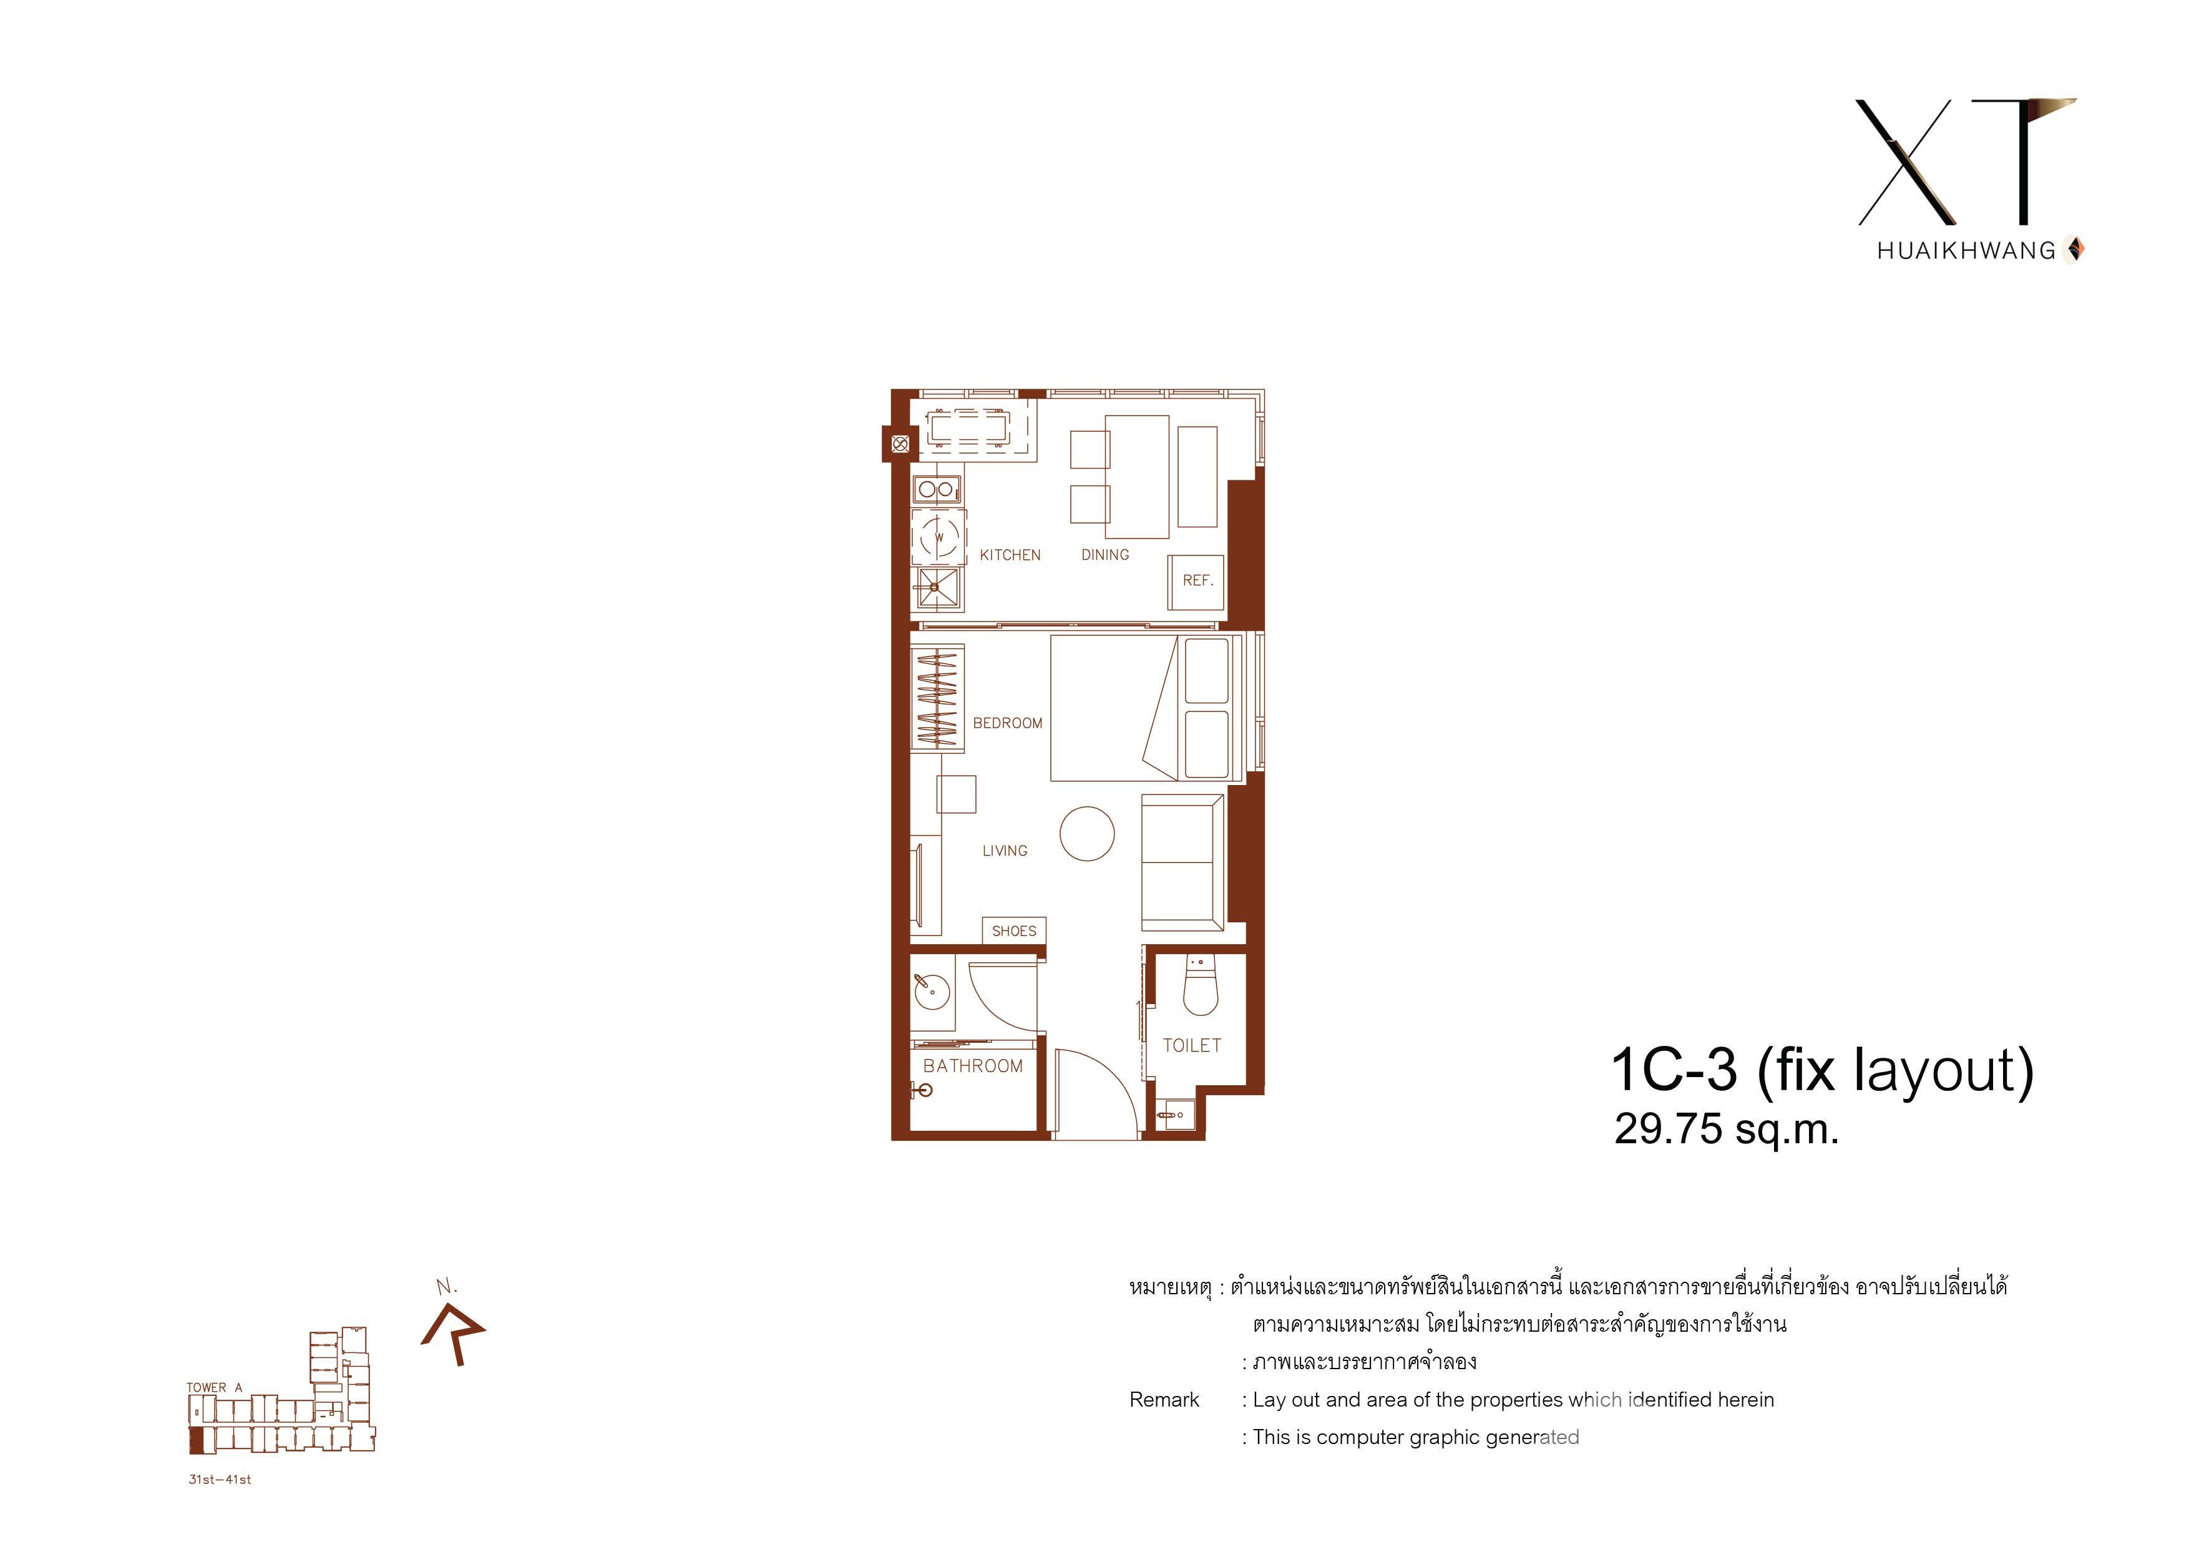
27m2 - 35m2
1 Bedroom
1 Bathroom
Unit Information
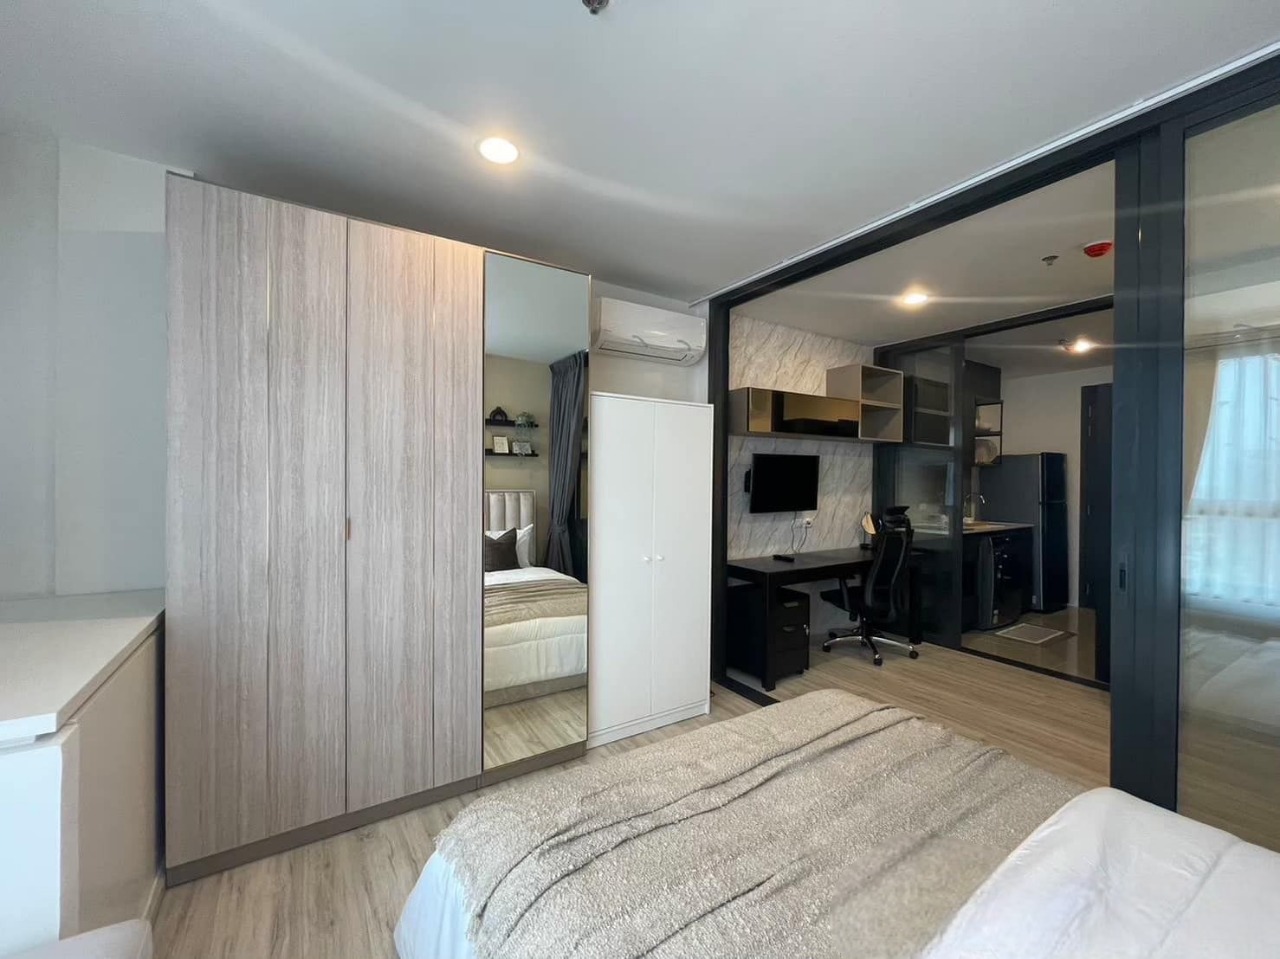
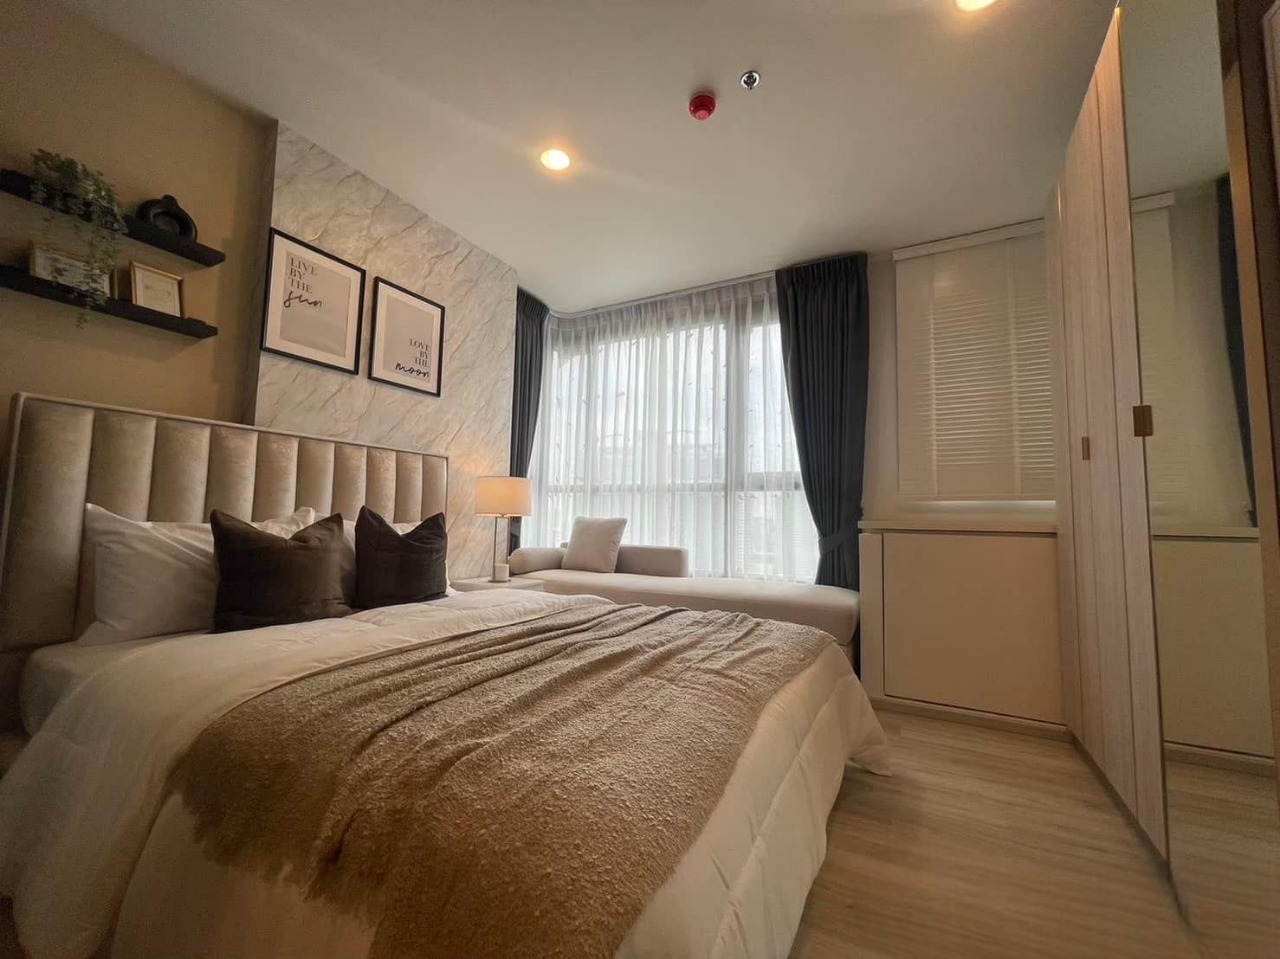
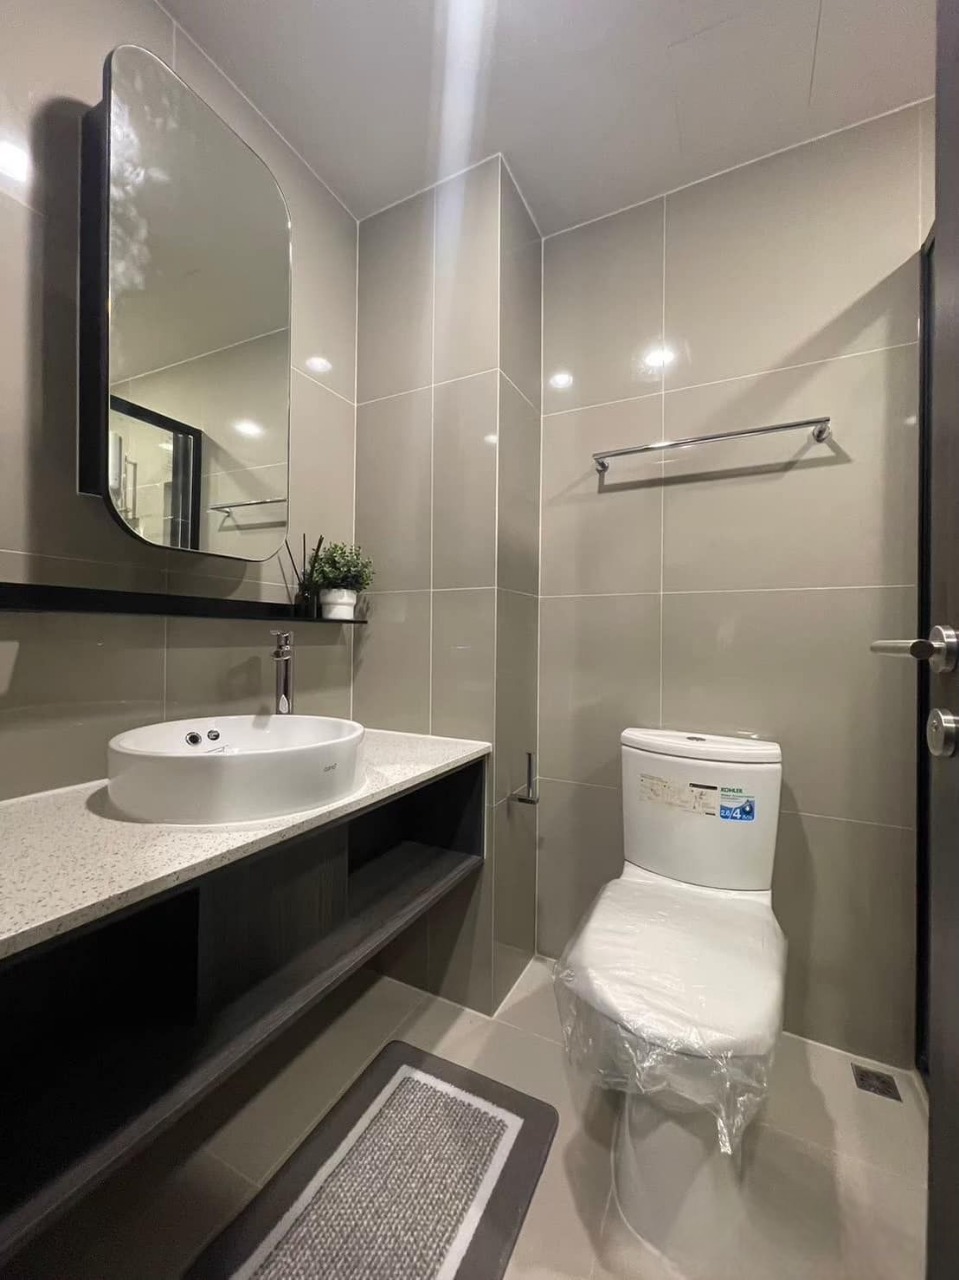
50m2 - 70m2
2 Bedroom
2 Bathroom
Unit Information
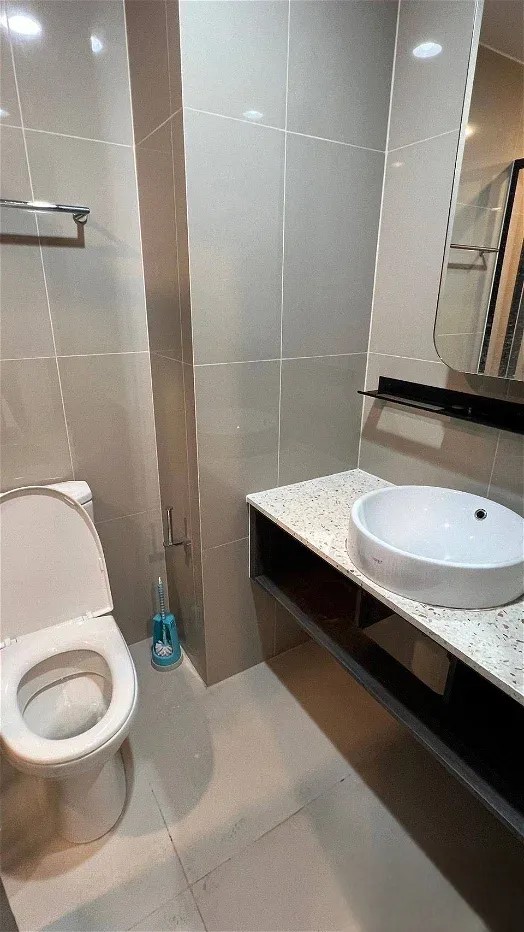
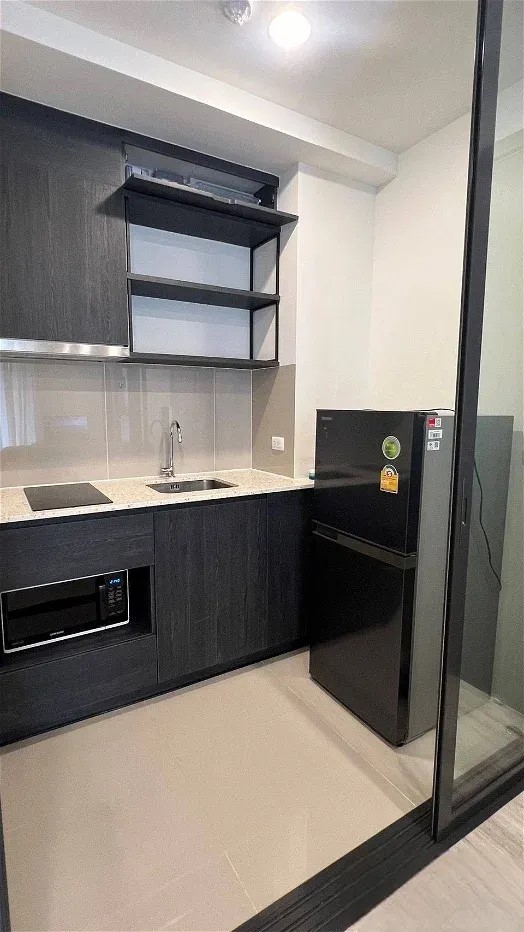
13.7806027704, 100.575060638
Project Summary
- Estimate Date of Completion Year: 2021
- Structure: 1 building,2 Towers Tower A 43-storey, Tower B 14-storey
- Unit Type: 1BR / 2BR
- Total Number of Units: 1405 Units
- Property Rights: Freehold
- Developer: Sansiri PCL.
Introduction
XT emerges as the newest residential venture from Sansiri, one of Thailand’s leading developers, tailored specifically for Millennials and the burgeoning middle class in Bangkok, both Thai and expatriate. Strategically situated a mere 75 meters from MRT HuaiKhwang, within one of the city’s most sought-after residential precincts, XT HuaiKhwang guarantees avant-garde design, top-notch amenities, and cutting-edge home technology upon its anticipated completion in May 2021. Comprising a total of 1,405 freehold condominium units across two towers, XT HuaiKhwang presents Tower A, soaring 43 floors high and accommodating 1,192 units, while Tower B stands at 15 floors with 212 units. Residents can avail themselves of 587 car parking spaces, allocated on a first-come, first-served basis.
Exterior
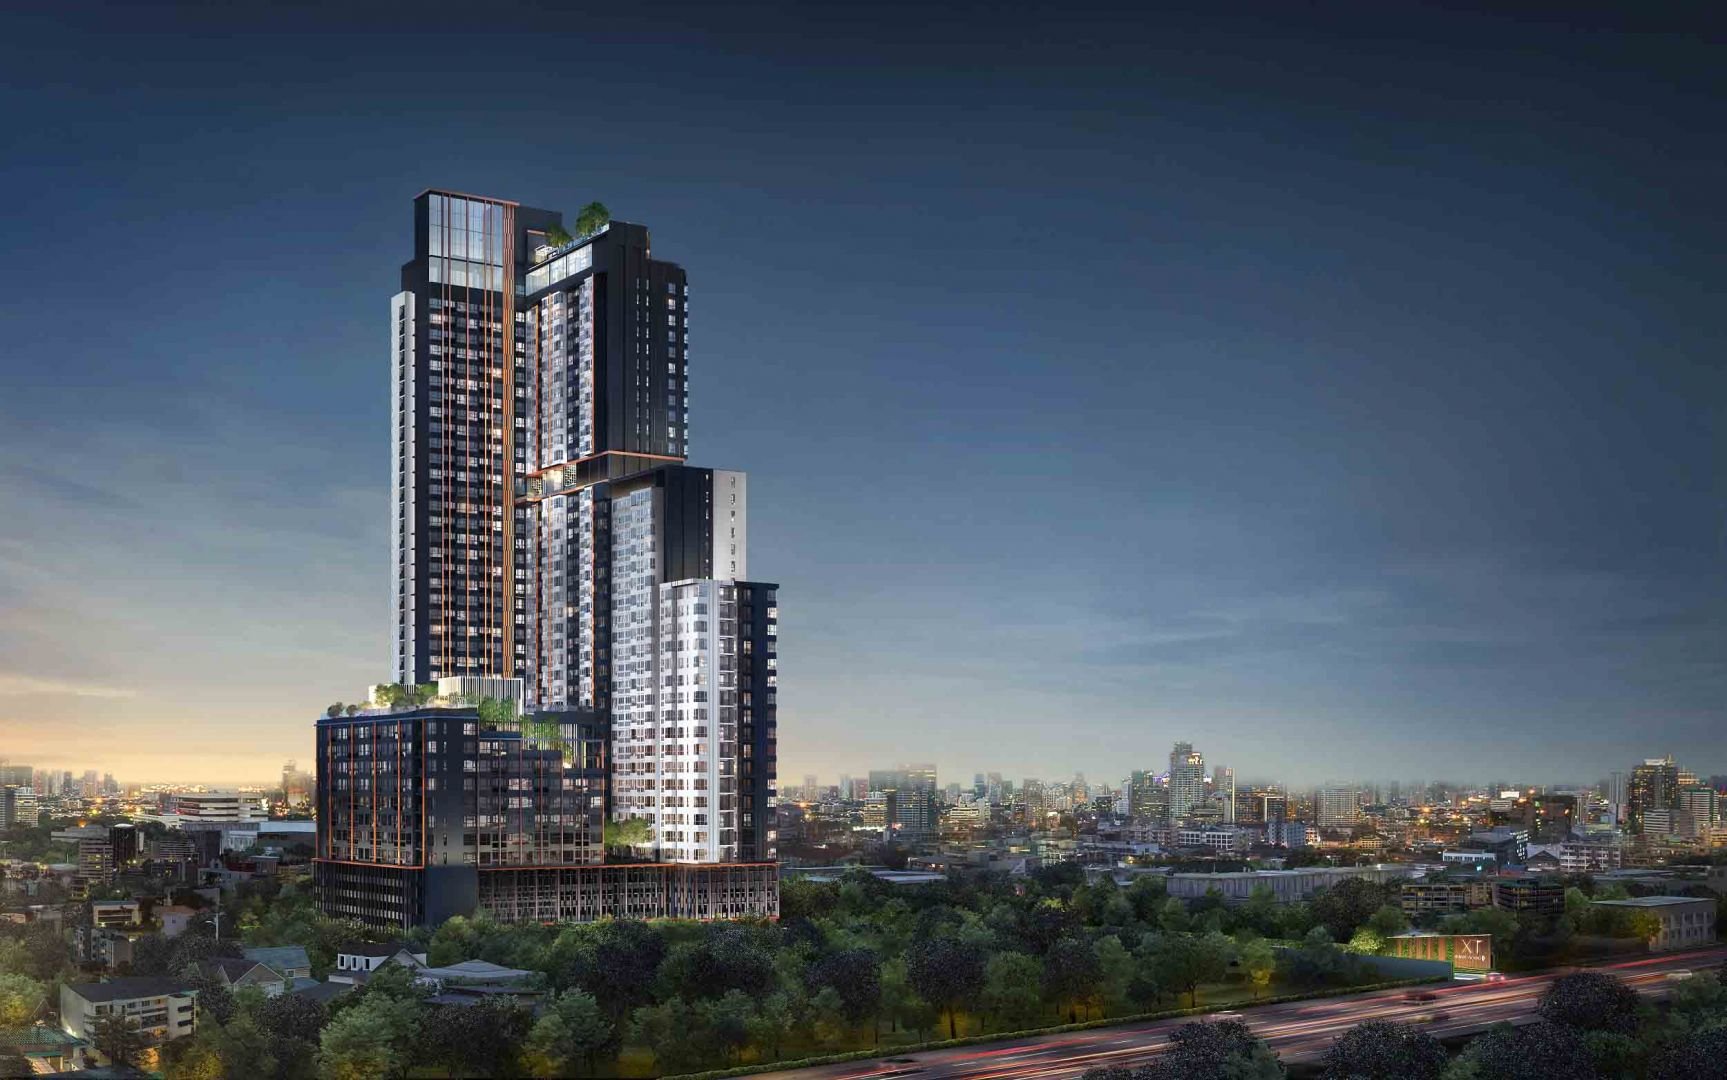
XT Huai Khwang's sleek 43-story tower on Ratchadapisek Road, Huay Kwang, Bangkok, features a modern facade with large windows for city views. The design emphasizes urban aesthetics with a sophisticated color scheme and high-quality materials, complemented by Co-Sharing Facilities like a Wharf, Co-working Space, and Swimming Pool, enhancing urban living.
Unit Options
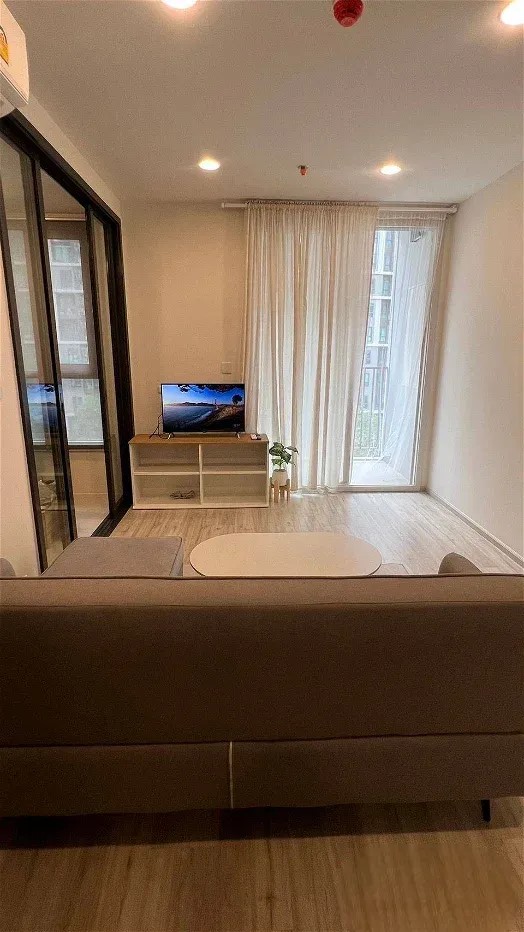
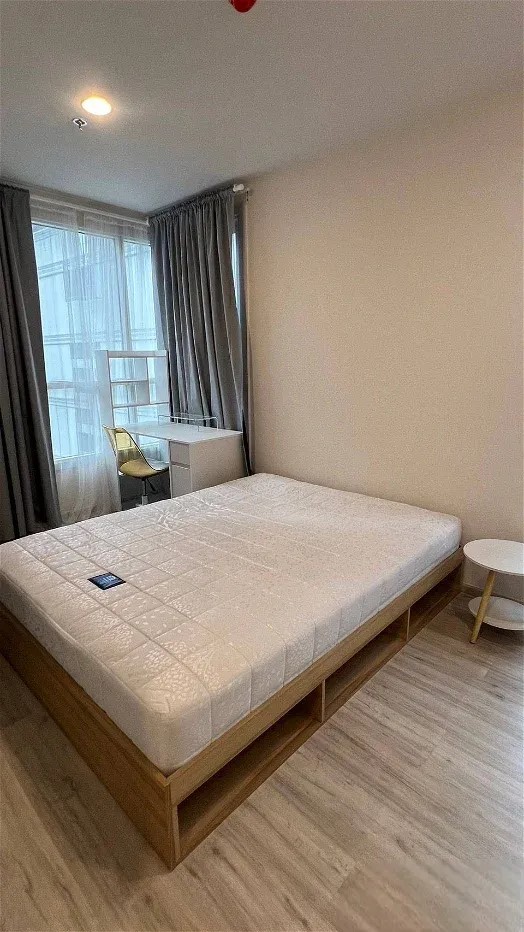
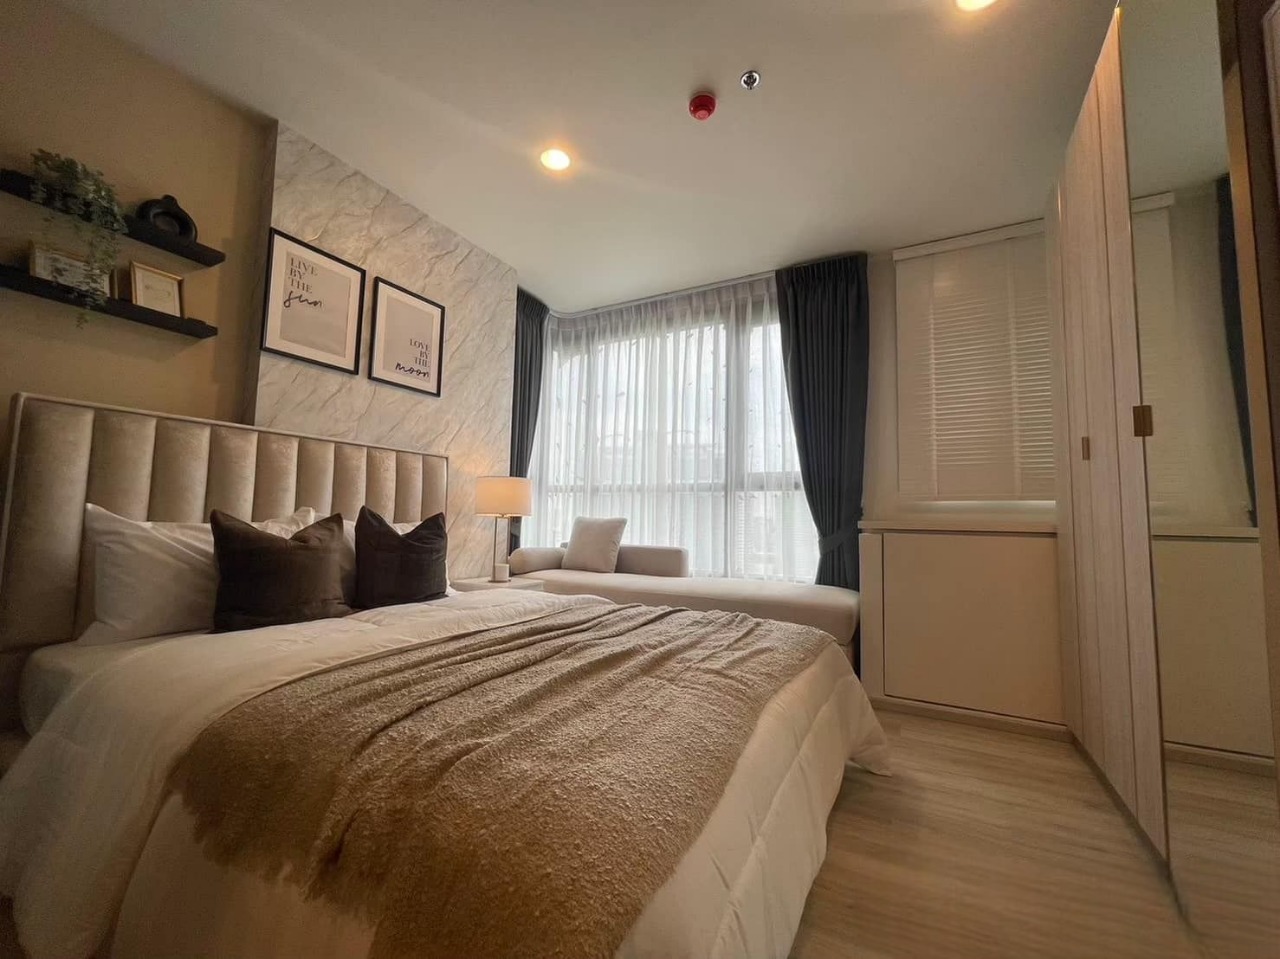
These units offer flexible options, available in one and two-bedroom configurations, with one bathroom for one-bedroom units and two bathrooms for two-bedroom units. The living spaces span from 27.25–30.00 sq m for one-bedroom units and 50.00–69.75 sq m for two-bedroom units, ensuring a diverse range of choices to suit various preferences and lifestyles.
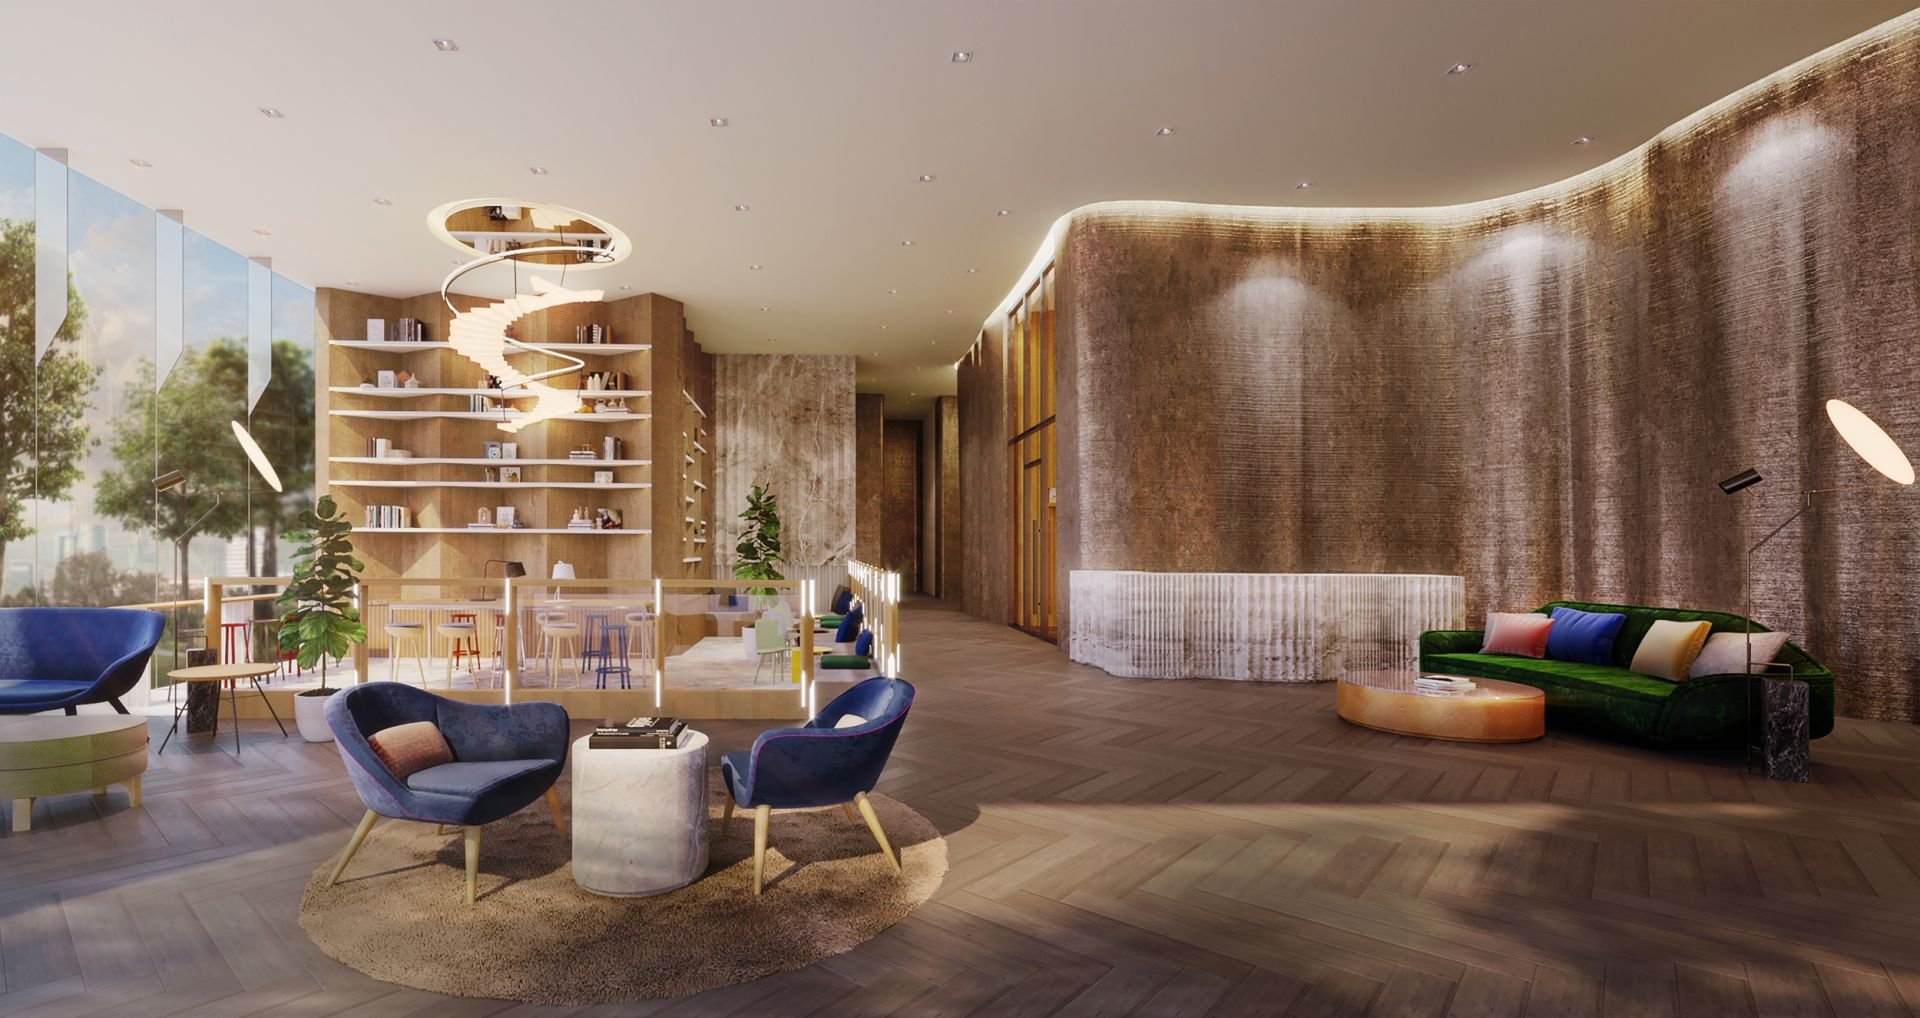
Lobby
XT Huai Khwang's lobby exudes modern elegance, featuring a spacious layout adorned with contemporary furnishings and stylish décor. The design blends minimalist aesthetics with functionality, creating a welcoming atmosphere for residents and visitors alike.
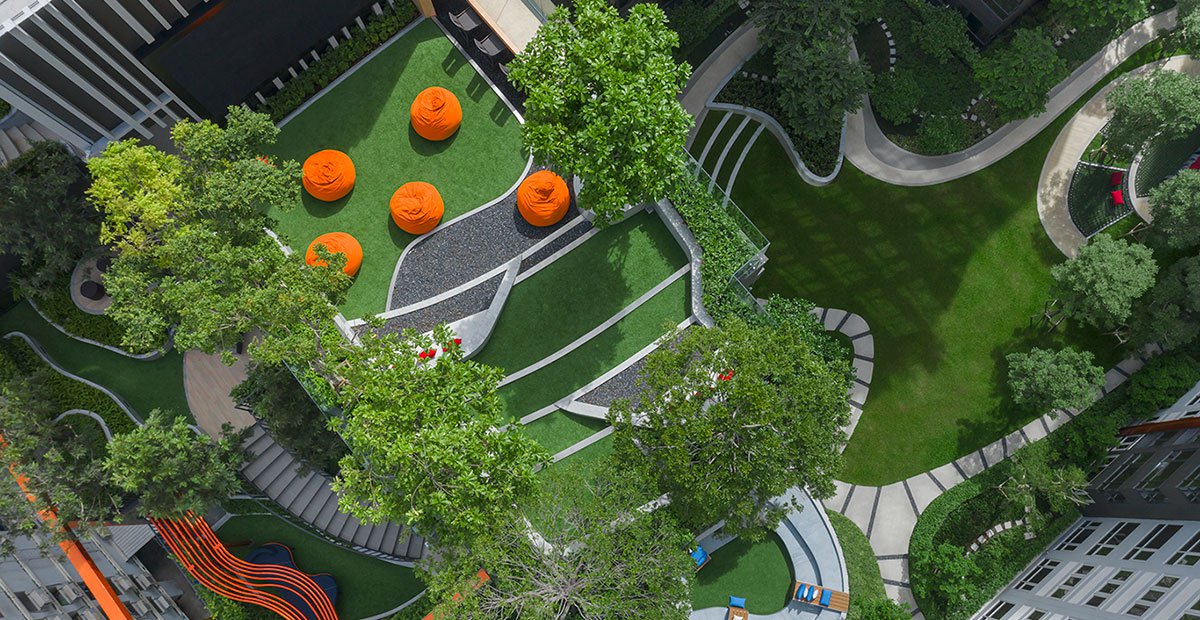
Graden
XT Huai Khwang's garden offers a serene retreat with lush greenery and meticulously maintained landscaping. This tranquil outdoor space provides residents with a peaceful escape from the city, featuring comfortable seating areas and paths perfect for leisurely strolls.
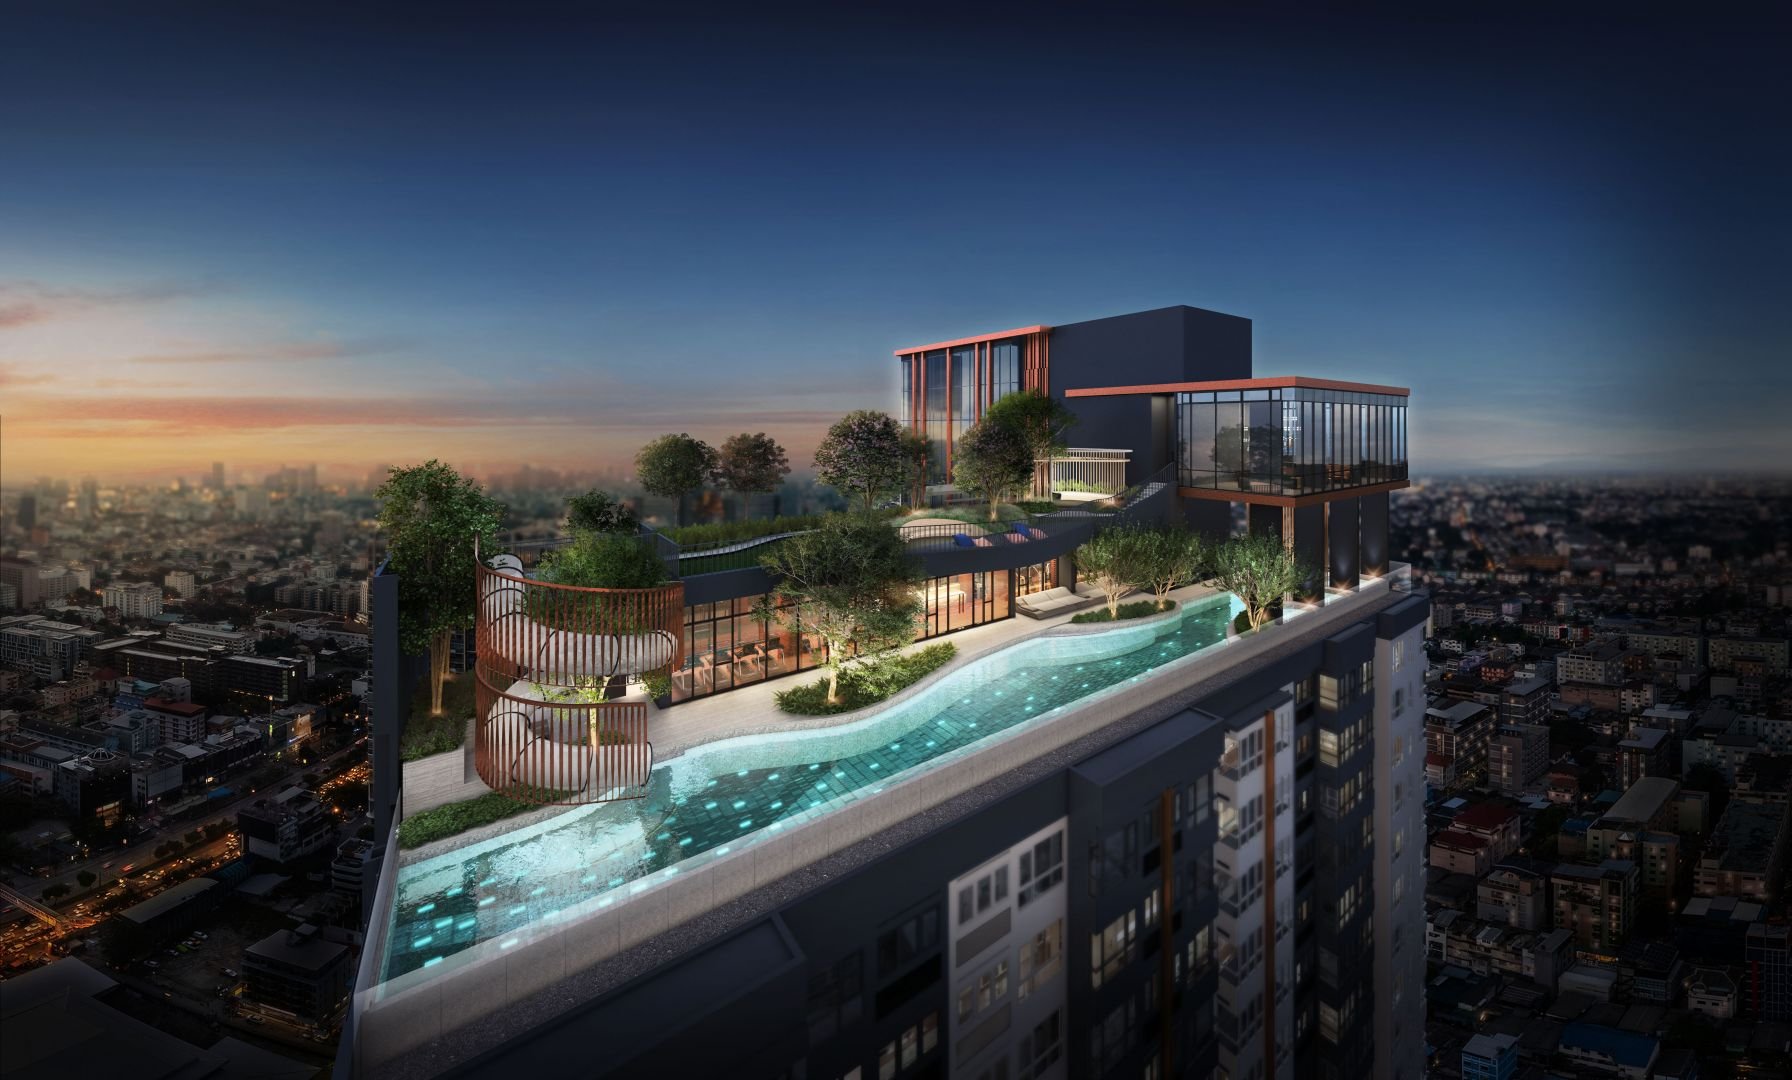
Rooftop Pool
XT Huaikhwang, a premier condo project in Bangkok, Thailand, features a rooftop pool, offering residents a luxurious retreat with breathtaking views of the city skyline. Elevate your living experience in this sophisticated address, where relaxation meets elegance high above the bustling streets of Bangkok.
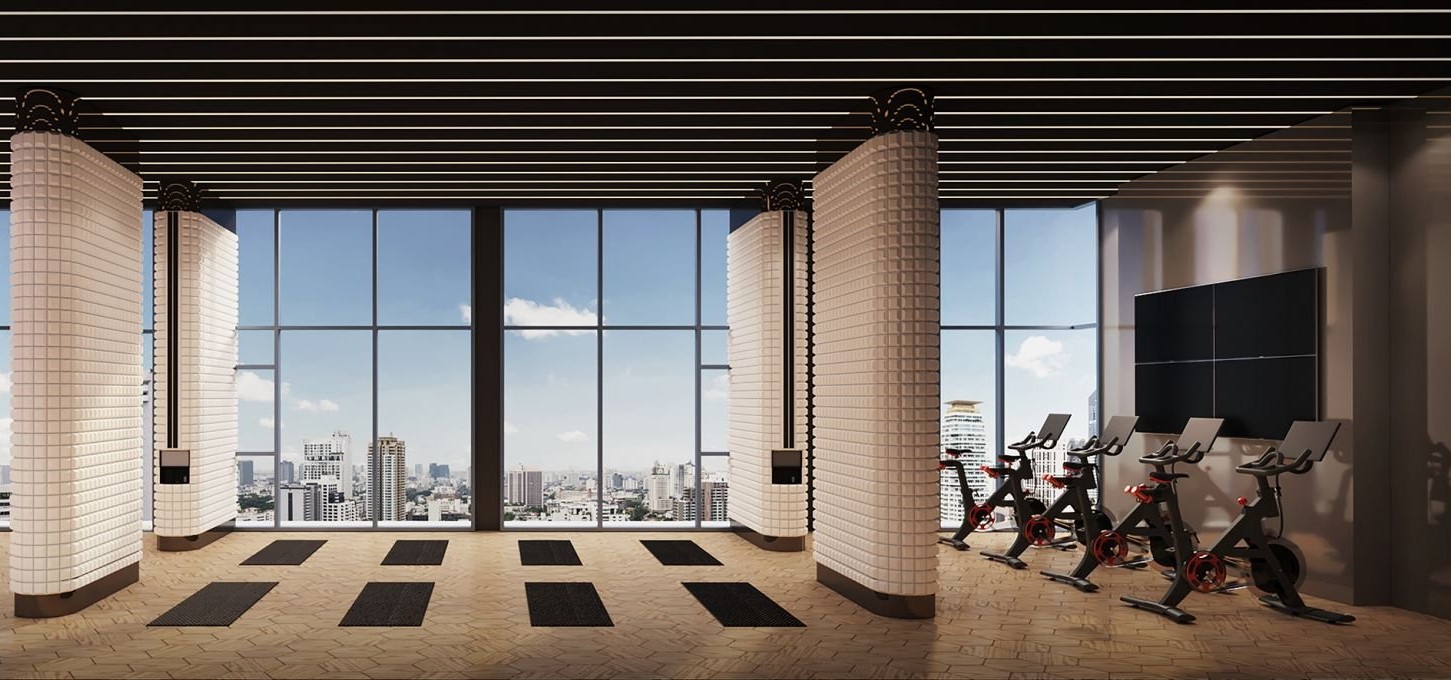
Fitness & Gym
At XT Huaikhwang in Bangkok, Thailand, residents enjoy exclusive access to a communal gym located on the 42nd floor. Elevate your fitness routine while marveling at panoramic city views.
Amenities
Additionally, XT Huaikhwang is tailored to streamline your lifestyle with a diverse array of amenities. Revel in the convenience of on-site facilities, including a dedicated car park. These offerings are crafted to provide a secure and comfortable living environment, enhancing your day-to-day experience.