Chalermnit Art De Maison
106/1 Sukhumvit 53 Alley
Khlong Tan Nuea, Watthana
Bangkok 10110
Thailand
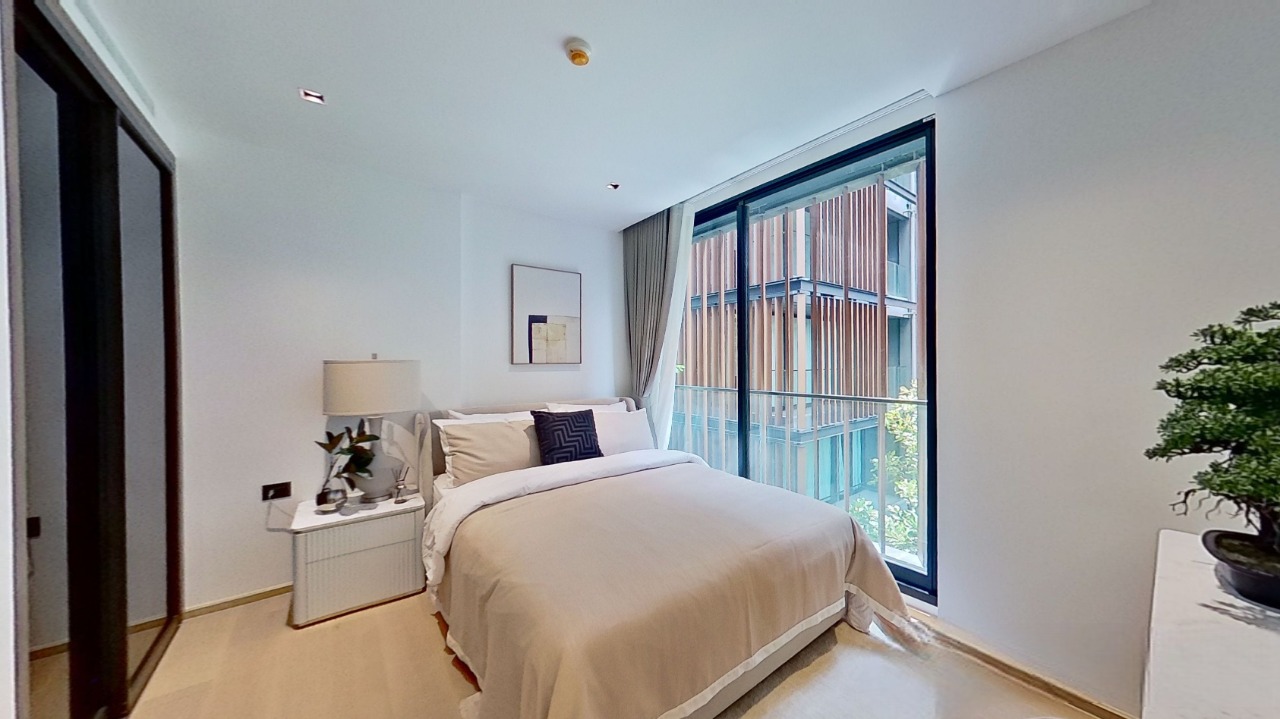
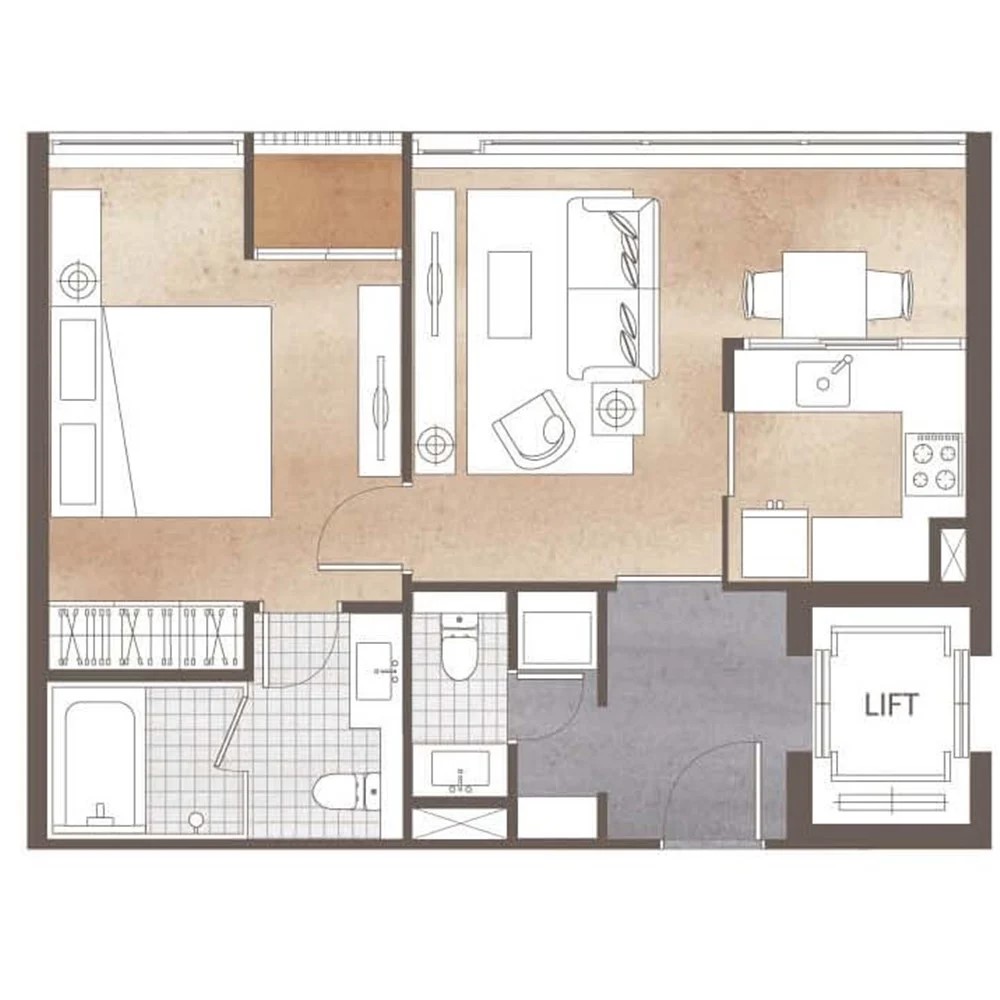
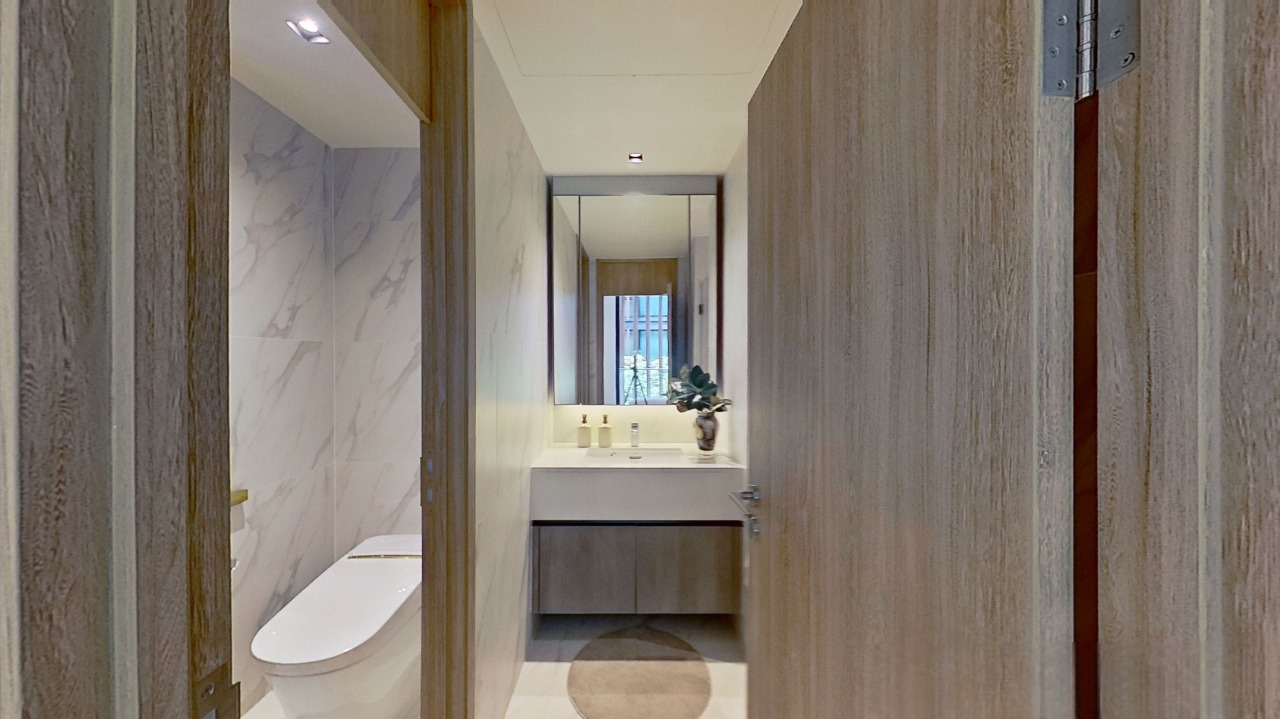
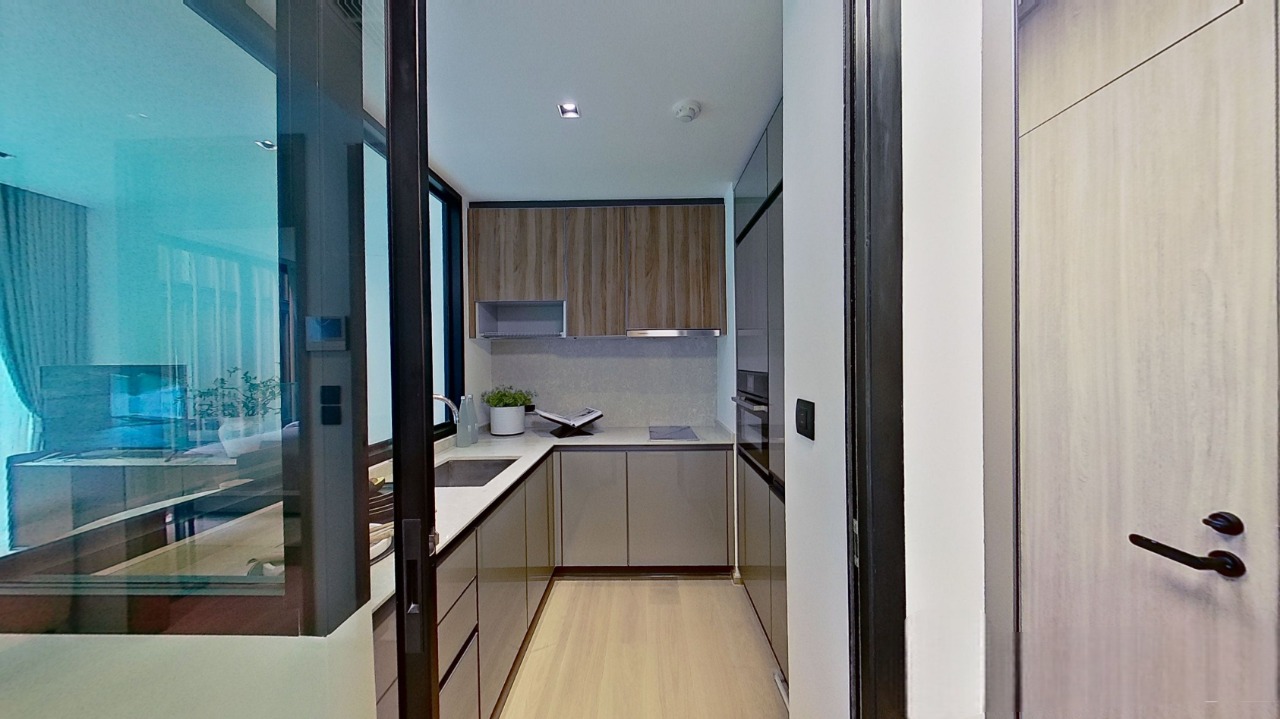
39m2 - 53m2
1 Bedroom
1 Bathroom
Unit Information
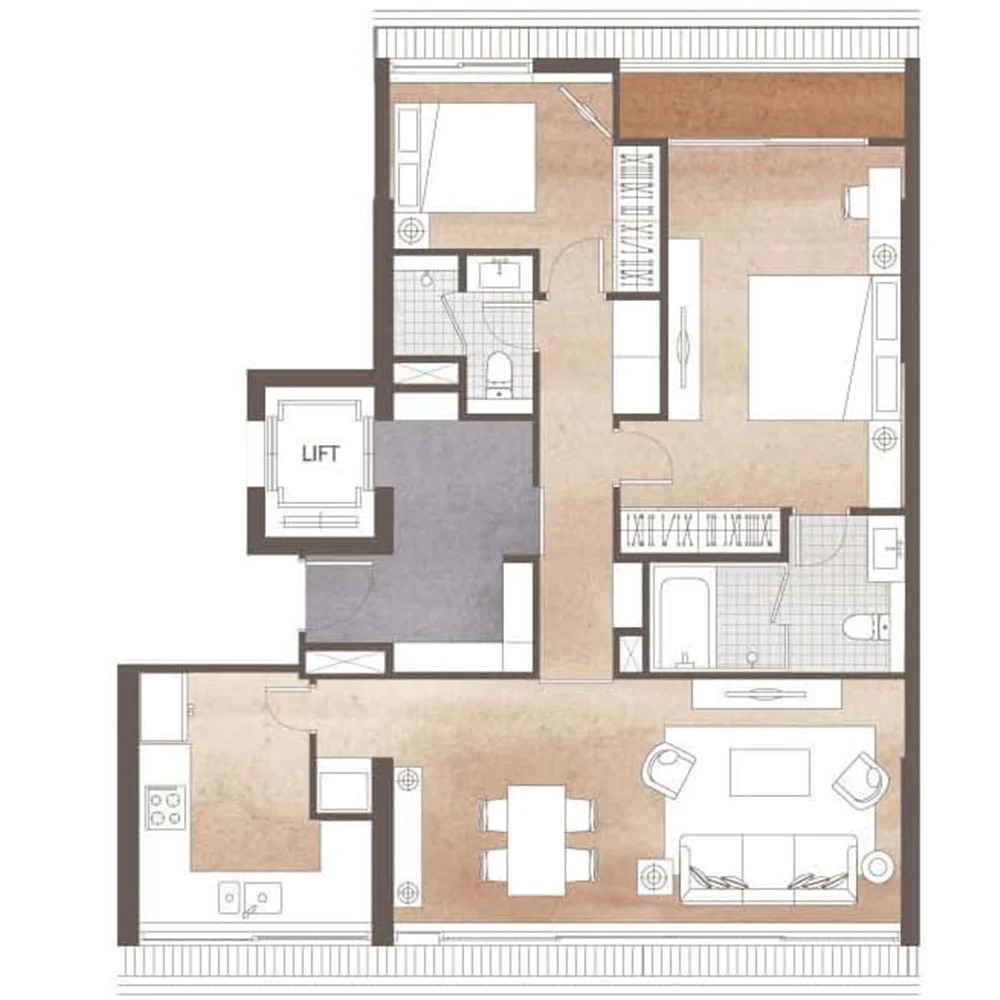
83m2 - 117m2
2 Bedroom
2 Bathroom
Unit Information
236m2
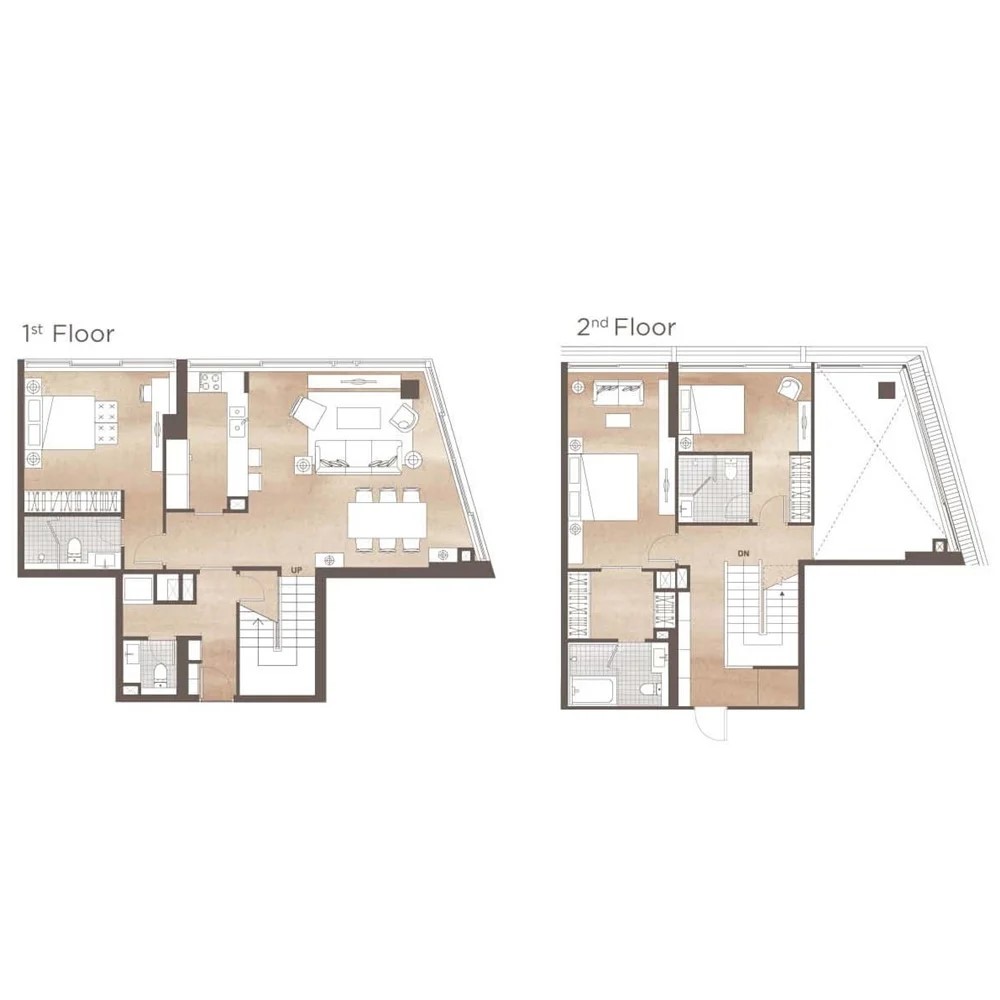
3 Bedroom
3 Bathroom
Unit Information
13.7295205177, 100.578353902
Project Summary
- Estimate Date of Completion Year: March 2020
- Structure: 8-floors
- Unit Type: 1BR / 2BR / 3BR
- Total Number of Units: 122 units
- Property Rights: Freehold
- Developer: Areeya Property (PCL.)
Introduction
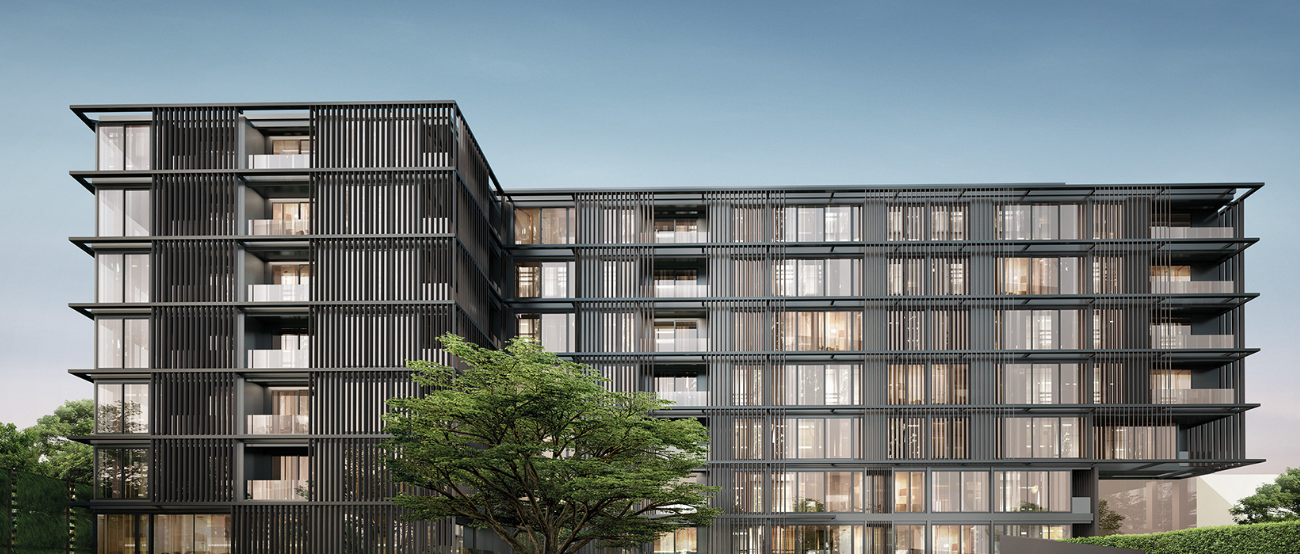
Chalermnit Art de Maison consists of two low-rise buildings, each spanning 8 floors, housing a total of 122 FREEHOLD condominium units. Encompassing slightly over 1 Rai of land (equivalent to just under half an acre), the project boasts ample amenities, including more than 100% free residents’ car parking spaces (128 in total), available on a first-come, first-served basis within a cutting-edge underground automated parking facility.
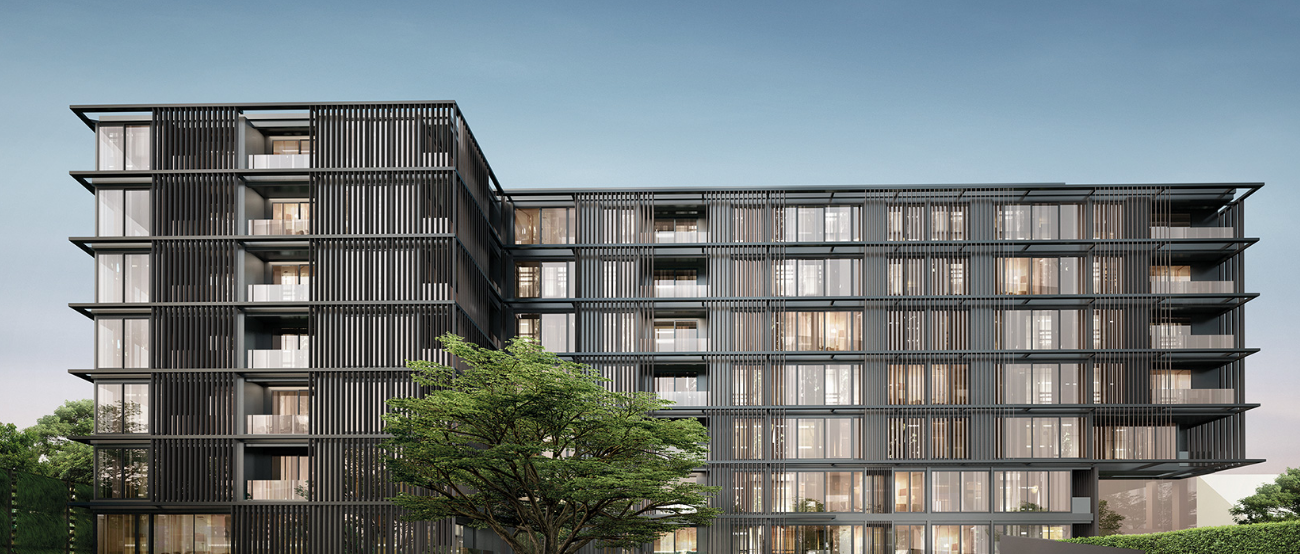
Exterior
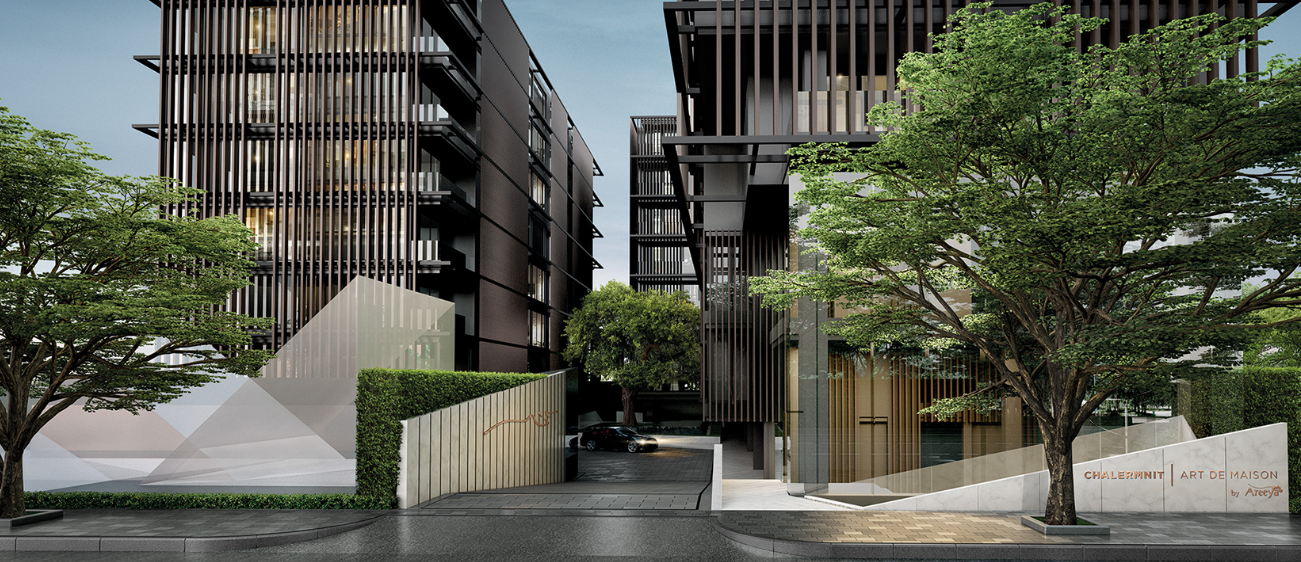
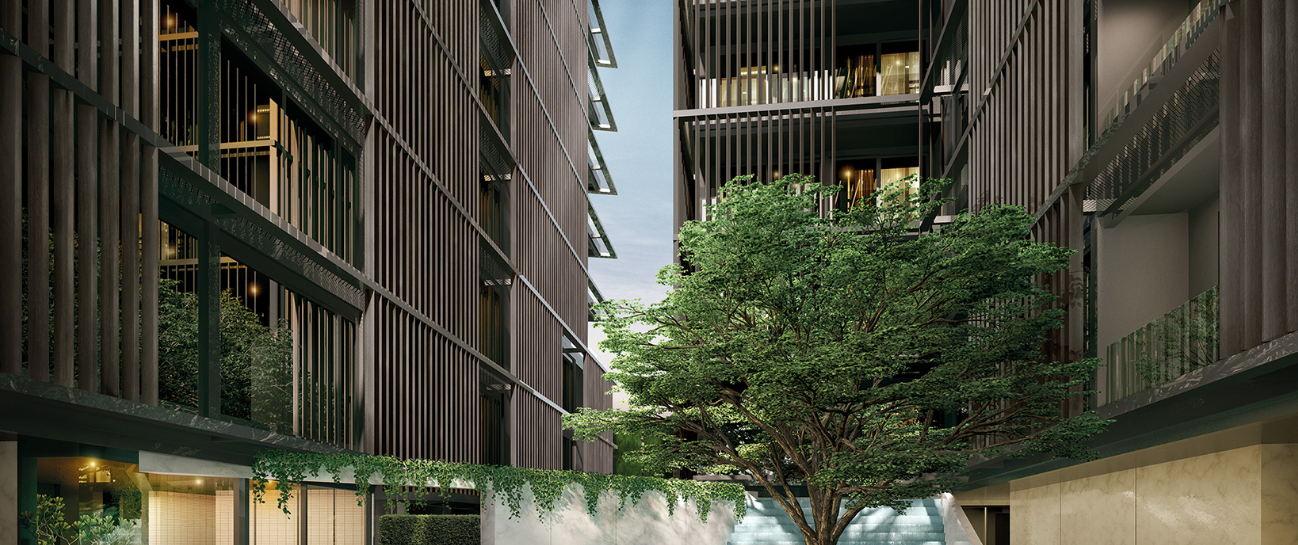
Chalermnit Art de Maison showcases a luxurious Japanese-inspired architectural design with two low-rise, 8-floor buildings. Nestled in a prime Bangkok residential district, this boutique condominium project spans over 1 Rai and features a cutting-edge underground automated parking facility.
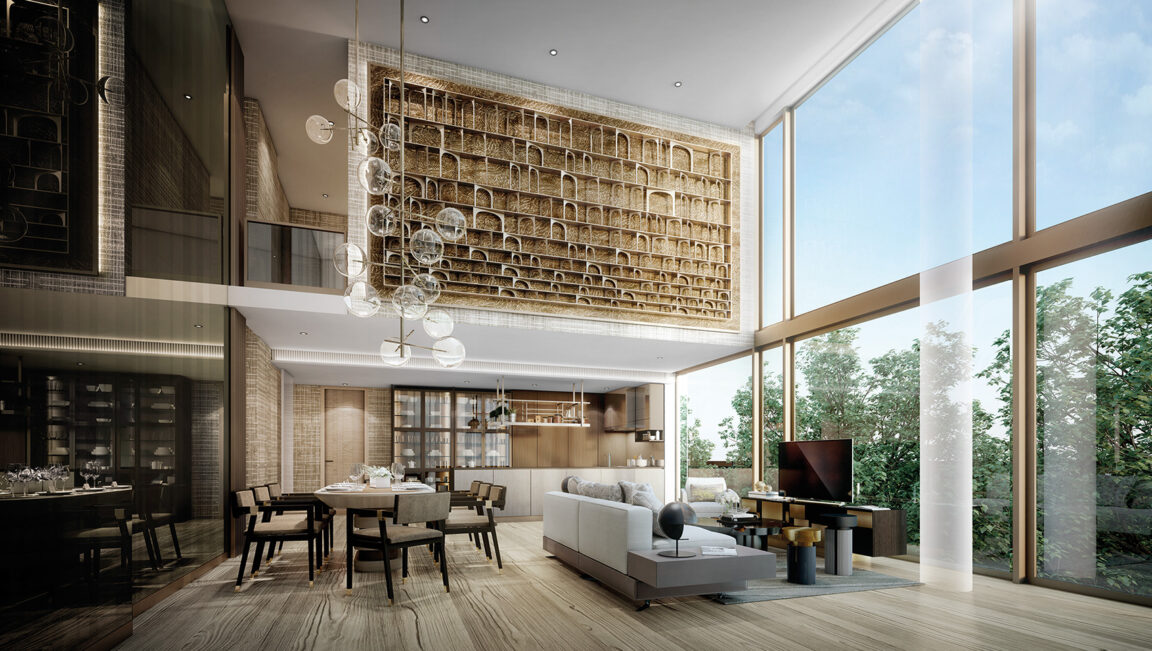
Interior
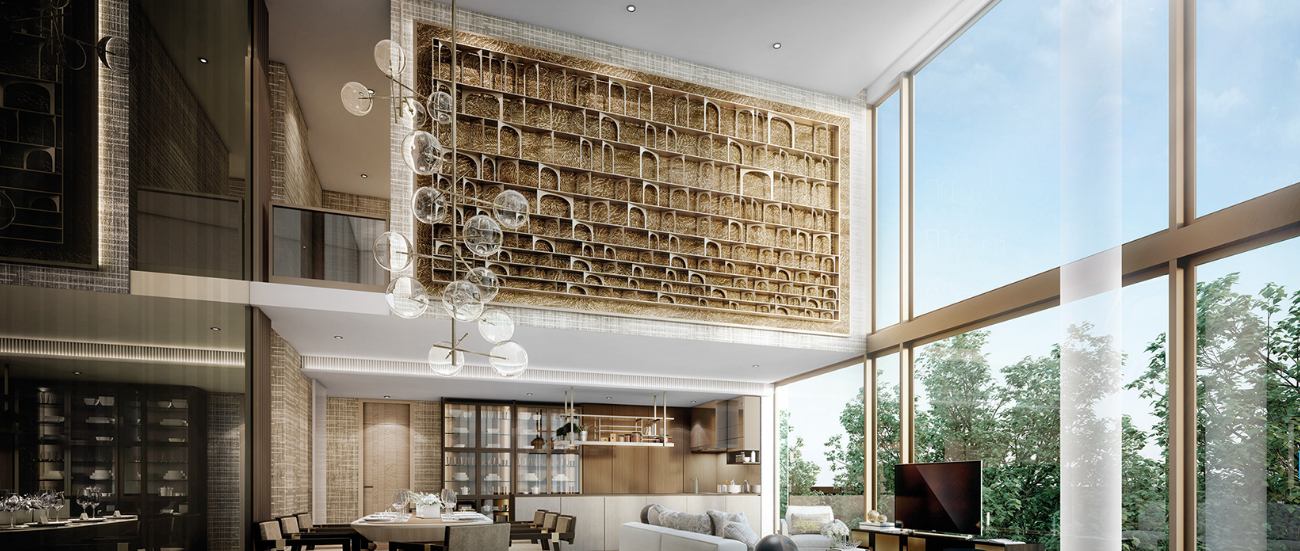
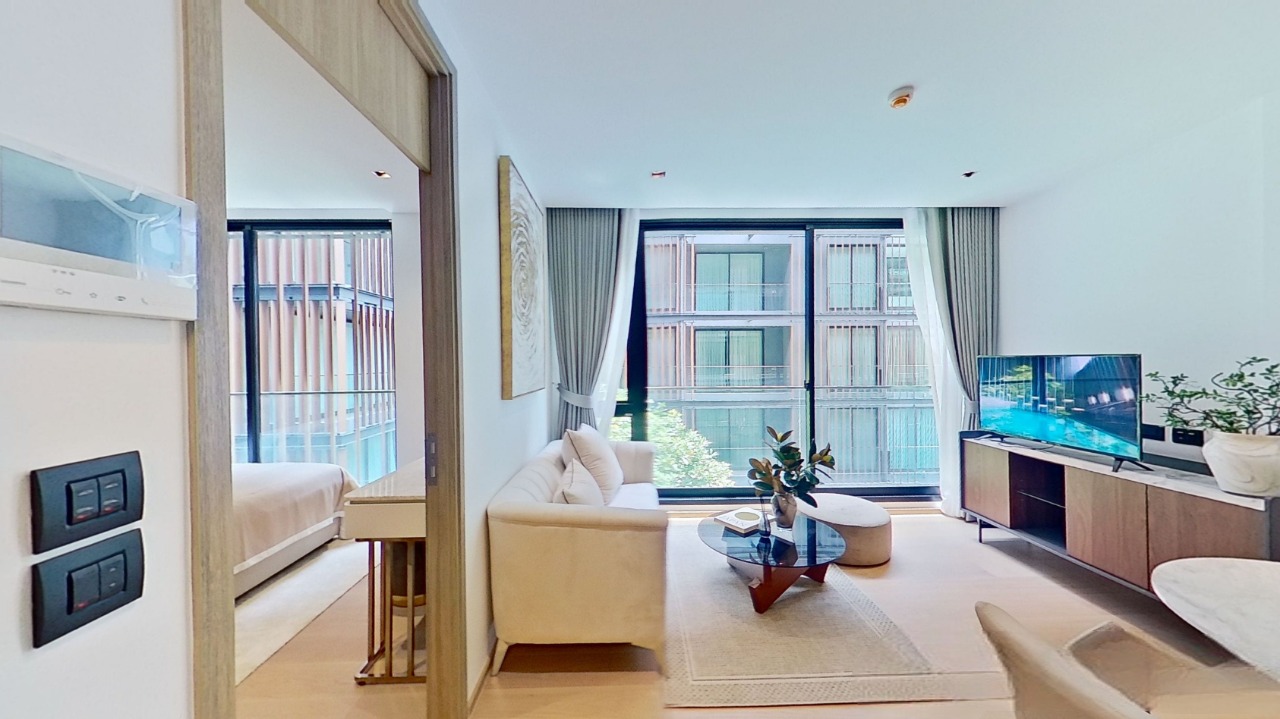
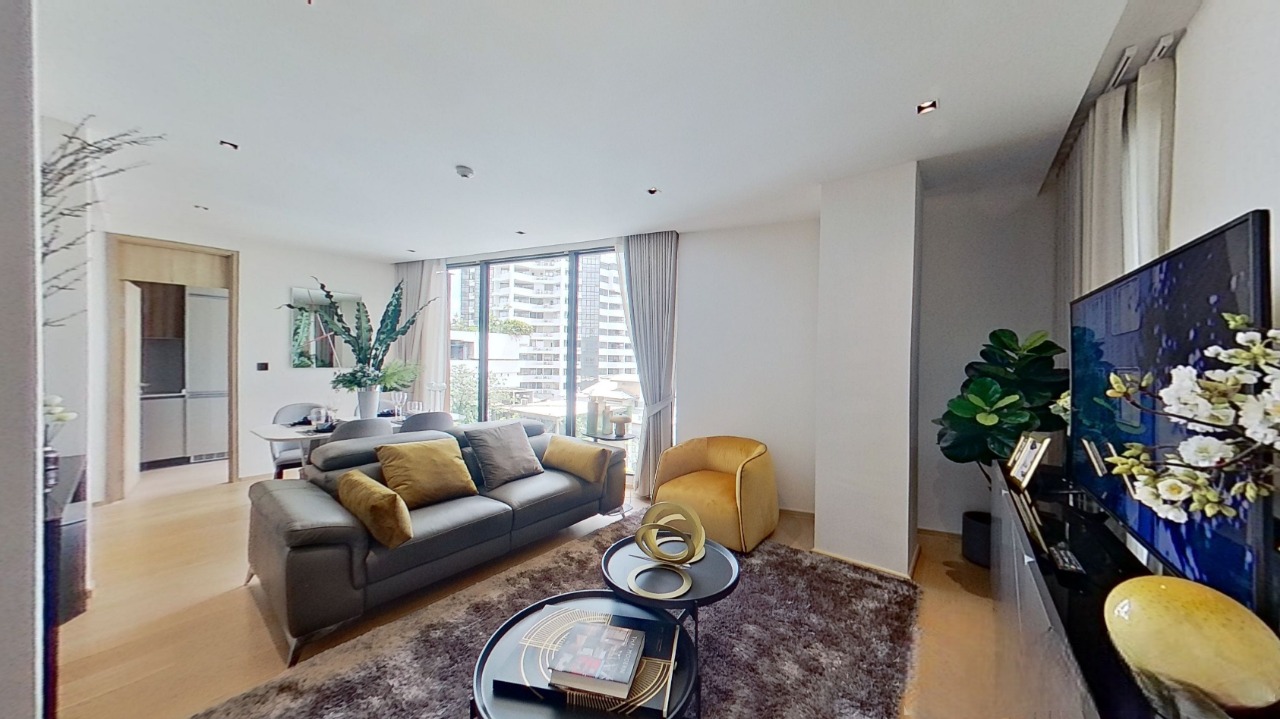
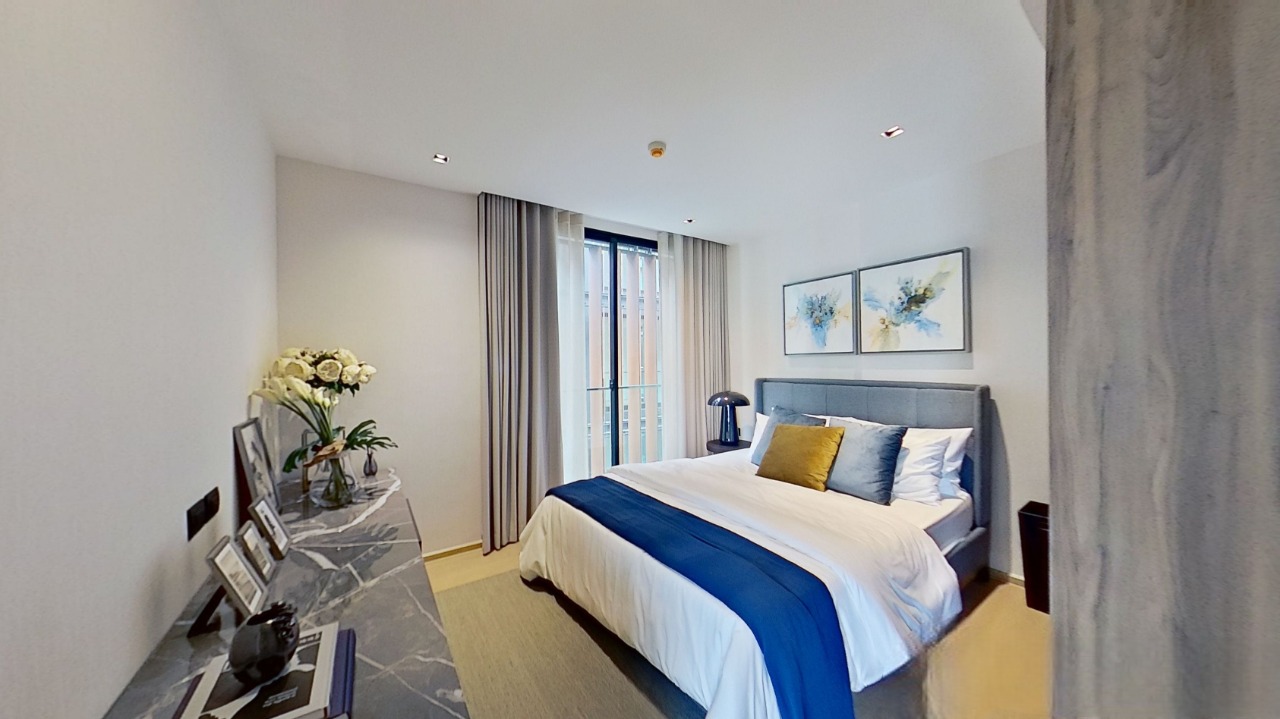
The interior design of Chalermnit Art De Maison merges Japanese elegance with modern luxury. Each unit is designed with attention to detail, featuring clean lines, natural materials, and a minimalist aesthetic that reflects the concept of "Luxurious Japanese-inspired Residence." The use of wood elements and neutral tones creates a calming and sophisticated ambiance.
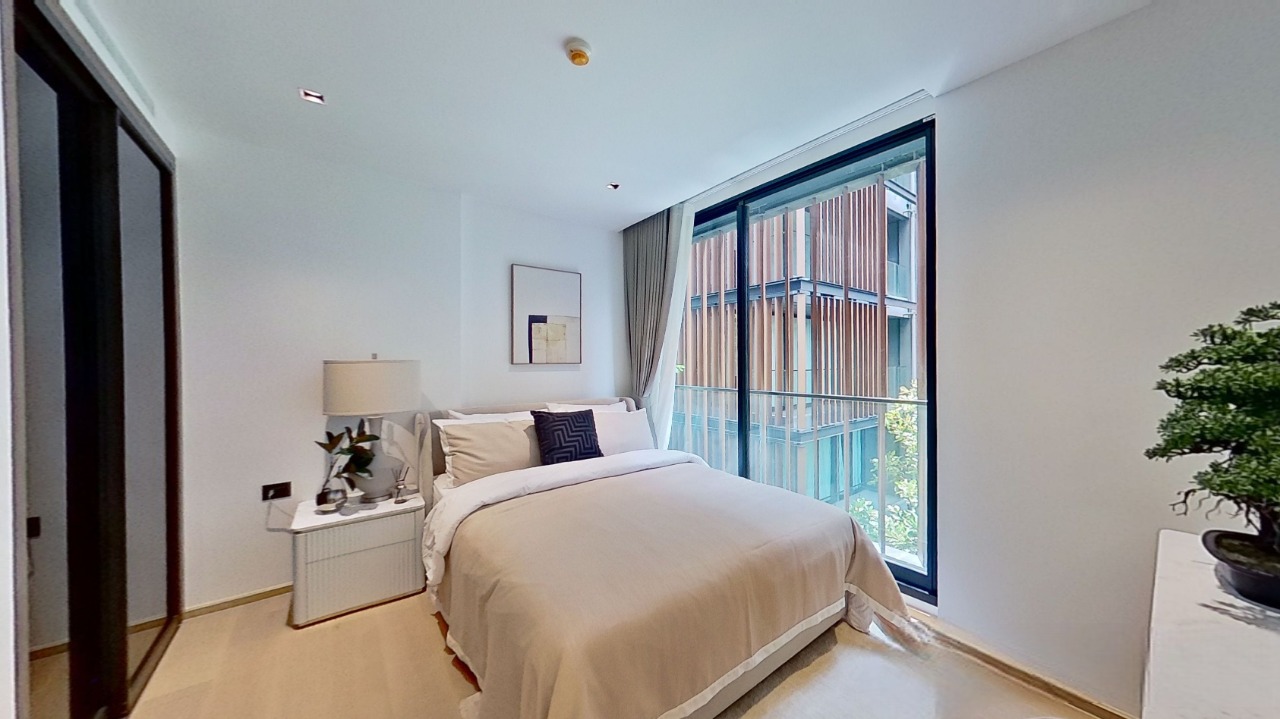
Unit Options
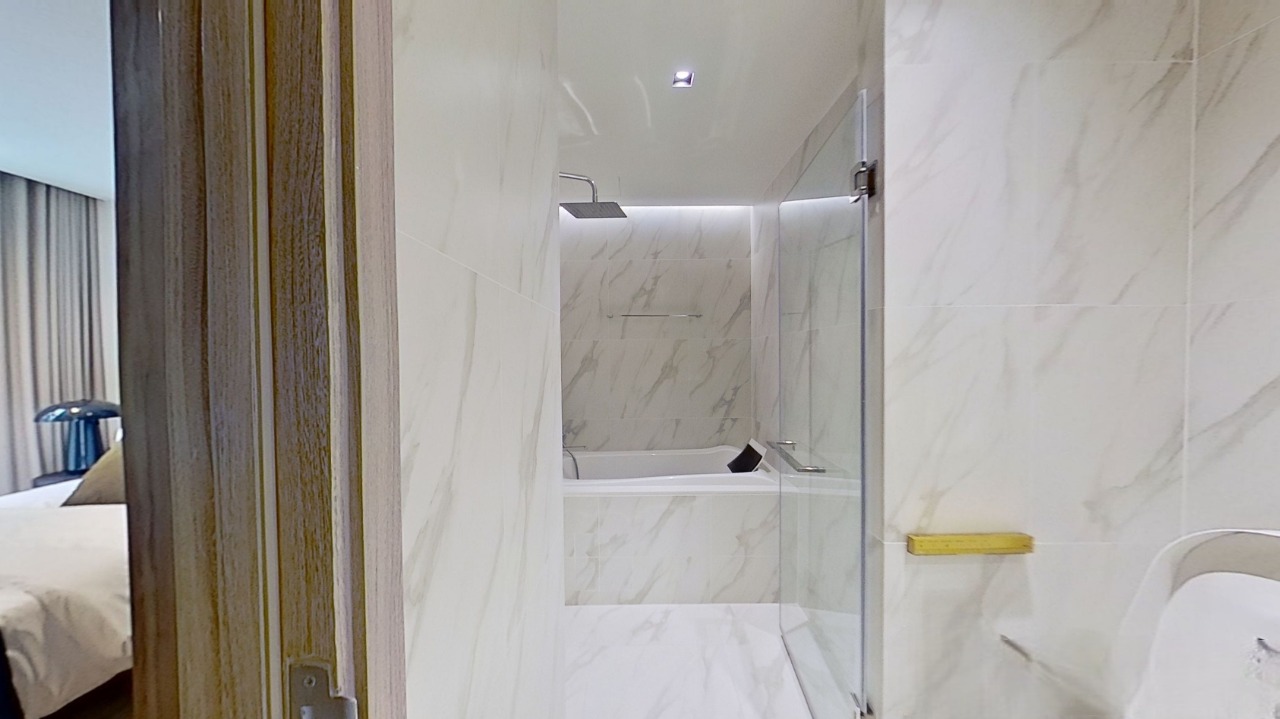
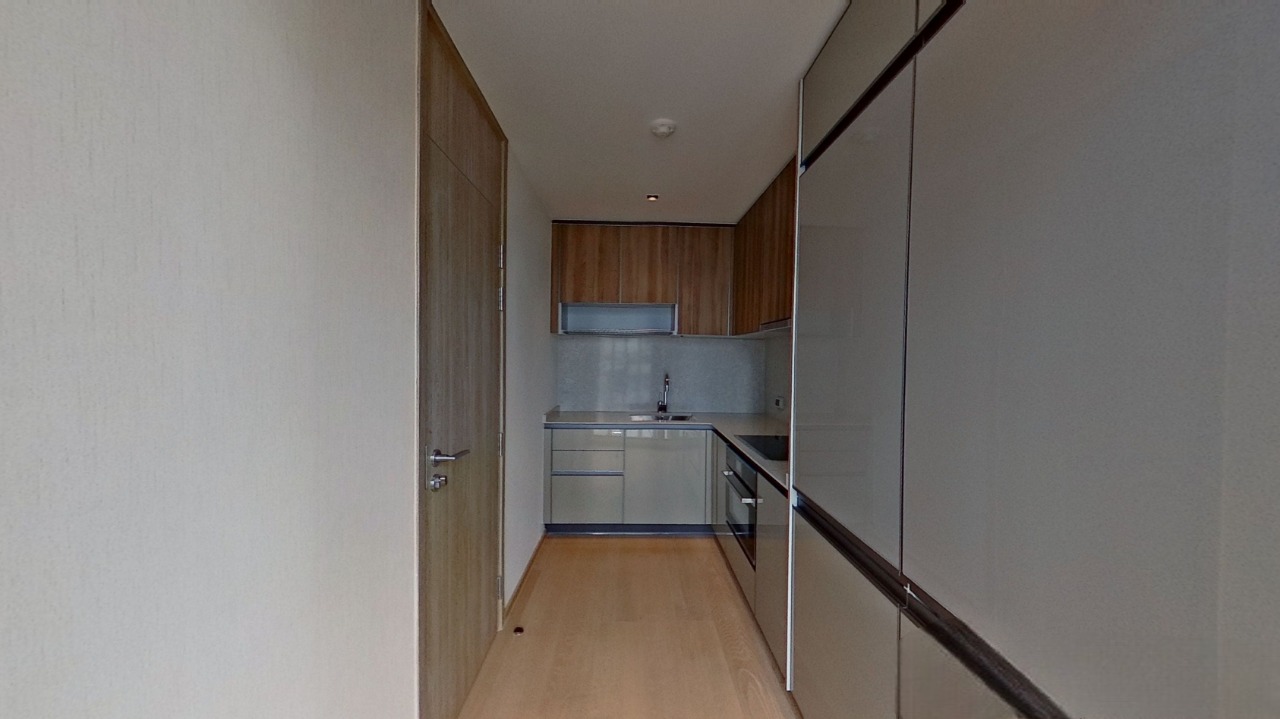
Every unit is delivered fully equipped, featuring luxurious kitchens complete with a hotplate, hob, and extractor, as well as fully furnished bathrooms with bathtubs, washlet toilets, and showers. Engineered wood flooring and air-conditioners are also included.
- 1-bedroom
- 2-bedroom
- 3-bedroom
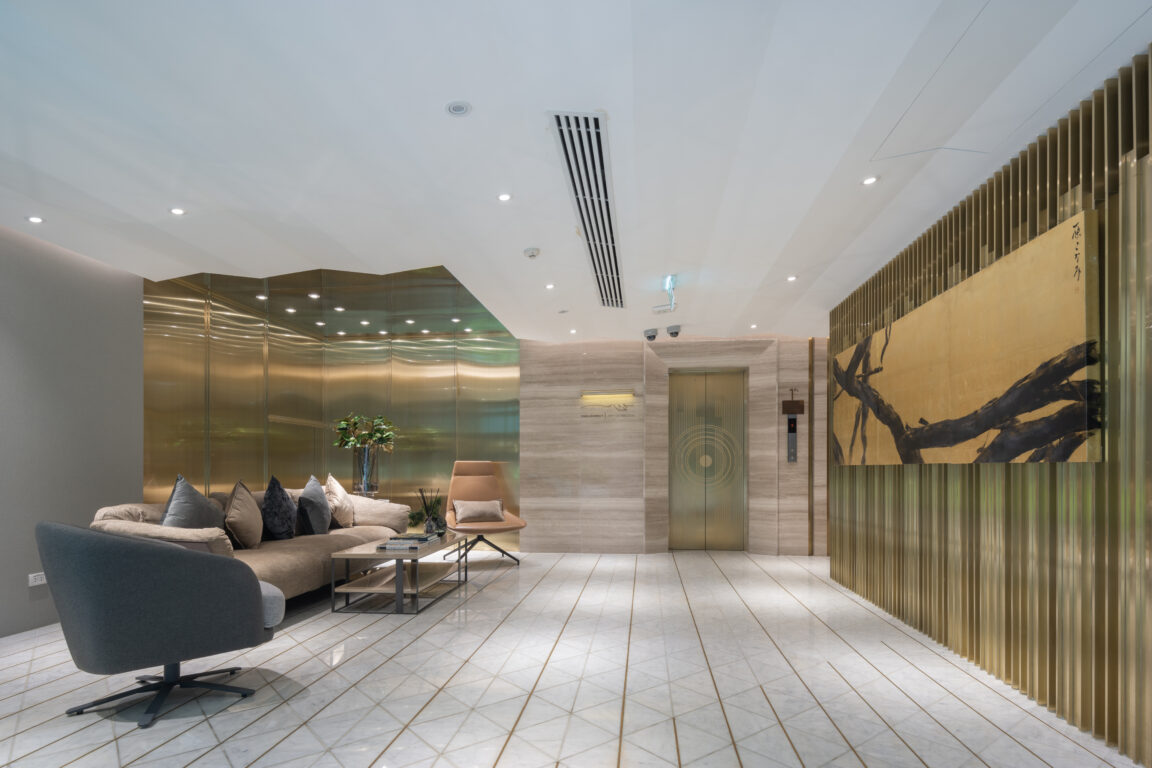
lobby
The extravagant lobby space of Chalermnit Art De Maison greets guests with opulent grandeur, featuring sleek design elements, luxurious furnishings, and a welcoming ambiance that exudes sophistication and style.
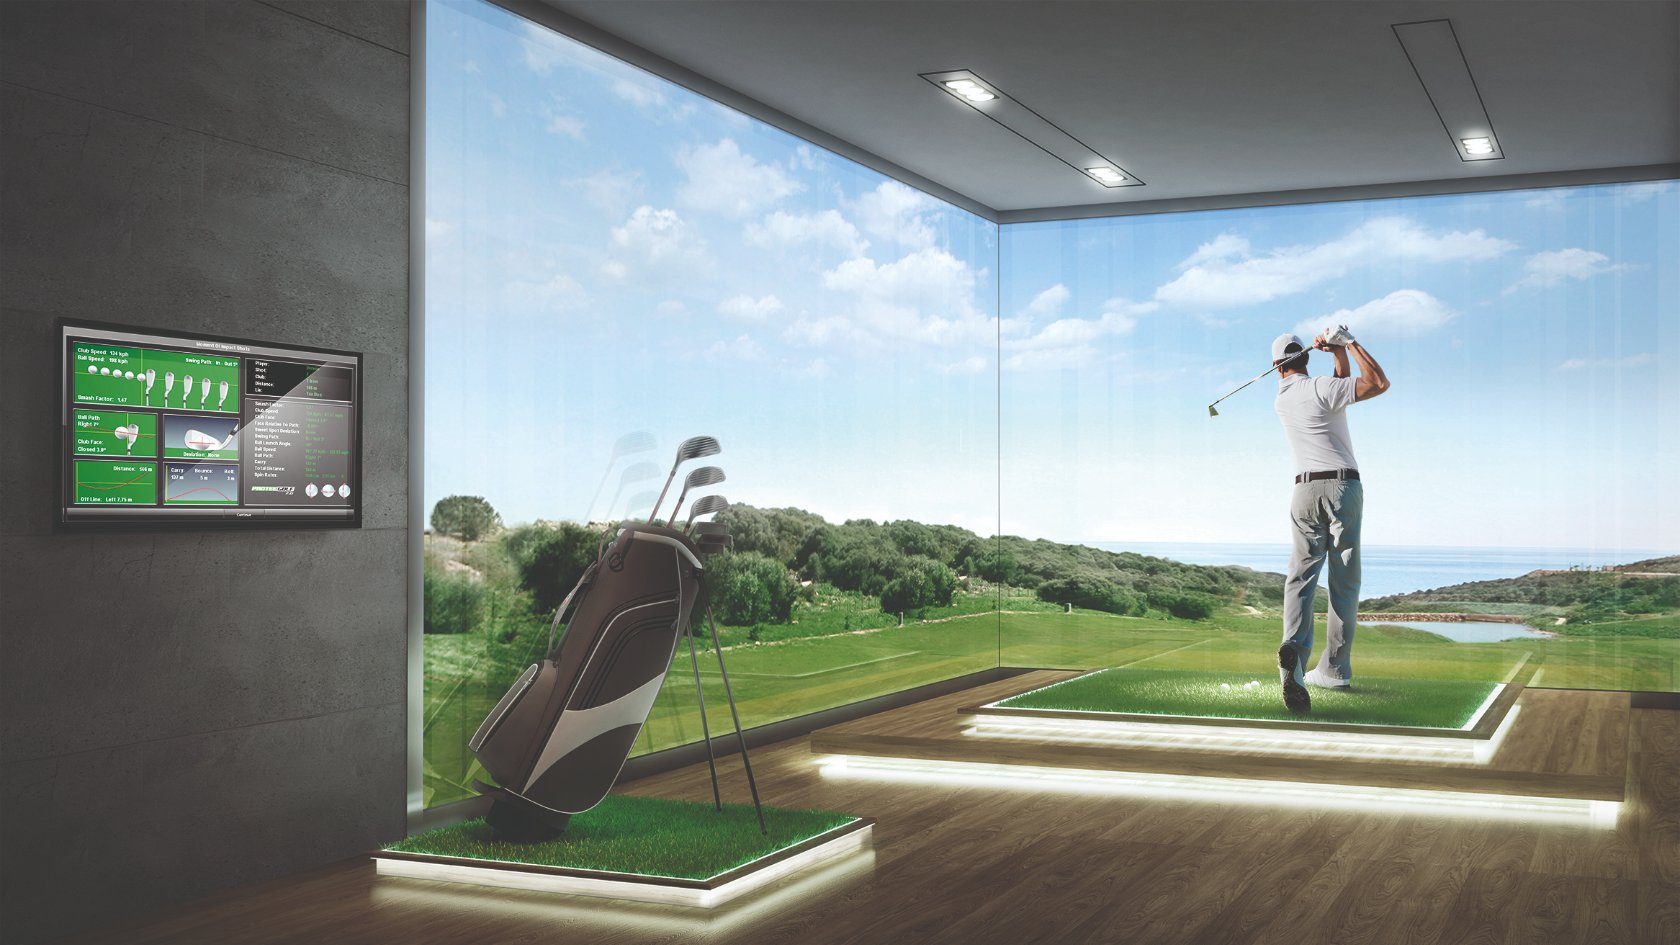
Game Room
The game room, located on the basement floor, is divided into a pool room and a golf simulator room, complete with equipment and sofas for relaxation.
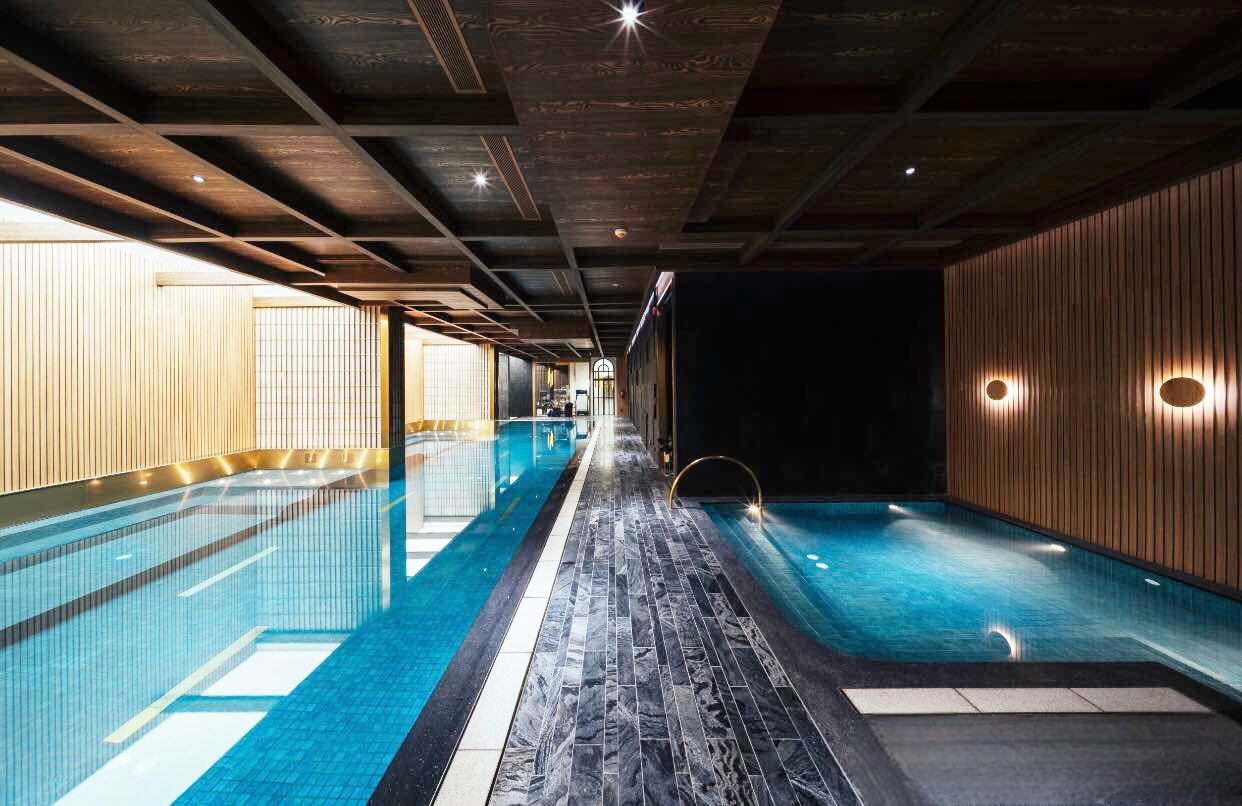
Pool

Indulge in the tranquility of a Japanese-inspired indoor swimming pool at Chalermnit Art De Maison. Serene aesthetics and meticulous design create an oasis for relaxation and rejuvenation.
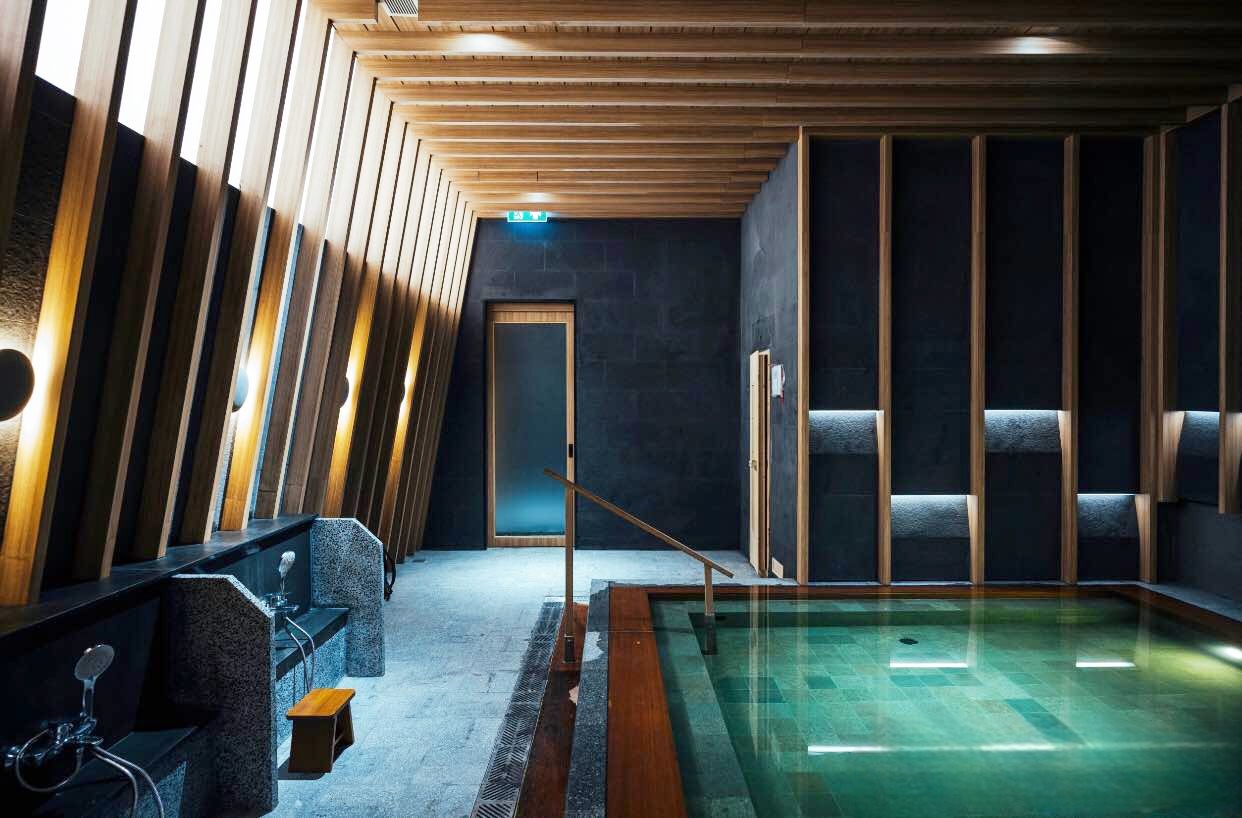
Onsen Male & Female
Experience the authentic charm of traditional baths at Chalermnit Art De Maison, with separate male and female onsen facilities. Immerse yourself in a serene atmosphere, embracing Japanese bathing rituals for ultimate relaxation.
Fitness Center
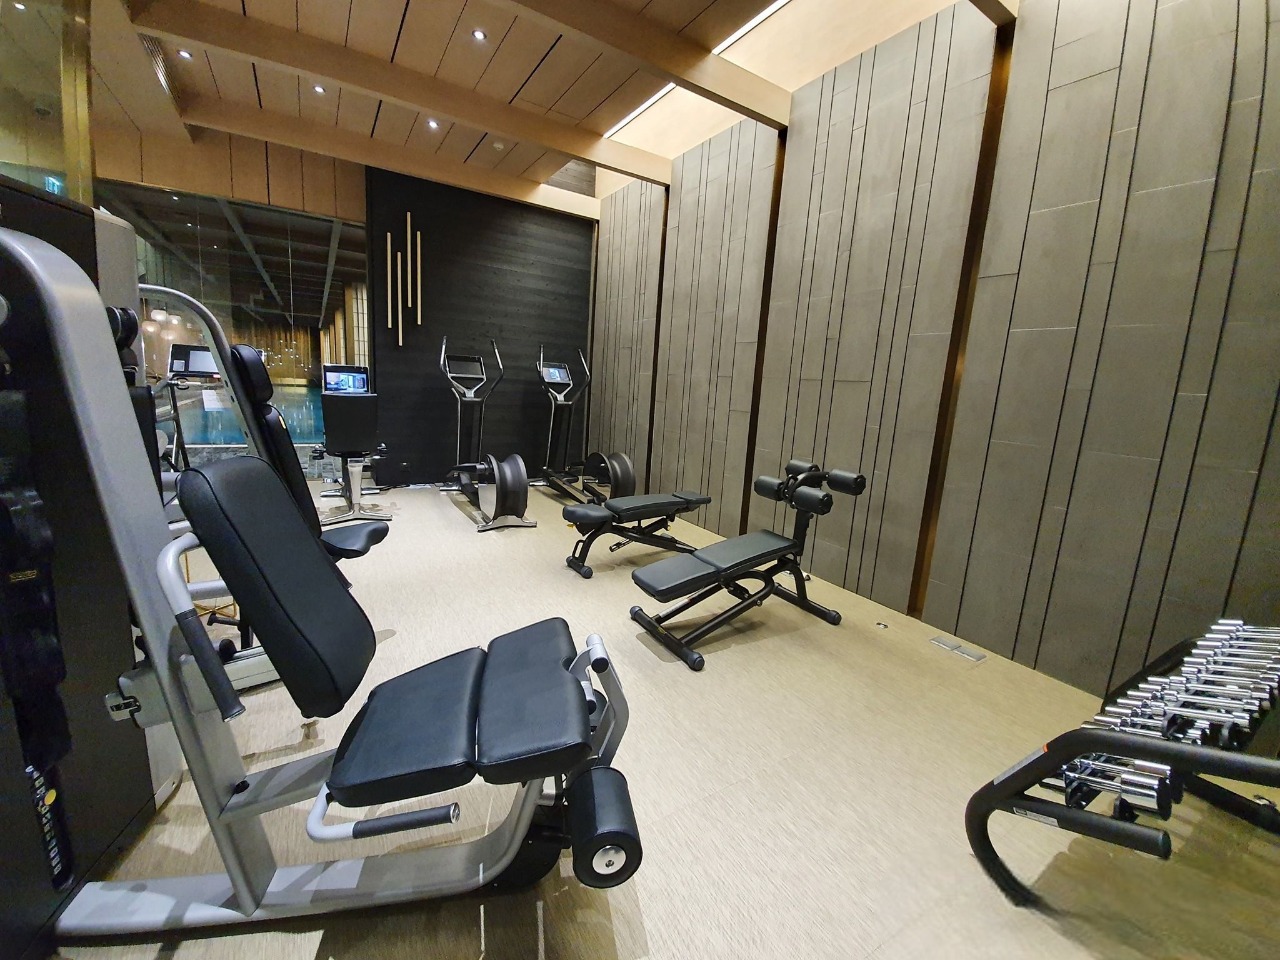
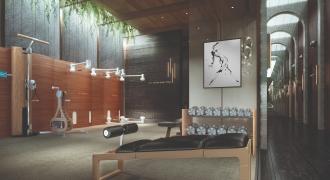
The fitness center at Chalermnit Art de Maison is state-of-the-art, featuring modern equipment and spacious workout areas. Residents can enjoy a comprehensive range of exercise options, from cardio and strength training to personalized fitness programs, promoting a healthy and active lifestyle.
Fitness Center
The fitness center at Chalermnit Art de Maison is state-of-the-art, featuring modern equipment and spacious workout areas. Residents can enjoy a comprehensive range of exercise options, from cardio and strength training to personalized fitness programs, promoting a healthy and active lifestyle.
Amenities
Chalermnit Art de Maison offers an array of facilities: residents enjoy lobby lounges in both buildings, a serene courtyard garden, a top-notch gym, a golf simulator, Japanese-style his and her onsens with steam rooms, and a rooftop games room with a terrace for private events. Security is ensured with 24-hour surveillance and high-speed Wi-Fi is available in common areas.