Ease Rama 2
Land and Houses PCL
Rama 2 Road, Soi 54, Samae Dam, Bang Khun Thian
Bangkok
10150
Thailand
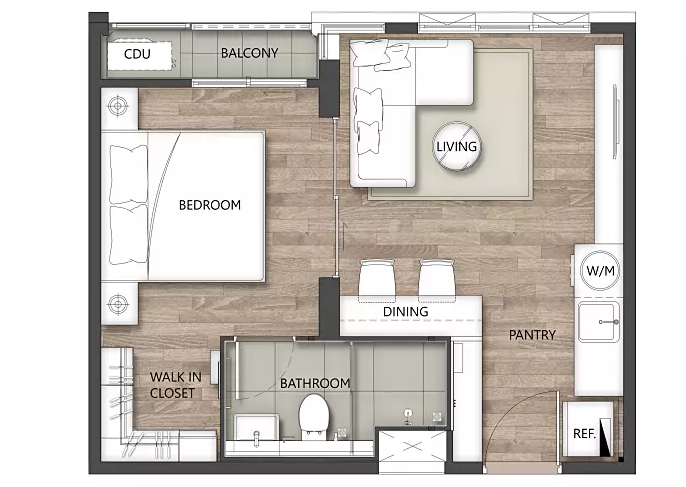
27 - 38 sqm
1 bedroom
1 bathroom
Unit Information
46 - 52 sqm
2 bedroom
1 bathroom
Unit Information
13.6704321728, 100.436831707
Project Summary:
Completion Year: 2020
Structure: 2 buildings, 8 storeys each
Unit Type: 1-bedroom and 2-bedroom units
Total Number of Units: 329
Property Rights: Freehold
Developer: Land and Houses PCL
Introduction
Ease Rama 2 is a modern condominium development situated in the serene neighborhood of Samae Dam, Bang Khun Thian, Bangkok. Completed in March 2020, this project by Land and Houses Public Company Limited comprises two 18-storey buildings housing a total of 329 units. Residents can enjoy a range of amenities, including a swimming pool, fitness center, garden, library, and 24-hour security, all designed to provide a comfortable and convenient urban living experience. Its strategic location offers easy access to major thoroughfares and is in close proximity to shopping centers like Central Rama 2, making it an ideal choice for those seeking both tranquility and connectivity in the city.
Exterior
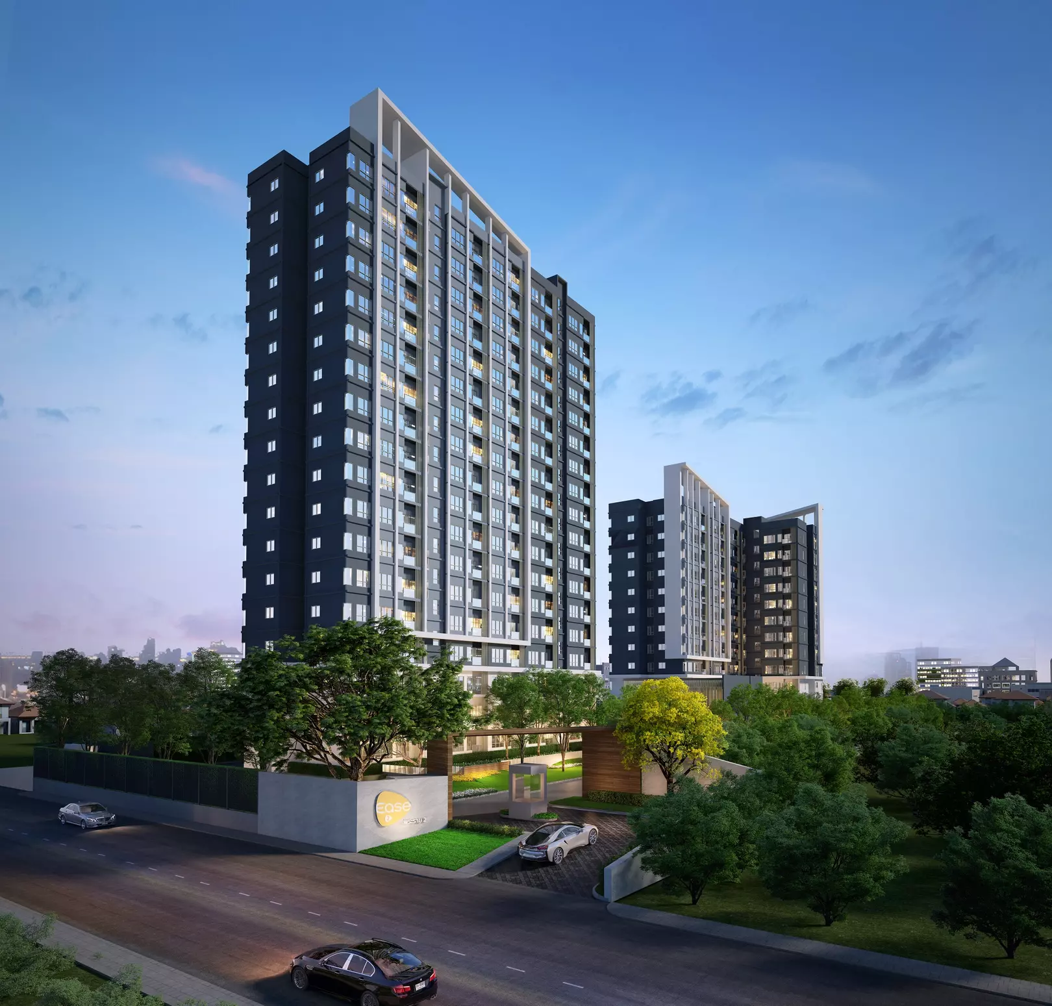
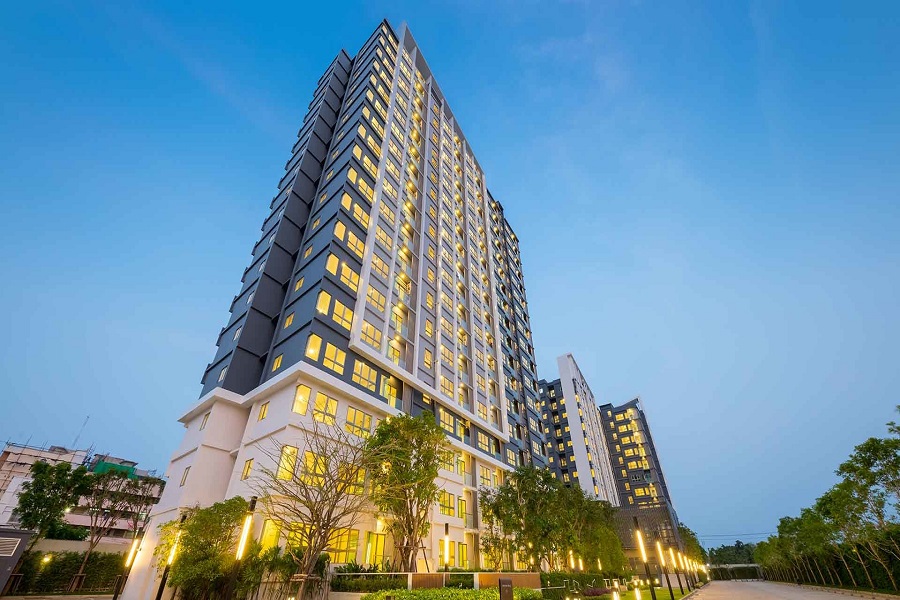
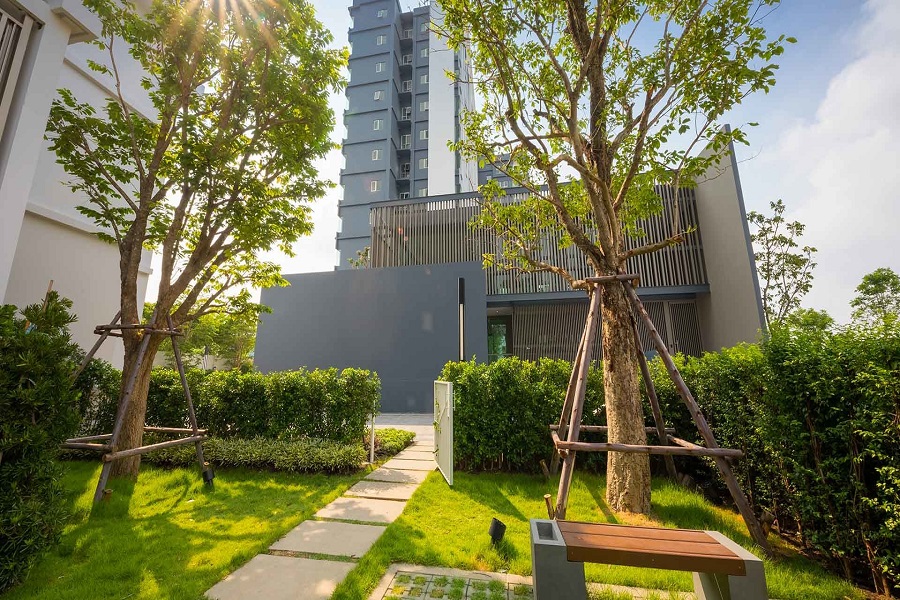
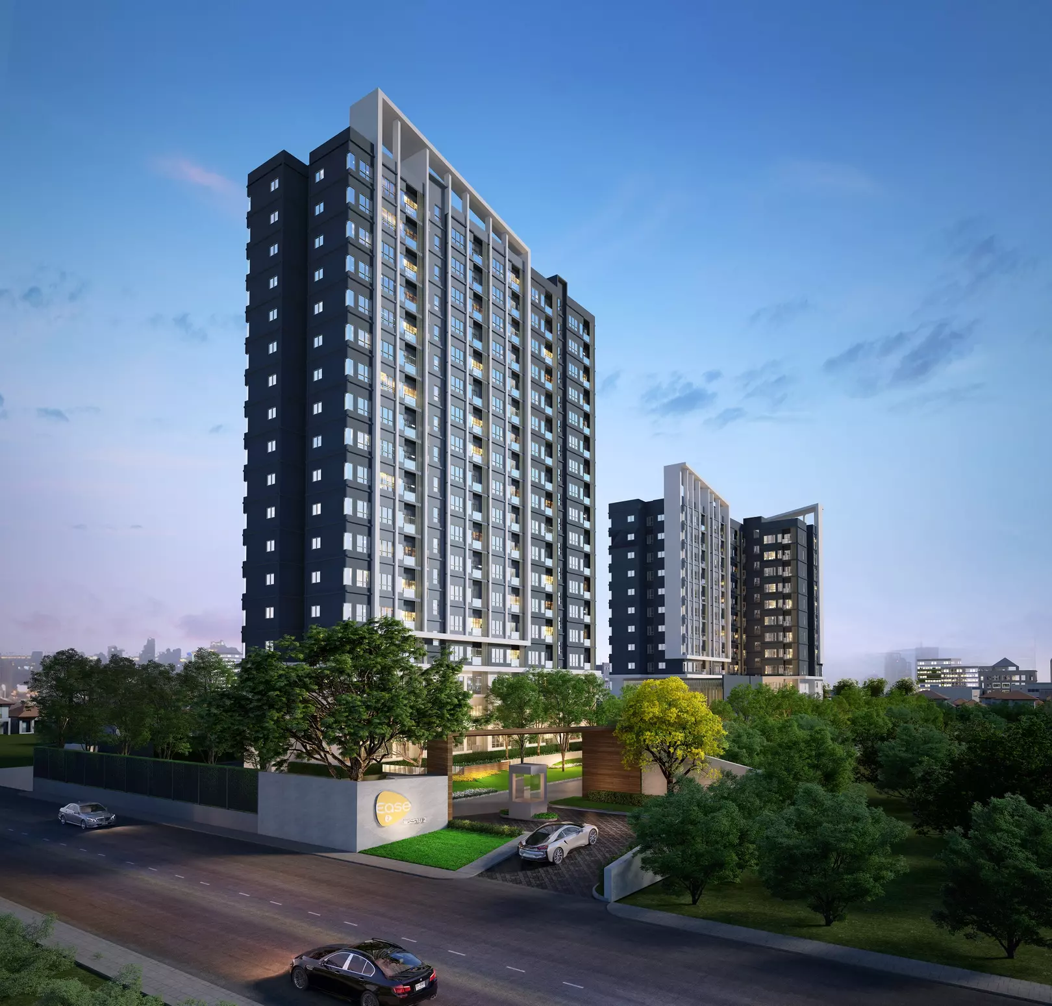
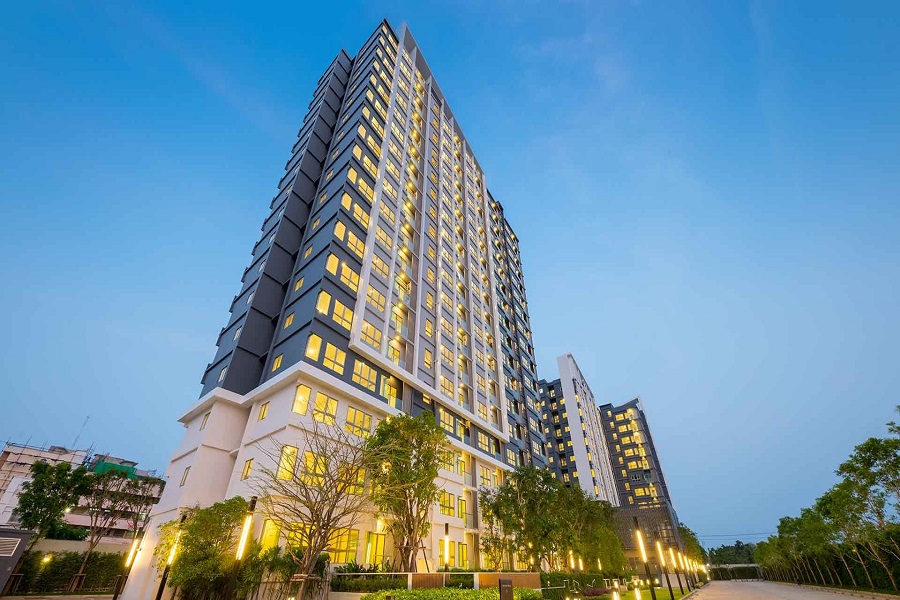
Ease Rama 2 showcases a contemporary architectural design that blends functionality with aesthetic appeal. The development comprises two buildings: Building A rises 18 stories, while Building B stands at 12 stories. The buildings feature clean lines and a neutral color palette, complemented by expansive windows that allow for ample natural light. The surrounding landscape is thoughtfully designed with lush greenery and communal gardens, providing residents with serene outdoor spaces. Additionally, the project offers a 57% parking ratio, including conventional parking spaces, ensuring convenience for residents with vehicles.
Interior
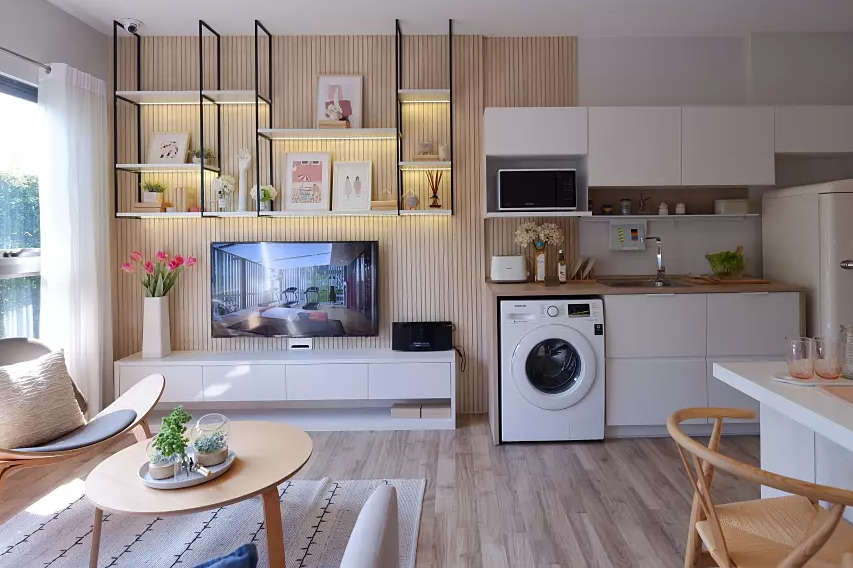
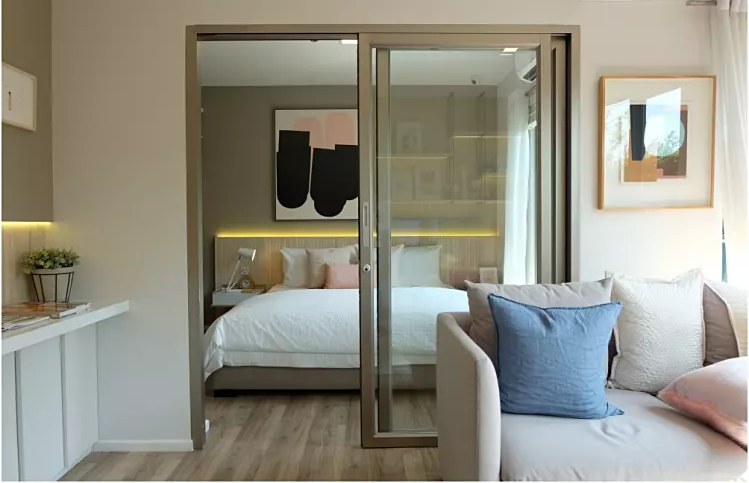
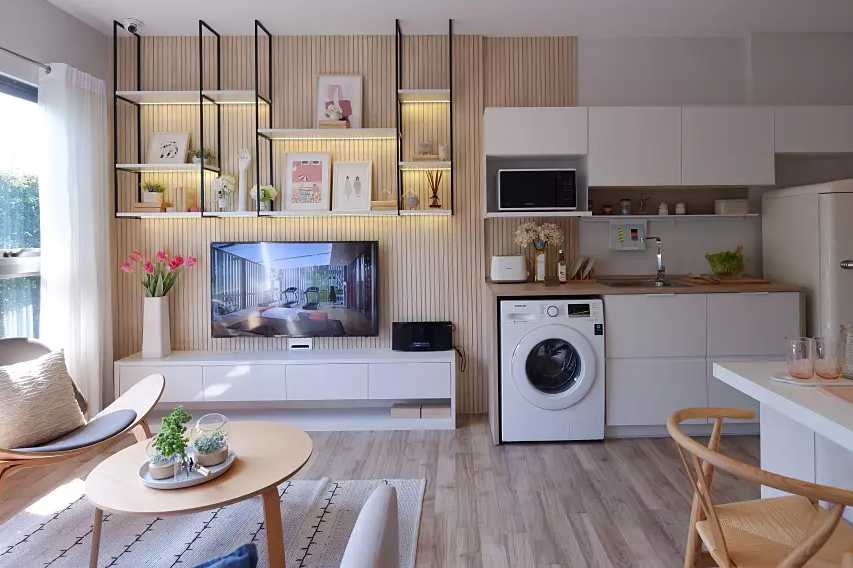
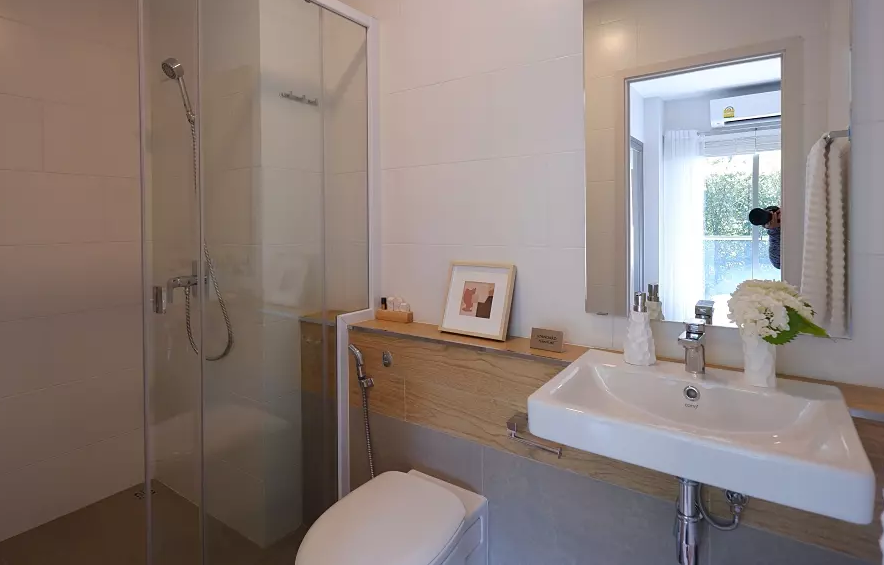
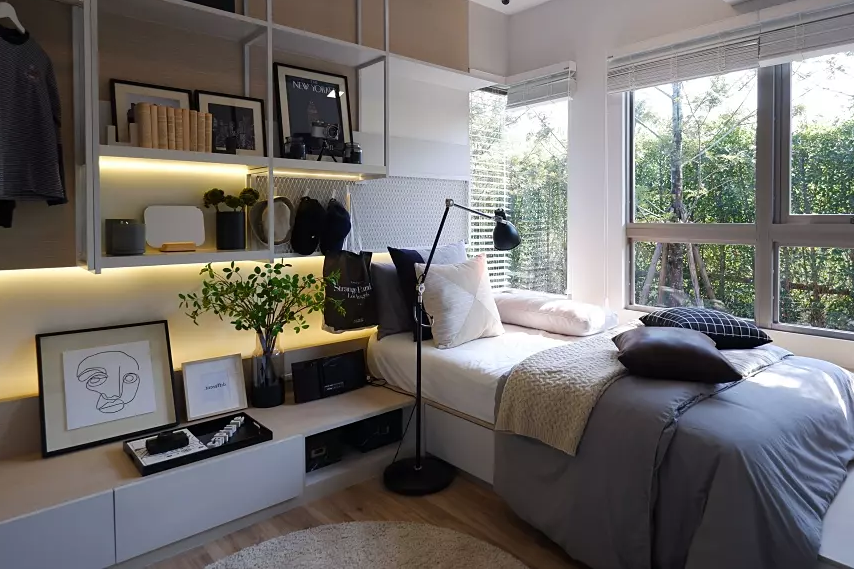
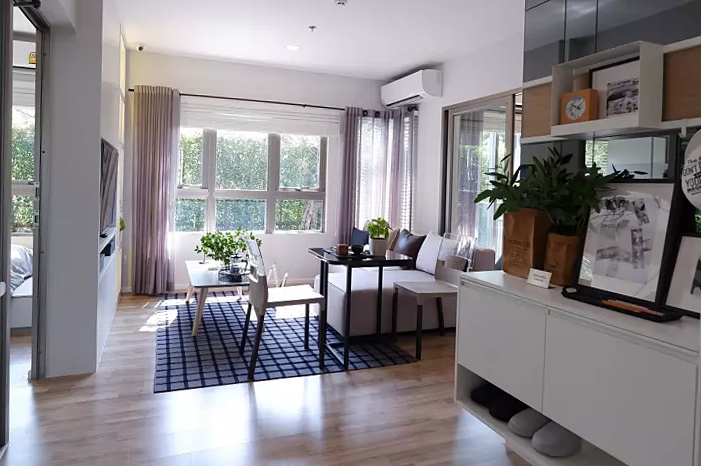
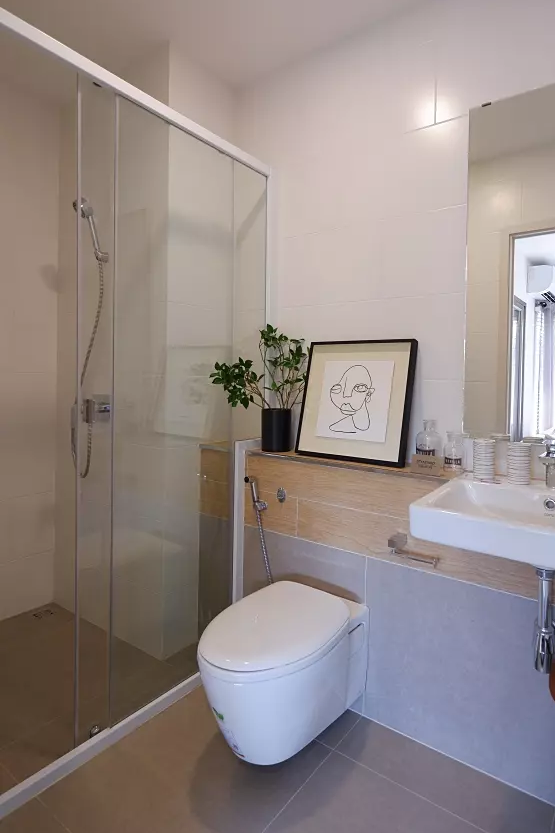
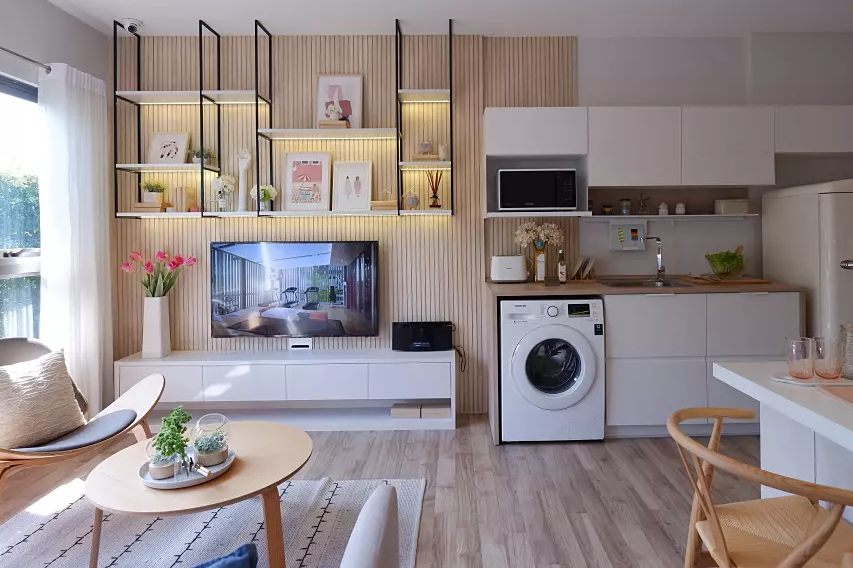
The interiors at Ease Rama 2 are thoughtfully designed to provide both comfort and functionality. Each unit comes fully furnished with modern amenities, including air conditioning, digital door locks, built-in kitchens, and essential appliances such as refrigerators, microwaves, and washing machines. Living areas are adorned with tasteful wallpaper, built-in TV shelves, and ample storage solutions, while bathrooms are equipped with glass partitions separating wet and dry zones. Large windows allow for abundant natural light, creating a bright and inviting atmosphere that complements the contemporary urban lifestyle.
Amenities
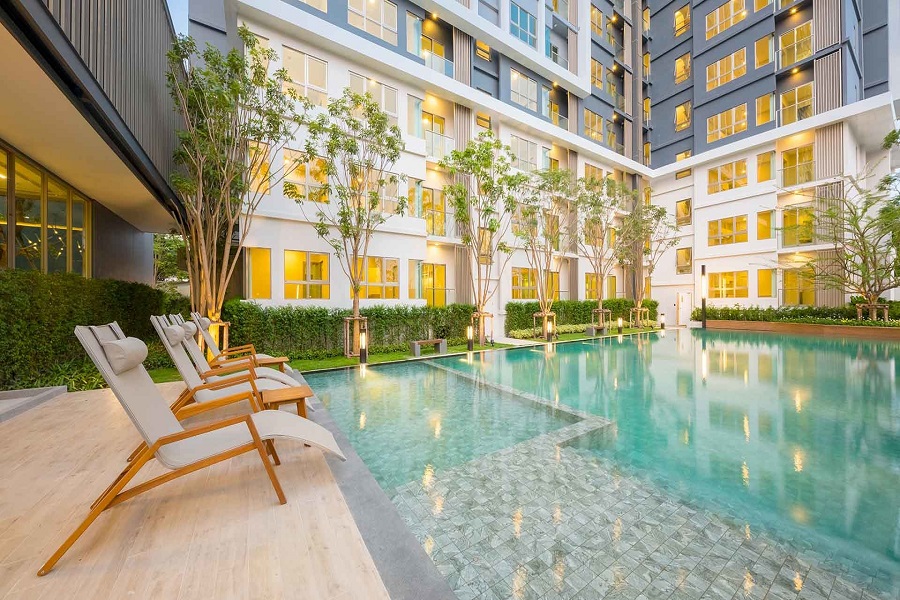
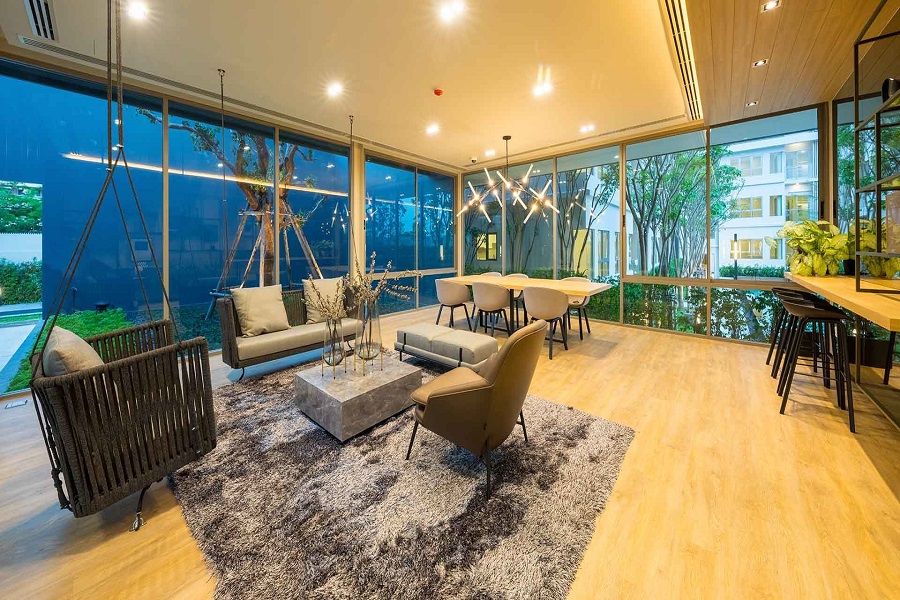
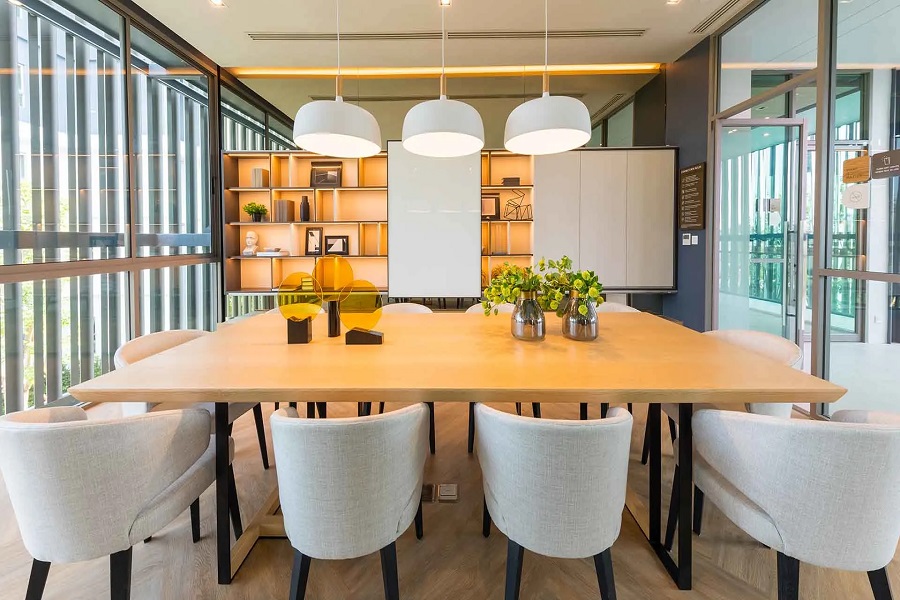
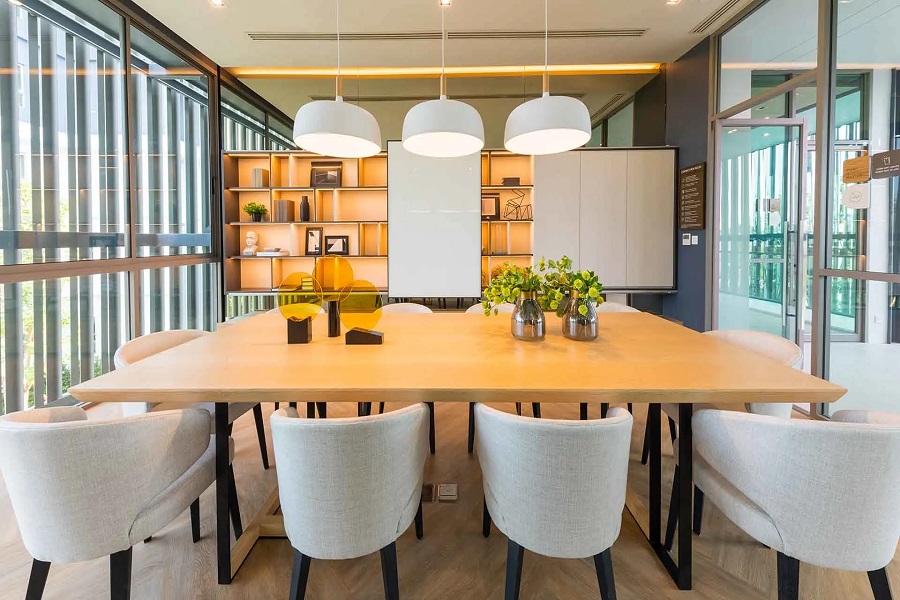
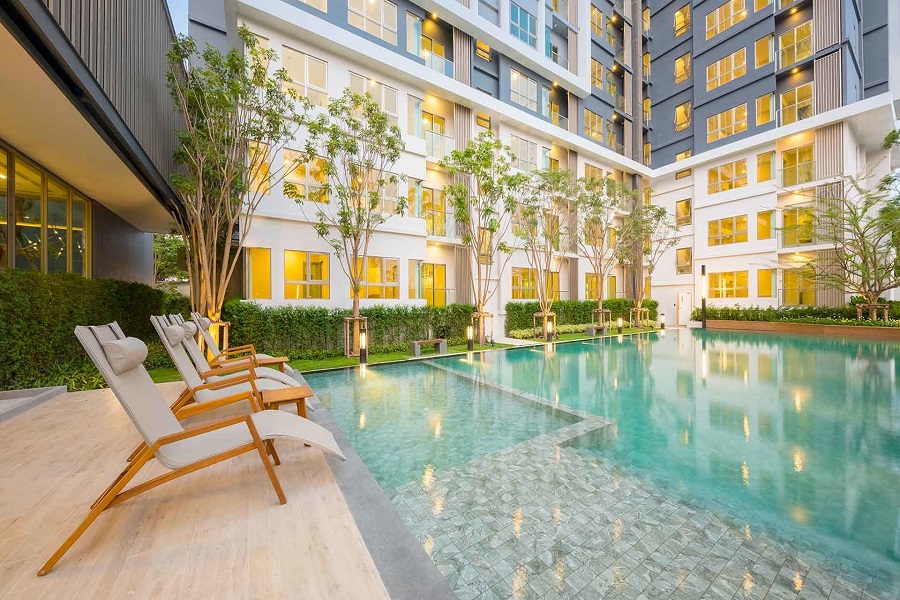
Ease Rama 2 offers a comprehensive suite of amenities designed to enhance the comfort and lifestyle of its residents. The condominium features a saltwater swimming pool accompanied by a dedicated children's pool, providing a refreshing retreat for all ages. Fitness enthusiasts can take advantage of the well-equipped gym, while those seeking relaxation can unwind in the expansive communal garden or the relaxation area by the pool. Additional facilities include a main lobby, a separate lobby-mailbox building, a meeting room, and a library, catering to both social and professional needs. Security is a top priority, with 24-hour surveillance, CCTV cameras, and controlled access systems such as Access Card Control and the Easy Pass system for seamless entry and exit. These thoughtfully integrated amenities ensure a secure and convenient living environment for all residents.
Unit Options
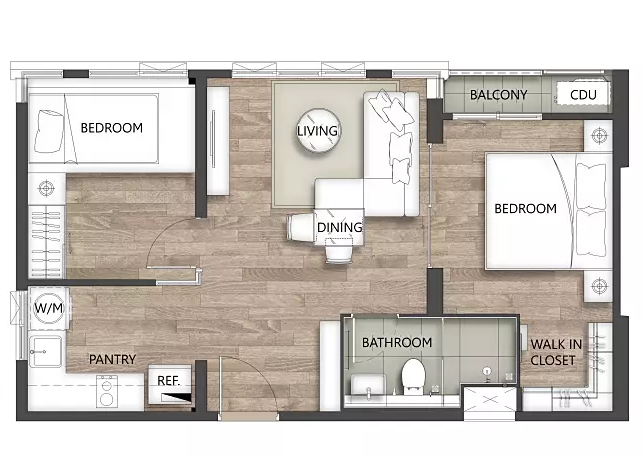
Ease Rama 2 offers a variety of unit configurations tailored to meet diverse lifestyle needs. The development features:
- 1-bedroom units
- 2-bedroom units.
Each unit is designed with a ceiling height of 2.6 meters, enhancing the sense of space and openness. The layouts are thoughtfully planned to maximize functionality and comfort, catering to both individuals and families seeking a modern urban living experience.